224 properties for sale in Braebrook Village

5105 Yellowstone Drive
View photo
House · for sale
USD 335,000
USD 223/sq.ft
5105 Yellowstone Drive
Braebrook Village
· 1,496 sq.ft · 3 Bedrooms · 2 Baths · House
· Garden · Office room · Deck · Fireplace · Parking
Braebrook Village · 1,496 sq.ft · 3 Bedrooms · 2 Baths · House · Garden · Office room · Deck · Fireplace · Parking
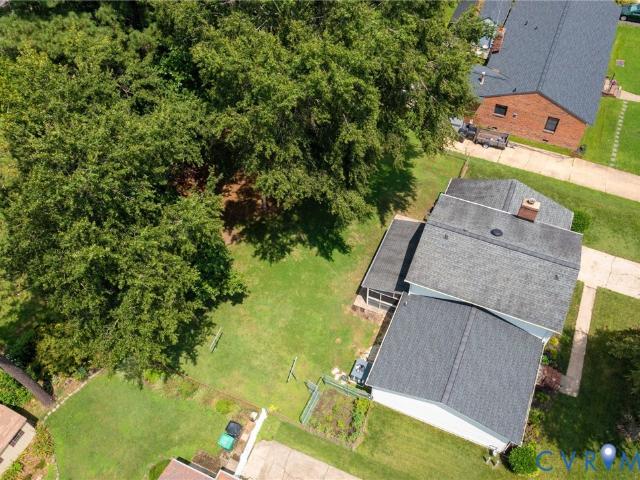
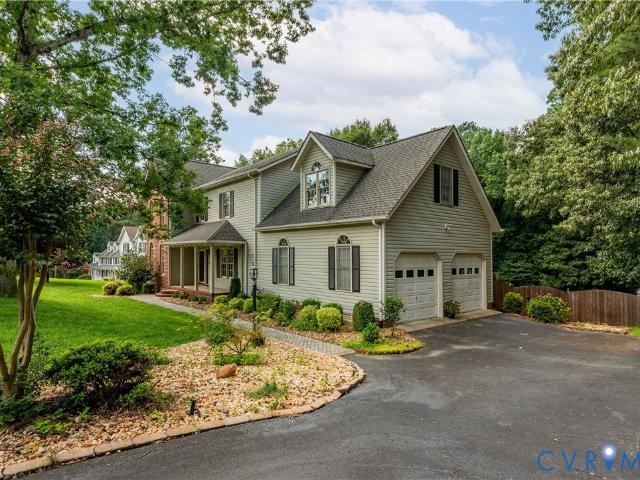
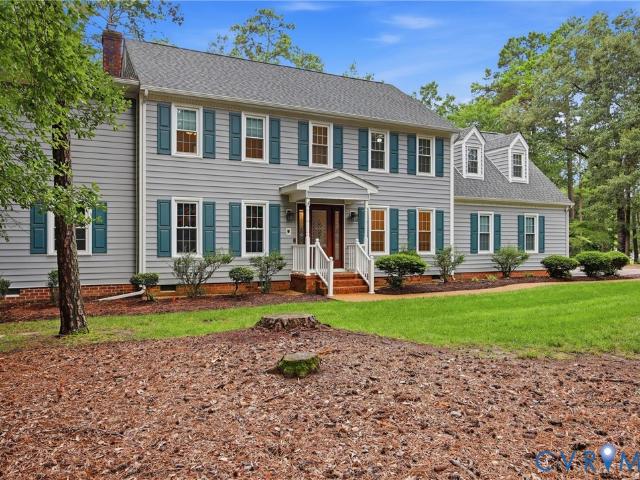
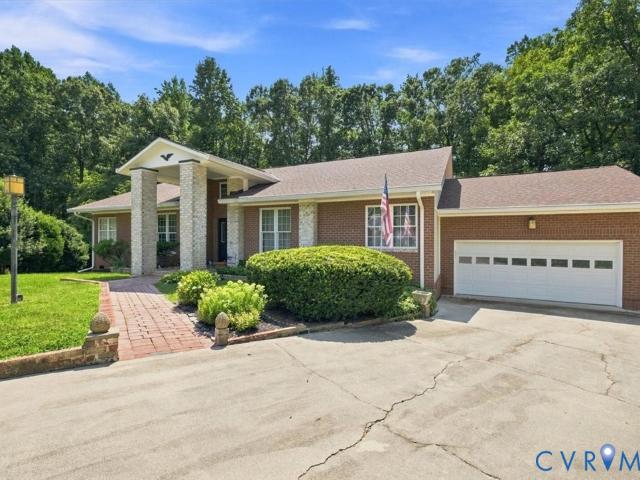
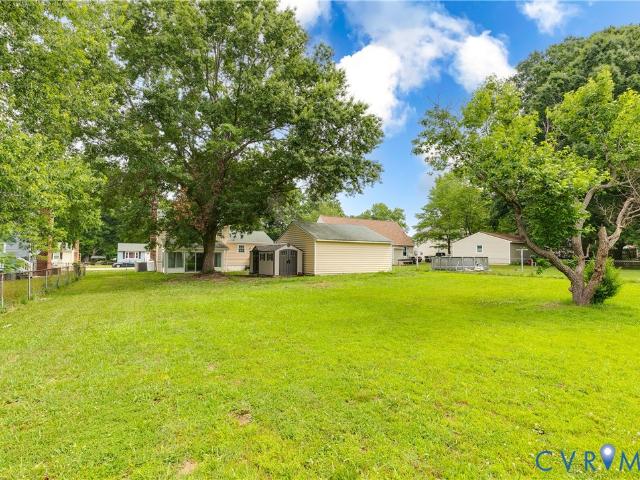
Welcome to. *5105 Yellowstone Drive in Dinwiddie, VA*, where space, versatility, and outdoor living come together on a combined. *. 56 acres across two lots*. This spacious. *4-bedroom, 2-bath, four-level split-level home*. Offers a flexible floor plan with room for everyone. Multiple living levels create wonderful separation between spaces, while the inviting. *fireplace*. Adds warmth and character. The. *private lower-level bedroom*. Is ideal for guests, a home office, teen suite, or anyone who appreciates a little extra privacy. Outside, the home is wrapped in low-maintenance. *vinyl siding*. And features. *composite decking on both the front and rear*, complete with attractive vinyl railings—perfect for relaxing, entertaining, or enjoying the peaceful surroundings. The. *expansive paved driveway*. Provides plenty of parking, while the large yard offers endless possibilities for outdoor recreation, gardening, pets, or simply enjoying your own private space. Adding even more value, a
USD 335,000
16003 Edgewood Drive
View photo
House · for sale
USD 229,000
USD 265/sq.ft
16003 Edgewood Drive
Braebrook Village
· 861 sq.ft · 3 Bedrooms · 1 Bath · House
· Garden · Equipped kitchen
Braebrook Village · 861 sq.ft · 3 Bedrooms · 1 Bath · House · Garden · Equipped kitchen
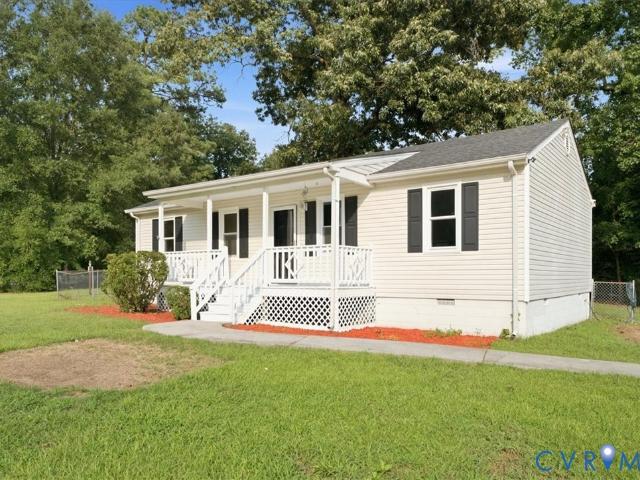
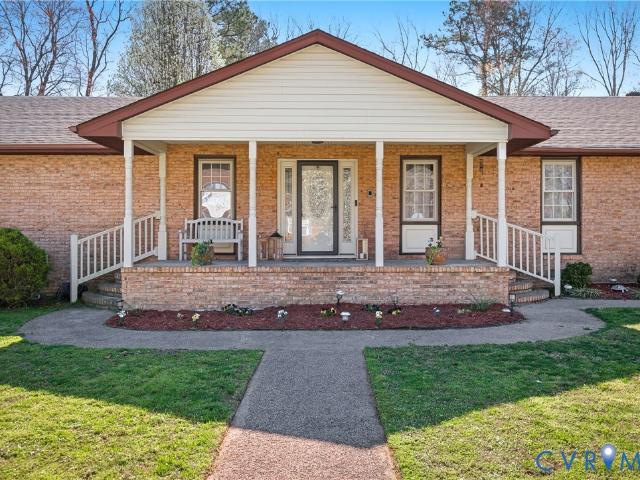
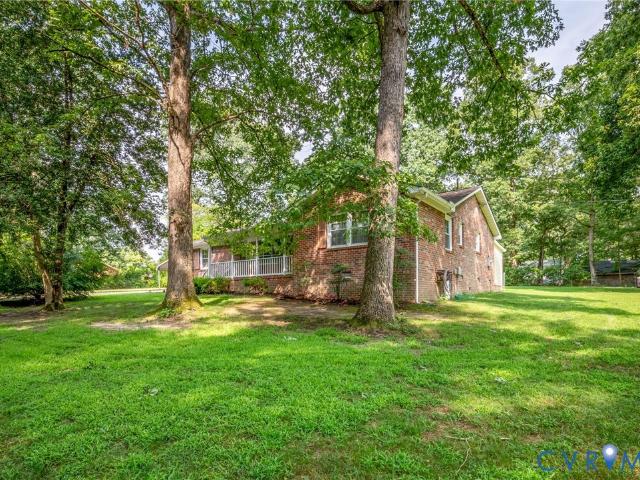
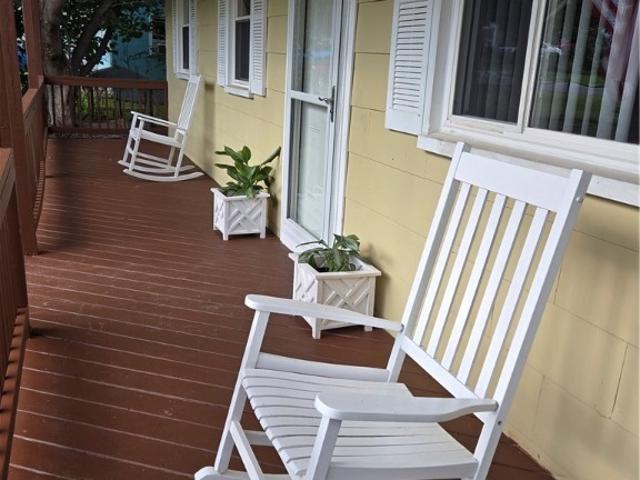
16003 Edgewood Drive is a wonderful opportunity to own a home in Chester at an affordable price! Step inside to find original hardwood floors in the living room and bedrooms, adding warmth and timeless appeal. The home offers 3 bedrooms and 1 full bath, along with a new roof, and fresh paint. The kitchen has a brand-new, stainless-steel oven and features laminate countertops. Enjoy your morning coffee or unwind at the end of the day on the beautiful, oversized front porch, perfect for relaxing in a rocking chair. The fully fenced yard offers plenty of room for pets to play safely! The rear of the property provides a great space for entertaining along with a storage shed for added convenience. Finding a 3-bedroom home situated on just over a 1/4 acre in Chester for under $250,000 is rare—don’t miss this opportunity! Located just 5 mins from I95!
USD 229,000
15708 Timberline Drive
View photo
House · for sale
USD 319,900
USD 172/sq.ft
15708 Timberline Drive
Braebrook Village
· 1,851 sq.ft · 4 Bedrooms · 2 Baths · House
· Garden · Deck · Equipped kitchen · Air conditioning
Braebrook Village · 1,851 sq.ft · 4 Bedrooms · 2 Baths · House · Garden · Deck · Equipped kitchen · Air conditioning
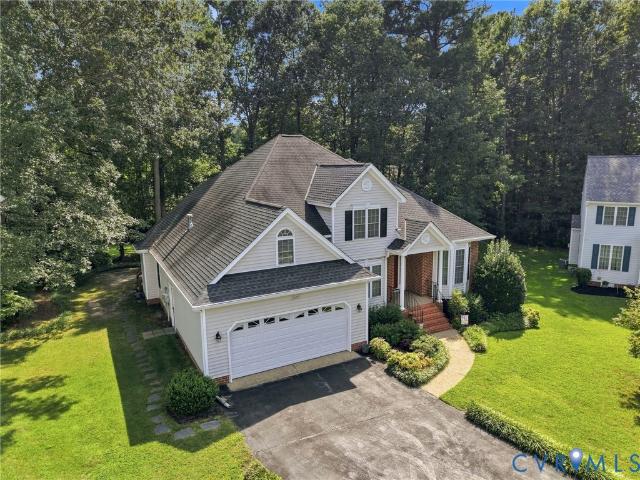
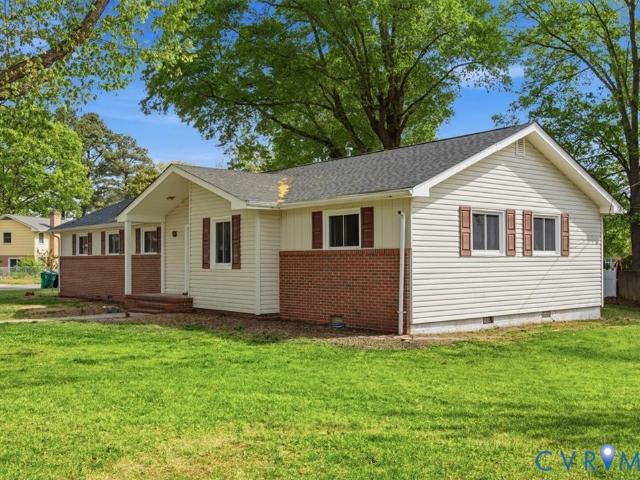
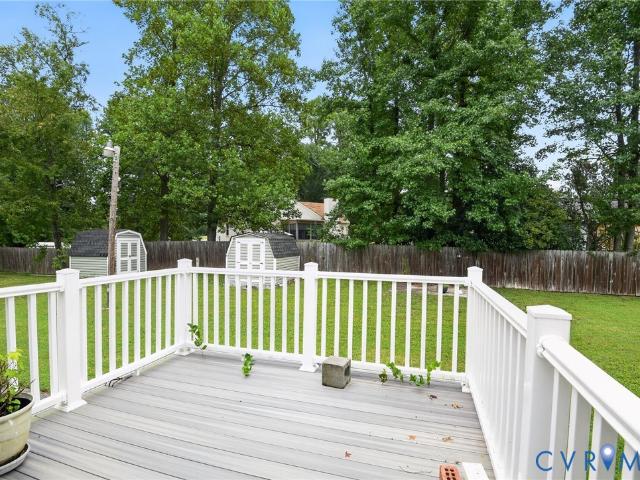
Stunning, just stunning! Fantastic 4 Bedroom 2 FULL Bath Split Level in one of Southern Chesterfield's BEST Subdivisions of'Tinsberry Trace'. Renovations everywhere! All new kitchen with granite counter tops, upgraded cabinets and stainless steel appliances! New baths with tile and grantie! All new flooring and fresh paint! Wow! all new windows and new heat pump / central air! Wow again! Huge NEW REAR DECK overlooking your large back yard. Perfect for all of your summertime Grilling & Barbecues. Move-in ready!
USD 319,900
219 Fairfax Avenue
View photo
House · for sale
USD 223,950
USD 231/sq.ft
219 Fairfax Avenue
Braebrook Village
· 969 sq.ft · 2 Bedrooms · 1 Bath · House
· Equipped kitchen
Braebrook Village · 969 sq.ft · 2 Bedrooms · 1 Bath · House · Equipped kitchen
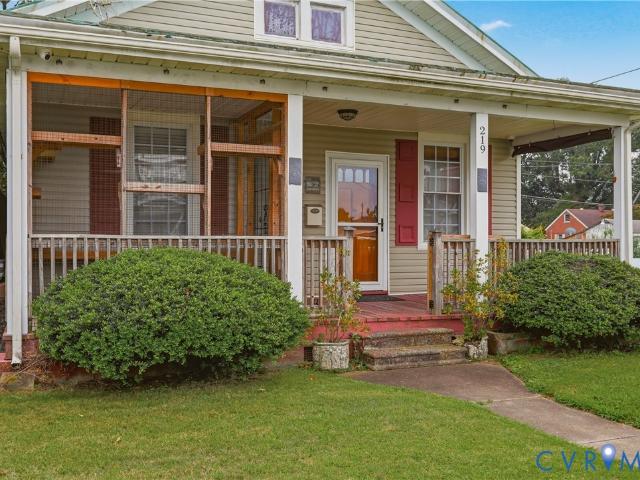
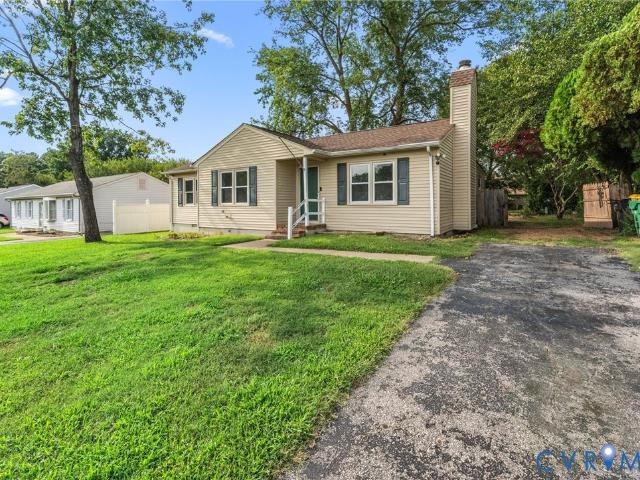
Timeless charm meets modern comfort in this beautifully updated 1920s cottage nestled in the heart of Colonial Heights. Situated on a spacious corner lot, this picture-perfect home beautifully blends historic character with thoughtful updates, creating a warm and inviting place you'll love coming home to. Inside, you'll find 972 square feet of bright, open living space featuring generous room sizes, fresh interior paint, new luxury vinyl plank flooring, updated lighting, and original hardware that pays tribute to the home's history. The renovated kitchen is both beautiful and functional, showcasing custom butcher block countertops, newer Samsung appliances, and an effortless flow into the living and dining spaces. The renovated bathroom, two spacious bedrooms with ample storage, newer windows, HVAC, hot water heater, storm doors, and vinyl siding make this home truly move-in ready. Whether you're sipping your morning coffee on the front porch or hosting friends on the spacious rear dec
USD 223,950
305 Bradsher Avenue
View photo
House · for sale
USD 305,000
USD 163/sq.ft
305 Bradsher Avenue
Braebrook Village
· 1,862 sq.ft · 3 Bedrooms · 2 Baths · House
· Office room · Fireplace · Equipped kitchen · Cellar
Braebrook Village · 1,862 sq.ft · 3 Bedrooms · 2 Baths · House · Office room · Fireplace · Equipped kitchen · Cellar
Welcome to 305 Bradsher Avenue, a charming Cape in Colonial Heights offering 3bedrooms, 2 full bathrooms, and a basement! Full of character and functionality, this home features beautiful wood floors, arched openings, built-in details, tall windows, and a brick fireplace that create a warm and inviting feel throughout. The spacious living room offers plenty of room to gather and flows into a bright, window-filled sunroom that makes a wonderful additional sitting area, home office, or reading room. The kitchen combines character with modern touches, featuring two-tone cabinetry, subway tile backsplash, updated countertops, stainless steel appliances, gas cooking, and plenty of natural light. A first-floor bedroom adds convenience, while both full bathrooms provide functionality for everyday living. One of the highlights of this home is the large finished, walk-up attic area that could be a 3rd bedroom or really anything you want it to be. Whether you need a home office, playroom, media
USD 305,000
3107 McCabe Court
View photo
House · for sale
USD 375,000
USD 182/sq.ft
Updated
3107 McCabe Court
Braebrook Village
· 2,056 sq.ft · 4 Bedrooms · 2 Baths · House
· Parking · Fireplace · Equipped kitchen
Braebrook Village · 2,056 sq.ft · 4 Bedrooms · 2 Baths · House · Parking · Fireplace · Equipped kitchen
This spacious four bedrooom home is located in Chester. It features a large two car garage with a pave driveway in a cul-de-sac. The kitchen has been upgraded. The weight equipment will be removed from the dining room area. The family room has a gas fireplace with a area for a large TV. The owner's suite has a Walkin closet, double vanity sink, with separate tower and tub. This home has a large utility shed in the rear of the home and will remain. Home is located minutes from Fort Lee, shopping centers, restaurants and interstate 95 and 295
USD 375,000
108 Creff Lane
View photo
Townhouse · for sale
USD 305,453
USD 177/sq.ft
108 Creff Lane
Braebrook Village
· 1,722 sq.ft · 3 Bedrooms · 2 Baths · Townhouse
· Garden · Fireplace · Equipped kitchen
Braebrook Village · 1,722 sq.ft · 3 Bedrooms · 2 Baths · Townhouse · Garden · Fireplace · Equipped kitchen
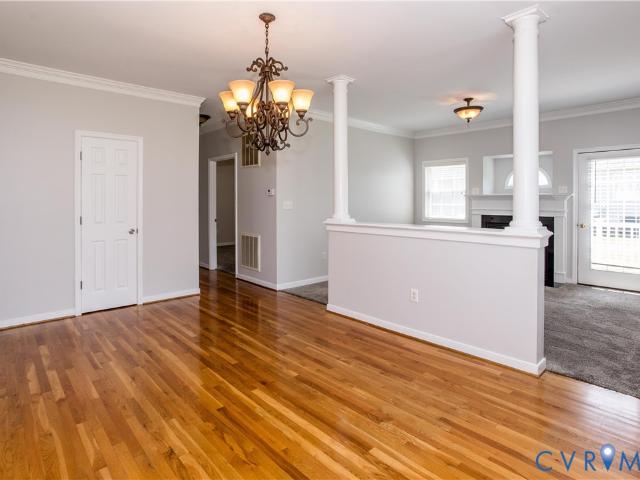
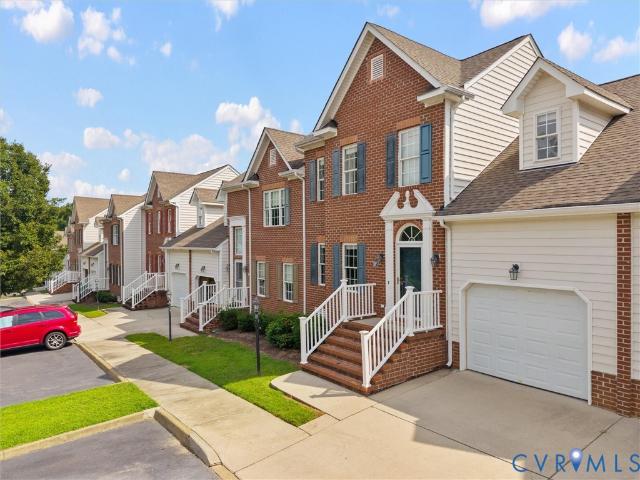
Beautiful end unit townhouse in Colonial Heights. Very convenient location to shopping, interstates, highways & Fort Lee. First floor bedroom with full bath makes this a great setup for first floor living. Living Room with gas fireplace, Dining Room with wood floors and Kitchen all flow together to give a nice open feel downstairs. Upstairs there are 2 very large bedrooms, either one could be used as a second master bedroom. The association takes care of all the yard work and exterior maintenance making this a great property for people who don't want to have to deal with that. Heat Pump was installed in 2016. Electric Hot Water heater 2026. New Microwave 2026. Panel box wired for generator hookup. Washer, Dryer and Refrigerator convey
USD 305,453
107 Creekridge Place
View photo
Townhouse · for sale
USD 305,000
USD 194/sq.ft
107 Creekridge Place
Braebrook Village
· 1,572 sq.ft · 3 Bedrooms · 2 Baths · Townhouse
· Deck · Fireplace · Equipped kitchen · Parking
Braebrook Village · 1,572 sq.ft · 3 Bedrooms · 2 Baths · Townhouse · Deck · Fireplace · Equipped kitchen · Parking
Welcome to 107 Creekridge Place! *. Move-in ready and beautifully maintained, this spacious two-story townhome offers the perfect blend of comfort, convenience, and low-maintenance living. Featuring. *3 bedrooms, 2.5 bathrooms, a one-car garage, and a desirable first-floor primary suite*, this home is thoughtfully designed to fit a variety of lifestyles. Step inside to a bright, open floor plan where the immaculate kitchen flows seamlessly into the sun-filled great room, complete with a cozy fireplace, ceiling fan, and direct access to the private rear deck—an ideal space for morning coffee, relaxing evenings, or entertaining guests. A formal dining area provides the perfect setting for holiday gatherings and everyday meals alike. The first-floor primary suite offers the convenience of main-level living and features a spacious walk-in shower and generous closet space. Upstairs, you'll find two additional oversized bedrooms and a full bathroom, providing plenty of room for family, guest
USD 305,000
311 Lynchburg Avenue
View photo
House · for sale
USD 299,000
USD 235/sq.ft
311 Lynchburg Avenue
Braebrook Village
· 1,270 sq.ft · 3 Bedrooms · 1 Bath · House
· Garden · Office room · Fireplace · Equipped kitchen · Parking
Braebrook Village · 1,270 sq.ft · 3 Bedrooms · 1 Bath · House · Garden · Office room · Fireplace · Equipped kitchen · Parking
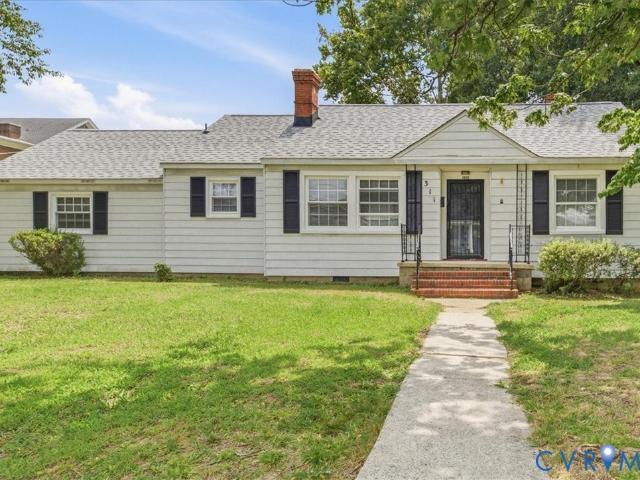
Colonial Heights welcome to this move-in-ready rancher offering 3 bedrooms, 1 bathroom, plus an additional flexible room that can be used as a home office, den, or 4th bedroom. The home features a bright, open-flow layout with the dining room open to the living room, creating an inviting space for everyday living and entertaining. The living room offers a charming brick, wood-burning fireplace, complemented by a vintage knotty-pine accent wall with built-in shelving and cabinetry. The kitchen has new countertops, while new LVP flooring runs throughout the main living areas, laundry room, and other updated spaces. The bathroom has also been updated. The laundry room provides convenient access to the rear yard. A one-car garage features a roll-up door, and the handicap ramp entry and driveway are located at the rear of the home. Additional updates include: Replacement windows, a heat pump, and roof replaced approximately 7 years ago; the electrical panel box has been updated; there are n
USD 299,000
21103 Rabbit Run
View photo
House · for sale
USD 250,000
USD 249/sq.ft
21103 Rabbit Run
Braebrook Village
· 1,001 sq.ft · 3 Bedrooms · 2 Baths · House
· Garden · Deck
Braebrook Village · 1,001 sq.ft · 3 Bedrooms · 2 Baths · House · Garden · Deck
Welcome to 21103 Rabbit Run Road, a charming 3-bedroom, 2-full-bath home nestled in the established Rabbit Run community of Matoaca. Freshly painted throughout the interior, this inviting home offers a functional floor plan designed for comfortable everyday living, making it an excellent choice for first-time homebuyers, those looking to downsize, or anyone seeking a peaceful place to call home. Enjoy relaxing on the inviting freshly stained front porch, or entertain family and friends on the spacious rear deck overlooking the comfortably sized backyard. These outdoor living spaces provide the perfect setting for morning coffee, weekend gatherings, or simply unwinding after a long day. Conveniently located near schools, parks, shopping, dining, and major highways, you'll enjoy the perfect balance of a peaceful neighborhood setting with easy access to Colonial Heights, Petersburg, and Fort Gregg-Adams. This home qualifies for down payment assistance and grants! Professional Photos to be
USD 250,000
4812 Conduit Road
View photo
House · for sale
USD 349,000
USD 203/sq.ft
4812 Conduit Road
Braebrook Village
· 1,711 sq.ft · 3 Bedrooms · 2 Baths · House
· Garden · Fireplace · Equipped kitchen · Parking · Air conditioning · Cellar
Braebrook Village · 1,711 sq.ft · 3 Bedrooms · 2 Baths · House · Garden · Fireplace · Equipped kitchen · Parking · Air conditioning · Cellar
Absolutely BEAUTIFUL tri-level home in Colonial Heights! This renovated home features a main level with the formal open living room, dining room, and gorgeous renovated kitchen with granite counters, center island, and brand new stainless steel appliances, a fully finished basement level including a large cozy family room with woodstove fireplace, LVP flooring, and ceiling fan, as well as the 3rd bedroom, separate laundry room, and full bath. The top level offers the HUGE primary bedroom with LVP floor, double ceiling fans, and access the the 2nd floor full bathroom, as well as bedroom number two, also with LVP flooring and ceiling fan. The property's upgrades includes roof, vinyl siding, electrical panel, and plumbing all being redone in 2021. There is natural gas heat and central air, a large fenced rear yard, a detached storage shed, a 1-car attached garage, a paved driveway, and a lovely 19X9 rear screened porch, all very conveniently located near schools, parks, shopping, and surr
USD 349,000
14418 Wood Duck Lane
View photo
House · for sale
USD 485,000
USD 178/sq.ft
14418 Wood Duck Lane
Braebrook Village
· 2,723 sq.ft · 4 Bedrooms · 2 Baths · House
· Garden · Office room · Equipped kitchen · Parking
Braebrook Village · 2,723 sq.ft · 4 Bedrooms · 2 Baths · House · Garden · Office room · Equipped kitchen · Parking
Welcome to this beautifully maintained 4-bedroom, 2.5-bath home situated on a sprawling lot just shy of an acre! From the moment you arrive, you’ll appreciate the full front porch, large paved driveway and oversized two-car attached garage. Inside, the first floor offers a functional and inviting layout featuring a formal dining room, private office, spacious family room, a large kitchen complete with granite countertops, a wine refrigerator, and ample cabinet and counter space. Just off the family room, you’ll find a bright Florida room that flows seamlessly into the expansive screened-in porch, creating the perfect space to relax or entertain while overlooking the fully fenced backyard. Upstairs, brand-new LVP flooring runs throughout. The spacious primary suite features dual walk-in closets and a private en-suite bath. Two additional generously sized bedrooms share a full hall bath, while the oversized fourth bedroom offers endless possibilities as a game room, media room, or an exc
USD 485,000
6621 Glebe Point Road
View photo
House · for sale
USD 519,950
USD 196/sq.ft
6621 Glebe Point Road
Braebrook Village
· 2,648 sq.ft · 5 Bedrooms · 2 Baths · House
· Patio · Deck · Fireplace · Parking
Braebrook Village · 2,648 sq.ft · 5 Bedrooms · 2 Baths · House · Patio · Deck · Fireplace · Parking
Welcome home to this stunning two-story transitional offering over 2,600 square feet of beautifully updated living space featuring 5 bedrooms, 2.5 bathrooms, and a two-car side entry garage. This meticulously maintained home combines modern upgrades & exceptional entertaining spaces. You’ll appreciate the home's outstanding curb appeal with maintenance-free vinyl siding, a 30-year dimensional roof, double-width paved driveway, professional landscaping, a full-yard irrigation system, a whole-house generator, security system, central vacuum system, two storage sheds, rear Trex deck with an expansive gazebo, an inviting outdoor patio, and a two-zone HVAC system. Step inside to discover a thoughtfully designed floor plan perfect for both entertaining and everyday living. The spacious family room features new carpet, a cozy gas fireplace, ceiling fan, and elegant formal moldings, creating the perfect place to gather with family and friends. Formal dining room offers LVP flooring and custom
USD 519,950
12910 Sir Scott Terrace
View photo
House · for sale
USD 405,000
USD 140/sq.ft
12910 Sir Scott Terrace
Braebrook Village
· 2,874 sq.ft · 4 Bedrooms · 2 Baths · House
· Office room · Terrace · Fireplace · Equipped kitchen · Parking
Braebrook Village · 2,874 sq.ft · 4 Bedrooms · 2 Baths · House · Office room · Terrace · Fireplace · Equipped kitchen · Parking
Welcome to this one-of-a-kind all-brick contemporary home offering more than 2,800 square feet of thoughtfully designed living space in the desirable Hidden Valley Estates neighborhood. Nestled on a beautifully landscaped, park-like lot with walking paths and a stunning private courtyard, this home provides a unique blend of comfort, character, and natural beauty. The home also offers a spacious family room, a fourth bedroom above the garage with a private hal From the moment you step inside, you'll be captivated by the breathtaking courtyard 360 view that fill the home with abundant natural light. The spacious floor plan features 4 bedrooms and 2.5 bathrooms, including a generous living room with recessed lighting and a cozy wood-burning fireplace, a formal dining room, and an eat-in kitchen with an adjoining office that could easily be converted into a large walk-in pantry. F bath, two secondary bedrooms connected by a Jack-and-Jill bathroom, and a spacious owner's suite complete wit
USD 405,000
12600 Lilking Road
View photo
House · for sale
USD 479,900
USD 188/sq.ft
12600 Lilking Road
Braebrook Village
· 2,551 sq.ft · 4 Bedrooms · 2 Baths · House
· Garden · Office room · Deck · Equipped kitchen
Braebrook Village · 2,551 sq.ft · 4 Bedrooms · 2 Baths · House · Garden · Office room · Deck · Equipped kitchen
Welcome home to your private 1.3-acre sanctuary, tucked away at the end of a quiet cul-de-sac. This custom-built contemporary home offers the rare convenience of single-level living, beautifully blending spaciousness with cozy charm. At the heart of the house, a bright, open floor plan flows effortlessly from the inviting eat-in kitchen—complete with a large island for family gatherings—into a sun-drenched Florida room. With 4 bedrooms and 2.5 baths, there is plenty of room for everyone to thrive. Step outside onto the expansive deck overlooking a peaceful, tree-lined backyard that provides hard-to-find privacy. As a special bonus, the detached 600+/. Square foot carriage house comes fully equipped with electricity, water, and a half bathroom, offering endless possibilities as a hobby studio, home office, or guest suite. Enjoy quiet seclusion just minutes away from schools, shopping, and the heart of downtown Chester
USD 479,900
107 Oxford Road
View photo
House · for sale
USD 474,000
USD 163/sq.ft
Updated
107 Oxford Road
Braebrook Village
· 2,895 sq.ft · 4 Bedrooms · 2 Baths · House
· Garden · Deck · Fireplace · Equipped kitchen · Parking
Braebrook Village · 2,895 sq.ft · 4 Bedrooms · 2 Baths · House · Garden · Deck · Fireplace · Equipped kitchen · Parking
Welcome home to this beautifully updated brick rancher, where timeless charm meets modern peace of mind. Featuring 4 bedrooms, 2.5 baths, and over 2,900 square feet on just under half an acre. This home boasts major upgrades including a brand-new roof, brand-new HVAC system, new hot water heater, and a freshly improved crawlspace with partial vapor barrier and dehumidifier, all with warranties. Inside, you’ll find a stunning upgraded kitchen with granite countertops, custom cabinetry, a center island, bar seating, and even a built-in wine cooler. Hardwood floors run through the living areas with a warm gas fireplace. The spacious primary suite offers a relaxing retreat with a jetted tub. The bright sunroom features heated floors and overlooks the fenced backyard. Outside, enjoy a multi-level deck, attached 2-car garage with epoxy floors and new doors, plus an insulated detached shed for storage or hobbies. Conveniently located near shopping, dining, Fort Gregg-Adams, and major highways
USD 474,000
3707 Jackie Drive
View photo
House · for sale
USD 285,000
USD 284/sq.ft
3707 Jackie Drive
Braebrook Village
· 1,001 sq.ft · 3 Bedrooms · 1 Bath · House
· Garden · Deck · Equipped kitchen
Braebrook Village · 1,001 sq.ft · 3 Bedrooms · 1 Bath · House · Garden · Deck · Equipped kitchen
Whether you're searching for your first home or ready to downsize without giving up the outdoor space you love, this one has so much to offer. Tucked away in a cul-de-sac, this well-maintained 3-bedroom, 1.5-bath ranch offers the kind of comfortable, easy living that feels like home from the moment you arrive. Inside, you'll find a welcoming living room with LVP flooring and a functional layout that makes everyday living simple. The kitchen offers plenty of room to gather, complete with an island, bar seating for casual meals or morning coffee, a pantry for extra storage, and easy access to the rear deck. LVP continues into the bathrooms, while the bedrooms feature cozy carpet and the kitchen has durable vinyl flooring. Outside is where this property really shines. Step onto the rear deck and into a spacious, well-maintained backyard surrounded by a privacy fence. Giving you plenty of room to entertain friends, let the kids or dogs run, garden, or simply enjoy your own private outdoor
USD 285,000
14800 Walthall Drive
View photo
House · for sale
USD 400,000
USD 216/sq.ft
14800 Walthall Drive
Braebrook Village
· 1,851 sq.ft · 5 Bedrooms · 3 Baths · House
· Patio · Garden · Deck · Fireplace · Equipped kitchen
Braebrook Village · 1,851 sq.ft · 5 Bedrooms · 3 Baths · House · Patio · Garden · Deck · Fireplace · Equipped kitchen
A tranquil homestead retreat blending modern updates with rustic charm on over half an acre. Experience country living at its finest on a quiet street where deer, rabbits, and hawks are frequent visitors. The welcoming country-style front porch sets the tone for a residence rich in character. Inside, architectural details like crown molding, chair rail, and a stunning beamed ceiling elevate the everyday living experience. Entertaining is effortless in the family room, centered around a cozy brick wood-burning fireplace with direct access to expansive outdoor spaces. The well-appointed kitchen boasts sleek granite countertops, stainless steel appliances, and a brand-new 2025 refrigerator. Enjoy meals in the bright dining area framed by a classic bay window and chandelier. Step outside to discover a large deck and hardscape patio within a fenced backyard oasis. Embrace a sustainable lifestyle with your very own chicken coop, accompanied by a large detached shed, and playhouse. The highly
USD 400,000
3908 Grovewood Road
View photo
House · for sale
USD 309,000
USD 190/sq.ft
3908 Grovewood Road
Braebrook Village
· 1,625 sq.ft · 3 Bedrooms · 2 Baths · House
· Garden · Parking
Braebrook Village · 1,625 sq.ft · 3 Bedrooms · 2 Baths · House · Garden · Parking
This beautifully maintained Hopewell home is truly move in ready, offering a functional layout and a highly convenient location near Fort Lee and I-295. Lovingly cared for by the same owners for more than 30 years, the home features a flexible floor plan with multiple living spaces, granite countertops, new luxury vinyl flooring, new carpet, and a brand new HVAC system, providing year round comfort and peace of mind. A bright sunroom offers the perfect space for morning coffee, game nights, or simply relaxing in every season. Step outside to one of the home's standout features: a spacious fenced backyard with plenty of room to garden, entertain, let pets play, or create your own private outdoor retreat. A detached two car garage provides excellent storage and workspace flexibility. With major updates already completed, including a brand new HVAC system, crawlspace encapsulation, French drain installation, and gutter guards, this home offers lasting value, lower maintenance, and the con
USD 309,000
13703 Happy Hill Road
View photo
House · for sale
USD 400,000
USD 173/sq.ft
13703 Happy Hill Road
Braebrook Village
· 2,303 sq.ft · 3 Bedrooms · 2 Baths · House
· Fireplace · Equipped kitchen
Braebrook Village · 2,303 sq.ft · 3 Bedrooms · 2 Baths · House · Fireplace · Equipped kitchen
Welcome home to 13703 Happy Hill Rd, a beautifully maintained all-brick ranch situated on over a generous acre of land in Chesterfield County. Offering 3 bedrooms and 2 full bathrooms, this delightful single-level home combines timeless durability with modern updates and endless charm. Step inside to discover an inviting interior featuring a spacious layout highlighted by updated vinyl plank flooring. The heart of the home centers around an updated kitchen complete with a pantry and electric cooking, perfect for everyday meal prep. Relax in the cozy living area featuring a classic brick fireplace, or unwind in the light-filled Florida room addition at the back of the house, which offers peaceful views of the expansive acreage. The primary suite conveniently features its own attached full bath, ensuring comfort and privacy on the main level. Outdoors, the expansive 1.08-acre lot provides plenty of space for relaxation, gardening, and outdoor activities. Hobbyists and mechanics will fall
USD 400,000
13725 Nairn Court
View photo
House · for sale
USD 499,950
USD 191/sq.ft
13725 Nairn Court
Braebrook Village
· 2,605 sq.ft · 5 Bedrooms · 2 Baths · House
· Deck · Fireplace · Equipped kitchen · Parking
Braebrook Village · 2,605 sq.ft · 5 Bedrooms · 2 Baths · House · Deck · Fireplace · Equipped kitchen · Parking
Be the very first to see this clean as a whistle, FIRST FLOOR PRIMARY home tucked away nicely on a perfectly level cul-de-sac lot in the Nairn Community of Stoney Glen West. Upon entry, take notice of the beautifully finished oak hardwood floors, vaulted foyer and open staircase flanked by both formal living and dining rooms. Down the hall is an open concept chefs dream kitchen, breakfast nook and generously sized family room w/gas burning fireplace. The second level offers four additional bedrooms including the bonus room that works great as a flex space/game room. The exterior offers a magnificent cul-de-sac manicured lot, paved driveway, 2-car attached, direct entry garage, pressure treated rear deck, newer 50-year architectural roof replacement and so much more. The sellers have spent weeks adding new carpet and paint in many of the rooms making this home move in ready
USD 499,950
4007 Yorktown Drive
View photo
House · for sale
USD 149,900
USD 114/sq.ft
4007 Yorktown Drive
Braebrook Village
· 1,313 sq.ft · 3 Bedrooms · 2 Baths · House
· Patio · Garden
Braebrook Village · 1,313 sq.ft · 3 Bedrooms · 2 Baths · House · Patio · Garden
Seller financing available*. What a deal! Welcome to this charming handyman special. Offering (1,320) square feet with 3 spacious bedrooms, 2 full baths, patio, and an open fenced in yard. This property is being sold as-is, presenting a unique opportunity for customization. Although this is not an REO property, it does need repairs, and some TLC. This is a perfect opportunity to remodel to your taste and make it the perfect home for you to move into. For investors, this home will make a great investment property and should cash flow very well while building wealth or rehab for a quick profit. List price is based on needed repairs. Similar updated houses in the area sell for $265k+. Don’t miss this chance to transform it into your ideal home or investment. Schedule a showing today to explore its potential
USD 149,900
117 Homestead Drive
View photo
House · for sale
USD 275,000
USD 177/sq.ft
117 Homestead Drive
Braebrook Village
· 1,550 sq.ft · 3 Bedrooms · 1 Bath · House
· Patio · Fireplace · Air conditioning · Heating · Parking
Braebrook Village · 1,550 sq.ft · 3 Bedrooms · 1 Bath · House · Patio · Fireplace · Air conditioning · Heating · Parking
Welcome to 117 Homestead Dr, an opportunity for buyers looking to build equity in one of Colonial Heights' established neighborhoods. This property is being sold as is, with the list price reflecting the work needed, making it a strong option for investors, renovators or owner-occupants looking for a live-and-improve opportunity. For additional transparency, a home inspection report is available in the listing attachments for buyers to review prior to making an offer. Situated on a nearly 1/3-acre corner lot, this ranch-style home offers more space than many comparable properties in the area. The recorded square footage does not include the enclosed area off the driveway that previously served as a carport, providing additional usable space beyond the tax record. Inside, the home features a spacious living room centered around a classic brick fireplace with walkout access to the rear patio. Additional highlights include central heat and air, energy-efficient vinyl replacement windows,
USD 275,000
4200 River Vista Lane
View photo
House · for sale
USD 499,990
USD 156/sq.ft
4200 River Vista Lane
Braebrook Village
· 3,197 sq.ft · 4 Bedrooms · 4 Baths · House
· Garden · Deck · Fireplace · Equipped kitchen · Parking
Braebrook Village · 3,197 sq.ft · 4 Bedrooms · 4 Baths · House · Garden · Deck · Fireplace · Equipped kitchen · Parking
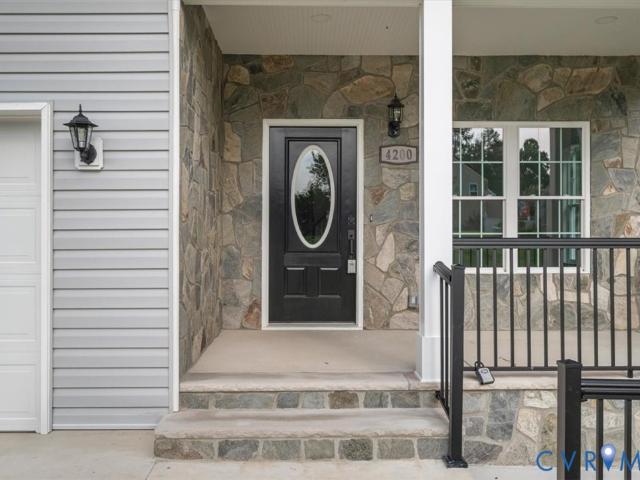
Located in a quiet cul-de-sac on 0.75 acres in Cameron's Landing, this spectacular 3,200 sq. Ft. new construction home has it all. It features 4 bedrooms, 4 full baths, a 2-car garage, and a massive walk-in storage room beneath the home. The main level showcases a den, formal living room with an electric fireplace, a full bathroom with high-end porcelain tile and Kohler fixtures, and a massive open-concept kitchen with quartz countertops, a center island, soft-close cabinets, stainless steel appliances, and a Butler’s pantry. Double doors lead out to a large rear deck overlooking your private backyard oasis. Upstairs, a versatile 14.5' x 14.3' multipurpose loft links two luxurious primary en-suites with walk-in closets and two additional bedrooms sharing a Jack & Jill bath, alongside a convenient second-floor laundry room. Just minutes from Fort Gregg-Adams, Route 295, and the Appomattox River, this stunning home is the perfect blend of luxury and convenience!
USD 499,990
308 Orange Avenue
View photo
House · for sale
USD 239,900
USD 216/sq.ft
308 Orange Avenue
Braebrook Village
· 1,109 sq.ft · 2 Bedrooms · 1 Bath · House
· Garden · Deck · Equipped kitchen
Braebrook Village · 1,109 sq.ft · 2 Bedrooms · 1 Bath · House · Garden · Deck · Equipped kitchen
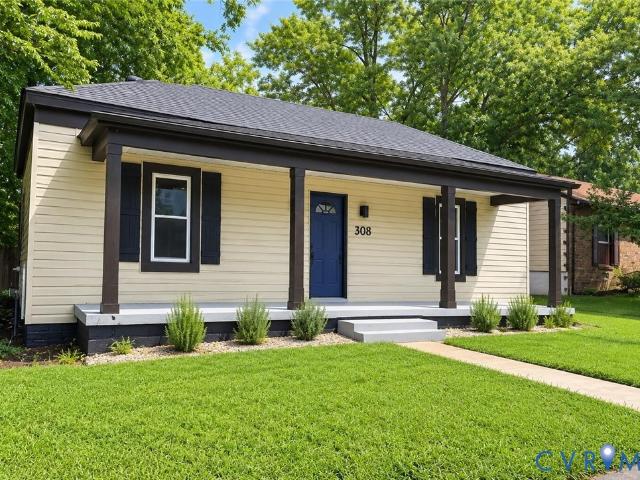
Welcome to 308 Orange Avenue, a beautifully renovated 2-bedroom, 1-bath home offering approximately 1,110 square feet of thoughtfully updated living space on a quiet street in Colonial Heights. From the inviting covered front porch to the spacious backyard, every detail has been designed for comfortable, move-in-ready living. Inside, you'll find an open, light-filled floor plan featuring luxury vinyl plank flooring throughout, fresh paint, updated lighting, and a stunning kitchen with shaker cabinetry, granite countertops, subway tile backsplash, and abundant cabinet space. The spacious living areas flow seamlessly into the kitchen, creating an ideal layout for entertaining or everyday life. The completely renovated bathroom features clean, modern finishes, while both bedrooms have generous proportions and excellent natural light. Step outside onto the brand-new 12' x 16' rear deck, overlooking a fully fenced backyard with a privacy fence-great for entertaining, pets, gardening, or rel
USD 239,900

Get email alerts

Don't miss out: be the first to know about new properties

The alert was correctly created

On subscribing you accept the conditions of use and the privacy policy
Alert
Receive new ads in your inbox
Save this search
Receive alerts for new listings

We'll send you an email when we have new properties for: "Properties for sale in Braebrook Village"

The alert was correctly created

Boulevard Heights, Bermuda district Chesterfield County Virginia
Dunlop
Get email alerts and be the first to see new listings
Required field
On subscribing I accept the terms of the privacy policy
Perfect! You'll soon start receiving new listings via email
Alert
Receive an email when we have new ads for Properties for sale in Braebrook Village
Save this search
Filters

Bedrooms

Size (sq.ft)

sq.ft
sq.ft

Price

USD
USD

Property type

Bathrooms

Clear all filters
Receive notifications when new entries are published.