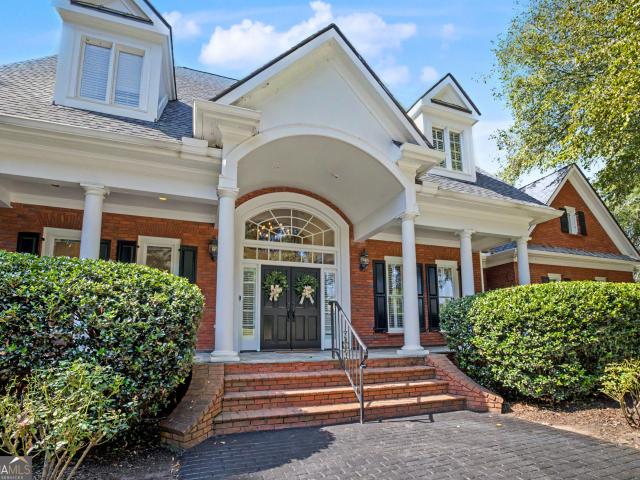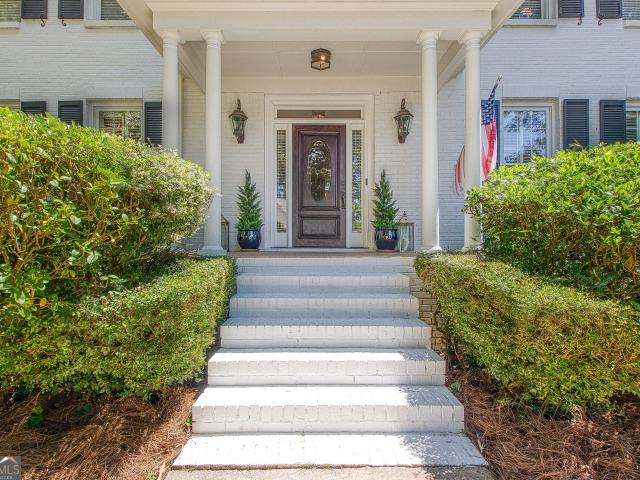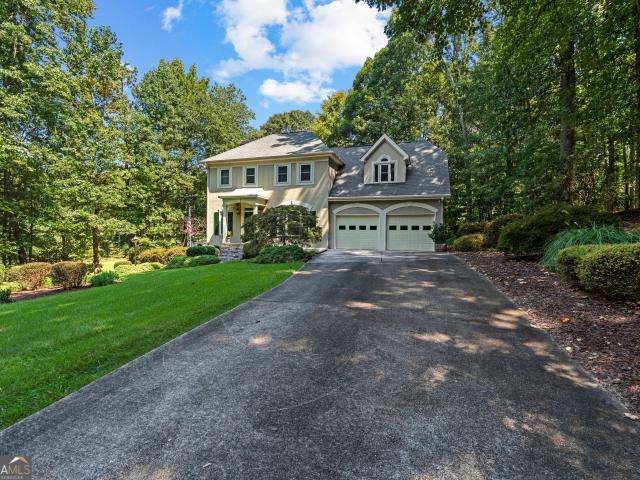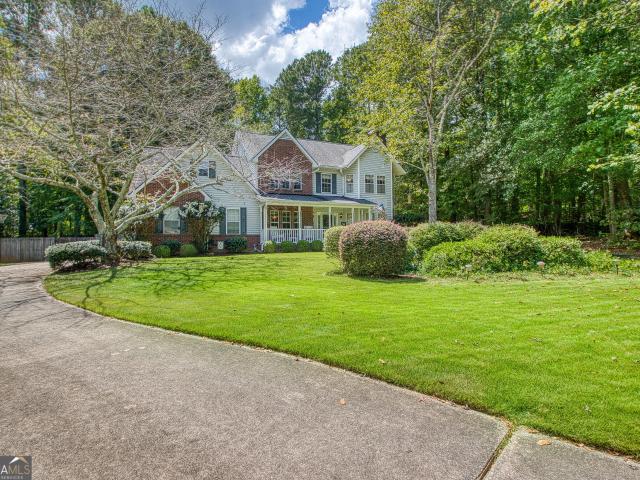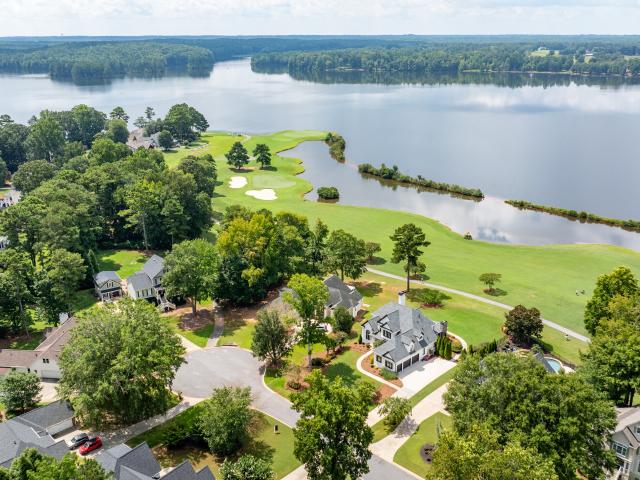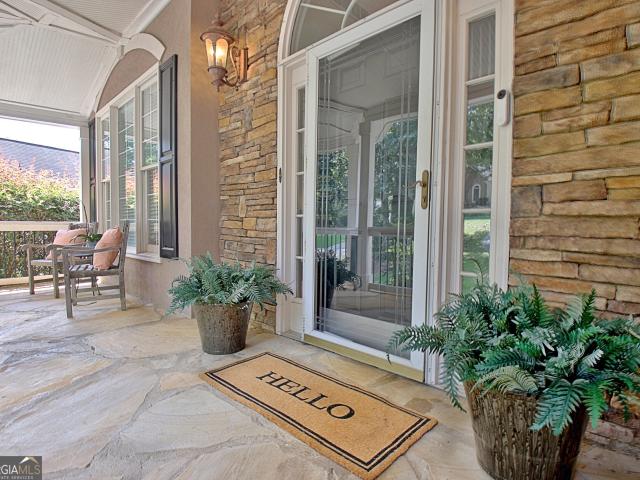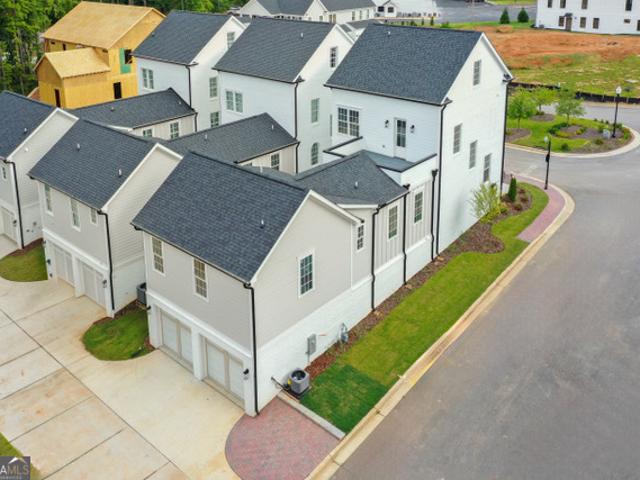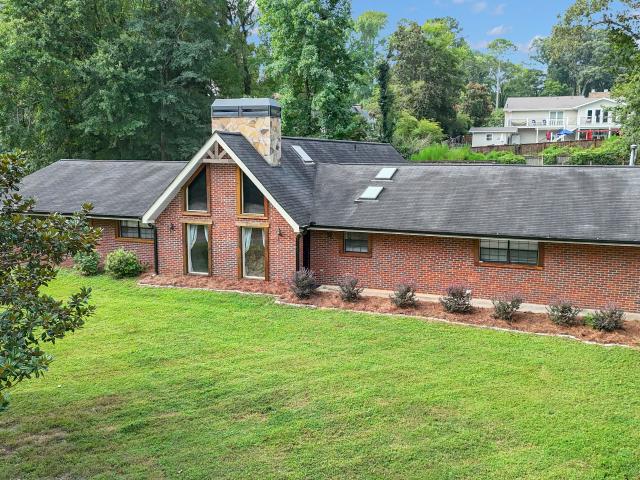
298 houses for sale in Braelinn Courts

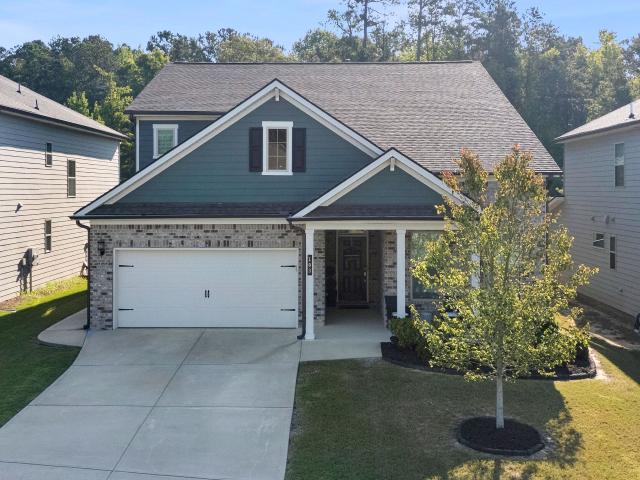
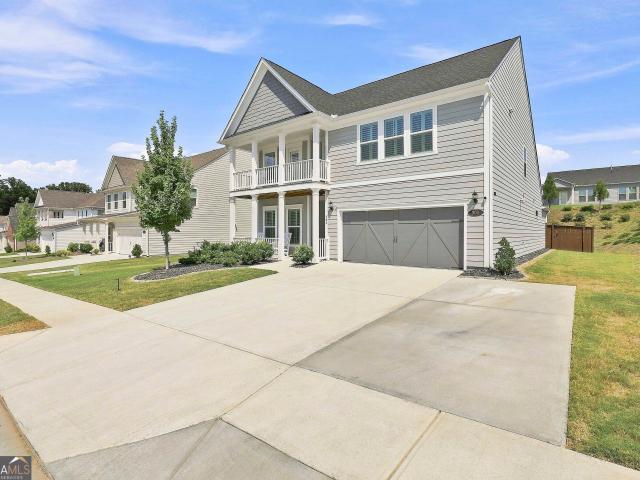
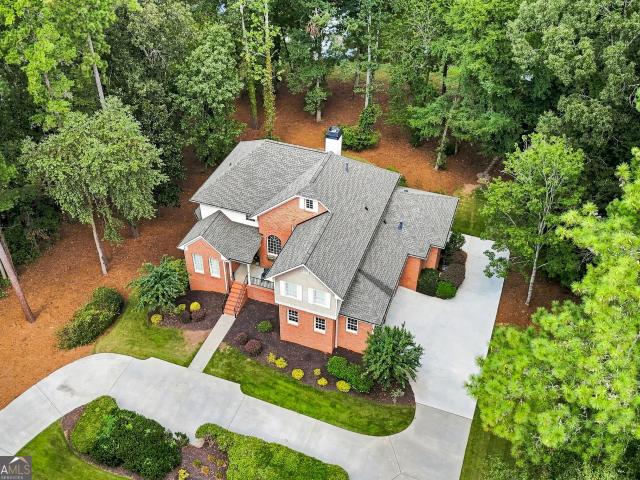
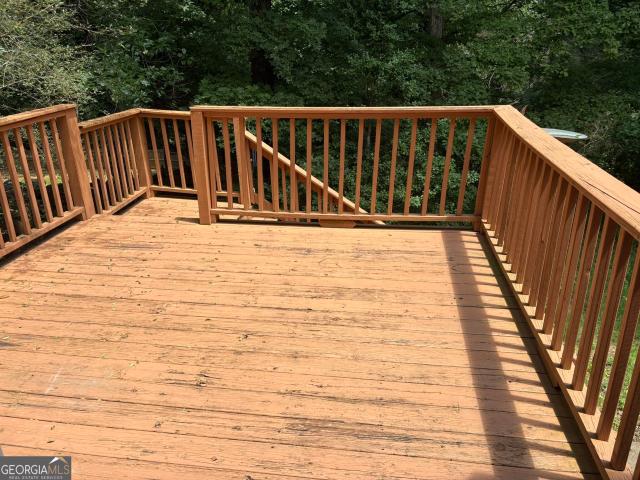
130 Cutstone Court
View photo
House · for sale
USD 424,900
USD 187/sq.ft
130 Cutstone Court
Braelinn Courts
· 2,271 sq.ft · 4 Bedrooms · 2 Baths · House
· Garden · Deck · Fireplace · Equipped kitchen · Parking · Cellar
Braelinn Courts · 2,271 sq.ft · 4 Bedrooms · 2 Baths · House · Garden · Deck · Fireplace · Equipped kitchen · Parking · Cellar
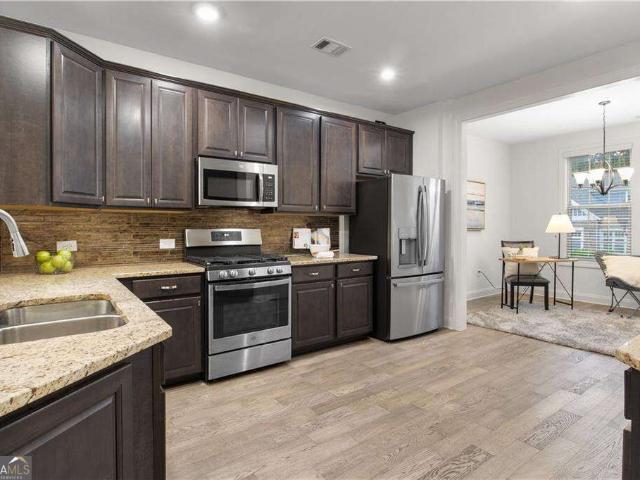
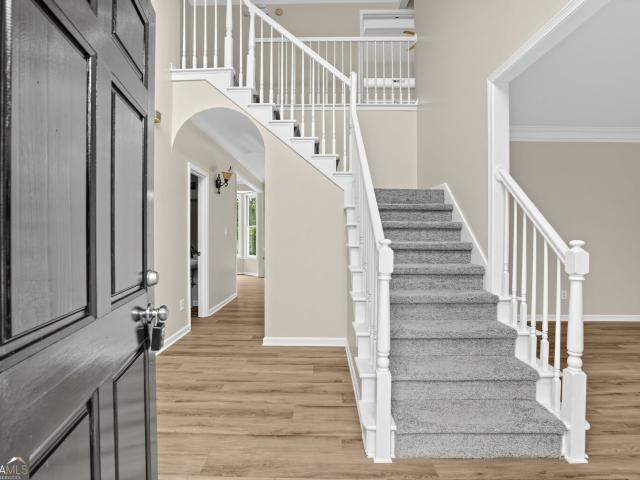
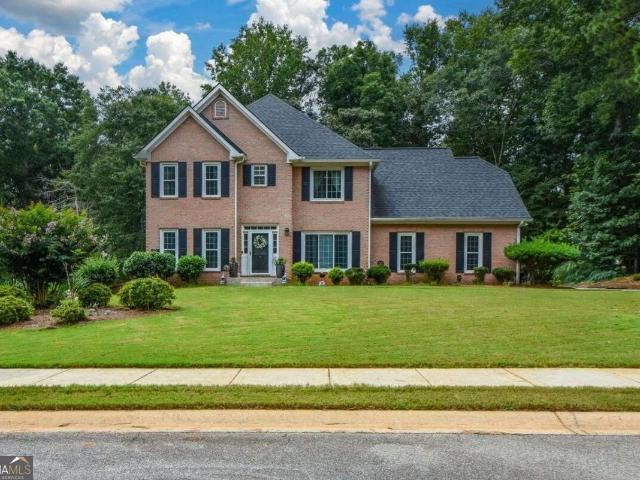
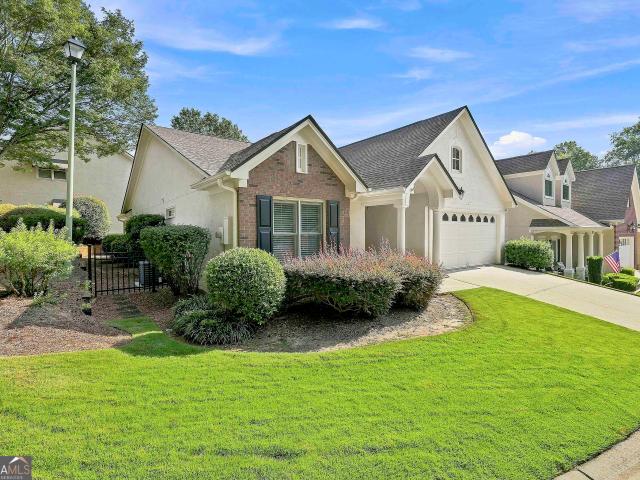
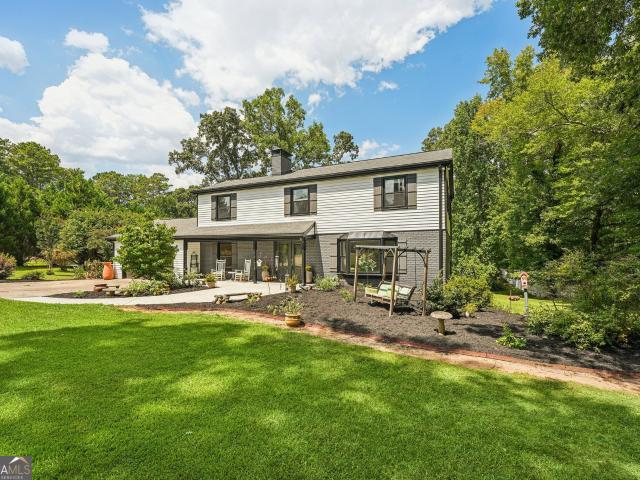
Beautifully updated 4-bedroom, 2.5-bath home featuring a HardiPlank and brick exterior, two-car garage, private wooded backyard, and spacious deck. The main level offers a formal living room, dining room, family room with fireplace, and an updated kitchen with granite countertops, all appliances, breakfast nook, wood flooring, fresh paint, new flooring, and new window treatments. Upstairs includes four bedrooms, two full baths, a laundry room, carpeted bedrooms, and a wood-floored hallway. The full unfinished basement provides endless possibilities for future expansion or storage. Move-in ready and a must-see!
USD 424,900
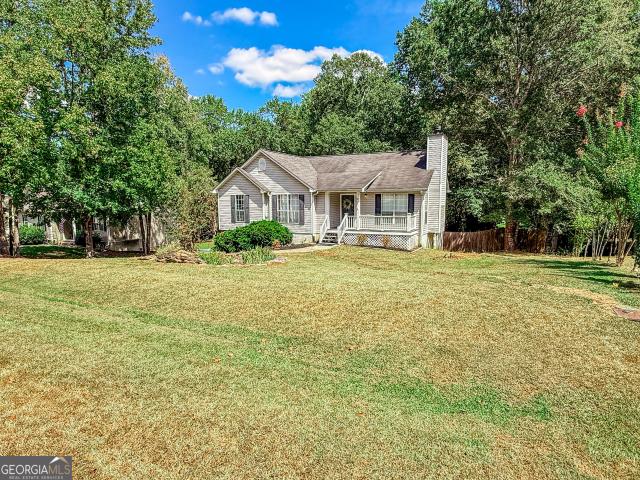
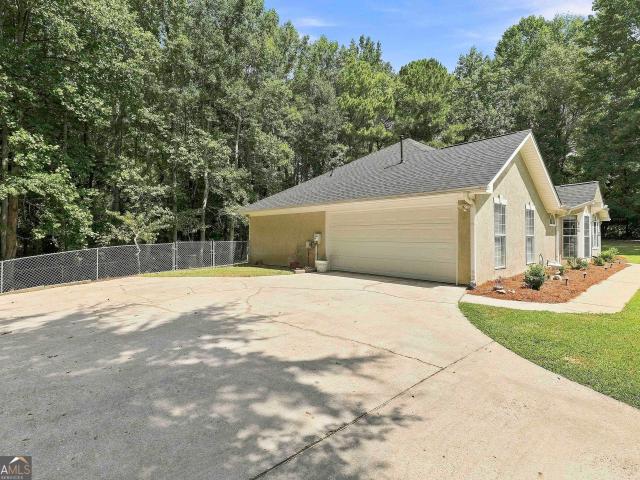
97 Spring Circle
View photo
House · for sale
USD 379,900
USD 169/sq.ft
97 Spring Circle
Braelinn Courts
· 2,239 sq.ft · 3 Bedrooms · 2 Baths · House
· Patio · Deck · Fireplace · Equipped kitchen · Parking · Cellar
Braelinn Courts · 2,239 sq.ft · 3 Bedrooms · 2 Baths · House · Patio · Deck · Fireplace · Equipped kitchen · Parking · Cellar
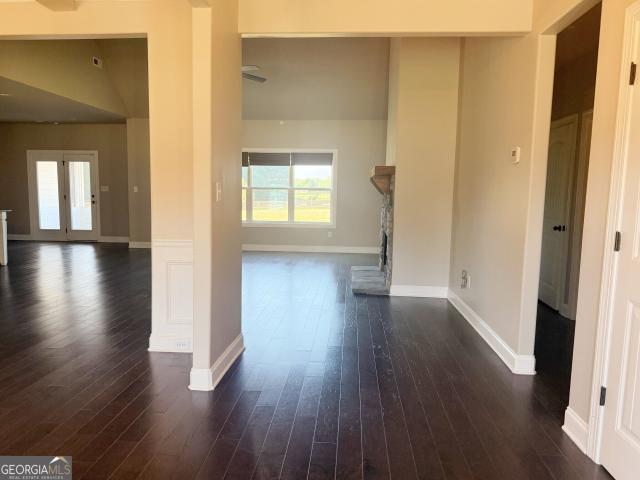
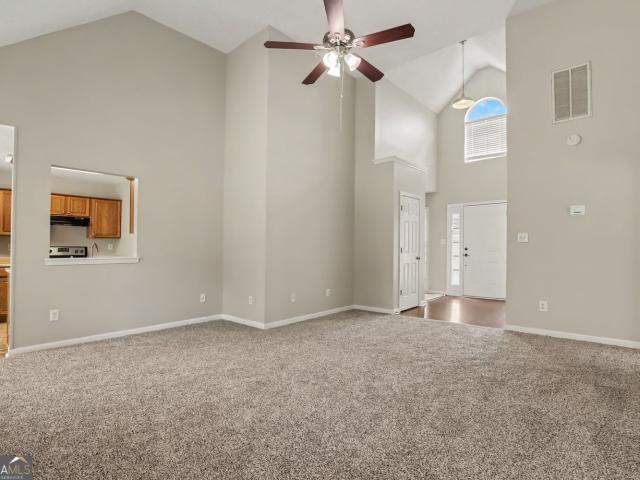
Charming and move-in ready RANCH home just 1 mile from downtown Senoia! Filled with natural light, this home features FRESHLY PAINTED interiors, VAULTED CEILINGS, and a beautiful stack-stone wood-burning FIREPLACE. The spacious primary suite is accessed through double doors and offers trey ceilings and 2 CLOSETS. The kitchen boasts granite countertops, stainless steel appliances, and a refrigerator that stays. The FINISHED BASEMENT offers endless possibilities for a media room, office, exercise room, or additional living space. An oversized garage provides abundant STORAGE plus room for a workshop. Enjoy OUTDOOR LIVING on the oversized deck and patio, all just a short walk or GOLF CART RIDE to downtown Senoia!
USD 379,900
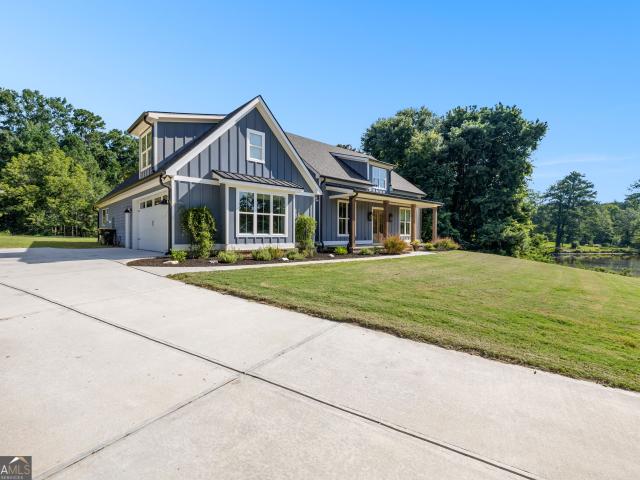
1005 Goza Rd
View photo
House · for sale
USD 8,590,000
USD 3,425/sq.ft
1005 Goza Rd
Braelinn Courts
· 2,508 sq.ft · 4 Bedrooms · 4 Baths · House
Braelinn Courts · 2,508 sq.ft · 4 Bedrooms · 4 Baths · House
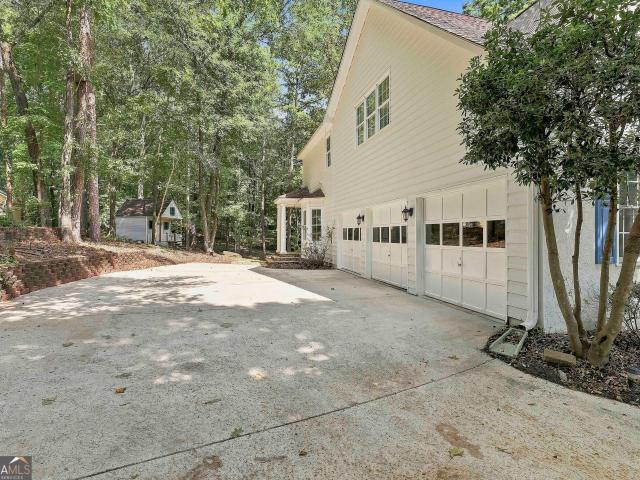
Custom built in 2024 and better than new, this exceptional 4-bedroom, 4-bath home offers an impressive combination of thoughtful design, refined finishes, and peaceful privacy on 3.52 picturesque acres with pond. Every detail has been exquisitely done, creating a home that feels both elevated and inviting. Beautiful finishes, thoughtfully designed spaces, and meticulous attention to detail are evident throughout. The custom construction gives the home a distinctive character and quality, while offering all the ease and efficiency of a nearly new residence that has already been perfected for its next owners. Outside, the property is just as special. Set on 3.52 acres, the home enjoys a serene setting highlighted by a serene pond, creating beautiful views and a wonderful sense of privacy. There is room to relax, entertain, explore, and simply enjoy the surroundings-all while coming home to a residence that is truly move-in ready. With four bedrooms, four full baths, exceptional craftsman
USD 8,590,000
75 Kripple Kreek Drive
View photo
House · for sale
USD 379,900
USD 215/sq.ft
75 Kripple Kreek Drive
Braelinn Courts
· 1,765 sq.ft · 3 Bedrooms · 2 Baths · House
· Garden · Fireplace · Equipped kitchen · Parking
Braelinn Courts · 1,765 sq.ft · 3 Bedrooms · 2 Baths · House · Garden · Fireplace · Equipped kitchen · Parking
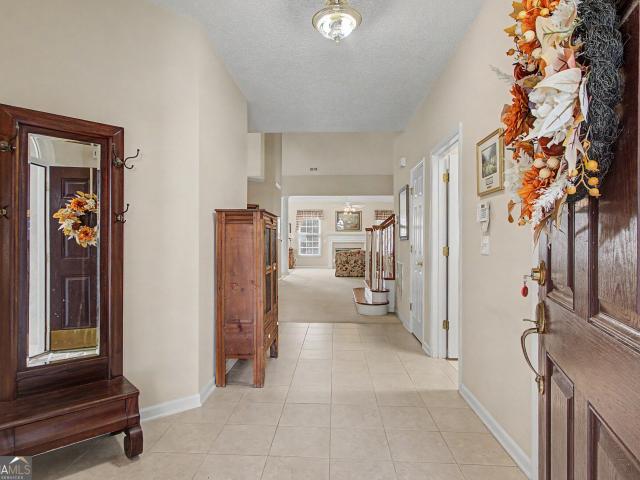
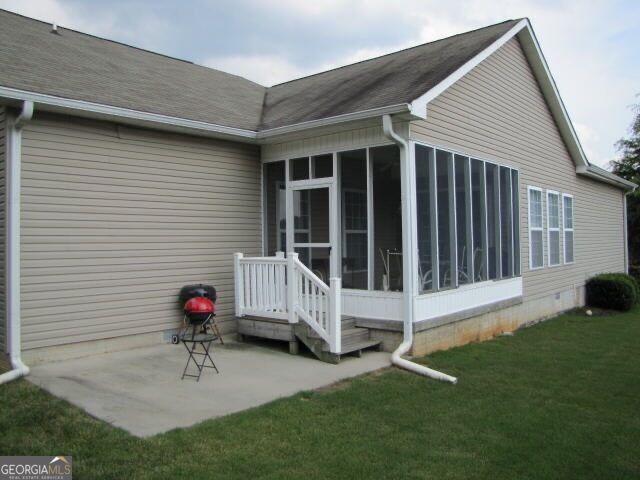
Welcome to 75 Kripple Kreek Drive-an updated 3-bedroom, 2-bath ranch offering one-level living on a private 0.81-acre lot in Sharpsburg with NO HOA. Major improvements are already done, including a NEW roof, NEW windows, NEW flooring, NEW kitchen appliances, an UPDATED primary bathroom, and fresh interior paint. Inside, the bright, open layout centers around a cozy fireplace and offers an easy flow for everyday living and entertaining. The kitchen features generous cabinet and counter space, a breakfast bar, pantry, and new appliances. A split-bedroom floor plan adds privacy, with a spacious primary suite featuring an updated bath with double vanity, separate shower, and walk-in closet. Two additional bedrooms and a full bath offer flexibility for family, guests, or a home office. Outside, the fenced backyard provides plenty of room to entertain, garden, play, or enjoy the privacy of the established lot. A two-car side-entry garage and separate storage shed add even more functionality.
USD 379,900
103 Vivian Lane
View photo
House · for sale
USD 655,000
USD 209/sq.ft
103 Vivian Lane
Braelinn Courts
· 3,132 sq.ft · 5 Bedrooms · 3 Baths · House
· Patio · Equipped kitchen
Braelinn Courts · 3,132 sq.ft · 5 Bedrooms · 3 Baths · House · Patio · Equipped kitchen
Motivated seller relocating! You asked for an owner's suite on the main floor. It's here. And wait: another private owner's suite on the second floor! You asked for cul de sac location. It's here! You asked for access to peachtree city cart paths: yup. Here! modern comfort meets exceptional outdoor living in peachtree city! Only 6 years young and beautifully maintained, this impressive 5-bedroom, 3.5-bath home offers the perfect blend of modern style, thoughtful design, and effortless living in sought-after Peachtree City. At the heart of the home is a true Chef's Kitchen, featuring a double oven, stainless steel apron-front sink, generous workspace, and a spacious walk-in pantry-perfect for everything from everyday meals to entertaining a crowd. Designed with indoor-outdoor living in mind, the main living space opens through WIDE SLIDING GLASS DOORS that completely EXTEND ACROSS the ROOM, creating an incredible connection to the outdoors. Step onto the double covered, extended patio,
USD 655,000
300 Weeping Willow Way
View photo
House · for sale
USD 519,900
USD 177/sq.ft
300 Weeping Willow Way
Braelinn Courts
· 2,928 sq.ft · 4 Bedrooms · 2 Baths · House
· Office room · Fireplace · Air conditioning
Braelinn Courts · 2,928 sq.ft · 4 Bedrooms · 2 Baths · House · Office room · Fireplace · Air conditioning
Open House Sunday 09/20 from 2 to 4 pm. Immaculate, move in ready, super clean. Large traditional 2 story home with approx. 2929 sf finished above grade per tax records on a clean crawl space. 4 bedrooms & 2.5 baths. 3 sides Brick construction with detail trim work inside & out. A full acre level lot with private green space behind the home. Enter the home through the front double doors into the 2 story foyer with a chandelier, tray ceiling, crown molding, & extensive case molding trim & hardwood floors. Ahead to the right is the wide staircase up to the second floor. On your right is a nice sized formal dining room with chair rail & crown molding. On your left from the foyer is a separate Office / Den with decorative columns going in from the foyers side & sliding French pocket doors going out that leads into the large family room with full length windows & doors that lets in a ton of light. The family room has a brick fireplace with gas logs & built-in bookshelves, crown molding, a c
USD 519,900
321 Cottonwood Circle
View photo
House · for sale
USD 549,400
USD 283/sq.ft
321 Cottonwood Circle
Braelinn Courts
· 1,938 sq.ft · 3 Bedrooms · 2 Baths · House
· Patio
Braelinn Courts · 1,938 sq.ft · 3 Bedrooms · 2 Baths · House · Patio
Incredible Value in Cresswind! This stunning, move-in-ready 3-bedroom, 2-bath Cypress model is offered at an exceptional price of $549,900. Built in 2020, this beautifully designed single-level home spans 1,948 square feet of effortless, low-maintenance luxury, highlighted by an extended living room area plan tailored for modern comfort. Step outside to relax or entertain on your private covered patio, or take advantage of the highly sought-after golf cart garage-the perfect addition for the local lifestyle. Living here means immersing yourself in the prestigious, award-winning Cresswind active-adult lifestyle. Beyond the world-class community amenities, you are just moments away from Peachtree City's premier shopping, dining, and iconic golf-cart path network. The seller is highly motivated and ready to entertain offers. Don't miss this rare opportunity-schedule your tour today and bring your offer!
USD 549,400
110 Hidden Lake
View photo
House · for sale
USD 484,900
USD 173/sq.ft
110 Hidden Lake
Braelinn Courts
· 2,788 sq.ft · 5 Bedrooms · 3 Baths · House
· Equipped kitchen · Parking
Braelinn Courts · 2,788 sq.ft · 5 Bedrooms · 3 Baths · House · Equipped kitchen · Parking
This spacious 5-bedroom, 2.5-bath home features fresh interior paint throughout, new LVP flooring, and new carpet. The kitchen includes stainless steel appliances, while the 3-car garage provides plenty of space for parking and storage. With its updated finishes and generous layout, this home offers comfortable living with plenty of room to spread out
USD 484,900
125 Riverlook Mill
View photo
House · for sale
USD 599,900
USD 152/sq.ft
125 Riverlook Mill
Braelinn Courts
· 3,940 sq.ft · 6 Bedrooms · 3 Baths · House
· Fireplace · Equipped kitchen · Parking · Cellar
Braelinn Courts · 3,940 sq.ft · 6 Bedrooms · 3 Baths · House · Fireplace · Equipped kitchen · Parking · Cellar
If space and flexibility are at the top of your list, this 6-bedroom, 3.5-bath Fayetteville home offers nearly 4,000 square feet of living space with a finished basement and a variety of spaces to enjoy. The main level features formal living and dining rooms, a family room with fireplace, keeping room, and an eat-in kitchen with quartz countertops installed in 2025. Multiple gathering spaces throughout the home provide flexibility for everyday living, entertaining, working from home, or creating spaces that fit your lifestyle. The finished basement provides additional living space and even more flexibility. The property also includes an 8x12 built-in storage area with a separate outdoor entrance, providing convenient additional storage without taking away from the home's interior living space. Several recent improvements have already been completed, including a new roof in 2021, newer HVAC system, and garage door opener installed in summer 2026. With six bedrooms, multiple living areas
USD 599,900
111 Edgewater Way
View photo
House · for sale
USD 975,000
USD 232/sq.ft
111 Edgewater Way
Braelinn Courts
· 4,198 sq.ft · 5 Bedrooms · 3 Baths · House
· Garden
Braelinn Courts · 4,198 sq.ft · 5 Bedrooms · 3 Baths · House · Garden
Welcome to 111 Edgewater Way, where the Peachtree City lifestyle is quite literally just outside your door. Steps from Lake Peachtree, with views toward the lake and quick access to Peachtree City's extensive golf cart path system, this is a location that captures so much of what makes living here special. There may even be an unexpected bonus each summer, as the backyard offers what could be one of the best seats in the house for Peachtree City's annual 4th of July fireworks over Lake Peachtree. Add an established neighborhood surrounded by mature trees, nearby recreation, shopping, dining and schools, and you begin to understand why the location of 111 Edgewater Way is such an important part of the story. The home itself gives you plenty to come home to, offering approximately 4,200 square feet with 5 bedrooms and 3.5 baths. Inside, the amount of living space immediately sets this home apart, with multiple areas to gather, work, relax or entertain and a floor plan offering the flexib
USD 975,000
100 Augusta Drive
View photo
House · for sale
USD 494,000
USD 297/sq.ft
100 Augusta Drive
Braelinn Courts
· 1,658 sq.ft · 2 Bedrooms · 2 Baths · House
· Patio · Garden · Fireplace · Equipped kitchen
Braelinn Courts · 1,658 sq.ft · 2 Bedrooms · 2 Baths · House · Patio · Garden · Fireplace · Equipped kitchen
Welcome to 100 Augusta Drive in the Desirable. Masters Square Neighborhood! A Golf Community in the Heart of Peachtree City! This Meticulously Maintained 2-Bedroom, 2-Bath Ranch is Situated on a Beautiful Corner Lot with Professional Landscaping and Yard Service included. This Open Floor Plan includes White Kitchen Cabinets & A Gorgeous Tile Backsplash. The Bright, Inviting Interior Features Includes Warm Hardwood Flooring, Hall Bookcases, Cozy Brick Fireplace, Updated Baths & A Wonderful Sunroom Filled with Natural Light, Perfect for Relaxing or Enjoying Your Morning Coffee. A Beautiful Private Patio Outback is Waiting For You. Enjoy the Ultimate Peachtree City Lifestyle with Easy Access to the Extensive Golf-Cart Path System and just a 5-minute golf cart ride to Braelinn Country Club, shopping, dining, and recreation. Seller will consider owner financing!
USD 494,000
46 Will Banks
View photo
House · for sale
USD 569,900
USD 191/sq.ft
46 Will Banks
Braelinn Courts
· 2,982 sq.ft · 4 Bedrooms · 3 Baths · House
· Office room · Fireplace · Equipped kitchen
Braelinn Courts · 2,982 sq.ft · 4 Bedrooms · 3 Baths · House · Office room · Fireplace · Equipped kitchen
Welcome to this beautifully designed home nestled on a picturesque one-acre lot in Senoia! Offering 4 bedrooms and 3 full baths, this spacious residence features an open-concept floor plan perfect for both everyday living and entertaining. The gourmet kitchen overlooks the inviting family room with a cozy fireplace, creating the perfect gathering space. The owner's suite and two secondary bedrooms are conveniently located on the main level, while upstairs you'll find an additional bedroom, full bath, and a versatile bonus space ideal for a home office, playroom, or media room
USD 569,900
625 Bellenden Drive
View photo
House · for sale
USD 760,000
USD 182/sq.ft
625 Bellenden Drive
Braelinn Courts
· 4,155 sq.ft · 5 Bedrooms · 3 Baths · House
· Garden · Terrace · Parking · Equipped kitchen
Braelinn Courts · 4,155 sq.ft · 5 Bedrooms · 3 Baths · House · Garden · Terrace · Parking · Equipped kitchen
Step inside this light-filled, 5 bedroom 3.5 bathroom 3 car garage with friends entrance spacious home designed for comfortable everyday living and effortless entertaining. Beautiful hardwood floors flow throughout the main living areas, complemented by an abundance of windows and an open floor plan. The heart of the home is the generously sized kitchen, featuring extensive cabinetry, granite countertops, pot filler, stainless steel appliances, a center island with second sink and plenty of workspace and storage. Upstairs the Owners Suite is a retreat of its own, featuring a spa inspired bath with a soaking tub, oversized glass enclosed shower, generous vanity space, and an exceptional closet with built ins and center island and attached laundry room and utility area. And three additional bedrooms and one full bathroom. The finished terrace level has a bedroom, full bathroom, rec/media area with double doors to outside. Just beyond the backyard is a hidden gem of a pocket park. Spaciou
USD 760,000
197 Collierstown Way
View photo
House · for sale
USD 580,000
USD 183/sq.ft
197 Collierstown Way
Braelinn Courts
· 3,165 sq.ft · 3 Bedrooms · 3 Baths · House
· Office room · Fireplace · Equipped kitchen
Braelinn Courts · 3,165 sq.ft · 3 Bedrooms · 3 Baths · House · Office room · Fireplace · Equipped kitchen
Location, location, location! Welcome to an exceptional low-maintenance home in one of East Peachtree City's most desirable locations, where convenience and lifestyle come together. From this incredible location, you can walk to dining, shopping, fitness, groceries and McIntosh High School-all while enjoying the privacy and tranquility of your own wooded setting. Step inside and immediately appreciate the open-concept floor plan and dramatic 18-foot ceilings, creating an impressive sense of space and natural flow. The main level offers everything you need for comfortable everyday living, including the owner's suite with sitting area and fireplace, a spacious guest bedroom, full bath, and office/flex room. The beautifully appointed kitchen features open views to the great room, making it ideal for both entertaining and everyday family life. A formal dining room is conveniently located just off the kitchen. Upstairs, a large open loft provides additional flexible living space along with
USD 580,000
110 McIntosh Estates Drive
View photo
House · for sale
USD 319,900
USD 254/sq.ft
110 McIntosh Estates Drive
Braelinn Courts
· 1,259 sq.ft · 3 Bedrooms · 2 Baths · House
· Garden · Fireplace · Equipped kitchen
Braelinn Courts · 1,259 sq.ft · 3 Bedrooms · 2 Baths · House · Garden · Fireplace · Equipped kitchen
Welcome to this beautifully updated 3-bedroom, 2-bathroom home located in the desirable Mcintosh Estates neighborhood. This home features an open floorplan highlighted by tall ceilings in the living room, creating a seamless and airy feel. The main living area centers around a cozy fireplace and flows effortlessly into the updated kitchen. The kitchen boasts elegant countertops and modern sleek appliances, making it a stylish and functional space for cooking and gathering. The primary suite offers a private retreat complete with an attached ensuite bathroom featuring a convenient double-sink vanity. Step outside to find a private, fully fenced-in backyard, perfect for outdoor relaxation and activities. Centrally located, this property is just minutes away from Sharpsburg and Senoia, offering quick and easy access to local shopping, dining, and grocery essentials. Schedule your private showing today!
USD 319,900
524 Golf View Drive
View photo
House · for sale
USD 449,900
USD 120/sq.ft
524 Golf View Drive
Braelinn Courts
· 3,746 sq.ft · 5 Bedrooms · 3 Baths · House
· Deck · Fireplace · Equipped kitchen
Braelinn Courts · 3,746 sq.ft · 5 Bedrooms · 3 Baths · House · Deck · Fireplace · Equipped kitchen
Newly Repositioned and seller will also contribute up to $20,000 towards the buyer's rate buy down*. Some homes simply can't be compared-and this is one of them. This exceptional indoor-outdoor lifestyle home is perfectly positioned in Golfview near the seventh green of the Homestead Course at Flat Creek Golf Course. This distinctive 5-bedroom, 3.5-bath residence blends timeless character with refined modern comforts, generous living spaces, and the rare luxury of a private pickleball court. On the main level, an impressive set of double doors opens to a welcoming foyer and a thoughtfully designed layout that flows effortlessly into the family room and an expansive great room. Bathed in natural light, the great room overlooks the oversized rear deck and its timeless brick fireplace, while beautiful hardwood flooring adds warmth throughout the main level. At the heart of the home, the elegant kitchen is equipped equally for everyday living, entertaining, and serious cooking. It features
USD 449,900
231 Turnbridge Circle
View photo
House · for sale
USD 449,900
231 Turnbridge Circle
Braelinn Courts
· 3 Bedrooms · 3 Baths · House
· Fireplace · Parking
Braelinn Courts · 3 Bedrooms · 3 Baths · House · Fireplace · Parking
231 Turnbridge Circle offers comfortable living in the desirable Cedarcroft neighborhood. This well-maintained home features 3 bedrooms and 3 bathrooms, along with a functional floor plan designed for both everyday living and entertaining. The inviting living room is anchored by a cozy fireplace, creating the perfect gathering space for family and friends. An attached two-car garage provides added convenience and storage. Ideally located with easy access to Highways 74 and 54, this home makes commuting to nearby shopping and dining areas a breeze
USD 449,900
211 Turnbridge Circle
View photo
House · for sale
USD 390,000
USD 264/sq.ft
211 Turnbridge Circle
Braelinn Courts
· 1,475 sq.ft · 3 Bedrooms · 2 Baths · House
Braelinn Courts · 1,475 sq.ft · 3 Bedrooms · 2 Baths · House
Great Peachtree City Address. Schools of Excellence. 110 miles of golf cart paths. Take a golf cart to close shopping, schools, doctors and everything Peachtree City has to offer. At the Avenue fantastic shopping and restaurants in minutes! Nice ride to the Library, Parks and Lakes. Tenant would like to stay in Place! Comes with renter for a great investment without HOA's! Text Tamara Tenant will need to approve showing times
USD 390,000
745 Tralee Drive
View photo
House · for sale
USD 1,795,000
USD 312/sq.ft
745 Tralee Drive
Braelinn Courts
· 5,737 sq.ft · 6 Bedrooms · 6 Baths · House
· Cellar
Braelinn Courts · 5,737 sq.ft · 6 Bedrooms · 6 Baths · House · Cellar
Set on nearly two private, beautifully landscaped acres overlooking Redwine Lake and three Whitewater Creek golf holes, this exceptional Fayetteville estate delivers a rare blend of luxury living. With sweeping views, resort-style amenities, and a setting that feels both exclusive and serene, 745 Tralee Drive offers a true lifestyle retreat in one of the area's most coveted golf communities. Located within the prestigious Whitewater Creek with a gated entrance, this property provides privacy, security, and an exceptional community setting. Completed in 2014, this custom-built residence offers approximately 5,747 square feet of finished living space, thoughtfully designed for elegant everyday living and exceptional entertaining, with an expansive unfinished basement providing additional potential for future customization. Throughout the home, exceptional craftsmanship is showcased through extensive custom trim work, soaring ceilings, and beautifully detailed doorways, creating an atmosp
USD 1,795,000
302 Cain Avenue
View photo
House · for sale
USD 685,000
USD 243/sq.ft
302 Cain Avenue
Braelinn Courts
· 2,809 sq.ft · 4 Bedrooms · 3 Baths · House
· Office room · Fireplace · Equipped kitchen
Braelinn Courts · 2,809 sq.ft · 4 Bedrooms · 3 Baths · House · Office room · Fireplace · Equipped kitchen
Welcome to this spacious 4-bedroom, 3.5-bathroom home in Everton featuring a main-level primary suite, double front porches and a large upstairs loft. Enter from the covered front porch into the foyer, where you'll find a dedicated formal office. The open heart of the home is designed for easy everyday living and entertaining, with the kitchen featuring a large island with bar seating, tile backsplash, gas range, and walk-in pantry. The adjoining dining area features an accent wall, while the living room offers a brick fireplace and plenty of space to gather. A built-in desk nook just off the living area provides an additional spot for working or studying. The main-level primary suite features tray ceilings and an en suite bathroom with dual sinks, a large stand-up tile shower, and a walk-in closet. Upstairs, you'll find a spacious loft along with three additional bedrooms. One guest bedroom features its own en suite bathroom, while another offers direct access to the upper front porch
USD 685,000
165 Rebecca Court
View photo
House · for sale
USD 674,900
USD 156/sq.ft
165 Rebecca Court
Braelinn Courts
· 4,316 sq.ft · 4 Bedrooms · 4 Baths · House
· Garden · Office room · Deck · Balcony · Equipped kitchen · Swimming pool
Braelinn Courts · 4,316 sq.ft · 4 Bedrooms · 4 Baths · House · Garden · Office room · Deck · Balcony · Equipped kitchen · Swimming pool
Rare opportunity to own a beautiful private lakefront home in Rebecca Lakes with neighborhood amenities including pool, tennis courts, playground, and clubhouse, located in the highly sought-after Whitewater School District. A circular driveway welcomes you to this European-style home, surrounded by beautifully landscaped grounds. Step inside the vaulted foyer and discover an inviting open floor plan designed for both everyday living and entertaining. The vaulted great room opens to a spacious deck overlooking the backyard and lake. The kitchen features a double oven and a Jenn air cooktop, solid-surface countertops, a convenient desk area, breakfast bar, breakfast area with bay window, and pantry. A separate formal dining room with bay window provides an elegant space for gatherings, while the private office/library features built-in bookcases. The main-level owner's suite offers exceptional privacy with its own balcony overlooking the lake. The luxurious bath includes a double vanity
USD 674,900
111 Charlotte Circle
View photo
House · for sale
USD 294,990
USD 183/sq.ft
111 Charlotte Circle
Braelinn Courts
· 1,604 sq.ft · 3 Bedrooms · 2 Baths · House
· Equipped kitchen
Braelinn Courts · 1,604 sq.ft · 3 Bedrooms · 2 Baths · House · Equipped kitchen
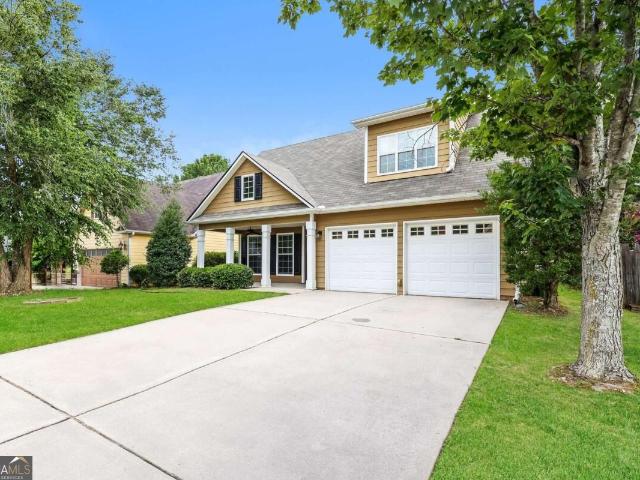
Welcome home to this beautiful 1-year old construction home offering 3 bedrooms, 2.5 baths, and the perfect blend of modern style, comfort, and convenience. From the moment you arrive, you'll be drawn to the charming covered front porch, creating an inviting outdoor space to relax and enjoy year-round. Step inside to discover stunning LVP flooring that flows seamlessly throughout the home. The well-appointed kitchen is sure to impress with granite countertops, stainless steel appliances, a spacious center island perfect for gathering with family and friends, and a walk-in pantry that offers exceptional storage for everyday living and entertaining. Conveniently located on the main level, the spacious primary suite offers a private retreat where you can relax and recharge. The ensuite bath is designed with comfort in mind and includes double vanities, a separate shower, a soaking tub, and a large walk-in closet. Upstairs, you'll find additional bedrooms and living space that provide flex
USD 294,990
135 Pebble Beach Drive
View photo
House · for sale
USD 1,899,000
USD 224/sq.ft
135 Pebble Beach Drive
Braelinn Courts
· 8,460 sq.ft · 5 Bedrooms · 5 Baths · House
· Equipped kitchen
Braelinn Courts · 8,460 sq.ft · 5 Bedrooms · 5 Baths · House · Equipped kitchen
Welcome to 135 Pebble Beach Drive, a stunning home in the sought-after Whitewater Creek community where beautiful interiors meet an exceptional lakeside lifestyle. Perfectly positioned to capture breathtaking views of the lake with the golf course just beyond, this 5-bedroom, 5.5-bath home offers an incredible setting for both everyday living and entertaining. Step inside to find a freshly painted interior and gorgeous hardwood floors that have recently been refinished and stained, creating a warm and inviting feel throughout. The beautifully remodeled kitchen features new quartz countertops, brand-new stainless steel appliances, abundant cabinetry, and plenty of space for gathering with family and friends. The spacious primary suite is conveniently located on the main level, offering a private retreat without the need to climb stairs. Plantation shutters add timeless style throughout the home, while generous living spaces and thoughtful details make every room feel special. Downstairs
USD 1,899,000
111 Wensley Corner
View photo
House · for sale
USD 664,999
USD 193/sq.ft
111 Wensley Corner
Braelinn Courts
· 3,434 sq.ft · 5 Bedrooms · 3 Baths · House
· Patio · Fireplace · Equipped kitchen · Swimming pool
Braelinn Courts · 3,434 sq.ft · 5 Bedrooms · 3 Baths · House · Patio · Fireplace · Equipped kitchen · Swimming pool
This elegant home is beautifully situated like something from the movies. Entering the foyer from the covered front porch offers a warm, open armed welcome. Lots of character with transom windows, French doors, substantial crown molding, wainscoting and beautiful hardwood flooring throughout. The bright kitchen with lots of natural sunlight overlooks the large family room with fireplace along with a quiet sunroom with views of tranquil nature. Four bedrooms on the upper include the primary bedroom with fireplace along with double vanity bath, standing tiled shower and large walk-in closet. The lower level offers many options. With bedroom, full bath and large room with fireplace along with walk-out patio, makes perfect as a potential in-law suite. Brand new roof installed along with new custom skylights. Over 100 miles of cart paths makes for easy access to schools, shopping and restaurants. Separate membership to country club includes multiple golf courses, fitness center, pool and re
USD 664,999
15 Oak Ridge Drive
View photo
House · for sale
USD 450,000
USD 169/sq.ft
15 Oak Ridge Drive
Braelinn Courts
· 2,659 sq.ft · 3 Bedrooms · 2 Baths · House
· Office room · Gym · Cellar
Braelinn Courts · 2,659 sq.ft · 3 Bedrooms · 2 Baths · House · Office room · Gym · Cellar
Meticulously maintained and lovingly cared for by only two owners, this 3-bedroom, 2.5-bath home offers an exceptional combination of comfort, space, and versatility on 1.39 acres. Inside, you'll find a welcoming and well-kept home with room to spread out. The partially finished basement expands the living space with a comfortable second living room plus a flexible bonus room-perfect for a home office, gym, hobby space, or whatever best fits your lifestyle. Outside, the generous property provides plenty of room to enjoy, while the large detached shop is ready for its next owner's projects, equipment, hobbies, gym or additional storage. With its thoughtful upkeep, flexible living spaces, expansive property, and impressive shop, this is a home that has been exceptionally well cared for and is ready for its next chapter
USD 450,000
1012 Sterling Pt
View photo
House · for sale
USD 630,000
USD 219/sq.ft
1012 Sterling Pt
Braelinn Courts
· 2,874 sq.ft · 4 Bedrooms · 2 Baths · House
· Garden · Office room · Equipped kitchen · Swimming pool
Braelinn Courts · 2,874 sq.ft · 4 Bedrooms · 2 Baths · House · Garden · Office room · Equipped kitchen · Swimming pool
Space, style & an incredible backyard! Tucked away on a quiet cul-de-sac in a welcoming neighborhood, this spacious 4-BEDROOM 2.5-BATH home has the room and flexibility you've been looking for! Step inside to a bright, sun-filled UPDATED KITCHEN that feels fresh and inviting and opens to multiple gathering areas perfect for everyday living and entertaining. With an impressive THREE SEPERATE LIVING SPACES, there's room for everyone-create a family room, media room, home office, playroom, game room, or whatever fits your lifestyle. The BEAYTIFUL SUNROOM OFF THE KITCHEN is the perfect place to enjoy your morning coffee or unwind at the end of the day. Upstairs, you'll find all four bedrooms, keeping the sleeping areas private and separate from the main entertaining spaces. Wide open fenced backyard! Huge, open and full of possibilities, there's plenty of room for outdoor entertaining, kids and pets to play, a garden-and even that future dream swimming pool you've always wanted and still h
USD 630,000
403 Cimaron Park
View photo
House · for sale
USD 1,200,000
403 Cimaron Park
Braelinn Courts
· 5 Bedrooms · 3 Baths · House
· Garden · Office room · Fireplace
Braelinn Courts · 5 Bedrooms · 3 Baths · House · Garden · Office room · Fireplace
This extraordinary, renovated showplace offers some of the most breathtaking Lake McIntosh and Planterra Ridge Golf Course views! Set on a professionally landscaped yard in a peaceful cul-de-sac setting, the home combines impeccable updates, exceptional outdoor living, a new roof, and a freshly painted exterior with an enviable lifestyle just minutes from Lake McIntosh and the area's many amenities. The main level welcomes you with a dramatic two-story foyer. The private office features double French doors, a custom built-in bookcase, and a vaulted ceiling. The spacious family room is truly a showstopper, with soaring ceilings, a marble fireplace, and spectacular views overlooking Lake McIntosh. Above the fireplace, a custom painting beautifully depicts the very lake view enjoyed from the room. The main-level owner's suite is a private retreat with breathtaking lake views and a lovely sitting area. The renovated spa-like bathroom features a huge tiled shower, dual vanity with gorgeous
USD 1,200,000
1020 Patina Point
View photo
House · for sale
USD 899,900
USD 265/sq.ft
1020 Patina Point
Braelinn Courts
· 3,391 sq.ft · 4 Bedrooms · 3 Baths · House
· Equipped kitchen · Parking
Braelinn Courts · 3,391 sq.ft · 4 Bedrooms · 3 Baths · House · Equipped kitchen · Parking
Beautiful four-bedroom Planterra home with a lake view! Tucked into a wooded setting with lovely curb appeal, this spacious home offers three finished levels, and gorgeous sunset views over Lake McIntosh. The circular drive provides plenty of parking and a charming first impression, while the welcoming covered front porch, with a stone floor, classic columns and stacked stone accents, offers plenty of space to sit and relax. Inside hardwood floors, high ceilings, abundant natural light and elegant mouldings create a warm and inviting feel, with beautiful views from every window bringing the peaceful setting indoors. The kitchen features rich wood cabinetry, granite countertops, stainless steel appliances and a breakfast bar that opens to the family room, perfect for everyday living and entertaining. The breakfast area features built-in banquette seating with additional storage tucked beneath, making great use of the space. The main level also features spacious living and dining rooms,
USD 899,900
940 Laurel Brooke Avenue
View photo
House · for sale
USD 975,000
USD 274/sq.ft
940 Laurel Brooke Avenue
Braelinn Courts
· 3,552 sq.ft · 3 Bedrooms · 3 Baths · House
· Office room · Deck · Balcony · Equipped kitchen · Parking · Cellar
Braelinn Courts · 3,552 sq.ft · 3 Bedrooms · 3 Baths · House · Office room · Deck · Balcony · Equipped kitchen · Parking · Cellar
New Construction in the McIntosh School District! Tell me more. Open House Sat. Sept. 19th from 11-1. Exquisite Newly Built Home in Laurel Brooke Subdivision. Peachtree City's Newest and Most Exciting Community! Situated minutes to Lake Peachtree. 3 bdrms, 3 full baths, TWO half baths, 2 bonus rooms, finished basement, walk out balcony. Here are the details: Main Level Living: The primary suite on the main floor, offering a spa-inspired bathroom designed for ultimate relaxation. Kitchen, Livingroom, laundry room, half bath and deck. Kitchen: Oversized kitchen features walk in pantry with a dumbwaiter from garage directly to pantry (& up to 2nd level), island/bar for convenience. Second Floor: Two spacious bedrooms and two full bathrooms and a walk out deck off the hallway. Third Floor: A large bonus room offers endless possibilities-perfect for a media room, home office, or playroom. Basement: Bonus room/rec room, multiple closets, half bath and oversized garage. Hardwood floors throug
USD 975,000
515 Golf View Drive
View photo
House · for sale
USD 765,000
USD 259/sq.ft
515 Golf View Drive
Braelinn Courts
· 2,949 sq.ft · 5 Bedrooms · 3 Baths · House
· Garden · Swimming pool
Braelinn Courts · 2,949 sq.ft · 5 Bedrooms · 3 Baths · House · Garden · Swimming pool
Welcome to this sprawling 5-bedroom, 3-bath ranch nestled in the highly sought-after Golfview neighborhood of Peachtree City! Built in the 1970s, this home offers the character and charm of its era along with an incredibly spacious, functional floor plan. With generous living areas and five true bedrooms, there is plenty of room for family, guests, a home office, or flex space. Step outside to enjoy your own private backyard retreat featuring a swimming pool and a huge fully fenced yard-perfect for entertaining, pets, play, or simply relaxing outdoors. Ideally located near McIntosh High School, shopping, dining, Peachtree City's beloved golf cart paths, and convenient interstate access. A rare opportunity to own a spacious ranch with a pool and exceptional lot in one of Peachtree City's most established and desirable neighborhoods!
USD 765,000

Get email alerts

Don't miss out: be the first to know about new properties

The alert was correctly created

On subscribing you accept the conditions of use and the privacy policy
Alert
Receive new ads in your inbox
Save this search
Receive alerts for new listings

We'll send you an email when we have new properties for: "Houses for sale in Braelinn Courts"

The alert was correctly created

Belle Grove, Peachtree City Peachtree City-Tyrone CCD Fayette County Georgia
Sawmill Trace, Peachtree City Peachtree City-Tyrone CCD Fayette County Georgia
Get email alerts and be the first to see new listings
Required field
On subscribing I accept the terms of the privacy policy
Perfect! You'll soon start receiving new listings via email
Alert
Receive an email when we have new ads for Houses for sale in Braelinn Courts
Save this search
Filters

Bedrooms

Size (sq.ft)

sq.ft
sq.ft

Price

USD
USD

Property type

Bathrooms

Clear all filters
Receive notifications when new entries are published.