823 houses for sale in Braemar Hills

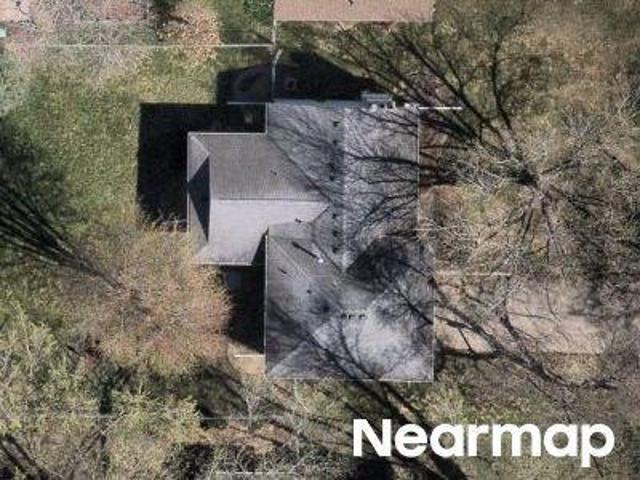
5 bedroom, Edina MN 55439 103501295
View photo
House · for sale
USD 750,000
USD 227/sq.ft
5 bedroom, Edina MN 55439 103501295
Braemar Hills
· 3,294 sq.ft · 5 Bedrooms · 3 Baths · House
· Garden · Gym · Deck · Equipped kitchen · Parking · Cellar
Braemar Hills · 3,294 sq.ft · 5 Bedrooms · 3 Baths · House · Garden · Gym · Deck · Equipped kitchen · Parking · Cellar
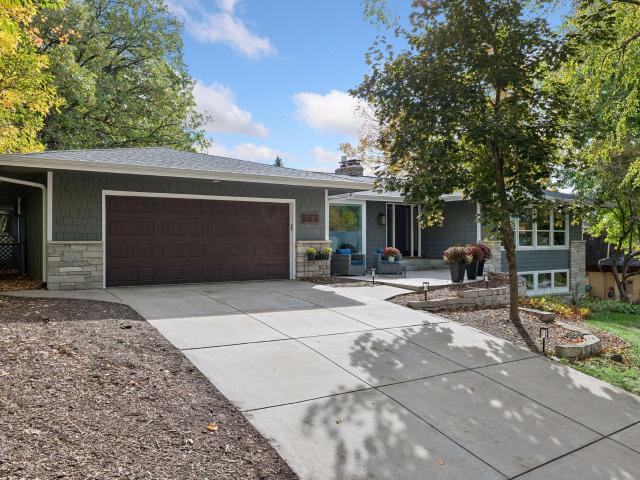
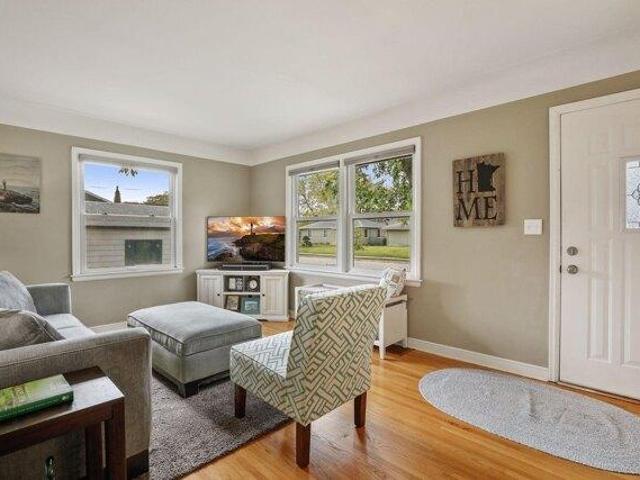
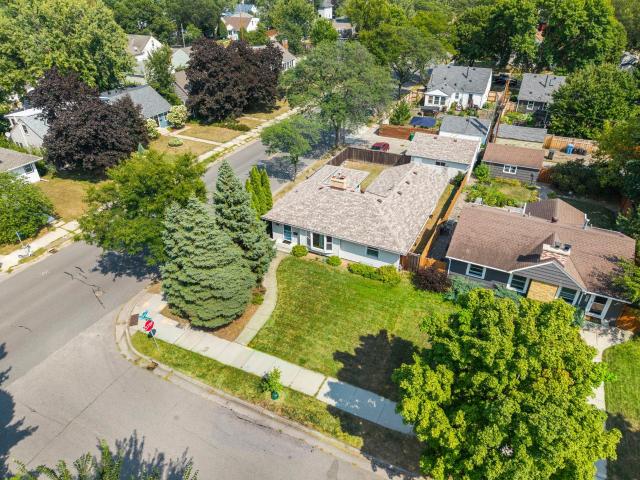
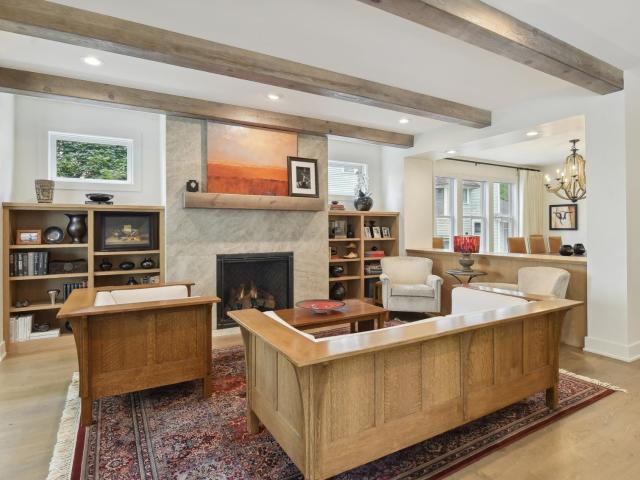
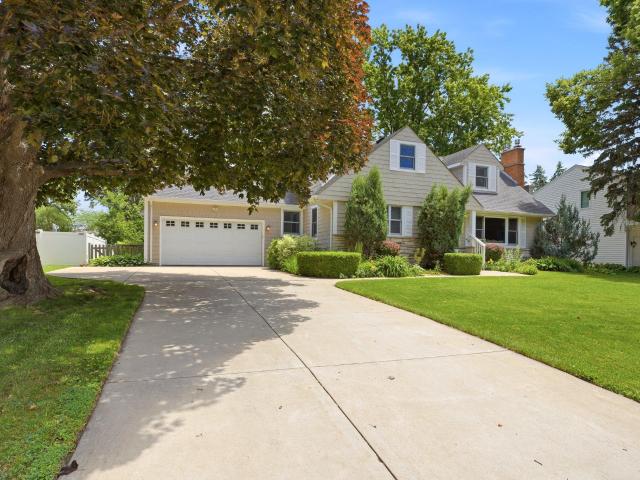
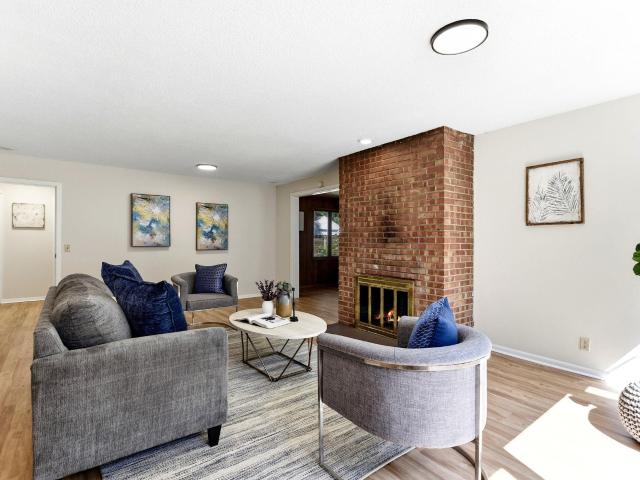
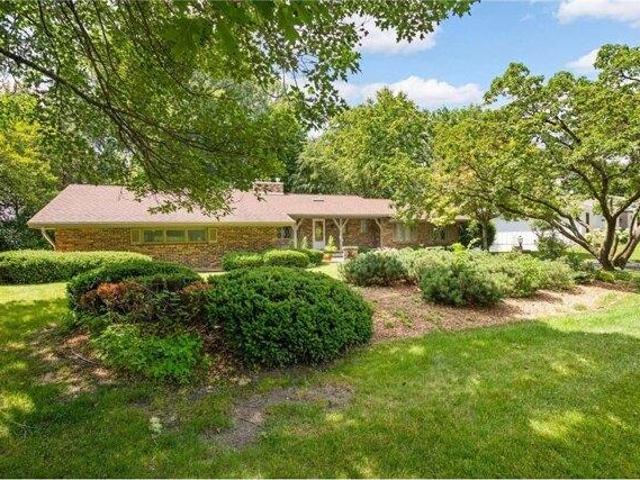
Welcome to your dream home in Edina! This stunning 5-bedroom, 3-bathroom ranch home is situated on over 1/3 acre, backing up to the serene woods next to Braemar Golf Course. With over 3, 000 square feet of living space, this property offers comfort and style. The main level features a large living room, kitchen with a cozy breakfast nook, and a spacious dining area, perfect for family gatherings and entertaining. Enjoy the convenience of built-in storage throughout the house. The walk-out basement adds extra living space, ideal for a game room, home gym, or guest suite. Step outside to a large deck with a charming gazebo, overlooking the peaceful backyard. It's the perfect spot for BBQs, morning coffee, or simply unwinding. The attached 2-car garage provides ample storage and easy access. Don't miss this rare opportunity to own a beautiful home in Edina. Schedule your showing today and experience the best in Edina real estate! #EdinaRealEstate #DreamHome #BraemarGolfCourse #HomeFor #Ed
USD 750,000
house with 5 bedroom, Edina MN ES103501295
View photo
House · for sale
USD 750,000
USD 227/sq.ft
house with 5 bedroom, Edina MN ES103501295
Braemar Hills
· 3,294 sq.ft · 5 Bedrooms · House
· Garden · Gym · Deck · Equipped kitchen · Parking · Cellar
Braemar Hills · 3,294 sq.ft · 5 Bedrooms · House · Garden · Gym · Deck · Equipped kitchen · Parking · Cellar
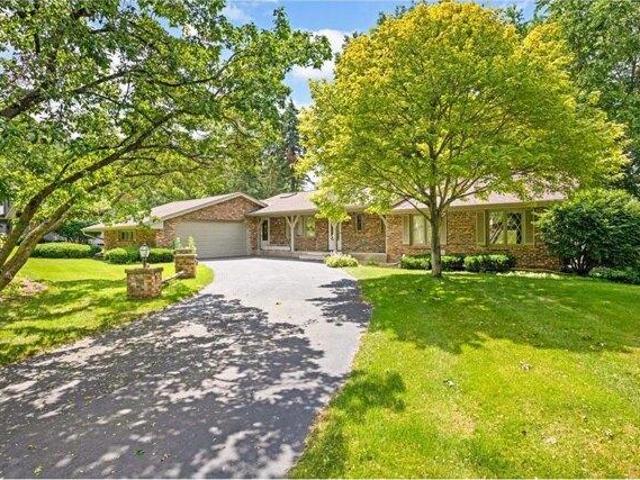
Welcome to your dream home in Edina! This stunning 5-bedroom, 3-bathroom ranch home is situated on over 1/3 acre, backing up to the serene woods next to Braemar Golf Course. With over 3, 000 square feet of living space, this property offers comfort and style. The main level features a large living room, kitchen with a cozy breakfast nook, and a spacious dining area, perfect for family gatherings and entertaining. Enjoy the convenience of built-in storage throughout the house. The walk-out basement adds extra living space, ideal for a game room, home gym, or guest suite. Step outside to a large deck with a charming gazebo, overlooking the peaceful backyard. It's the perfect spot for BBQs, morning coffee, or simply unwinding. The attached 2-car garage provides ample storage and easy access. Don't miss this rare opportunity to own a beautiful home in Edina. Schedule your showing today and experience the best in Edina real estate! #EdinaRealEstate #DreamHome #BraemarGolfCourse #HomeFor #Ed
USD 750,000
Loch Moor Dr, Edina, Home For Sale
View photo
House · for sale
USD 750,000
USD 227/sq.ft
Loch Moor Dr, Edina, Home For Sale
Braemar Hills
· 3,294 sq.ft · 5 Bedrooms · 3 Baths · House
· Garden · Gym · Deck · Equipped kitchen · Parking · Cellar
Braemar Hills · 3,294 sq.ft · 5 Bedrooms · 3 Baths · House · Garden · Gym · Deck · Equipped kitchen · Parking · Cellar
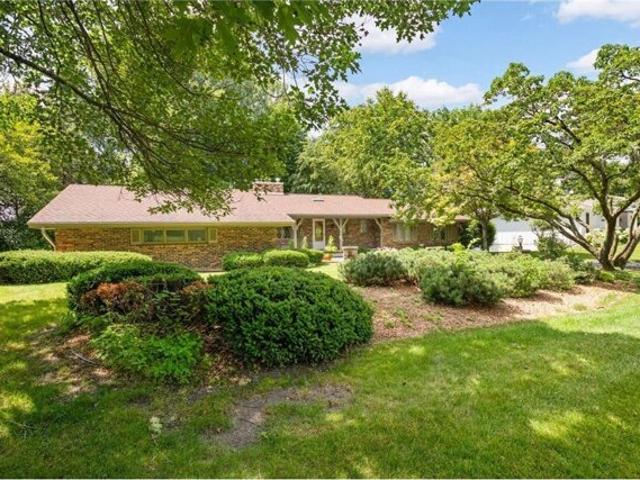
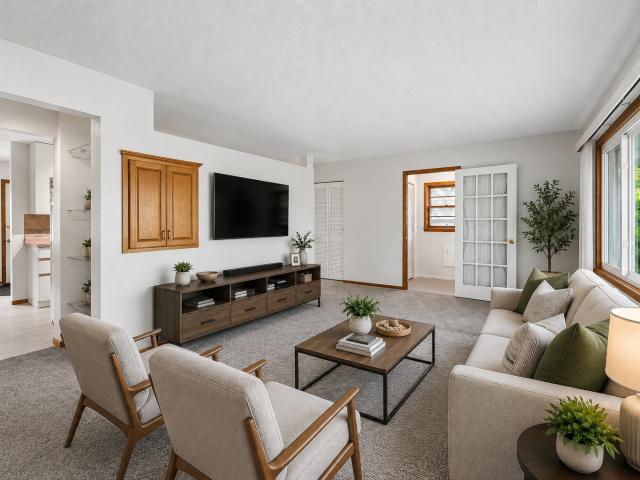
Welcome to your dream home in Edina! This stunning 5-bedroom, 3-bathroom ranch home is situated on over 1/3 acre, backing up to the serene woods next to Braemar Golf Course. With over 3, 000 square feet of living space, this property offers comfort and style. The main level features a large living room, kitchen with a cozy breakfast nook, and a spacious dining area, perfect for family gatherings and entertaining. Enjoy the convenience of built-in storage throughout the house. The walk-out basement adds extra living space, ideal for a game room, home gym, or guest suite. Step outside to a large deck with a charming gazebo, overlooking the peaceful backyard. It's the perfect spot for BBQs, morning coffee, or simply unwinding. The attached 2-car garage provides ample storage and easy access. Don't miss this rare opportunity to own a beautiful home in Edina. Schedule your showing today and experience the best in Edina real estate! #EdinaRealEstate #DreamHome #BraemarGolfCourse #HomeForSale
USD 750,000
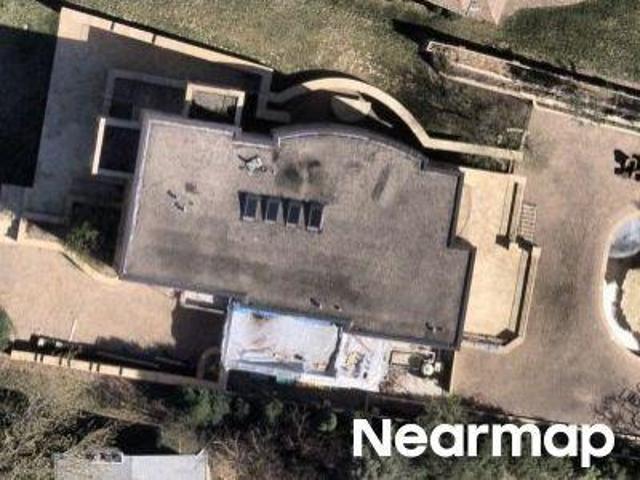
7009 Gleason Road
View photo
House · for sale
USD 1,200,000
USD 451/sq.ft
7009 Gleason Road
Braemar Hills
· 2,659 sq.ft · 3 Bedrooms · 3 Baths · House
· Garden · Office room · Fireplace · Equipped kitchen
Braemar Hills · 2,659 sq.ft · 3 Bedrooms · 3 Baths · House · Garden · Office room · Fireplace · Equipped kitchen
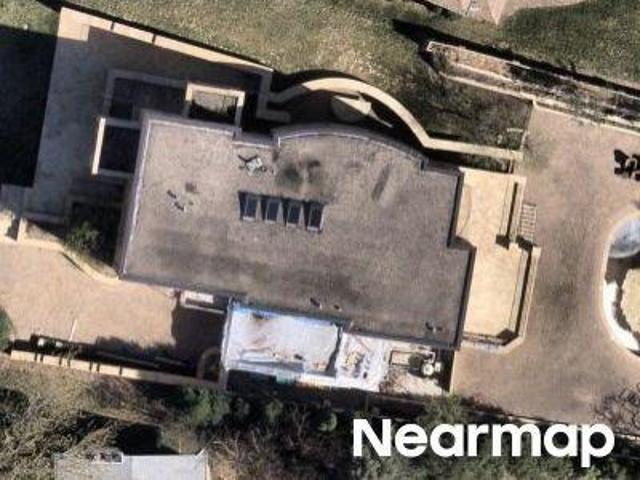
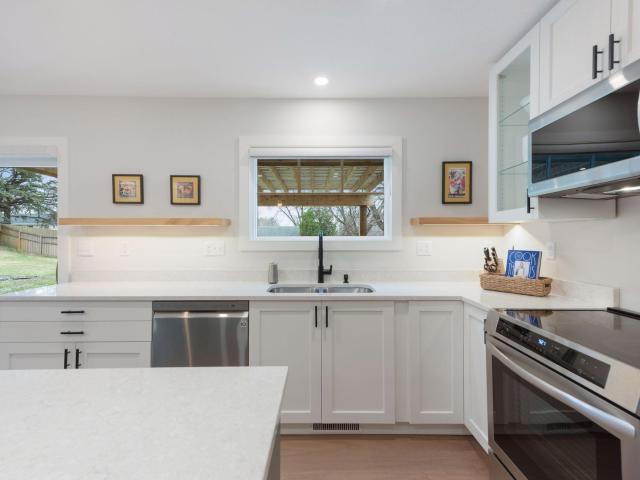
Welcome to this stunning contemporary home, perfectly situated on a beautifully landscaped, tree-lined lot. Thoughtfully and extensively remodeled, every detail as been carefully designed to blend style, comfort, and functionality. The bright and open main level is ideal for both entertaining and everyday living, featuring multiple skylights that fill the space with natural light. The spacious living and dining areas showcase rich cherry hardwood floors, a gas fireplace, and distinctive designer lighting. The beautifully updated kitchen is a chef's dream, offering abundant cabinetry, a large center island, and striking waterfall countertops. Just beyond the kitchen, the inviting three-season porch overlooks the spectacular backyard, complete with extensive landscaping and a breathtaking waterfall feature. A generous office provides an ideal work-from-home space, while the main level also includes a luxurious primary suite with ample closet space and a beautifully appointed bath, and a
USD 1,200,000
Thomas Ave S
View photo
House · for sale
Request Details
Updated
Thomas Ave S
Braemar Hills
· 1,335 sq.ft · 3 Bedrooms · 2 Baths · House
Braemar Hills · 1,335 sq.ft · 3 Bedrooms · 2 Baths · House
This is a Real Estate-Owned (REO)/post-foreclosure home owned or managed by a bank. All offers are considered; however, the highest and best will most likely be accepted
Request Details
Washburn Ave S
View photo
House · for sale
Request Details
Updated
Washburn Ave S
Braemar Hills
· 1,518 sq.ft · 2 Bedrooms · 1 Bath · House
Braemar Hills · 1,518 sq.ft · 2 Bedrooms · 1 Bath · House
This home is in preforeclosure, which means the homeowner is in default (missed payments). Therefore, there could be an opportunity to strike a great deal with the owner and the bank
Request Details
Queen Ave S
View photo
House · for sale
Request Details
Updated
Queen Ave S
Braemar Hills
· 2,002 sq.ft · 4 Bedrooms · 2 Baths · House
Braemar Hills · 2,002 sq.ft · 4 Bedrooms · 2 Baths · House
This home is in preforeclosure, which means the homeowner is in default (missed payments). Therefore, there could be an opportunity to strike a great deal with the owner and the bank
Request Details
Sherwood Ave
View photo
House · for sale
Request Details
Updated
Sherwood Ave
Braemar Hills
· 1,572 sq.ft · 3 Bedrooms · 2 Baths · House
Braemar Hills · 1,572 sq.ft · 3 Bedrooms · 2 Baths · House
This is a Real Estate-Owned (REO)/post-foreclosure home owned or managed by a bank. All offers are considered; however, the highest and best will most likely be accepted
Request Details
Naomi Dr
View photo
House · for sale
Request Details
Updated
Naomi Dr
Braemar Hills
· 4,069 sq.ft · 4 Bedrooms · 7 Baths · House
Braemar Hills · 4,069 sq.ft · 4 Bedrooms · 7 Baths · House
This home is in preforeclosure, which means the homeowner is in default (missed payments). Therefore, there could be an opportunity to strike a great deal with the owner and the bank
Request Details
Washburn Ave S
View photo
House · for sale
Request Details
Updated
Washburn Ave S
Braemar Hills
· 1,076 sq.ft · 2 Bedrooms · 1 Bath · House
Braemar Hills · 1,076 sq.ft · 2 Bedrooms · 1 Bath · House
This home is in preforeclosure, which means the homeowner is in default (missed payments). Therefore, there could be an opportunity to strike a great deal with the owner and the bank
Request Details
Newton Ave S
View photo
House · for sale
Request Details
Updated
Newton Ave S
Braemar Hills
· 1,916 sq.ft · 3 Bedrooms · 1 Bath · House
Braemar Hills · 1,916 sq.ft · 3 Bedrooms · 1 Bath · House
This home is in preforeclosure, which means the homeowner is in default (missed payments). Therefore, there could be an opportunity to strike a great deal with the owner and the bank
Request Details
Naomi Dr
View photo
House · for sale
Request Details
Updated
Naomi Dr
Braemar Hills
· 3,025 sq.ft · 4 Bedrooms · 4 Baths · House
Braemar Hills · 3,025 sq.ft · 4 Bedrooms · 4 Baths · House
This home is in preforeclosure, which means the homeowner is in default (missed payments). Therefore, there could be an opportunity to strike a great deal with the owner and the bank
Request Details
house with 4 bedroom, Minneapolis MN ES103500837
View photo
House · for sale
USD 439,000
USD 258/sq.ft
house with 4 bedroom, Minneapolis MN ES103500837
Braemar Hills
· 1,701 sq.ft · 4 Bedrooms · House
· Fireplace · Equipped kitchen · Parking
Braemar Hills · 1,701 sq.ft · 4 Bedrooms · House · Fireplace · Equipped kitchen · Parking
Tucked away on a quiet street in the heart of the Armatage neighborhood, this home has been beautifully updated inside and out. From the moment you step inside you'll be welcomed by the warmth of original hardwood floors, coved ceilings, and timeless enameled millwork that give the home its charm. The main level features an inviting eat-in Kitchen with enameled cabinetry, granite countertops, and stainless Frigidaire appliances. Two bright bedrooms and a refreshed full bath with an updated vanity complete the main floor. Upstairs, the spacious Primary Suite awaits. Remodeled in 2014, the space offers a large walk-in closet with custom organizer system and a generous 3/4 bath-creating a cozy space for rest. Completed as part of the remodeled in 2014, the lower level features a second Family Room centered around a sleek linear fireplace and a fourth bedroom. Step outside and unwind in the fenced backyard-complete with a screen porch, lush lawn, and a two-car garage (2015). Major updates
USD 439,000
house with 4 bedroom, Edina MN ES103501472
View photo
House · for sale
USD 725,000
USD 307/sq.ft
house with 4 bedroom, Edina MN ES103501472
Braemar Hills
· 2,357 sq.ft · 4 Bedrooms · House
· Patio · Garden · Equipped kitchen
Braemar Hills · 2,357 sq.ft · 4 Bedrooms · House · Patio · Garden · Equipped kitchen
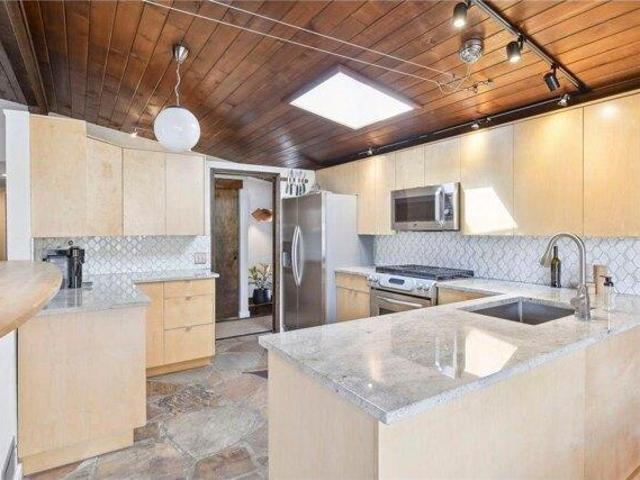
This early Lundgren Bros. mid-century modern is a true home of distinction. The vaulted open main floor boasts inviting living spaces and is adorned with natural woodwork and stone, walnut floors, and a stunning redwood ceiling. Morning and midday light pour in through large patio doors. The updated kitchen has loads of granite counter space, a breakfast bar and stainless steel appliances. Every bathroom has unique solid surfaces. The large fenced back yard offers a verdant getaway with ample privacy from surrounding trees; it is currently the domain of two of the happiest goldens I've ever encountered! The patio becomes a fantastic living space and features a built-in grill. Three bedrooms upstairs include a primary suite with ample space and en-suite 3/4 bath. The lower level has new carpet and paint and a 4th bedroom, plus updated 3/4 bath, wine closet, and tons of storage space. Newer Andersen windows, architectural roof and driveway, too. Pre-inspected by Structure Tech
USD 725,000
Upton Ave S, Minneapolis, Home For Sale
View photo
House · for sale
USD 439,000
USD 258/sq.ft
Upton Ave S, Minneapolis, Home For Sale
Braemar Hills
· 1,701 sq.ft · 4 Bedrooms · 2 Baths · House
· Fireplace · Equipped kitchen · Parking
Braemar Hills · 1,701 sq.ft · 4 Bedrooms · 2 Baths · House · Fireplace · Equipped kitchen · Parking
Tucked away on a quiet street in the heart of the Armatage neighborhood, this home has been beautifully updated inside and out. From the moment you step inside you'll be welcomed by the warmth of original hardwood floors, coved ceilings, and timeless enameled millwork that give the home its charm. The main level features an inviting eat-in Kitchen with enameled cabinetry, granite countertops, and stainless Frigidaire appliances. Two bright bedrooms and a refreshed full bath with an updated vanity complete the main floor. Upstairs, the spacious Primary Suite awaits. Remodeled in 2014, the space offers a large walk-in closet with custom organizer system and a generous 3/4 bath-creating a cozy space for rest. Completed as part of the remodeled in 2014, the lower level features a second Family Room centered around a sleek linear fireplace and a fourth bedroom. Step outside and unwind in the fenced backyard-complete with a screen porch, lush lawn, and a two-car garage (2015). Major updates
USD 439,000
Home For Sale In Edina, Minnesota
View photo
House · for sale
USD 725,000
USD 307/sq.ft
Home For Sale In Edina, Minnesota
Braemar Hills
· 2,357 sq.ft · 4 Bedrooms · 3 Baths · House
· Patio · Garden · Equipped kitchen
Braemar Hills · 2,357 sq.ft · 4 Bedrooms · 3 Baths · House · Patio · Garden · Equipped kitchen
This early Lundgren Bros. mid-century modern is a true home of distinction. The vaulted open main floor boasts inviting living spaces and is adorned with natural woodwork and stone, walnut floors, and a stunning redwood ceiling. Morning and midday light pour in through large patio doors. The updated kitchen has loads of granite counter space, a breakfast bar and stainless steel appliances. Every bathroom has unique solid surfaces. The large fenced back yard offers a verdant getaway with ample privacy from surrounding trees; it is currently the domain of two of the happiest goldens I've ever encountered! The patio becomes a fantastic living space and features a built-in grill. Three bedrooms upstairs include a primary suite with ample space and en-suite 3/4 bath. The lower level has new carpet and paint and a 4th bedroom, plus updated 3/4 bath, wine closet, and tons of storage space. Newer Andersen windows, architectural roof and driveway, too. Pre-inspected by Structure Tech
USD 725,000
6717 Southdale Road
View photo
House · for sale
USD 699,900
USD 209/sq.ft
6717 Southdale Road
Braemar Hills
· 3,348 sq.ft · 5 Bedrooms · 2 Baths · House
· Swimming pool · Deck · Equipped kitchen · Parking
Braemar Hills · 3,348 sq.ft · 5 Bedrooms · 2 Baths · House · Swimming pool · Deck · Equipped kitchen · Parking
Fantastic Opportunity in the Desirable Cornelia Neighborhood! This spacious home has been lovingly maintained by the same owners for nearly 50 years. Offering four levels of living space, it functions much like a traditional two-story home with four bedrooms conveniently located on the upper level. The inviting main-level living room features an expansive wall of windows that fills the space with natural light. Hardwood floors extend through the entry, kitchen, dining area, and upper level. Situated on a nearly one-third-acre lot, the property boasts mature trees and exceptional outdoor living spaces, including a large deck, screened porch, and gazebo with hot tub. The walkout level offers flexibility to suit your needs, serving as either a spacious family room or a potential primary suite with an ensuite bath. The lower level features a vintage rec room ready for game nights, hobbies, or future updates. Complete with an attached two-car garage, this well-loved home presents a wonderfu
USD 699,900
6620 Limerick Lane
View photo
House · for sale
USD 699,900
USD 249/sq.ft
6620 Limerick Lane
Braemar Hills
· 2,809 sq.ft · 4 Bedrooms · 3 Baths · House
· Garden · Swimming pool · Deck · Fireplace · Equipped kitchen
Braemar Hills · 2,809 sq.ft · 4 Bedrooms · 3 Baths · House · Garden · Swimming pool · Deck · Fireplace · Equipped kitchen
Updated Creek Valley four-level split on a 1/4 acre 90 feet front lot in one of Edina’s most picturesque, gently curving streets, just a half block from the Heights Park, Nine Mille Creek and its trail. This thoughtfully designed home lives like a rambler and offers an ideal blend of comfort, style, and versatility. The remodeled kitchen features refreshed cabinetry, granite countertops, stainless steel appliances, center island, and luxury vinyl plank flooring. The informal dining area opens to a stunning four-season porch overlooking the large, flat, private backyard with deck, new hot tub, and garden shed—perfect for relaxing or entertaining. Hardwood floors span the living room, dining room, family room, and all four bedrooms. Two wood burning fireplaces warm both the living and family rooms, while three bedrooms are conveniently located on one level. The fourth bedroom is ideal as a home office or guest room. Remodeled baths and an expansive fourth-level recreation room with wet b
USD 699,900
7440 Edinborough Way # 4314
View photo
House · for sale
USD 284,900
USD 270/sq.ft
7440 Edinborough Way # 4314
Braemar Hills
· 1,055 sq.ft · 2 Bedrooms · 1 Bath · House
· Parking · Swimming pool · Lift
Braemar Hills · 1,055 sq.ft · 2 Bedrooms · 1 Bath · House · Parking · Swimming pool · Lift
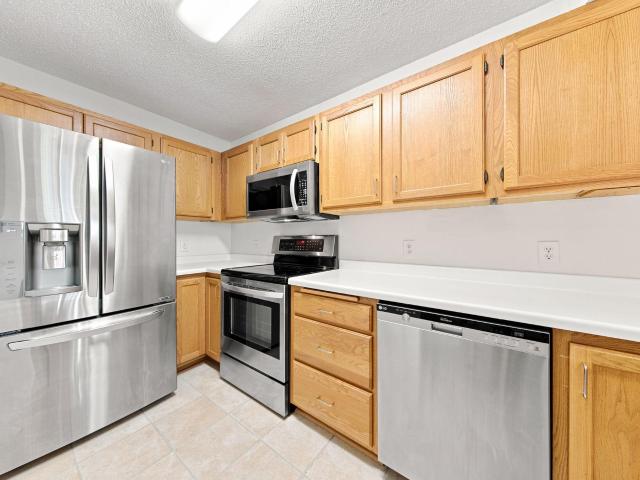
Are you ready for a new and fun lifestyle? This Edina condo could be your next perfect place to live! Experience this great location at Centennial Lakes Village Homes on Centennial Lakes Park. This condo is priced to sell at $25,000 less than the last condo this size that sold this spring also with 2 garage stalls. The condo has upgraded newer LG stainless steel appliances including a fridge with the french doors and bottom freezer. This is a top floor, 2-bedroom, 1 ½-bath, 2 level condo with a 2 heated garage stalls, in an elevator building. This is a highly sought-after development due to its proximity to the beautiful park, nearby shops and restaurants, and amenities just out your door. Enjoy mini golf, concerts in the park, a Farmers market in the summer, ice skating in the winter and a membership to Edinborough Park with indoor track, lap pool, and much more! Stroll out your door and around the park to many stores and restaurants including Pinstripes, Ciao Bella, Tavern 23, Whole
USD 284,900
5844 Washburn Avenue S
View photo
House · for sale
USD 495,000
USD 231/sq.ft
5844 Washburn Avenue S
Braemar Hills
· 2,142 sq.ft · 6 Bedrooms · 2 Baths · House
· Equipped kitchen · Air conditioning
Braemar Hills · 2,142 sq.ft · 6 Bedrooms · 2 Baths · House · Equipped kitchen · Air conditioning
Fantastic duplex opportunity for both investors and owner-occupants! Each unit features 3 bedrooms, 1 bathroom, a spacious living area, and a charming eat-in kitchen—offering a functional and comfortable layout. The lower-level unit is currently rented on a month-to-month basis (60-day notice required), providing immediate rental income, while the upper-level unit is vacant and move-in or rent-ready. This property has been thoughtfully updated over the years, including new furnaces, exterior improvements, and a new roof in 2021. More recent updates include upgraded electrical panels, central A/C added to both units, refinished hardwood floors, new carpet, fresh paint in the common areas and upper unit, refinished cast iron tubs, updated windows, and more. Whether you’re looking to grow your investment portfolio or offset your mortgage by living in one unit and renting the other, this property is a must-see. Schedule your showing today!
USD 495,000
5901 Thomas Avenue S
View photo
House · for sale
USD 399,900
USD 259/sq.ft
5901 Thomas Avenue S
Braemar Hills
· 1,539 sq.ft · 3 Bedrooms · 1 Bath · House
· Deck · Equipped kitchen · Parking · Swimming pool
Braemar Hills · 1,539 sq.ft · 3 Bedrooms · 1 Bath · House · Deck · Equipped kitchen · Parking · Swimming pool
Welcome to the Armatage — one of the most sought-after neighborhoods in Minneapolis! This charming home features numerous updates and improvements throughout. Enjoy the newer front stoop and sidewalks, customized deck, and updated fencing, all contributing to outstanding curb appeal. Inside you'll find recently refinished hardwood floors, updated kitchen cabinets, countertops & newer appliances. Along with a beautifully updated bathroom. Additional improvements include an updated roof and gutters, newer front and back doors, and an oversized two-stall garage. The lower-level you will find the 4th bedroom featuring an egress window, providing added functionality and safety. The highly desirable Armatage neighborhood offers an abundance of nearby amenities, including Armatage School, ball fields, playgrounds, and a community tot pool. You'll also enjoy easy access to local restaurants, shops, and everyday conveniences. Outdoor enthusiasts will appreciate the short walk to Minnehaha Creek
USD 399,900
5900 Queen Avenue S
View photo
House · for sale
USD 425,000
USD 242/sq.ft
New
5900 Queen Avenue S
Braemar Hills
· 1,755 sq.ft · 2 Bedrooms · 1 Bath · House
· Garden · Fireplace · Equipped kitchen · Cellar
Braemar Hills · 1,755 sq.ft · 2 Bedrooms · 1 Bath · House · Garden · Fireplace · Equipped kitchen · Cellar
Welcome home to 5900 Queen Ave S in Minneapolis. This move in ready one story home boasts a modern kitchen featuring wood cabinetry, stainless steel appliances, and stone countertops. Additionally, you will find an updated bathroom, gas fireplace, newer furnace, newer water heater, and updated plumbing and electrical. Basement could easily be renovated to add a third bedroom and bathroom with the addition of a egress window with ample space left over for a family room. Owner recently rebuilt glass porch that adds a lovely indoor/outdoor space to the home. Shaded backyard and nice landscaping complete the property. Come check out this well cared for home; it is a keeper!
USD 425,000
5804 Schaefer Road
View photo
House · for sale
USD 1,649,000
USD 369/sq.ft
5804 Schaefer Road
Braemar Hills
· 4,467 sq.ft · 4 Bedrooms · 3 Baths · House
· Garden · Deck · Balcony · Fireplace · Equipped kitchen
Braemar Hills · 4,467 sq.ft · 4 Bedrooms · 3 Baths · House · Garden · Deck · Balcony · Fireplace · Equipped kitchen
Welcome to 5804 Schaefer Road, a beautifully renovated four-bedroom, four-bathroom home on a wooded 0.45-acre lot in Edina’s Parkwood Knolls neighborhood. A comprehensive renovation by designer Kim Niosi brings together custom finishes, natural light, and timeless spaces designed for everyday living and entertaining. The connected main level is centered around an expansive designer kitchen featuring premium appliances, custom inset cabinetry, extensive storage, and a large center island with seating. Wide-plank wood floors and carefully selected finishes give the space a warm, sophisticated feel. The kitchen and informal dining area flow naturally into a comfortable family room with a fireplace and direct access to a maintenance-free deck overlooking the tree-lined backyard. Upstairs, the spacious primary suite offers a spa-inspired bath and private balcony overlooking the wooded yard. Additional bedrooms feature vaulted ceilings, skylights, and distinctive loft spaces that can serve a
USD 1,649,000
6710 Vernon Avenue S # 315
View photo
House · for sale
USD 135,000
USD 190/sq.ft
6710 Vernon Avenue S # 315
Braemar Hills
· 710 sq.ft · 1 Bedroom · 1 Bath · House
· Sauna · Balcony · Fireplace · Parking · Swimming pool
Braemar Hills · 710 sq.ft · 1 Bedroom · 1 Bath · House · Sauna · Balcony · Fireplace · Parking · Swimming pool
Experience resort-style, low-maintenance living in this beautifully updated unit featuring freshly painted ceilings, new appliances, new carpeting, new quartz countertops, a remodeled bath, a cozy wood-burning fireplace, and a north-facing balcony with panoramic views of the grounds. The association fee covers nearly everything, including water, gas, electricity, trash, cable, Wi-Fi, same-floor storage, and an underground heated parking stall. Residents enjoy an impressive collection of amenities, including indoor and outdoor pools, sauna, fitness center, newly surfaced tennis/pickleball court, indoor racquetball court, billiards room, and more. Major building updates include electrical panels completed in 2025. Assigned garage stall #67 has its own PID. Conveniently located with easy access to Hwy 169 and Hwy 62, just minutes from 50th & France, downtown Hopkins, MSP Airport, Mall of America, and the scenic trails of Nine Mile Creek Regional Park. An excellent opportunity to enjoy the
USD 135,000
5512 Hillside Court
View photo
House · for sale
USD 895,000
USD 238/sq.ft
5512 Hillside Court
Braemar Hills
· 3,746 sq.ft · 4 Bedrooms · 3 Baths · House
· Garden · Office room · Deck · Equipped kitchen
Braemar Hills · 3,746 sq.ft · 4 Bedrooms · 3 Baths · House · Garden · Office room · Deck · Equipped kitchen
Set within a peaceful, sanctuary-like setting along Nine Mile Creek, this thoughtfully designed home offers a rare blend of privacy, natural beauty, and convenience. Enjoy the soothing sounds of running water and scenic views that create a calming backdrop for everyday living. The upper level features three bedrooms, including a spacious primary suite designed for comfort and relaxation. On the main level, you’ll find two distinct living room spaces, a formal dining room, and a generous sunroom that also serves beautifully as a home office. The kitchen is truly a dream for those who love to cook, offering abundant cabinetry, extensive counter space, and seamless flow into the eat in dining area. From there, step into the charming screened porch and expansive deck—ideal for enjoying views of the beautifully maintained, partially fenced backyard and the creek beyond. The lower level adds exceptional flexibility with a large family room, dedicated workout room, fourth bedroom, and a ¾ bat
USD 895,000

Get email alerts

Don't miss out: be the first to know about new properties

The alert was correctly created

On subscribing you accept the conditions of use and the privacy policy
Alert
Receive new ads in your inbox
Save this search
Receive alerts for new listings

We'll send you an email when we have new properties for: "Houses for sale in Braemar Hills"

The alert was correctly created

Brookside, St Louis Park city Hennepin County Minnesota
Armatage
Get email alerts and be the first to see new listings
Required field
On subscribing I accept the terms of the privacy policy
Perfect! You'll soon start receiving new listings via email
Alert
Receive an email when we have new ads for Houses for sale in Braemar Hills
Save this search
Filters

Bedrooms

Size (sq.ft)

sq.ft
sq.ft

Price

USD
USD

Property type

Bathrooms

Clear all filters
Receive notifications when new entries are published.