1,223 houses for sale in Brainards

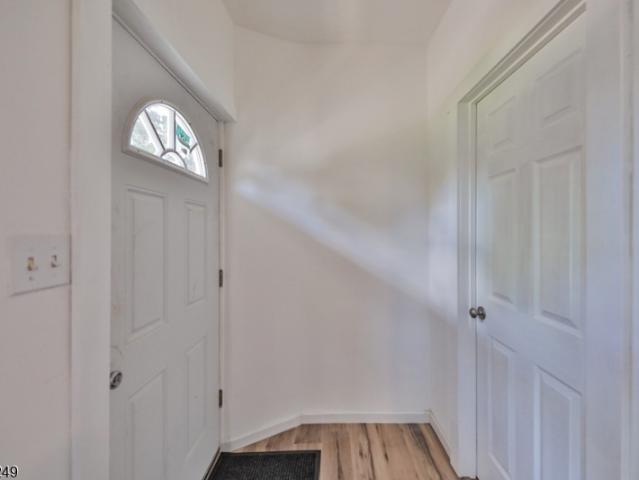
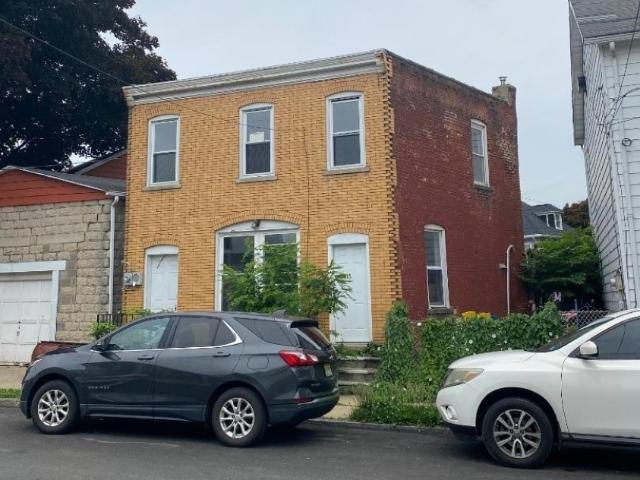
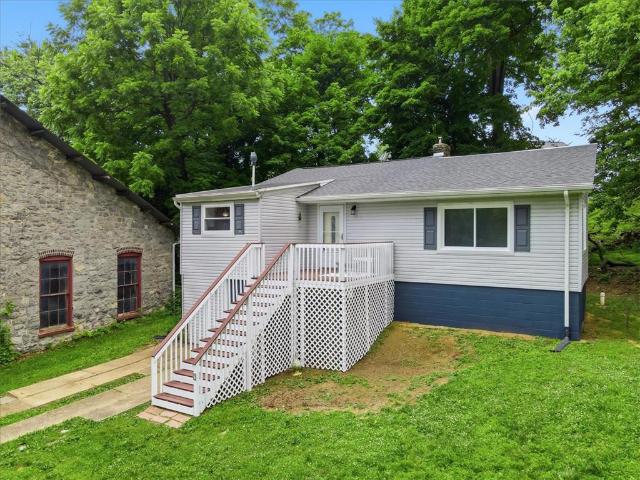
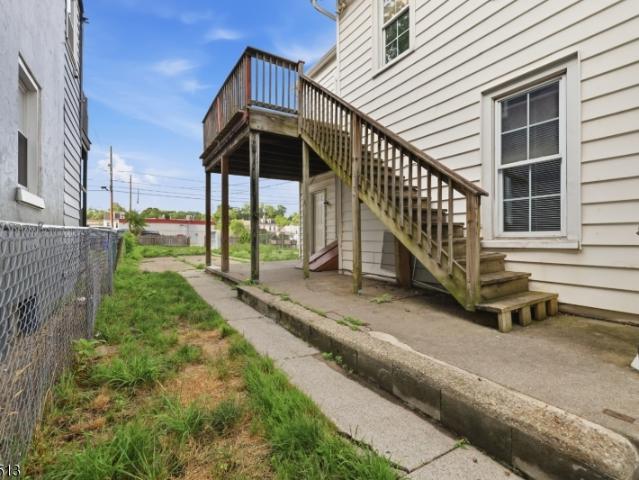
310 S Main Street
View photo
House · for sale
USD 434,800
USD 131/sq.ft
310 S Main Street
Brainards
· 3,315 sq.ft · 6 Bedrooms · 2 Baths · House
· Parking · Heating
Brainards · 3,315 sq.ft · 6 Bedrooms · 2 Baths · House · Parking · Heating
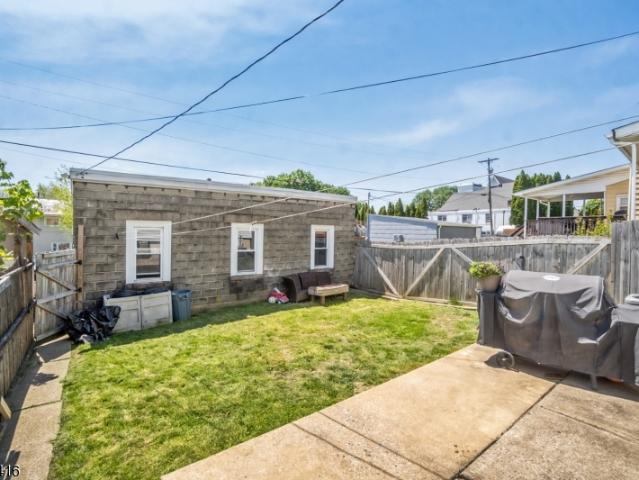
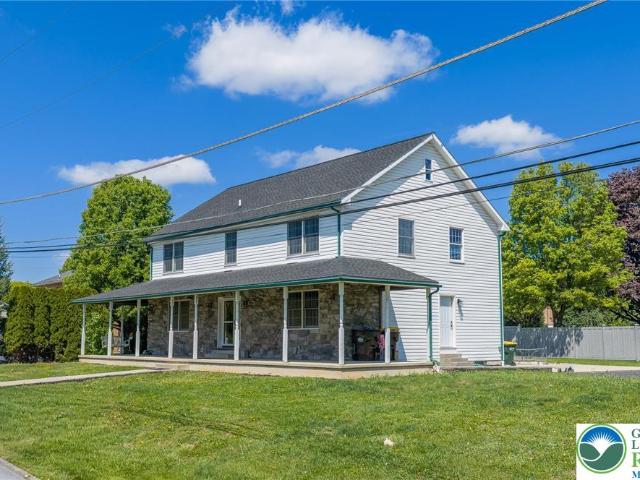
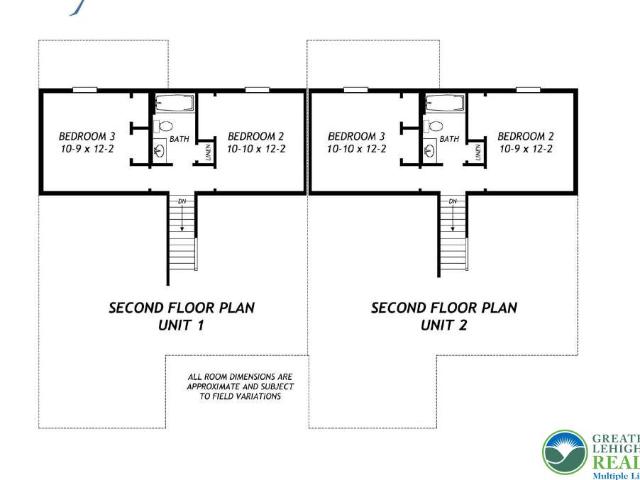
This is a Fantastic Investment Opportunity! This Property Consists of 310 & 312 S. Main St which are Side-by-Side Single Family Twin Homes with an Additional Separate Building Lot in the Rear. Both Properties will be Sold Together. All Utilities are Separated. 310 S. Main Consists of 4 BRs & 1.5 Baths with Mini Split Systems and Oil Forced Air Heat. 312 S. Main is 2 BRs & 1 Bath with Gas Hot Water Heat. This Sale Also Includes 313 S. Green St, which is a Buildable. 1258 Acre Lot (Approx. 87' x 63'. 5,481 SF). Verify your Use with the Borough. Blueprints and Site Plan for a Set of Twin Homes on File. 2,052 Sq Ft, 3 Story, 3 BR, 2.5 Bath Duplex with a Garage
USD 434,800
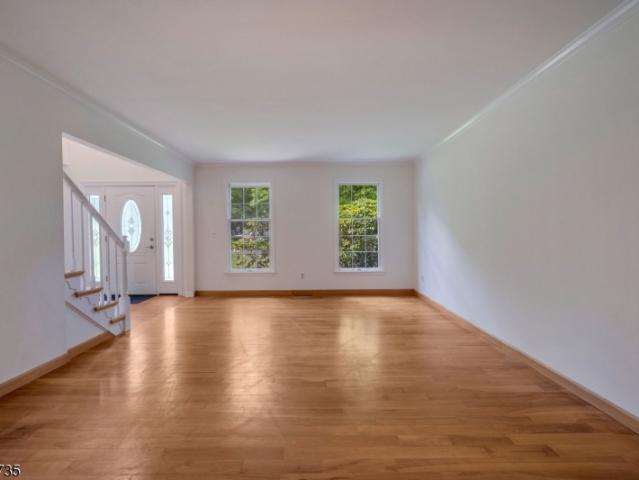
1004 Valerie Pl
View photo
House · for sale
USD 929,900
USD 258/sq.ft
1004 Valerie Pl
Brainards
· 3,595 sq.ft · 4 Bedrooms · 3 Baths · House
· Equipped kitchen
Brainards · 3,595 sq.ft · 4 Bedrooms · 3 Baths · House · Equipped kitchen
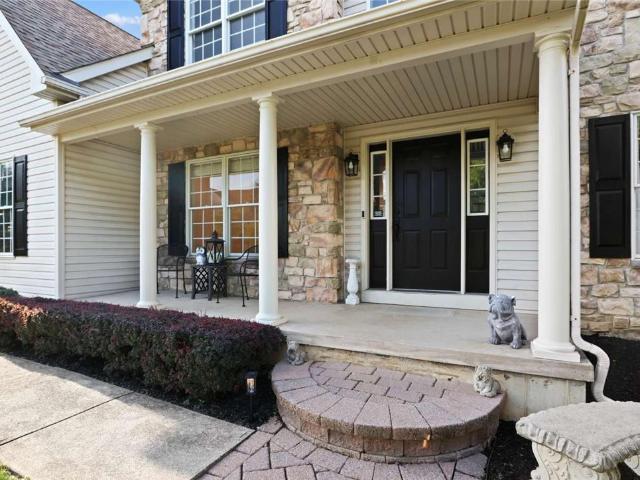
Wow, 3600 sq. ft. At its Best! Ready to move in, no wait time! This GORGEOUS home is truly a one-of-a-kind CUSTOM build, there's no other like it in the Neighborhood! Designer finishes throughout with stylish clean lines! OPEN & Functional Layout! 10 ft. Ceilings on entire 1st level! Tons of Natural Light! 4 BR's, 3.5 Baths! Covered front Rocking Chair porch! Oak Engineered HARDWOOD throughout (except TILE in Baths) Main level hosts a Foyer, Powder Room, Library, Primary BR w/EN-Suite Bath (RADIANT Heat in Bath Flr), Great Room with beautiful Nat Gas FP flanked by 2 sets of French Doors, Gourmet Kit (truly a cook & baker's dream) with 42 in cabinets, QUARTZ, Gas 36 in. 6 burner stove, Double wall ovens, WALK-IN Pantry & Sun-filled Dining Area! The custom designed Brass Hood pulls the whole kitchen together. Laundry rm with sink & cabinets! Mud Rm w/Built-ins & Pocket Doors! Wood Staircase! 2nd Level: Flex Rm, 3 Generously sized BR's, 2 full baths, one of which is a Jack & Jill shared b
USD 929,900
566 Elder Ave
View photo
House · for sale
USD 375,000
New
566 Elder Ave
Brainards
· 3 Bedrooms · 2 Baths · House
· Garden · Office room · Deck · Equipped kitchen · Parking
Brainards · 3 Bedrooms · 2 Baths · House · Garden · Office room · Deck · Equipped kitchen · Parking
Welcome to this charming 3-bedroom, 2-bath Cape Cod offering a comfortable layout and convenient location. The first floor features attractive laminate wood flooring throughout and includes a formal dining room, spacious eat-in kitchen, bedroom, and full bathroom providing the convenience of first-floor living. Upstairs, you'll find two additional bedrooms and a second full bathroom, offering plenty of space for guests, or a home office. Step outside to enjoy the privacy of a white vinyl-fenced yard and a large deck just off the kitchen, newly built in 2025 perfect for relaxing, entertaining, or enjoying outdoor meals. A paved 2-car parking pad provides convenient off-street parking. Ideally located near major highways, shopping, dining, and the hospital, this inviting home offers comfort, convenience, and plenty of charm. Don't miss the opportunity to make it yours!
USD 375,000
40 Clairmont Avenue
View photo
House · for sale
USD 800,000
USD 221/sq.ft
40 Clairmont Avenue
Brainards
· 3,606 sq.ft · 5 Bedrooms · 3 Baths · House
· Deck · Fireplace · Equipped kitchen · Parking · Cellar
Brainards · 3,606 sq.ft · 5 Bedrooms · 3 Baths · House · Deck · Fireplace · Equipped kitchen · Parking · Cellar
Introducing this exceptionally spacious home set on a impressive 0.7-acre lot in the Hillcrest Acres community. The inviting covered front porch welcomes you into a main level with a generous foyer, formal living room, and elegant dining room. The dining room flows into an updated eat-in kitchen with granite countertops, stainless steel appliances including a double oven, center island, and a breakfast area with a bay window. The kitchen opens to a spacious family room with a gas fireplace and sliders to the covered rear deck. Completing this level are a laundry room, half bathroom, and direct access to the THREE-CAR GARAGE. Upstairs features FIVE LARGE BEDROOMS, including a primary suite with a custom walk-in closet and ensuite bathroom with a dual vanity, soaking tub, and separate shower. Four additional bedrooms share a full hall bathroom with a dual vanity. The WALK-OUT BASEMENT functions perfectly as an IN-LAW SUITE, offering two large recreation rooms (one with a kitchenette), a
USD 800,000
62 Lewis St
View photo
House · for sale
USD 300,000
62 Lewis St
Brainards
· 3 Bedrooms · 1 Bath · House
· Parking · Equipped kitchen
Brainards · 3 Bedrooms · 1 Bath · House · Parking · Equipped kitchen
Welcome to a home that offers something increasingly hard to find space, functionality, and future potential at an approachable price point. This charming colonial features a three car garage a true standout feature is the incredible garage setup offering space for multiple vehicles, storage, hobbies, workshop use, or recreational needs a rare find in this price range. As well as a spacious kitchen, formal dining room, comfortable living spaces, and flexible room configurations ideal for today's evolving lifestyles. Recent major updates including the roof and HVAC provide peace of mind. The Conveniently located near major commuter routes, shopping, and everyday amenities, this home is ideal for buyers looking for value, functionality, and room to grow
USD 300,000
1304 Brian Circle
View photo
House · for sale
USD 524,900
USD 195/sq.ft
Updated
1304 Brian Circle
Brainards
· 2,691 sq.ft · 4 Bedrooms · 2 Baths · House
· Office room · Fireplace · Equipped kitchen · Parking
Brainards · 2,691 sq.ft · 4 Bedrooms · 2 Baths · House · Office room · Fireplace · Equipped kitchen · Parking
Refreshed and ready to move in! This home offers so many great options with the floor plan, one of the few with a bonus room off the kitchen, and two ensuite bedrooms with adjoining bath. Approximately 2,700 sq. ft. Of living space with 4 bedrooms, 2.5 baths, a 2-car garage, and plenty of room to spread out. Newly professionally painted Benjamin Moore neutral color throughout upper and lower levels in August 2026, the interior feels bright, clean, and move-in ready. The main level features a huge eat-in kitchen with a large center island and dining area, formal living room, family room with fireplace, powder room, coat closet, plus an additional office/flex room at the rear of the home ideal for working from home, a playroom, or additional living space. Upstairs, the spacious vaulted primary bedroom features a private primary bath. The second level also includes a linen closet, Jack & Jill bedrooms with a connecting full bath, plus an additional fourth bedroom. Need even more space? Th
USD 524,900
44 W 4th Street
View photo
House · for sale
USD 515,000
USD 170/sq.ft
44 W 4th Street
Brainards
· 3,025 sq.ft · 3 Bedrooms · 2 Baths · House
· Swimming pool · Air conditioning · Cellar
Brainards · 3,025 sq.ft · 3 Bedrooms · 2 Baths · House · Swimming pool · Air conditioning · Cellar
Recent price reduction*. Welcome to 44 W 4th St, where space, character, and future potential come together in one of Nazareth’s most convenient locations. Offering over 3,000 square feet, and a partially installed Central Air system (which the sellers are willing to negotiate a credit for the complete installation), this custom-built home delivers the uniqueness and functionality that’s hard to find in today’s market. Step inside to a warm, inviting layout highlighted by a floor-to-ceiling, exposed-stone accent wall, expansive living areas, abundant natural light throughout and fully insulated. The flow of the main level is ideal for both everyday living and entertaining, with generously sized rooms that give everyone their own space. Upstairs, you’ll find comfortable 3 bedrooms and 2 full-baths with a recently updated primary bathroom including a Jacuzzi and walk-in shower. There is additional room to grow, as the unfinished attic and full basement present a rare opportunity to creat
USD 515,000
530 N Main St
View photo
House · for sale
USD 379,900
USD 241/sq.ft
530 N Main St
Brainards
· 1,572 sq.ft · 3 Bedrooms · 1 Bath · House
· Patio · Garden · Deck · Equipped kitchen · Parking · Swimming pool
Brainards · 1,572 sq.ft · 3 Bedrooms · 1 Bath · House · Patio · Garden · Deck · Equipped kitchen · Parking · Swimming pool
Multiple offers received! Best & final due mon 09-07 @ noon! Welcome to 530 North Main Street! Sit back and relax on the inviting rocking-chair front porch (complete with rockers) at this charming 3-bedroom, 1.5-bath Colonial-style home. Step inside to discover hardwood floors and warm character throughout. Mealtime will be a pleasure in the welcoming kitchen, featuring abundant KraftMaid cabinetry, a center island with seating, and a bright, cozy breakfast nook. The home also offers sun porches on both the first and second floors, providing peaceful spaces to unwind with a good book or cup of coffee while overlooking the property. Outside, enjoy ample outdoor living space within the fully fenced yard, complete with two patios. Pass beneath the wisteria-covered trellis to explore perennial gardens, flowering shrubs, an above-ground pool with a deck, and storage buildings. At the rear of the property, a two-car garage with a work area is complemented by preserved farmland and access to
USD 379,900
732 State Route 57
View photo
House · for sale
USD 650,000
USD 355/sq.ft
732 State Route 57
Brainards
· 1,830 sq.ft · 3 Bedrooms · 2 Baths · House
· Garden · Office room · Gym · Equipped kitchen
Brainards · 1,830 sq.ft · 3 Bedrooms · 2 Baths · House · Garden · Office room · Gym · Equipped kitchen
Zoned B-1 Dual-Use for residential & commercial use, this property is ideal for homeowners, entrepreneurs, contractors, car enthusiasts, hobbyists, or anyone needing substantial workspace & storage. Welcome to this exceptional 3 Bed 2 Full Bath Colonial on 0.69 acres in Stewartsville, offering comfortable living, outdoor amenities, & incredible commercial/workshop potential. A welcoming foyer opens to hardwood floors & a spacious living room with plush carpeting that flows to the formal dining room, great for entertaining. Eat-in kitchen features SS appliances, center island with seating, recessed lights, & abundant cabinetry. Off the kitchen, the bright Florida room offers a dry bar & backyard views perfect for relaxing or entertaining. Upstairs, 3 generous bedrooms, inc the primary suite with a private ensuite bath & stall shower + a second full bath & convenient laundry. The finished 3rd level attic provides flexible space for a home office, rec room, playroom, or gym. Enjoy the rea
USD 650,000
236 Shafer Avenue
View photo
House · for sale
USD 399,000
USD 237/sq.ft
236 Shafer Avenue
Brainards
· 1,679 sq.ft · 2 Baths · House
· Parking · Equipped kitchen · Cellar
Brainards · 1,679 sq.ft · 2 Baths · House · Parking · Equipped kitchen · Cellar
Great opportunity to own a versatile 2-family home with strong potential for both living and investment. Each unit offers its own living space with well-proportioned rooms, eat-in kitchens, and natural flow throughout. The property features a detached garage, an open porch for added outdoor space, and an unfinished basement ready for customization or storage. Situated in a convenient location close to transportation, shopping, and daily essentials. Ideal for those looking to maximize value and flexibility schedule your showing today. Property is being sold strictly AS-IS. Buyer is responsible for obtaining the Certificate of Occupancy (CO) and Fire Certification. Seller will not provide any credits or make any repairs
USD 399,000
250 Danbury Drive
View photo
House · for sale
USD 780,000
USD 288/sq.ft
250 Danbury Drive
Brainards
· 2,702 sq.ft · 5 Bedrooms · 3 Baths · House
· Parking · Fireplace · Equipped kitchen · Cellar
Brainards · 2,702 sq.ft · 5 Bedrooms · 3 Baths · House · Parking · Fireplace · Equipped kitchen · Cellar
This spacious and bright colonial feels like it was just built. A welcoming 2 story foyer flanked by the living and dining rooms. Rich hardwood floors through most of the first floor and upstairs hall adds some warmth and elegance. The family room has a cathedral ceiling with many windows, gas fireplace and entertainment system area. The kitchen has a center island, tile backsplash, ample granite counter space with 42' cabinets. There is a first floor bedroom flanked by a full bathroom. The 2nd floor contains 4 additional bedrooms including the primary suite. The suite has 2 walk in closets, full bathroom and a wonderful view of the valley. Full daylight basement containing efficient gas heat and water heater. 2 car garage that leads into the home through the 1st floor laundry/mud room. Other touches are wrought iron balusters on the steps and hall that looks onto the family room and foyer. This is a great location in the Nazareth School District and is close to major routes, shopping,
USD 780,000
2 Drake Ct
View photo
House · for sale
USD 799,999
USD 267/sq.ft
2 Drake Ct
Brainards
· 2,992 sq.ft · 4 Bedrooms · 3 Baths · House
· Patio · Office room · Gym · Cellar
Brainards · 2,992 sq.ft · 4 Bedrooms · 3 Baths · House · Patio · Office room · Gym · Cellar
Welcome to this exceptional new construction (2025) home located on a premium lot in the heart of Washington, NJ, offering the perfect mix of comfort, space, and thoughtful upgrades throughout. Tucked away from power lines for added privacy and peace of mind, this beautifully maintained property stands out from the moment you arrive. Inside, you'll find a warm and inviting layout with smart home security features already in place for convenience and everyday living. The home also includes curtain rods and upgraded insulation, making it truly move in ready. The outdoor space is just as impressive, featuring a spacious patio that's perfect for relaxing, entertaining, or enjoying quiet evenings outdoors. A professionally installed sprinkler system, keeps the landscaping looking its best with minimal effort. The fully finished basement with a full bath adds incredible flexibility and extra living space. Whether you need a guest suite, recreation area, home office, gym, or media room, this
USD 799,999
31 George Avenue
View photo
House · for sale
USD 325,000
USD 359/sq.ft
31 George Avenue
Brainards
· 904 sq.ft · 2 Bedrooms · 1 Bath · House
· Office room · Parking · Equipped kitchen · Cellar
Brainards · 904 sq.ft · 2 Bedrooms · 1 Bath · House · Office room · Parking · Equipped kitchen · Cellar
Discover a charming retreat at 31 George Avenue, where timeless appeal harmonizes with everyday convenience in the welcoming community of Nazareth. This beautifully maintained home is ideally situated on a tranquil, tree-lined street, offering the distinct advantage of being within walking distance of Nazareth Area Schools. Step inside to an inviting living room that effortlessly transitions into the eat-in kitchen, crafting a warm and functional environment perfect for daily life and entertaining. The main level hosts two comfortable bedrooms and a full bathroom, providing easy accessibility. Ascend to the finished upper-level bonus room, a versatile space ready to adapt to your needs as a third bedroom, a productive home office, a vibrant playroom, or a dedicated hobby area. The full basement extends ample storage solutions, a practical workshop area, and significant potential for future customization, allowing for personalized expansion. Outside, a detached garage and an expansive b
USD 325,000
124 Club House Dr
View photo
House · for sale
USD 680,000
USD 223/sq.ft
124 Club House Dr
Brainards
· 3,046 sq.ft · 3 Bedrooms · 3 Baths · House
· Deck · Equipped kitchen · Parking · Cellar
Brainards · 3,046 sq.ft · 3 Bedrooms · 3 Baths · House · Deck · Equipped kitchen · Parking · Cellar
Welcome home to this stunning, newly built (2022) gem in Ryan's Homes Hawke Point, a thriving 55+ community! The perfect home with golf course view says it all. Experience modern one level living with an open-concept layout, a spacious kitchen featuring a large center island flows seamlessly into cozy yet expansive living areas. A finished walk-out basement provides abundant extra space for entertaining and gathering. Step out onto your private extended two tier deck, offering beautiful views overlooking Hawke Point golf course. As you walk through, take note of the large walk-in closet and private bathroom ensuite in the primary bedroom with easy access laundry room right outside your door. Create flexible use of the third bedroom as a TV/media room, office, craft space, play room, workout room or formal dining space. Experience the convenience of one-level everyday living in this custom built ranch, Plenty of storage and garage room. A golfers dream home, down sizing goals minimizing
USD 680,000
512 N Main St
View photo
House · for sale
USD 459,000
USD 205/sq.ft
512 N Main St
Brainards
· 2,239 sq.ft · 3 Bedrooms · 2 Baths · House
· Office room · Equipped kitchen · Cellar
Brainards · 2,239 sq.ft · 3 Bedrooms · 2 Baths · House · Office room · Equipped kitchen · Cellar
Welcome to this charming Colonial where timeless character meets modern updates! This beautifully maintained home offers three spacious bedrooms and two full baths on the second floor, along with a laundry area. The recently updated, larger kitchen blends modern style and functionality with the home's original rustic charm, creating a warm and inviting space perfect for everyday living and entertaining. Throughout the home, you'll find stunning wide-plank original flooring, unique architectural details, charming nooks, and original cabinetry that add character and provide plenty of storage. Off the kitchen you will also find an unfinished rec room that could easily get converted into an office. Oversized living areas provide plenty of room to relax, gather, and entertain, while the separate dining area and conveniently located powder room add to the home's functionality. Additional space can be found in the basement and attic, offering excellent storage and flexibility. Outside you wil
USD 459,000
12 E North Street
View photo
House · for sale
USD 249,900
USD 193/sq.ft
12 E North Street
Brainards
· 1,292 sq.ft · 3 Bedrooms · 1 Bath · House
· Garden · Equipped kitchen
Brainards · 1,292 sq.ft · 3 Bedrooms · 1 Bath · House · Garden · Equipped kitchen
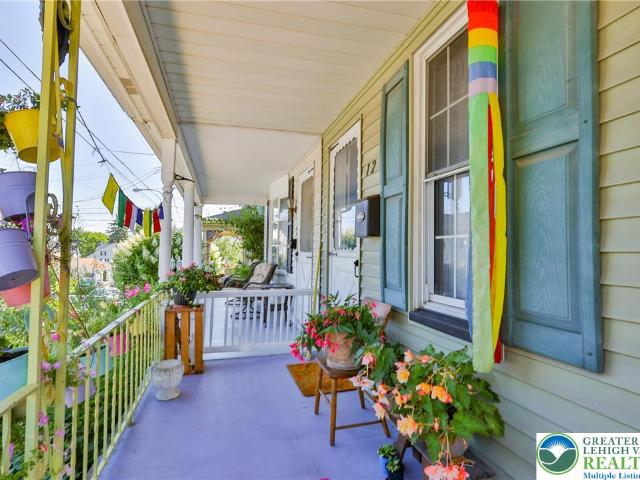
A classic covered front porch set a traditional tone for this multi-story residence located at 12 East North Street in Nazareth Borough. Lush perennial landscaping highlights the exterior, with native plants attracting multiple varieties of butterflies and birds. This home which also features vinyl siding, shuttered windows, and a newer roof. A brick chimney detail runs along the side yard, where a private entrance is shaded by awnings. Inside, the entry hallway features classic wallpaper, wainscoting, carpet, and radiant heat. The main living areas offer built-in shelving, a versatile secondary living space includes custom built-in shelving surrounding the windows, a wall/window unit, and wood details, while the library area provides floor-to-ceiling built-in shelving and classic paneled doors. The kitchen is equipped with custom wood cabinetry, an electric cooktop, and refrigerator. This cooking space features tile and hardwood flooring, wood paneling, and open shelving The laundry r
USD 249,900
67 Cemetery Hill Rd
View photo
House · for sale
USD 525,000
Updated
67 Cemetery Hill Rd
Brainards
· 3 Bedrooms · 2 Baths · House
· Deck · Fireplace · Equipped kitchen
Brainards · 3 Bedrooms · 2 Baths · House · Deck · Fireplace · Equipped kitchen
This one of a kind country ranch with a contemporary flair situated on private park like property. Enter this home into its gracious country foyer that leads to a new kitchen or living room or just down a hall to primary bedroom, family room and more. Recently remodeled kitchen is great for entertaining with breakfast bar plus 2 eating areas. Kitchen features sliders that lead to deck overlooking peaceful country setting. This home features very large rooms. Stone fireplace in Primary bedroom and a stone fireplace in the living room. Living room features beamed ceiling, new flooring and more. Huge 19' x 20' bedroom #2 tucked away in a private end of the home features hardwood flooring and private bath. Perfect for guests. No photo of third bedroom. New carpeting installed in great room, bedroom hallway and primary bedroom on Sept 1st 2026
USD 525,000
793 Culkin St
View photo
House · for sale
USD 349,900
USD 300/sq.ft
793 Culkin St
Brainards
· 1,163 sq.ft · 2 Bedrooms · 1 Bath · House
· Garden · Equipped kitchen
Brainards · 1,163 sq.ft · 2 Bedrooms · 1 Bath · House · Garden · Equipped kitchen
Welcome to 793 Culkin St, a beautifully renovated 2+bed, 1.5-ba home in Phillipsburg? S Pursel Hill neighborhood that is truly ready for its next owner. With extensive updates inside and out, this home offers the character of an est neighborhood with the comfort and style of a refreshed, move-in-ready property. Step inside to bright, freshly painted living spaces featuring new flooring and carpet throughout. The completely remodeled kitchen is a standout, with quartz countertops, new cabinetry, SS appliances, and a clean, modern design perfect for everyday living and entertaining. The updates continue well beyond the finishes. Major improvements include a new furnace and HW heater in 2025, a newer roof installed in 2024, new vinyl siding and shutters, and new front and rear exterior doors. Out back, enjoy a spacious yard with plenty of room for gatherings, gardening, pets, play, or creating your own outdoor retreat. The detached shed has also been refreshed with new siding, paint, and
USD 349,900
9 Lewis St
View photo
House · for sale
USD 150,000
USD 188/sq.ft
9 Lewis St
Brainards
· 797 sq.ft · 2 Bedrooms · 1 Bath · House
· Garden · Parking · Equipped kitchen
Brainards · 797 sq.ft · 2 Bedrooms · 1 Bath · House · Garden · Parking · Equipped kitchen
This detached brick house is mostly renovated, and would make a nice rental property or an affordable condo/townhouse alternative. New kitchen, appliances, flooring, paint, bathroom, and lighting as well. The buyer is responsible for the CO and any necessary repairs. The house is being sold strictly as-is. The seller has never resided in the home and has limited knowledge of its improvements. Buyer to do their own due diligence. Please note there is no off street parking, and no yard
USD 150,000
2807 Hartley Avenue Lot #13
View photo
House · for sale
USD 499,900
USD 338/sq.ft
2807 Hartley Avenue Lot #13
Brainards
· 1,475 sq.ft · 3 Bedrooms · 2 Baths · House
· Equipped kitchen · Cellar
Brainards · 1,475 sq.ft · 3 Bedrooms · 2 Baths · House · Equipped kitchen · Cellar
Beautiful Twin Home Design – The Sugar Maple in Palmer Township featuring 3 Bedrooms and 2.5 Bathrooms. Full basement. Granite countertops in kitchen and bathrooms, painted maple cabinets with soft close doors and drawers, stainless steel appliances and luxury vinyl plank throughout entire first floor. Close to all major roadways including Rte 33, 78 and 22 and convenient to restaurants, shopping and the William Penn park n ride
USD 499,900
8 Glen Eagles Rd
View photo
House · for sale
USD 649,900
8 Glen Eagles Rd
Brainards
· 4 Bedrooms · 2 Baths · House
· Fireplace · Equipped kitchen
Brainards · 4 Bedrooms · 2 Baths · House · Fireplace · Equipped kitchen
This beautifully updated 4 bed, 2 full & 2 half bath center hall colonial located in the highly desirable Fairway Estates community of Washington Township. Offering over 3 levels of finished living space, this home combines timeless design w/ extensive recent updates. The main level features hardwood floors throughout, a spacious formal living rm & dining rm, private first-floor office, laundry rm, & an oversized eat-in kitchen w/ cherry cabinetry, paneled refrigerator & hood to seamlessly blend w/ the cabinetry, stainless steel appliances, tile backsplash, recessed lighting, large pantry, & oversized center island w/ additional built-in storage. French doors lead to the impressive sunken family rm featuring custom built-ins & a wood-burning fireplace. Upstairs you'll find hardwood floors in the primary suite, new carpeting in the remaining bedrms, & a stunning brand-new primary bath w/ double vanity, heated backlit mirrors, oversized walk-in shower, & walk-in closet w/ California-styl
USD 649,900
7 Haymont Street
View photo
House · for sale
USD 265,000
USD 289/sq.ft
7 Haymont Street
Brainards
· 915 sq.ft · 2 Bedrooms · 1 Bath · House
· Deck · Equipped kitchen
Brainards · 915 sq.ft · 2 Bedrooms · 1 Bath · House · Deck · Equipped kitchen
Tucked away on a quiet, private drive yet positioned right in the heart of everything, this property offers the ultimate balance of secluded living and unmatched convenience. Located just moments from premier shopping, dining, and the vibrant Easton area, this unique home provides a tranquil escape without sacrificing accessibility. Rich in local history, the private road is part of the Old Trolley line, and the home sits right next to the historic Old Trolley repair shop building. The approximately 920-square-foot, 2-bedroom, 1-bath home has been minimally occupied, presenting a rare opportunity to own a compact property that is barely used and lovingly maintained. The interior features freshly installed carpeting, a convenient pellet stove, and a kitchen updated with a new sink and countertops. Outside, the property has excellent private outdoor space, a functional utility shed, and a great front porch with Trex decking. A standout feature of the exterior is a truly unique, artistic
USD 265,000
283 Mercer St
View photo
House · for sale
USD 299,000
283 Mercer St
Brainards
· 5 Bedrooms · 2 Baths · House
· Patio · Garden · Deck · Cellar · Parking
Brainards · 5 Bedrooms · 2 Baths · House · Patio · Garden · Deck · Cellar · Parking
Incredible 2-unit opportunity in Phillipsburg. The first-floor unit has a private side entrance and offers a 2-bedroom apartment with access to the patio area and basement. Unit 2 occupies the second and third floors and includes 3 bedrooms, a bonus room, laundry room, and walk-out deck. The home also features a large unfinished basement with laundry setup, storage space, and additional storage potential. Spacious fenced-in yard with driveway parking for 2 cars, accessible from Cherry Alley at the rear of the property. Separate utilities for each unit. Conveniently located near schools, shopping, major highways Route 78 and Route 22, and less than 3 miles from downtown Easton
USD 299,000
419 Bank Street
View photo
House · for sale
USD 369,900
USD 170/sq.ft
419 Bank Street
Brainards
· 2,174 sq.ft · 4 Bedrooms · 2 Baths · House
· Patio · Garden · Office room · Equipped kitchen · Parking
Brainards · 2,174 sq.ft · 4 Bedrooms · 2 Baths · House · Patio · Garden · Office room · Equipped kitchen · Parking
GORGEOUS home in Nazareth Schools. Don't miss seeing this beautiful modern home with 4 bedrooms and 3 bathrooms. They don't make them like this anymore. Nothing to do but move in. Quality products and quality craftsmanship throughout. Open floor plan. Gorgeous quality kitchen with granite island and tile floor. Full bathroom on the 1st floor. Family room in lower level with bathroom, beautiful bar-ette, office or work out room, laundry room and plenty of storage. 4 bedrooms 2 1/2 bathrooms. Garage. Full fenced yard with play area and sitting area along with a nice concrete patio. Everything is modern. Fall in love the moment you step inside. Walk to schools, shopping and into town. This won't last long. Nicer than most homes on the market. Highest and best due my Monday July 20th by 2 pm
USD 369,900
521 Deerfield Drive
View photo
House · for sale
USD 719,900
USD 171/sq.ft
521 Deerfield Drive
Brainards
· 4,198 sq.ft · 4 Bedrooms · 2 Baths · House
· Office room · Gym · Fireplace · Equipped kitchen
Brainards · 4,198 sq.ft · 4 Bedrooms · 2 Baths · House · Office room · Gym · Fireplace · Equipped kitchen
Welcome to 521 Deerfield Drive — Hillside Farms, Nazareth Custom-built Cambridge Gables colonial with upgraded 2x6 construction, extensively updated and move-in ready in the Nazareth Area School District. The show-stopping 2024 kitchen features quartz countertops, soft-close cabinetry, an extended island with seating, gas range, and designer backsplash — all set on hardwood floors that span both the main and upper levels, freshly refinished in 2026 through the foyer, kitchen and nook, family room, study, and staircase. A French-door study makes the perfect home office. Entertain in the columned formal dining room or unwind in the vaulted family room with its floor-to-ceiling stone wood burning fireplace. Upstairs, the vaulted primary suite offers a walk-in closet, private bath, and adjoining retreat, joined by three more generous bedrooms. The finished lower level adds approx. 1,300 sq ft — home theater with projector and screen included, dedicated gym, and sprawling rec room. Outside,
USD 719,900

Get email alerts

Don't miss out: be the first to know about new properties

The alert was correctly created

On subscribing you accept the conditions of use and the privacy policy
Alert
Receive new ads in your inbox
Save this search
Receive alerts for new listings

We'll send you an email when we have new properties for: "Houses for sale in Brainards"

The alert was correctly created

Easton city, Northampton County Pennsylvania
Palmer Heights, Palmer township Northampton County Pennsylvania
Get email alerts and be the first to see new listings
Required field
On subscribing I accept the terms of the privacy policy
Perfect! You'll soon start receiving new listings via email
Alert
Receive an email when we have new ads for Houses for sale in Brainards
Save this search
Filters

Bedrooms

Size (sq.ft)

sq.ft
sq.ft

Price

USD
USD

Property type

Bathrooms

Clear all filters
Receive notifications when new entries are published.