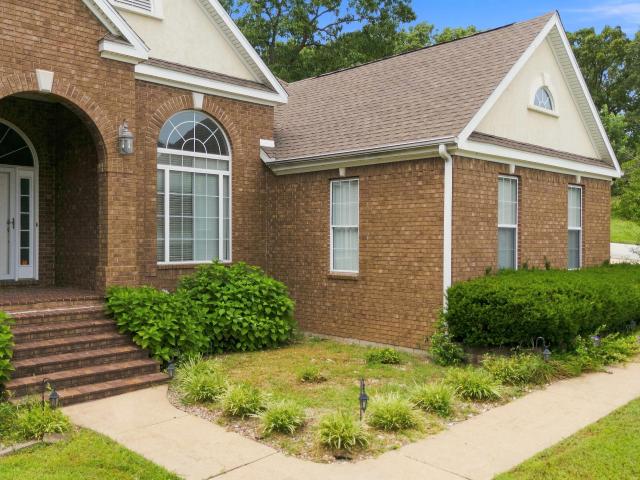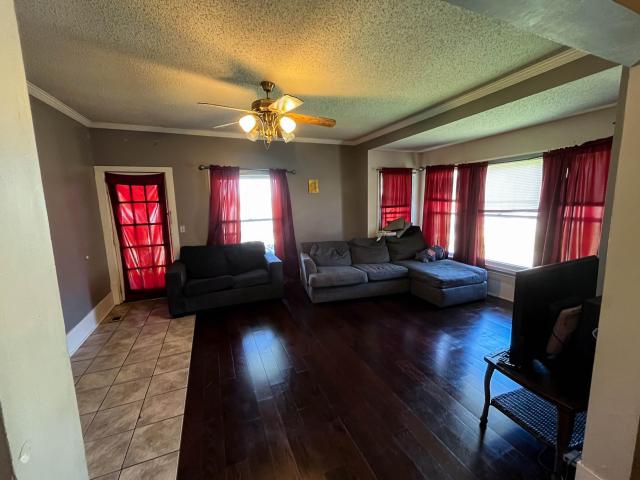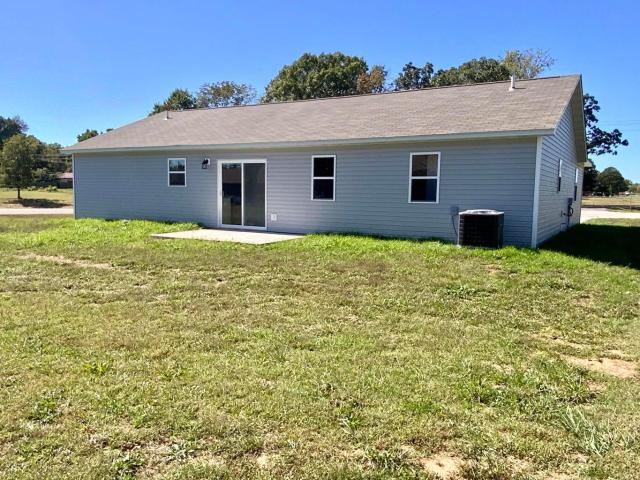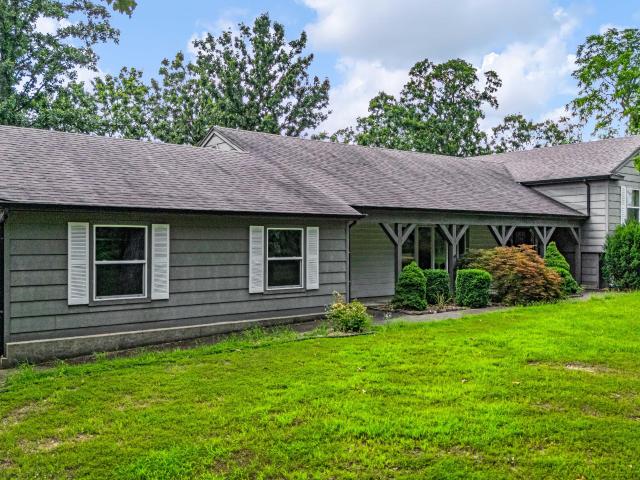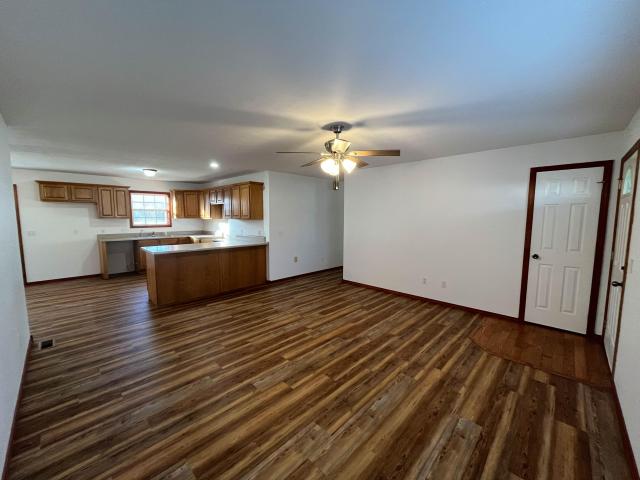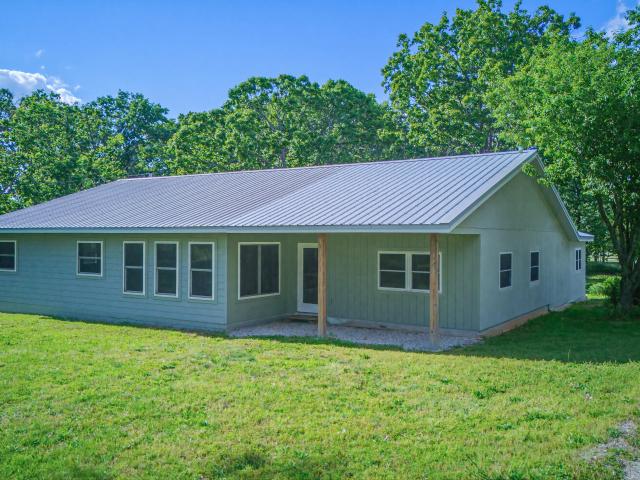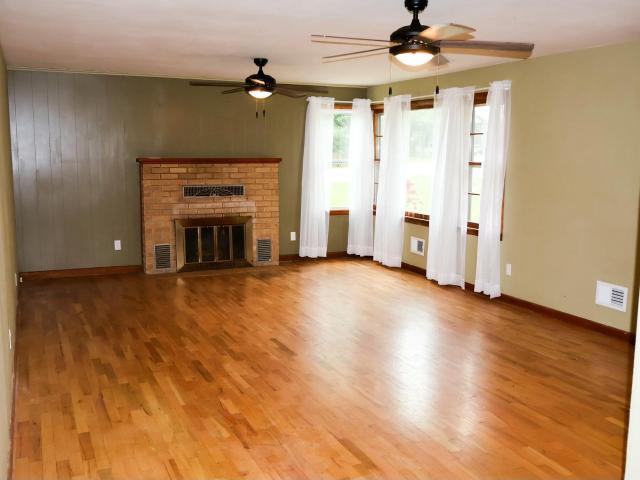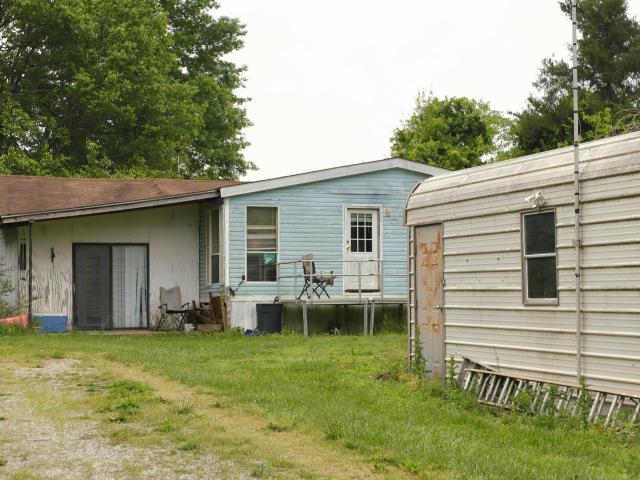
193 properties for sale in Brandsville city

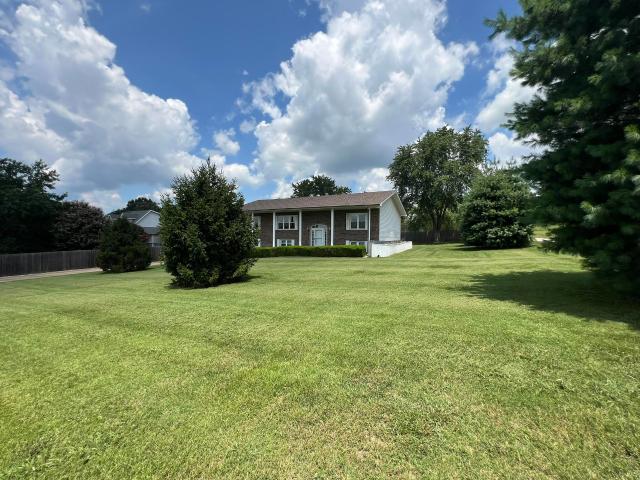
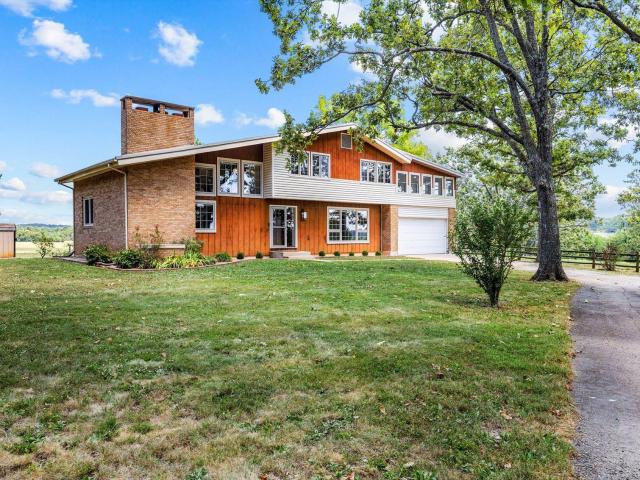
1201 Us Highway 160, West Plains, US, MO
View photo
House · for sale
USD 750,000
1201 Us Highway 160, West Plains, US, MO
Brandsville city
· 5 Bedrooms · 4 Baths · House
· Fireplace · Equipped kitchen · Cellar
Brandsville city · 5 Bedrooms · 4 Baths · House · Fireplace · Equipped kitchen · Cellar
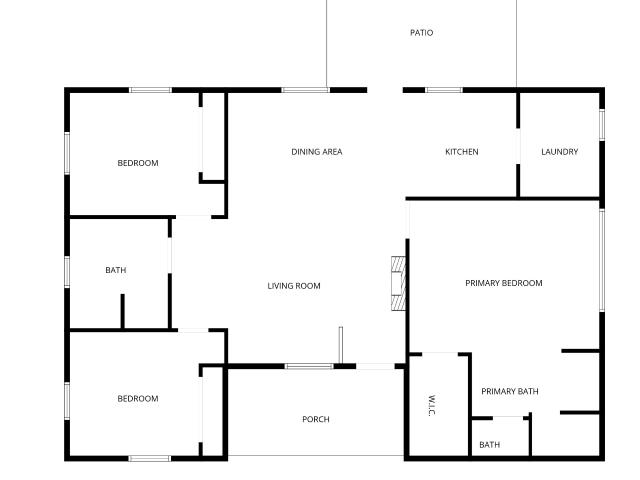
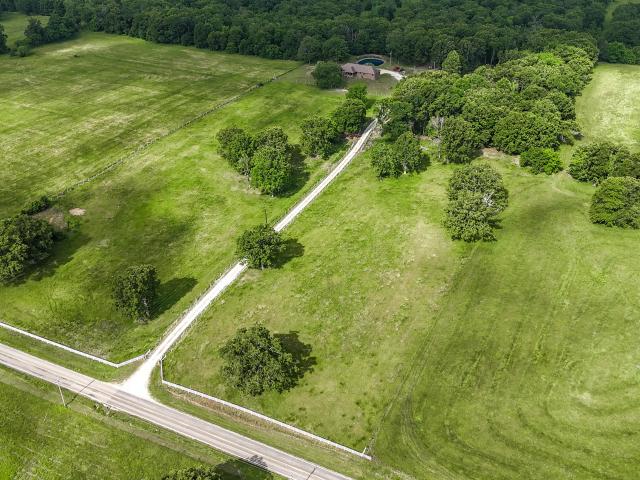
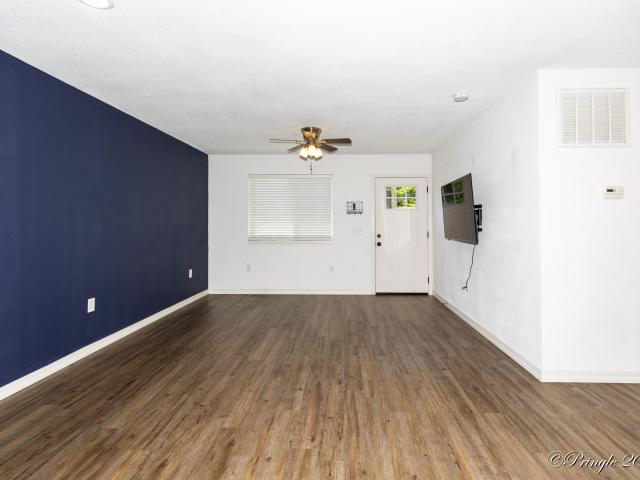
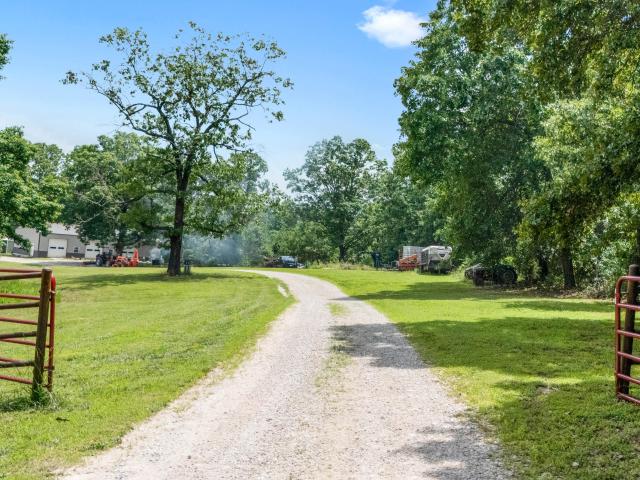
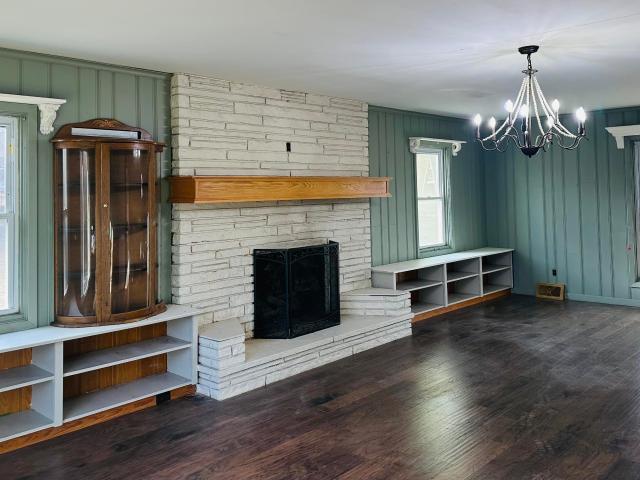
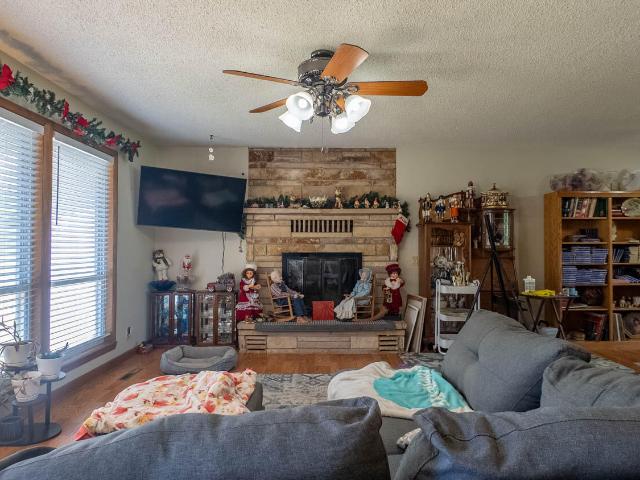
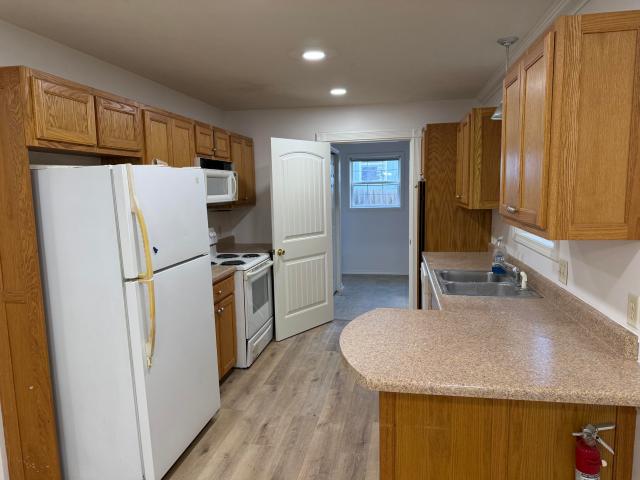
Just outside West Plains city limits, this remarkable property spans 14 acres of scenic Missouri countryside. A paved driveway winds through mature trees to the two-story residence, perfectly positioned to capture panoramic views. Recently remodeled, the 5-bedroom, 4-bath home with a fully finished basement blends mid-century modern charm with modern comfort, featuring a new metal roof, new ductwork, and dual heating options-an outdoor boiler or all-new electric. The kitchen is a showstopper, offering custom gray cabinetry with gold hardware, quartz countertops, stainless steel appliances, and a large island with bar seating. The adjoining dining area opens to a walk-in pantry with matching cabinetry, while a nearby guest bath features a walk-in shower. The main living room impresses with its floor-to-ceiling brick wood-burning fireplace, beamed ceilings, and abundant natural light. A main-level bedroom or office adds versatility. Upstairs, a second living area offers sweeping views, a
USD 750,000
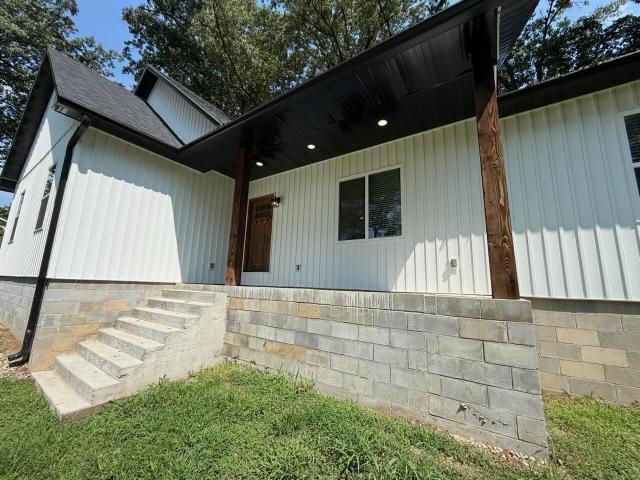
517 N 4th Street
View photo
House · for sale
USD 68,500
USD 76/sq.ft
Updated
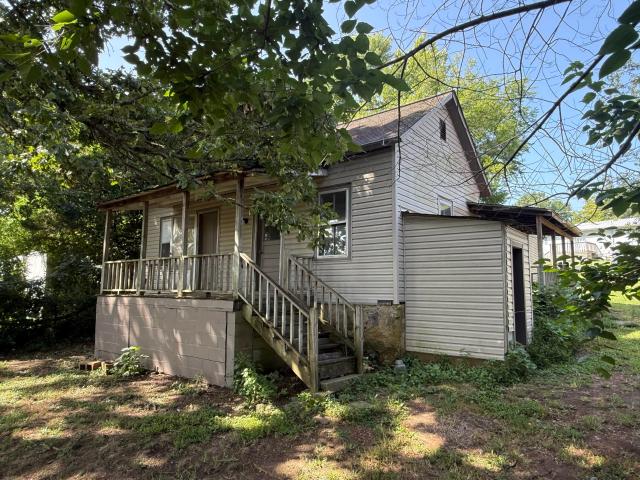
517 N 4th Street
Brandsville city
· 893 sq.ft · 2 Bedrooms · 1 Bath · House
· Garden · Equipped kitchen · Air conditioning · Heating
Brandsville city · 893 sq.ft · 2 Bedrooms · 1 Bath · House · Garden · Equipped kitchen · Air conditioning · Heating
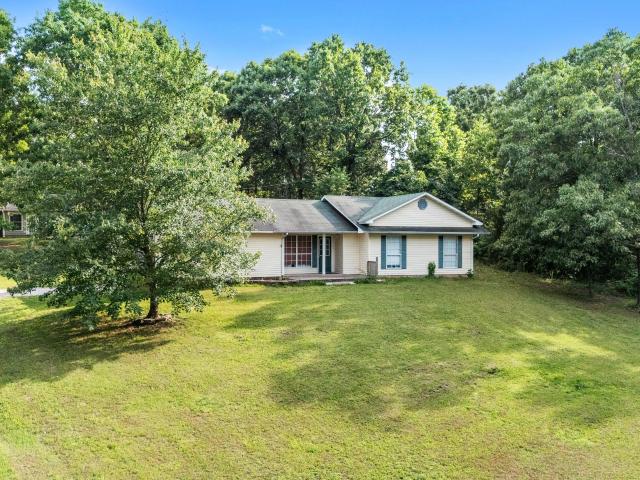
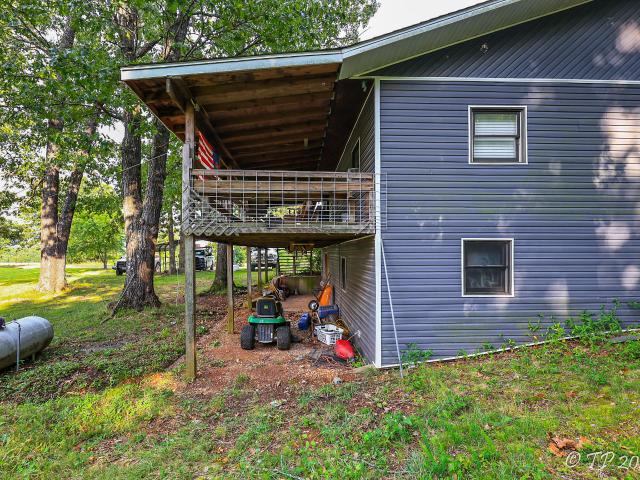
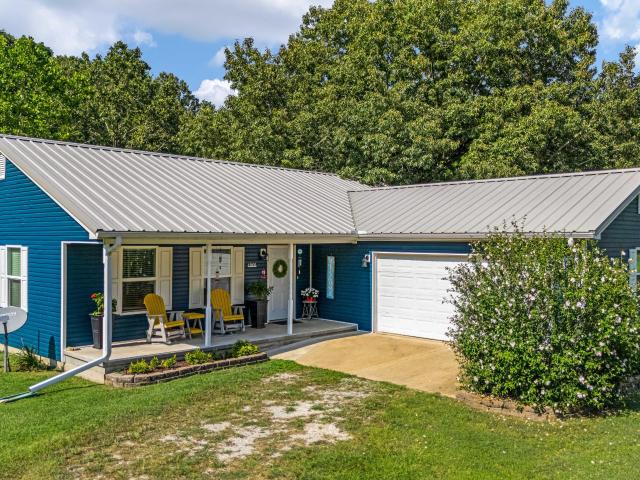
Renovated 2-Bedroom Home with Modern UpdatesDiscover affordable living with this recently renovated 2-bedroom, 1-bath home that's move-in ready and full of charm. Whether you're searching for your first home, looking to downsize, or adding to your investment portfolio, this property offers comfort, convenience, and value. Inside, you'll find fresh paint throughout, attractive new flooring, and a completely updated kitchen designed for everyday functionality. Central heating and air conditioning provide year-round comfort, while the efficient layout makes the home both practical and inviting. Outside, mature shade trees create a peaceful setting and help keep the property cool during the warmer months. The mostly level front yard offers plenty of usable space for outdoor activities, gardening, or landscaping. Relax with your morning coffee on the covered front porch or enjoy additional outdoor living space on the covered side porch. Convenient city water and sewer services eliminate the
USD 68,500
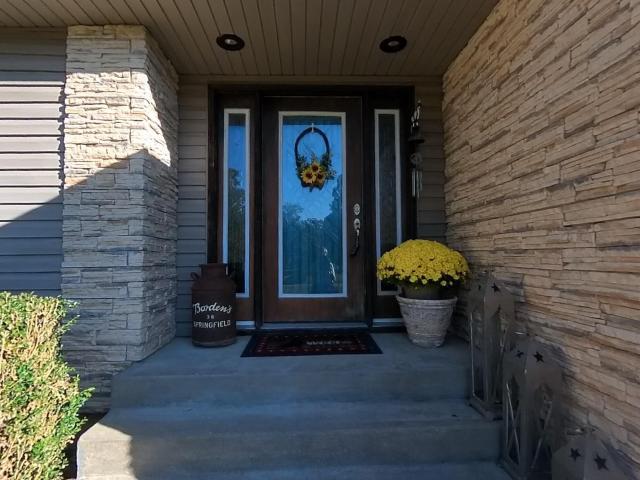
401 Bobwhite Lane
View photo
House · for sale
USD 465,000
USD 119/sq.ft
401 Bobwhite Lane
Brandsville city
· 3,897 sq.ft · 5 Bedrooms · 3 Baths · House
· Garden · Equipped kitchen · Cellar · Parking
Brandsville city · 3,897 sq.ft · 5 Bedrooms · 3 Baths · House · Garden · Equipped kitchen · Cellar · Parking
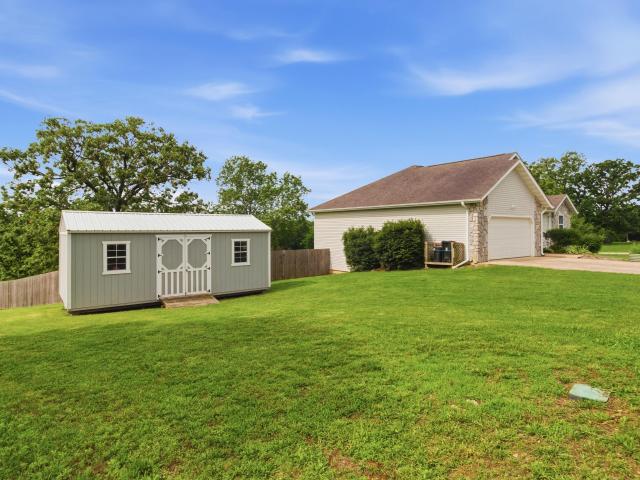
Welcome to 401 Bob White Lane. A spacious 5-bed, 3.5-bath home on a 0.6-acre corner lot in Quail Run Estates. With approximately 4,000 total square feet, this property offers multiple living areas, great natural light, and a practical layout for everyday living. The recently remodeled kitchen includes new quartz countertops and added cabinetry for improved workspace and storage. Updated bathrooms follow the same theme, including a refreshed primary suite with a new double-sink vanity and a walk-in tile shower. The finished basement provides two additional bedrooms, a full bath, and a second living area with cabinetry, sink, and refrigerator. Ideal for flexible living arrangements. A second driveway on the south side allows convenient parking near the walkout basement entrance. Outside, the 0.6-acre lot offers shade trees, room to garden, and space to enjoy the outdoors. This well-maintained home with thoughtful updates is ready for its next owner. Schedule your showing today. West Plai
USD 465,000
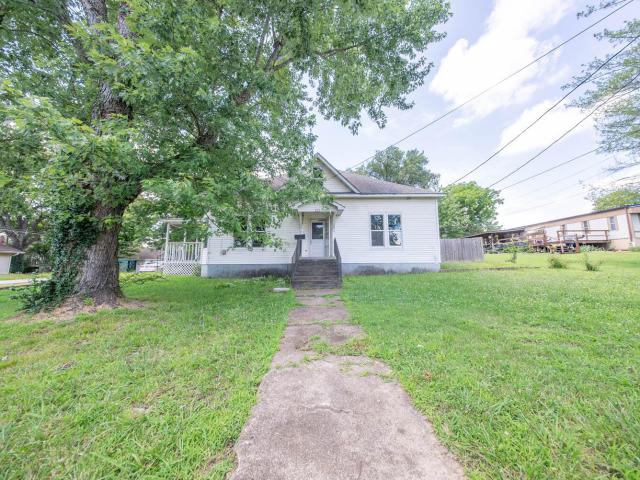
903 Vine Street
View photo
House · for sale
USD 135,000
USD 77/sq.ft
903 Vine Street
Brandsville city
· 1,733 sq.ft · 3 Bedrooms · 3 Baths · House
· Fireplace · Equipped kitchen
Brandsville city · 1,733 sq.ft · 3 Bedrooms · 3 Baths · House · Fireplace · Equipped kitchen
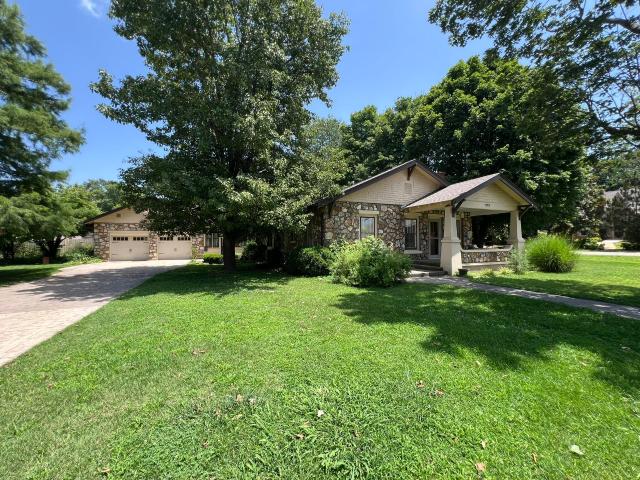
Charming 1900s Farmhouse with Modern Updates! This 3-bedroom, 3-bathroom home sits on a spacious corner lot in the heart of Thayer. Combining original character with contemporary comfort, the main level features a primary bedroom with its own full bath, a cozy living room with a propane fireplace, and a formal dining room perfect for entertaining. Enjoy beautiful hardwood and tile flooring throughout, plus a remodeled kitchen. The second level offers additional living space with a bonus room. Relax on the covered front porch with your favorite swing. Brand new Heat/Air unit installed 5/20/2026. Utilize the convenient storage shed that comes with the property. With high-speed internet available and close proximity to local schools, this move-in-ready gem offers the perfect blend of small-town living and modern convenience
USD 135,000
2503 2 Melissa & 2502 Kody & Courtney
View photo
House · for sale
USD 900,000
USD 696/sq.ft
2503 2 Melissa & 2502 Kody & Courtney
Brandsville city
· 1,292 sq.ft · 2 Baths · House
Brandsville city · 1,292 sq.ft · 2 Baths · House
Investment Opportunity. 4 Newer Rental HomesExcellent opportunity to acquire a package of four single-family rental homes located in the same neighborhood. Each home offers 3 bedrooms, 2 bathrooms, and sits on a nice-sized lot, providing strong rental appeal and tenant retention. All four properties are currently leased, offering immediate income for the new owner. Built within the last 2-3 years, these homes feature modern construction, low-maintenance exteriors, and efficient systems and in excellent condition. Conveniently located near the hospital, shopping, and schools, this location continues to support steady rental demand. Whether you're expanding your portfolio or stepping into investment property ownership, this package offers a solid, income-producing opportunity with these newer construction homes!
USD 900,000
2502 County Road 6380
View photo
House · for sale
USD 539,000
USD 149/sq.ft
2502 County Road 6380
Brandsville city
· 3,606 sq.ft · 3 Bedrooms · 3 Baths · House
· Swimming pool · Fireplace · Cellar
Brandsville city · 3,606 sq.ft · 3 Bedrooms · 3 Baths · House · Swimming pool · Fireplace · Cellar
Ultimate Country Estate: Equestrian Facilities, Massive Workshops, & Panoramic Views! Discover the perfect blend of peace, privacy, and top-tier amenities just 5 minutes from town! This stunning 3,607 sq. Ft. single-family estate sits on 4 beautifully cleared acres offering breathtaking panoramic views. Inside, the spacious multi-level home features 3 bedrooms, 3.5 bathrooms, dual living areas, a formal dining room, and a bright sunroom. The primary suite is a true retreat with bay windows, a massive walk-in closet, and a relaxing jacuzzi tub. A fully finished walk-out basement adds excellent functionality with its own fireplace, utility space, and storage. For the equestrian lover or outdoor enthusiast, the exterior features are unmatched. Train year-round in the massive 64'x128' indoor riding arena, which comes complete with 6 stalls, a 10'x32' tack room, a wash bay, power, lights, and water. Additionally, the property boasts a 40'x60' machine shed and a separate 40'x60' dream shop f
USD 539,000
405 Covey Drive
View photo
House · for sale
USD 374,000
USD 119/sq.ft
405 Covey Drive
Brandsville city
· 3,132 sq.ft · 4 Bedrooms · 3 Baths · House
· Patio · Garden · Deck · Equipped kitchen · Parking
Brandsville city · 3,132 sq.ft · 4 Bedrooms · 3 Baths · House · Patio · Garden · Deck · Equipped kitchen · Parking
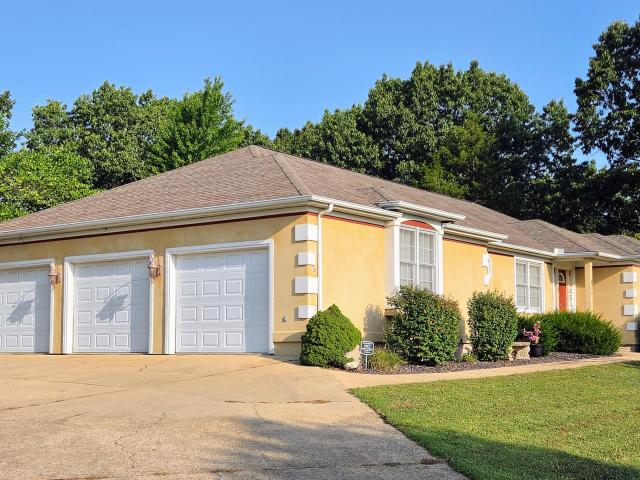
Welcome to this beautifully maintained custom ranch style home, situated on an extra large double corner lot, in a highly sought-after neighborhood, just a short walk from a children's neighborhood playground, and in Fairview School District! Offering exceptional curb appeal, the property features stunning landscaping with mature trees, colorful flowers, and shrubs. Overlook this gorgeous 1+ acre yard from the pergola covered back patio, with added privacy drapes. Those needing extra storage will appreciate the oversized three-car garage with 3 overhead doors, offering ample room for vehicles, recreational equipment, storage, and a dedicated workspace. The kitchen comes fully equipped with gorgeous stainless steel appliances, including a newer fridge, a double oven stove, and dishwasher that will remain with the home. Walkout onto the deck for outdoor grilling or entertaining, or utilize the beautiful formal dining area. The lovely Master Suite Features a spacious room with a walk-in c
USD 374,000
312 Earl Street
View photo
House · for sale
USD 399,000
USD 158/sq.ft
312 Earl Street
Brandsville city
· 2,519 sq.ft · 3 Bedrooms · 2 Baths · House
· Patio · Office room · Fireplace · Equipped kitchen · Parking
Brandsville city · 2,519 sq.ft · 3 Bedrooms · 2 Baths · House · Patio · Office room · Fireplace · Equipped kitchen · Parking
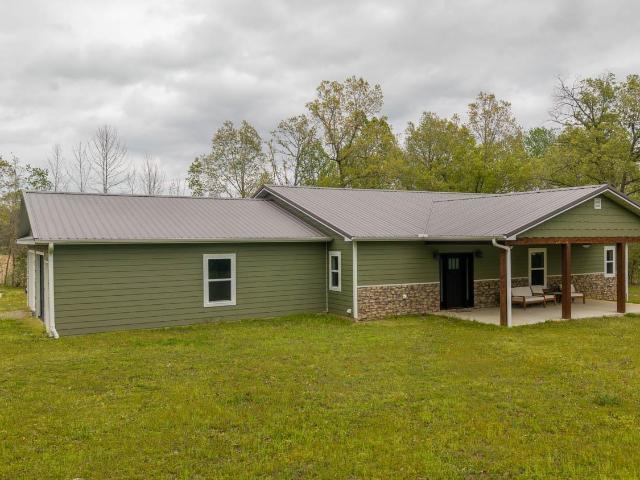
Privacy and seclusion await at this newly built three-bedroom, two-bath home on approximately 17 acres in the highly desired Thayer School District. Designed for comfort and entertaining, the home offers open-concept living, dining, and kitchen spaces. The kitchen features custom Beachwood cabinets, granite countertops, stainless steel appliances, and an oversized farmhouse-style sink. Spacious bedrooms, a dedicated office, mudroom, and oversized garage add everyday functionality. The living area is highlighted by a stone fireplace with a gas log and opens through patio doors to a massive covered back porch. Multiple outdoor living spaces, including large covered porches, a screened porch, and a covered front patio, make this home ideal for gatherings and outdoor enjoyment. The property includes a 30x30 shop with concrete floors and upper storage, along with a 10-foot lean-to she-shed with electricity installed by a local electrician. Portions of the land have been cleared, offering ex
USD 399,000
238 Private Road 63 106
View photo
House · for sale
USD 425,000
USD 97/sq.ft
238 Private Road 63 106
Brandsville city
· 4,359 sq.ft · 4 Bedrooms · 3 Baths · House
· Office room · Equipped kitchen · Cellar
Brandsville city · 4,359 sq.ft · 4 Bedrooms · 3 Baths · House · Office room · Equipped kitchen · Cellar
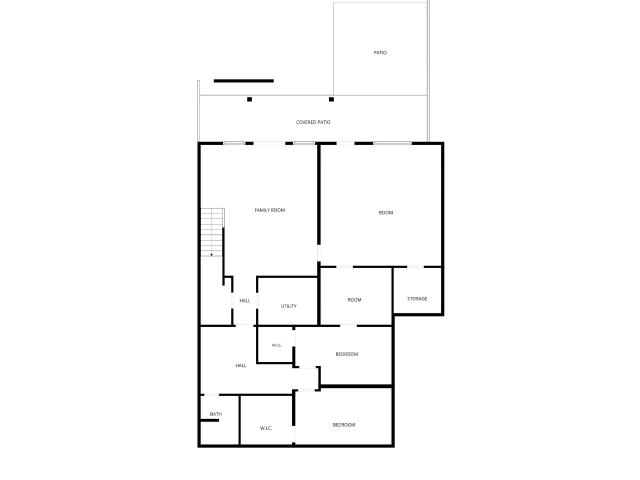
Private Country Home on 2 Acres Just North of Thayer, MissouriEnjoy the perfect balance of privacy, comfort, and convenience with this spacious 4-bedroom, 3.5-bath home situated on 2 beautiful acres just 2 miles north of Thayer, Missouri. Built in 2007, this well-maintained property offers approximately 4,368 square feet of living space, 2,184 square feet on the main level and another 2,184 square feed in the full finished basement! Inside, you'll find quality finishes throughout, including custom kitchen cabinetry, quartz countertops, 9-foot ceilings, vaulted and tray ceilings, and generous walk-in closets. The open and inviting floor plan provides plenty of room for family gatherings while maintaining a warm and comfortable feel. The full walkout basement adds valuable living space and flexibility. It features a beauty salon with its own private entrance, making it ideal for a home-based business. The basement also includes two bonus rooms that could serve as offices, hobby rooms, gu
USD 425,000
7299 Private Rd 1830
View photo
House · for sale
USD 234,000
USD 152/sq.ft
7299 Private Rd 1830
Brandsville city
· 1,539 sq.ft · 4 Bedrooms · 3 Baths · House
· Garden
Brandsville city · 1,539 sq.ft · 4 Bedrooms · 3 Baths · House · Garden
The'Ultimate Family Retreat'Modern Comfort in the Coveted Richards School District! Discover the perfect blend of privacy and convenience in this beautifully updated 4-bedroom, 3-bath home. The interior boasts a massive master suite featuring a custom tile walk-in shower, plus a second full ensuite, making it ideal for guests or multi-generational living. Step outside to your own private oasis-a large, privacy-fenced backyard perfect for kids, pets, or summer entertaining. Situated on 1.22 level acres, the property includes a pre-poured concrete slab ready for your dream shop. Best of all, you're only a few hundred yards off the pavement, keeping you close to everything while maintaining that peaceful rural feel
USD 234,000
414 Regina Avenue
View photo
House · for sale
USD 214,500
USD 130/sq.ft
414 Regina Avenue
Brandsville city
· 1,647 sq.ft · 3 Bedrooms · 2 Baths · House
· Parking · Air conditioning · Heating
Brandsville city · 1,647 sq.ft · 3 Bedrooms · 2 Baths · House · Parking · Air conditioning · Heating
Well-maintained 3-bedroom, 2-bath home offering a spacious living area and recent interior updates. The home features central heat and air, an attached 2-car garage, and a central vacuum system that adds everyday convenience. The floor plan provides comfortable, functional living space with good flow throughout. Located in Thayer, Missouri, near local shopping and dining. The area is known for nearby outdoor and recreational opportunities, including the Spring River, the scenic Eleven Point River, and the Mark Twain National Forest offering hiking and hunting
USD 214,500
5345 County Road 8800
View photo
House · for sale
USD 289,900
USD 126/sq.ft
5345 County Road 8800
Brandsville city
· 2,293 sq.ft · 3 Bedrooms · 2 Baths · House
· Office room · Equipped kitchen · Parking
Brandsville city · 2,293 sq.ft · 3 Bedrooms · 2 Baths · House · Office room · Equipped kitchen · Parking
Spacious, completely remodeled 3 bedroom, 2 bath home with an addition offering a large second living room or bonus room that could easily serve as a 4th bedroom, office, or additional entertaining space. This move in ready home features an open kitchen and living room floor plan with a warm, inviting feel and plenty of room to gather. All electric and energy efficient, the home also includes a wood stove for added comfort if desired, a metal roof, and a walk in shower. Situated in a desirable location with paved road frontage, the property offers the perfect blend of comfort and country charm. Outside, you'll find a barn, pond, detached shop/garage, 2 car carport, peach trees, raspberry bushes, and space to enjoy the outdoors. Hard to find one level living with updates, extra space, and country extras in a great location
USD 289,900
224 N Utah Street
View photo
House · for sale
USD 169,900
USD 106/sq.ft
224 N Utah Street
Brandsville city
· 1,593 sq.ft · 3 Bedrooms · 2 Baths · House
· Garden · Office room · Fireplace · Swimming pool
Brandsville city · 1,593 sq.ft · 3 Bedrooms · 2 Baths · House · Garden · Office room · Fireplace · Swimming pool
Located on a 0.26-acre corner lot, 224 North Utah Street offers 3 bedrooms, 2 full bathrooms and approximately 1,600 square feet of finished living space, including 1,350 square feet on the main level and 250 square feet in the finished walk-out lower level. Hardwood floors, a classic fireplace and abundant natural light create an inviting living room, while recently installed carpet and laminate flooring refresh other areas of the home. The finished lower level adds flexible space for a home office, hobbies or an additional living area, with direct access to the spacious fenced backyard. Enjoy room to garden, entertain or relax outdoors. Conveniently located near the West Plains City Park and pool, downtown Square, shopping, dining and medical services, this home combines in-town convenience with useful indoor and outdoor space. Bring your ideas for the finishing touches and schedule your private showing today!
USD 169,900
1266 Private Road 1060
View photo
House · for sale
USD 84,000
USD 70/sq.ft
1266 Private Road 1060
Brandsville city
· 1,184 sq.ft · 3 Bedrooms · 2 Baths · House
· Parking
Brandsville city · 1,184 sq.ft · 3 Bedrooms · 2 Baths · House · Parking
This 4.76-acre property offers endless potential and is priced to sell! Located just minutes from West Plains, this property features a 3-bedroom, 2-bath double wide that would be perfect for someone looking to remodel and make it their own. The beautiful park-like setting provides plenty of room to enjoy the outdoors while still being conveniently close to town. The property also includes an excellent detached 2-car garage that could easily serve as a workshop or hoppy shop. Whether you're looking for an investment opportunity, a fixer-upper, or a peaceful place to call home, this property has all the potential
USD 84,000
2805 Gleghorn Street
View photo
House · for sale
USD 319,900
USD 136/sq.ft
2805 Gleghorn Street
Brandsville city
· 2,347 sq.ft · 3 Bedrooms · 3 Baths · House
· Garden · Parking · Deck · Equipped kitchen · Cellar
Brandsville city · 2,347 sq.ft · 3 Bedrooms · 3 Baths · House · Garden · Parking · Deck · Equipped kitchen · Cellar
Split level 3 bedroom 3 bath home, finished walkout basement, 2 car garage plus storage building. The home has double pane windows, dimensional shingles covered front porch, composite deck with retractable awning it has brick and vinyl siding the HVAC is Gas fired. The main level has hardwood in living area and bedrooms with tile in the kitchen and bathrooms. The kitchen has tile backsplash, snack bar and a pleasant view of the parklike back yard. Appliances included: Refrigerator, gas range, built-in microwave, dishwasher and disposal. Great room floor plan with living/dining combination separating the guest bedrooms from the Master suite. Master has a remodeled full bath and large walk-in closet. Main bath has custom walk-in shower. The Basement has new carpet in the large family room /bedroom 4, vinyl plank in the third bath with walk-in shower is a part of the large utility room. Painted floor in the 2 car garage on the West end of the basement and has extra space for a work area w
USD 319,900
409 Valley Road
View photo
House · for sale
USD 275,000
USD 171/sq.ft
409 Valley Road
Brandsville city
· 1,604 sq.ft · 3 Bedrooms · 2 Baths · House
· Patio · Equipped kitchen
Brandsville city · 1,604 sq.ft · 3 Bedrooms · 2 Baths · House · Patio · Equipped kitchen
Stunning 3 bed 2 bath home built in 2023! Upon arrival home greats you with circle driveway, covered front porch and beautiful front door! Step inside and take in the warm wood tones that make you feel right at home! Open concept living, dining and kitchen areas make entertaining as well as day to day living comfortable and inviting. Primary suite features tile shower, his & her sinks and walk in closet. Outback home has covered back patio as well! Call today for more information or to schedule your property tour
USD 275,000
7584 Private Road 2453
View photo
House · for sale
USD 449,900
USD 146/sq.ft
7584 Private Road 2453
Brandsville city
· 3,078 sq.ft · 4 Bedrooms · 2 Baths · House
· Garden · Access for people with disabilities · Swimming pool · Deck · Equipped kitchen · Parking
Brandsville city · 3,078 sq.ft · 4 Bedrooms · 2 Baths · House · Garden · Access for people with disabilities · Swimming pool · Deck · Equipped kitchen · Parking
Executive Home on Hill Top Setting Just Outside of Town. Close to the Municipal Golf Course. Sits on 1.72 Acres-fenced rod iron back yard. Large Living Room witha double-tray ceiling and can lighting. Kitchen and Dining Room with tray ceiling. Country Kitchen with lots of Cabinets and Counter Space for Cooking! Large back deck partially covered. Fenced back yard for your children or fur baby! Indirect lighting. Bay Window-ADA accessible. Recessed light in double tray ceiling in the Living Room, LED 5/23. This home has a handicap shower/bars and a seat. 36' doors, wheelchair ready. NO shelving stays in the garage. Soaking tub and Shower with a large walk-in closet. New flooring, Pantry, pull-out drawers, and generator backup. New Metal Storage shed with double lofts. This one is move-in ready! Back-Up Generator Stays! Back Deck is Hot Tub Ready with outlets. Sits on a dead-end road for lots of privacy, with all the conveniences
USD 449,900
222 S 6th Street
View photo
House · for sale
USD 99,900
USD 53/sq.ft
222 S 6th Street
Brandsville city
· 1,851 sq.ft · 3 Bedrooms · 1 Bath · House
· Garden
Brandsville city · 1,851 sq.ft · 3 Bedrooms · 1 Bath · House · Garden
Charming Home in Town | Thayer School District Discover timeless charm and everyday convenience in this beautifully maintained 3-bedroom, 1.5-bath bungalow located in the highly sought-after Thayer School District. This inviting two-story home blends classic character with modern functionality, offering comfortable living in a convenient in-town setting. Step inside through the welcoming foyer and immediately feel the warmth that carries throughout the home. Original hardwood floors add charm and character to the living spaces, while the formal dining room provides the perfect setting for family meals, holiday gatherings, or entertaining guests. The spacious primary bedroom offers a relaxing retreat with a large closet for ample storage. Outside, enjoy the ease of low-maintenance vinyl siding and a large privacy-fenced backyard ideal for relaxing, gardening, entertaining, or letting children and pets play. Covered porches on the front, side, and rear of the home create inviting outdoor
USD 99,900
620 N 9th Street
View photo
House · for sale
USD 199,900
USD 111/sq.ft
620 N 9th Street
Brandsville city
· 1,798 sq.ft · 3 Bedrooms · 2 Baths · House
· Garden · Office room
Brandsville city · 1,798 sq.ft · 3 Bedrooms · 2 Baths · House · Garden · Office room
Spacious Home in the Town of ThayerWelcome to this well-maintained 3-bedroom, 2-bath home located at 620 North 9th Street in the heart of Thayer, Missouri. Offering approximately 1,800 square feet of living space, this in-town property combines comfort, functionality, and curb appeal in a convenient location close to schools, shopping, and everyday amenities. Inside, you'll find a thoughtfully designed layout with spacious living areas and a comfortable flow throughout. The home features both a soaking tub and walk-in showers, giving you the perfect mix of relaxation and practicality in the bathrooms. Each bedroom offers ample space, making it ideal for families, guests, or a home office setup. Step outside and enjoy both front and back covered patios-perfect for morning coffee, evening gatherings, or simply taking in the peaceful surroundings. The landscaping adds charm and character to the property, while the spacious backyard provides plenty of room for outdoor activities, pets, or
USD 199,900
4150 County Road 7480
View photo
House · for sale
USD 269,000
USD 110/sq.ft
4150 County Road 7480
Brandsville city
· 2,443 sq.ft · 3 Bedrooms · 2 Baths · House
· Cellar · Parking
Brandsville city · 2,443 sq.ft · 3 Bedrooms · 2 Baths · House · Cellar · Parking
Enjoy the peace and privacy of country living with this 3-bedroom, 2-bath home situated on 7.65+/. Acres just outside of West Plains. This property offers a great mix of open pasture and mature woods, making it ideal for livestock, hobby farming, or simply enjoying the outdoors. The home features a spacious and comfortable layout with 3 bedrooms, a full bath, soaking tub, and laundry all on the main level. The basement features large living area, full bath, additional laundry hookup, and walk-out access. Outside features multiple outbuildings including a 30'x40' pole barn w/18' lean-to, 12'x22' metal building w/concrete floors, kennel, chicken barn, carport, and plenty of mature shade trees. This one has it all!
USD 269,000
7650 Private Road 2453
View photo
House · for sale
USD 399,900
USD 118/sq.ft
7650 Private Road 2453
Brandsville city
· 3,380 sq.ft · 5 Bedrooms · 3 Baths · House
· Garden · Deck · Equipped kitchen · Cellar
Brandsville city · 3,380 sq.ft · 5 Bedrooms · 3 Baths · House · Garden · Deck · Equipped kitchen · Cellar
Located in Eagles Landing subdivision, this beautiful 5 bedroom 3 bath home is located in a country setting! Open floor plan with vaulted ceilings. Kitchen with breakfast bar and master bath with shower! 3 bedrooms on the main floor, including the Master. Home has been freshly painted. Full finished walk out basement has large family room, 2 bedrooms and a bonus & bath room. Large back deck, new privacy fenced in back yard! Nicely landscaped. Location can't be beat, close to the city golf course and minutes from down town. All this on 1.37 acres, call for you showing today, priced to sell quickly!
USD 399,900
11051 State Route Jj
View photo
House · for sale
USD 879,000
USD 279/sq.ft
11051 State Route Jj
Brandsville city
· 3,143 sq.ft · 4 Bedrooms · 2 Baths · House
· Swimming pool · Heating · Cellar
Brandsville city · 3,143 sq.ft · 4 Bedrooms · 2 Baths · House · Swimming pool · Heating · Cellar
Experience premier Ozarks luxury living with this extraordinary all-brick estate positioned on beautiful rolling pastureland just outside West Plains. Conveniently located on paved State Highway JJ with easy access, this remarkable Southern Missouri property combines upscale country living with the natural beauty the Ozarks are known for. Step outdoors and experience a freshly installed luxury inground pool, relaxing hot tub, and an incredible covered back porch overlooking the estate and surrounding countryside, creating the perfect setting for entertaining, relaxing, and enjoying peaceful Ozark sunsets. Inside, the home showcases exceptional craftsmanship with new premium hardwood flooring throughout the primary level, beautiful quartz countertops, custom oak cabinetry, and stylish backsplash finishes creating a warm yet luxurious atmosphere. Geo-thermal central heating and cooling offers excellent energy efficiency and year-round comfort. The walkout basement includes fully function
USD 879,000
1110 Columbus Street
View photo
House · for sale
USD 199,000
USD 188/sq.ft
1110 Columbus Street
Brandsville city
· 1,055 sq.ft · 3 Bedrooms · 2 Baths · House
· Garden · Deck
Brandsville city · 1,055 sq.ft · 3 Bedrooms · 2 Baths · House · Garden · Deck
Move-in ready 3 bed, 2 bath home built in 2020! This home features open concept living, spacious bedrooms with large walk-in closets, fenced in backyard, large back deck, front porch, storage building, and plenty of room for entertainment! Don't miss this one, conveniently located near school and shopping!
USD 199,000
13832 County Road 8110
View photo
House · for sale
USD 382,900
USD 275/sq.ft
13832 County Road 8110
Brandsville city
· 1,389 sq.ft · 3 Bedrooms · 2 Baths · House
· Patio · Equipped kitchen
Brandsville city · 1,389 sq.ft · 3 Bedrooms · 2 Baths · House · Patio · Equipped kitchen
Great Location just a 1/2 mile off JJ Hwy. It's Quiet, Peaceful, with almost 3 partially wooded acres, on a good, little used County road. This lovely home has been Updated, Remodeled throughout and is move-in ready. The large Great Room, gives you lots of living area for family gatherings and a stunning kitchen with custom built cabinetry, an island snack bar and plenty of marble counter space. The Stainless steel appliances stay, plus there are 2 wall pantries. The Metal roof, Siding and new attic insulation were also added in 2021. Additional Updates (2019) include: Thermopane, tilt windows, Trane HVAC Heat Pump system, Vinyl Plank flooring throughout the home, Both bathroom vanities with marble countertops, Water heater, Water softener. The front covered porch was renovated with a block foundation and poured concrete, and a new 15 x 20 covered patio was added in 2023. And there is a new pressure tank. The 30 x 32 Shop Building was Custom built with a trussed roof that is suitable f
USD 382,900
221 Monroe Street
View photo
House · for sale
USD 249,900
USD 152/sq.ft
221 Monroe Street
Brandsville city
· 1,636 sq.ft · 2 Bedrooms · 2 Baths · House
· Parking · Fireplace · Equipped kitchen · Cellar
Brandsville city · 1,636 sq.ft · 2 Bedrooms · 2 Baths · House · Parking · Fireplace · Equipped kitchen · Cellar
Vintage native stone home on a corner lot. There are dimensional shingles and the modern HAVC plus the stone fireplace and another back up unit are all LP. Home has oak flooring in kitchen, living room and both bedrooms with carpet in the Family room and a mix of tile/vinyl in the bathrooms and laundry areas. The kitchen has oak cabinetry with an island, appliances included are refrigerator, microwave, dishwasher and built-in microwave. Two bedrooms with 2 bathrooms, claw foot tub and walk-in shower. There are multiple built-in shelves and storage spaces. Family room connects the kitchen and utility/bath 2/mudroom and the 2 car attached garage with loft/ hobby room. Partial privacy fence and chain link mix, the property has 2 additional outbuildings/ hobby sheds, plus covered mower lean-to. Extensive landscaping with stamped concrete driveway. Partial basement stores mechanicals and has storm shelter space. Just walking distance to food, schools and shopping
USD 249,900
4359 Us Highway 160
View photo
House · for sale
USD 215,000
USD 302/sq.ft
4359 Us Highway 160
Brandsville city
· 710 sq.ft · 2 Bedrooms · 1 Bath · House
· Equipped kitchen · Parking
Brandsville city · 710 sq.ft · 2 Bedrooms · 1 Bath · House · Equipped kitchen · Parking
What a unique setup that can be utilized for residential, commercial, or a combination of the two! There's over 2,000 sq/ft of open area that is accessible by door or garage, which would be ideal for small business floor space! Has formerly been utilized for appliance business, flea market, etc. There's also a convenient concrete loading dock. The living quarters portion has recently been finished with new flooring, a kitchenette, bathroom, and plenty of room for tables, couch, pool table, fitness, etc. If you are looking for affordable space, you need to check this out
USD 215,000
4368 State Route Cc
View photo
House · for sale
USD 599,000
USD 400/sq.ft
4368 State Route Cc
Brandsville city
· 1,496 sq.ft · 3 Bedrooms · 2 Baths · House
Brandsville city · 1,496 sq.ft · 3 Bedrooms · 2 Baths · House
Awesome 1500 square foot, three bed, two bath home with a 30x70 3 bay shop with 12 ft ceilings all located on 12.5 acres just a mile from town and even on pavement. Thats correct, exactly what you have been looking for is now on the market. This property is available for purchase three different ways. It can also be purchased with a second home thats brand new with 3.5 additional acres for 989,000
USD 599,000
904 Race Street
View photo
House · for sale
USD 189,900
USD 96/sq.ft
904 Race Street
Brandsville city
· 1,959 sq.ft · 2 Bedrooms · 2 Baths · House
· Fireplace · Equipped kitchen · Parking · Cellar
Brandsville city · 1,959 sq.ft · 2 Bedrooms · 2 Baths · House · Fireplace · Equipped kitchen · Parking · Cellar
On a generous corner lot, this spacious 2-bed, 2-bath home delivers oversized rooms and a flexible layout that adapts effortlessly to your needs. Designed for every kind of living, it offers an open, inviting feel for singles or smaller families, with the flexibility for larger families to create extra bedrooms. Inside, you'll find hardwood and tile flooring, a remodeled kitchen, an oversized walk-in shower, a jetted soaking tub, a formal living room and a dedicated dining room with an abundance of natural light, and a cozy gas-log fireplace. A newer roof, newer HVAC system, a 2-car garage, an additional 2-car carport, and a walkout basement loaded with storage and a built-in workbench give this home a level of practicality that stands out. An outbuilding adds even more versatility. This is truly a home that keeps pace with your life-offering the space to live, grow, and make it yours
USD 189,900
920 Oak Street
View photo
House · for sale
USD 169,500
USD 138/sq.ft
920 Oak Street
Brandsville city
· 1,227 sq.ft · 3 Bedrooms · 1 Bath · House
· Garden · Parking · Fireplace · Equipped kitchen · Cellar
Brandsville city · 1,227 sq.ft · 3 Bedrooms · 1 Bath · House · Garden · Parking · Fireplace · Equipped kitchen · Cellar
RANCH/TOWN HOME: Set on a roomy 3/4‑acre city parcel, this ranch‑style town home delivers country breathing room without sacrificing convenience. Its 1,680 sq ft packs seven functional rooms: a living room with a wood‑burning fireplace and gas starter; a dining room; a kitchen with plentiful prep space; three comfortable bedrooms; and a dedicated laundry/mud room that keeps mess at bay. An attached one‑car garage offers secure parking plus a workbench and loft, but storage doesn't stop there. A partial walk‑out basement houses lawn equipment, bikes, or hobby gear, while a tall, dry crawl space spans the home for even more capacity. Lose power? A whole‑house Generac propane generator kicks on automatically, keeping lights and appliances humming. Outdoors, the level lot once hosted a large vegetable garden and still boasts rich soil, full‑sun exposure, and perimeter spigots-ready for raised beds or fruit trees. This property could be a great spot for a 4‑H project that can easily share t
USD 169,500
2706 Ginger Drive
View photo
House · for sale
USD 225,000
USD 156/sq.ft
2706 Ginger Drive
Brandsville city
· 1,442 sq.ft · 3 Bedrooms · 2 Baths · House
Brandsville city · 1,442 sq.ft · 3 Bedrooms · 2 Baths · House
Three Bedroom two bathroom home with newer flooring. This home offers an open floor plan in an established neighborhood
USD 225,000

Get email alerts

Don't miss out: be the first to know about new properties

The alert was correctly created

On subscribing you accept the conditions of use and the privacy policy
Alert
Receive new ads in your inbox
Save this search
Receive alerts for new listings

We'll send you an email when we have new properties for: "Properties for sale in Brandsville city"

The alert was correctly created

Horseshoe Bend city, Jefferson township Izard County Arkansas
Hardy city, Hardy township Sharp County Arkansas
Get email alerts and be the first to see new listings
Required field
On subscribing I accept the terms of the privacy policy
Perfect! You'll soon start receiving new listings via email
Alert
Receive an email when we have new ads for Properties for sale in Brandsville city
Save this search
Filters

Bedrooms

Size (sq.ft)

sq.ft
sq.ft

Price

USD
USD

Property type

Bathrooms

Clear all filters
Receive notifications when new entries are published.