791 houses for sale in Brandymill

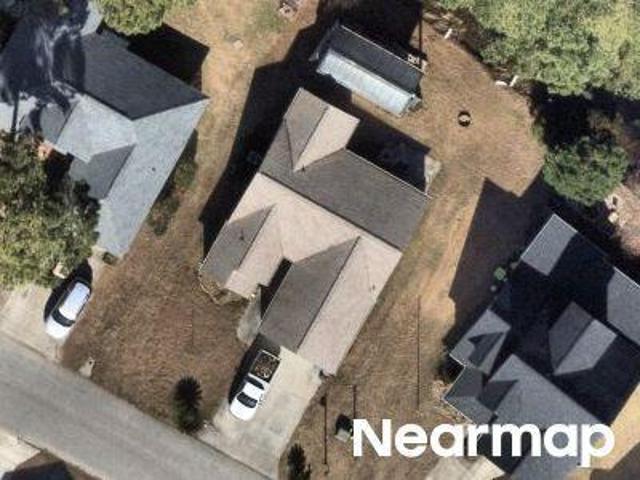

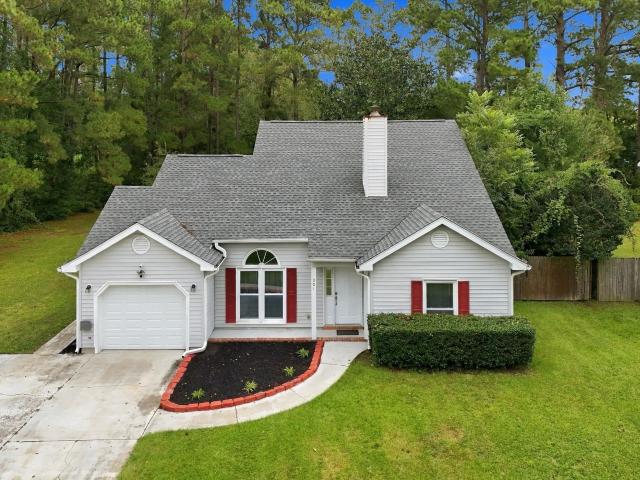
301 Brandymill Blvd
View photo
House · for sale
USD 335,000
USD 156/sq.ft
301 Brandymill Blvd
Brandymill
· 2,142 sq.ft · 4 Bedrooms · 2 Baths · House
· Office room · Fireplace
Brandymill · 2,142 sq.ft · 4 Bedrooms · 2 Baths · House · Office room · Fireplace
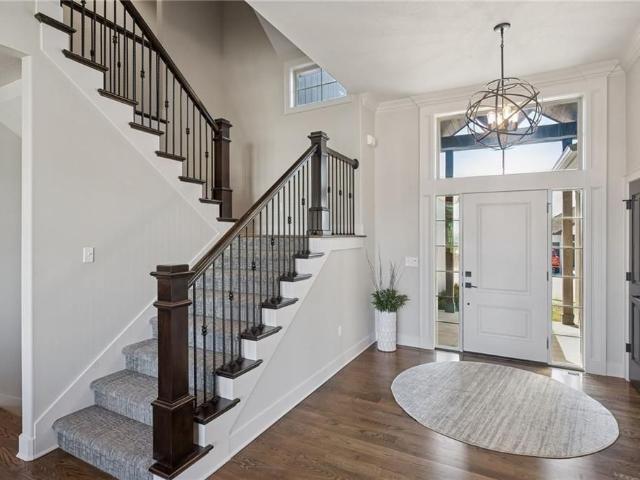
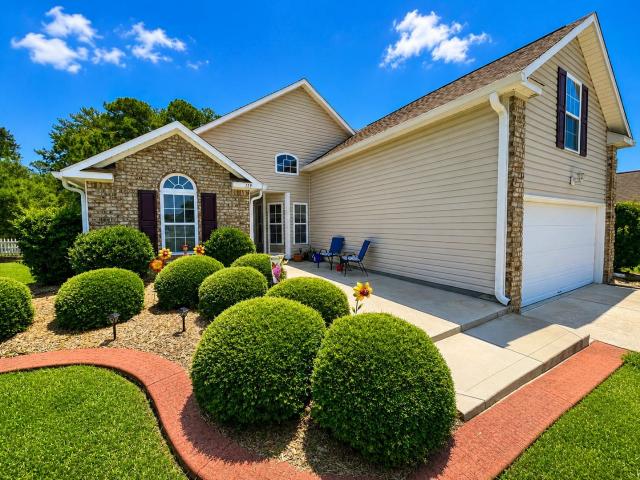
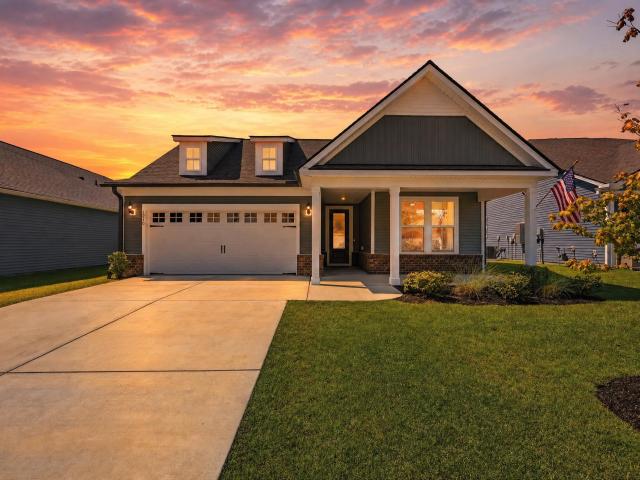
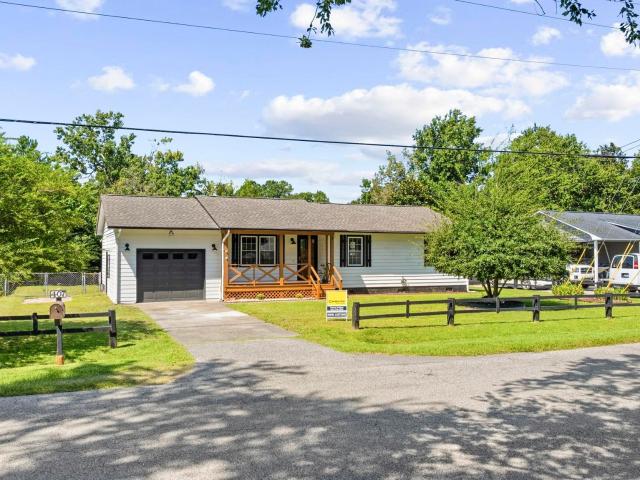
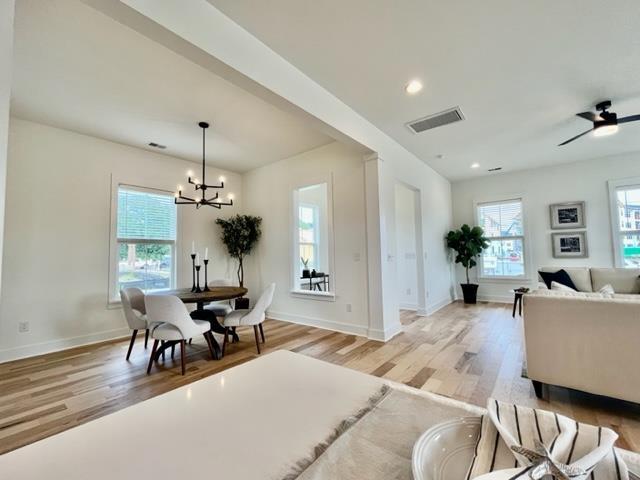
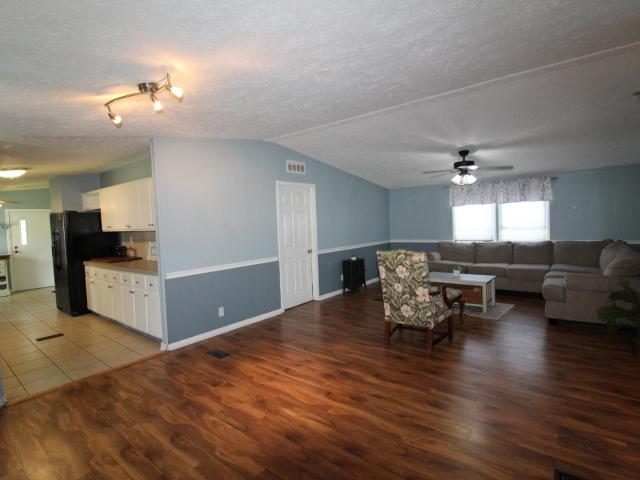
Welcome to 301 Brandymill Blvd, a spacious 4-bedroom, 2.5-bath home situated on a private, mature lot of more than a quarter acre in the Myrtle Beach area. Surrounded by established trees and mature landscaping, this property offers a peaceful sense of privacy while remaining just 15 minutes from the ocean and conveniently close to everything the Grand Strand has to offer. The thoughtfully designed floor plan provides convenient first-floor living, with the primary suite and private bath located downstairs, along with an additional bedroom that offers flexibility as a home office, guest room, or bonus living space. Upstairs, you'll find the remaining bedrooms, providing plenty of room and separation for family and guests. The living room features a fireplace and offers a comfortable space for relaxing or gathering. Recent major updates include a roof replaced in 2021 and HVAC replaced in 2026, adding valuable peace of mind. Don't forget The widened driveway that provides additional par
USD 335,000
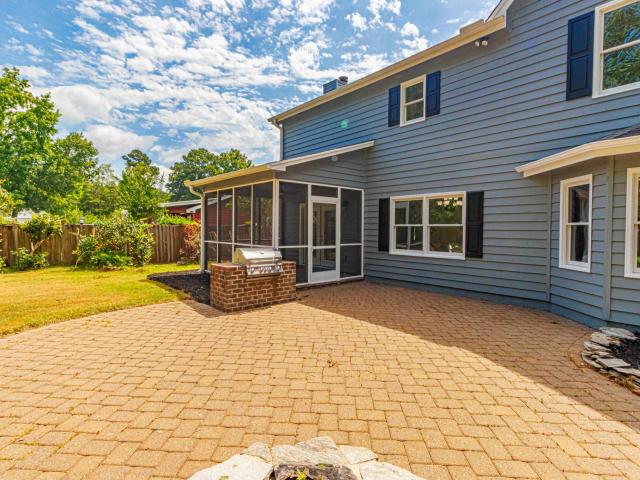
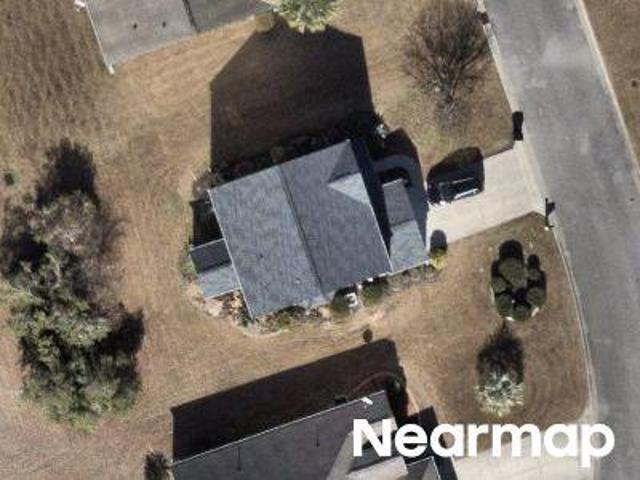
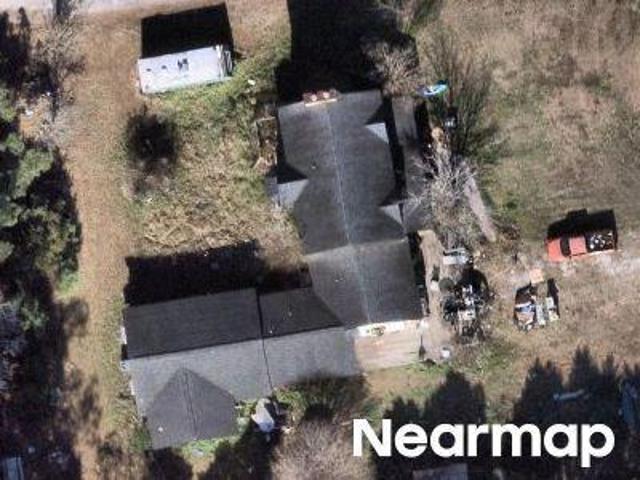
204 Rice Mill Dr
View photo
House · for sale
USD 359,900
USD 180/sq.ft
204 Rice Mill Dr
Brandymill
· 1,991 sq.ft · 4 Bedrooms · 2 Baths · House
· Garden · Fireplace · Equipped kitchen · Swimming pool
Brandymill · 1,991 sq.ft · 4 Bedrooms · 2 Baths · House · Garden · Fireplace · Equipped kitchen · Swimming pool
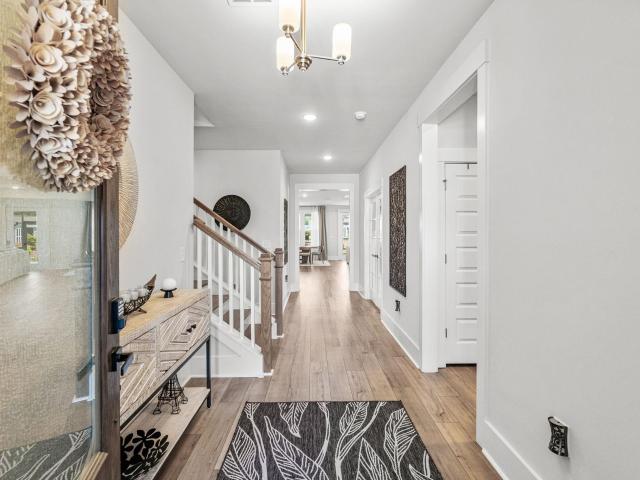
Back on the market, no fault of seller/home. Was super hot, jump on it and setup your showing! Rarely do you find a backyard like this in Myrtle Beach! Situated on an oversized homesite in the Brandymill community, this beautifully updated 4-bedroom, 2.5-bath home offers exceptional outdoor space with endless possibilities. Whether you dream of creating a gardener's paradise, adding an inground pool, designing the ultimate outdoor entertaining area, or simply enjoying room to spread out and relax, this expansive backyard is truly the standout feature. Inside, you'll find a spacious kitchen with granite countertops, custom cabinetry, stainless steel appliances, and plenty of workspace for gathering with family and friends. Hardwood flooring, updated fixtures, and a cozy gas fireplace add warmth and character throughout the home, while the luxurious primary suite features a beautifully renovated bathroom designed for comfort and relaxation. A screened porch provides the perfect spot to e
USD 359,900
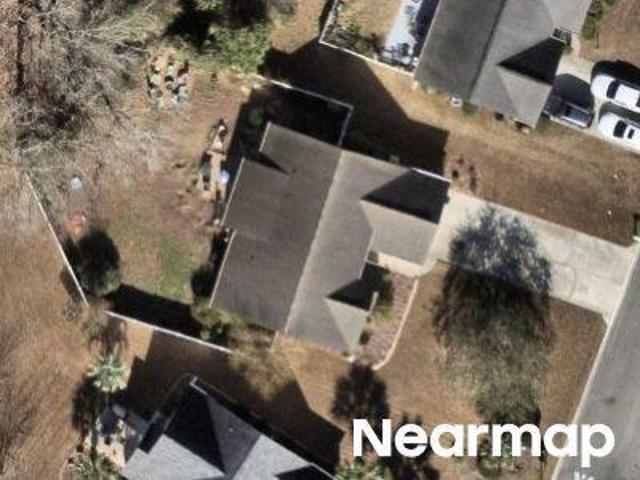
Ridge Dr
View photo
House · for sale
Request Details
Updated
Ridge Dr
Brandymill
· 1,432 sq.ft · 3 Bedrooms · 2 Baths · House
Brandymill · 1,432 sq.ft · 3 Bedrooms · 2 Baths · House
This home is in preforeclosure, which means the homeowner is in default (missed payments). Therefore, there could be an opportunity to strike a great deal with the owner and the bank
Request Details
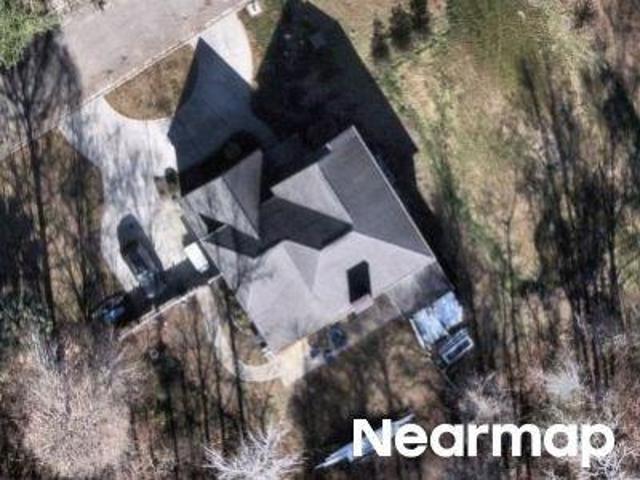
Powder Springs Loop
View photo
House · for sale
Request Details
Updated
Powder Springs Loop
Brandymill
· 2,164 sq.ft · 4 Bedrooms · 2 Baths · House
Brandymill · 2,164 sq.ft · 4 Bedrooms · 2 Baths · House
This home is in preforeclosure, which means the homeowner is in default (missed payments). Therefore, there could be an opportunity to strike a great deal with the owner and the bank
Request Details
W Oak Circle Dr
View photo
House · for sale
Request Details
Updated
W Oak Circle Dr
Brandymill
· 1,432 sq.ft · 3 Bedrooms · 2 Baths · House
Brandymill · 1,432 sq.ft · 3 Bedrooms · 2 Baths · House
This home is in preforeclosure, which means the homeowner is in default (missed payments). Therefore, there could be an opportunity to strike a great deal with the owner and the bank
Request Details
Clear Creek Cir
View photo
House · for sale
Request Details
Updated
Clear Creek Cir
Brandymill
· 1,389 sq.ft · 3 Bedrooms · 2 Baths · House
Brandymill · 1,389 sq.ft · 3 Bedrooms · 2 Baths · House
This home is in preforeclosure, which means the homeowner is in default (missed payments). Therefore, there could be an opportunity to strike a great deal with the owner and the bank
Request Details
Cimerron Dr
View photo
House · for sale
Request Details
Updated
Cimerron Dr
Brandymill
· 2,024 sq.ft · 4 Bedrooms · 2 Baths · House
Brandymill · 2,024 sq.ft · 4 Bedrooms · 2 Baths · House
This home is in preforeclosure, which means the homeowner is in default (missed payments). Therefore, there could be an opportunity to strike a great deal with the owner and the bank
Request Details
Folly Rd
View photo
House · for sale
Request Details
Updated
Folly Rd
Brandymill
· 3,606 sq.ft · 3 Bedrooms · 2 Baths · House
Brandymill · 3,606 sq.ft · 3 Bedrooms · 2 Baths · House
This home is in preforeclosure, which means the homeowner is in default (missed payments). Therefore, there could be an opportunity to strike a great deal with the owner and the bank
Request Details
Harbour Reef Dr
View photo
House · for sale
Request Details
Updated
Harbour Reef Dr
Brandymill
· 1,389 sq.ft · 3 Bedrooms · 2 Baths · House
Brandymill · 1,389 sq.ft · 3 Bedrooms · 2 Baths · House
This home is in preforeclosure, which means the homeowner is in default (missed payments). Therefore, there could be an opportunity to strike a great deal with the owner and the bank
Request Details
W Oak Circle Dr
View photo
House · for sale
Request Details
Updated
W Oak Circle Dr
Brandymill
· 2,939 sq.ft · 5 Bedrooms · 3 Baths · House
Brandymill · 2,939 sq.ft · 5 Bedrooms · 3 Baths · House
This home is in preforeclosure, which means the homeowner is in default (missed payments). Therefore, there could be an opportunity to strike a great deal with the owner and the bank
Request Details
31 Smith Blvd, Myrtle Beach, SC
View photo
House · for sale
USD 654,900
31 Smith Blvd, Myrtle Beach, SC
Brandymill
· 3 Bedrooms · 3 Baths · House
· Parking · Swimming pool · Lift
Brandymill · 3 Bedrooms · 3 Baths · House · Parking · Swimming pool · Lift
Welcome to 31 Smith BLVD, Myrtle Beach SC, a custom-built haven nestled on a tranquil, wooded lot of just under half an acre. This home, being offered for the first time by the original owner, comes with three spacious bedrooms and two and 1/2 bathrooms, each designed with comfort and functionality in mind. The home's interior is complemented by a large attic, easily accessible via staircase, providing ample storage space for your belongings. The oversized garage is another feature that adds to the convenience of this property, offering plenty of room for vehicles and tools. One of the most unique features of this property is its exceptional location directly on the Intracoastal Waterway. This not only offers stunning water views but also allows for direct boating access from Maine to Miami. The property also comes with the potential for a boat lift or boat ramp, making it ideal for water enthusiasts. Outdoors, a generous 25,000-gallon pool invites you to cool off during the warm South
USD 654,900
169 Olde Towne Way 3
View photo
Townhouse · for sale
USD 237,000
USD 173/sq.ft
169 Olde Towne Way 3
Brandymill
· 1,367 sq.ft · 2 Bedrooms · 2 Baths · Townhouse
· Office room · Equipped kitchen
Brandymill · 1,367 sq.ft · 2 Bedrooms · 2 Baths · Townhouse · Office room · Equipped kitchen
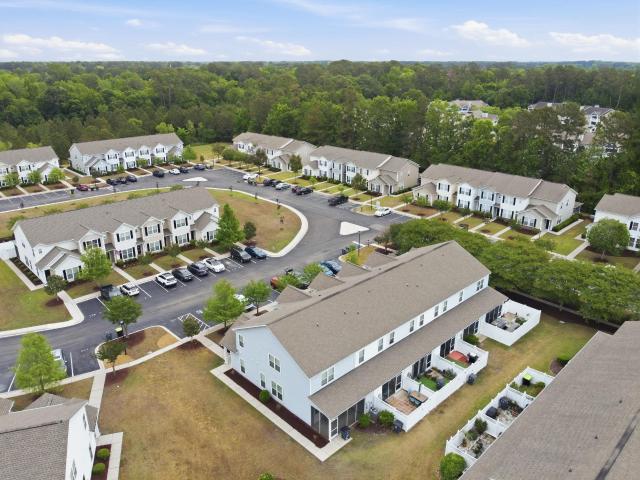
Immaculate and move-in ready, this 2 bedroom, 2.5 bath townhouse in the desirable Wellington community offers a spacious and functional floor plan designed for comfortable living. A welcoming foyer opens to a versatile front area perfect for a formal living room, dining space, home office, or den. The main level features easy-care vinyl flooring, a convenient powder room, and a well-appointed kitchen with granite countertops, breakfast bar, pantry, and stainless steel appliances. The open-concept living area flows seamlessly from the kitchen, creating an ideal space for everyday living and entertaining. Step outside to enjoy a screened porch along with additional outdoor storage. Upstairs, both bedrooms feature private ensuite baths, including a primary suite with tray ceiling, walk-in closet, and double vanity. A laundry closet with washer and dryer adds convenience. Located off Palmetto Pointe Blvd, Wellington offers a community pool and easy access to shopping, dining, medical facil
USD 237,000
407 River Edge Dr
View photo
House · for sale
USD 409,815
USD 240/sq.ft
Updated
407 River Edge Dr
Brandymill
· 1,701 sq.ft · 3 Bedrooms · 2 Baths · House
· Office room · Parking · Heating · Swimming pool
Brandymill · 1,701 sq.ft · 3 Bedrooms · 2 Baths · House · Office room · Parking · Heating · Swimming pool
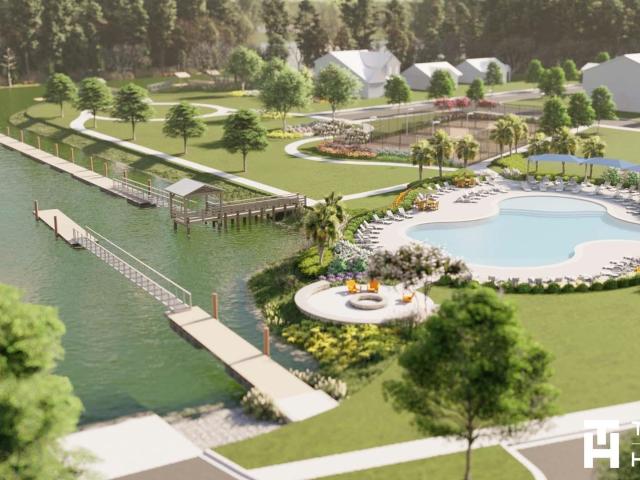
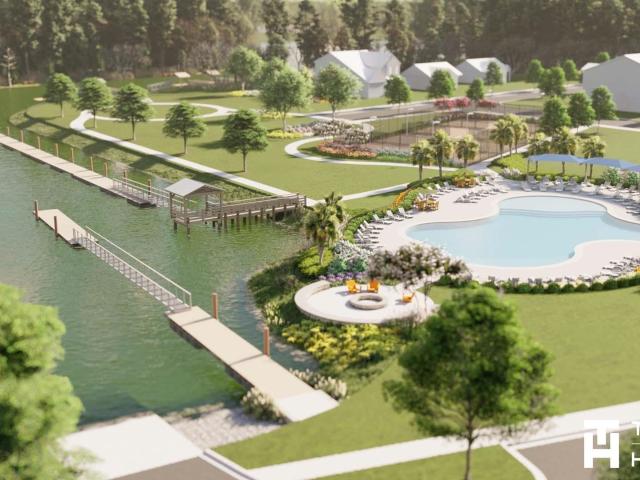
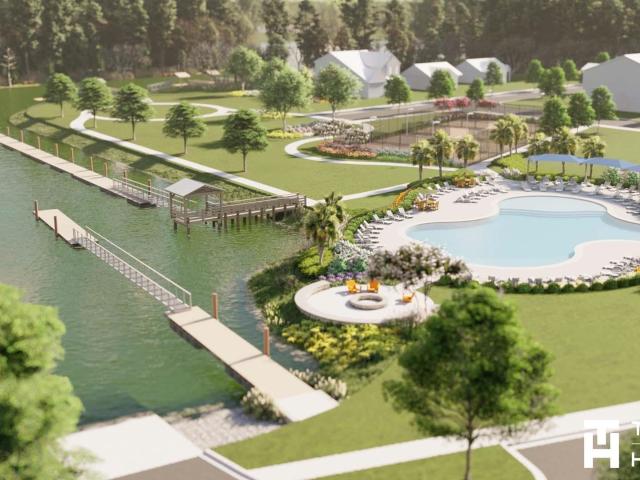
Available Nov/Dec 2026 | Quick Move-In Home This popular Morgan floorplan offering 3 bedrooms plus a dedicated office on a private homesite. Front porch and screened lanai added, LVP flooring throughout home, white cabinetry and quartz countertop! Gutters, Irrigation and blinds added to home! All whirlpool appliances come with home including refrigerator and washer/dryer. Located in Crescent Cove, a highly anticipated coastal community with future Intracoastal Waterway access, residents will enjoy upcoming resort-style amenities including a boat launch, day dock, pool, pickleball courts, dog park, and more. Amenities coming 2026! This home is equipped with Smart Home and energy-efficient features, including a Rinnai tankless gas water heater, Lennox central gas heating with forced air, programmable smart thermostat, Ring doorbell, Wi-Fi–enabled myQ garage door opener, and pre-wired smart home infrastructure. Peace of mind included with a comprehensive builder warranty: 1-Year Fit & Fin
USD 409,815
119 Coldwater Circle
View photo
House · for sale
USD 314,900
USD 156/sq.ft
119 Coldwater Circle
Brandymill
· 2,013 sq.ft · 3 Bedrooms · 2 Baths · House
· Office room · Swimming pool · Deck
Brandymill · 2,013 sq.ft · 3 Bedrooms · 2 Baths · House · Office room · Swimming pool · Deck
Walk-in equity! Upgrades! Location! Location! Location! Priced to sell! This beautifully maintained 3-bedroom, 2-bath home with a bonus room in the highly sought-after Cascades community is loaded with value! Enjoy peace of mind with a NEW ROOF (2020) featuring a 50-year warranty, NEW HVAC (2025) with a 10-year parts warranty, and a NEW WATER HEATER (2023) with a 6-year warranty. Priced below market to allow for flooring and paint, this home offers instant equity while overlooking a peaceful pond. Inside, you'll love the bright open floor plan with soaring vaulted ceilings, abundant natural light, a split-bedroom layout, a spacious primary suite with an oversized walk-in closet and dual vanities, plus a versatile bonus room perfect for a home office, media room, or guest space. Relax or entertain on the huge private fenced deck with a hot tub, all while enjoying tranquil water views. Located just minutes from the beach, Broadway at the Beach, the Myrtle Beach Boardwalk, championship go
USD 314,900
1240 Winding Creek Way
View photo
House · for sale
USD 459,000
USD 266/sq.ft
1240 Winding Creek Way
Brandymill
· 1,722 sq.ft · 3 Bedrooms · 2 Baths · House
· Patio · Garden · Equipped kitchen
Brandymill · 1,722 sq.ft · 3 Bedrooms · 2 Baths · House · Patio · Garden · Equipped kitchen
This charming 3 bedroom 2 bath ranch home is full of WOW! Location Location Location! Welcome to this spacious single level home is located in Crescent Cove a charming Waterway community and is located just golf cart away from the peaceful intercoastal waterway where there will be a community dock and boat launch! A community pool/pavilion/playground and pickleball courts. In addition located just minutes to Market Common, and 3 miles to the beach! This 1 year old home welcomes you! Situated with a pond view the fenced in backyard features upgraded irrigation and a screened lanai with remote control privacy blinds, and an outdoor patio perfect for grilling. Inside you will walk into an open floor plan, with the living room boasting tray ceilings. The spacious kitchen includes stainless steel appliances, quartz counter tops with tile back splash, an upgraded Samsung refrigerator, and an oversized gas range with hood. Includes 3 spacious bedrooms with loads of closet and storage space. D
USD 459,000
255 River Edge Dr
View photo
House · for sale
USD 769,900
USD 207/sq.ft
255 River Edge Dr
Brandymill
· 3,703 sq.ft · 4 Bedrooms · 4 Baths · House
· Office room · Gym
Brandymill · 3,703 sq.ft · 4 Bedrooms · 4 Baths · House · Office room · Gym
Skip the wait! Skip the upgrades! Move right in. Why wait 6–9 months and spend hundreds of thousands on upgrades when this fully customized Renown is available TODAY? Experience luxury living without the delays, upgrade costs, or uncertainty of new construction. This stunning, turnkey Renown model in the highly sought-after Crescent Cove community offers a multitude of premium builder and custom upgrades, all on a beautiful pond-view homesite. Better than new and meticulously maintained, this exceptional 4-bedroom, 4.5-bath home blends elegant design with thoughtful enhancements, including custom closets, a whole-home water purification system, security system, and countless designer finishes throughout. The spacious first floor features a luxurious owner suite overlooking the pond, two additional bedrooms with private en-suite baths, and a versatile flex room ideal as a home office, fitness room, or sitting area. Upstairs, an expansive loft creates the perfect media or game room, alon
USD 769,900
1525 Winding Creek Way
View photo
House · for sale
USD 568,515
USD 261/sq.ft
1525 Winding Creek Way
Brandymill
· 2,174 sq.ft · 3 Bedrooms · 2 Baths · House
· Equipped kitchen · Parking · Air conditioning · Swimming pool
Brandymill · 2,174 sq.ft · 3 Bedrooms · 2 Baths · House · Equipped kitchen · Parking · Air conditioning · Swimming pool
Available Sept/Oct 2026! The Stardom floor plan with golf cart garage, featuring large open concept with a gourmet style kitchen, LVP in main living areas, stainless steel built-in appliances, large walk-in shower at owner's suite, corner homesite and much more! Welcome to Crescent Cove by Pulte Homes! We are located just minutes from the Market Common with easy access to highway 707, 17, 544 and 31. Quick commute to the places you need to be with roughly a 5–10-minute ride to the MYR airport, medical facilities, shopping, dining, beaches, and more! Future amenities will include direct access to Intracoastal Waterway with a day dock, private boat ramp for residents and guests only, pickleball courts, outdoor pool, pavilion area, playground and more! HOA fee includes garbage services, high-speed internet, and cable through Spectrum. Our home features include a Rinnai tankless gas water heater, Carrier central gas heating and a/c with a programable smart home thermostat, a Ring doorbell,
USD 568,515
407 Luttie Rd
View photo
House · for sale
USD 275,000
USD 216/sq.ft
407 Luttie Rd
Brandymill
· 1,270 sq.ft · 3 Bedrooms · 2 Baths · House
· Garden · Deck · Equipped kitchen · Parking
Brandymill · 1,270 sq.ft · 3 Bedrooms · 2 Baths · House · Garden · Deck · Equipped kitchen · Parking
A charming and beautifully updated traditional ranch-style home located in the heart of Myrtle Beach, SC. This move-in-ready 3-bedroom, 2-bathroom property offers the perfect blend of classic design and modern upgrades. Best of all, there is no HOA. Step inside to find a bright, open living space featuring low-maintenance LVP flooring. The heart of the home is the fully upgraded kitchen, showcasing granite countertops, stainless steel appliances, and plenty of cabinet storage. The bathrooms have been upgraded with granite countertop and beautiful stylish tile in the master shower. The exterior of the property is a true standout for outdoor living. Relax on the welcoming front porch or host weekend gatherings on the large rear deck. The property features a fully fenced yard, providing an ideal, private space for pets, play, or gardening. An attached garage provides secure parking and additional storage space. Situated in a prime location, this home keeps you just minutes away from local
USD 275,000
178 Tibton Circle
View photo
House · for sale
USD 349,900
USD 153/sq.ft
178 Tibton Circle
Brandymill
· 2,282 sq.ft · 4 Bedrooms · 2 Baths · House
· Patio · Garden · Equipped kitchen
Brandymill · 2,282 sq.ft · 4 Bedrooms · 2 Baths · House · Patio · Garden · Equipped kitchen
Welcome Home to a spacious 4 bedroom, 2 1/2 bathroom home in the popular Palmetto Glen neighborhood. Situated on a mature lot with plenty of room to enjoy outdoor living. Well maintained home with roof replaced in 2019, HVAC 2022. Inside the home you will find 2 generous living spaces, an eat in kitchen, with french doors leading to the patio and large back yard, and a half bath downstairs. Nice stainless steel appliances and an LG washer and dryer convey with the sale. Upstairs is a very large master bedroom with endless possibilities with the extra space. The Master Bedroom has a large walk-in closet off the large bathroom, plus an extra closet in the bedroom giving amble room for your wardrobe or storage needs. 3 additional bedrooms, each with a walk. In closet, are located upstairs and a 2nd full bath. Well maintained home and the downstairs LVP flooring and upstairs carpet was replaced in 2024. This is a wonderful opportunity to enjoy the best of space, convenience and in a well-e
USD 349,900
2015 Saltwater St
View photo
House · for sale
USD 349,900
USD 224/sq.ft
2015 Saltwater St
Brandymill
· 1,561 sq.ft · 3 Bedrooms · 2 Baths · House
· Patio · Equipped kitchen · Air conditioning
Brandymill · 1,561 sq.ft · 3 Bedrooms · 2 Baths · House · Patio · Equipped kitchen · Air conditioning
Wow! This is a spectacular designed Ranch home! Walk into a beautiful open design with high vaulted ceilings! Lot of great space for leisure time and entertaining. So many Upgrades! Everything has been tastefully renovated in this well-built home including Upgraded vinyl plank flooring installed throughout (even in the bathrooms) Complete custom designed Kitchen and Bathroom remodel with quartz countertops and custom cabinetry. The extended countertop and abundance of additional pull-out drawers along with upgraded Stainless appliances make this kitchen a real show piece! All bedrooms have custom closets built in. Guest Bedroom has a queen size Murphy Bed which will stay with home. Brand new 2026 roof installed, replaced all insulation, and added attic fan to lower electric bills. Additional 8' x 23' Sunroom was added. (Window ac unit) which is ideal for a tv den, exercise area, or office space. Additional concrete was added to extend the rear patio /entertaining area off the back. An
USD 349,900
500 Folly Estates Dr
View photo
House · for sale
USD 74,900
USD 38/sq.ft
500 Folly Estates Dr
Brandymill
· 1,959 sq.ft · 3 Bedrooms · 2 Baths · House
· Fireplace · Equipped kitchen
Brandymill · 1,959 sq.ft · 3 Bedrooms · 2 Baths · House · Fireplace · Equipped kitchen
Welcome to a spacious, turnkey 3-bedroom, 2-bath manufactured home in the desirable Folly Estates community. This home sits on leased land, as each property in the community is located on a leased lot. The purchaser will be required to submit an application and obtain approval for the lease transfer prior to closing. Please refer to the listing details for the current lot rent amount. This impressive 28x70 home offers abundant square footage and a comfortable, open layout throughout. Step inside to a generous living area featuring a cozy wood-burning fireplace—perfect for relaxing evenings. The gourmet kitchen is designed for both function and style, complete with stainless steel appliances, a stylish backsplash, ample cabinet and pantry space, a skylight for natural light, and a convenient kitchen island ideal for meal prep and entertaining. Tastefully upgraded light fixtures throughout the home add a modern, cohesive feel. Spacious rooms continue throughout the home, including a larg
USD 74,900
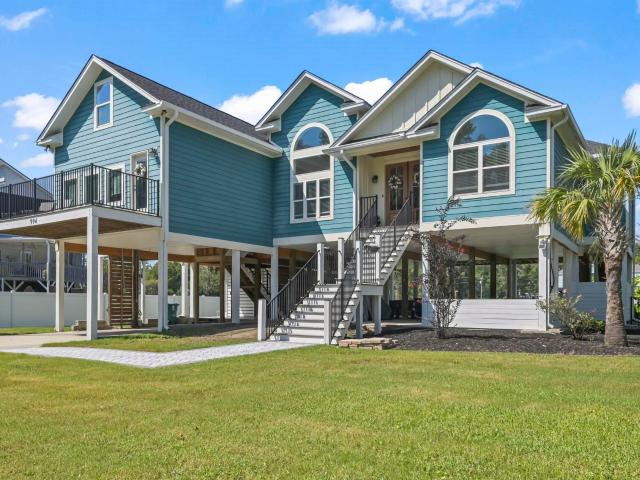
994 Folly Rd
View photo
House · for sale
USD 824,900
USD 259/sq.ft
994 Folly Rd
Brandymill
· 3,175 sq.ft · 4 Bedrooms · 2 Baths · House
· Equipped kitchen · Parking
Brandymill · 3,175 sq.ft · 4 Bedrooms · 2 Baths · House · Equipped kitchen · Parking
Wake up to the water every day. This elevated four-bedroom waterfront home sits directly on the Intracoastal Waterway in the Socastee area of Myrtle Beach, South Carolina — offering the kind of raised beach home lifestyle that's increasingly hard to find. Set on a private. 55-acre lot at 994 Folly Road with. *no HOA*, this property comes with your own boat dock and boat parking, so the water isn't just a view — it's part of daily life. Step inside and the waterway follows you through the home. Newly installed oversized windows and French doors line the entire waterfront side, flooding the living room, kitchen, and primary suite with natural light and sweeping water views. The open-concept kitchen is made for gathering: granite countertops, stainless steel appliances, custom cabinetry, a spacious work island, breakfast bar, and a sunny breakfast nook that overlooks the ICW. A formal dining room off the foyer and a fireplace-anchored living room add warmth and elegance for everyday livin
USD 824,900
818 Maltby Alley
View photo
House · for sale
USD 608,505
USD 271/sq.ft
818 Maltby Alley
Brandymill
· 2,239 sq.ft · 3 Bedrooms · 2 Baths · House
· Equipped kitchen · Parking
Brandymill · 2,239 sq.ft · 3 Bedrooms · 2 Baths · House · Equipped kitchen · Parking
Under construction—*this open, light-filled Banbury home features abundant windows, soaring 10-foot ceilings, and engineered hardwood floors throughout the main level and loft. Tiled flooring highlights the baths and laundry room. You’ll fall in love with the spacious family room, kitchen, and dining areas designed for both comfort and entertaining. The gourmet kitchen offers a sink beneath a sunlit window and a large island with additional seating. The expanded first-floor primary suite is sure to impress with a tiled shower and a generous walk-in closet. An oversized laundry room adds exceptional convenience and functionality. The second floor offers 9-foot ceilings, two guest bedrooms, a full bath, and a versatile loft. Situated on a corner homesite within convenient walking distance to the Amenity Center. Detached two-car garage sq. Ft is not reflected in total sf. Expected completion early summer 2026. All measurements and sf. Are estimated not guaranteed and buyers should measure
USD 608,505
1272 Newell Dr
View photo
House · for sale
USD 845,715
USD 262/sq.ft
1272 Newell Dr
Brandymill
· 3,218 sq.ft · 5 Bedrooms · 4 Baths · House
· Patio · Equipped kitchen
Brandymill · 3,218 sq.ft · 5 Bedrooms · 4 Baths · House · Patio · Equipped kitchen
This Laurel home is under construction with an estimated August 2026 completion. 5BR /4.5BA + Formal Dining Room and large loft. Timeless coastal style meets modern convenience in this spacious new home. Inside, you’ll find a generous Owner's Suite with a large great room and upgraded gourmet kitchen. Upstairs features 3 additional guest bedrooms with 2 guest baths, and a large loft. The back of the home offers a screened porch, sunroom plus a large patio, perfect for year-round outdoor living! Tons of upgrades added! Live near great schools, popular Market Common, & the beach. Walk to major retailers at SayeBrook Town Square. Completed amenities will inspire you to swim laps, play pickleball, & gather with friends. We include an exceptional 10yr Home Warranty with 5-year water infiltration and leak protection. Ask for details! Photos are of a model home for representational purposes only, and may show different options and upgrades selected
USD 845,715
672 Palm Bay Dr
View photo
House · for sale
USD 489,975
USD 243/sq.ft
672 Palm Bay Dr
Brandymill
· 2,013 sq.ft · 3 Bedrooms · 2 Baths · House
· Office room · Equipped kitchen · Heating · Swimming pool
Brandymill · 2,013 sq.ft · 3 Bedrooms · 2 Baths · House · Office room · Equipped kitchen · Heating · Swimming pool
Welcome to Crescent Cove! This beautifully designed Mainstay floor plan offers 3 bedrooms, 2 baths, plus dedicated office & screened lanai, all within an open and inviting layout perfect for everyday living and entertaining. Luxury vinyl plank flooring enhances the main living areas, while the gourmet kitchen features built-in appliances, and more! Enjoy the pond view from your screened lanai and owner's bedroom! Quick Move-In Opportunity – Available September 2026! Enjoy the coastal lifestyle in a community designed for connection and convenience. Crescent Cove will offer access to the Intracoastal Waterway and resort-style amenities including a boat launch, day dock, pool, pickleball courts, dog park, and more. Amenities are planned to open by year end! This home is thoughtfully equipped with Smart Home and Energy-Efficient features, including a Rinnai tankless gas water heater, Lennox central gas heating with forced air, programmable smart thermostat, Ring doorbell, Wi-Fi-enabled my
USD 489,975
233 Stonebrook Dr
View photo
House · for sale
USD 319,900
USD 200/sq.ft
233 Stonebrook Dr
Brandymill
· 1,593 sq.ft · 3 Bedrooms · 2 Baths · House
· Fireplace · Equipped kitchen · Swimming pool
Brandymill · 1,593 sq.ft · 3 Bedrooms · 2 Baths · House · Fireplace · Equipped kitchen · Swimming pool
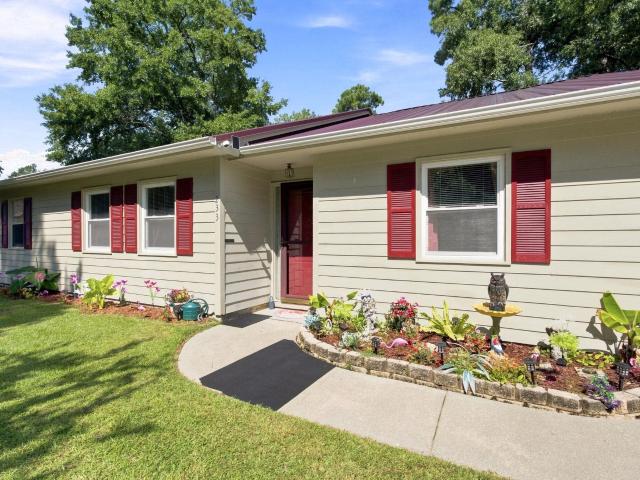
Move-In Ready home on a Large Corner Lot with No HOA! Welcome home to 233 Stonebrook Drive, a beautifully maintained 3-bedroom, 2-bathroom ranch nestled on an oversized corner lot with no HOA! This home blends classic charm with major recent upgrades, making it the perfect fit for first-time buyers, investors, or anyone craving space and privacy just minutes from the Grand Strand's beaches, shopping, and dining. Step inside to an open living room and a well-appointed kitchen. The true showstopper is the oversized Carolina room and your very own pool! Enjoy the vaulted, wood-ceilinged retreat centered around a cozy fireplace, offering the perfect flex space for a den, home office, or year-round entertaining. A new metal roof adds durability and long-term peace of mind, while the home's overall condition reflects true pride of ownership. Outside, the large, fully fenced corner lot delivers privacy and room to roam, anchored by a sparkling above-ground pool ready for summer fun. Multiple
USD 319,900
510 Folly Estates Dr
View photo
House · for sale
USD 69,900
USD 50/sq.ft
510 Folly Estates Dr
Brandymill
· 1,378 sq.ft · 3 Bedrooms · 2 Baths · House
· Garden · Deck · Equipped kitchen
Brandymill · 1,378 sq.ft · 3 Bedrooms · 2 Baths · House · Garden · Deck · Equipped kitchen
This 3BR/2BA home in Folly Estates is conveniently located just minutes from the beach and Market Commons. This bright and inviting home offers comfort, convenience, and plenty of coastal character. The open floor plan features laminate flooring throughout, a spacious galley kitchen, and a split-bedroom layout that provides privacy for owners and guests alike. The primary suite includes a garden tub, perfect for unwinding after a day spent enjoying the Grand Strand. Step outside to find two decks and a custom bar area designed for gathering with friends and family. Residents of Folly Estates enjoy a welcoming community atmosphere with amenities including a bocce ball court and central courtyard. Whether you're looking for a full-time residence or a beachside retreat, this home offers an easygoing lifestyle in a location that's close to everything the Coastal Carolinas has to offer
USD 69,900
1521 Winding Creek Way
View photo
House · for sale
USD 594,995
USD 208/sq.ft
1521 Winding Creek Way
Brandymill
· 2,852 sq.ft · 3 Bedrooms · 3 Baths · House
· Equipped kitchen · Air conditioning · Swimming pool
Brandymill · 2,852 sq.ft · 3 Bedrooms · 3 Baths · House · Equipped kitchen · Air conditioning · Swimming pool
Available Sept/Oct 2026! The Renown floor plan featuring large open concept with a gourmet style kitchen, LVP in main living areas, stainless steel built-in appliances, large walk-in shower at owner's suite, water view homesite and much more! Welcome to Crescent Cove by Pulte Homes! We are located just minutes from the Market Common with easy access to highway 707, 17, 544 and 31. Quick commute to the places you need to be with roughly a 5–10-minute ride to the MYR airport, medical facilities, shopping, dining, beaches, and more! Future amenities will include direct access to Intracoastal Waterway with a day dock, private boat ramp for residents and guests only, pickleball courts, outdoor pool, pavilion area, playground and more! HOA fee includes garbage services, high-speed internet, and cable through Spectrum. Our home features include a Rinnai tankless gas water heater, Carrier central gas heating and a/c with a programable smart home thermostat, a Ring doorbell, myQ compatible gara
USD 594,995
510 Folly Estates Dr
View photo
House · for sale
USD 74,900
USD 51/sq.ft
510 Folly Estates Dr
Brandymill
· 1,453 sq.ft · 3 Bedrooms · 2 Baths · House
· Office room · Fireplace · Equipped kitchen
Brandymill · 1,453 sq.ft · 3 Bedrooms · 2 Baths · House · Office room · Fireplace · Equipped kitchen
510 Folly Estates Dr in Myrtle Beach offers a move-in-ready 3-bedroom, 2-bathroom home with 1,456 square feet of thoughtfully designed single-story living in the sought-after Folly Estates community. Step inside to an open-concept layout where the kitchen, dining, and living areas flow together, ideal for both everyday living and entertaining. The kitchen is outfitted with granite countertops, stainless steel appliances, and ample cabinet space, and the refrigerator conveys with the sale for added convenience. LVP flooring runs throughout the main living areas, giving the home a durable, low-maintenance finish. The living room is anchored by an electric fireplace, creating a cozy focal point for relaxing evenings. The primary suite includes a private en-suite bathroom with a walk-in shower, while the second bedroom offers flexibility for guests, a home office, or rental use. A second full bathroom serves the additional bedroom and visiting guests with ease. Outside, the home features a
USD 74,900
401 River Edge Dr
View photo
House · for sale
USD 454,997
USD 168/sq.ft
401 River Edge Dr
Brandymill
· 2,702 sq.ft · 5 Bedrooms · 3 Baths · House
· Parking
Brandymill · 2,702 sq.ft · 5 Bedrooms · 3 Baths · House · Parking
You don't want to miss this spacious, two-story Hampton! Interior Features include white cabinets with quartz countertops and a tile backsplash, accent lighting and decorative trim added throughout. Primary bedroom and laundry upstairs. Gutters, irrigation and blinds also added! Also included: Smart Home & Energy-Efficient Features Rinnai tankless gas water heater Lennox central gas heating & cooling system Programmable smart thermostat Ring video doorbell myQ-compatible garage door opener with 2 remotes Energy Star-rated components Pre-wired access points and smart home infrastructure Schedule your tour today so you don't miss out! Community Highlights – Crescent Cove by Pulte Homes Located just minutes from Market Common, with easy access to Hwy 707, 17, 544, and 31. Enjoy a quick 5–10-minute commute to MYR airport, medical facilities, shopping, dining, beaches, and more. Future Amenities Include: Direct Intracoastal Waterway access with day dock Private boat ramp (residents & guests
USD 454,997

Get email alerts

Don't miss out: be the first to know about new properties

The alert was correctly created

On subscribing you accept the conditions of use and the privacy policy
Alert
Receive new ads in your inbox
Save this search
Receive alerts for new listings

We'll send you an email when we have new properties for: "Houses for sale in Brandymill"

The alert was correctly created

Bristol Pines
Watsons Riverside
Get email alerts and be the first to see new listings
Required field
On subscribing I accept the terms of the privacy policy
Perfect! You'll soon start receiving new listings via email
Alert
Receive an email when we have new ads for Houses for sale in Brandymill
Save this search
Filters

Bedrooms

Size (sq.ft)

sq.ft
sq.ft

Price

USD
USD

Property type

Bathrooms

Clear all filters
Receive notifications when new entries are published.