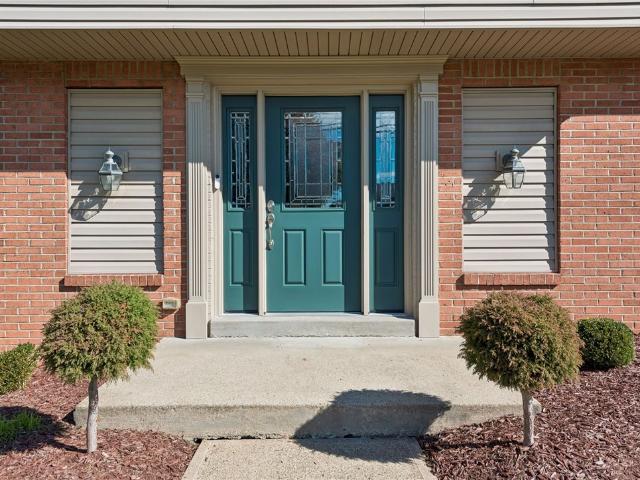
283 houses for sale in Brandywine Woods

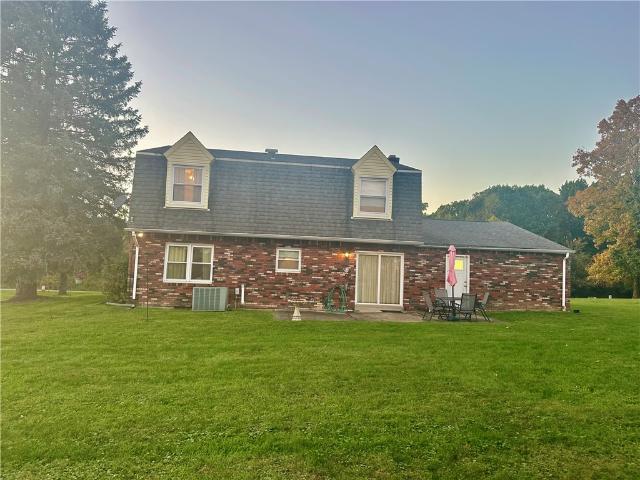
624 Sandy Hill Road
View photo
House · for sale
USD 399,900
624 Sandy Hill Road
Brandywine Woods
· 3 Bedrooms · 2 Baths · House
· Equipped kitchen
Brandywine Woods · 3 Bedrooms · 2 Baths · House · Equipped kitchen
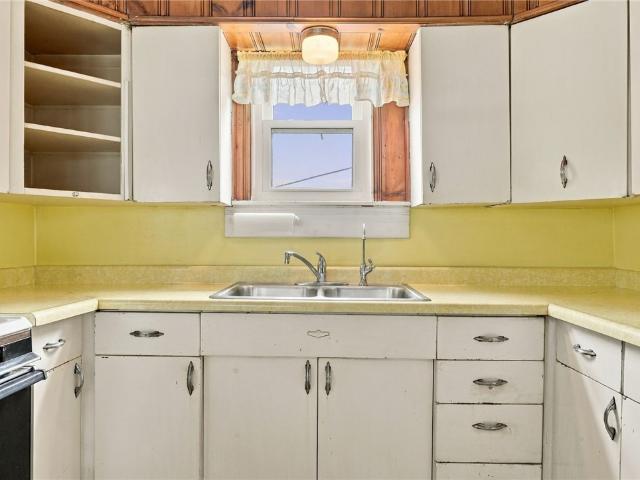
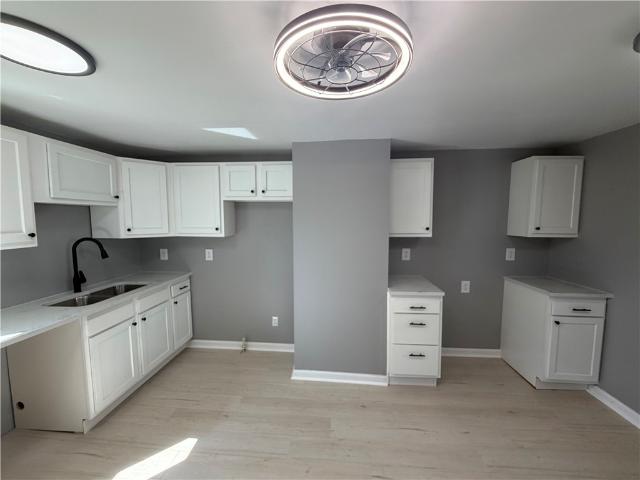
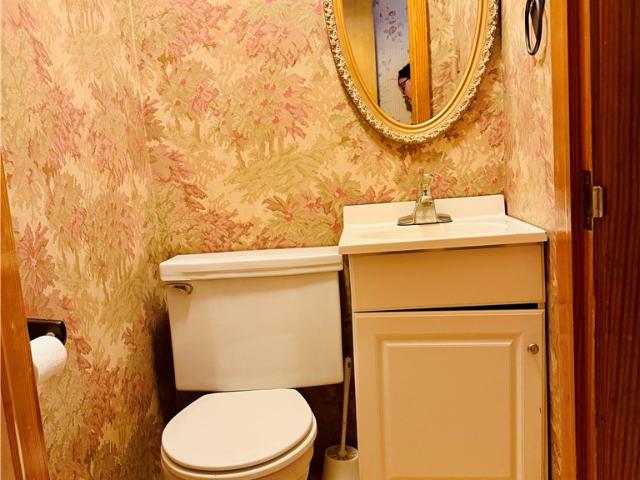
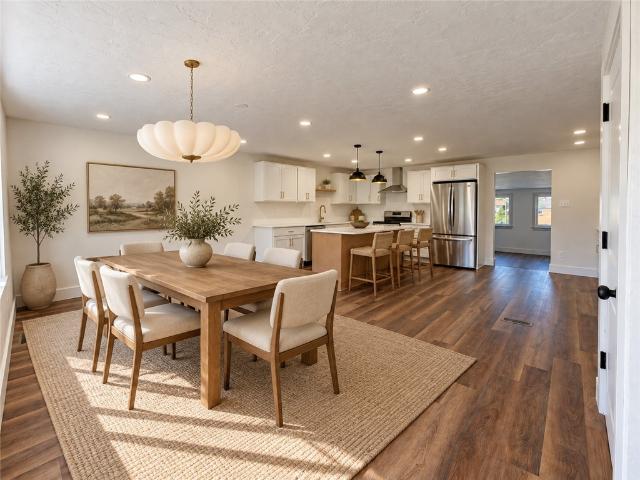
Move in before the holidays and enjoy a home featuring a classy new kitchen (January 2026) complete with Taj Mahal quartzite countertops, stainless steel appliances, dual lazy Susans, soft close dovetail drawers, and large pantry cabinetry. Key updates and features include: Lighting & Electrical: Under-cabinet and recessed lighting with dimmer switches in the kitchen and family room, along with new rocker switches and Decora outlets. Flooring & Trim: New ceramic flooring (January 2026) extending through the entryway and half bath. Newly installed 1st-floor base trim, casing, (excluding family room) and modern doors (2026, excluding family room closet). Neutral carpeting in the bedrooms, family room, living room, and dining room (September 2026), with luxury vinyl in the full baths. Half Bath: Updated (January 2026). Windows: New faux wooden blinds in the dining room, kitchen, living room, and half bath (April 2026). Interior Paint: Freshly painted in muted, neutral colors across the 1s
USD 399,900
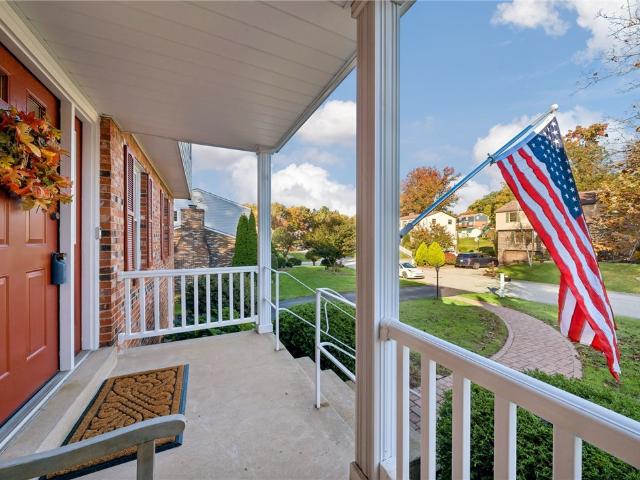
214 Cameron Drive
View photo
House · for sale
USD 395,000
214 Cameron Drive
Brandywine Woods
· 3 Bedrooms · 2 Baths · House
· Patio · Garden · Fireplace
Brandywine Woods · 3 Bedrooms · 2 Baths · House · Patio · Garden · Fireplace
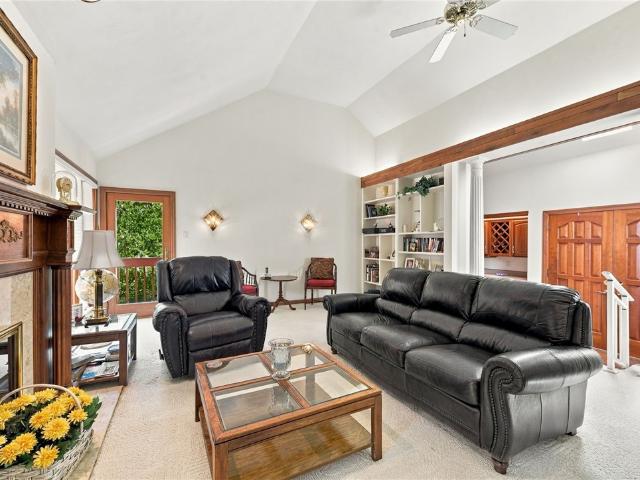
Welcome to 214 Cameron Drive in the Sandy Hill Highlands Plan. Quality Built Home By Crawford Construction. Lovingly maintained by its original owners, this immaculate, move in ready home offers 3 bedrooms, 2 1/2 bathrooms. The 1st floor family room provides a comfortable place to relax by the fireplace & soaring ceilings and opens to a private patio where you can enjoy the outdoors. The enchanting backyard backs up to woods, creating a peaceful setting for morning coffee, outdoor dining or simply unwinding. A charming custom shed offers space for tools & storage or the opportunity to create your own personal retreat. Come see the care and pride of ownership through this lovely home!
USD 395,000
3535 Route 130
View photo
House · for sale
USD 950,000
3535 Route 130
Brandywine Woods
· House
· Parking
Brandywine Woods · House · Parking
Prime property located adjacent to the proposed new turnpike interchange on Route 130 in Penn Township. There are 5 total units including three 1,200 sq ft storefronts on the main level, another storefront, storage space, and a one bedroom apartment on the lower level. On the first level, The far left unit was a Subway that is set up with equipment and a walk in cooler/freezer. The middle unit is leased to Skill City and has additional unfinished space in the back. The left and middle unit share two restrooms in the back hallway. The right unit was a flower shop and features an upper level office space and restroom. The salon and apartment on the lower level are fully leased. The exterior is very well maintained with signage and a parking lot for 33 vehicles
USD 950,000
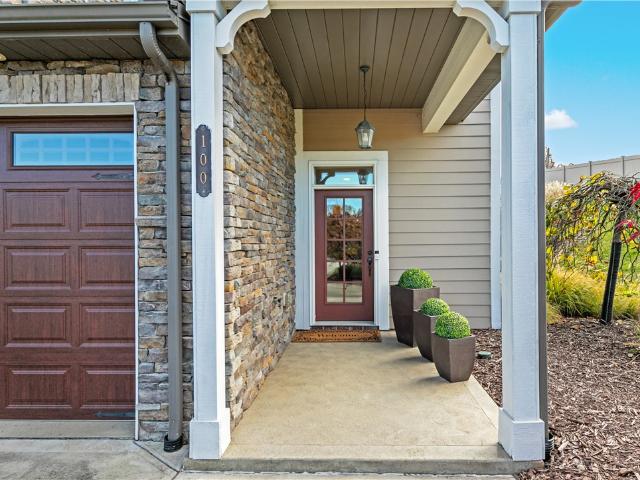
100 Meadow Ct
View photo
House · for sale
USD 495,000
USD 225/sq.ft
Updated
100 Meadow Ct
Brandywine Woods
· 2,196 sq.ft · 3 Bedrooms · 2 Baths · House
· Patio · Fireplace · Equipped kitchen · Parking
Brandywine Woods · 2,196 sq.ft · 3 Bedrooms · 2 Baths · House · Patio · Fireplace · Equipped kitchen · Parking
Welcome to 100 meadow court in beautiful penn twp, pa! Located in Penn Township, this stunning villa-style patio home is the original builder’s model home and is loaded with upgrades throughout! This exceptional end-unit residence combines luxury, comfort, and convenience with thoughtful details you won’t find just anywhere. Enjoy the convenience of a heated driveway and garage — YOU DON’T HAVE TO SHOVEL SNOW! Plus, radiant heat and a first-floor primary suite with direct access to a private patio make everyday living a breeze. The open floor plan showcases a custom kitchen featuring soft-close cabinets and drawers, glazed cabinetry details, granite countertops, a double oven, and oil-rubbed bronze fixtures. Additional highlights include oversized crown molding, double tray ceilings, elegant grasscloth wallpaper, Pella windows, and custom blinds and window treatments. The inviting living area features a beautiful stone fireplace, while the stamped concrete patio and privacy fence creat
USD 495,000
Penn Woods Dr
View photo
House · for sale
Request Details
Updated
Penn Woods Dr
Brandywine Woods
· House
Brandywine Woods · House
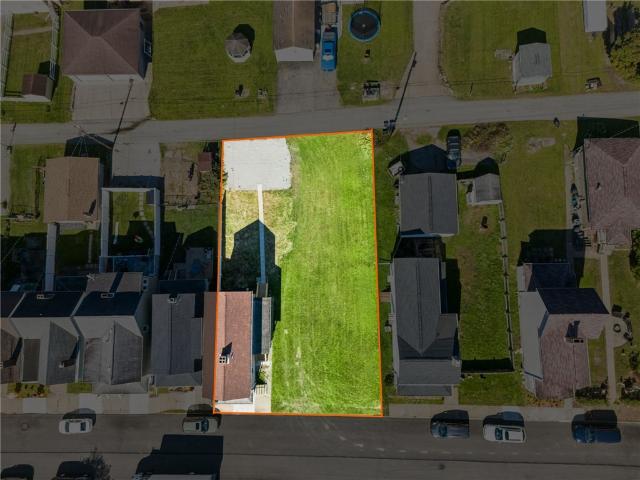
This is a Real Estate-Owned (REO)/post-foreclosure home owned or managed by a bank. All offers are considered; however, the highest and best will most likely be accepted
Request Details
7007 Wellington Ct
View photo
Townhouse · for sale
USD 475,000
USD 225/sq.ft
7007 Wellington Ct
Brandywine Woods
· 2,110 sq.ft · 3 Bedrooms · 3 Baths · Townhouse
· Patio · Deck
Brandywine Woods · 2,110 sq.ft · 3 Bedrooms · 3 Baths · Townhouse · Patio · Deck
Wonderful opportunity in Penn Township! This home offers natural light, amazing sunsets, beautiful countryside, rolling fields and a peaceful connection with nature. The design features bring a spa-like feel with a touch of elegance. Other luxury upgrades include: Engineered hardwood flooring covering the entire first and second floors. Solid oak stairs & railings. Designer quartz countertops. Roman shower with dual shower heads and a built-in bench. Designer paint. Custom blinds for privacy and sun management. PVC decking with a cathedral roof, ceiling fan and lighted posts. Custom stamped concrete patio, courtyard wall & built-in planter box. Quality custom ceiling fans. Upgraded chandeliers and lighting At this price point with designer spa-like features, elegance, quality, & location this home will not last long. Come and experience it for yourself. We look forward to meeting you
USD 475,000
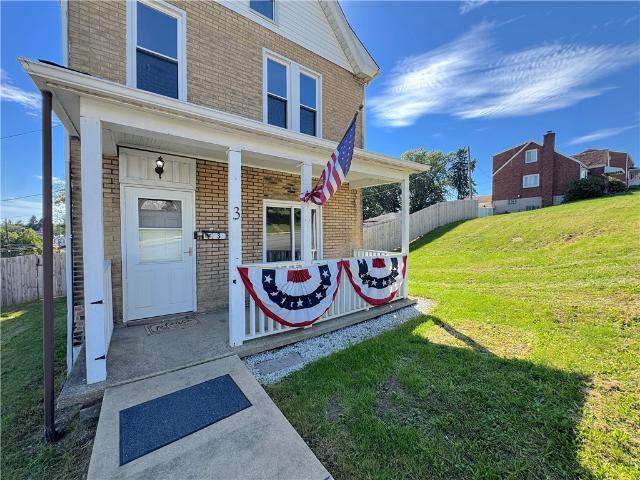
3 Franklin Ave
View photo
House · for sale
USD 180,000
3 Franklin Ave
Brandywine Woods
· 2 Bedrooms · 1 Bath · House
· Office room · Equipped kitchen · Air conditioning
Brandywine Woods · 2 Bedrooms · 1 Bath · House · Office room · Equipped kitchen · Air conditioning
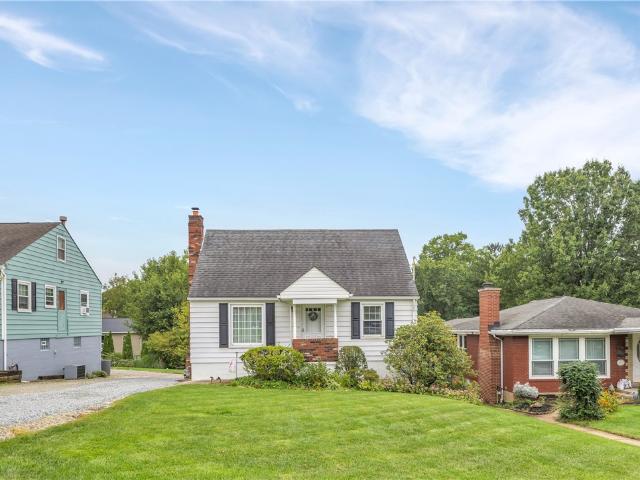
This charming North Irwin home is ready to win you over! Step inside this home and find a bright, welcoming living room filled with natural light, and an updated eat-in kitchen! Upstairs, you’ll find two comfortable bedrooms and an updated full bath. The second floor also boasts a bonus flex room that can easily become a home office, playroom, or even a 3rd bedroom and a walk up attic for all of your storage needs! Newer flooring throughout adds a fresh feel, with easy-care laminate on the main level and cozy carpeting upstairs. Outside, the double lot is fenced-in and ready for kids, pets, cookouts, or simply relaxing, while the covered front and back porch just might become your favorite spots for that morning cup of coffee. You will love the location! Enjoy a walkable neighborhood just blocks from downtown Irwin, with shopping, dining, Route 30, and the PA Turnpike all conveniently nearby. With a newer furnace and central air, much of the work has already been done—just move in, unp
USD 180,000
7 Hawthorne Ln
View photo
House · for sale
USD 850,000
USD 250/sq.ft
7 Hawthorne Ln
Brandywine Woods
· 3,391 sq.ft · 4 Bedrooms · 2 Baths · House
· Balcony · Fireplace · Equipped kitchen · Air conditioning
Brandywine Woods · 3,391 sq.ft · 4 Bedrooms · 2 Baths · House · Balcony · Fireplace · Equipped kitchen · Air conditioning
Very motivated seller entertaining offers. The stately two story residence has a 10 out of 10 view with approximately $400,000 in upgrades over the last several years. These include NEW custom Anerson Windows and NEW Anderson Exterior doors. NEW carpet and a fresh coat of paint offers a clean inviting atmosphers. NEW electric upgrades include a NEW Generac Generator gas powered and hardwired to the house, NEW lighting and ceiling fans, NEW electrical outlets and switches. Enjoy added piece of mind with an efficiency NEW furnace and central air conditioning system and water purifcation system. The formal living room offers a bay window with french doors for privacy. First floor office/den has many uses with the privacy of the same classic french doors. The stunning two story family room is highlighted by a dramatic floor to ceiling stone fireplace with an impressive second-floor balcony overlooking the living space below. Updated gourmet kitchen, thoughtfully designed for both everyday
USD 850,000
524 8th St
View photo
House · for sale
USD 129,000
USD 130/sq.ft
524 8th St
Brandywine Woods
· 990 sq.ft · 2 Bedrooms · 1 Bath · House
· Garden · Equipped kitchen
Brandywine Woods · 990 sq.ft · 2 Bedrooms · 1 Bath · House · Garden · Equipped kitchen
Charming, well-maintained and full of potential! This adorable two-story Irwin home offers spacious rooms, modern updated kitchen and a location that puts convenience right at your doorstep. Welcome to this pristine and inviting two-story home featuring 2 spacious bedrooms and 1.5 baths. The updated kitchen offers a fresh, functional space and includes new cabinets, laminate flooring, an electric stove and refrigerator. Additional appliances downstairs include a washer, dryer, and freezer, providing plenty of convenience for the new owner. The generously sized primary bedroom features a huge walk-in closet, offering an abundance of storage. Newer carpeting and laminate flooring add to the home's appeal, while the HVAC system, only a couple of years old, provides peace of mind. Step outside and enjoy the cute covered front porch, perfect for relaxing, along with the fenced-in backyard offering privacy and space for outdoor enjoyment. Pretty curtains and charming details throughout, incl
USD 129,000
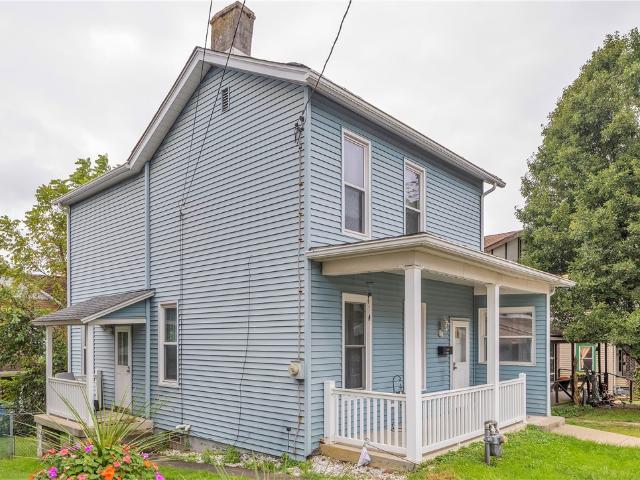
1222 10th St
View photo
House · for sale
USD 139,900
1222 10th St
Brandywine Woods
· 2 Bedrooms · 1 Bath · House
· Parking
Brandywine Woods · 2 Bedrooms · 1 Bath · House · Parking
Located in the desirable Penglyn area of Irwin, this 1/2 a duplex two bedroom, one and half bathroom is the perfect space for easy everyday living or an income producing rental property. Convenient location with easy access to Route 30 and just minutes into Downtown Irwin. An open-concept like flow on the main living level provides Very spacious bedrooms share the sizable full bathroom upstairs. The lower level provides plenty of storage and a 1 car garage
USD 139,900
84 Lincoln Ave
View photo
House · for sale
USD 195,000
84 Lincoln Ave
Brandywine Woods
· 3 Bedrooms · 1 Bath · House
· Deck · Equipped kitchen · Parking · Cellar
Brandywine Woods · 3 Bedrooms · 1 Bath · House · Deck · Equipped kitchen · Parking · Cellar
Welcome home to this beautifully updated 3-bedroom, 1-bath home offering the perfect combination of modern finishes, comfort, and outdoor space! Step inside to discover an inviting living room, dedicated dining area, and a stunning kitchen featuring beautiful cabinetry, stylish countertops, updated lighting, and appliances included. The convenience of main-level laundry adds to the home's functionality. Enjoy relaxing on the covered front porch or entertaining on the newly constructed covered rear deck overlooking the spacious double lot. Ample off-street parking and generous outdoor space provide endless possibilities, including the potential for a future garage, subject to local approvals. An unfinished basement offers additional storage. With its thoughtfully updated interior, inviting outdoor spaces, and generous lot, this home is ready for its next owner!
USD 195,000
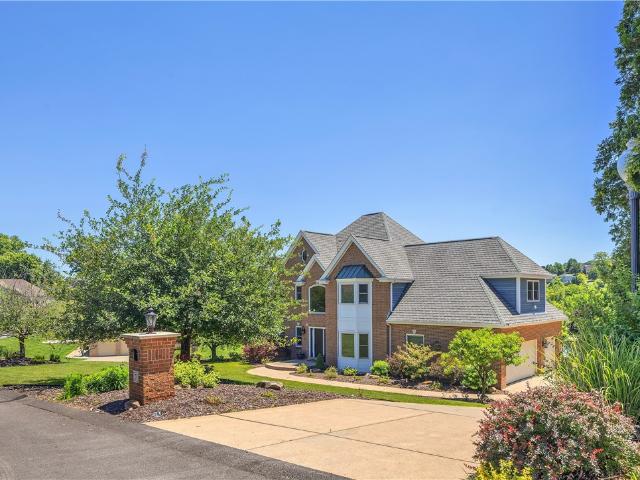
10040 Firethorn Dr
View photo
House · for sale
USD 400,000
USD 230/sq.ft
10040 Firethorn Dr
Brandywine Woods
· 1,733 sq.ft · 2 Bedrooms · 2 Baths · House
· Deck · Equipped kitchen
Brandywine Woods · 1,733 sq.ft · 2 Bedrooms · 2 Baths · House · Deck · Equipped kitchen
Welcome to your own private retreat! Nestled on 2.7 wooded acres, this all-brick ranch offers the perfect blend of privacy, comfort, character, and space! Built in 1993, this home has been beautifully maintained by the original owner. Enter through the double doors to find a step-up family room, down the hall to a a large primary suite with double walk in closets, while a second suite downstairs provides additional privacy and flexibility for guests, family, or extended living. The updated kitchen features crisp white cabinetry, quartz countertops, stainless steel appliances, and plenty of storage. Enjoy your morning coffee while soaking in the sunlight from the curved glass sunroom setting of the breakfast nook. One of the home's most distinctive features is the beautiful cherry woodwork adorning the hallway walls—crafted from cherry trees harvested right from the property during the home's construction. The natural setting continues outdoors with a large deck overlooking the wooded s
USD 400,000
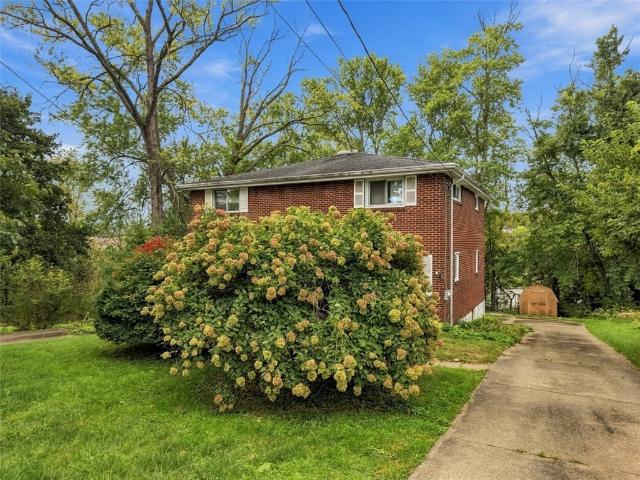
1321 6th St
View photo
House · for sale
USD 95,000
1321 6th St
Brandywine Woods
· 2 Bedrooms · 2 Baths · House
· Garden · Parking
Brandywine Woods · 2 Bedrooms · 2 Baths · House · Garden · Parking
Opportunity awaits! This well-maintained 2-bedroom, 2-full-bath home sits on a corner lot with a fenced yard, offering a great combination of space, privacy, and potential. The spacious layout provides comfortable living space, while the main-level laundry and full bath add everyday convenience. Outside, enjoy a paved driveway, detached 1-car garage, and two sheds offering excellent storage space. The hot water tank was replaced in summer 2026. While the home would benefit from cosmetic updates, it has been cared for and is ready for its next owner to bring their vision and personal touches. A great opportunity for a buyer looking to build equity and create a home tailored to their style!
USD 95,000
1824 Highland Ave
View photo
House · for sale
USD 199,900
1824 Highland Ave
Brandywine Woods
· 3 Bedrooms · 2 Baths · House
· Garden · Equipped kitchen
Brandywine Woods · 3 Bedrooms · 2 Baths · House · Garden · Equipped kitchen
Location location location! PRIME LOCATION in Norwin Schools with easy access to shopping, dining and the turnpike. Beautiful dead end street with a great level backyard for all of your gardening. Enjoy your open living room & dining room with plenty of updated windows. Galley kitchen opens to a beautiful enclosed sunroom. The first floor also features a seperate family room, master bedroom and a full bath. The second floor includes two spacious bedrooms and a second full bath. The gameroom level includes a finished gameroom with an additional laundry room with partial kitchen. Irwin Boro Dye test and lateral inspection is complete and passed. This home is Move-In-Ready for you to update with your personal preferences. You will love this location
USD 199,900
110 Lauffer Lane
View photo
House · for sale
USD 299,900
USD 148/sq.ft
110 Lauffer Lane
Brandywine Woods
· 2,013 sq.ft · 4 Bedrooms · 2 Baths · House
· Garden · Equipped kitchen · Parking · Cellar
Brandywine Woods · 2,013 sq.ft · 4 Bedrooms · 2 Baths · House · Garden · Equipped kitchen · Parking · Cellar
This is a fabulous home. Main level has large family room w/wood burning fp. Living room w/berber carpet. Formal dining area is combo with living room. Sliding doors to rear yard off equipped kitchen. Powder room on main level. 1st floor laundry room/mud room off 2-car attached garage. 4 nice-size bedrooms upper level. Primary bedroom w/full bath. Additional full bath upper level. Basement is huge and totally finishable. Extra-long paved driveway. The yard is amazing. Level all usable. This is a private lane. Original owner. Could use some updates and paint but the bones are great. Convenient to restaurants, schools, shopping etc
USD 299,900
604 8th St
View photo
House · for sale
USD 199,900
604 8th St
Brandywine Woods
· 2 Bedrooms · 1 Bath · House
· Garden · Parking · Equipped kitchen · Air conditioning
Brandywine Woods · 2 Bedrooms · 1 Bath · House · Garden · Parking · Equipped kitchen · Air conditioning
Welcome to 604 Eighth St. —a cute, completely renovated 2-bedroom, 1.5-bath home offering modern updates, low-maintenance living, and plenty of off-street parking. Featuring a neutral color scheme and thoughtful updates throughout, this move-in-ready home is ideal for a first-time buyer, downsizer, or anyone looking for a turnkey property. The newly renovated kitchen offers a fresh, modern feel, while both baths have been beautifully updated. New vinyl flooring and fresh paint throughout create a clean, cohesive look. Major improvements include new windows, furnace, central A/C, roof, electrical, and sewer line, all completed in 2026, providing peace of mind for years to come. Outside, enjoy a level yard and a 2-car detached garage, plus a neighboring parking pad that provides a total of 3 off-street parking spaces. Conveniently located just minutes from Route 30 shopping, restaurants, and entertainment, this home combines comfort and convenience in one attractive package. Don't miss t
USD 199,900
600 9th St
View photo
House · for sale
USD 225,000
USD 156/sq.ft
600 9th St
Brandywine Woods
· 1,442 sq.ft · 4 Bedrooms · 2 Baths · House
· Equipped kitchen · Parking
Brandywine Woods · 1,442 sq.ft · 4 Bedrooms · 2 Baths · House · Equipped kitchen · Parking
Move-in ready 4-bedroom, 2-story home with approximately 1,444 sq. Ft. on a corner lot in downtown Irwin, with great walkability to downtown shops, restaurants, and steps from the iconic community park/walking trail. The entire home has been freshly painted inside and out, new blinds, ceiling tiles, more! Sunlight pours through large windows into the main level, where new luxury vinyl plank flooring flows from the spacious living room, with its classic mantel and cozy sitting nook, into the recently remodeled kitchen with crisp white cabinets, newer stove and refrigerator. Spacious main floor bedroom just off the kitchen. Upstairs, three more bright bedrooms feature brand-new carpet and fresh paint. Two updated baths, including a new tiled shower. Relax on the covered front porch with room for a morning coffee spot. Roof is less than 10 years old and well maintained, and the furnace keeps the home comfortable. Enjoy plenty on street parking, a rare find in a walkable downtown location.
USD 225,000
8891 Broadway St
View photo
House · for sale
USD 179,900
8891 Broadway St
Brandywine Woods
· 2 Bedrooms · 1 Bath · House
· Garden · Swimming pool · Equipped kitchen · Parking · Cellar
Brandywine Woods · 2 Bedrooms · 1 Bath · House · Garden · Swimming pool · Equipped kitchen · Parking · Cellar
Ranch Style home on a foundation 2 Bedrooms with an office on the main floor, newer andersen windows throughout. Oak kitchen with plenty of cabinet space. Finished game room 21x19 with corner gas stove, Hot tub room 16x16 off the game room. Basement bath is in need of repair due to dry basement internal drain system installed. Large yard shed off the alley. A corner lot 7/10 of an acre with rear entry garage
USD 179,900
1224 10th
View photo
Townhouse · for sale
USD 120,000
1224 10th
Brandywine Woods
· 2 Bedrooms · 1 Bath · Townhouse
· Patio · Parking
Brandywine Woods · 2 Bedrooms · 1 Bath · Townhouse · Patio · Parking
Penglyn area 1/2 duplex with two bedroom, one full and one half bathroom. All brick with covered front patio. Perfect to live in or as an income producing rental property. Convenient to Rt. 30 and downtown Irwin. Home comes equipped with all appliances. Exposed hardwood floors throughout. 1 car int garage
USD 120,000
122 Sunrise Drive
View photo
House · for sale
USD 199,900
122 Sunrise Drive
Brandywine Woods
· 2 Bedrooms · 1 Bath · House
· Patio · Garden · Equipped kitchen · Parking · Cellar
Brandywine Woods · 2 Bedrooms · 1 Bath · House · Patio · Garden · Equipped kitchen · Parking · Cellar
Welcome to this nicely updated ranch in the Sunrise Estates neighborhood within the Penn-Trafford School District! Featuring two bedrooms and one full bath, this inviting home offers hardwood floors and a spacious living room perfect for relaxing or gathering with guests. The fully equipped eat-in kitchen opens to a covered side patio, providing a convenient spot for outdoor dining. The walk-out basement adds versatile living space with a finished game room, designated laundry room, and access to the one-car integral garage. Enjoy the fenced backyard with room to garden, play, or unwind, plus a shed for additional storage. Comfortable living and welcoming outdoor spaces make this ranch a wonderful place to call home!
USD 199,900
116 Penn Woods Dr
View photo
House · for sale
USD 424,900
USD 198/sq.ft
116 Penn Woods Dr
Brandywine Woods
· 2,142 sq.ft · 4 Bedrooms · 3 Baths · House
· Garden · Office room · Deck · Equipped kitchen
Brandywine Woods · 2,142 sq.ft · 4 Bedrooms · 3 Baths · House · Garden · Office room · Deck · Equipped kitchen
STUNNING fully renovated 4-bedroom, 3-bath home! This move-in-ready home features an open floor plan, gorgeous kitchen with TWO sinks, brand-new appliances, pantry space, and oversized dining area. The main level offers a spacious family room with deck access and an impressive primary suite featuring a HUGE walk-in closet, private deck access, double sinks, and a beautifully tiled shower. Upstairs you'll find 3 bedrooms and a full bath. The lower level includes a large bonus room, third full bath, oversized laundry/storage area, and separate office. Major upgrades include TWO new furnaces, NEW roof, siding, gutters, soffit, fascia, fresh landscaping, and a completely remodeled interior! Enjoy the level backyard, flexible living spaces, and peace of mind knowing the major updates are DONE!
USD 424,900
7001 Wellington Court
View photo
Townhouse · for sale
USD 454,000
7001 Wellington Court
Brandywine Woods
· 3 Bedrooms · 3 Baths · Townhouse
· Garden
Brandywine Woods · 3 Bedrooms · 3 Baths · Townhouse · Garden
Enjoy the beautiful Sunsets and scenic countryside view (you may see deer or a turkey and a herd of cows) from this near new, move-in ready Wellington Court townhouse. Many upgrades are present to provide an enhanced living experience. The townhouse is located in the quieter upper section of Wellington, just below the cul-de-sac, with more privacy and lower traffic flow. Low HOA dues, afford a relaxed life-style, as lawn care and snow removal are taken care of. Convenient to nearby shopping (Giant Eagle, restaurants, etc) and minutes away from schools (Penn-Trafford), an expansive municipal park with a dog park, and municipal services. The townhouse is an outside corner unit with extensive windows enhancing the visual appearance and providing a variety of views. It also enjoys a larger yard space for pets and children. Featuring 3 upstairs bedrooms, each with spacious windows and carpet, 3 full baths and a powder room, each with tile floors. The ensuite master bath includes a double va
USD 454,000
8515 Broadway St
View photo
House · for sale
USD 160,000
USD 120/sq.ft
8515 Broadway St
Brandywine Woods
· 1,324 sq.ft · 3 Bedrooms · 1 Bath · House
· Garden · Equipped kitchen · Parking
Brandywine Woods · 1,324 sq.ft · 3 Bedrooms · 1 Bath · House · Garden · Equipped kitchen · Parking
Well-maintained 3-bedroom, 1.5-bath home in Westmoreland City. Updates completed in 2020 include a new roof, boiler, carpeting, and LVP flooring in the kitchen and bathrooms, along with a new hot water tank installed in 2026. The additional first-floor half bath provides added convenience for everyday living. The property features a large off-street parking area, a covered front porch, and a rear yard with a storage shed. Conveniently located near Manor, Irwin, and Route 30. Suitable for owner-occupants or investors seeking a rental property
USD 160,000
1560 2nd St
View photo
House · for sale
USD 100,000
USD 99/sq.ft
1560 2nd St
Brandywine Woods
· 1,001 sq.ft · 3 Bedrooms · 2 Baths · House
· Deck · Equipped kitchen
Brandywine Woods · 1,001 sq.ft · 3 Bedrooms · 2 Baths · House · Deck · Equipped kitchen
Investors take note! This Westmoreland City property offers incredible potential, a flexible floor plan, and the possibility of two separate living spaces. Bring your vision and transform this hidden gem into a rewarding investment! Located on a quiet street in Westmoreland City, this versatile property features 3–4 bedrooms and 2 full baths, a flexible floor plan offering two separate front entrances. The smaller living space would include a bedroom, full bath, living room, and kitchenette, with access to a shared laundry area. The larger living space would feature two bedrooms, a spacious full bath, kitchen, and living room. A washer and dryer are included in the shared laundry area. Or, keep the house as one larger residence with 4 bedrooms or use the 4th bedroom as a family room or den. So many possibilities! Additional features include two separate furnaces, one replaced approximately 16 years ago, a large front porch in solid condition, and an expansive rear deck spanning the wid
USD 100,000
Chestnut St
View photo
House · for sale
Request Details
Updated
Chestnut St
Brandywine Woods
· 1,345 sq.ft · 2 Bedrooms · 1 Bath · House
Brandywine Woods · 1,345 sq.ft · 2 Bedrooms · 1 Bath · House
This is a Real Estate-Owned (REO)/post-foreclosure home owned or managed by a bank. All offers are considered; however, the highest and best will most likely be accepted
Request Details
Newark St
View photo
House · for sale
Request Details
Updated
Newark St
Brandywine Woods
· House
Brandywine Woods · House
This home is in preforeclosure, which means the homeowner is in default (missed payments). Therefore, there could be an opportunity to strike a great deal with the owner and the bank
Request Details
Harvest Dr
View photo
House · for sale
Request Details
Updated
Harvest Dr
Brandywine Woods
· 2,024 sq.ft · 4 Bedrooms · 2 Baths · House
Brandywine Woods · 2,024 sq.ft · 4 Bedrooms · 2 Baths · House
This home is in preforeclosure, which means the homeowner is in default (missed payments). Therefore, there could be an opportunity to strike a great deal with the owner and the bank
Request Details
Colfax St
View photo
House · for sale
Request Details
Updated
Colfax St
Brandywine Woods
· 1,389 sq.ft · 3 Bedrooms · 3 Baths · House
Brandywine Woods · 1,389 sq.ft · 3 Bedrooms · 3 Baths · House
This home is in preforeclosure, which means the homeowner is in default (missed payments). Therefore, there could be an opportunity to strike a great deal with the owner and the bank
Request Details
Nancy Dr
View photo
House · for sale
Request Details
Updated
Nancy Dr
Brandywine Woods
· 3 Bedrooms · 1 Bath · House
Brandywine Woods · 3 Bedrooms · 1 Bath · House
This home is in preforeclosure, which means the homeowner is in default (missed payments). Therefore, there could be an opportunity to strike a great deal with the owner and the bank
Request Details
Catalina Dr
View photo
House · for sale
Request Details
Updated
Catalina Dr
Brandywine Woods
· 2,185 sq.ft · 4 Bedrooms · 2 Baths · House
Brandywine Woods · 2,185 sq.ft · 4 Bedrooms · 2 Baths · House
This home is in preforeclosure, which means the homeowner is in default (missed payments). Therefore, there could be an opportunity to strike a great deal with the owner and the bank
Request Details

Get email alerts

Don't miss out: be the first to know about new properties

The alert was correctly created

On subscribing you accept the conditions of use and the privacy policy
Alert
Receive new ads in your inbox
Save this search
Receive alerts for new listings

We'll send you an email when we have new properties for: "Houses for sale in Brandywine Woods"

The alert was correctly created

Deer Run, Level Green Penn township Westmoreland County Pennsylvania
Southside, North Huntingdon township Westmoreland County Pennsylvania
Get email alerts and be the first to see new listings
Required field
On subscribing I accept the terms of the privacy policy
Perfect! You'll soon start receiving new listings via email
Alert
Receive an email when we have new ads for Houses for sale in Brandywine Woods
Save this search
Filters

Bedrooms

Size (sq.ft)

sq.ft
sq.ft

Price

USD
USD

Property type

Bathrooms

Clear all filters
Receive notifications when new entries are published.