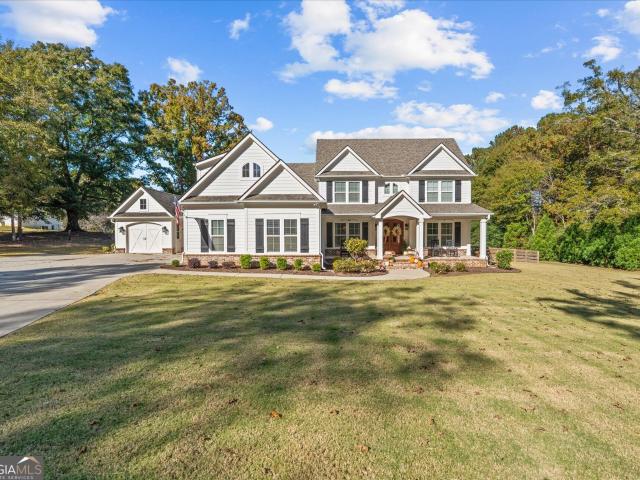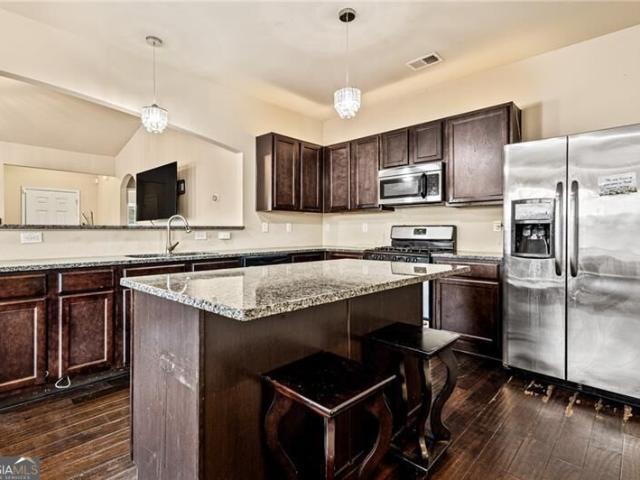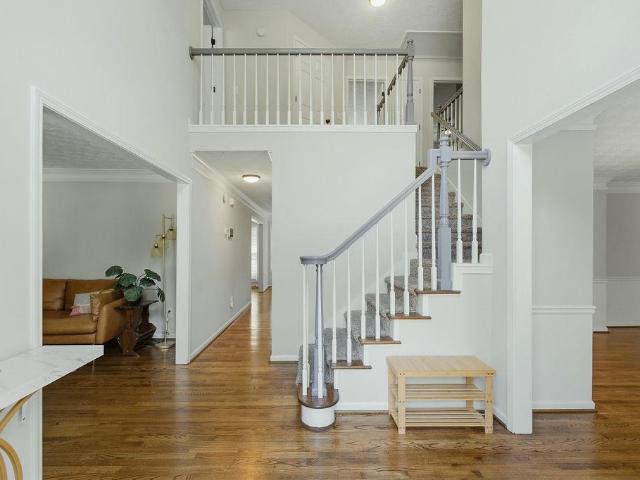
578 houses for sale in Brannons Branch

4486 Cherokee Drive 21
View photo
House · for sale
USD 49,000
USD 44/sq.ft
New
4486 Cherokee Drive 21
Brannons Branch
· 1,098 sq.ft · 3 Bedrooms · 2 Baths · House
· Swimming pool
Brannons Branch · 1,098 sq.ft · 3 Bedrooms · 2 Baths · House · Swimming pool
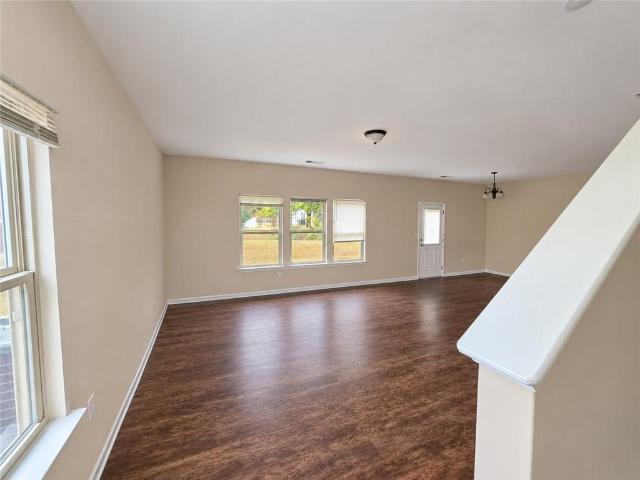
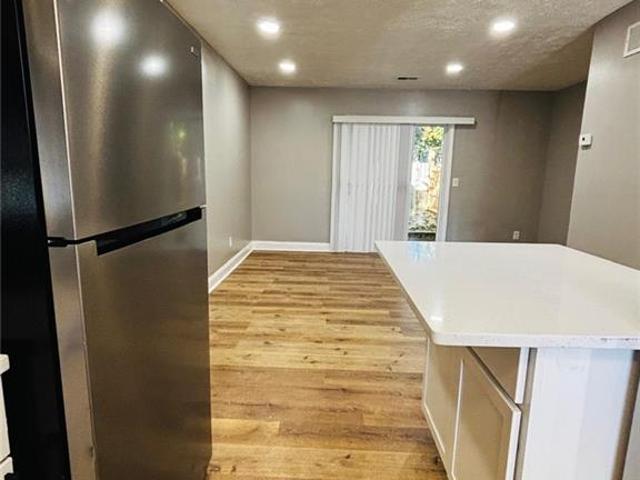
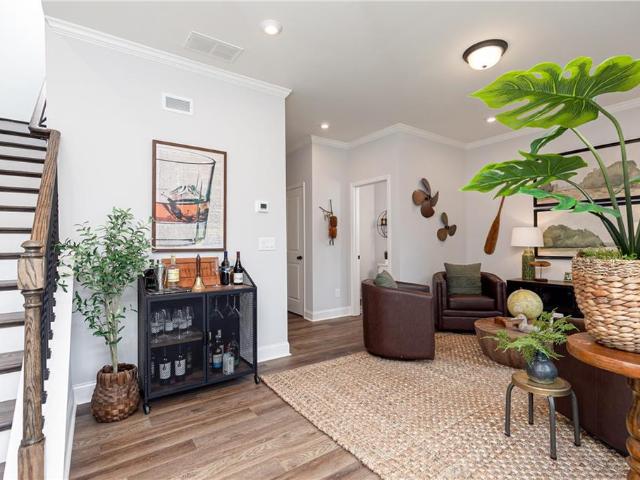
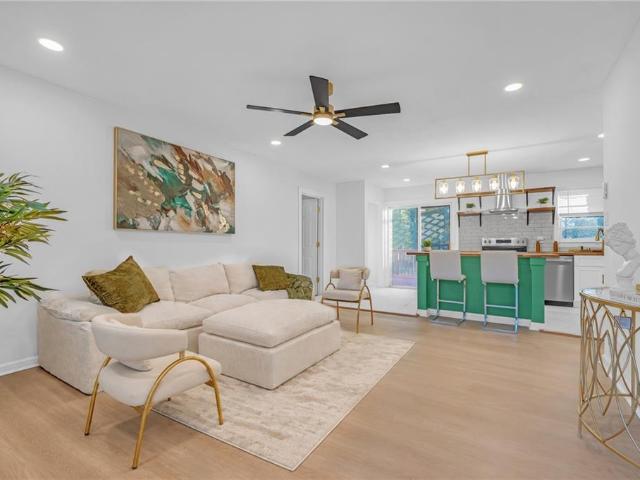
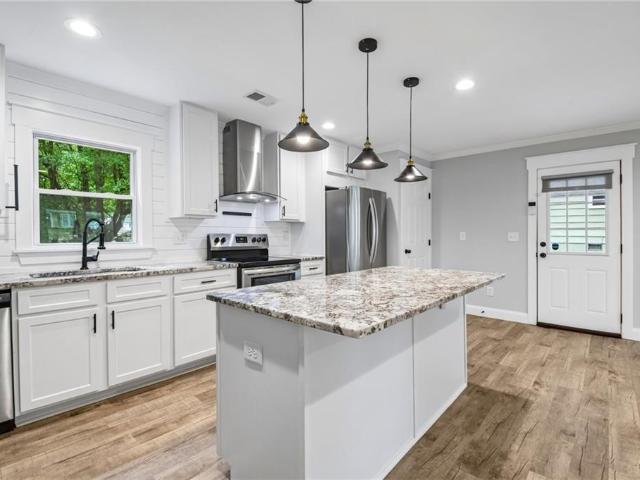
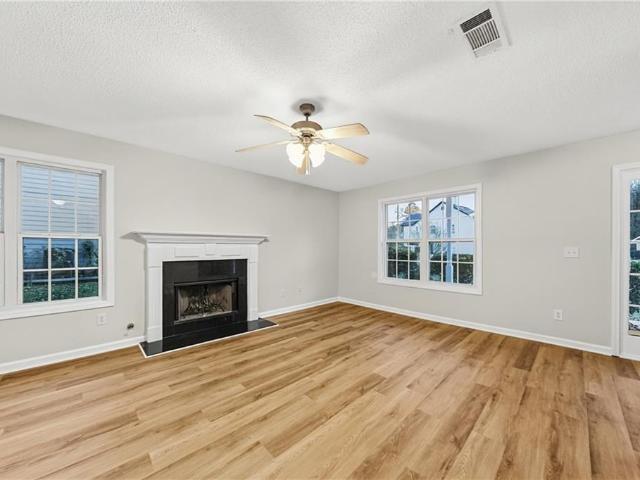
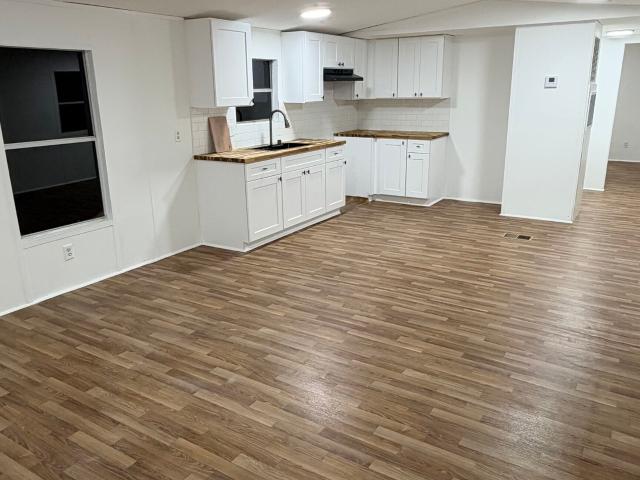
Step into this beautifully updated home in Douglasville, featuring fresh interior paint, brand-new flooring, and a clean, welcoming feel throughout. Every room has been renewed and move-in ready, offering a bright and comfortable living space from the moment you walk in. This home provides worry-free living-perfect for first-time buyers, those looking to downsize, or anyone wanting a low-maintenance place to call home. The home is situated in Pinebrook Estates, a peaceful and welcoming community offering various amenities such as a swimming pool and a playground. Located just minutes from downtown Douglasville, you'll have easy access to shopping, dining, and entertainment options. With its combination of comfort, convenience, and affordability, this 3 bedroom, 2 bathroom mobile home is an excellent opportunity for those seeking the perfect place to call home. Buyers will need to complete an application to be approved by the community, as they retain ownership of the lot. Lot rent fee
USD 49,000
540 Glen Abbey Circle SE
View photo
House · for sale
USD 535,000
USD 155/sq.ft
Updated
540 Glen Abbey Circle SE
Brannons Branch
· 3,444 sq.ft · 6 Bedrooms · 4 Baths · House
· Patio · Office room · Fireplace · Equipped kitchen · Parking
Brannons Branch · 3,444 sq.ft · 6 Bedrooms · 4 Baths · House · Patio · Office room · Fireplace · Equipped kitchen · Parking
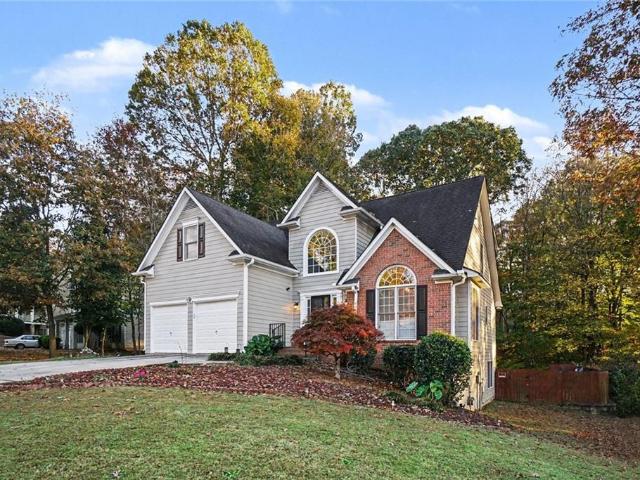
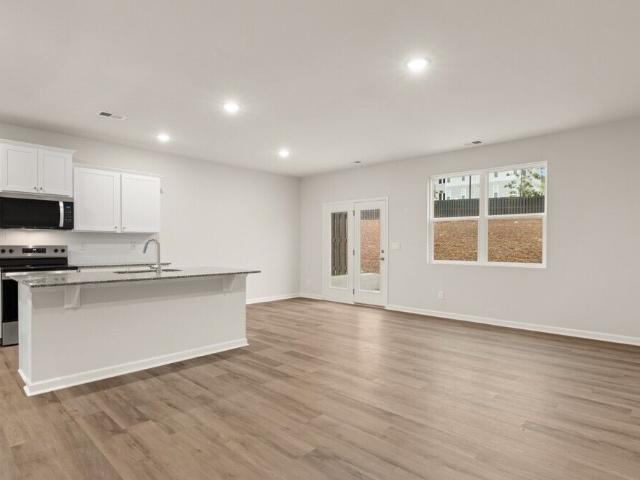
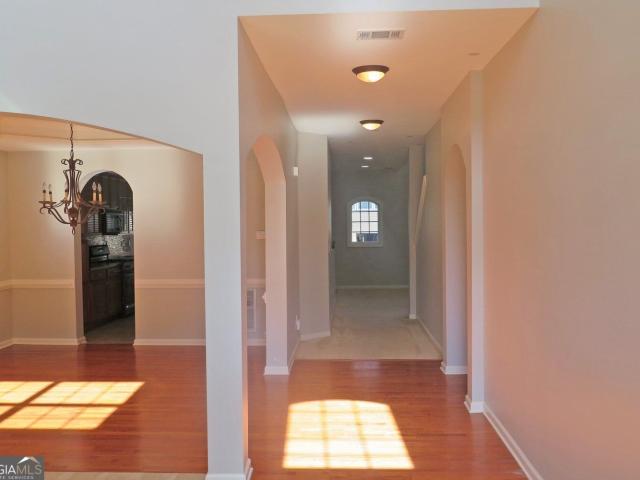
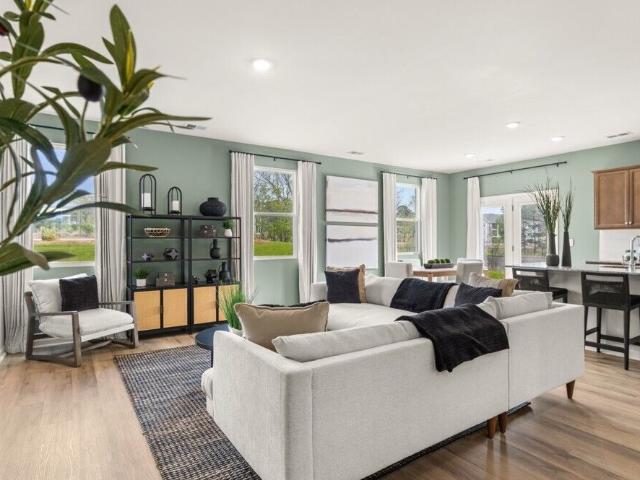
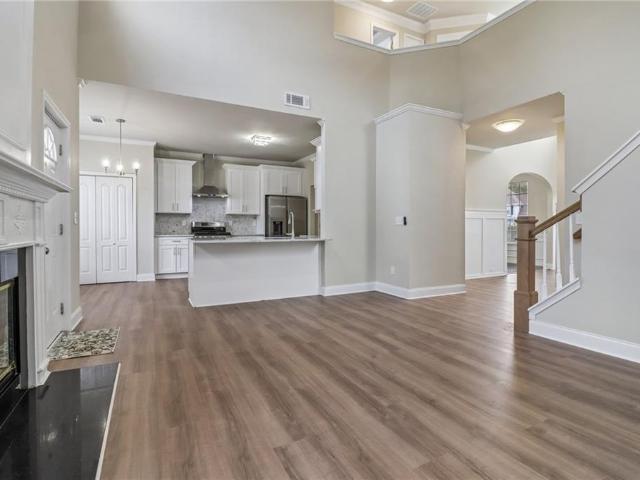
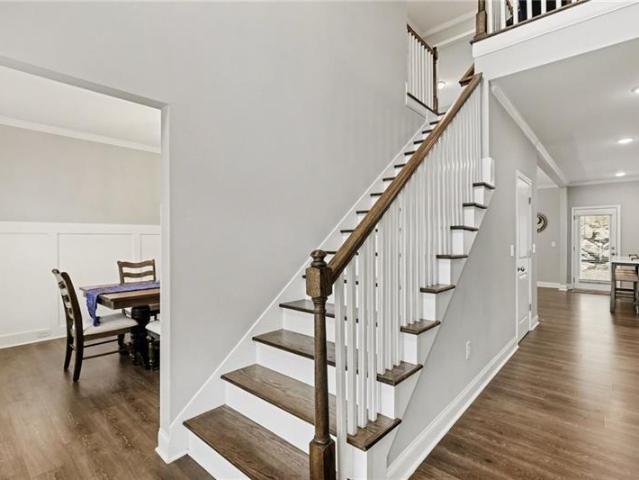
6-Bedroom 2019 Home with 3-Car Garage on a Private Half-Acre Cul-de-Sac Lot Welcome to this spacious 6-bedroom, 4-bathroom home offering a generous living space on a private 0.51-acre cul-de-sac lot. Built in 2019, this home combines the space and functionality buyers are looking for with the benefits of newer construction. The main level features an open-concept kitchen and living area with granite countertops, stainless steel appliances, walk-in pantry and a large island, plus a bedroom and full bathroom—ideal for guests, multigenerational living or a home office. Upstairs, the oversized primary suite includes a private sitting area, spacious ensuite bath and large walk-in closet, with four additional bedrooms, two full bathrooms and conveniently located laundry. The 3-car garage provides exceptional storage and parking, while the covered outdoor patio and fireplace create a comfortable space for entertaining year-round. The private lot offers a peaceful setting while still being con
USD 535,000
34 Blue Ridge Trail
View photo
House · for sale
USD 469,000
USD 145/sq.ft
New
34 Blue Ridge Trail
Brannons Branch
· 3,229 sq.ft · 5 Bedrooms · 3 Baths · House
· Garden · Equipped kitchen · Swimming pool
Brannons Branch · 3,229 sq.ft · 5 Bedrooms · 3 Baths · House · Garden · Equipped kitchen · Swimming pool
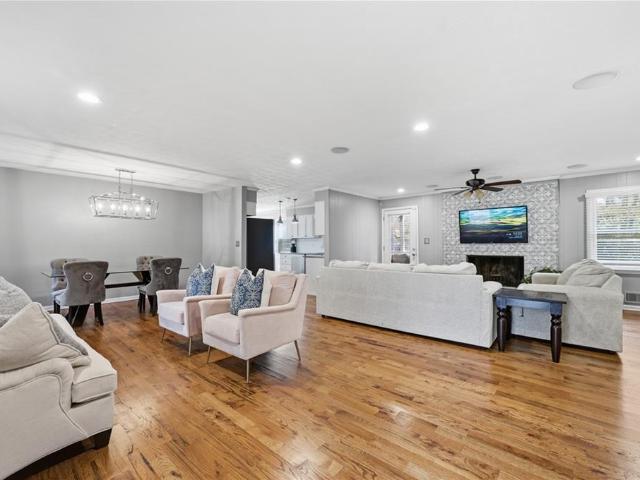
Discover the perfect combination of elegance, comfort, and everyday living in the desirable Taylor Farm community of Powder Springs! This beautifully maintained, move-in-ready 5-bedroom, 3.5-bath home offers an inviting atmosphere, spacious living areas, and a private backyard oasis complete with a sparkling swimming pool. Conveniently located on the main level, the primary suite offers a peaceful retreat featuring a spacious walk-in closet and a private bathroom complete with a soaking tub, separate shower, double vanity, and beautiful marble countertop The charming exterior showcases a timeless blend of brick and wood siding, creating exceptional curb appeal. Step inside to discover beautiful hardwood flooring and a thoughtfully designed floor plan ideal for both entertaining and everyday living. The formal dining room provides an elegant setting for memorable gatherings, while the well-appointed kitchen features stainless steel appliances, including a refrigerator, gas stove, oven,
USD 469,000
3700 Skylar Drive
View photo
Townhouse · for sale
USD 342,490
USD 185/sq.ft
New
3700 Skylar Drive
Brannons Branch
· 1,851 sq.ft · 3 Bedrooms · 2 Baths · Townhouse
· Patio · Deck · Equipped kitchen · Parking
Brannons Branch · 1,851 sq.ft · 3 Bedrooms · 2 Baths · Townhouse · Patio · Deck · Equipped kitchen · Parking
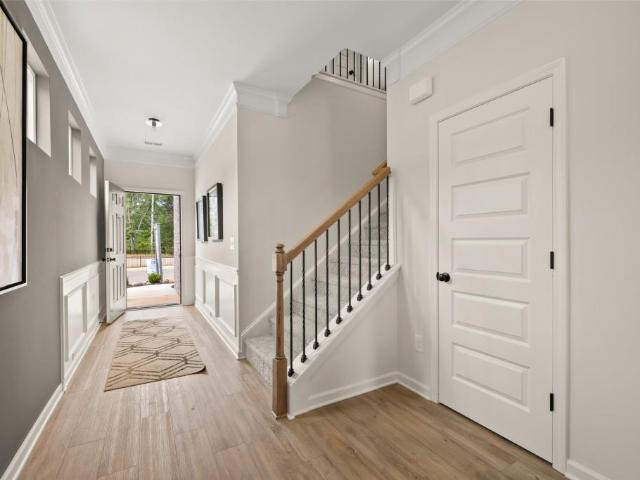
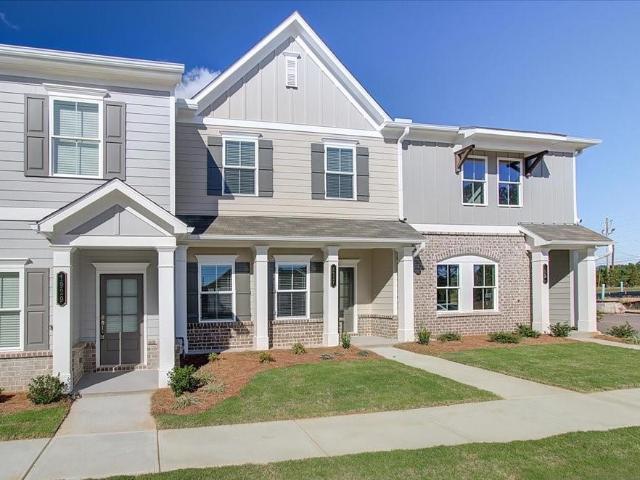
Welcome to 3700 Skylar Drive located in the Carlton community of Douglasville, GA. Featuring the Salisbury townhome floorplan, this end unit has 3 bedrooms, 2.5 bathrooms with 1,857 square feet and a 2-car garage. As you step off the front porch, a foyer welcomes you and leads into the open-concept main living area. A large family room is the perfect place for family and friends to gather or for a quiet night with a book or movie. The family room flows seamlessly into the well-appointed kitchen with a center island, subway tile backsplash, cabinets with decorative crown molding and hardware, and stainless-steel appliances. A dining area directly off the kitchen provides space for a dining table and opens onto the back deck or patio. There is also a half bathroom tucked away on the first floor. Up the stairs you'll be greeted by a large landing. The primary suite contains a spacious bedroom is complimented by the en suite bathroom featuring a separate tub and shower, dual vanity, water
USD 342,490
5062 Irvine Drive
View photo
House · for sale
USD 379,900
USD 133/sq.ft
New
5062 Irvine Drive
Brannons Branch
· 2,842 sq.ft · 4 Bedrooms · 3 Baths · House
· Office room
Brannons Branch · 2,842 sq.ft · 4 Bedrooms · 3 Baths · House · Office room
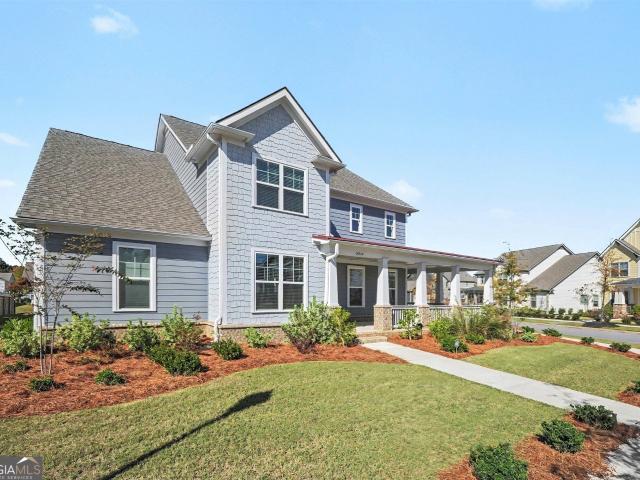
5062 Irvine Drive in Douglasville, GA, presents a refined residential experience defined by its enduring character and quality craftsmanship. Built in 2006 and offering 2,843 square feet of living space, this property remains in great condition, serving as a testament to thoughtful maintenance and architectural integrity. The home's exterior showcases a classic craftsman aesthetic, ensuring both visual appeal and a timeless presence within its setting. The interior layout encompasses four spacious bedrooms, providing versatile options for private quarters, a home office, or guest accommodations. Complementing these living spaces are three well-appointed bathrooms, designed to provide efficient daily utility and comfort for both residents and visitors alike. The home's design is further elevated by its exterior elements, most notably a welcoming porch that serves as a seamless transition between the indoor living environment and the outdoor space. This feature provides a practical, invi
USD 379,900
3708 Skylar Drive
View photo
Townhouse · for sale
USD 341,490
USD 182/sq.ft
New
3708 Skylar Drive
Brannons Branch
· 1,873 sq.ft · 4 Bedrooms · 2 Baths · Townhouse
· Patio · Equipped kitchen · Parking
Brannons Branch · 1,873 sq.ft · 4 Bedrooms · 2 Baths · Townhouse · Patio · Equipped kitchen · Parking
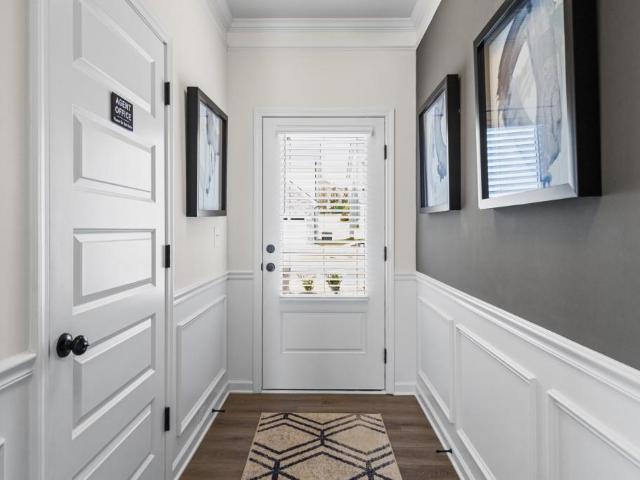
Welcome to 3708 Skylar Drive in the Carlton community in Douglasville, GA. Featuring the Sudbury plan, this 2-story town home features 4 bedrooms and 2.5 bathrooms in 1,877 square feet along with a 2-car garage. A long foyer welcomes you and leads into the open concept main living area. A large family room is the perfect place for family and friends to gather for a quiet night with a book or movie. The family room flows seamlessly into the kitchen with a center island, granite counter tops, nice cabinets and stainless-steel appliances. A dining area directly off the kitchen provides space for a dining table and opens onto the back patio. There is also a half bathroom on the first floor. Upstairs, you'll turn from the landing into the primary suite. This spacious bedroom is complemented by the en-suite bathroom with separate tub and shower, dual vanity, water closet, linen closet and room walk-in closet. Across the landing you will be led to 3 additional bedrooms, the laundry room and a
USD 341,490
6075 Stonebrook Lane
View photo
House · for sale
USD 314,900
USD 134/sq.ft
New
6075 Stonebrook Lane
Brannons Branch
· 2,347 sq.ft · 4 Bedrooms · 3 Baths · House
· Equipped kitchen
Brannons Branch · 2,347 sq.ft · 4 Bedrooms · 3 Baths · House · Equipped kitchen
Welcome to this beautifully maintained and spacious home located in a highly sought-after swim and tennis community, just minutes from major highways, shopping, dining, parks, and everyday conveniences. Offering a fantastic floor plan with plenty of room to spread out, this home is perfect for both comfortable everyday living and entertaining family and friends. *fresh interior paint and new carpet throughout! *. Step inside to a bright and inviting main level featuring an open-concept layout, luxury vinyl plank flooring, and an abundance of natural light. The spacious family room provides a comfortable gathering space, while the formal dining room is ideal for holiday dinners and special occasions. The well-appointed eat-in kitchen offers beautiful white cabinetry, granite countertops, a center island, a large pantry, and plenty of cabinet and counter space for cooking and entertaining. Just off the kitchen, the breakfast area provides a great spot for casual meals and morning coffee.
USD 314,900
3704 Skylar Drive
View photo
Townhouse · for sale
USD 328,990
USD 175/sq.ft
New
3704 Skylar Drive
Brannons Branch
· 1,873 sq.ft · 3 Bedrooms · 2 Baths · Townhouse
· Patio · Equipped kitchen · Parking
Brannons Branch · 1,873 sq.ft · 3 Bedrooms · 2 Baths · Townhouse · Patio · Equipped kitchen · Parking
Welcome to 3704 Skylar Drive in the Carlton community in Douglasville, GA. Featuring the Sudbury plan, this 2-story town home features 4 bedrooms and 2.5 bathrooms in 1,877 square feet along with a 2-car garage. A long foyer welcomes you and leads into the open concept main living area. A large family room is the perfect place for family and friends to gather for a quiet night with a book or movie. The family room flows seamlessly into the kitchen with a center island, granite counter tops, nice cabinets and stainless-steel appliances. A dining area directly off the kitchen provides space for a dining table and opens onto the back patio. There is also a half bathroom on the first floor. Upstairs, you'll turn from the landing into the primary suite. This spacious bedroom is complemented by the en-suite bathroom with separate tub and shower, dual vanity, water closet, linen closet and room walk-in closet. Across the landing you will be led to 3 additional bedrooms, the laundry room and a
USD 328,990
1949 Bay Beauty Lane
View photo
Townhouse · for sale
USD 325,000
USD 162/sq.ft
New
1949 Bay Beauty Lane
Brannons Branch
· 2,002 sq.ft · 3 Bedrooms · 2 Baths · Townhouse
· Office room · Parking · Gym · Fireplace · Equipped kitchen
Brannons Branch · 2,002 sq.ft · 3 Bedrooms · 2 Baths · Townhouse · Office room · Parking · Gym · Fireplace · Equipped kitchen
Welcome to this meticulously maintained Townhome featuring 3 bedrooms /2.5 baths and a 2 car garage in the highly sought-after MILL PARK community! Step into this beautiful home with arched doorways throughout, softening the interior lines with a custom look. The home offers engineered hardwood floors on the main and upstairs hallway, with carpet in the guest and primary bedrooms. The large kitchen with tiled backsplash and stained wood cabinets has views to the family room with a cozy fireplace and the formal dining area. Need some get-a-way space, take in the separate sunroom for some relaxation time. Upstairs, the oversized owner’s suite offers a large sitting area & vaulted ceilings perfect for a home gym, office or just quiet space. Enjoy the primary bath with separate double vanities, a relaxing soaking tub and a large walk-in closet with his and hers sides. Also upstairs are the 2 guest bedrooms, shared bathroom and the laundry room. Love the outside, enjoy the Community Pool fo
USD 325,000
5205 Silhouette Lane SW
View photo
House · for sale
USD 295,000
USD 246/sq.ft
New
5205 Silhouette Lane SW
Brannons Branch
· 1,195 sq.ft · 3 Bedrooms · 2 Baths · House
· Garden · Equipped kitchen
Brannons Branch · 1,195 sq.ft · 3 Bedrooms · 2 Baths · House · Garden · Equipped kitchen
Beautifully remodeled. Move-in ready. Exceptional value! Welcome to 5205 Silhouette Lane SW, where fresh modern style meets comfortable, easy living! This completely remodeled 3-bedroom ranch offers the appeal of a beautifully updated home without the hassle, expense, or wait of renovations. Step inside to discover bright, inviting interiors, a stylish kitchen with stainless steel appliances, and a thoughtfully designed single-level floor plan that makes everyday living effortless. Whether you're relaxing at home, entertaining friends, or enjoying a quiet morning on the front porch, this home offers comfort and versatility. A unique bonus with endless possibilities! The property features a separate shipping container structure offering exciting potential as a workshop, art studio, creative project space, hobby center, or additional storage. Imagine having your own dedicated space to create, build, organize, or pursue your passions, right in your backyard! The location makes it even bet
USD 295,000
6992 Oakhill Circle
View photo
Townhouse · for sale
USD 130,000
USD 174/sq.ft
New
6992 Oakhill Circle
Brannons Branch
· 743 sq.ft · 2 Bedrooms · 1 Bath · Townhouse
· Equipped kitchen
Brannons Branch · 743 sq.ft · 2 Bedrooms · 1 Bath · Townhouse · Equipped kitchen
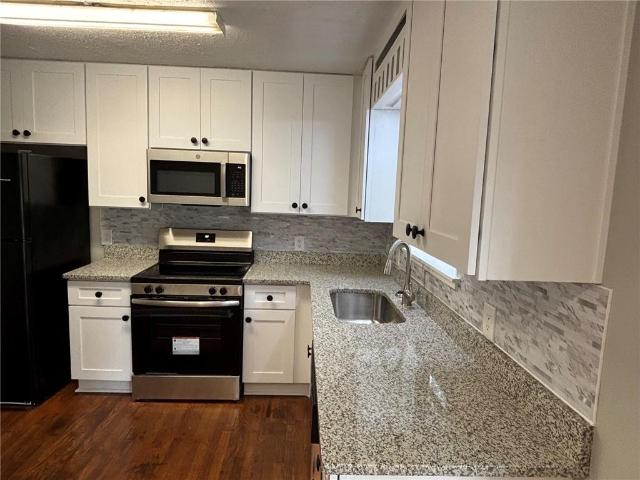
Welcome to 6992 Oakhill Circle, Unit 6992, in Austell, GA! This beautifully updated 2-bedroom, 1-bathroom townhouse offers comfortable living with modern touches throughout. The kitchen features crisp white cabinetry, sleek black hardware, stainless steel appliances, stylish countertops, and a contemporary backsplash, creating a clean and functional space for everyday living. Wood-look flooring adds warmth and character to the interior. Outside, enjoy a charming covered front porch, perfect for relaxing and enjoying the outdoors. Conveniently located in Austell, this home is a great opportunity for comfortable, low-maintenance living. Schedule your private showing today!
USD 130,000
6125 Water Oaks Drive
View photo
House · for sale
USD 315,000
USD 173/sq.ft
New
6125 Water Oaks Drive
Brannons Branch
· 1,819 sq.ft · 4 Bedrooms · 3 Baths · House
· Garden · Office room
Brannons Branch · 1,819 sq.ft · 4 Bedrooms · 3 Baths · House · Garden · Office room
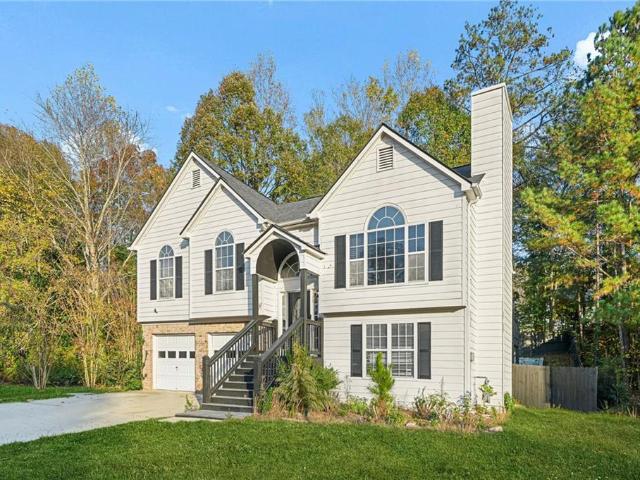
Filled with potential and ready for your personal touch, this spacious 4-bedroom, 3-full-bath split-foyer home needs only light cosmetic updates to truly shine. The main level welcomes you with hardwood floors throughout the common areas, accompanied by three comfortable bedrooms and two full baths. Downstairs, you'll find a versatile layout featuring a fourth bedroom, a third full bath, and a generous bonus room ideal for a secondary living space, home office, or flex area. Step outside to enjoy a fully fenced backyard complete with a great outdoor living setup, making this property a fantastic opportunity to build instant equity in a flexible, move-in-ready layout
USD 315,000
9934 Trinity Way
View photo
House · for sale
USD 545,000
USD 198/sq.ft
New
9934 Trinity Way
Brannons Branch
· 2,745 sq.ft · 4 Bedrooms · 2 Baths · House
· Patio · Garden · Fireplace · Equipped kitchen · Parking
Brannons Branch · 2,745 sq.ft · 4 Bedrooms · 2 Baths · House · Patio · Garden · Fireplace · Equipped kitchen · Parking
Welcome to your stunning, move-in-ready home in the sought after Tributary community at 9934 Trinity Way in Douglasville, Georgia. Featuring a charming wrap-around front porch, 2-car rear-entry garage, and a fully fenced private backyard with a covered patio! Step inside to an inviting foyer with premium LVP flooring throughout the main level, leading into an open-concept layout anchored by a cozy living room with a fireplace. The main level features a convenient primary suite retreat with tray ceilings and a spa-like bath with dual vanities, a soaking tub, a glass shower, and an expansive walk-in closet, alongside a formal dining room with elegant wainscoting, coffered ceilings, and accent wall trim, plus a chef-inspired kitchen with a massive island, crisp white cabinets, tile backsplash, stainless steel appliances, and double wall ovens. Upstairs, you will find spacious secondary bedrooms, a huge open loft, and upper-level laundry. Conveniently located near local schools like New Ma
USD 545,000
6090 S Gordon Road
View photo
House · for sale
USD 175,000
USD 154/sq.ft
New
6090 S Gordon Road
Brannons Branch
· 1,130 sq.ft · 2 Bedrooms · 1 Bath · House
· Garden
Brannons Branch · 1,130 sq.ft · 2 Bedrooms · 1 Bath · House · Garden
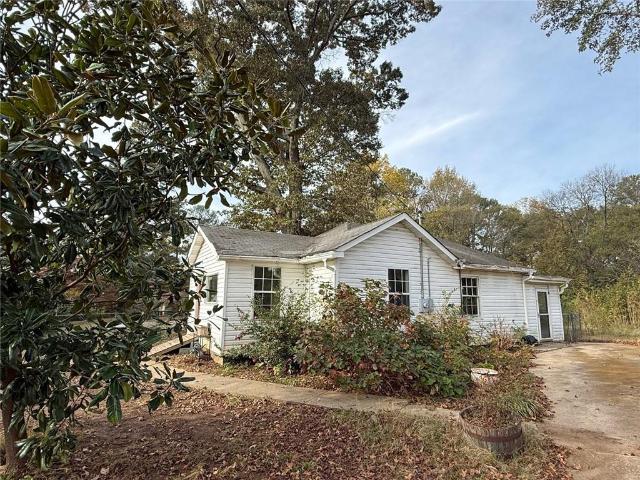
Welcome to 6090 South Gordon Road. Situated on approximately 0.8 acres, this property offers something that's becoming harder to find: room to spread out, enjoy the outdoors, and create a space that fits your lifestyle. The existing home offers approximately 1,024 square feet of living space, with 2 bedrooms, 1 full bathroom, and a single-level ranch layout. Inside, you'll also find hardwood floors, a separate dining room, and a sunroom. This is an opportunity to reimagine the space and bring new life to a home with character and history. Imagine transforming the existing footprint, exploring the possibility of adding a second bathroom, and creating a layout that works beautifully for your needs. There's plenty of room to dream about what this home could become! The possibilities don't stop at the front door. Step outside and discover nearly an acre of fully fenced property, offering an abundance of space and flexibility. If you've been dreaming of a garden, outdoor entertaining area,
USD 175,000
4225 Old Douglasville Road
View photo
House · for sale
USD 849,900
USD 220/sq.ft
New
4225 Old Douglasville Road
Brannons Branch
· 3,853 sq.ft · 4 Bedrooms · 4 Baths · House
· Office room · Equipped kitchen · Parking
Brannons Branch · 3,853 sq.ft · 4 Bedrooms · 4 Baths · House · Office room · Equipped kitchen · Parking
Custom craftsmanship, thoughtful design, and room to enjoy the outdoors come together in this 3,862-square-foot home situated on 2 acres. The home features quality finishes and distinctive details throughout. The exterior combines Hardie board siding with a German schmear brick water table, a custom mahogany front door, landscape lighting, and a 3-car garage. Inside, 9-foot ceilings, elevated doors, crown molding in every room, designer lighting, custom interior doors, and shiplap accents create a consistent level of detail. The vaulted living room features exposed beam accents, custom windows, and a built-in entertainment area, while the dining room offers a coffered ceiling. The kitchen is appointed with custom cabinetry and quartz countertops, complemented by a custom mahogany pantry door. Additional details include a laundry room with herringbone brick flooring, a vaulted primary bedroom with beam accents, an upstairs flex room, bonus storage area, and a dedicated office space. Out
USD 849,900
2979 Dungeness Drive
View photo
House · for sale
USD 299,000
USD 185/sq.ft
New
2979 Dungeness Drive
Brannons Branch
· 1,615 sq.ft · 3 Bedrooms · 3 Baths · House
· Parking · Equipped kitchen
Brannons Branch · 1,615 sq.ft · 3 Bedrooms · 3 Baths · House · Parking · Equipped kitchen
Charming curb appeal, inviting spaces, and effortless one level living come together in this beautiful 3 bedroom, 2 bath ranch in the Villages at Brookmont! From the welcoming covered front porch to the bright, open interior, this home offers comfort and style throughout. Step inside to discover vaulted ceilings, beautiful flooring, and a spacious family room filled with natural light. The kitchen features rich cabinetry, granite countertops, stainless steel appliances, a breakfast bar, and center island, all flowing seamlessly into the dining area and main living space. The spacious owner's suite offers a tray ceiling, walk-in closet, and private bath with double vanities, soaking tub, and separate shower. Two additional bedrooms and a full bath provide flexible space for guests, a home office, or hobbies. Enjoy quiet mornings on the covered front porch and the convenience of a rear entry two car garage. Ideally situated near I-20 with easy access to shopping, dining, and everyday con
USD 299,000
435 Pine Valley Road
View photo
House · for sale
USD 299,999
USD 166/sq.ft
New
435 Pine Valley Road
Brannons Branch
· 1,798 sq.ft · 4 Bedrooms · 2 Baths · House
· Gym · Equipped kitchen · Swimming pool
Brannons Branch · 1,798 sq.ft · 4 Bedrooms · 2 Baths · House · Gym · Equipped kitchen · Swimming pool
Renovated Split-Level Home in Mableton's Maple Valley Estates! Move right into this beautifully updated home featuring an open-concept main level, new kitchen cabinets, new granite countertops, new stylish LVP flooring, and fresh neutral paint throughout. A huge fifth bonus room offers flexible space for entertaining, a home gym, or a recreation room, complemented by generous outdoor areas. Situated in an established Cobb County neighborhood, you are minutes from the East-West Connector and I-285—giving you easy access to Truist Park, The Battery Atlanta, the Silver Comet Trail, Smyrna Market Village, and Downtown Marietta. Less than a mile away, Fellowship Pool offers optional membership to a nearby swim club. Skip the wait for new construction and enjoy a turnkey home in a prime Mableton location!
USD 299,999
4957 heritage crossing drive
View photo
House · for sale
USD 369,000
USD 145/sq.ft
New
4957 heritage crossing drive
Brannons Branch
· 2,530 sq.ft · 4 Bedrooms · 2 Baths · House
· Office room · Fireplace · Equipped kitchen · Cellar
Brannons Branch · 2,530 sq.ft · 4 Bedrooms · 2 Baths · House · Office room · Fireplace · Equipped kitchen · Cellar
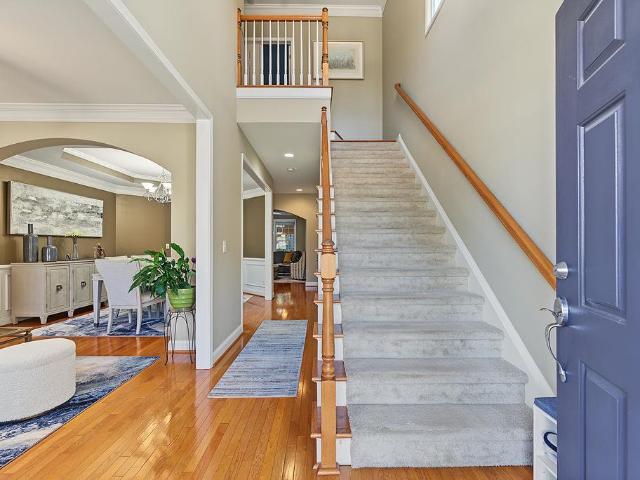
Welcome to 4957 Heritage Crossing Drive SW, a spacious brick home in the established Harvest Pointe West community offering the space, layout and opportunity today's buyers are looking for! Step inside to a soaring two-story foyer and beautiful hardwood floors that flow throughout the main living areas. The versatile floor plan features a dedicated home office, separate dining room and an inviting family room with fireplace, creating plenty of space for both everyday living and entertaining. The bright kitchen features white cabinetry, stone countertops, stainless steel appliances, generous prep space and an eat-in area that opens to the surrounding living spaces. Upstairs, you'll find four spacious bedrooms, including an oversized primary suite with a tray ceiling, walk-in closet and private bath featuring a double vanity, soaking tub and separate shower. Need even more room? The unfinished basement offers an incredible opportunity to expand and customize the home to fit your needs, w
USD 369,000
2856 Buchanan Place
View photo
Townhouse · for sale
USD 364,990
USD 186/sq.ft
New
2856 Buchanan Place
Brannons Branch
· 1,959 sq.ft · 3 Bedrooms · 2 Baths · Townhouse
· Office room · Equipped kitchen · Parking
Brannons Branch · 1,959 sq.ft · 3 Bedrooms · 2 Baths · Townhouse · Office room · Equipped kitchen · Parking
Love where you live! Discover The MOVE-IN READY DUPREE on homesite 63 at Croftside by Stanley Martin Homes. This stylish new-construction home offers 3 bedrooms, 2 full bathrooms, and 2 half bathrooms. It's 2,145 square feet of thoughtfully designed living space in Powder Springs, GA. Ideally located at the intersection of Barrett Parkway and Macedonia Road, Croftside combines convenience, modern design, and the low-maintenance lifestyle today’s buyers are looking for. From the front door or garage entry, you’re welcomed by a bright, light-filled flex space that can easily serve as a home office, playroom, or second living area. A convenient half bath and coat closet complete the main level. Head upstairs to discover a spacious, open-concept floor plan designed for both everyday living and entertaining. The beautifully appointed kitchen features white quartz countertops, a large island, GE Profile stainless steel appliances, 42-inch upper cabinets, and a pantry. The dedicated dining ar
USD 364,990
5045 Huntcrest Drive SW
View photo
House · for sale
USD 450,000
USD 201/sq.ft
New
5045 Huntcrest Drive SW
Brannons Branch
· 2,228 sq.ft · 4 Bedrooms · 2 Baths · House
· Fireplace · Equipped kitchen
Brannons Branch · 2,228 sq.ft · 4 Bedrooms · 2 Baths · House · Fireplace · Equipped kitchen
Discover the perfect blend of fresh updates, generous living space, and everyday comfort in this beautifully renovated 4-bedroom, 2.5-bath home in Mableton's Huntcrest community! With 2,232 square feet of living space, 5045 Huntcrest Drive SW has undergone an impressive 2026 transformation, featuring a completely remodeled kitchen with new cabinetry, stunning quartz countertops, and brand-new appliances. The bathrooms have also been thoughtfully updated with new vanities and upgraded lighted mirrors, while all-new flooring and fresh paint throughout the interior and exterior give the home a crisp, refreshed look. A dramatic two-story foyer welcomes you inside, where separate living and dining rooms provide flexible spaces for entertaining and everyday living. The spacious family room features a cozy gas-log fireplace and opens to the kitchen, creating a natural gathering space. The main-level primary suite offers a convenient retreat with a double vanity, separate soaking tub, and show
USD 450,000
3038 Acacia Circle
View photo
Townhouse · for sale
USD 278,490
USD 195/sq.ft
3038 Acacia Circle
Brannons Branch
· 1,421 sq.ft · 3 Bedrooms · 2 Baths · Townhouse
· Equipped kitchen
Brannons Branch · 1,421 sq.ft · 3 Bedrooms · 2 Baths · Townhouse · Equipped kitchen
Move in ready townhomes in prime douglasville area! We are located off Fairburn Road just 1 mile off I-20 Exit 37/ Fairburn Rd. Chestnut Grove is the Fastest Selling High-Quality Home Builder Community In Douglasville. Our modern designed townhomes offer spacious 3 & 4 bedroom floor plans and includes up to $20,000 in upgrades such as stainless steel kitchen appliances, granite island & countertops, cultured marble vanities and washer and dryer! Enjoy more time with family and friends. All landscape maintenance is fully covered. Chestnut Grove offers the perfect blend of convenience and lifestyle! Located 3 miles from Arbor Place Mall with over 140 stores, you'll also be just minutes from top dining options, the The Green Town Amphitheater, not to mention Lions Gate Movie Studio. Ask about our Preferred Lender Incentives, below market interest rates & affordable monthly payments! Call today to schedule a tour! Hours Monday. Saturday 10AM-6PM / Sunday 11AM-6PM
USD 278,490
1563 Pedro Drive SW
View photo
House · for sale
USD 400,000
USD 132/sq.ft
New
1563 Pedro Drive SW
Brannons Branch
· 3,014 sq.ft · 5 Bedrooms · 3 Baths · House
· Garden · Fireplace · Equipped kitchen · Cellar
Brannons Branch · 3,014 sq.ft · 5 Bedrooms · 3 Baths · House · Garden · Fireplace · Equipped kitchen · Cellar
Welcome home to this beautifully renovated 5 Bedroom/3 Bathroom ranch on a fully finished basement and fenced backyard. This adorable home is updated from top to bottom, and tucked away in a quiet neighborhood just across the street from the Silver Comet Trail, which connects with the Atlanta Beltline! You can walk/bike/rollerblade all the way to downtown Atlanta one way, and all the way to Alabama the other way! Ideally located near all that Mableton and the East-West Connector have to offer (every restaurant/store you can imagine! ), this home combines a peaceful setting with incredible convenience. Step inside to an open floor plan designed for maximum flow and space, featuring a wood-burning/gas-starter fireplace in the family room, new hardwood floors, professional interior and exterior paint, and new windows throughout. The beautifully updated kitchen features white cabinetry and granite countertops, while the renovated primary bath offers a double vanity and glass-enclosed showe
USD 400,000
2245 Ravencliff Drive 120
View photo
Townhouse · for sale
USD 344,990
USD 191/sq.ft
2245 Ravencliff Drive 120
Brannons Branch
· 1,798 sq.ft · 3 Bedrooms · 2 Baths · Townhouse
· Office room · Fireplace · Equipped kitchen
Brannons Branch · 1,798 sq.ft · 3 Bedrooms · 2 Baths · Townhouse · Office room · Fireplace · Equipped kitchen
Move in ready January! The Norwood II plan by Smith Douglas Homes located in the Sanders Park community. The Norwood II is a popular plan for its open concept floor plan that creates a seamless flow between the main living areas. The kitchen features a large island, upgraded 42' upper cabinets, granite counters, tile backsplash and a pantry that makes unloaded groceries effortless. The dining area overlooks the family room complete with a linear fireplace. Stylish luxury vinyl plank flooring spans the main living area for easy maintenance and timeless appeal. Upstairs and eye-catching open iron rail staircase leads to a versatile loft space. Ideal for a home office, study area or flex space. The spacious primary suite features a tray ceiling, large walk-in closet and ensuite bath with a large shower. Two additional bedrooms, a shared hall bath and a conveniently located upstairs laundry complete the upper level. Enjoy an airy feel throughout thanks to the 9ft ceilings on both levels an
USD 344,990
2867 Ash Street SW
View photo
House · for sale
USD 375,000
USD 245/sq.ft
New
2867 Ash Street SW
Brannons Branch
· 1,528 sq.ft · 4 Bedrooms · 2 Baths · House
· Deck · Equipped kitchen
Brannons Branch · 1,528 sq.ft · 4 Bedrooms · 2 Baths · House · Deck · Equipped kitchen
Welcome to 2867 Ash St SW in Marietta, Georgia! This beautifully renovated 1964 ranch-style home offers the perfect blend of classic charm and modern comfort. ENJOY THE BEAUTIFUL LAKE VIEW FROM THE DECK, creating a peaceful outdoor setting perfect for relaxing or entertaining. Inside, the home features a completely modernized interior with fresh, contemporary finishes throughout. The updated kitchen boasts stainless steel appliances and a functional layout designed for everyday convenience. The bathroom offers a spa-inspired experience with a spacious walk-in shower featuring multiple shower heads. With three bedrooms, thoughtful updates, and a beautiful outdoor setting overlooking the lake, this move-in-ready home is ready to welcome its next owners. Schedule your private showing today!
USD 375,000
4603 Larkfield Way
View photo
Townhouse · for sale
USD 324,900
USD 201/sq.ft
New
4603 Larkfield Way
Brannons Branch
· 1,615 sq.ft · 3 Bedrooms · 2 Baths · Townhouse
· Equipped kitchen
Brannons Branch · 1,615 sq.ft · 3 Bedrooms · 2 Baths · Townhouse · Equipped kitchen
Traton Homes welcomes you to Wildwood Place located in Powder Springs, Georgia. Our Cooke A will be ready in January. What a great way to ring in 2027 with a new home! This stylish two-story townhome END UNIT features a spacious, open-concept layout that seamlessly connects the kitchen and family room with an abundance of natural light. This gourmet kitchen features beautiful quartz countertops, stainless steel appliances, almond kitchen cabinets, a walk in pantry and a large kitchen island. The family room is perfect for relaxation and entertainment. Upstairs, you'll find a spacious and thoughtfully designed layout featuring three bedrooms and two full baths. The private Owner's Suite offers a generous bedroom, large walk-in closet, and an en-suite bath with dual vanities and a walk-in shower. Two additional secondary bedrooms are positioned at the front of the home and share a full bath. The conveniently located upstairs laundry room makes everyday living easy, while ample closet and
USD 324,900
2250 Ravencliff Drive 126
View photo
Townhouse · for sale
USD 336,990
USD 195/sq.ft
2250 Ravencliff Drive 126
Brannons Branch
· 1,722 sq.ft · 3 Bedrooms · 2 Baths · Townhouse
· Patio · Garden · Fireplace · Equipped kitchen · Parking
Brannons Branch · 1,722 sq.ft · 3 Bedrooms · 2 Baths · Townhouse · Patio · Garden · Fireplace · Equipped kitchen · Parking
Move in ready March! The Maddux II plan by Smith Douglas Homes located in the Sanders Park community. Welcome to this beautifully designed townhome. A 3 bedroom, 2.5 BA home with a two-car garage. This stunning new construction home features an open-concept floorpplan that seamlessly connects the living-dining-and kitchen areas. At the heart of the main level, the gourmet kitchen boasts granite counters, stainless applianced, a tile backsplash, pantry and stylish cabinetry. The entire main level is anchored by durable, luxury vinyl plank flooring that complements the interior hardware and both upstairs bathrooms and laundry are upgraded with premium, moisture resistant vinyl flooring. Unwind in the inviting living room, centered around a linear fireplace that adds modern warmth and sophistication. Just off the main living area, you can access the private back patio that offers the perfect spot for outdoor grilling and overlooks the level yard. The spacious primary suite features a tray
USD 336,990
5751 Lisa Lane
View photo
House · for sale
USD 268,800
USD 297/sq.ft
5751 Lisa Lane
Brannons Branch
· 904 sq.ft · 2 Bedrooms · 2 Baths · House
· Garden · Equipped kitchen · Parking
Brannons Branch · 904 sq.ft · 2 Bedrooms · 2 Baths · House · Garden · Equipped kitchen · Parking
Discover the charm of this beautifully reimagined ranch bungalow, ideally situated in the heart of Austell! Thoughtfully renovated from top to bottom, this move-in-ready home blends modern style, comfortable living, and exceptional value. Step inside to an inviting open-concept layout where the spacious family room seamlessly connects to the stylish kitchen, complete with crisp white cabinetry, granite countertops, and stainless steel appliances. Two generously sized bedrooms and two beautifully updated full bathrooms, each featuring contemporary finishes and tile flooring, complete the interior. The outdoor space is just as inviting, offering a level, fenced backyard with plenty of room to garden, entertain, or simply unwind. Enjoy your morning coffee or evening gatherings from the covered porch while a convenient carport adds another practical touch. The extensive 2022 renovation brought major improvements throughout, including flooring, siding, roof, windows, HVAC, water heater, plu
USD 268,800
5763 Vinings Retreat Way SW
View photo
House · for sale
USD 539,000
USD 172/sq.ft
New
5763 Vinings Retreat Way SW
Brannons Branch
· 3,132 sq.ft · 4 Bedrooms · 3 Baths · House
· Garden · Deck · Equipped kitchen
Brannons Branch · 3,132 sq.ft · 4 Bedrooms · 3 Baths · House · Garden · Deck · Equipped kitchen
Charming, meticulously maintained, and thoughtfully upgraded, this beautiful home in The Retreat at Old Vinings Lake offers inviting interiors and a private outdoor retreat surrounded by custom landscaping. A tranquil garden with a recirculating fountain creates a welcoming first impression, setting the tone for the care and attention found throughout. Gleaming hardwood floors flow across the main level, where formal living and dining rooms provide gracious spaces for gathering, alongside a comfortable family room and beautifully renovated kitchen. Featuring quartzite countertops with a matching backsplash, professionally painted cabinetry, soft-close cabinet and drawer hardware, and an undermount sink, the kitchen pairs timeless style with everyday functionality. Newer stainless steel appliances, including a gas range, microwave, and refrigerator, complete the space, while a breakfast nook offers a cozy setting for casual meals. Enjoy outdoor living on the covered, screened-in deck or
USD 539,000
2860 Buchanan Place
View photo
Townhouse · for sale
USD 384,990
USD 196/sq.ft
New
2860 Buchanan Place
Brannons Branch
· 1,959 sq.ft · 3 Bedrooms · 2 Baths · Townhouse
· Office room · Equipped kitchen · Parking
Brannons Branch · 1,959 sq.ft · 3 Bedrooms · 2 Baths · Townhouse · Office room · Equipped kitchen · Parking
Love where you live! Move-in ready! Discover The Dupree, sits on homesite 62 at Croftside by Stanley Martin Homes. This stylish new-construction home offers 3 bedrooms, 2 full bathrooms and 2 half bathrooms. 2,145 square feet of thoughtfully designed living space in Powder Springs, GA. Ideally located at the intersection of Barrett Parkway and Macedonia Road, Croftside combines convenience, modern design, and the low-maintenance lifestyle today’s buyers are looking for. From the front door or garage entry, you’re welcomed by a bright, light-filled flex space that can easily serve as a home office, playroom, or second living area. A convenient half bath and coat closet complete the main level. Head upstairs to discover a spacious, open-concept floor plan designed for both everyday living and entertaining. The beautifully appointed kitchen features white quartz countertops, a large island, GE Profile stainless steel appliances, 42-inch upper cabinets, and a pantry. The dedicated dining a
USD 384,990
4150 Caldera Crossing
View photo
House · for sale
USD 289,900
USD 164/sq.ft
4150 Caldera Crossing
Brannons Branch
· 1,765 sq.ft · 4 Bedrooms · 2 Baths · House
· Equipped kitchen
Brannons Branch · 1,765 sq.ft · 4 Bedrooms · 2 Baths · House · Equipped kitchen
Welcome to this beautifully updated 4-bedroom, 2.5-bath, two-story home in desirable Powder Springs! Built in 2005. Enjoy peace of mind with two brand-new HVAC systems, new luxury vinyl plank flooring throughout the main level and bathrooms, and fresh new carpet in all four bedrooms. The updated kitchen is sure to impress, featuring gorgeous new quartz countertops, a new double-bowl sink, and a convenient pull-out faucet perfect for everyday living and entertaining. Conveniently located just minutes from downtown Powder Springs, the scenic Silver Comet Trail, and the shopping, dining, and conveniences along the East-West Connector, this home offers the perfect blend of comfort and accessibility. Move-in ready, beautifully refreshed, and NO HOA! Don't miss your opportunity to make this wonderful home yours!
USD 289,900

Get email alerts

Don't miss out: be the first to know about new properties

The alert was correctly created

On subscribing you accept the conditions of use and the privacy policy
Alert
Receive new ads in your inbox
Save this search
Receive alerts for new listings

We'll send you an email when we have new properties for: "Houses for sale in Brannons Branch"

The alert was correctly created

Sherwood Park, Austell city Austell CCD Cobb County Georgia
Anna Bella Estates
Get email alerts and be the first to see new listings
Required field
On subscribing I accept the terms of the privacy policy
Perfect! You'll soon start receiving new listings via email
Alert
Receive an email when we have new ads for Houses for sale in Brannons Branch
Save this search
Filters

Bedrooms

Size (sq.ft)

sq.ft
sq.ft

Price

USD
USD

Property type

Bathrooms

Clear all filters
Receive notifications when new entries are published.