156 properties for sale in Braziers

2058 Tall Pines Lane
View photo
House · for sale
USD 969,000
USD 160/sq.ft
2058 Tall Pines Lane
Braziers
· 6,039 sq.ft · 4 Bedrooms · 4 Baths · House
· Garden · Equipped kitchen
Braziers · 6,039 sq.ft · 4 Bedrooms · 4 Baths · House · Garden · Equipped kitchen
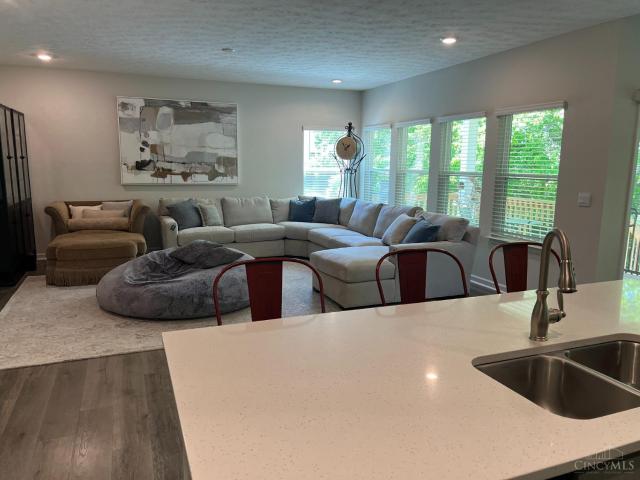
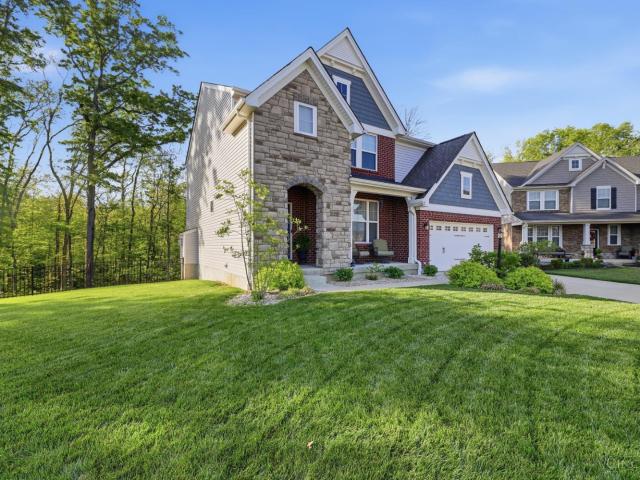
Custom-built with exceptional quality, this impressive home is designed for gathering, effortlessly accommodating everything from family milestones to casual dinners with friends. At the heart of the home, the chef-inspired kitchen serves as a stunning centerpiece, blending style and function with generous workspace, exceptional storage, and a butler's pantry. Flowing effortlessly into the home's main living areas makes entertaining effortless and elevates everyday living. The primary suite is a true retreat, featuring a spacious and serene setting complemented by a stunning spa-inspired bath. The finished lower level adds flexibility for recreation and entertaining year-round. The expansive backyard is perfect for movie nights or simply enjoying the peaceful surroundings with views of a nearby lake and horses grazing in the distance. Tucked at the end of a quiet cul-de-sac, this home offers privacy and convenience, minutes from everyday essentials
USD 969,000
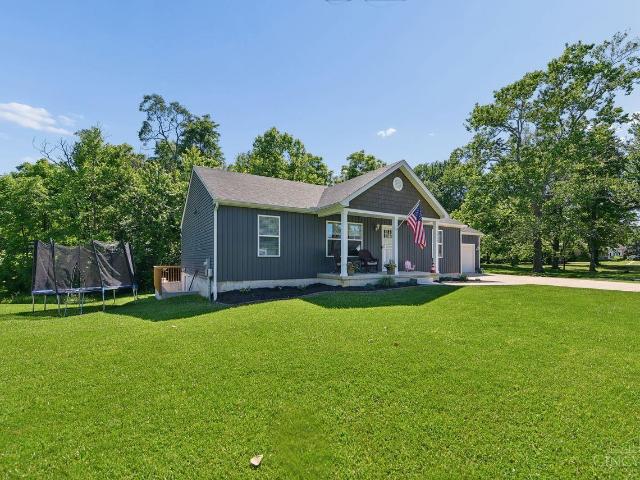
1249 Traction Road
View photo
House · for sale
USD 349,000
USD 238/sq.ft
1249 Traction Road
Braziers
· 1,464 sq.ft · 3 Bedrooms · 2 Baths · House
· Garden · Deck · Equipped kitchen · Cellar
Braziers · 1,464 sq.ft · 3 Bedrooms · 2 Baths · House · Garden · Deck · Equipped kitchen · Cellar
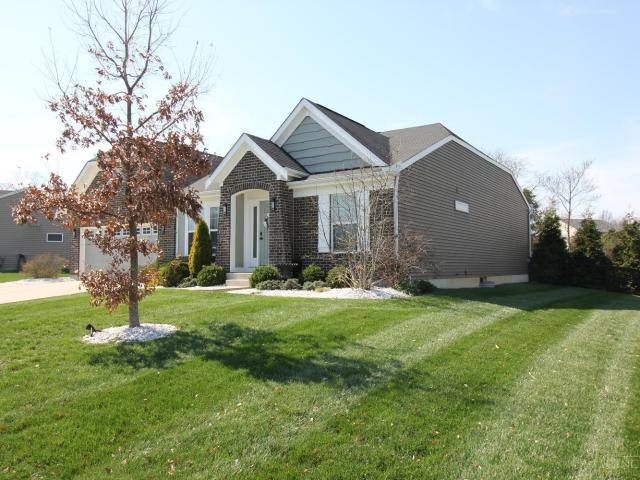
Welcome home to this beautifully maintained, well-loved ranch offering the perfect blend of modern style and everyday comfort. Built in 2022, this 3-bedroom, 2-full-bath home features 1,450 sq. Ft. of thoughtfully designed living space on a spacious. Acre lot. The open concept floor plan is highlighted by durable LVT flooring throughout, a stunning kitchen with quartz countertops and stainless-steel appliances, and a vaulted great room that creates a bright and inviting atmosphere. Enjoy peaceful mornings on the cozy front porch and relaxing evenings on the low-maintenance Trex deck overlooking the backyard. The full unfinished basement provides abundant storage space and endless possibilities for future finishing and added living area. Tucked away on a quiet no-outlet street, this move-in-ready home offers privacy, charm, and modern conveniences in a desirable setting. Don't miss your opportunity to make this beautiful home yours!
USD 349,000
3808 Misty Meadow Lane
View photo
Condo · for sale
USD 290,000
3808 Misty Meadow Lane
Braziers
· 3 Bedrooms · 3 Baths · Condo
· Patio · Deck · Fireplace
Braziers · 3 Bedrooms · 3 Baths · Condo · Patio · Deck · Fireplace
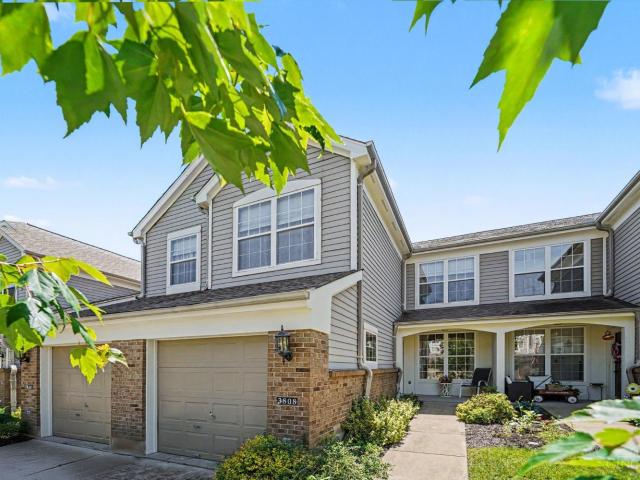
Check out this must-see 3BR, 3 full bath condo in the Braxton Park Community (Villas in the Parke) with over 2,440 sq. Ft. of finished living space. Enjoy relaxing on the 10'x20' covered deck or the concrete patio. The main level features an open-concept living room and a walkout dining area. The owner's suite is a spacious 15'x15' with a soaker tub, separate shower, and large walk-in closet. The lower level offers a family room with a wood-burning fireplace, a rec room with walkout access to a covered patio, and a third 15'x15' bedroom with its own full bath. You'll also find a study and a sizable unfinished storage area downstairs
USD 290,000
1181 Mcdonogh Drive
12 pictures
House · for sale
USD 335,000
USD 198/sq.ft
1181 Mcdonogh Drive
Braziers
· 1,690 sq.ft · 3 Bedrooms · 2 Baths · House
· Patio · Garden · Office room · Fireplace · Equipped kitchen · Cellar
Braziers · 1,690 sq.ft · 3 Bedrooms · 2 Baths · House · Patio · Garden · Office room · Fireplace · Equipped kitchen · Cellar
Multiple Offers: Highest & Best offers due by noon 5/20/2026. Seller to decide by 4pm on 5/20/2026. Beautiful 3-bedroom, 2.5-bath brick home situated on a large lot with a privacy-fenced backyard! This inviting home features an open floor plan with a spacious living room highlighted by a cozy brick fireplace that flows seamlessly into the kitchen. The kitchen offers tile flooring, an island, two pantries, and all stainless-steel appliances included. A versatile bonus room just off the kitchen provides the perfect space for a playroom, sitting area, or additional dining space. The primary bedroom features an ensuite bath for added comfort and privacy. The full finished basement offers endless possibilities with room for a home office and rec room/family room. Step outside to enjoy the stunning stamped concrete patio overlooking the backyard. HVAC replaced in 2023. Conveniently located near parks, Eastgate, shopping, dining, and entertainment
USD 335,000
4187 Pheasant Ridge Court
12 pictures
House · for sale
USD 419,900
USD 139/sq.ft
4187 Pheasant Ridge Court
Braziers
· 3,014 sq.ft · 4 Bedrooms · 2 Baths · House
· Patio · Garden · Office room · Equipped kitchen · Cellar
Braziers · 3,014 sq.ft · 4 Bedrooms · 2 Baths · House · Patio · Garden · Office room · Equipped kitchen · Cellar
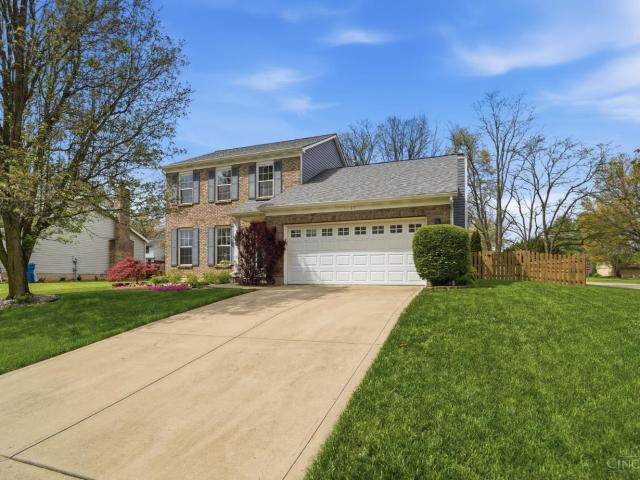
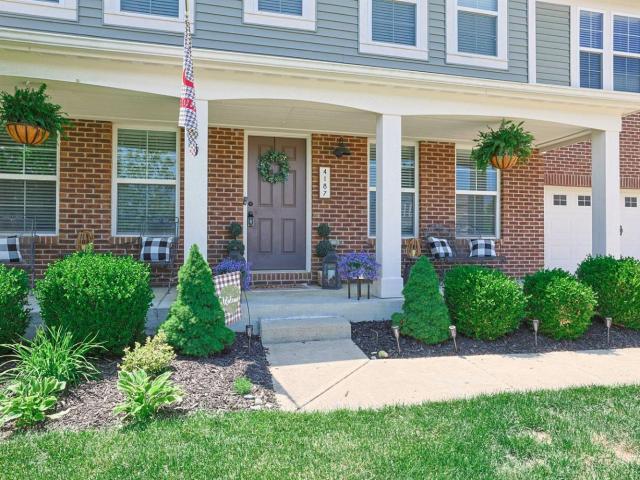
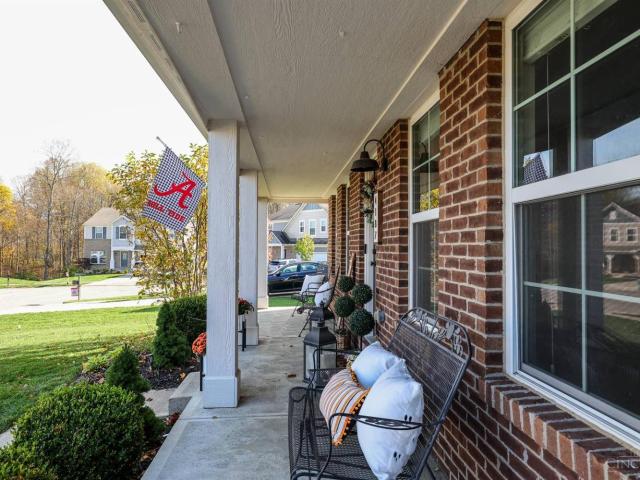
Beautifully maintained 3,024 sq ft, 4-bedroom, 2.5 bath home in the well-appointed Forest Glen Sub! Located on a cul-de-sac street in Batavia Local SD, a short walk to Batavia Twp. Park (trails, splash pad, pickleball, etc)! Built in 2016 & offers 9' ceilings, upgraded lighting & fresh neutral tones. The kitchen features 42 cabinetry, island & breakfast dining area! Bright living room w/backyard views. Formal dining room & open entry! The office boasts French doors for privacy while working. Mudroom & large laundry! Upstairs, enjoy a versatile loft & an expansive primary suite w/soaking tub, step-in shower, extended vanity, water closet & large walk-in closet. 3 additional bedrooms offer walk-in closets & large windows. The full bathroom is complete w/tub & shower. The full unfinished basement houses the utilities. Full-length covered front porch, rear concrete patio & spacious yard
USD 419,900
18 Ashwood Place
12 pictures
House · for sale
USD 315,000
USD 175/sq.ft
18 Ashwood Place
Braziers
· 1,798 sq.ft · 4 Bedrooms · 2 Baths · House
· Garden · Swimming pool · Equipped kitchen · Parking · Cellar
Braziers · 1,798 sq.ft · 4 Bedrooms · 2 Baths · House · Garden · Swimming pool · Equipped kitchen · Parking · Cellar
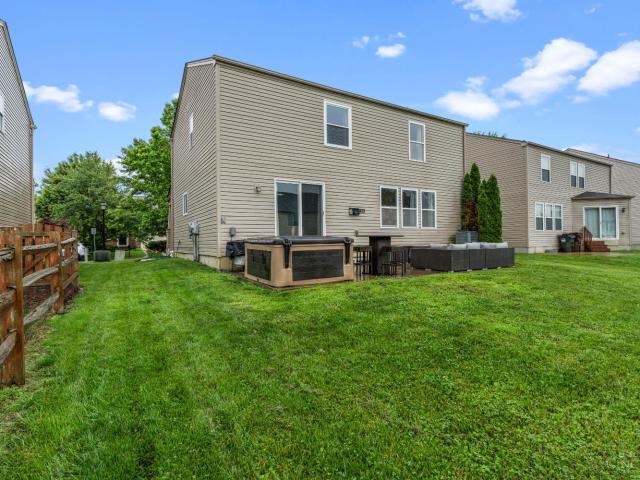
Welcome home! This stunning 2-story home in the highly sought-after West Clermont School District checks every box. The open-concept main level is an entertainer's dream, featuring hardwood floors throughout, a kitchen packed with all stainless steel appliances, and a seamless flow from the dining room to the backyard. Step outside to a spacious slab perfect for outdoor furniture or a hot tub (as shown). Upstairs you'll find 4 generously sized bedrooms, 2 full baths, and a convenient half bath on the main level. A 2-car attached garage provides ample parking and storage space for all your needs. The unfinished basement with rough-in plumbing offers endless potential to expand your living space. Don't miss your chance to call this one home!
USD 315,000
1175 Wellesley Avenue
12 pictures
House · for sale
USD 569,900
USD 157/sq.ft
1175 Wellesley Avenue
Braziers
· 3,617 sq.ft · 4 Bedrooms · 2 Baths · House
· Garden · Equipped kitchen · Swimming pool · Cellar
Braziers · 3,617 sq.ft · 4 Bedrooms · 2 Baths · House · Garden · Equipped kitchen · Swimming pool · Cellar
Located in Babson Park, one of Union Township's most desirable pool communities, this spacious home offers over 4,700 sqft of living space with updates throughout. Open kitchen features granite countertops, tile backsplash, island and stainless appliances/ hardwood floors throughout most of main level/ finished lower level rec room w/ half bath. Updated primary bath includes Quartz countertops, tile shower, soaking tub & walk-in closet. Private screened-in porch overlooks the private fenced backyard. Large storage area w/ shelving in basement. Convenient location. Close to shopping, dining, parks & everyday amenities! Immediate occupancy!
USD 569,900
101 Ledgerwoods
12 pictures
Condo · for sale
USD 209,900
USD 187/sq.ft
101 Ledgerwoods
Braziers
· 1,119 sq.ft · 2 Bedrooms · 2 Baths · Condo
· Patio · Equipped kitchen · Parking · Swimming pool
Braziers · 1,119 sq.ft · 2 Bedrooms · 2 Baths · Condo · Patio · Equipped kitchen · Parking · Swimming pool
First floor Condo! 2 bedrooms, 2 baths, and garage. Separate LR/DR/Equipped Kitchen and patio. Plus washer and dryer. 2 year old Pergo and carpet throughout. Community includes Clubhouse, pool, playground and walking trails. Located close to shopping, restaurants and bus stop. Move in condition
USD 209,900
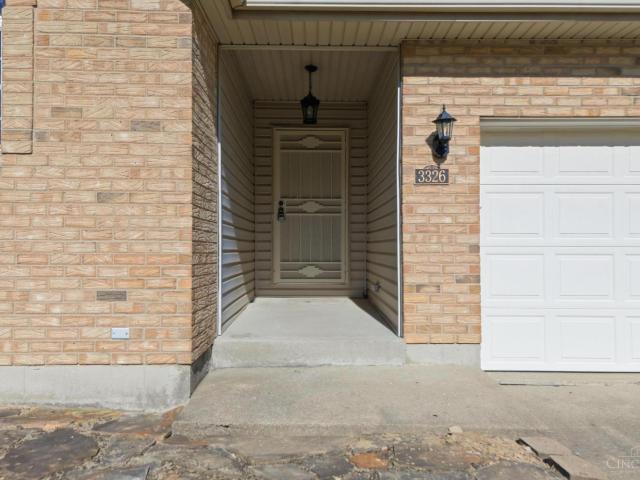
3326 Meadow Green Court
View photo
House · for sale
USD 389,900
3326 Meadow Green Court
Braziers
· 3 Bedrooms · 2 Baths · House
· Patio · Garden · Deck · Fireplace · Equipped kitchen · Parking · Swimming pool · Cellar
Braziers · 3 Bedrooms · 2 Baths · House · Patio · Garden · Deck · Fireplace · Equipped kitchen · Parking · Swimming pool · Cellar
Back on market. No fault of sellers. All inspections met and satisfied. Lovely 2-story home offering 2,334 SF including a mostly finished full basement situated on 0.467 acre lot in Meadow Green Subdivision. Step inside to beautiful wood floors with kitchen to the left open to dining area and spacious living room featuring woodburning fireplace creating a comfortable flowing floor plan perfect for everyday living and entertaining. First floor also offers convenient 1/2 bath and private primary bedroom suite. Upstairs features 2 additional bedrooms, full bath, wood floors and ample closet space. Mostly finished lower level includes family room, rec or movie room, laundry area, mechanical room with battery backup sump pump and attached 2-car garage with opener. Relax in the inviting enclosed rear porch with tile floors and skylight overlooking backyard with above-ground pool, decking, paver patio, fire pit and impressive 30x32 detached heated garage. Immediate possession!
USD 389,900
1337 Kingfisher Court
12 pictures
House · for sale
USD 389,900
USD 155/sq.ft
1337 Kingfisher Court
Braziers
· 2,508 sq.ft · 4 Bedrooms · 2 Baths · House
· Garden · Office room · Deck · Equipped kitchen · Cellar
Braziers · 2,508 sq.ft · 4 Bedrooms · 2 Baths · House · Garden · Office room · Deck · Equipped kitchen · Cellar
Welcome home to 1337 Kingfisher Dr. In Bristol Lake subdivision. This approximately 2,500 sq/ft home offers a comfortable and versatile living space. The open-concept kitchen flows seamlessly into the great room, creating an inviting area for entertaining and daily living. The inviting deck provides a tranquil outdoor setting, perfect for enjoying the peaceful pond view in the backyard. With 4 Br & 2.5 Ba, this home can accommodate a variety of living arrangements. The primary bedroom offers privacy and comfort, while the additional 3 Br(s) provide ample space for kids, guests, a home office, or personal retreats. Recent updates, including a new roof and fresh exterior siding, contribute to the home's modern and well-maintained appearance. The unfinished basement provides bath rough in & flexibility for future expansion to suit your needs. This property presents an opportunity to create a warm and welcoming living environment tailored to your unique preferences & lifestyle
USD 389,900
1077 Olivewood Avenue
View photo
House · for sale
USD 379,900
USD 173/sq.ft
1077 Olivewood Avenue
Braziers
· 2,185 sq.ft · 3 Bedrooms · 2 Baths · House
· Equipped kitchen · Parking
Braziers · 2,185 sq.ft · 3 Bedrooms · 2 Baths · House · Equipped kitchen · Parking
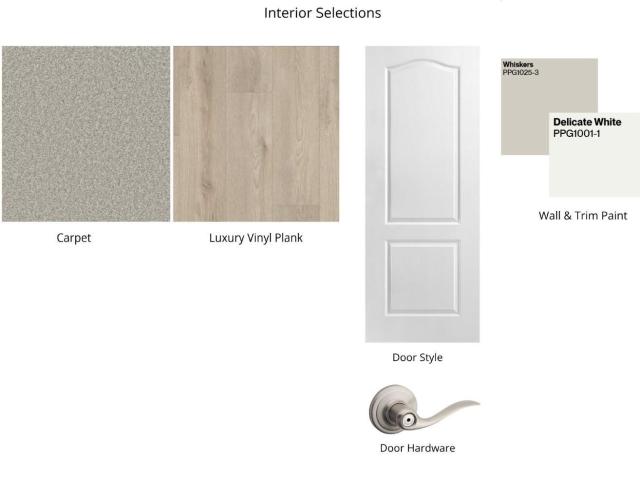
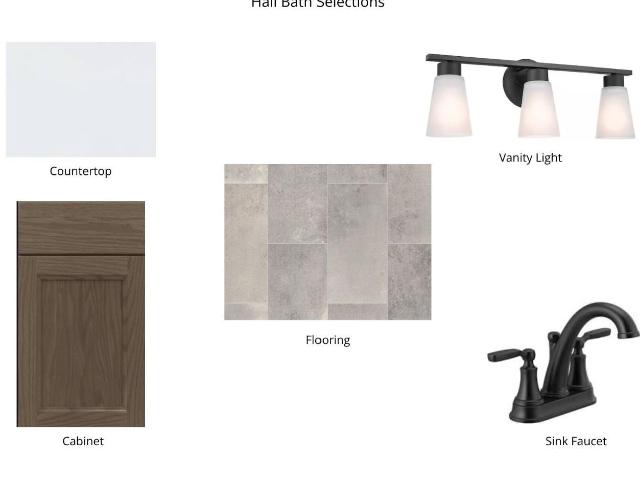
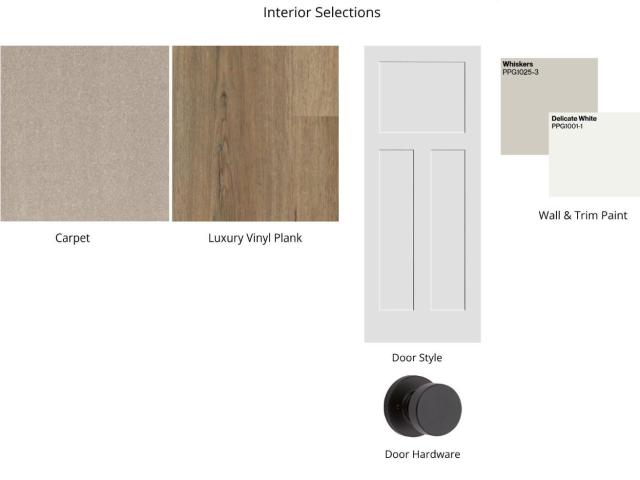
New construction by Fischer Homes in the beautiful Olivewood Park community, featuring the stunning Wembley design. This functional yet stylish design offers 3 bedrooms, 2 full baths and 1 half bath. This design combines modern convenience with flexible living spaces. The open-concept layout with island kitchens and large pantry storage, creating inviting spaces perfect for both everyday living and entertaining. The owner's suite serves as a private retreat, featuring a large walk-in closet and private bath. This home blends practical design with customizable comfort for today's homeowners. The spacious 2-bay garage completes this exceptional home
USD 379,900
2326 Rolling Acres
12 pictures
House · for sale
USD 80,000
USD 75/sq.ft
2326 Rolling Acres
Braziers
· 1,055 sq.ft · 3 Bedrooms · 1 Bath · House
· Office room · Parking
Braziers · 1,055 sq.ft · 3 Bedrooms · 1 Bath · House · Office room · Parking
In need of total makeover. Quiet location close to Amelia and East Fork Park. Being sold As-Is, Where-Is. Last passed septic inspection 01/01/2025. Shingles, HVAC and electrical panel updated. Floor in living room needs supported. Garage has been used as extra office and utility room. CASH buyers only
USD 80,000
4187 Pheasant Ridge Court
12 pictures
House · for sale
USD 429,900
USD 142/sq.ft
4187 Pheasant Ridge Court
Braziers
· 3,014 sq.ft · 4 Bedrooms · 2 Baths · House
· Patio · Garden · Office room · Equipped kitchen · Cellar
Braziers · 3,014 sq.ft · 4 Bedrooms · 2 Baths · House · Patio · Garden · Office room · Equipped kitchen · Cellar
Back on the market due to buyer cold feet. Beautifully maintained 3,024 sq ft, 4-bedroom, 2.5 bath home in the well-appointed Forest Glen Subd. Built in 2016 & offers 9' ceilings, upgraded lighting & fresh neutral tones. The kitchen features 42 cabinetry, island w/seating & breakfast dining area that flows into a bright living room w/backyard views. Formal dining room & open entry! The office boasts French doors for privacy while working. Mudroom & large laundry! Upstairs, enjoy a versatile loft & an expansive primary suite w/soaking tub, step-in shower, extended vanity, water closet & large walk-in closet. 3 additional bedrooms offer walk-in closets & large windows. The full bathroom is complete w/tub & shower. The full unfinished basement houses the utilities. Full-length covered front porch, rear concrete patio & spacious yard. Ideally located on a cul-de-sac street in Batavia Local SD, near Eastgate & Downtown Cincinnati!
USD 429,900
1071 Olivewood Avenue
View photo
House · for sale
USD 361,900
USD 167/sq.ft
1071 Olivewood Avenue
Braziers
· 2,164 sq.ft · 3 Bedrooms · 2 Baths · House
· Equipped kitchen · Parking
Braziers · 2,164 sq.ft · 3 Bedrooms · 2 Baths · House · Equipped kitchen · Parking
New construction by Fischer Homes in the beautiful Olivewood Park community, featuring the stunning Wembley design. This functional yet stylish design offers 3 bedrooms 2 full baths, and 1 half baths. This design combines modern convenience with flexible living spaces. The open-concept layout with island kitchens and large pantry storage, creating inviting spaces perfect for both everyday living and entertaining. The owner's suite serves as a private retreat, featuring a spacious walk-in closet and private bath. This home blends practical design with customizable comfort for today's homeowners. The spacious 2-bay garage completes this exceptional home
USD 361,900
3665 Heritage Farm Lane
12 pictures
House · for sale
USD 499,900
USD 221/sq.ft
3665 Heritage Farm Lane
Braziers
· 2,260 sq.ft · 4 Bedrooms · 3 Baths · House
· Patio · Garden · Office room · Equipped kitchen · Cellar
Braziers · 2,260 sq.ft · 4 Bedrooms · 3 Baths · House · Patio · Garden · Office room · Equipped kitchen · Cellar
Welcome to 3665 Heritage Farm! Built in 2024, this stunning Cortland model offers over 2,200 square feet of stylish one-floor living with more than $10,000 in upgrades throughout. The open-concept design features LVP flooring in the main living areas, recessed lighting, and upgraded 2-inch blinds throughout the home. The beautifully appointed kitchen serves as the heart of the home, complete with abundant cabinetry, generous counter space, a large center island, and a corner walk-in pantry. The spacious primary suite features a luxurious en-suite bath with dual vanities, an oversized shower, and a large walk-in closet. A flexible fourth bedroom is currently being used as a sitting room/home office, offering versatility to fit your lifestyle. Enjoy outdoor living on the covered back porch and patio overlooking the backyard. Additional highlights include first-floor laundry and a large partially finished basement offering extra living space, recreation area potential, and abundant stora
USD 499,900
4225 Trail Overlook
12 pictures
House · for sale
USD 485,000
USD 263/sq.ft
4225 Trail Overlook
Braziers
· 1,841 sq.ft · 3 Bedrooms · 3 Baths · House
· Garden · Office room · Swimming pool · Deck · Equipped kitchen
Braziers · 1,841 sq.ft · 3 Bedrooms · 3 Baths · House · Garden · Office room · Swimming pool · Deck · Equipped kitchen
Located in the desirable Glenwood Trails Subdivision in Batavia Township, this beautifully designed home offers space and functionality. This home is within walking distance to Batavia Township Park. This thoughtfully upgraded home features a one-level open floor plan with expanded living space, including a 4-foot extension in the dining area. The main level features 10ft ceilings and oversized windows. The kitchen offers a large island, 42' cabinets, black stainless steel appliances and a large pantry. The finished lower level adds incredible versatility and entertainment space with a recreation room that includes a wet bar with custom made display cabinetry. In addition, there is a dedicated office/den (perfect for remote work or guests), second laundry area and a closed-off unfinished storage area. Step outside to your private backyard retreat situated on. 36 acres, complete with, in-ground pool, Trex deck, hot tub and a separate fire pit area
USD 485,000
3993 Indigo Court
View photo
House · for sale
USD 468,000
USD 182/sq.ft
3993 Indigo Court
Braziers
· 2,562 sq.ft · 4 Bedrooms · 2 Baths · House
· Garden · Deck · Equipped kitchen · Cellar
Braziers · 2,562 sq.ft · 4 Bedrooms · 2 Baths · House · Garden · Deck · Equipped kitchen · Cellar
Drees 2021 construction better than new! So many upgrades throughout! All new wrought-iron fence in the private, large backyard backed by a view of the woods. First floor flows beautifully with consistent luxury vinyl flooring, 9 foot ceilings, large windows overlooking the private backyard. So many kitchen upgrades! 5 burner gas cooktop, Stainless steel ventilation hood, new french-door refrigerator, under-cabinet drawer microwave, double ovens, touch kitchen faucet. Light-filled bonus sunroom with vaulted ceilings open to the large professionally-installed deck with low-maintenance composite decking material. Four large second floor bedrooms, second floor family room loft. Generous closets with custom-designed closet systems. Full size basement with high ceilings, full bath rough-in. Ideal neighborhood location with community pool! This is the one you have been waiting for!
USD 468,000
1062 Olivewood Avenue
View photo
House · for sale
USD 339,900
USD 279/sq.ft
1062 Olivewood Avenue
Braziers
· 1,216 sq.ft · 2 Bedrooms · 2 Baths · House
· Patio · Parking · Equipped kitchen
Braziers · 1,216 sq.ft · 2 Bedrooms · 2 Baths · House · Patio · Parking · Equipped kitchen
New Construction by Fischer Homes in the brand new, beautiful community of Olivewood, featuring the Wembley plan. This lovely paired patio home offers an island kitchen with pantry, lots of cabinet space and quartz countertops. Kitchen is open to the central dining room, and spacious family room, which has walk out access to the back patio. Owners suite with attached private bath and walk-in closet. Additional bedroom and full hall bath. First floor laundry room. Attached two car garage
USD 339,900
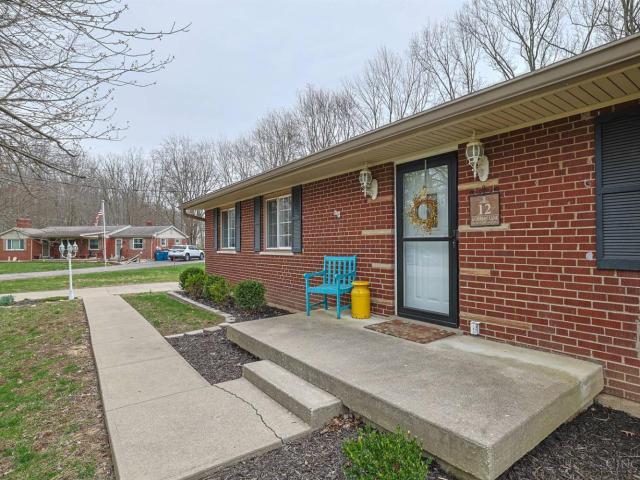
12 Gumbert Drive
12 pictures
House · for sale
USD 285,000
USD 213/sq.ft
12 Gumbert Drive
Braziers
· 1,335 sq.ft · 3 Bedrooms · 2 Baths · House
· Parking · Deck · Fireplace · Equipped kitchen
Braziers · 1,335 sq.ft · 3 Bedrooms · 2 Baths · House · Parking · Deck · Fireplace · Equipped kitchen
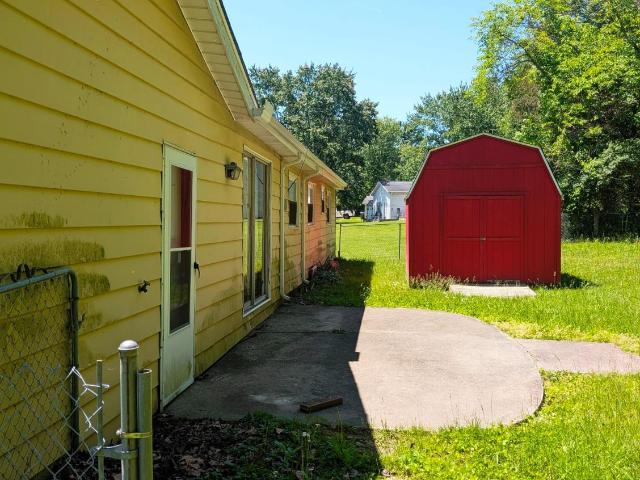
Welcome home! Charming 3 bedroom, 2 full bath, brick ranch with great curb appeal, located on a cul-de-sac street. Freshly painted interior. Spacious great room offering a fireplace, hardwood floors and a gorgeous picture window. Primary with an adjoining bath and convenient makeup vanity area. Kitchen has beautiful cabinets, eat-in area, and a walkout. Enjoy the outdoors on this fabulous. 52 acre, fully fenced, level lot with a deck and storage shed. 2 car detached garage. Extra large driveway is perfect for your boat, work vehicles, or camper. Bring your vision for the unfinished lower level with an 11x24 workshop or storage room, glass block windows, and a walkout
USD 285,000
421 Diana Avenue
12 pictures
House · for sale
USD 360,000
USD 201/sq.ft
421 Diana Avenue
Braziers
· 1,787 sq.ft · 3 Bedrooms · 2 Baths · House
· Garden · Equipped kitchen · Cellar
Braziers · 1,787 sq.ft · 3 Bedrooms · 2 Baths · House · Garden · Equipped kitchen · Cellar
Welcome to this beautifully maintained brick, ranch home w/ 3-bedrooms, 2.5 bathrooms in the heart of Batavia! Offering nearly 1,800 sq. Ft. of comfortable living space, this residence features a functional layout perfect for modern needs. The main level boasts a spacious living area and a well-appointed kitchen, while the two full and one half baths have been meticulously cared for. Notable recent upgrades include a professional tree removal to enhance the yard and brand-new gutters for peace of mind. The basement has been waterproofed w/ a transferable warranty. The property sits on a generous 0.35-acre lot, providing ample outdoor space for gardening or entertaining. Nestled in a quiet neighborhood within the Batavia Local School District, this home combines suburban serenity with convenient access to local amenities. Move-in ready and waiting for your personal touch. Furnace & HWH installed in 2021, hardwood floors professionally restored in 2021. Don't miss out!
USD 360,000
1211 Parkside Drive
12 pictures
House · for sale
USD 365,000
USD 156/sq.ft
1211 Parkside Drive
Braziers
· 2,336 sq.ft · 3 Bedrooms · 2 Baths · House
· Patio · Garden · Fireplace
Braziers · 2,336 sq.ft · 3 Bedrooms · 2 Baths · House · Patio · Garden · Fireplace
Welcome to the Shayler Crossing community, this well cared for residence in Batavia Schools is ready for its next chapter. This home features plenty of natural light, open space, a large living room with gas fireplace and cathedral ceiling open to second floor. First floor walk-out right onto the outdoor patio, where you can enjoy the large yard and view of the community pond. Second floor loft serves as a great flex space. House has been Well maintained care for this property from the sellers includes a recent deep cleaning, carpet cleaning, and roof replacement in 2023. Don't miss your opportunity to make this move-in ready home yours!
USD 365,000
530 N Fifth Street
12 pictures
House · for sale
USD 295,000
USD 163/sq.ft
530 N Fifth Street
Braziers
· 1,808 sq.ft · 3 Bedrooms · 2 Baths · House
· Deck · Equipped kitchen
Braziers · 1,808 sq.ft · 3 Bedrooms · 2 Baths · House · Deck · Equipped kitchen
Welcome home to this beautifully updated gem in the heart of the Village of Batavia! Built in 1962 and thoughtfully renovated from top to bottom, this 3-bedroom, 2 full and 1 half bath home blends timeless charm with modern comfort. You'll love the convenience of a first floor primary owner's suite with a private ensuite bath, plus updated flooring, fresh paint, stylish light fixtures, and a stunning kitchen featuring quartz countertops. Major updates include a new roof, HVAC, water heater, gutters, and downspouts. Giving you peace of mind for years to come. Step outside to enjoy your new deck overlooking just over a quarter acre lot complete with two sheds, a greenhouse, and a fenced area perfect for pets or gardening. All this, just a short walk to local shops and restaurants, This one truly feels like home!
USD 295,000
328 Apple Road
12 pictures
House · for sale
USD 245,000
USD 225/sq.ft
328 Apple Road
Braziers
· 1,087 sq.ft · 2 Bedrooms · 1 Bath · House
· Equipped kitchen · Parking
Braziers · 1,087 sq.ft · 2 Bedrooms · 1 Bath · House · Equipped kitchen · Parking
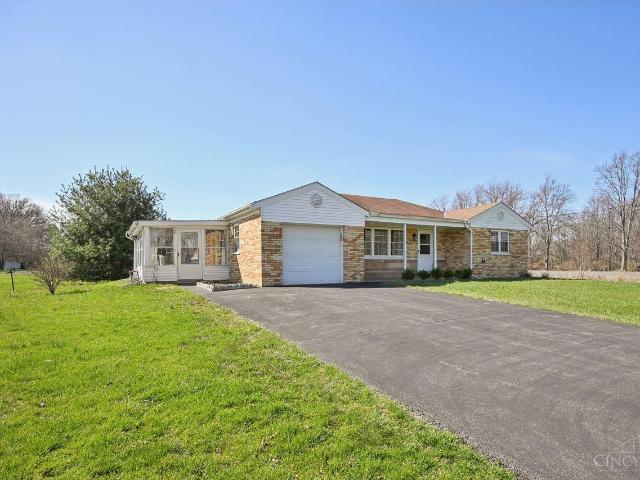
Charming and beautifully updated full brick ranch offering over 1,100 sq ft of comfortable living space! This inviting home features two bedrooms and one full bath, along with a spacious layout that includes a bright living room, dining room, and functional kitchen, perfect for everyday living and entertaining. Enjoy the convenience of first-floor laundry and relax year-round in the exceptional three-season room filled with natural light. Additional highlights include a one-car attached garage, a full unfinished lower level offering endless possibilities, and a roomy shed for extra storage. Nestled on a one-acre lot, this property provides the perfect blend of privacy and peaceful living while still being close to everyday amenities
USD 245,000
1560 Maryan Avenue
12 pictures
House · for sale
USD 225,000
USD 160/sq.ft
1560 Maryan Avenue
Braziers
· 1,399 sq.ft · 3 Bedrooms · 2 Baths · House
· Equipped kitchen
Braziers · 1,399 sq.ft · 3 Bedrooms · 2 Baths · House · Equipped kitchen
Beautifully updated home built in 2003. Offers approximately 1,404 sq ft of living space. This single-story ranch-style residence features luxury bath and walk in closet for two! Some updates include New Roof, New Hot Water Heater, New HVAC System, New Kitchen and New Bathroom, New Floors throughout and fresh paint. Ideal for comfortable, low-maintenance living. Come see your new home today
USD 225,000
680 Old St Rt 32
12 pictures
House · for sale
USD 324,900
USD 193/sq.ft
680 Old St Rt 32
Braziers
· 1,679 sq.ft · 4 Bedrooms · 2 Baths · House
· Deck · Equipped kitchen
Braziers · 1,679 sq.ft · 4 Bedrooms · 2 Baths · House · Deck · Equipped kitchen
Fully renovated 3-bedroom with possible 4th bedroom in the Flex room in the lower level, 2 full-bath home offering 1,680 sq ft of move-in-ready living. This property features new electrical, plumbing, drywall, and flooring, along with a completely updated kitchen and modernized bathrooms. Enjoy a bright, functional layout, charming curb appeal, and inviting outdoor spaces including a covered porch and spacious deck. Perfect for relaxing or entertaining. Conveniently located with easy access to local amenities. A rare opportunity to own a turnkey home with major updates already complete
USD 324,900

Get email alerts

Don't miss out: be the first to know about new properties

The alert was correctly created

On subscribing you accept the conditions of use and the privacy policy
Alert
Receive new ads in your inbox
Save this search
Receive alerts for new listings

We'll send you an email when we have new properties for: "Properties for sale in Braziers"

The alert was correctly created

Owensville village
Huntcrest Acres
Get email alerts and be the first to see new listings
Required field
On subscribing I accept the terms of the privacy policy
Perfect! You'll soon start receiving new listings via email
Alert
Receive an email when we have new ads for Properties for sale in Braziers
Save this search
Filters

Bedrooms

Size (sq.ft)

sq.ft
sq.ft

Price

USD
USD

Property type

Bathrooms

Clear all filters
Receive notifications when new entries are published.