4,239 properties for sale in Brecksville city

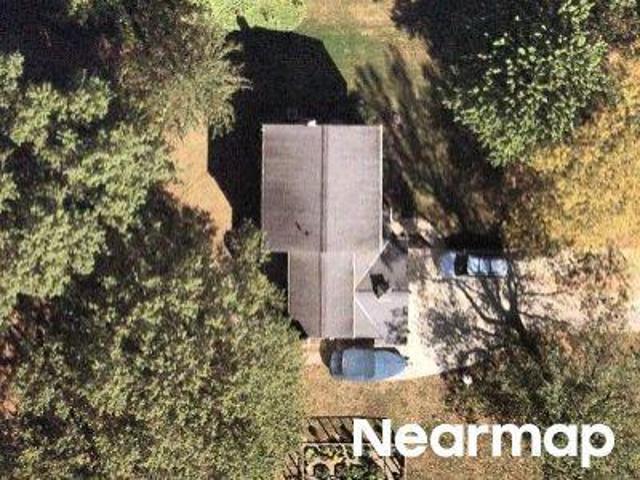
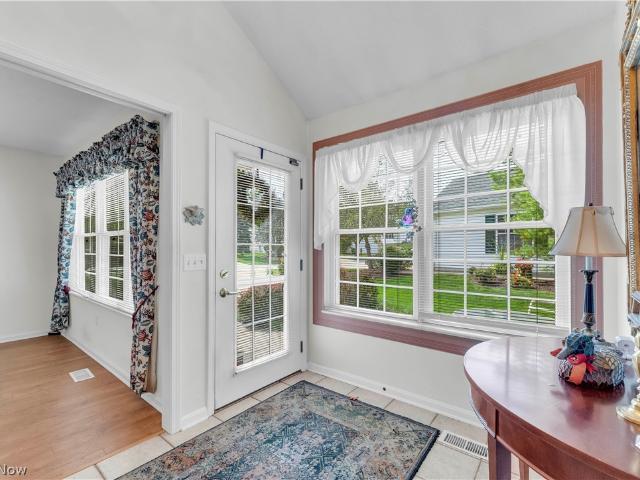
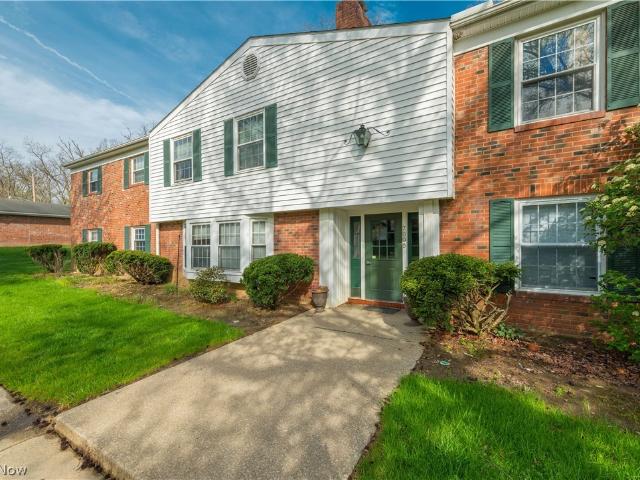
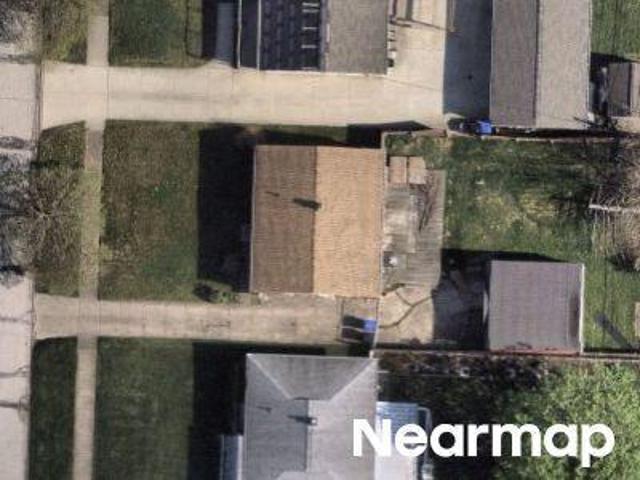
Pine View Oval
View photo
House · for sale
Request Details
Updated
Pine View Oval
Brecksville city
· 2,347 sq.ft · 4 Bedrooms · 3 Baths · House
Brecksville city · 2,347 sq.ft · 4 Bedrooms · 3 Baths · House
This home is in preforeclosure, which means the homeowner is in default (missed payments). Therefore, there could be an opportunity to strike a great deal with the owner and the bank
Request Details
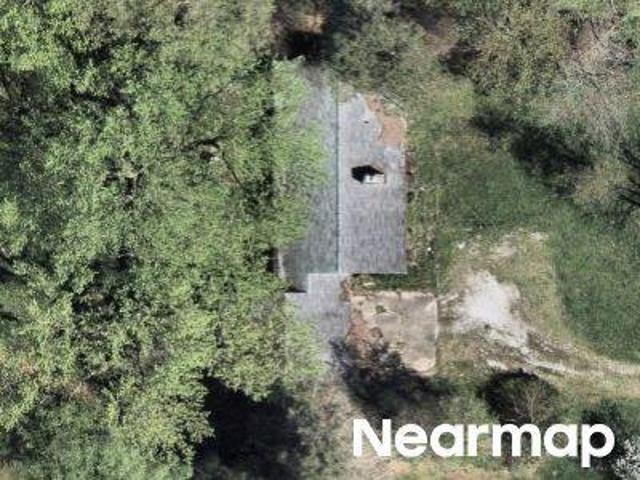
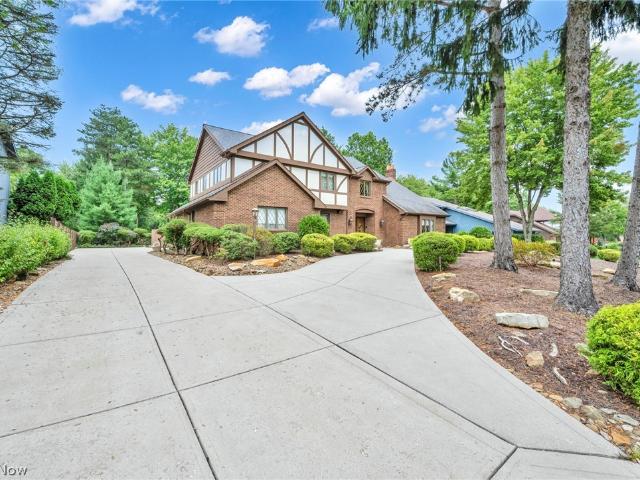
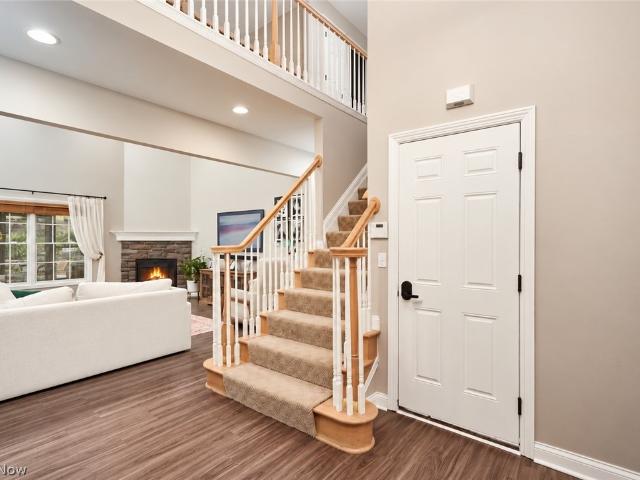
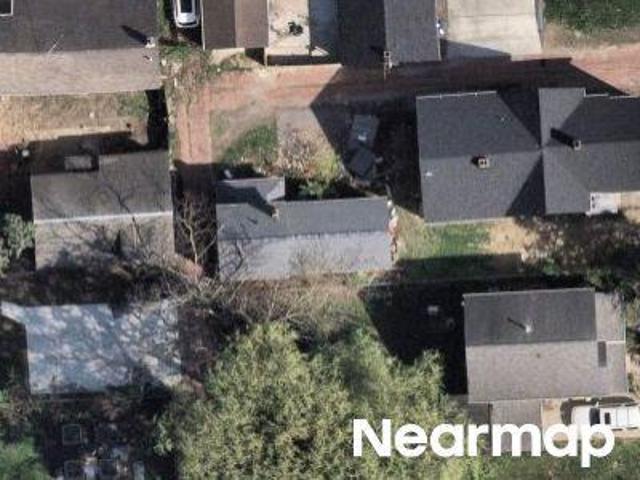
Glenwood Trl
View photo
House · for sale
Request Details
Updated
Glenwood Trl
Brecksville city
· 1,399 sq.ft · 3 Bedrooms · 2 Baths · House
Brecksville city · 1,399 sq.ft · 3 Bedrooms · 2 Baths · House
This home is in preforeclosure, which means the homeowner is in default (missed payments). Therefore, there could be an opportunity to strike a great deal with the owner and the bank
Request Details
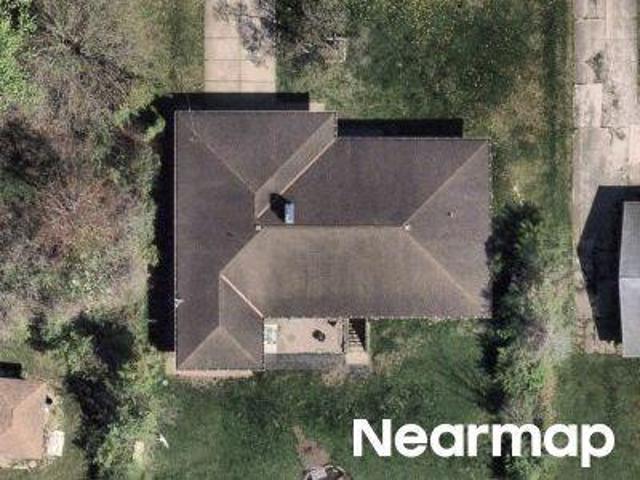
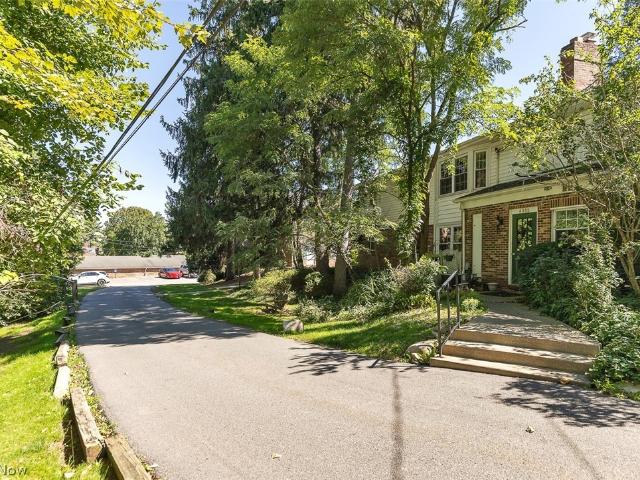
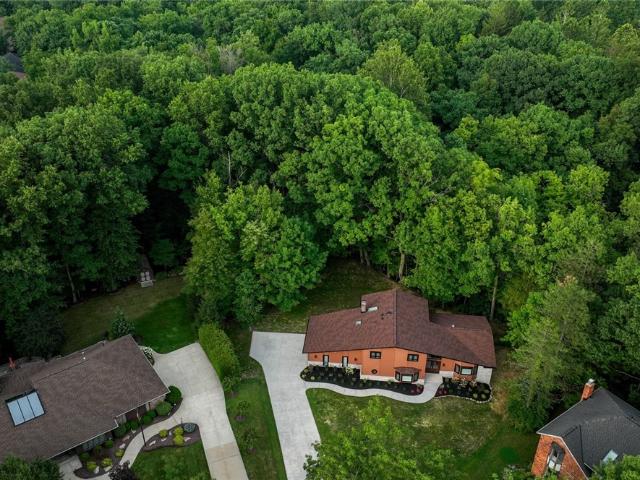
Vera Dr
View photo
House · for sale
Request Details
Updated
Vera Dr
Brecksville city
· 1,981 sq.ft · 4 Bedrooms · 3 Baths · House
Brecksville city · 1,981 sq.ft · 4 Bedrooms · 3 Baths · House
This home is in preforeclosure, which means the homeowner is in default (missed payments). Therefore, there could be an opportunity to strike a great deal with the owner and the bank
Request Details
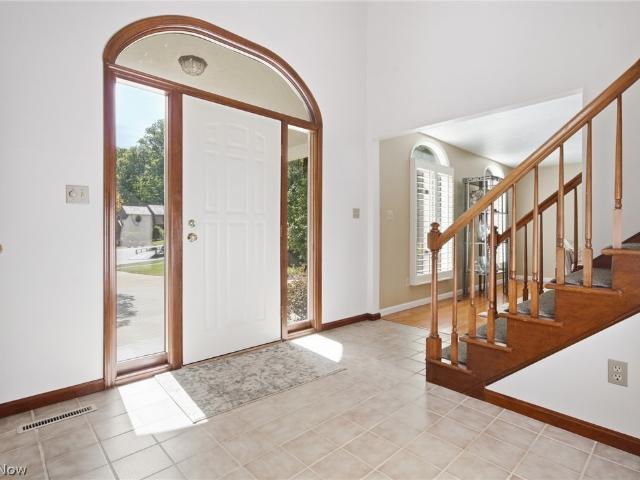
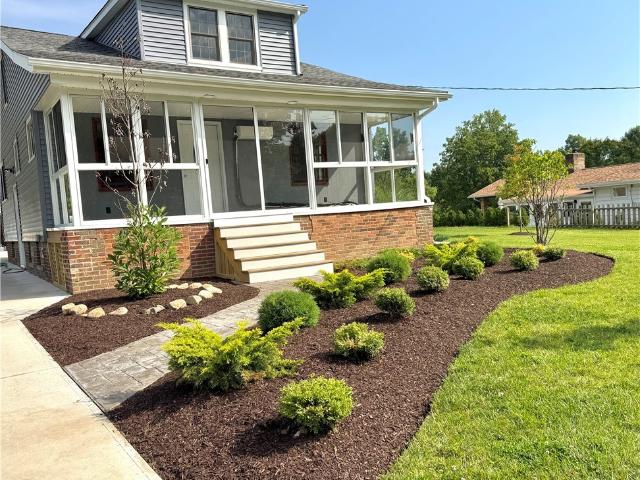
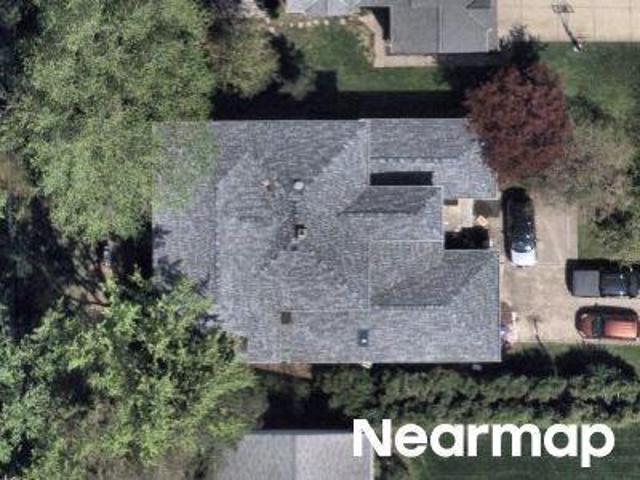
Riverview Rd
View photo
House · for sale
Request Details
Updated
Riverview Rd
Brecksville city
· 3,003 sq.ft · 3 Bedrooms · 1 Bath · House
Brecksville city · 3,003 sq.ft · 3 Bedrooms · 1 Bath · House
This home is in preforeclosure, which means the homeowner is in default (missed payments). Therefore, there could be an opportunity to strike a great deal with the owner and the bank
Request Details
9936 Tamarack Trail
12 pictures
House · for sale
USD 605,000
USD 207/sq.ft
9936 Tamarack Trail
Brecksville city
· 2,917 sq.ft · 4 Bedrooms · 2 Baths · House
· Garden · Office room · Deck · Fireplace · Equipped kitchen · Cellar
Brecksville city · 2,917 sq.ft · 4 Bedrooms · 2 Baths · House · Garden · Office room · Deck · Fireplace · Equipped kitchen · Cellar
Step into this turn-key center hall colonial with a full finished basement. Hardwood flooring greets you in the foyer and flows into the remodeled kitchen (2016), featuring granite countertops, upgraded cabinetry, generous island w/breakfast bar, and eat-in area w/sliding door leading to a low-maintenance deck (2020). Off the foyer, a private home office sits to the left, while formal living and dining rooms to the right offer traditional gathering areas. Just off the kitchen, the cozy family room features a gas fireplace with gorgeous wood mantel & direct access to a lush, landscaped yard w/abundant trees offering shade and play space. A first-floor laundry and half bath round out the main level. Upstairs you'll find the primary suite with vaulted ceilings and private spa-like bath, along with 3 additional bedrooms and shared full bath. The fully finished basement is a true show-stopper. A bright great room flows effortlessly into an equally impressive rec room, creating ideal enterta
USD 605,000
10124 Barr Road
View photo
House · for sale
USD 899,000
USD 226/sq.ft
10124 Barr Road
Brecksville city
· 3,961 sq.ft · 4 Bedrooms · 4 Baths · House
· Balcony · Fireplace · Equipped kitchen
Brecksville city · 3,961 sq.ft · 4 Bedrooms · 4 Baths · House · Balcony · Fireplace · Equipped kitchen
Timeless Colonial Estate on 4.15 Acres in the Heart of Brecksville-Commanding presence meets everyday livability at this extraordinary Colonial estate set on 4.15 acres of lush, wooded grounds in one of Brecksville's most coveted corridors. With its grand columned portico, classic fanlight pediment, & sweeping lawn, this home makes a statement from the moment you arrive & continues to impress at every turn. Step through the rich wood entry door into a foyer finished w/ slate tile flooring & a striking staircase. A fitting introduction to the thoughtful craftsmanship found throughout. The vast great room commands attention w/ vaulted ceilings, hardwood floors, a wood-burning fireplace, and a dramatic curved staircase balcony, a truly show-stopping space for entertaining or everyday living. The heart of the home is a spacious, well-appointed kitchen offering rich wood cabinetry, a center island w/ cooktop, double wall ovens, generous counter space, & multiple windows overlooking the priv
USD 899,000
8712 Bradford Lane
12 pictures
House · for sale
USD 585,000
USD 225/sq.ft
8712 Bradford Lane
Brecksville city
· 2,594 sq.ft · 5 Bedrooms · 2 Baths · House
· Patio · Garden · Office room · Fireplace · Equipped kitchen · Parking
Brecksville city · 2,594 sq.ft · 5 Bedrooms · 2 Baths · House · Patio · Garden · Office room · Fireplace · Equipped kitchen · Parking
Nestled on a picturesque half-acre lot in coveted Brecksville, this grand brick Colonial blends timeless architecture with thoughtful modern updates. A dramatic two-story front porch welcomes you into a home rich with beautiful woodwork, custom tile, and elegant detail. Off the foyer, a private office with custom built-ins and stained glass offers the ideal work-from-home retreat. The formal living room features striking wood wainscoting and a marble fireplace surround, creating a refined gathering space. The expansive eat-in kitchen showcases Corian countertops, a new range, dishwasher, and microwave, updated vinyl flooring, and stained woodwork. The adjacent family room is anchored by a whitewashed brick gas fireplace and opens through a brand-new slider to a patio overlooking the serene, tree-lined backyard. A convenient laundry and mudroom just off the garage adds everyday functionality. Upstairs, the spacious primary suite offers two large walk-in closets and a completely remodele
USD 585,000
6604 Hidden Lake Trail
View photo
Condo · for sale
USD 335,000
USD 175/sq.ft
6604 Hidden Lake Trail
Brecksville city
· 1,905 sq.ft · 2 Bedrooms · 2 Baths · Condo
· Office room · Parking · Equipped kitchen · Swimming pool
Brecksville city · 1,905 sq.ft · 2 Bedrooms · 2 Baths · Condo · Office room · Parking · Equipped kitchen · Swimming pool
Welcome to Grand Bay of Brecksville! This freshly painted townhome offers the perfect blend of comfort, convenience, and low maintenance living. Featuring 2 spacious bedrooms and 2.5 baths, the open concept floor plan creates a bright and inviting atmosphere throughout. The kitchen and living areas flow seamlessly, making the space ideal for both everyday living and entertaining. A versatile loft area provides the perfect space for a home office, reading nook, or additional lounge area. Enjoy the added convenience of an attached two car garage, offering ample parking and extra storage. All appliances stay, including the newer washer and dryer. Residents of this desirable community enjoy resort style amenities including a swimming pool, clubhouse, fitness center, and more. Conveniently located near shopping, dining, and highway access. Schedule your private showing today and make this beautiful townhome your next home!
USD 335,000
6958 Chapel Hill Drive
12 pictures
House · for sale
USD 599,000
USD 256/sq.ft
6958 Chapel Hill Drive
Brecksville city
· 2,336 sq.ft · 5 Bedrooms · 2 Baths · House
· Garden · Deck · Fireplace · Equipped kitchen · Cellar
Brecksville city · 2,336 sq.ft · 5 Bedrooms · 2 Baths · House · Garden · Deck · Fireplace · Equipped kitchen · Cellar
Situated in the beautiful Chapel Hill Estates on a lovely wooded lot. Step out onto the Metroparks walking and bike path from the private manicured back yard. This immaculate 5 bedroom home is move-in ready with all newer high end appliances. The addition to the home created a modern open concept kitchen to include custom cabinetry and lighting with adjacent great room and gas fireplace overlooking the luscious wooded property and Metropark. Hardwood floors throughout the entire home with a first floor living room, formal dining room, family room and guest bathroom. The private deck leads to the amazing summer house – a perfect place to relax or entertain surrounded by lush landscaping and nature-a must see! The second floor features 5 spacious carpeted bedrooms with wood flooring beneath. A full solid basement with workshop is just one more feature with plenty of room for play, work or hobbies. Adjacent spacious shed with electric. Excellent Brecksville schools. This central location
USD 599,000
7823 Oakhurst Circle
12 pictures
House · for sale
USD 447,000
USD 182/sq.ft
7823 Oakhurst Circle
Brecksville city
· 2,454 sq.ft · 4 Bedrooms · 2 Baths · House
· Patio · Garden · Equipped kitchen · Parking · Swimming pool
Brecksville city · 2,454 sq.ft · 4 Bedrooms · 2 Baths · House · Patio · Garden · Equipped kitchen · Parking · Swimming pool
Come see this updated 4. Bedroom, 2 1/2 bath lovingly maintained home nestled on a quiet, tree-lined circle just steps from the Cuyahoga Valley National Park. Located in one of Brecksville's most sought after neighborhoods, you'll enjoy being minutes away from scenic trails, downtown Brecksville, and easy access to I-77 or the Ohio Turnpike, making this residence an exceptional lifestyle choice. This home combines classic charm with modern enhancements including one bedroom on the main floor and three bedrooms upstairs. The second floor primary bedroom features an en-suite updated full bathroom with walk-in shower for added convenience. Highlights include an updated kitchen with granite countertops, a three-seasons room leading out to the patio, steps away from the in-ground pool which, plus a large 2.5-car garage and storage shed in the fully fenced private backyard. Notable updates: roof (approx. 11 yrs), hot water heater (2009), hvac (2020), beautiful original hardwood floors on the
USD 447,000
9563 Whitewood Road
View photo
House · for sale
USD 388,000
USD 181/sq.ft
9563 Whitewood Road
Brecksville city
· 2,142 sq.ft · 4 Bedrooms · 2 Baths · House
· Garden · Office room · Fireplace · Equipped kitchen · Parking
Brecksville city · 2,142 sq.ft · 4 Bedrooms · 2 Baths · House · Garden · Office room · Fireplace · Equipped kitchen · Parking
Welcome home to this inviting four-bedroom Colonial on an expansive corner lot in the highly sought-after Brecksville-Broadview Heights School District. Offering generously sized rooms, abundant storage, and a classic floor plan, this home blends comfort, functionality, and location. The kitchen features a double oven, electric cooktop, dishwasher, and a bright bay-window eating area overlooking the private backyard. Ceramic tile flooring extends through the foyer, kitchen, and family foyer. A convenient powder room and access to the rear-entry two-car garage are located just off the family foyer. The welcoming family room features a decorative fireplace and built-in bookshelves. Formal living and dining rooms provide additional space for entertaining and everyday living. The dining room is highlighted by a beautiful bay window, while the living room offers flexibility as a home office, music room, or sitting room. Upstairs are four spacious bedrooms with exceptional closet space. Most
USD 388,000
9871 Highland Drive
12 pictures
House · for sale
USD 729,900
USD 238/sq.ft
9871 Highland Drive
Brecksville city
· 3,057 sq.ft · 4 Bedrooms · 3 Baths · House
· Patio · Equipped kitchen · Cellar
Brecksville city · 3,057 sq.ft · 4 Bedrooms · 3 Baths · House · Patio · Equipped kitchen · Cellar
Custom-built, single-owner luxury in the heart of Brecksville—9871 Highland Drive is a truly special 4-bedroom, 3.5-bath home where craftsmanship, technology, and high-end finishes come together beautifully. Cathedral ceilings, a dramatic foyer, electric blinds, and a custom plexiglass-railing staircase set the tone from the moment you enter. Designed and cared for by an owner with deep electrical expertise, the home features exceptional lighting and electrical upgrades throughout. The chef’s kitchen is a showpiece with a Thermador cooktop, double ovens, oversized island, leathered granite countertops, abundant cabinetry, and custom toe-kick, under-cabinet, and crown lighting. The spacious primary suite includes a large walk-in closet and beautifully renovated ensuite bath. The finished basement is built for entertaining with a custom bar, sitting area, lighting, and a large custom built-in aquarium. Outside, enjoy an almost 1,000 sq ft patio with heaters, electrical, sound, and a fire
USD 729,900
6680 Chaffee Court 2 0
12 pictures
Condo · for sale
USD 135,000
6680 Chaffee Court 2 0
Brecksville city
· 1 Bedroom · 1 Bath · Condo
· Equipped kitchen
Brecksville city · 1 Bedroom · 1 Bath · Condo · Equipped kitchen
Welcome to this beautifully renovated move in ready condo in the heart of Broadview Hts. This stylish condo has been thoughtfully updated from top to bottom, offering modern comfort and low maintenance living! Step inside to find new LVP flooring, complemented by fresh, neutral paint that creates a bright and inviting space. The updated kitchen features new appliances making meal prep a breeze, while adding a sleek contemporary look. Convienience is essential, so brand new in unit washer/dryer has been added. All the work has been done here. Including new windows. Whether you're a first time home buyer or downsizing. This condo will check all the boxes. Just unpack and enjoy!
USD 135,000
6930 Carriage Hill Drive 101
12 pictures
Condo · for sale
USD 132,900
USD 131/sq.ft
6930 Carriage Hill Drive 101
Brecksville city
· 1,012 sq.ft · 2 Bedrooms · 1 Bath · Condo
· Equipped kitchen · Swimming pool
Brecksville city · 1,012 sq.ft · 2 Bedrooms · 1 Bath · Condo · Equipped kitchen · Swimming pool
Price reduced! Welcome home to this freshly painted, turn-key ready condo offering 2 bedrooms, 1.5 beautifully updated bathrooms, and over 1,000 square feet of comfortable living space. As a desirable end-unit, this home enjoys additional natural light and extra privacy, creating a warm and inviting atmosphere throughout. The kitchen is equipped with newer appliances, making day-to-day living easy and efficient. Both bathrooms have been tastefully updated, adding a clean, modern feel that truly elevates the space. And new windows have been recently installed. Located in a quiet, private community near the woods, this home offers a serene setting while still providing incredible convenience. Enjoy access to the association pool, walk to nearby shopping and restaurants, and appreciate being just minutes from major highways for effortless commuting. Perfect for anyone seeking low-maintenance living in a peaceful, secluded environment, this condo blends comfort, convenience, and tranquilit
USD 132,900
4502 Glen Eagle Drive
View photo
House · for sale
USD 575,000
USD 176/sq.ft
4502 Glen Eagle Drive
Brecksville city
· 3,261 sq.ft · 3 Bedrooms · 2 Baths · House
· Office room · Equipped kitchen
Brecksville city · 3,261 sq.ft · 3 Bedrooms · 2 Baths · House · Office room · Equipped kitchen
Welcome to 4502 Glen Eagle Drive where you'll find a lovingly maintained one-owner home offering an incredible amount of space, privacy, and flexibility in a highly convenient Brecksville location. From the moment you enter, you’ll appreciate the thoughtful layout and generously sized rooms throughout. The vaulted kitchen creates an open and airy feel, complete with a separate dining area and its own exterior entrance. Perfect for welcoming guests or easy access while entertaining. The first-floor primary suite offers the comfort and convenience today’s buyers are looking for, featuring an attached full bathroom and walk-in closet. The main level also includes a spacious formal dining room, an inviting living room, and a private office tucked just off the living space. Ideal for working from home, a reading room, or flex space. Upstairs, the oversized bedrooms truly stand out. No, seriously, these bedrooms are large! Both offer exceptional space, along with an extra-large shared hallwa
USD 575,000
10501 Fitzwater Road
View photo
House · for sale
USD 625,000
USD 203/sq.ft
10501 Fitzwater Road
Brecksville city
· 3,078 sq.ft · 5 Bedrooms · 3 Baths · House
· Patio · Garden · Fireplace · Cellar
Brecksville city · 3,078 sq.ft · 5 Bedrooms · 3 Baths · House · Patio · Garden · Fireplace · Cellar
Don’t miss your chance to own this one-of-a-kind Brecksville property. Loaded with old world charm and modern amenities and ideally located on the edge of the CVNP and in the Brecksville school district this property is a must see. When you arrive take a walk around the fully usable and flat ½ acre lot, which features a fenced garden, mature trees, and private outdoor living space. As you walk to the front door notice the many architectural details on this custom brick home, which features 5 bedrooms, 3 full baths. The front door leads into a large living space with vaulted ceilings a copper and stone clad fireplace and intricate woodwork that give this room a ski lodge feel. Off this living space you can find a nice screened porch that overlooks your private back yard patio. Connected to the patio and at the rear of the home is another living room with beamed ceilings, natural light and a unique oak spiral staircase. This staircase leads to the finished basement and a nice lofted area
USD 625,000
10625 Glen Forest Trail
View photo
House · for sale
USD 635,000
USD 186/sq.ft
10625 Glen Forest Trail
Brecksville city
· 3,412 sq.ft · 4 Bedrooms · 2 Baths · House
· Fireplace · Swimming pool
Brecksville city · 3,412 sq.ft · 4 Bedrooms · 2 Baths · House · Fireplace · Swimming pool
Welcome to this truly one-of-a-kind Brecksville retreat, where creativity, craftsmanship, and meticulous care come together in perfect harmony. Tucked away on a peaceful cul-de-sac surrounded by mature trees and just minutes from the natural beauty of the nearby national park, this exceptional 4-bedroom, 2 full bathrooms and a half bath home offers over 3,400 square feet of thoughtfully designed living space. Lovingly maintained and extensively updated, the current owners have invested in quality improvements throughout, including beautifully renovated bathrooms and over $70,000 in stunning paver landscaping surrounding the private in-ground pool, and a large pool house located next to the in-ground pool, creating an outdoor oasis ideal for entertaining and relaxation. Inside, artistic details shine through, from specialty doors with elegant glass doorknobs to inviting living spaces filled with character and warmth. The home features two fireplaces, including a striking raised-hearth f
USD 635,000
6921 Cranbrook Drive
12 pictures
House · for sale
USD 410,500
USD 114/sq.ft
6921 Cranbrook Drive
Brecksville city
· 3,584 sq.ft · 3 Bedrooms · 2 Baths · House
· Deck · Fireplace · Equipped kitchen · Parking · Cellar
Brecksville city · 3,584 sq.ft · 3 Bedrooms · 2 Baths · House · Deck · Fireplace · Equipped kitchen · Parking · Cellar
Welcome to a very friendly/quiet neighborhood. This 4 level split is much larger than what you see from the street-grand total of 3961 SF with updates galore. You'll be falling in love from the start with a long extended driveway and welcoming front porch. As you enter-Formal Living Room with built-ins, Formal Dining Room, Cook's Delight/ eat-in Kitchen, Mud Room. Giving you access to the Oversized Garage and to the Deck. On the 2nd floor you have Master Retreat w/ walk-in closet to the Glamour Bath, a bedroom PLUS 2 more Bedrooms and a Full Bath. Wait until you see the Family Room on the lower level-Gas Fireplace, Built-in Bookcases, 1/2 bath-access to the 4-Season Sun Room with a Pool Table & Chairs. The basement has the potential to be used as a workout room or office (currently being used as a bedroom) plus the Laundry Area with Built-ins & Mechanicals. Home is wonderful to entertain inside or out. Location. Community Rec. Center & Library, close to downtown Brecksville & Brecksvil
USD 410,500
10206 Woodlands Drive
12 pictures
House · for sale
USD 950,000
USD 248/sq.ft
10206 Woodlands Drive
Brecksville city
· 3,821 sq.ft · 5 Bedrooms · 4 Baths · House
· Garden · Deck · Fireplace · Equipped kitchen
Brecksville city · 3,821 sq.ft · 5 Bedrooms · 4 Baths · House · Garden · Deck · Fireplace · Equipped kitchen
Situated in The Woodlands of Brecksville, one of the area’s most prime locations, this exceptional residence offers beautifully finished living spaces with 5 bedrooms and 4 full baths, this home perfectly balances refined luxury with everyday comfort. A grand two-story foyer sets the tone, opening to rich wood flooring that flows throughout most of the main level. At the heart of the home, the stunning great room showcases soaring ceilings, a dramatic wall of floor-to-ceiling windows, and a gas fireplace that brings warmth and elegance to the space. Designed for both entertaining and daily living, the custom gourmet kitchen features granite countertops, upgraded stainless steel appliances, an expansive center island with pendant lighting, and abundant workspace. The adjoining vaulted breakfast room, wrapped in windows, opens to the maintenance-free composite deck and overlooks the beautiful and private backyard setting. One of the most versatile features of the main level is the first-
USD 950,000
8481 Timber Trail
12 pictures
House · for sale
USD 975,000
USD 189/sq.ft
8481 Timber Trail
Brecksville city
· 5,145 sq.ft · 4 Bedrooms · 3 Baths · House
· Deck · Fireplace · Equipped kitchen
Brecksville city · 5,145 sq.ft · 4 Bedrooms · 3 Baths · House · Deck · Fireplace · Equipped kitchen
Welcome to this beautifully sited, 4BR/4Bath Colonial Manor home nestled on a magnificent 1.7 acre lot in Rockledge Estates! The long, winding driveway transports family and friends to a welcoming mahogany Front Porch which fully wraps around to the Rear covered Deck overlooking the magnificent grounds. As you enter, the light filled two story Foyer flows seamlessly to the formal Living Room, handsome first floor Study, a first floor Primary Bedroom complete with Walk-In Closet and Glamour Bath, a banquet sized Dining Room and a stunning glass filled 4 Season Sunroom all which opens to the wrap around Porch. The Eat-In Chef's Kitchen w/Center Island boasts loads of cabinetry, a Walk-In Pantry w/Coffee Bar and sink, and newer S/S appliances. The two story Great Room is warmed by the cozy Gas Fireplace flanked with Built-Ins and an integrated Wet Bar with rear Staircase access to the second story and Loft. Completing the first floor is a half Bath and convenient Laundry which leads to th
USD 975,000
7035 Farview Road
12 pictures
House · for sale
USD 319,900
USD 225/sq.ft
7035 Farview Road
Brecksville city
· 1,421 sq.ft · 4 Bedrooms · 2 Baths · House
· Garden · Equipped kitchen · Parking
Brecksville city · 1,421 sq.ft · 4 Bedrooms · 2 Baths · House · Garden · Equipped kitchen · Parking
This brick Cape Cod sits on a half-acre lot in Brecksville and has a lot going for it. The 2023 kitchen renovation brought in all new cabinetry, stone counters and windows at the sink overlooking the backyard. The original open shelving was retained and adds real character to the space. Stainless steel appliances include a gas range, over the range microwave, dishwasher and refrigerator. Washer and dryer are also included. Both bathrooms were fully updated in 2023. The home offers four bedrooms, two on the main floor and two on the upper level. Hardwood floors run throughout the main living areas and both main floor bedrooms. A dormer nook at the top of the stairs with a window overlooking the backyard is a nice spot for reading or a small desk setup. The living room features built-in shelving. The breezeway is a great addition for entertaining with access to the fenced backyard. The attached two-car garage is spacious with storage above and plenty of room beyond the vehicles. The base
USD 319,900
7005 Carriage Hill Drive 102
12 pictures
Condo · for sale
USD 130,000
USD 125/sq.ft
7005 Carriage Hill Drive 102
Brecksville city
· 1,033 sq.ft · 2 Bedrooms · 1 Bath · Condo
· Parking · Equipped kitchen · Air conditioning · Swimming pool
Brecksville city · 1,033 sq.ft · 2 Bedrooms · 1 Bath · Condo · Parking · Equipped kitchen · Air conditioning · Swimming pool
Welcome home to this updated 2-bedroom, 1.5-bath condo in Brecksville! This move-in ready Condo features a fully updated interior with granite countertops in the kitchen, updated appliances, fresh paint throughout, and new flooring. Major updates include a new furnace (2025), a/c (2018), and a new bathtub (2022). The layout offers a very comfortable living space. There is a one car garage/carport with a storage closet that comes with the home. Amenities include an in ground pool with a bbq area and picnic tables. Close to highways, shopping and metroparks. Schedule your showing today!
USD 130,000
8120 Daventree Drive
View photo
House · for sale
USD 629,019
USD 210/sq.ft
Updated
8120 Daventree Drive
Brecksville city
· 2,982 sq.ft · 5 Bedrooms · 3 Baths · House
· Equipped kitchen · Cellar
Brecksville city · 2,982 sq.ft · 5 Bedrooms · 3 Baths · House · Equipped kitchen · Cellar
Rare find in the Brecksville community! Welcome to this fully updated 5-bedroom, 3.5-bath home located in the Brecksville. Broadview Heights School District. Enjoy a range of recent improvements including a freshly painted exterior, a newer roof (2021), professional landscaping, and a newly finished back deck-completed and fully furnished. Step inside to a thoughtfully updated interior featuring one bedroom on the main level, a beautifully modern kitchen, spacious family room, dining room, and formal room. Upstairs offers four additional bedrooms and three full bathrooms, all updated with modern tile and glass shower enclosures, plus one bathtub. The basement provides flexible living space with a carpeted workout area and kids/play area, along with fresh paint throughout and a brand-new 200-amp electrical service. This home is a must-see and won't last long-schedule your showing today!
USD 629,019
9291 Highland Drive
12 pictures
House · for sale
USD 299,000
USD 184/sq.ft
9291 Highland Drive
Brecksville city
· 1,625 sq.ft · 4 Bedrooms · 2 Baths · House
· Garden · Fireplace · Equipped kitchen · Parking
Brecksville city · 1,625 sq.ft · 4 Bedrooms · 2 Baths · House · Garden · Fireplace · Equipped kitchen · Parking
This endearing four-bedroom colonial, ideally positioned within a sought-after community, offers a seamless blend of timeless character and thoughtful layout—ready for that discerning buyers special touch! A gracious approach welcomes you with an expansive front yard and inviting front porch, setting the tone for the warmth and charm found within. Inside, the living room is both elegant and comfortable, anchored by a classic fireplace with mantel and custom built-ins, all enhanced by an abundance of natural light that creates an airy, inviting ambiance. The formal dining room is equally impressive, featuring a stylish updated light fixture and direct access to the backyard through sliding doors—perfectly suited for both intimate dinners and effortless indoor-outdoor entertaining. The generously sized kitchen offers new flooring and ample space to reimagine into a true chef’s kitchen, with the added convenience of direct access to the attached two-car garage for everyday ease. Upstairs,
USD 299,000
7564 Winding Way
12 pictures
House · for sale
USD 419,900
USD 219/sq.ft
7564 Winding Way
Brecksville city
· 1,916 sq.ft · 3 Bedrooms · 2 Baths · House
· Patio · Garden · Fireplace · Equipped kitchen · Parking · Cellar
Brecksville city · 1,916 sq.ft · 3 Bedrooms · 2 Baths · House · Patio · Garden · Fireplace · Equipped kitchen · Parking · Cellar
Welcome to this spacious mid-century ranch, tucked away on a private street in the highly sought-after community of Brecksville. Offering over 1,900 square feet of living space on the main level plus an expansive basement, this updated home perfectly blends architectural character with modern comfort. At the heart of the home is a large living room featuring a granite-surround gas fireplace. The formal dining room leads into a spectacularly remodeled open kitchen, complete with ample cabinet storage, a decorative backsplash, granite countertops, a spacious eat-in area, and a breakfast bar. The kitchen flows seamlessly into a casual family room with a large cedar closet and skytube light an ideal flex space for a home office or playroom. From here, you can access the enclosed sunroom, patio, and private, park-like backyard. A large half bath and the nature stone floored garage access as off the kitchen hallway area. The main level also includes three bedrooms featuring hardwood flooring
USD 419,900

Get email alerts

Don't miss out: be the first to know about new properties

The alert was correctly created

On subscribing you accept the conditions of use and the privacy policy
Alert
Receive new ads in your inbox
Save this search
Receive alerts for new listings

We'll send you an email when we have new properties for: "Properties for sale in Brecksville city"

The alert was correctly created

Brooklyn city, Cuyahoga County Ohio
Warrensville Heights city
Get email alerts and be the first to see new listings
Required field
On subscribing I accept the terms of the privacy policy
Perfect! You'll soon start receiving new listings via email
Alert
Receive an email when we have new ads for Properties for sale in Brecksville city
Save this search
Filters

Bedrooms

Size (sq.ft)

sq.ft
sq.ft

Price

USD
USD

Property type

Bathrooms

Clear all filters
Receive notifications when new entries are published.