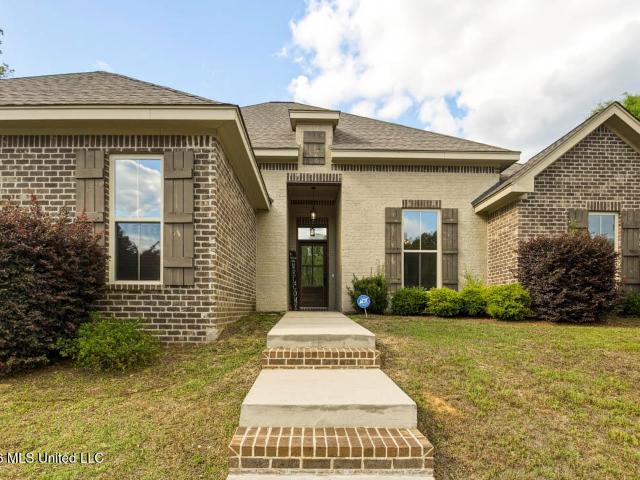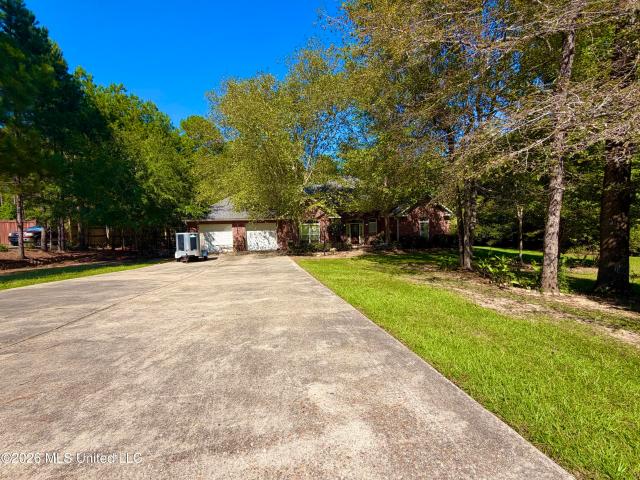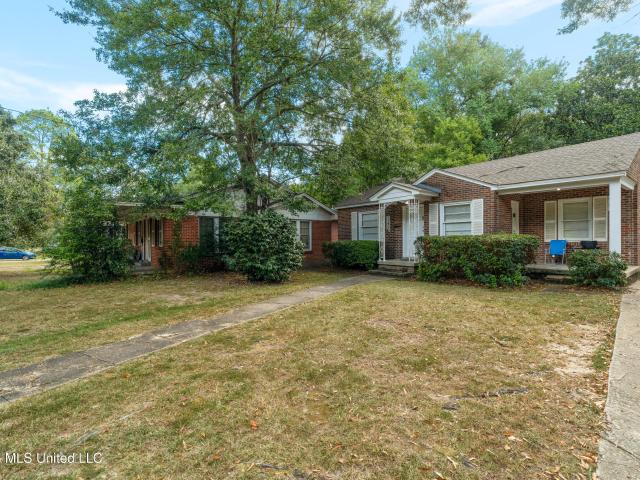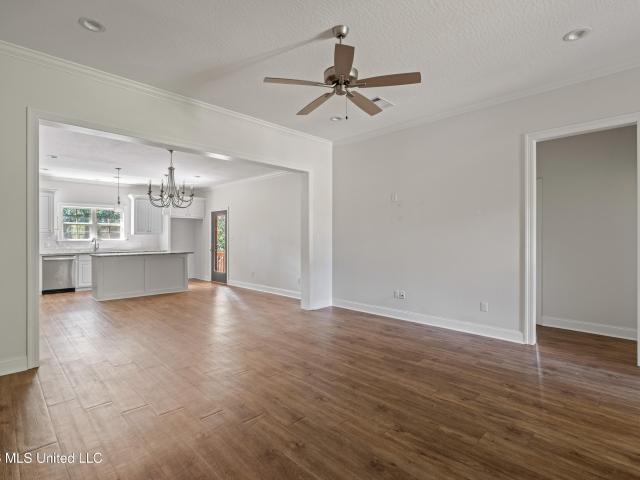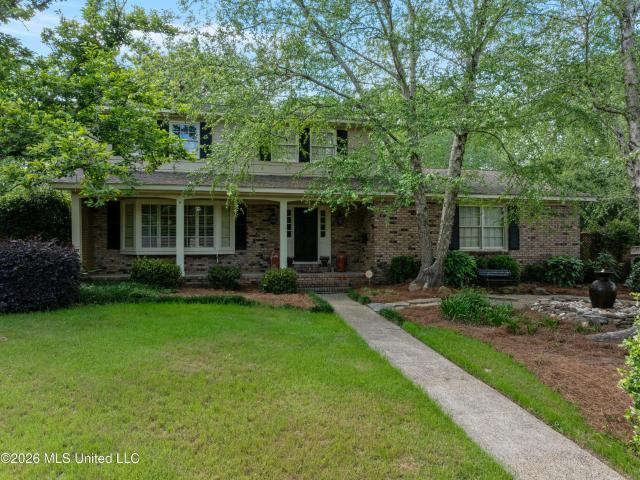
95 properties for sale in Breland

16 Chandeleur Point
View photo
House · for sale
USD 3,299,000
USD 412/sq.ft
16 Chandeleur Point
Breland
· 7,998 sq.ft · 5 Bedrooms · 4 Baths · House
· Fireplace · Equipped kitchen
Breland · 7,998 sq.ft · 5 Bedrooms · 4 Baths · House · Fireplace · Equipped kitchen
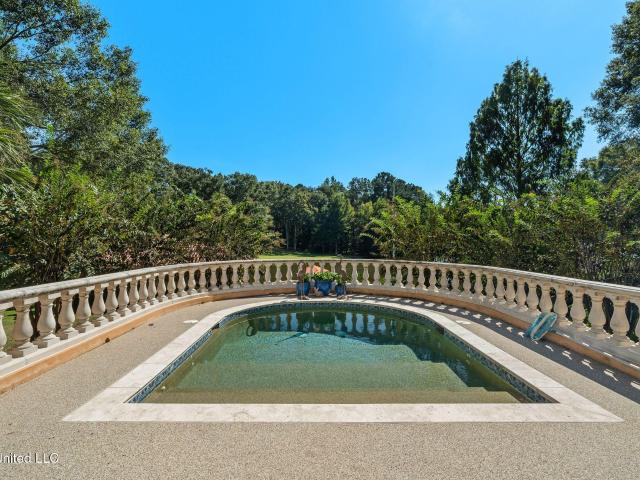
Welcome to'Ocho de Oro' on Canebrake Lake. A masterpiece of design and craftsmanship! Created by renowned architect Larry Albert, designer of the Hattiesburg Library, Trent Lott Center, and Convention Center, this is one of the only private residences he ever designed. Inspired by the elegance of a 1920s Italian villa, the home was built in 2004 by Adam Hodges and showcases fine artistry from floor to ceiling. Inside you will find a grand foyer with towering arches, polished porcelain tile, and Albert's signature arched windows that flood the home with light. The 38-foot-ceiling great room features two massive chandeliers, faux-finished walls reminiscent of old-world Europe, and a double-sided stone fireplace shared with the kitchen. Each alcove, column, and niche is illuminated for art display. The kitchen offers custom cabinetry, Thermador range, Sub-Zero refrigerator, Bosch dishwasher, and quartz veined countertops added in 2021. A butler's pantry, wet bar with wine cooler and ice m
USD 3,299,000
223 W Canebrake Boulevard
View photo
House · for sale
USD 1,775,000
USD 309/sq.ft
223 W Canebrake Boulevard
Breland
· 5,737 sq.ft · 4 Bedrooms · 5 Baths · House
· Equipped kitchen
Breland · 5,737 sq.ft · 4 Bedrooms · 5 Baths · House · Equipped kitchen
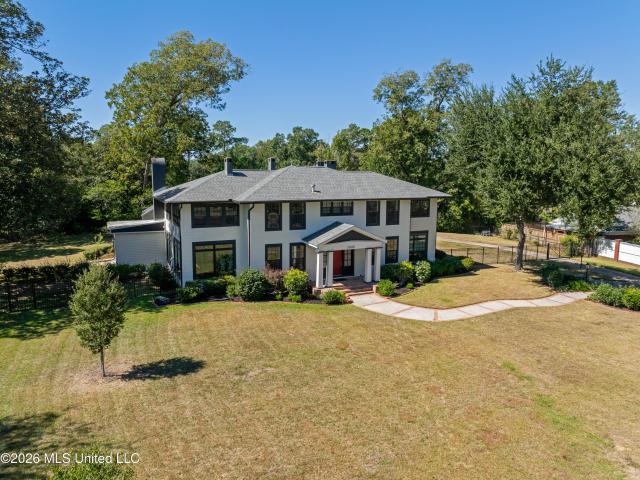
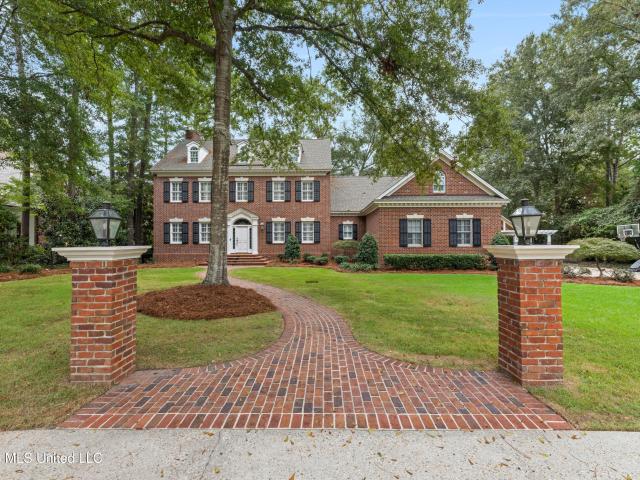
Timeless elegance on the water! Experience timeless Southern elegance in this extraordinary Canebrake waterfront Georgian-Style residence, a historical reproduction of the renowned'Boothe House' c. 1784 in Alexandria, VA. Graciously positioned along the water, this stately 3 story brick home showcases classic architectural details, traditional shutters, a circular drive, and an exquisitely lit entrance that creates an unforgettable first impression. Inside, a beautifully appointed formal floor plan blends historic character with thoughtfully updated modern amenities. The completely refurbished kitchen is a true showplace, featuring premium Thermadore appliances, a spacious work island with seating, a custom buffet, and a generous walk-in pantry. Brick and hardwood flooring add warmth, authenticity, and enduring Southern charm. The home offers beautifully updated bathrooms while preserving the character and craftsmanship that make this property so distinctive. A charming sunroom provide
USD 1,775,000
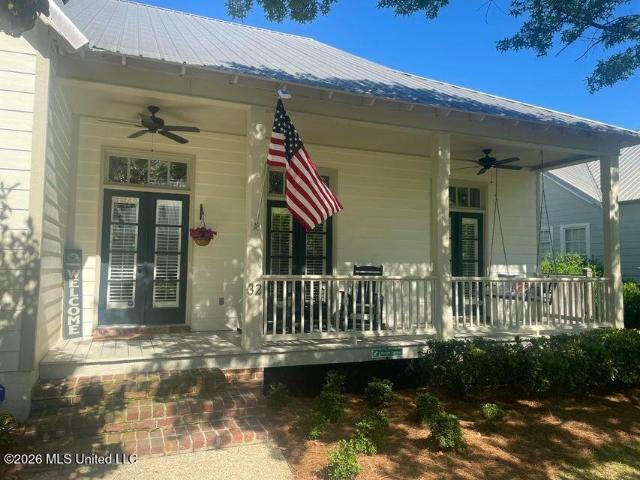
32 Robins Nest
View photo
House · for sale
USD 439,900
USD 213/sq.ft
32 Robins Nest
Breland
· 2,056 sq.ft · 4 Bedrooms · 3 Baths · House
· Fireplace · Equipped kitchen
Breland · 2,056 sq.ft · 4 Bedrooms · 3 Baths · House · Fireplace · Equipped kitchen
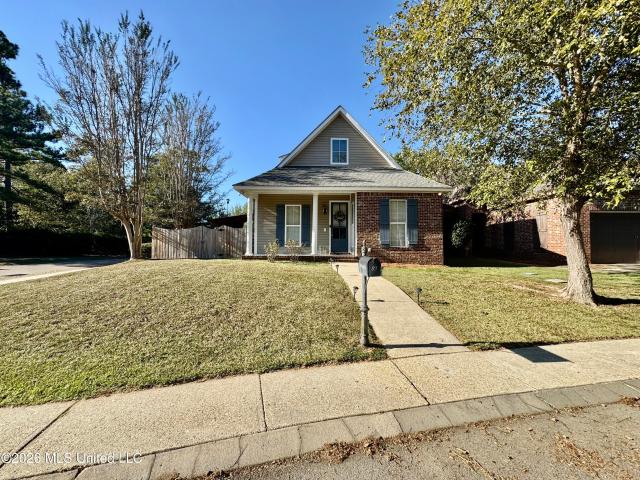
Welcome to Canebrake! This beautifully updated home offers inviting curb appeal, a spacious front porch, and an impressive list of recent improvements! A classic Southern exterior with white siding, black shutters, and a welcoming wide front porch with ceiling fans and a porch swing creates a charming first impression to this updated home! Inside, you'll find fresh interior paint throughout the entire home, updated flooring, plantation shutters, and an open living area filled with natural light. The spacious living room features a fireplace with a beautiful wood mantel, custom built-ins, and French doors opening to the front porch. The adjoining dining area offers plenty of space for a large table, and the updated kitchen features quartz countertops, a new tile backsplash, stainless steel appliances, white cabinetry, and a breakfast bar with seating. The home's bathrooms feature beautifully tiled, glass-enclosed showers with updated fixtures and finishes. Spacious walk-in closets with
USD 439,900
301 S 23rd Avenue
View photo
House · for sale
USD 309,500
USD 112/sq.ft
301 S 23rd Avenue
Breland
· 2,756 sq.ft · 4 Bedrooms · 3 Baths · House
· Equipped kitchen
Breland · 2,756 sq.ft · 4 Bedrooms · 3 Baths · House · Equipped kitchen
Beautiful 4 bed 3 bath craftsman in the Avenues priced at $113 per sq/ft. This house has been fully updated while maintaining the aesthetic charm of an older home. The freshly restored original hardwood floors are certainly a focal point as well as the beautifully restored staircase. Every room has plenty of windows, letting in tons of natural light. The master bath was completely remodeled exposing the original stamper bricks from the brick plant in Laurel from the 1940's. The kitchen has a complete overhaul with new flooring, appliances, granite countertops, and a subway tile backsplash. The upstairs rooms have new neutral carpeted floors and fresh paint. Large updated spacious rooms throughout. This home has been pre-inspected with all the repairs complete! Come home to the convenience of Hattiesburg's Mid Town!
USD 309,500
9 S Heron
View photo
House · for sale
USD 679,000
USD 231/sq.ft
9 S Heron
Breland
· 2,939 sq.ft · 4 Bedrooms · 3 Baths · House
· Patio · Office room · Parking
Breland · 2,939 sq.ft · 4 Bedrooms · 3 Baths · House · Patio · Office room · Parking
Lake views, a private pool, and your own boat slip—experience waterfront living at 9 S Heron Cove in Canebrake. Set on a corner lot with mature landscaping, this 4-bedroom, 3-bath home brings together inviting gathering spaces and outdoor living right on Lake Canebrake. Oversized windows frame the water in the spacious great room, while a separate sitting room and formal dining room offer room to spread out and entertain. Two bedrooms and two full baths on the main level provide a convenient layout. Upstairs, two additional bedrooms, a full bath, and a generous landing offer flexible space for a second living area, game room, or home office. The covered, elevated back patio is a natural place to gather, dine, or simply enjoy the lake views. Spend afternoons beside your private in-ground pool or head out on the water from your personal boat slip. A two-car garage adds everyday convenience. With Canebrake's community pools, tennis courts, walking trails, and playgrounds adding to the app
USD 679,000
66 Longstone Road
View photo
House · for sale
USD 359,000
USD 155/sq.ft
66 Longstone Road
Breland
· 2,314 sq.ft · 3 Bedrooms · 4 Baths · House
· Office room · Deck · Equipped kitchen
Breland · 2,314 sq.ft · 3 Bedrooms · 4 Baths · House · Office room · Deck · Equipped kitchen
Honey, stop the car! ' This move-in ready home features a smart, solid floor plan with a lovely sunroom and an extra-large primary suite that easily accommodates an office, nursery, or your yoga mat. Enjoy the convenience of a pass-through closet connecting the primary bedroom to the bathroom and laundry. The well-equipped kitchen offers ample counter space and a charming window over the sink where you can watch the kids play in the park. The great room is bright and practical, with built-in display cabinets and abundant storage. Quality of life awaits as you stroll through the neighborhood to the community pool and host guests on the newly renovated deck with weatherproof storage underneath. This house has real presence — easy to show
USD 359,000
1814 Old Highway 24
View photo
House · for sale
USD 749,500
USD 306/sq.ft
1814 Old Highway 24
Breland
· 2,443 sq.ft · 3 Bedrooms · 2 Baths · House
· Garden · Balcony · Equipped kitchen · Parking · Swimming pool
Breland · 2,443 sq.ft · 3 Bedrooms · 2 Baths · House · Garden · Balcony · Equipped kitchen · Parking · Swimming pool
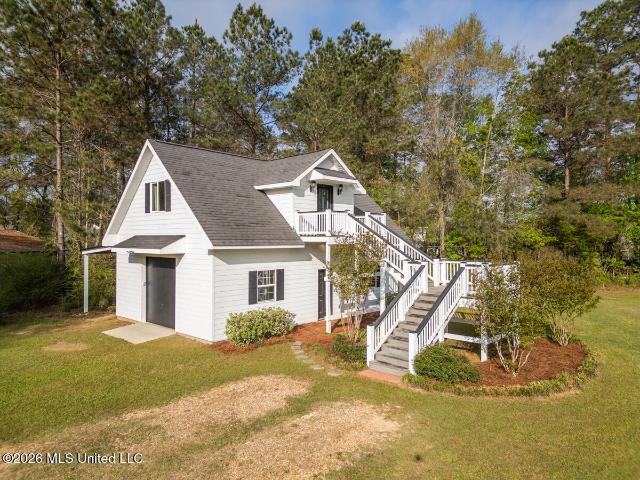
5.1-acre Family Retreat, adjacent to Bellegrass, featuring a nostalgic 3-bedroom two-story Colonial Farmhouse with a sparkling backyard pool right off the amazing wrap-around porch. This custom family-focused home includes 26 light-flooding windows, 20' soaring ceilings in the great room, Chicago brick pavers in the foyer entrance and guest bath, memory-making family dining, updated ship-lapped custom farm kitchen and bay windowed breakfast, the unique floor plan provides for total privacy in each of the interior bedrooms as well as the potential 810-sf 4th bedroom located over the 2-car carport area. Each bedroom has a private bath access. The magnificent spiral staircase leads to the upper balcony plus entry to bedrooms #2 and #3. This unique property also includes a 696-sf guest house above a 485-sf garage/workshop; a second 864-sf workshop and a 525-sf carport are attached to the main2-story colonial home. A mature fishing pond with big catches awaits the fortunate new homeowners!
USD 749,500
252 Timberton Drive
View photo
House · for sale
USD 382,500
USD 181/sq.ft
Updated
252 Timberton Drive
Breland
· 2,110 sq.ft · 3 Bedrooms · 2 Baths · House
· Garden · Office room · Fireplace · Equipped kitchen
Breland · 2,110 sq.ft · 3 Bedrooms · 2 Baths · House · Garden · Office room · Fireplace · Equipped kitchen
Golf course and water views make this Timberton home one you won't want to miss! *. Situated on a beautifully landscaped lot overlooking the golf course and lake, this 3-bedroom, 2-bath brick home offers a spacious and versatile layout and wonderful outdoor living space. The great room features soaring ceilings, beautiful wood floors, a fireplace, and a wall of windows overlooking the backyard with views of the water and golf courseThe open layout connects the great room to the formal dining area, breakfast nook, and kitchen, which features white cabinetry, stainless steel appliances, generous counter space, and a pantry. The primary suite includes two walk-in closets and a spacious bath with separate vanities, a jetted soaking tub, and a separate shower. Two additional bedrooms are located on the opposite side of the home, including one with extensive built-in shelving and cabinetry, offering excellent storage and flexibility for a home office or bedroom. You will love the outdoor spa
USD 382,500
18 Woodchuck Drive
View photo
House · for sale
USD 279,999
USD 108/sq.ft
18 Woodchuck Drive
Breland
· 2,573 sq.ft · 3 Bedrooms · 2 Baths · House
· Fireplace · Equipped kitchen
Breland · 2,573 sq.ft · 3 Bedrooms · 2 Baths · House · Fireplace · Equipped kitchen
New water heater and front door beveled glass is being replaced soon! *. Welcome to your own private haven in Lake Serene! This spacious brick home sits on a beautifully landscaped lot and provides privacy, character, and smart design throughout. A one-year Old Republic Home Warranty is included for peace of mind! Inside you will find. A welcoming foyer that opens into an impressive great room. Vaulted ceilings, three skylights, and a full wall of windows and French doors flood the space with natural light. Warm flooring stretches across the room, and the brick corner fireplace has built-in hearth seating. Mirrored wall accents, wood trim, and transoms above the interior doors add architectural charm you don't often see. The open layout flows into the dining area, which offers built-ins for extra storage and serving space. The kitchen sits just a few steps up and features granite countertops, a KitchenAid cooktop, Whirlpool dishwasher, triple-basin stainless sink with disposal, and ple
USD 279,999
8 Grady
View photo
House · for sale
USD 794,500
USD 227/sq.ft
8 Grady
Breland
· 3,498 sq.ft · 4 Bedrooms · 3 Baths · House
· Fireplace · Equipped kitchen
Breland · 3,498 sq.ft · 4 Bedrooms · 3 Baths · House · Fireplace · Equipped kitchen
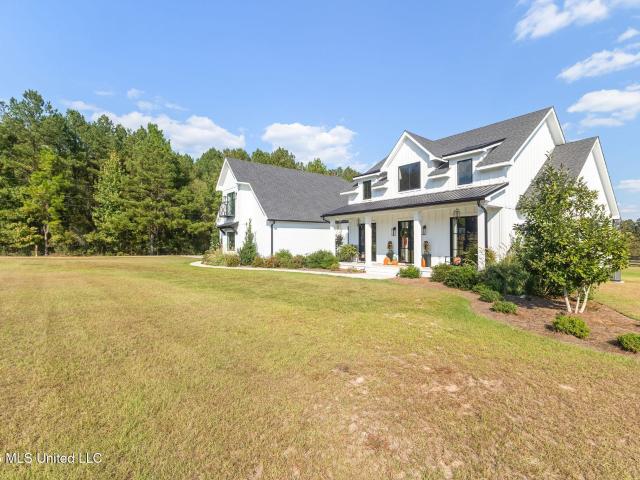
Welcome to your own little slice of country paradise! Nestled on 7.5 beautifully manicured acres, this stunning, like-new custom home offers the perfect blend of Southern charm, thoughtful design, and modern luxury-all less than a mile off Hwy 98 West in the highly desirable Sumrall School District. Excellent curb appeal with gorgeous landscaping. Step inside to discover an open-concept living space filled with natural light, soaring ceilings, and a cozy gas-log fireplace that makes the great room the perfect place to gather. The chef-inspired kitchen features a massive work island, floor-to-ceiling custom inset cabinetry, stainless steel appliances, a ZLINE gas range, and a spacious walk-in pantry. The formal dining room offers plenty of space to gather everyone around the table for Sunday dinners and holiday celebrations. The thoughtfully designed main level features 3 bedrooms and 2.5 baths, including a spacious primary suite with a beautiful wood-tray ceiling, relaxing soaking tub,
USD 794,500
25 Island Oak
View photo
House · for sale
USD 327,000
USD 144/sq.ft
25 Island Oak
Breland
· 2,260 sq.ft · 3 Bedrooms · 2 Baths · House
· Garden · Equipped kitchen · Parking
Breland · 2,260 sq.ft · 3 Bedrooms · 2 Baths · House · Garden · Equipped kitchen · Parking
Welcome to 25 Island Oak, a spacious 3-bedroom, 2-bath home on an elevated lot with sidewalks and inviting curb appeal. Inside, the split-bedroom layout offers a comfortable balance of privacy and connection. The large, open living area flows into the kitchen, making it easy to gather with loved ones and friends. The kitchen features granite countertops, generous cabinet storage, an eat-in area, and an adjacent light-filled breakfast room. For more formal occasions, a separate dining room offers room to host. The oversized primary suite includes a walk-in closet with built-in drawers, while two additional bedrooms and a full bath provide flexible space for guests, work, or hobbies. Enjoy the covered back porch overlooking the fully fenced backyard—a welcoming setting for quiet mornings or weekend get-togethers. A side-entry two-car garage adds everyday convenience while preserving the home's attractive exterior. With a roomy layout, practical storage, and a sought-after Oak Grove addre
USD 327,000
34 Stonegate Drive
View photo
House · for sale
USD 359,999
USD 147/sq.ft
34 Stonegate Drive
Breland
· 2,433 sq.ft · 4 Bedrooms · 2 Baths · House
· Garden · Office room · Fireplace · Equipped kitchen · Parking
Breland · 2,433 sq.ft · 4 Bedrooms · 2 Baths · House · Garden · Office room · Fireplace · Equipped kitchen · Parking
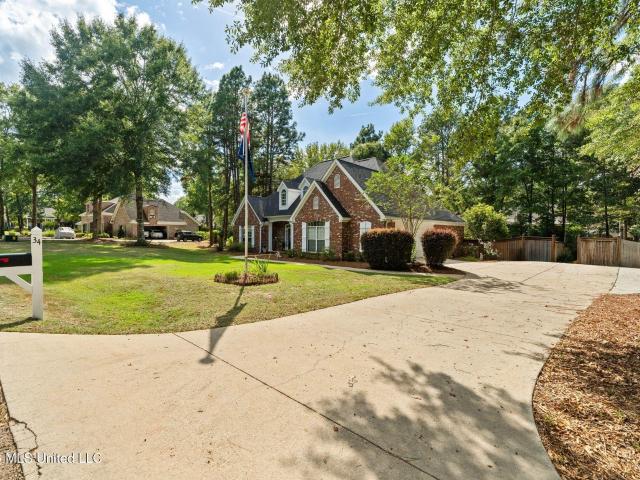
Welcome home to this spacious 4-bedroom, 2.5-bath home offering 2,438 heated square feet in Lamar County, Hattiesburg. Designed with both comfort and entertaining in mind, this home features an inviting living area with cathedral ceilings and a gas fireplace, a formal dining room, and an additional dining/breakfast area. The kitchen offers abundant cabinetry, granite countertops and stainless steel appliances, providing plenty of workspace and storage. The primary suite features his-and-her closets, while three additional bedrooms provide flexibility for family, guests, or a home office. Additional highlights include a 2-car garage, beautiful architectural details, generous natural light, and a large backyard with plenty of room to enjoy the outdoors. Priced to attract attention and ready for its next owner, this Lamar County home offers the space, features, and location buyers are looking for
USD 359,999
2808 Jefferson Drive
View photo
House · for sale
USD 849,500
USD 177/sq.ft
2808 Jefferson Drive
Breland
· 4,790 sq.ft · 5 Bedrooms · 3 Baths · House
· Fireplace · Equipped kitchen · Parking
Breland · 4,790 sq.ft · 5 Bedrooms · 3 Baths · House · Fireplace · Equipped kitchen · Parking
Williamsburg architecture, beautiful heart pine floors, and room after room of distinctive woodwork at this large, immaculately maintained Midtown Hattiesburg home! Located at 2808 Jefferson Drive, this five-bedroom, three-bath residence offers generous living spaces, extensive built-in storage, and beautifully landscaped grounds with a rear-entry double carport and Hardie board exterior. Inside you will find an original solid walnut front door with glass sidelights opening to an inlaid marble entrance. Heart pine floors extend through the spacious living and dining rooms, with original pine flooring continuing into the hallway. Painted ceiling beams and a gas log fireplace with an antique mantel add character to the living room. A wide opening connects it to the large dining room, which also has direct access to the kitchen and downstairs sunroom. The kitchen offers extensive cabinetry with glass-front accents, hardwood flooring, and a beaded wood ceiling. Ceramic tile countertops and
USD 849,500
89 Bridgefield Court
View photo
House · for sale
USD 259,900
USD 131/sq.ft
89 Bridgefield Court
Breland
· 1,981 sq.ft · 3 Bedrooms · 2 Baths · House
· Office room · Parking · Fireplace · Equipped kitchen
Breland · 1,981 sq.ft · 3 Bedrooms · 2 Baths · House · Office room · Parking · Fireplace · Equipped kitchen
This stylish home offers 3 bedrooms, 2.5 baths, office, extra large laundry room and private outdoor entertaining space in a cozy little neighborhood in the Oak Grove School District. With real wood flooring, high ceilings, custom bookshelves, fireplace and open floor plan it makes this one an easy choice to buy. The kitchen offers granite countertops, easy cooking and prep space, ample cabinets and plenty of nature lighting. The dining area is nestled just right between the kitchen and living room with plenty of natural lighting. The primary is down stairs with a large walk-in custom closet and the double vanity bathroom polishes it off. The upstairs offers a seating area, very large bathroom flanked by two nice size bedrooms with large closets. The laundry has extra space for freezer and cabinets for extra storage. The outside entertaining area has a wood privacy fence, concrete pad, awning with front and rear access. A one car garage accessible to the home. Extra fenced area
USD 259,900
34 Brookline Drive
View photo
House · for sale
USD 529,900
USD 170/sq.ft
34 Brookline Drive
Breland
· 3,100 sq.ft · 4 Bedrooms · 3 Baths · House
· Deck · Fireplace · Equipped kitchen
Breland · 3,100 sq.ft · 4 Bedrooms · 3 Baths · House · Deck · Fireplace · Equipped kitchen
So let's start with the thing everybody's going to talk about. TWO primary suites, both on the main floor. Whether you've got guests who like to stay a while, multi-generational living, or you just want a setup where everyone has their own space, this layout makes it easy. Each suite has its own private bath and walk-in closet, so nobody's sharing and nobody's fighting over counter space. The rest of the downstairs is made for real life. A formal dining room greets you off the entry with classic columns and crown molding, and it opens into a spacious living room with a brick fireplace and French doors out to the deck. The kitchen has a double oven, quartz countertops, a big peninsula with bar seating, a breakfast area, and a large walk-in pantry you will absolutely fill up! Upstairs you'll find two more bedrooms connected by a Jack-and-Jill bath, and each bedroom has its own vanity area plus two closets. That's right, TWO! There's also a loft/flex space that works as an office, playroo
USD 529,900
219 N 21st Avenue
View photo
House · for sale
USD 224,900
USD 174/sq.ft
219 N 21st Avenue
Breland
· 1,292 sq.ft · 3 Bedrooms · 2 Baths · House
· Garden · Equipped kitchen
Breland · 1,292 sq.ft · 3 Bedrooms · 2 Baths · House · Garden · Equipped kitchen
Super cute and only 8 years old in Hattiesburg! Check out this beautifully kept home with 3 bedrooms, 2 baths, an open plan, and a formal dining area. The kitchen features granite counters, a large island, subway tile backsplash, and stainless steel appliances. The yard is large and open. This is a unique opportunity to own a newer home in downtown Hattiesburg with modern amenities. Don't miss this one! Schedule your private viewing today! Currently rented with reliable tenant in place, so add this to your rental portfolio or make it your own primary residence!
USD 224,900
25 Fox Glove
View photo
House · for sale
USD 215,000
USD 179/sq.ft
25 Fox Glove
Breland
· 1,195 sq.ft · 2 Bedrooms · 2 Baths · House
· Office room · Equipped kitchen · Parking
Breland · 1,195 sq.ft · 2 Bedrooms · 2 Baths · House · Office room · Equipped kitchen · Parking
Welcome to 25 Fox Glove in Hattiesburg, MS, nestled within the established Mineral Creek Landing community. This inviting 2-bedroom, 2-bath home offers 1,205 square feet of comfortable, low-maintenance living with a functional layout designed to fit a variety of lifestyles. Inside, you'll find a well-appointed kitchen featuring granite countertops, plank and carpet flooring, spacious bedrooms, and an efficient floor plan that makes excellent use of the available space. The second bedroom offers flexibility beyond a traditional bedroom and could easily serve as a home office, guest room, nursery, hobby room, or additional living space depending on your needs. A one-car attached garage provides convenient covered parking along with valuable storage space. Located in Hattiesburg with convenient access to major roadways and the interstate, this home puts shopping, dining, medical facilities, schools, and everyday amenities within easy reach. Whether you're a first-time homebuyer searching
USD 215,000
15 Plainview Crossing
View photo
House · for sale
USD 334,900
USD 173/sq.ft
15 Plainview Crossing
Breland
· 1,927 sq.ft · 3 Bedrooms · 2 Baths · House
· Office room · Deck · Equipped kitchen
Breland · 1,927 sq.ft · 3 Bedrooms · 2 Baths · House · Office room · Deck · Equipped kitchen
Age-less in appeal! Here is the home to fit your homebuying wishes and wallet. Located on a quiet cul-de-sac where neighbors show pride of ownership! Trendy updates with designer influence throughout in this 3 BD, 2 BA split plan plus an additional flex space for a home office, play area or exercise space. The spacious great room includes a formal dining with 10' raised ceiling; an open concept kitchen plus a large pantry, butcher block island with farmhouse sink, a quartz counter top and subway tiled backsplash; the big open and comfortable living area includes a wall of built-in functional cabinetry and an additional bay window seating space all open to numerous windows and a French door entry to the 10' x 15' covered deck area. The totally private primary bedroom ensuite features a tray ceiling plus a relaxing bay window sitting area for those quiet retreats. Flooring throughout the home is 6' wood plank plus smooth rubbed brick flooring in the kitchen, hallway to the double attache
USD 334,900
610 Mamie Street
View photo
House · for sale
USD 174,900
USD 131/sq.ft
610 Mamie Street
Breland
· 1,335 sq.ft · 3 Bedrooms · 2 Baths · House
· Garden · Office room
Breland · 1,335 sq.ft · 3 Bedrooms · 2 Baths · House · Garden · Office room
So much space in a cute package in the heart of Downtown Hattiesburg! This brick home offers 3 bedrooms, two baths, a formal dining room, AND an office (not pictured)! With real wood flooring, some updating vinyl flooring, and a large, private, level backyard, this home is move-in ready at an affordable price point. Tenant's lease ends in December so this is the perfect time to make this home your own, or buy as an investment property with a solid rental history! Schedule your private viewing today! Allow 48 hours for showings to be confirmed
USD 174,900
125 S 12th Avenue
View photo
House · for sale
USD 269,500
USD 123/sq.ft
125 S 12th Avenue
Breland
· 2,174 sq.ft · 4 Bedrooms · 2 Baths · House
· Garden · Fireplace · Equipped kitchen
Breland · 2,174 sq.ft · 4 Bedrooms · 2 Baths · House · Garden · Fireplace · Equipped kitchen
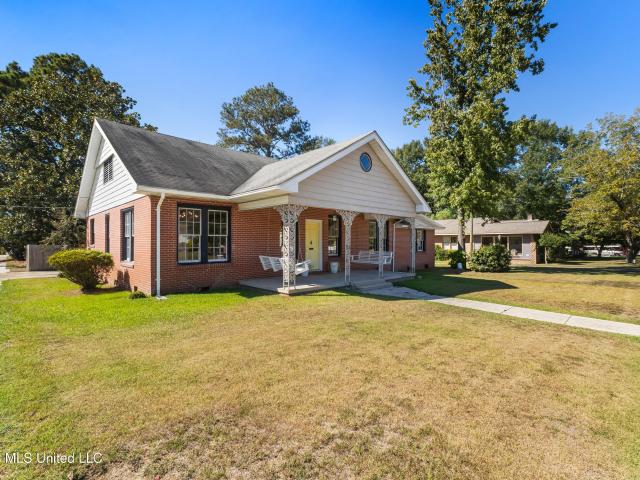
New roof on the way! Corner lot in the Avenues with TONS of space! You don't want to miss this one! Located in Hattiesburg's Avenues, this 4 bedroom, 2 bath brick home offers spacious rooms, extensive updates, and a fenced backyard! The covered front porch features decorative ironwork, two swings, and a bright yellow front door. Inside you will find a large living room with wood flooring, a fireplace with a white mantel, built-in shelving, and windows on two sides that bring in natural light. Crown molding and wide doorways carry throughout much of the home. The separate dining area has a decorative chandelier and a wide opening into the rebuilt kitchen. Custom painted cabinets, Fantasy Brown granite countertops, a tile backsplash, and pendant lighting give the kitchen a fresh look. A new gas range, stainless steel appliances, and generous counter space add to its appeal! Wood flooring continues into all four bedrooms. The spacious primary bedroom includes custom closet storage and a r
USD 269,500
46 Canal Drive
View photo
House · for sale
USD 259,900
USD 163/sq.ft
46 Canal Drive
Breland
· 1,593 sq.ft · 3 Bedrooms · 2 Baths · House
· Garden · Equipped kitchen · Parking
Breland · 1,593 sq.ft · 3 Bedrooms · 2 Baths · House · Garden · Equipped kitchen · Parking
Only four years old, this brick home in Canal Place has a bright, welcoming feel and a few details that really stand out! The living room opens to a spacious dining area and a beautiful white kitchen with granite countertops, a large island, stainless steel appliances, and a pantry. The split floor plan gives the primary suite its own side of the home. Its bath has a double vanity, soaking tub, separate shower, and a walk-in closet with built-in drawers and shelving. Two additional bedrooms share a hall bath with a double vanity. There's also a laundry room with a built-in bench and hooks just off the garage. Out back, the covered porch overlooks a fenced yard with trees beyond it. With three bedrooms, two baths, a two-car garage, and a location in the Oak Grove school district, this one is well worth a look!
USD 259,900
207 Southampton Road
View photo
House · for sale
USD 424,900
USD 157/sq.ft
207 Southampton Road
Breland
· 2,691 sq.ft · 5 Bedrooms · 3 Baths · House
· Fireplace · Equipped kitchen · Parking
Breland · 2,691 sq.ft · 5 Bedrooms · 3 Baths · House · Fireplace · Equipped kitchen · Parking
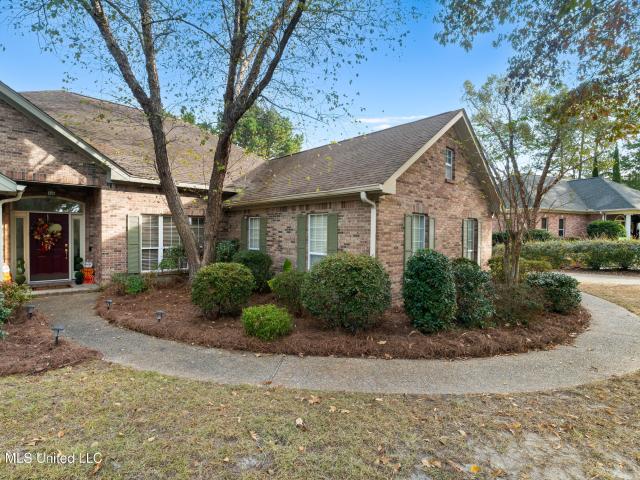
Spacious Midtown Hattiesburg home with character you don't see every day! Set on a beautifully shaded lot with mature trees and established landscaping, this two-story brick home has a welcoming front porch framed by classic columns and shutters. A curved walkway leads to the front entry, while the extended drive continues to a private electric gate that opens to the rear parking area and carport. Inside you will find Chicago brick flooring running throughout the entire downstairs, adding warmth and texture that immediately sets this home apart. The great room is oversized with a full brick gas fireplace, wood mantel, and built-in space above, surrounded by windows and French doors that bring in natural light from multiple directions. The kitchen features custom cabinetry with detailed trim work, granite countertops, and a raised bar with seating. Appliances include a stainless refrigerator, double wall ovens, built-in microwave, dishwasher, and smooth cooktop. A window over the sink l
USD 424,900
88 Avondale Circle
View photo
House · for sale
USD 315,000
USD 181/sq.ft
88 Avondale Circle
Breland
· 1,733 sq.ft · 3 Bedrooms · 2 Baths · House
· Garden · Parking
Breland · 1,733 sq.ft · 3 Bedrooms · 2 Baths · House · Garden · Parking
Welcome to this beautiful custom-built 3-bedroom, 2-bath home located in the Kendallbrook Crossing subdivision! Nestled on a 0.19-acre lot, this thoughtfully designed home offers quality craftsmanship, stylish finishes, and exceptional curb appeal with extensive, mature landscaping. Inside, you'll find a spacious and inviting floor plan designed for comfortable everyday living. The private primary suite features a stunning custom tile shower, creating a spa-like retreat. Outside, enjoy the privacy of a fully fenced backyard, perfect for entertaining, pets, or simply relaxing. The covered back porch provides the ideal space to enjoy your morning coffee or unwind in the evenings. Additional features include a double garage with a dedicated storage room, offering plenty of space for tools, hobbies, and extra storage. Conveniently located near shopping, dining, schools, and all that Hattiesburg has to offer, this move-in ready home combines comfort, quality, and location. Don't miss your o
USD 315,000
20 Sunset Hill
View photo
House · for sale
USD 749,900
USD 263/sq.ft
20 Sunset Hill
Breland
· 2,842 sq.ft · 4 Bedrooms · 3 Baths · House
· Fireplace · Equipped kitchen
Breland · 2,842 sq.ft · 4 Bedrooms · 3 Baths · House · Fireplace · Equipped kitchen
Built by Cliff Norman in Canebrake and only 5 years old, this custom, single-level home with a large driveway looks out toward the 7th tee, with views of the golf course and lake from the rear of the property! The lot was elevated and graded during construction, and the home was designed with wide, accessible spaces throughout. The welcoming, private New Orleans inspired front courtyard with a Spanish tiled walkway makes a beautiful first impression. Inside you will find English Oak hardwood floors, ALL solid mahogany interior doors with a rich Walnut stain, custom cabinetry and hardware, and a living room with a fireplace and built-ins. Every detail of this home was lovingly and carefully planned by the current owner. The kitchen is open to the living area and has a large granite island with power, ceiling-height cabinetry, a five-burner gas range, a beverage cooler, and a walk-in pantry with adjustable shelving and a granite counter. A nearby laundry room offers even more custom stor
USD 749,900
812 Velma Street
View photo
House · for sale
USD 276,900
USD 105/sq.ft
812 Velma Street
Breland
· 2,637 sq.ft · 4 Bedrooms · 2 Baths · House
· Patio · Garden · Fireplace · Equipped kitchen · Parking
Breland · 2,637 sq.ft · 4 Bedrooms · 2 Baths · House · Patio · Garden · Fireplace · Equipped kitchen · Parking
Space, comfort & exceptional value in the heart of hattiesburg! If you've been searching for a spacious home with room to spread out, look no further! Offering an impressive 2,647 square feet of living space, this beautifully maintained brick home features 4 bedrooms, 2.5 bathrooms, and multiple living areas designed for comfortable everyday living and entertaining. Inside, you'll find a welcoming floor plan with a spacious great room featuring a fireplace, formal dining room, and plenty of flexibility to make the space your own. Recent improvements include luxury vinyl flooring in all bedrooms, updated fixtures, and a new water heater. The kitchen offers double ovens and a generous walk-in pantry, while the separate laundry room includes a convenient utility sink. Situated on approximately 0.44 acres, the property also features a fenced backyard, patio, and attached garage. Enjoy the convenience of being just minutes from Highway 49, area hospitals, universities, shopping, dining, and
USD 276,900
212 Morrell Circle
View photo
House · for sale
USD 399,500
USD 114/sq.ft
212 Morrell Circle
Breland
· 3,498 sq.ft · 5 Bedrooms · 3 Baths · House
· Garden · Fireplace · Equipped kitchen · Parking · Swimming pool
Breland · 3,498 sq.ft · 5 Bedrooms · 3 Baths · House · Garden · Fireplace · Equipped kitchen · Parking · Swimming pool
A private backyard with a pool, an incredible amount of storage, and a spacious layout with four bedrooms downstairs make 212 Morrell Circle one you will want to see! Inside you will find an open central living area where the living room, dining area, kitchen and breakfast nook flow naturally from one space to the next. Stained concrete flooring, a gas-log fireplace, and a full wall of built-in cabinetry give the living room character. Large windows fill the space with natural light and offer views of the pool and wooded backyard. The kitchen delivers serious workspace and storage with abundant cabinetry, a six-burner gas cooktop with stainless hood, built-in oven and microwave, wine fridge, and pantry storage. The laundry room is located just off the kitchen, and a nearby half bath is convenient to the garage and pool area. Four bedrooms are located downstairs. The oversized primary bedroom measures approximately 20 feet by 16 feet and includes a tray ceiling and recessed lighting. Th
USD 399,500
45 Thornbury Lane
View photo
House · for sale
USD 349,000
USD 189/sq.ft
45 Thornbury Lane
Breland
· 1,841 sq.ft · 3 Bedrooms · 2 Baths · House
· Fireplace · Equipped kitchen · Parking
Breland · 1,841 sq.ft · 3 Bedrooms · 2 Baths · House · Fireplace · Equipped kitchen · Parking
Welcome to this beautifully custom-built home by Hiatt Construction nestled at the end of a private cul-de-sac in one of Hattiesburg's most desirable communities. Thoughtfully designed with beautiful finishes throughout, this home offers a spacious split-bedroom floor plan with both style and functionality. The living area features a cozy gas fireplace surrounded by custom built-ins, natural wood shelving, and shiplap accents, creating a warm and welcoming gathering space. Kitchen upgraded with classic quartz, beautiful tile backsplash and a gas range run on natural gas. The private back porch provides the perfect retreat for morning coffee, relaxing evenings, or gathering with friends to watch football. A generously sized lot offers plenty of outdoor space and privacy, and nice built-in shelving in the garage helps ensure everything has a place. Residents also enjoy access to a wonderful community pool and pavilion, adding even more opportunities to relax and entertain. Mature landsca
USD 349,000
30 May Apple Avenue
View photo
House · for sale
USD 574,900
USD 219/sq.ft
30 May Apple Avenue
Breland
· 2,616 sq.ft · 4 Bedrooms · 3 Baths · House
· Fireplace · Equipped kitchen
Breland · 2,616 sq.ft · 4 Bedrooms · 3 Baths · House · Fireplace · Equipped kitchen
Absolute stunner in bellegrass! This one-owner home is only two years old and packed with beautiful custom features at every turn. Its modern Craftsman style immediately stands out with a rich Ripe Olive exterior, warm cypress accents, and clean architectural lines. Inside you will find a spacious open layout with light-toned flooring and a gorgeous cypress-trimmed fireplace flanked by built-in white oak window benches with Quaker windows above. The kitchen features European full-overlay cabinetry, white oak shelving, under-cabinet lighting, a large island, ZLINE and Frigidaire appliances, and a vented range hood. Just off the kitchen is a beautifully lit dry bar with open white oak shelving and a wine cooler. The large walk-in pantry offers even more cabinetry and storage space! The primary bath is absolutely gorgeous! A glass-enclosed wet room brings together an expansive walk-in shower and freestanding soaking tub surrounded by floor-to-ceiling marble-look tile. The shower features
USD 574,900
74 Bellepointe Circle
View photo
House · for sale
USD 409,500
USD 171/sq.ft
74 Bellepointe Circle
Breland
· 2,390 sq.ft · 4 Bedrooms · 2 Baths · House
· Deck · Equipped kitchen · Parking · Swimming pool
Breland · 2,390 sq.ft · 4 Bedrooms · 2 Baths · House · Deck · Equipped kitchen · Parking · Swimming pool
Four bedrooms, an in-ground pool, and a detached pool house in the Oak Grove School District! Located in a quiet subdivision outside the city limits, this brick home features an arched covered entry, wood double doors with glass panes, and an attached two-car garage. Inside you will find an open living area with wood flooring, a tray ceiling, substantial crown molding, and wide openings to the foyer and dining room. The kitchen features stained wood cabinetry, granite countertops, a tile backsplash, under-cabinet lighting, stainless steel appliances, and a large island with a raised bar. A breakfast nook overlooks the back deck, and the walk-in pantry has built-in shelving. The split floor plan places the primary suite on the main level with wood flooring and a tray ceiling. Its bath includes a long double vanity, a corner jetted tub, a separate glass-enclosed shower, a private water closet, and a spacious walk-in closet with built-in shelving. Two additional bedrooms share a bath with
USD 409,500
290 Hickory Hills Loop
View photo
House · for sale
USD 779,900
USD 212/sq.ft
290 Hickory Hills Loop
Breland
· 3,670 sq.ft · 4 Bedrooms · 4 Baths · House
· Equipped kitchen
Breland · 3,670 sq.ft · 4 Bedrooms · 4 Baths · House · Equipped kitchen
WOODLAND RETREAT IN HICKORY HILLS An English-styled woodland beauty is now available in the sought-after Oak Grove School district of Hickory Hills. Nestled on 4.10 acres of secluded woodland filled with cypress, holly, colorful hickory, and poplar trees, the property features a gently sloping homesite leading to 450 feet of private shoreline on a peaceful 52-acre fishing lake. Completely renovated and expanded in 2006, this custom tri-level home offers 3,673 square feet of living space, including 3 full baths, a half bath, and 3 private ensuite bedrooms positioned across different levels and entrance areas for maximum privacy. Enjoy bird watching, quiet walks while enjoying this nature preserve like setting. At the heart of the home, a breathtaking great room features soaring 19-foot cedar-beamed ceilings and warm heart pine flooring. This light-filled space seamlessly combines a spacious living area with a gourmet kitchen outfitted with custom maple cabinetry, upscale appliances-incl
USD 779,900

Get email alerts

Don't miss out: be the first to know about new properties

The alert was correctly created

On subscribing you accept the conditions of use and the privacy policy
Alert
Receive new ads in your inbox
Save this search
Receive alerts for new listings

We'll send you an email when we have new properties for: "Properties for sale in Breland"

The alert was correctly created

Westover, West Hattiesburg District 1 Lamar County Mississippi
Bedford Woods
Get email alerts and be the first to see new listings
Required field
On subscribing I accept the terms of the privacy policy
Perfect! You'll soon start receiving new listings via email
Alert
Receive an email when we have new ads for Properties for sale in Breland
Save this search
Filters

Bedrooms

Size (sq.ft)

sq.ft
sq.ft

Price

USD
USD

Property type

Bathrooms

Clear all filters
Receive notifications when new entries are published.