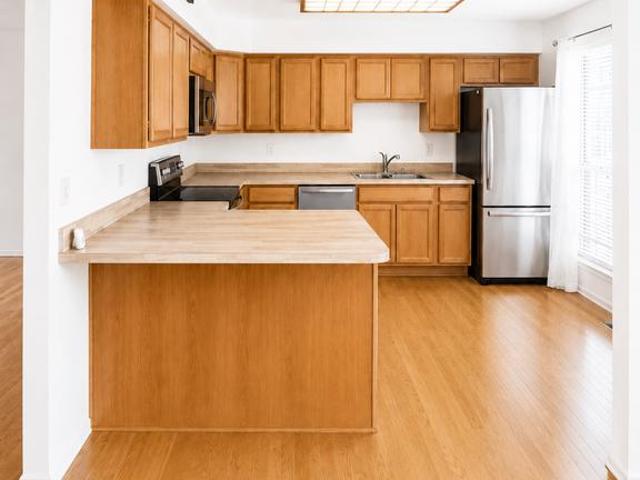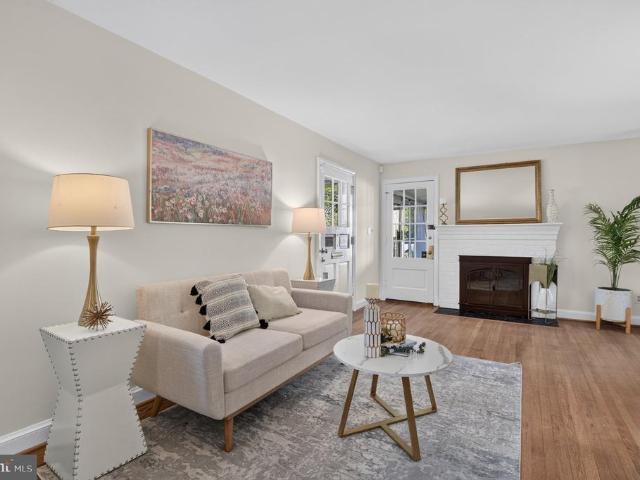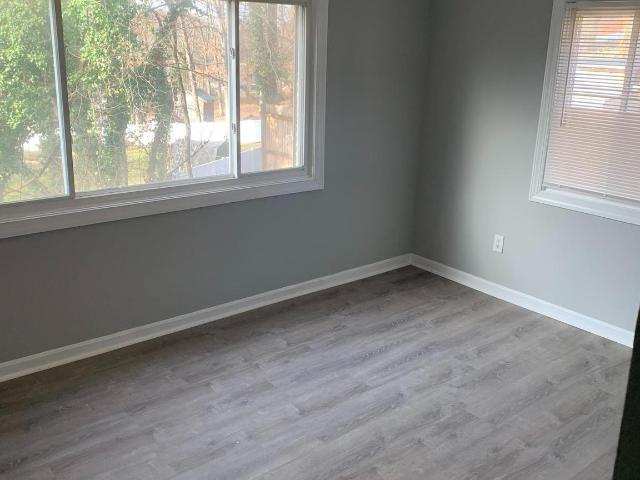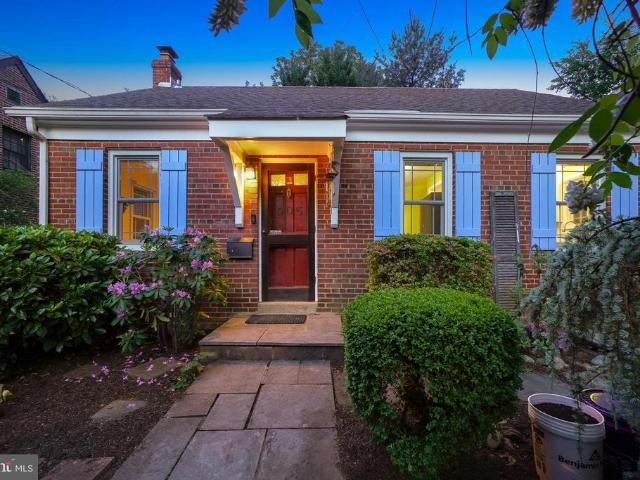
8,891 properties for sale in Brentwood town

6915 Adel St, Capitol Heights, MD 20743 | MLS #MDPG2192
View photo
House · for sale
USD 434,900
USD 278/sq.ft
6915 Adel St, Capitol Heights, MD 20743 | MLS #MDPG2192
Brentwood town
· 1,561 sq.ft · 4 Bedrooms · 2 Baths · House
· Gym · Equipped kitchen · Cellar
Brentwood town · 1,561 sq.ft · 4 Bedrooms · 2 Baths · House · Gym · Equipped kitchen · Cellar
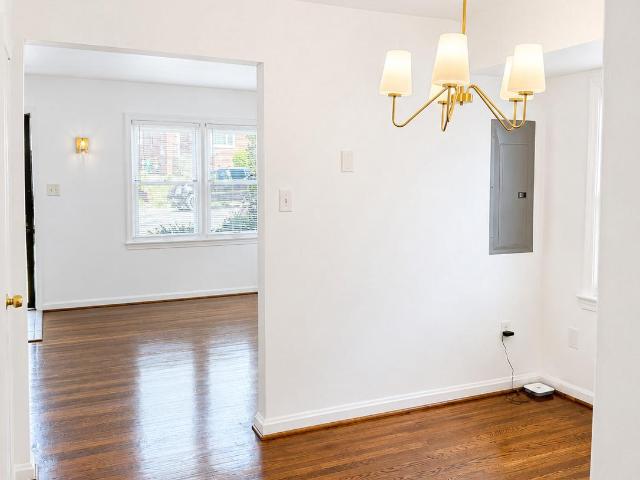
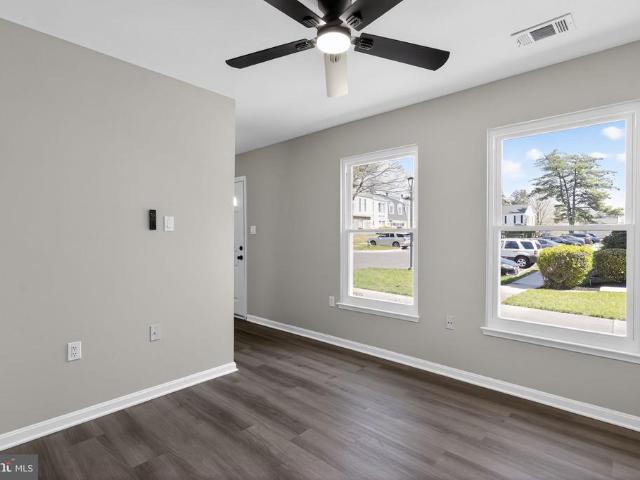
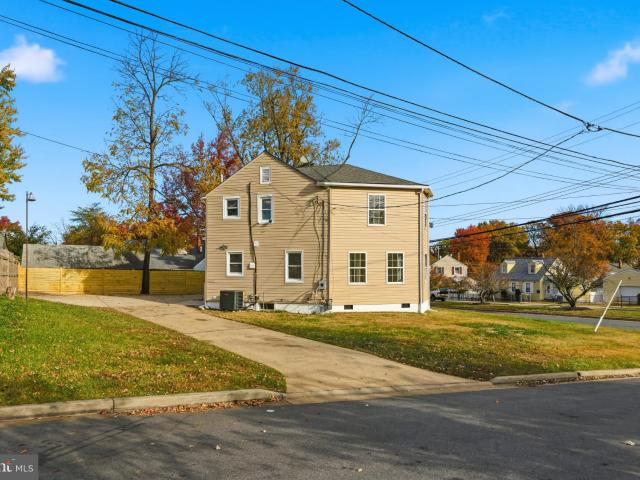
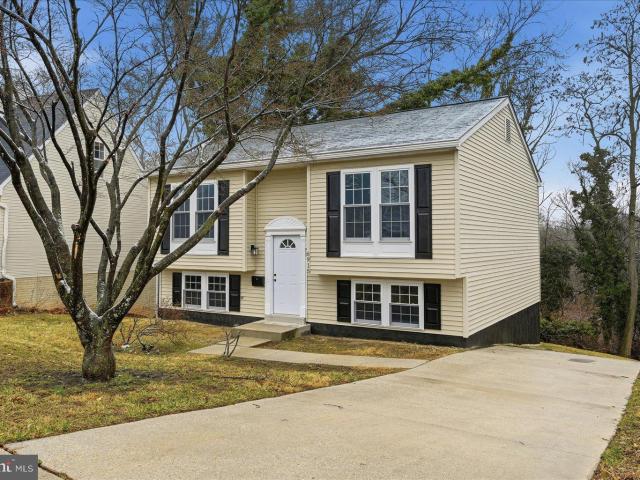
This comprehensive 2026 total renovation, featuring 4 spacious bedrooms, 2 designer-curated full baths, and unmatched peace of mind. The heart of the home is a gourmet chef’s kitchen boasting sleek custom cabinetry, premium stone countertops, and a brand-new stainless steel appliance suite. Gleaming new flooring flows effortlessly through the sun-drenched main level and down into a spectacular, fully finished walk-out basement—perfect for a private cinema, home gym, or high-end guest suite. Enjoy the ultimate turnkey lifestyle with a brand-new roof, brand-new HVAC, and a brand-new water heater. Offered strictly As-Is, this property delivers the worry-free living of new construction with the charm of an established community. Ideally located just minutes from the DC line—schedule your tour today before this opportunity is gone!
USD 434,900
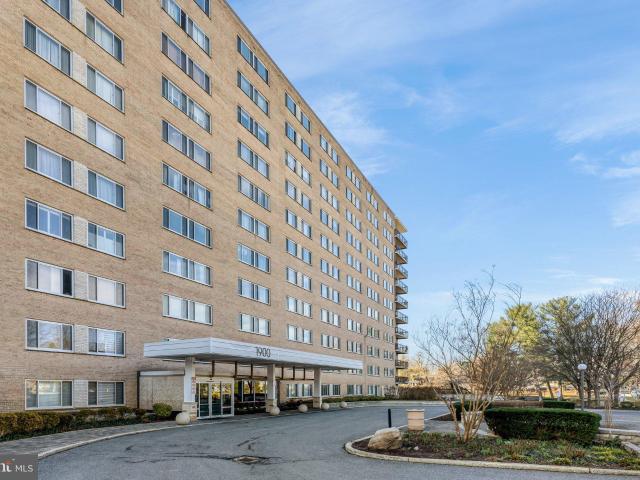
1900 Lyttonsville Rd, Unit 504, Silver Spring, MD 20910 | MLS #MDMC2227
View photo
Condo · for sale
USD 154,999
USD 199/sq.ft
1900 Lyttonsville Rd, Unit 504, Silver Spring, MD 20910 | MLS #MDMC2227
Brentwood town
· 775 sq.ft · 1 Bedroom · 1 Bath · Condo
· Equipped kitchen · Security · Swimming pool · Parking
Brentwood town · 775 sq.ft · 1 Bedroom · 1 Bath · Condo · Equipped kitchen · Security · Swimming pool · Parking
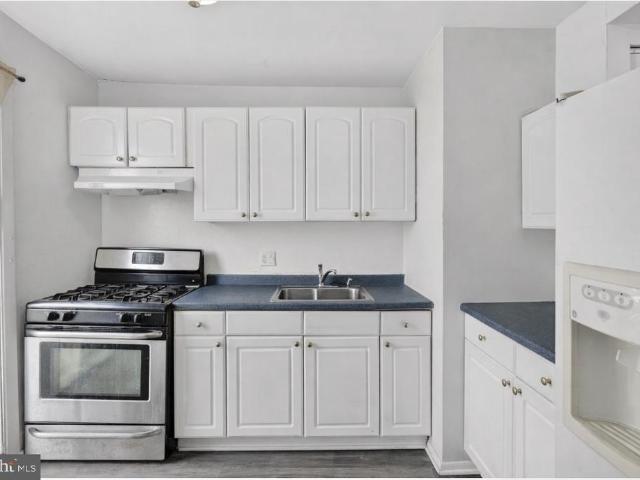
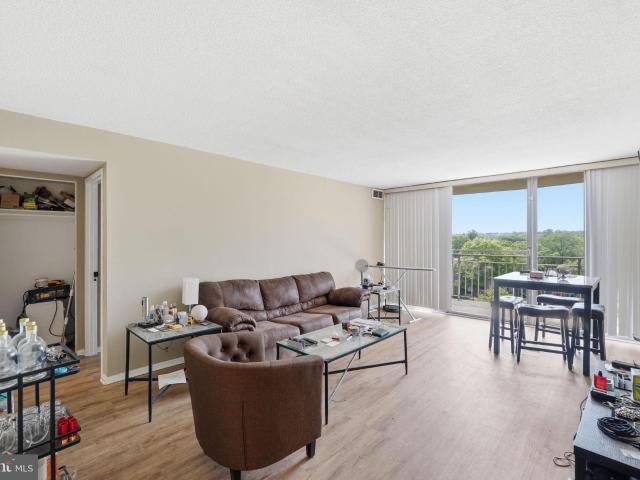
Welcome home to Park Sutton! This beautifully appointed one-bedroom condo offers effortless, low-maintenance living with all utilities included in the condo fee. A rare and valuable feature. Gleaming hardwood floors welcome you into the generously sized living room, where wall-to-wall windows fill the space with natural light and create an inviting, airy atmosphere. An open floorplan flows seamlessly into the dining area, making it equally suited for entertaining or everyday living. The updated kitchen impresses with an abundance of Shaker-style cabinetry and generous counter space. Down the hall, the generously sized bedroom offers a peaceful retreat featuring plush carpeting and ample closet space with built-in shelving, while the full bathroom has been updated with modern fixtures and stylish finishes. Community amenities include assigned parking, building concierge and security, an outdoor pool, party room, and picnic area. Everything you need for comfortable, connected living. Jus
USD 154,999
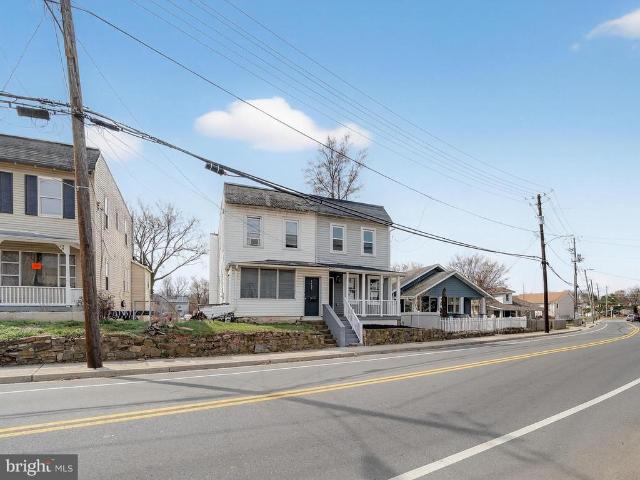
5919 Addison Road
12 pictures
Townhouse · for sale
USD 379,900
USD 326/sq.ft
5919 Addison Road
Brentwood town
· 1,163 sq.ft · 3 Bedrooms · 2 Baths · Townhouse
· Fireplace · Equipped kitchen
Brentwood town · 1,163 sq.ft · 3 Bedrooms · 2 Baths · Townhouse · Fireplace · Equipped kitchen
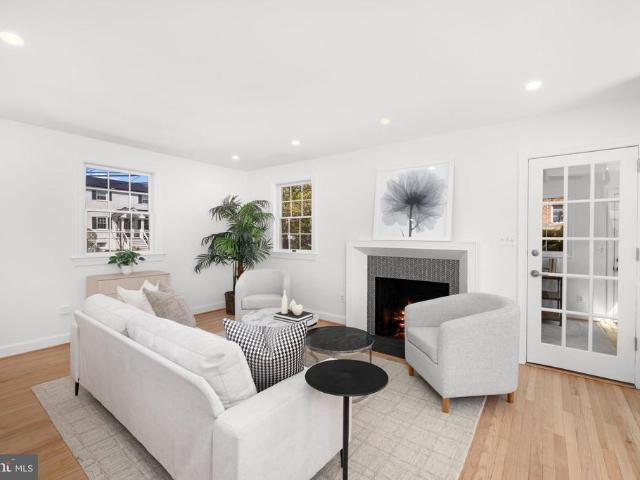
Newly renovated & turn-key! Exceptional opportunity to own a fully remodeled semi detached home in the heart of Capitol Heights. This top-to-bottom transformation features a bright, open floor plan, New Kitchen with updated cabinets and modern Quartz counter-tops, New Bathrooms, New Roof, New Windows, and New HVAC. The interior shines with new recessed lights throughout, making the house look brighter and more modern. New carpet and new hardwood flooring, complemented by a warm fireplace in the main living area. Quality renovation. Closed to local amenities and public transit, this home offers the perfect blend of comfort and accessibility. Don't miss out on this incredible value!
USD 379,900
8802 2nd Ave, Silver Spring, MD 20910 | MLS #MDMC2225
View photo
House · for sale
USD 1,185,000
USD 393/sq.ft
8802 2nd Ave, Silver Spring, MD 20910 | MLS #MDMC2225
Brentwood town
· 3,014 sq.ft · 4 Bedrooms · 4 Baths · House
· Garden · Deck
Brentwood town · 3,014 sq.ft · 4 Bedrooms · 4 Baths · House · Garden · Deck
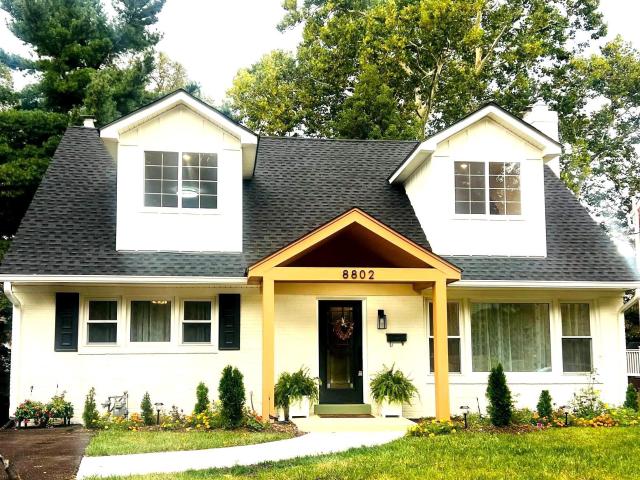
Welcome to 8802 2nd Ave — A cozy brick home. Fully renovated with an impressive blend of contemporary and classic design by ZIO Architect in downtown Silver Spring. Have all the building permit, electrical, plumbing inspection. By county inspector. Seamlessly designed for indoor-outdoor living, screen sunroom, deck, fenced backyard offers endless opportunities to entertain. New Roof, New paint entire house both interior and exterior. New plumbing, electrical, new appliances, all four new bath rooms, new 2nd floor HVAC. Walking distance to Metro Station, downtown Silver Spring. The vibrant shops, restaurants, library, civil center. With effortless access to Rock Creek Park, Washington DC or I-495, this address offers the perfect balance of convenience and tranquility
USD 1,185,000
1801 Cedarwood
12 pictures
Townhouse · for sale
USD 375,000
USD 290/sq.ft
1801 Cedarwood
Brentwood town
· 1,292 sq.ft · 3 Bedrooms · 2 Baths · Townhouse
· Garden · Equipped kitchen
Brentwood town · 1,292 sq.ft · 3 Bedrooms · 2 Baths · Townhouse · Garden · Equipped kitchen
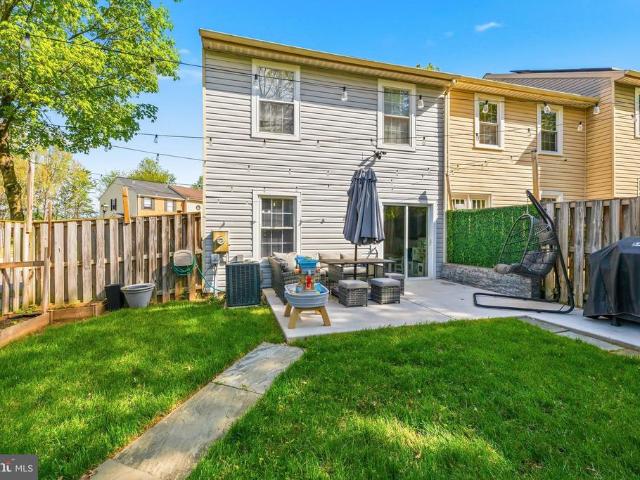
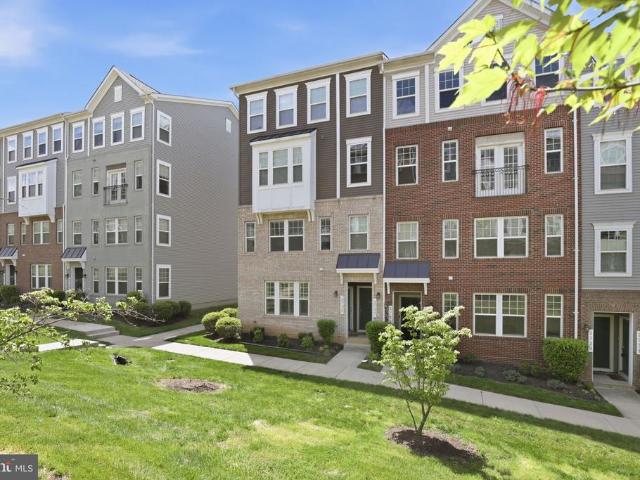
You have to see this stunning 2-level end-unit townhome in person! Fully renovated with an open floor plan, gleaming new floors, and modern light fixtures throughout. The gourmet kitchen is perfect for entertaining, and you'll love the amazing washer/dryer room with extra cabinets for storage. Upstairs features 3 spacious bedrooms and 2 full baths. With tons of natural light and a beautiful backyard made even larger by the end-unit location, this home is made for hosting. The unbeatable location puts you within walking distance to Metro, stores, and great restaurants. With all this space, style, and convenience, this one will not last schedule your showing today!
USD 375,000
1120 Carrington Ave, Capitol Heights, MD 20743 | MLS #MDPG2198
View photo
Townhouse · for sale
USD 355,000
USD 308/sq.ft
1120 Carrington Ave, Capitol Heights, MD 20743 | MLS #MDPG2198
Brentwood town
· 1,152 sq.ft · 3 Bedrooms · 2 Baths · Townhouse
· Patio · Garden
Brentwood town · 1,152 sq.ft · 3 Bedrooms · 2 Baths · Townhouse · Patio · Garden
This is a special delimiter sentence. This is a special delimiter sentence $5,000 Seller Credit Towards Closing By July 31, 2026 Welcome to 1120 Carrington Ave, a well-maintained 3-bedroom, 1.5-bath home offering comfort, functionality, and thoughtful upgrades throughout. This home features beautiful red oak hardwood floors throughout, adding warmth and timeless appeal. The primary bedroom includes a custom built-in wardrobe with crown molding for added style and storage. Major system updates provide peace of mind, including a updated furnace (2024), updated fascia board (2024), plus a washer and dryer (2025). The laundry area has also been enhanced with added storage cabinetry for convenience. Step outside to enjoy a private, fully fenced backyard featuring a concrete patio, shed with landing pad, and plenty of space for entertaining, relaxing, or gardening. Ideally located near shopping, dining, and commuter routes, this home offers both value and accessibility. Move-in ready this is
USD 355,000
1009 Chillum Rd, Unit 213, Hyattsville, MD 20782 | MLS #MDPG2195
View photo
Condo · for sale
USD 120,000
USD 119/sq.ft
1009 Chillum Rd, Unit 213, Hyattsville, MD 20782 | MLS #MDPG2195
Brentwood town
· 1,001 sq.ft · 2 Bedrooms · 1 Bath · Condo
· Equipped kitchen · Swimming pool · Parking
Brentwood town · 1,001 sq.ft · 2 Bedrooms · 1 Bath · Condo · Equipped kitchen · Swimming pool · Parking
Beautiful move in ready apartment bright spacious 2 bedroom and 1 full bath condo in a secure building, freshly painted, brand-new flooring, updated dishwasher, updated kitchen floor, large living area and open floor plan. The neighborhood is diverse. Great for walking and cycling, shopping, dining, entertainment minutes away from DC. Amenities include fitness center, pool, visitor and 3 assigned parking electronic access and 24-hour Laundry
USD 120,000
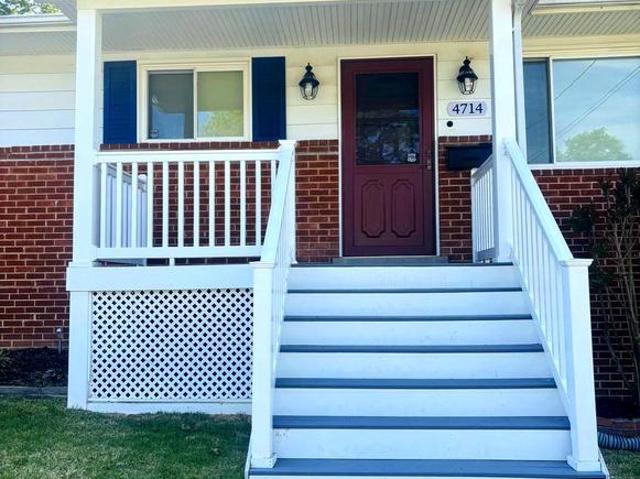
4714 Glenoak Road
View photo
House · for sale
USD 445,000
USD 215/sq.ft
4714 Glenoak Road
Brentwood town
· 2,067 sq.ft · 4 Bedrooms · 1 Bath · House
· Patio · Garden · Equipped kitchen · Air conditioning · Cellar
Brentwood town · 2,067 sq.ft · 4 Bedrooms · 1 Bath · House · Patio · Garden · Equipped kitchen · Air conditioning · Cellar
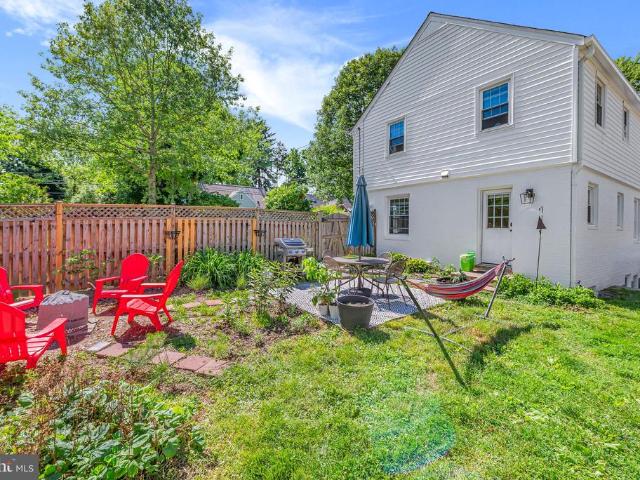
Huge reduction! Motivated seller! This beautiful newly renovated move-in ready home is one of a kind and has much to offer! Walk up to an attractive front porch with seating space and explore this cozy freshly painted home with recess and tons of natural lighting, separate living/dining room spaces with modern fixtures, a picture perfect fully remodeled kitchen with plenty of counter space, lots of cabinet storage, under cabinet lighting, and brand-new stainless-steel appliances. Three bedrooms on the main level, 1.5 renovated bathrooms, fully closed-in updated large back porch room with new mini-split heating/cooling system. Inviting outdoor patio with lighting makes a perfect space for grilling and entertaining, with a fenced-in garden styled backyard that offers a childrens playhouse and backs up to a private wooded lot! Plus! new roof with warranty and brand-new ac system! The lower level offers a large walk out basement, new LVP flooring, with spacious laundry room with a rough-in
USD 445,000
1310 Midwood Pl, Silver Spring, MD 20910 | MLS #MDMC2220
View photo
House · for sale
USD 1,150,000
USD 288/sq.ft
1310 Midwood Pl, Silver Spring, MD 20910 | MLS #MDMC2220
Brentwood town
· 3,983 sq.ft · 5 Bedrooms · 4 Baths · House
· Patio · Office room · Fireplace · Equipped kitchen · Cellar
Brentwood town · 3,983 sq.ft · 5 Bedrooms · 4 Baths · House · Patio · Office room · Fireplace · Equipped kitchen · Cellar
Welcome to 1310 Midwood Place, a beautifully renovated home tucked away on a quiet double cul-de-sac—the perfect spot to learn to ride a bike. Offering almost 4,000 square feet of finished living space. The large entry welcomes guests into the home. The light-filled living room and spacious dining room flow seamlessly to the eat-in kitchen. The large office is perfect for getting work done, and the den offers space to relax alongside the fireplace. The expansive primary suite features a newly renovated spa-like bath with dual sinks and an oversized shower, plus both a walk-in closet and a separate dressing area. Three additional oversized bedrooms and a renovated hall bath complete the upper level. The fully finished lower level with it’s own access feels like a home of its own, perfect for long stay guests or an au pair. It even has room for a night of poker and drinks in with the in-home bar and wine cellar. The large patio extends your living space outdoors, perfect for summer barbe
USD 1,150,000
401 Garrett A Morgan Boulevard
View photo
Townhouse · for sale
USD 387,000
USD 242/sq.ft
401 Garrett A Morgan Boulevard
Brentwood town
· 1,593 sq.ft · 2 Bedrooms · 2 Baths · Townhouse
· Deck · Equipped kitchen · Parking
Brentwood town · 1,593 sq.ft · 2 Bedrooms · 2 Baths · Townhouse · Deck · Equipped kitchen · Parking
8K Seller Paid Closing Cost ALERT: Sold 100 Real Estate presents another well maintained and freshly painted modern townhome with garage! Large kitchen with island, gas stove, refrigerator w/ice, Lots, of pantry, lots of cabinets/countertops and newer microwave. Room for table and Deck off kitchen. Lots of privacy since at dead end, lots of green area next to home. Across street from metro station. This will be sold at the Open House soon as the renovations is complete. Get pre approved and be ready to write on this one. Get more info and be ready!
USD 387,000
7957 Riggs Road # 11
12 pictures
Condo · for sale
USD 80,000
USD 70/sq.ft
7957 Riggs Road # 11
Brentwood town
· 1,130 sq.ft · 3 Bedrooms · 2 Baths · Condo
· Deck · Balcony
Brentwood town · 1,130 sq.ft · 3 Bedrooms · 2 Baths · Condo · Deck · Balcony
Spacious 3-bedroom condo with balcony and prime access to University Blvd! This 3-bedroom, 2-bath condo has generous square footage and a layout filled with natural light, highlighted by an expansive glass window and sliding door that open to a private deck. The living areas feature ample wall space, providing a strong foundation for redesign and customization. The unit is ready for updates and presents an excellent opportunity for buyers looking to renovate and build equity. If you are searching for a starter residence, a hands-on improvement project, or a rental investment, this property offers flexibility and long-term potential. Ideally positioned near University Boulevard and Riggs Road, the location has convenient access to New Hampshire Avenue and I-495 for commuting throughout the DC metro area. Nearby shopping and dining options include Langley Park Plaza and a variety of local restaurants along University Blvd. Outdoor enthusiasts will appreciate proximity to Adelphi Manor Co
USD 80,000
614 Sligo Avenue # 303
View photo
Condo · for sale
USD 130,000
USD 161/sq.ft
614 Sligo Avenue # 303
Brentwood town
· 807 sq.ft · 1 Bedroom · 1 Bath · Condo
· Equipped kitchen
Brentwood town · 807 sq.ft · 1 Bedroom · 1 Bath · Condo · Equipped kitchen
Bright and spacious 1-bedroom, 1-bath condo located on the 3rd floor in the heart of Silver Spring. Just minutes from restaurants, Metro access, and major shopping centers. This well-maintained unit features laminate flooring throughout, with ceramic tile in the kitchen and bathroom. Condo fee includes all utilities for added convenience. Priced $30,000 below market value for a quick saledont miss out! Please note: This community is not FHA-approved
USD 130,000
1836 Metzerott Rd, Unit 904, Hyattsville, MD 20783 | MLS #MDPG2200
View photo
Condo · for sale
USD 149,900
USD 183/sq.ft
1836 Metzerott Rd, Unit 904, Hyattsville, MD 20783 | MLS #MDPG2200
Brentwood town
· 818 sq.ft · 2 Bedrooms · 1 Bath · Condo
· Equipped kitchen · Security
Brentwood town · 818 sq.ft · 2 Bedrooms · 1 Bath · Condo · Equipped kitchen · Security
Spacious 2-bedroom, 1-bath condo in a convenient Hyattsville location! This well-maintained unit offers a bright and open livingu002Fdining area with large windows that bring in plenty of natural light. The kitchen features ample cabinet space and a functional layout, perfect for everyday living. Both bedrooms are generously sized with good closet space, and the full bath is clean and well-appointed. Located in a secured building with amenities that may include a concierge, fitness center, and common laundry. Condo fee covers most utilities for added convenience. Ideal for commuters with easy access to major routes, public transportation, shopping, and dining. Great opportunity for homeowners or investors alike!
USD 149,900
8045 Newell St, Unit 309, Silver Spring, MD 20910 | MLS #MDMC2229
View photo
Condo · for sale
USD 307,000
USD 375/sq.ft
8045 Newell St, Unit 309, Silver Spring, MD 20910 | MLS #MDMC2229
Brentwood town
· 818 sq.ft · 1 Bedroom · 1 Bath · Condo
· Equipped kitchen · Lift
Brentwood town · 818 sq.ft · 1 Bedroom · 1 Bath · Condo · Equipped kitchen · Lift
This exceptional unit is back on the market. Buyer failed to perform. Price reduced and closing help offered. Welcome to 8045 Newell Street. This move-in ready one bedroom one bath unit is located in the heart of downtown Silver Spring. It offers the perfect blend of comfort, convenience, and lifestyle. Positioned on the third level with elevator access, this light-filled home has been thoughtfully designed with an open layout that includes a kitchen that anchors the main living space. It features a center island, ample cabinetry, and seamless flow into the living and dining areas for both everyday living and entertaining. The primary suite is a true retreat, complete with a generous walk-in closet and private ensuite bath. Residents enjoy a full suite of amenities, including a fitness center, social room and professional on-site management, all within a pet-friendly community. Just moments from Metro, Whole Foods, dining, shopping, and the vibrant energy of downtown Silver Spring, thi
USD 307,000
303 Meadow Way
12 pictures
Townhouse · for sale
USD 317,500
USD 256/sq.ft
303 Meadow Way
Brentwood town
· 1,238 sq.ft · 3 Bedrooms · 4 Baths · Townhouse
· Deck · Cellar
Brentwood town · 1,238 sq.ft · 3 Bedrooms · 4 Baths · Townhouse · Deck · Cellar
Spacious 3-bedroom, 2 full bath, 2 half bath townhome featuring a fully finished walkout basement and rear deck. Roof replaced approximately 3 years ago. Conveniently located near Central Avenue, I-495, shopping, dining, and public transportation
USD 317,500
314 Whitestone Road
View photo
House · for sale
USD 545,000
USD 308/sq.ft
314 Whitestone Road
Brentwood town
· 1,765 sq.ft · 1 Bedroom · 1 Bath · House
· Office room · Fireplace · Equipped kitchen
Brentwood town · 1,765 sq.ft · 1 Bedroom · 1 Bath · House · Office room · Fireplace · Equipped kitchen
Beautifully updated 3-bedroom, 2-bath home in sought-after Woodmoor. Fresh paint, gleaming hardwood floors, and updated windows create a warm and inviting atmosphere throughout. The main level features a bright living room with a fireplace, a dining area, and an updated eat-in kitchen with stainless steel appliances, updated countertops, and a Sub-Zero refrigerator. A standout feature is the oversized butlers pantry, offering abundant storage, prep space, and a beverage refrigerator, great for a coffee connoisseur. Also on the main level is a spacious bedroom with a walk-in closet and en-suite bath, offering flexible living options for guests or those seeking main-level living. An adjoining all-season room provides the perfect space for a home office, playroom, or sitting area. Upstairs, you'll find two additional bedrooms and a full bath. The finished lower level provides flexible recreation space, storage, laundry, and a recently replaced water heater (2025). Outside, enjoy a large,
USD 545,000
5404 67th Ave, Riverdale, MD 20737 | MLS #MDPG2167
View photo
Townhouse · for sale
USD 315,000
USD 289/sq.ft
5404 67th Ave, Riverdale, MD 20737 | MLS #MDPG2167
Brentwood town
· 1,087 sq.ft · 3 Bedrooms · 2 Baths · Townhouse
· Garden · Equipped kitchen · Cellar
Brentwood town · 1,087 sq.ft · 3 Bedrooms · 2 Baths · Townhouse · Garden · Equipped kitchen · Cellar
Recently renovated 3 bedrooms, 1.5 bath. End unit townhouse. All bedrooms are on the 2nd floor. Open layout on the first floor with kitchen and living room. Open basement will walkout to the backyard. Quiet neighborhood. Close to stores and restaurants. Near BW Parkway, Beltway, Metro, and Bus stops. No hoa fees no hoa
USD 315,000
905 Erie Avenue
View photo
House · for sale
USD 625,000
USD 504/sq.ft
905 Erie Avenue
Brentwood town
· 1,238 sq.ft · 4 Bedrooms · 3 Baths · House
· Patio · Garden · Equipped kitchen · Parking
Brentwood town · 1,238 sq.ft · 4 Bedrooms · 3 Baths · House · Patio · Garden · Equipped kitchen · Parking
Welcome! To this sweet and charming cottage located between both Sligo Creek and Long Branch Parks. Set on a pleasant knoll and featuring stone pathways and patio spaces, you'll find comfort here. Upon arrival, youll notice the modern steel sloped cantilever carport and a front garden trellis. The convenient driveway and a canopied steel carport features a Level 1 EV charger. A warm, open living room with a ceiling fan flows into the kitchen. The kitchen features granite countertops, gas cooking, a pantry, and a corner China cabinet with glass doors. The home features replacement windows throughout. There are two bedrooms and a full bathroom on this level. The first bedroom includes a ceiling fan and built-ins. The second bedroom also has a ceiling fan and glass doors that open to the inviting patio. Upstairs is the primary bedroom retreat with a unique bathroom, featuring a clawfoot tub with a floor-mounted faucet. The primary suite is sunlit, with four skylights with custom blinds, t
USD 625,000
2739 Pinebrook Road
12 pictures
Condo · for sale
USD 430,000
USD 239/sq.ft
2739 Pinebrook Road
Brentwood town
· 1,798 sq.ft · 2 Bedrooms · 2 Baths · Condo
· Equipped kitchen
Brentwood town · 1,798 sq.ft · 2 Bedrooms · 2 Baths · Condo · Equipped kitchen
Modern Living Meets Unmatched Convenience at 2739 Pinebrook Road! Welcome to this beautifully designed end-unit built by Stanley Martin Homes, featuring the highly sought-after Jordan floor plan. This home offers the perfect blend of style, space, and functionality, with the added privacy and natural light that only an end unit can provide. Step inside to discover a bright, open-concept layout with spacious living and dining areas, a modern kitchen ideal for entertaining, and thoughtfully designed finishes throughout. The Jordan floor plan is known for its seamless flow, generous room sizes, and versatile living spaces to fit todays lifestyle. Enjoy the convenience of walkable access to the Metro, making commuting to Washington, DC and surrounding areas effortless. Whether youre heading into the city for work or leisure, location truly sets this home apart
USD 430,000
1905 Brisbane Street
View photo
House · for sale
USD 685,000
USD 349/sq.ft
1905 Brisbane Street
Brentwood town
· 1,959 sq.ft · 3 Bedrooms · 2 Baths · House
· Patio · Garden · Office room · Equipped kitchen
Brentwood town · 1,959 sq.ft · 3 Bedrooms · 2 Baths · House · Patio · Garden · Office room · Equipped kitchen
Beautifully updated center-hall Colonial on an extra large corner lot. The main level features a separate foyer entrance, a renovated kitchen and dining room with yard access, and a convenient powder room. The upper level offers three bedrooms and two full baths, including a beautifully renovated primary suite bath. The finished lower level boasts versatile space for a home office, recreation room, laundry, storage, and a quarter bath. Outside, enjoy the financial savings of fully owned solar panels, the fenced sides and rear yards, patio and firepit area, outside shed, and an unbeatable location! Convientely located with walking distance to the Forest Glen Metro, Sligo Creek Park and trails, the local farmers market, and neighborhood parks!
USD 685,000
7702 Burnside Road
View photo
Townhouse · for sale
USD 349,000
USD 265/sq.ft
7702 Burnside Road
Brentwood town
· 1,313 sq.ft · 3 Bedrooms · 2 Baths · Townhouse
· Equipped kitchen
Brentwood town · 1,313 sq.ft · 3 Bedrooms · 2 Baths · Townhouse · Equipped kitchen
Beautifully renovated end-unit townhouse featuring 3 bedrooms, 2 full baths, offering the perfect blend of modern style and everyday comfort. Freshly painted in July 2026 and renovated in 2022, this move-in-ready home showcases durable luxury vinyl plank (LVP) flooring throughout, creating a seamless, low-maintenance living space. The updated kitchen is equipped with stainless steel appliances, while the renovated full and half baths feature contemporary finishes and fixtures. The desirable end-unit location provides added privacy, abundant natural light, and an open, airy feel. Spacious living and dining areas offer plenty of room for both relaxing and entertaining. Ideally located with convenient access to the Capital Beltway, this home is just minutes from shopping, dining, parks, and major commuter routes, making commuting a breeze. Don't miss this exceptional opportunity to own a beautifully updated home in a prime location
USD 349,000
500 Thayer Avenue # 504
12 pictures
Condo · for sale
USD 199,800
USD 221/sq.ft
500 Thayer Avenue # 504
Brentwood town
· 904 sq.ft · 2 Bedrooms · 1 Bath · Condo
· Equipped kitchen · Lift · Parking
Brentwood town · 904 sq.ft · 2 Bedrooms · 1 Bath · Condo · Equipped kitchen · Lift · Parking
This Property qualifies for a special mortgage program that offers a $7,500 lender credit with only 3% down and Zero mortgage insurance. Top-floor 2BR/1BA condo in a convenient Silver Spring location. Bright open living and dining area with hardwood floors throughout. Renovated kitchen features white cabinetry, granite countertops, and stainless steel appliances. Updated bathroom with ceramic tile and newer vanity. Spacious bedrooms and great natural light. Elevator building with assigned parking. Condo fee includes all utilities except electricity, helping keep monthly expenses predictable. Ideally located just minutes to Downtown Silver Spring, Red Line Metro, grocery stores, restaurants, fitness centers, and entertainment. Easy access to Route 29, I-495, and multiple bus lines. Great opportunity for a first-time buyer, commuter, or investor
USD 199,800
7509 Courtney Place
12 pictures
Townhouse · for sale
USD 360,000
USD 249/sq.ft
7509 Courtney Place
Brentwood town
· 1,442 sq.ft · 3 Bedrooms · 2 Baths · Townhouse
· Patio · Equipped kitchen
Brentwood town · 1,442 sq.ft · 3 Bedrooms · 2 Baths · Townhouse · Patio · Equipped kitchen
Welcome to 7509 Courtney Place a fully renovated townhome where modern finishes meet unbeatable value. This beautifully refreshed 3-bedroom, 2.5-bath, two-level townhome has been thoughtfully updated from top to bottom truly move-in ready. Major systems have all been replaced for total peace of mind: new roof, new windows, new HVAC, new interior and patio doors, and updated light fixtures throughout. The stunning galley kitchen features brand new stainless steel appliances, cabinetry with gold hardware, countertops, and a chic tile backsplash a space that effortlessly blends style and function. The open main level is bathed in natural light, showcasing new flooring throughout and a fresh neutral paint palette that complements any dcor. A stylish gold sputnik chandelier anchors the dining area, adding a designer touch. The spa-inspired bathrooms have been completely reimagined with stylish tile, matte black fixtures, and a sleek vanities a daily retreat you'll love coming home to. The f
USD 360,000
4414 71st Ave, Hyattsville, MD 20784 | MLS #MDPG2209
View photo
House · for sale
USD 479,000
USD 252/sq.ft
4414 71st Ave, Hyattsville, MD 20784 | MLS #MDPG2209
Brentwood town
· 1,894 sq.ft · 3 Bedrooms · 3 Baths · House
· Office room
Brentwood town · 1,894 sq.ft · 3 Bedrooms · 3 Baths · House · Office room
Welcome to 4414 71st Avenue, where contemporary design meets timeless elegance in this beautifully renovated Colonial that shows like brand-new construction. Thoughtfully updated from top to bottom, this move-in-ready home offers three spacious bedrooms, two and a half beautifully appointed bathrooms, an open-concept layout filled with natural light, and designer finishes throughout. The fully finished walk-out lower level provides exceptional flexibility for a recreation room, home office, or guest retreat, while the private driveway and outdoor space create the perfect setting for entertaining or everyday enjoyment. Ideally located in the sought-after Landover Hills community, this exceptional home offers the perfect blend of modern luxury, comfort, and convenience
USD 479,000
2612 Spencer Road
12 pictures
House · for sale
USD 1,225,000
USD 632/sq.ft
2612 Spencer Road
Brentwood town
· 1,938 sq.ft · 3 Bedrooms · 3 Baths · House
· Office room · Fireplace · Equipped kitchen
Brentwood town · 1,938 sq.ft · 3 Bedrooms · 3 Baths · House · Office room · Fireplace · Equipped kitchen
Welcome to 2612 Spencer Road, a beautifully reimagined, and fully renovated, residence in the coveted Rock Creek Forest community. Completed in 2026, this comprehensive renovation blends refined design with everyday functionality, offering thoughtfully curated living space featuring 34 bedrooms and 3 full bathrooms. The main level sets a sophisticated tone with a spacious living room centered around a professionally restored wood-burning fireplace with a contemporary tile surround. The transverse staircase is positioned at the rear of the living room, maximizing the footprint and creating a sense of expansive and open space throughout the main level. A sun-filled office or cozy den space, complete with a private exterior entrance, provides the ideal setup for a home office or creative retreat. Complemented by a convenient coat closet located at the base of the stairs and ample storage throughout. At the heart of the home, the open-concept kitchen and dining area features top-of-the-lin
USD 1,225,000

Get email alerts

Don't miss out: be the first to know about new properties

The alert was correctly created

On subscribing you accept the conditions of use and the privacy policy
Alert
Receive new ads in your inbox
Save this search
Receive alerts for new listings

We'll send you an email when we have new properties for: "Properties for sale in Brentwood town"

The alert was correctly created

Chillum
Cottage City town
Get email alerts and be the first to see new listings
Required field
On subscribing I accept the terms of the privacy policy
Perfect! You'll soon start receiving new listings via email
Alert
Receive an email when we have new ads for Properties for sale in Brentwood town
Save this search
Filters

Bedrooms

Size (sq.ft)

sq.ft
sq.ft

Price

USD
USD

Property type

Bathrooms

Clear all filters
Receive notifications when new entries are published.