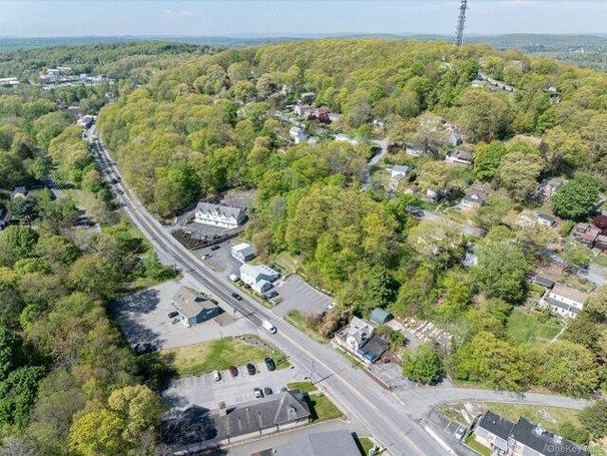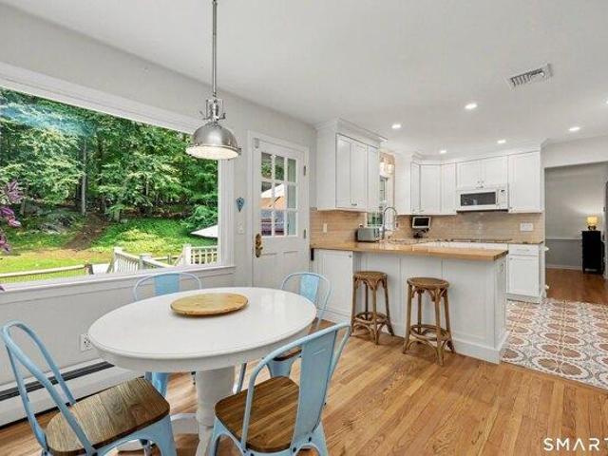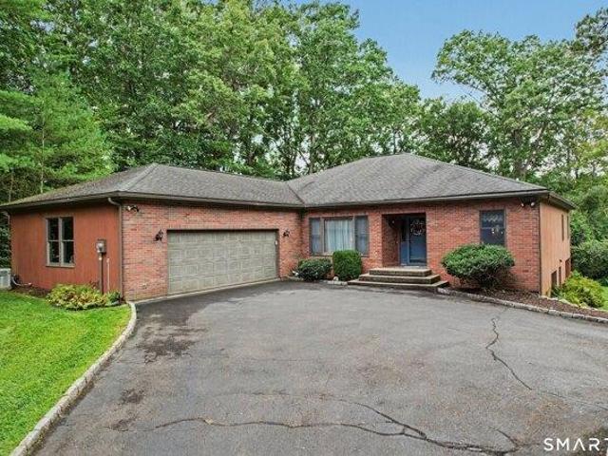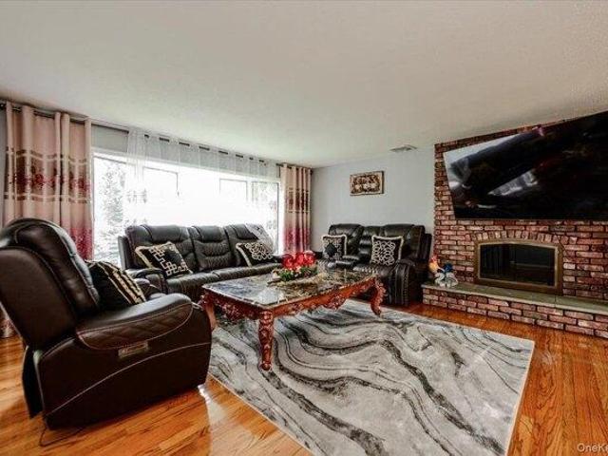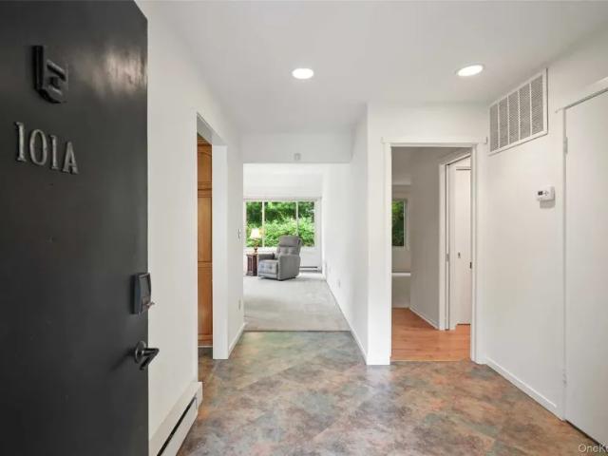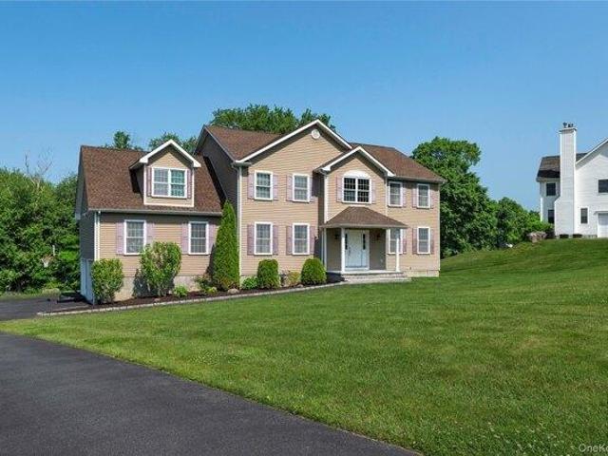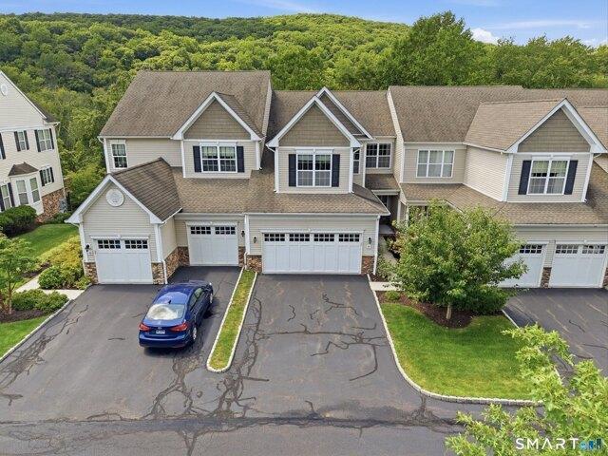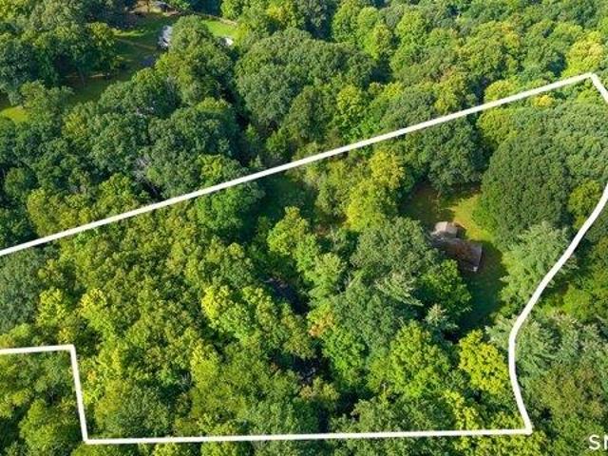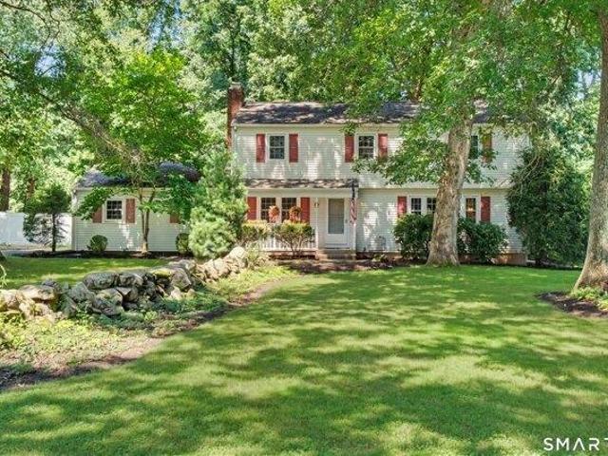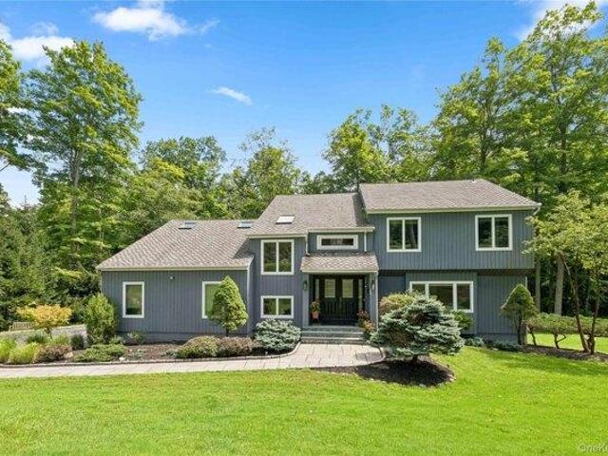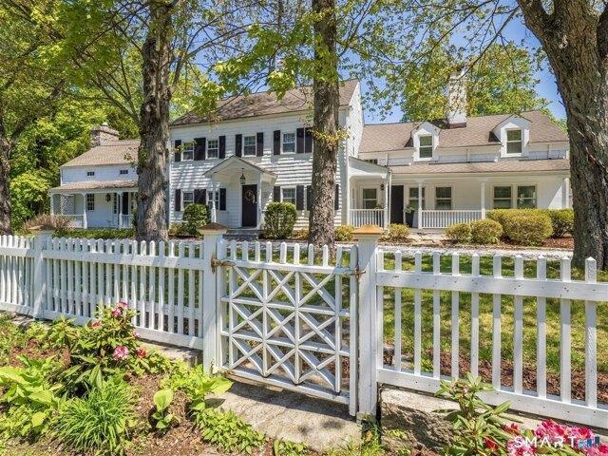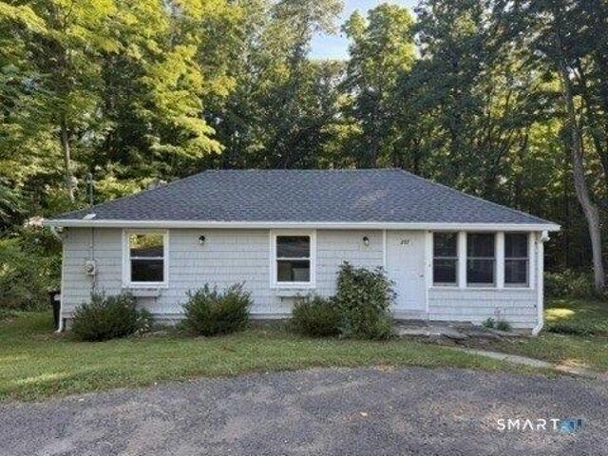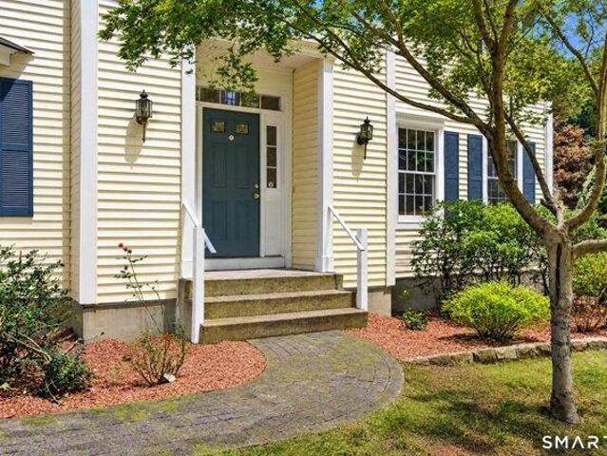
2,035 houses for sale in Brewster Hill

house with 4 bedroom, Bethel CT ES105576326
View photo
House · for sale
USD 999,000
USD 260/sq.ft
New
house with 4 bedroom, Bethel CT ES105576326
Brewster Hill
· 3,832 sq.ft · 4 Bedrooms · House
· Equipped kitchen · Parking · Cellar
Brewster Hill · 3,832 sq.ft · 4 Bedrooms · House · Equipped kitchen · Parking · Cellar
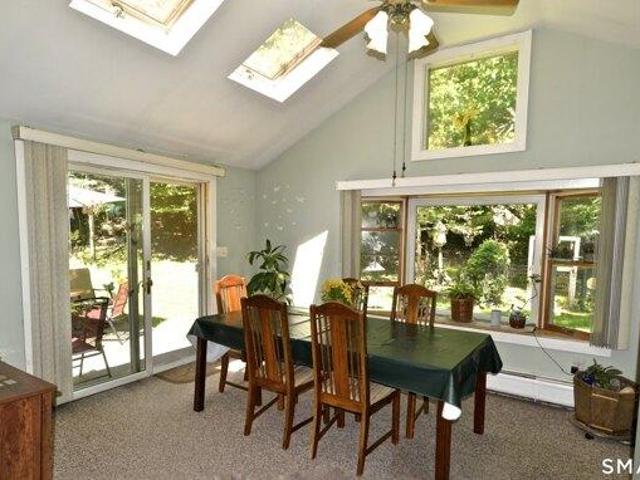
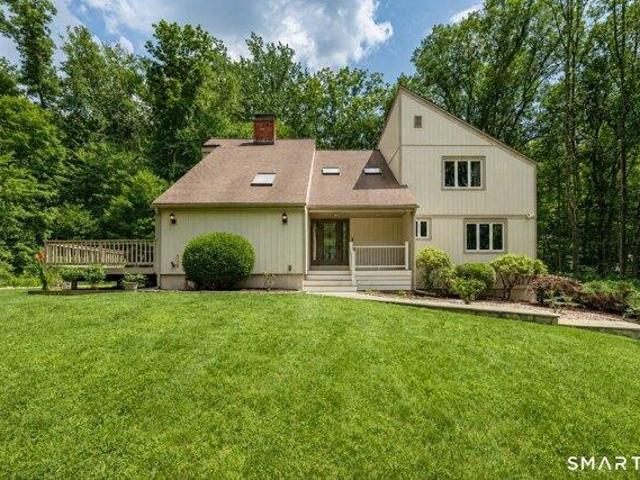
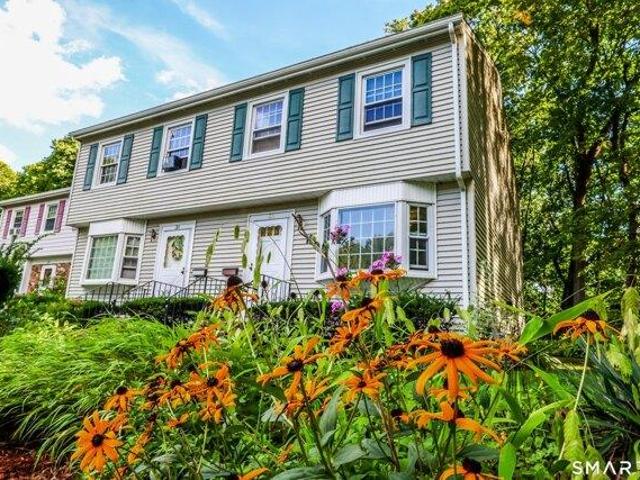
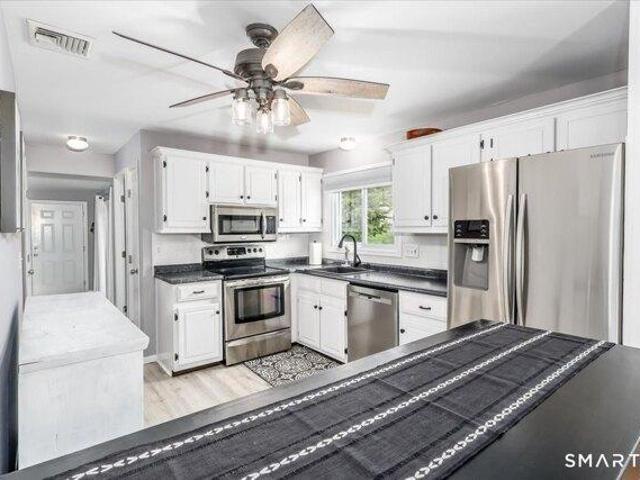
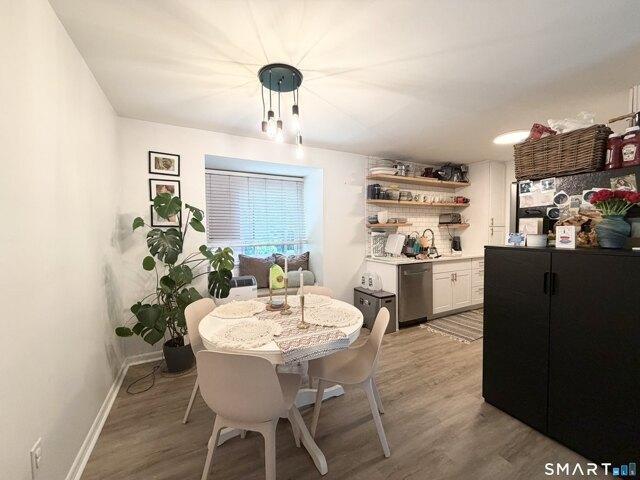
This may be the one you've been waiting for! Nestled in a sought-after neighborhood, this meticulously maintained 4-bedroom, 2.5-bath home with a 3-car garage offers space, privacy and tranquility. Impressive in scale yet warm and welcoming, the thoughtfully designed floor plan flows naturally for everyday living and entertaining. The spacious eat-in kitchen features granite countertops, breakfast bar, double ovens and dinette area embraced by a bay window. Sliders open to the deck-a wonderful place for morning coffee, casual meals or summer gatherings surrounded by nature. Upstairs, the primary suite features 2 walk-in closets, 2 additional storage closets and an en suite bath with double vanities, jetted tub and separate shower. Three additional bedrooms, hall bath and convenient 2nd-floor laundry complete this level. Abundant closets and storage are found throughout. Need more room' The huge unfinished basement offers incredible potential for future living space. Outside, enjoy plen
USD 999,000
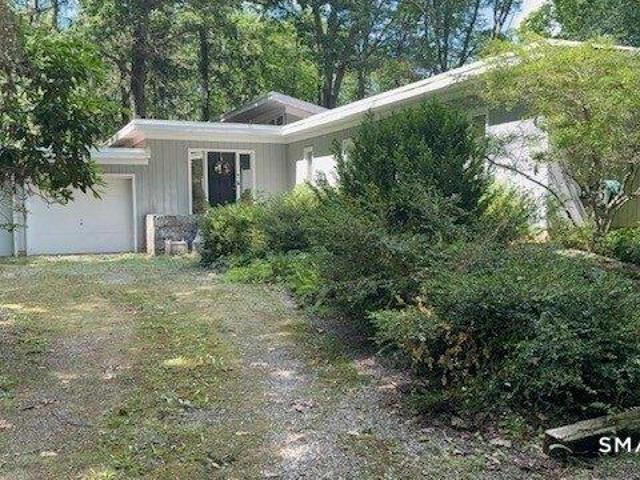
3 bedroom, Wilton CT 06897 105440999
View photo
House · for sale
USD 695,000
USD 300/sq.ft
3 bedroom, Wilton CT 06897 105440999
Brewster Hill
· 2,314 sq.ft · 3 Bedrooms · 2 Baths · House
· Deck
Brewster Hill · 2,314 sq.ft · 3 Bedrooms · 2 Baths · House · Deck
All offers must be approved by bank. Please have your clients read the Property Disclosure prior to viewing. The property has a flat roof that is 58 years old and has been patched. Needs new roof, new deck, new flooring in every room, mold in two bedrooms. Painting inside and out and some windows replaced
USD 695,000
house Mahopac NY ES105318928
View photo
House · for sale
USD 769,000
house Mahopac NY ES105318928
Brewster Hill
· House
Brewster Hill · House
Located on one of the most active commercial stretches in Mahopac, 544 Route 6 is a mixed-use property combining a substantial commercial space with a residential apartment in the heart of Putnam County. Route 6 at this location carries approximately 17,307 vehicles per day, one of the highest traffic counts in the Mahopac market and a draw that few commercial locations in the area can match. The commercial space totals more than 1,700 square feet across a series of connected rooms running the width of the building, with angled ceilings that add volume and presence to the main showroom and a double entry door, a central section with decorative ceiling tile and a half bath, and a third room with its own street-facing entry off the front sidewalk, giving a new owner real flexibility to configure distinct areas for different business functions. The space is suited for professional offices, medical and wellness practices, retail showrooms, service businesses, studios, and specialty boutiqu
USD 769,000
house with 4 bedroom, Wilton CT ES105439544
View photo
House · for sale
USD 1,099,000
USD 386/sq.ft
house with 4 bedroom, Wilton CT ES105439544
Brewster Hill
· 2,842 sq.ft · 4 Bedrooms · House
· Deck · Fireplace · Equipped kitchen
Brewster Hill · 2,842 sq.ft · 4 Bedrooms · House · Deck · Fireplace · Equipped kitchen
Move right into this extensively updated 4-bedroom Colonial, where the major work has already been completed. Set on 2.14 picturesque, professionally landscaped acres, this inviting home offers a renovated interior, abundant natural light and hardwood floors throughout the main living areas. The beautifully updated kitchen is designed for cooking and gathering, with generous workspace, abundant cabinetry, a breakfast bar and dining area. The spacious family room is anchored by a stone fireplace, while the dining room features French doors opening to a Trex deck and fenced backyard-perfect for everyday enjoyment and entertaining. A dedicated first-floor office provides valuable work-from-home space or flexibility for guests, while a remodeled powder room completes the main level. Upstairs, the generous primary suite includes a private bath and walk-in closet, accompanied by three additional well-sized bedrooms and a renovated hall bath. The finished lower level adds approximately 700 sq
USD 1,099,000
4 bedroom, Bethel CT 06801 105442621
View photo
House · for sale
USD 799,000
USD 175/sq.ft
4 bedroom, Bethel CT 06801 105442621
Brewster Hill
· 4,553 sq.ft · 4 Bedrooms · 3 Baths · House
· Patio · Garden · Deck · Fireplace · Equipped kitchen
Brewster Hill · 4,553 sq.ft · 4 Bedrooms · 3 Baths · House · Patio · Garden · Deck · Fireplace · Equipped kitchen
Ranch-style living on an impressive scale! Set on approximately 2 acres and bordering Putnam Memorial State Park, this exceptionally spacious 4-bedroom, 3-bath home offers a rare combination of privacy, natural surroundings and an exceptional amount of living space. The 2,556-square-foot main level features an open, flowing floor plan with beautiful hardwood floors and generously sized rooms throughout. An expansive kitchen with abundant cabinetry and a large center island opens to the family room with a brick fireplace, while spacious living and dining areas provide plenty of room for everyday living and entertaining. The primary suite features a private bath and walk-in closet, with an additional bedroom and full bath on the main level. Downstairs, approximately 2,000 additional sq. ft. offers an enormous recreation area, 2 additional bedrooms, a full bath, laundry, storage and flexibility, with walkout access directly to the covered patio and backyard. Outside, an expansive deck ove
USD 799,000
house with 4 bedroom, Mahopac NY ES105318894
View photo
House · for sale
USD 710,000
USD 308/sq.ft
house with 4 bedroom, Mahopac NY ES105318894
Brewster Hill
· 2,303 sq.ft · 4 Bedrooms · House
· Garden · Fireplace · Parking
Brewster Hill · 2,303 sq.ft · 4 Bedrooms · House · Garden · Fireplace · Parking
Fall in love with this spacious, updated Mahopac home! Offering 3 comfortable bedrooms, 2 full baths, and an attached garage, this property has all the room you need to grow. The heart of the home features a warm fireplace and seamless flow, extending down to a massive finished lower level. Step outside to enjoy your private 0.54-acre yard, ideal for weekend BBQs or quiet mornings. Enjoy independent living with your own private well and updated septic system. Located in a peaceful neighborhood just minutes from local schools, shopping, and recreation. Don't miss this one!
USD 710,000
2 bedroom, NY NY LS102811898
View photo
House · for sale
USD 671,000
2 bedroom, NY NY LS102811898
Brewster Hill
· 2 Bedrooms · House
· Garden · Deck · Fireplace · Equipped kitchen
Brewster Hill · 2 Bedrooms · House · Garden · Deck · Fireplace · Equipped kitchen
Welcome to this beautifully maintained two-bedroom, two-bath, one-level m end unit offering comfort, updates, and wonderful outdoor living. The condo features brand-new carpeting in the bedrooms (2026), remote-controlled blinds in both bedrooms, and laminate flooring in the primary bedroom, bathroom, and hallway (2019). The interior was freshly painted (2023), and the popcorn ceilings were removed (2023) for a clean, modern look. The updated hall bathroom (2025) features a walk-in shower with a curbless, handicap-accessible, frameless glass door, porcelain flooring, and a conveniently located washer and dryer. The primary bathroom was also updated (2025) and offers a walk-in tub, and porcelain tile flooring (2025). The eat-in kitchen includes Maple cabinetry with crown tops and pull-out drawers, while the formal dining room features Andersen 400 Series sliders out to the backyard deck (2024). The formal living room offers a brick wood-burning fireplace and Andersen sliders (2024) lRefe
USD 671,000
4 bedroom, Mahopac NY 10541 105318697
View photo
House · for sale
USD 1,100,000
USD 390/sq.ft
4 bedroom, Mahopac NY 10541 105318697
Brewster Hill
· 2,820 sq.ft · 4 Bedrooms · 3 Baths · House
· Garden · Office room · Swimming pool · Gym · Deck · Equipped kitchen · Parking · Cellar
Brewster Hill · 2,820 sq.ft · 4 Bedrooms · 3 Baths · House · Garden · Office room · Swimming pool · Gym · Deck · Equipped kitchen · Parking · Cellar
Welcome to this spacious and inviting Colonial offering the perfect blend of comfort, functionality, and modern living. The open-concept kitchen flows seamlessly into the family room, creating an ideal space for everyday living and entertaining. Step outside from the kitchen onto the deck overlooking the backyard, perfect for outdoor dining and gatherings. This home features 4 generously sized bedrooms but lives like a 5-bedroom thanks to a versatile bonus room that can easily serve as a guest room, home office, or playroom. The luxurious primary suite offers his-and-her walk-in closets and a private en-suite bath complete with a relaxing Jacuzzi tub. Additional highlights include 2.5 bathrooms, formal living and dining rooms, an upstairs laundry room for added convenience, and an unfinished walk-out basement offering endless possibilities for future living space, a home gym, or recreation room. A two-car attached garage completes this exceptional home. Don't miss the opportunity to ma
USD 1,100,000
3 bedroom, Bethel CT 06801 105415720
View photo
House · for sale
USD 625,000
USD 234/sq.ft
3 bedroom, Bethel CT 06801 105415720
Brewster Hill
· 2,669 sq.ft · 3 Bedrooms · 4 Baths · House
· Office room · Gym · Fireplace · Equipped kitchen · Parking
Brewster Hill · 2,669 sq.ft · 3 Bedrooms · 4 Baths · House · Office room · Gym · Fireplace · Equipped kitchen · Parking
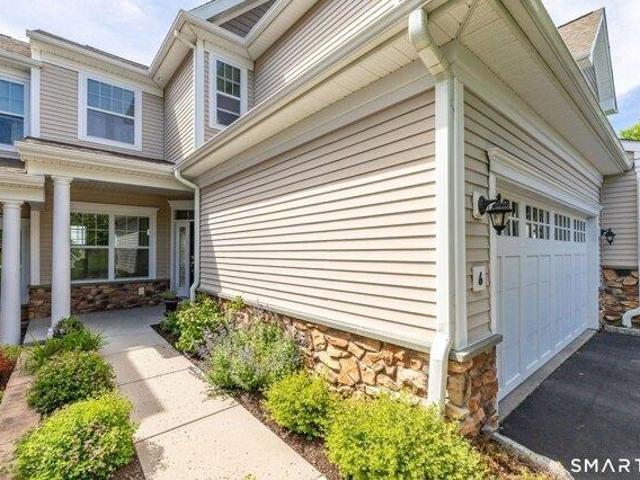
Experience upscale living in this beautifully appointed 3BR/3.5BA townhouse in the highly desirable Toll Brothers community of Bethel Meadows. The sun-filled eat-in kitchen features custom cabinetry, a center island, pantry, breakfast nook, vaulted ceiling, skylight, and direct access to a private deck-perfect for morning coffee or outdoor dining. Entertain with ease in the elegant dining room with tray ceiling or relax by the gas fireplace in the inviting living room. Hardwood floors enhance the main level. Upstairs, the spacious primary suite offers a vaulted ceiling, walk-in closet, and spa-inspired bath. Two additional bedrooms with vaulted ceilings, a full bath, and convenient upper-level laundry complete the second floor. The finished walkout lower level (520 sq ft) provides exceptional flex space for a family room, home office, gym, or guest area, along with abundant storage and a two-car garage. A new furnace adds peace of mind. Lots of visitor parking across the street. Enjoy
USD 625,000
3 bedroom, Bethel CT 06801 105442557
View photo
House · for sale
USD 1,300,000
USD 826/sq.ft
3 bedroom, Bethel CT 06801 105442557
Brewster Hill
· 1,572 sq.ft · 3 Bedrooms · 2 Baths · House
Brewster Hill · 1,572 sq.ft · 3 Bedrooms · 2 Baths · House
Welcome to an exceptional nature lover's paradise! This stunning 3-bedroom ranch home is positioned on a private 2.46-acre lot, directly across from the serene, protected woodlands of the Bethel Land Trust. Included in this remarkable offering are two adjacent lots, #60 and #62 Wolfpits, measuring 2.47 acres and 2.80 acres, for a total of 7.73 acres. Experience unparalleled privacy, abundant wildlife, and breathtaking views right outside your front door. You have the option to keep the extra acreage as your own exclusive sanctuary or capitalize on its future potential. This is a unique opportunity not to be missed! This property is being sold as-is as a complete package. If you plan to build on the additional lots, it's essential to consult with an attorney to conduct the necessary due diligence regarding zoning, land use, and local building permits. For definitive property boundary lines, refer to the most recent recorded survey map. Seize this chance to own a remarkable piece of land
USD 1,300,000
house with 3 bedroom, Bethel CT ES105415720
View photo
House · for sale
USD 625,000
USD 234/sq.ft
house with 3 bedroom, Bethel CT ES105415720
Brewster Hill
· 2,669 sq.ft · 3 Bedrooms · House
· Office room · Gym · Fireplace · Equipped kitchen · Parking
Brewster Hill · 2,669 sq.ft · 3 Bedrooms · House · Office room · Gym · Fireplace · Equipped kitchen · Parking
Experience upscale living in this beautifully appointed 3BR/3.5BA townhouse in the highly desirable Toll Brothers community of Bethel Meadows. The sun-filled eat-in kitchen features custom cabinetry, a center island, pantry, breakfast nook, vaulted ceiling, skylight, and direct access to a private deck-perfect for morning coffee or outdoor dining. Entertain with ease in the elegant dining room with tray ceiling or relax by the gas fireplace in the inviting living room. Hardwood floors enhance the main level. Upstairs, the spacious primary suite offers a vaulted ceiling, walk-in closet, and spa-inspired bath. Two additional bedrooms with vaulted ceilings, a full bath, and convenient upper-level laundry complete the second floor. The finished walkout lower level (520 sq ft) provides exceptional flex space for a family room, home office, gym, or guest area, along with abundant storage and a two-car garage. A new furnace adds peace of mind. Lots of visitor parking across the street. Enjoy
USD 625,000
4 bedroom, Bethel CT 06801 105440901
View photo
House · for sale
USD 525,000
USD 291/sq.ft
4 bedroom, Bethel CT 06801 105440901
Brewster Hill
· 1,798 sq.ft · 4 Bedrooms · 2 Baths · House
· Patio · Garden · Office room · Deck · Equipped kitchen · Parking · Air conditioning
Brewster Hill · 1,798 sq.ft · 4 Bedrooms · 2 Baths · House · Patio · Garden · Office room · Deck · Equipped kitchen · Parking · Air conditioning
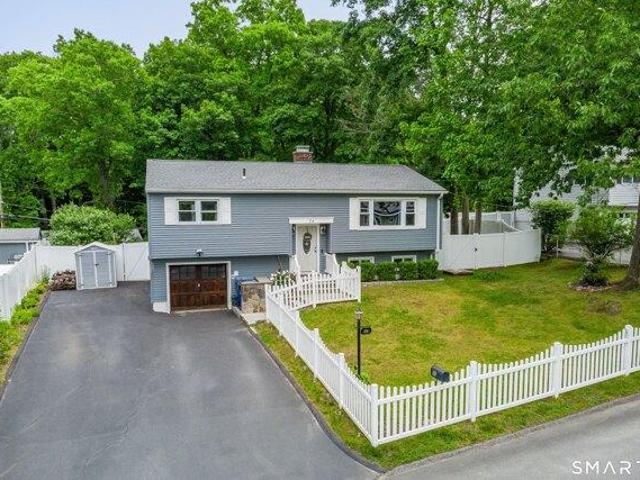
REQUESTING HIGHEST and BEST BY 8PM TUESDAY, AUG 25TH. Welcome to 26 Pleasant Street, where updated finishes, flexible living space and a garden-inspired outdoor setting come together within an established Bethel cul-de-sac. This 4 bedroom home offers a den/home office and a finished lower level with radiant floor heating for added comfort. An updated kitchen featuring shaker-style cabinetry, stainless steel appliances, tile backsplash and island seating opens to a comfortable dining area with direct access to the outdoors and a light-filled living room with hardwood floors. Outside, a spacious deck overlooks the backyard, while a patio and fire-pit area extend the outdoor gathering space. Raised garden beds and apple trees sit within mature greenery and a classic white picket fence. Central air, laundry, recessed lighting, garage and city services further enhance everyday living. Close to Downtown Bethel, Metro-North, schools, parks and recreation, the location keeps community amenitie
USD 525,000
3 bedroom, Bethel CT 06801 105424233
View photo
House · for sale
USD 485,000
USD 288/sq.ft
3 bedroom, Bethel CT 06801 105424233
Brewster Hill
· 1,679 sq.ft · 3 Bedrooms · 3 Baths · House
· Parking · Air conditioning
Brewster Hill · 1,679 sq.ft · 3 Bedrooms · 3 Baths · House · Parking · Air conditioning
NEW PRICE! Exceptional value in Bethel! Built in 2017, this beautifully maintained 3-bedroom, 2.5 bath townhouse offers a bright, spacious layout, modern finishes, central air, natural gas, tankless hot water, and an attached garage. Move-in-ready and conveniently located near Bethel Center, shopping, dining, parks and commute routes. Now offered at $485,000. Come take another look! Major Price improvement! $485,000. A fantastic opportunity to own a newer 3-bedroom townhouse in Bethel. Move-in ready and available for quick closing. Schedule your showing today!
USD 485,000
2 bedroom, Bethel CT 06801 105441696
View photo
House · for sale
USD 421,000
USD 352/sq.ft
2 bedroom, Bethel CT 06801 105441696
Brewster Hill
· 1,195 sq.ft · 2 Bedrooms · 2 Baths · House
· Garden · Gym · Fireplace · Equipped kitchen · Parking
Brewster Hill · 1,195 sq.ft · 2 Bedrooms · 2 Baths · House · Garden · Gym · Fireplace · Equipped kitchen · Parking
Highest and best: 6 p.m. on August 30.* This adorable ranch offers effortless one-level living in a fantastic, walkable location. Step inside to find spacious rooms with wood floors, a cozy fireplace in the living room, and a light-filled sunroom that gives you a bright and cheery place to relax. The updated eat-in kitchen comes complete with a gas stove, built-in shelving, and granite countertops. Downstairs, the partially finished lower level expands your living space with a huge recreation room, generous storage, and a versatile additional room perfect for a home office, gym, or potential bedroom setup. Outside, enjoy a flat, peaceful yard in a quiet setting, all while being just a short walk to local shopping, dining, and the movie theater. Featuring 2 bedrooms, 1.5 baths, efficient gas heat, a 1-car attached garage, and the option to purchase select furnishings, this gem combines convenience, comfort, and an exceptional layout. Schedule your tour today!
USD 421,000
house with 3 bedroom, Wilton CT ES105474600
View photo
House · for sale
USD 899,000
USD 437/sq.ft
house with 3 bedroom, Wilton CT ES105474600
Brewster Hill
· 2,056 sq.ft · 3 Bedrooms · House
· Office room · Equipped kitchen
Brewster Hill · 2,056 sq.ft · 3 Bedrooms · House · Office room · Equipped kitchen
Step into the timeless charm of Rock House Woods, an enchanting 1800s farmhouse seamlessly blending historic character with modern conveniences, including GEOTHERMAL heating and cooling! A welcoming front porch invites you into this sun-drenched home, where wide-plank floors, exposed beams, large picture windows and a charming country kitchen creates an atmosphere of warmth, character and sophistication.The spacious family room, adorned with French doors, opens to a lovely flagstone patio-perfect for effortless indoor/outdoor entertaining. The newer primary suite impresses with vaulted ceilings, a grand Palladian window, and a luxurious en-suite bath. Two additional bedrooms and a full hall bathroom complete the second floor. The versatile third-floor space is ideal for a home office, playroom, or 4th bedroom. For equestrian enthusiasts, this picturesque Horse Property features a well-appointed barn with tack room, an additional three-stall stable, and two paddocks, offering the flexib
USD 899,000
2 bedroom, Bethel CT 06801 105427517
View photo
House · for sale
USD 340,000
USD 261/sq.ft
2 bedroom, Bethel CT 06801 105427517
Brewster Hill
· 1,302 sq.ft · 2 Bedrooms · 2 Baths · House
· Patio · Office room · Fireplace · Equipped kitchen · Air conditioning · Parking
Brewster Hill · 1,302 sq.ft · 2 Bedrooms · 2 Baths · House · Patio · Office room · Fireplace · Equipped kitchen · Air conditioning · Parking
Welcome to Plumtree Heights, where comfort and convenience come together in this inviting townhome. The main living area features a fireplace, perfect for relaxing evenings, along with a functional layout designed for everyday living. The kitchen offers both bar stool seating and a dinette area, creating a versatile space for casual dining and entertaining, with sliding doors that lead out to a private patio. Upstairs, you'll find two well-proportioned bedrooms and a full bathroom, including a primary bedroom that features its own private balcony-an ideal spot to enjoy your morning coffee or unwind at the end of the day. The lower level provides additional flexible living space, perfect for a home office, recreation room, or hobby area. Additional highlights include central air conditioning, in-unit laundry, and ample storage throughout. Conveniently located just behind the unit are several visitor parking spaces for added ease. Residents of Plumtree Heights enjoy access to community a
USD 340,000
house with 2 bedroom, Wilton CT ES105532849
View photo
House · for sale
USD 495,000
USD 560/sq.ft
house with 2 bedroom, Wilton CT ES105532849
Brewster Hill
· 883 sq.ft · 2 Bedrooms · House
Brewster Hill · 883 sq.ft · 2 Bedrooms · House
Marvelous opportunity at 205 Mountain Road in Wilton! This ranch-style home is set on approximately 1.60 acres with a lightly wooded, sloping lot. The property features one-level living, a screened porch, a private well, and a private septic system. Its existing layout offers a solid starting point for renovation and value creation. Update the current home, redesign the interior, or explore expansion possibilities, subject to town approvals. The property's natural setting provides privacy while remaining convenient to Route 7, shopping, dining, and nearby amenities. Ideal for investors, contractors, builders, or buyers seeking a renovation project in the Wilton market. Bring your plans and vision to unlock this property's full potential
USD 495,000
5 bedroom, Mahopac NY 10541 105320229
View photo
House · for sale
USD 699,000
USD 226/sq.ft
5 bedroom, Mahopac NY 10541 105320229
Brewster Hill
· 3,089 sq.ft · 5 Bedrooms · 3 Baths · House
· Garden · Fireplace · Equipped kitchen
Brewster Hill · 3,089 sq.ft · 5 Bedrooms · 3 Baths · House · Garden · Fireplace · Equipped kitchen
Set on a beautiful private property in Mahopac, this impressive 5-bedroom, 3-bath residence offers over 3,000 square feet of thoughtfully designed living space, an inviting floor plan, and an exceptional backyard ideal for entertaining and everyday enjoyment. The main level features a bright and welcoming living room with fireplace, hardwood floors, and a generous bay window. The updated kitchen combines style and functionality with abundant cabinetry, granite countertops, stainless steel appliances, and a comfortable dining area. The adjoining dining room is a true focal point, showcasing soaring vaulted ceilings, exposed beams, skylights, and walls of windows overlooking the lush grounds, creating a wonderful sense of space while bringing the outdoors in. The flexible floor plan provides ample room for entertaining, working from home, and comfortable everyday living. The lower level offers exceptional versatility with a well-appointed in-law suite featuring its own living area, kitch
USD 699,000
house with 4 bedroom, Bethel CT ES105441860
View photo
House · for sale
USD 639,000
USD 254/sq.ft
house with 4 bedroom, Bethel CT ES105441860
Brewster Hill
· 2,508 sq.ft · 4 Bedrooms · House
· Garden · Parking · Fireplace · Equipped kitchen · Air conditioning · Cellar
Brewster Hill · 2,508 sq.ft · 4 Bedrooms · House · Garden · Parking · Fireplace · Equipped kitchen · Air conditioning · Cellar
Welcome home to 36 Chimney Drive, located in the Chimney Heights area of Bethel, CT set on a level,92 of an acre. Enjoy having all 4 bedrooms on the second floor, The primary has an ensuite updated full bath and a walk in closet. The additional 3 bedrooms share an updated full hall bathroom. The main floor features a more formal living room, attached to a dining room. Bring your ideas for redesigning the kitchen layout or enjoy as is. The more casual living/media room has a wood burning fireplace, entrance to the 2 car garage and sliders out to the covered porch and generous backyard (partially fenced). Wood floors throughout the first and second floors. Tile floors in the kitchen and bathrooms, vinyl flooring in the finished side of the basement, cement on the unfinished utility side. Central Air conditioning keeps this home cool during these hot summer days. Next head downstairs to the finished basement. Come visit and make this your new home
USD 639,000
4 bedroom, Katonah NY 10536 105319387
View photo
House · for sale
USD 995,000
USD 249/sq.ft
4 bedroom, Katonah NY 10536 105319387
Brewster Hill
· 3,983 sq.ft · 4 Bedrooms · 4 Baths · House
· Deck · Fireplace · Equipped kitchen
Brewster Hill · 3,983 sq.ft · 4 Bedrooms · 4 Baths · House · Deck · Fireplace · Equipped kitchen
Sited on 1.83 peaceful, wooded acres, this beautiful 4-bedroom, 3.5-bath contemporary Colonial offers 3,116 sq. ft. of above-grade luxury, plus ~1,000 sq. ft. of finished walkout lower level. From the moment you arrive, the expansive front lawn, flagstone walkway lined with Belgian block, and exceptional curb appeal set the stage for a home that is both elegant and functional. Designed for everyday living and effortless entertaining, the sun-filled main level features an easy-flowing floor plan. The remodeled kitchen, appointed with quartz countertops, opens seamlessly to the dramatic family room, a warm gathering space defined by soaring ceilings, a wood-burning fireplace, and sliding glass doors that provide direct access to the expansive deck. The dining room offers an elegant setting for special occasions, while the separate living room provides additional space to relax or entertain. Upstairs, all four bedrooms are conveniently located on the second floor. The primary suite serves
USD 995,000
6 bedroom, Wilton CT 06897 105550993
View photo
House · for sale
USD 1,999,999
USD 390/sq.ft
6 bedroom, Wilton CT 06897 105550993
Brewster Hill
· 5,124 sq.ft · 6 Bedrooms · 5 Baths · House
· Office room · Gym · Fireplace · Equipped kitchen · Air conditioning
Brewster Hill · 5,124 sq.ft · 6 Bedrooms · 5 Baths · House · Office room · Gym · Fireplace · Equipped kitchen · Air conditioning
Experience the character of the historic Northup-Scott House (c.1760), thoughtfully updated for today's lifestyle and set on four scenic acres. This well-maintained home offers a flexible floor plan with formal living and dining rooms, a spacious keeping room with original fireplace, a sun-filled family room with dramatic architectural window, private office, and first-floor guest suite. The renovated kitchen features a La Cornue range, 48 inch Pro Sub-Zero refrigerator/freezer, Wolfe double ovens, updated countertops, and opens seamlessly to the main living spaces. The second floor includes the primary suite, four additional bedrooms, three updated baths, and laundry room. A unique loft overlooks the impressive barn/great room, offering exceptional space for recreation, studio, gym, or entertaining. The owners put in $1M+ of improvements including newer roof, 75 thermopane windows, refinished hardwood floors, updated mechanicals, installed central air, interior and exterior painting,
USD 1,999,999
2 bedroom, Wilton CT 06897 105532849
View photo
House · for sale
USD 495,000
USD 560/sq.ft
2 bedroom, Wilton CT 06897 105532849
Brewster Hill
· 883 sq.ft · 2 Bedrooms · 1 Bath · House
Brewster Hill · 883 sq.ft · 2 Bedrooms · 1 Bath · House
Marvelous opportunity at 205 Mountain Road in Wilton! This ranch-style home is set on approximately 1.60 acres with a lightly wooded, sloping lot. The property features one-level living, a screened porch, a private well, and a private septic system. Its existing layout offers a solid starting point for renovation and value creation. Update the current home, redesign the interior, or explore expansion possibilities, subject to town approvals. The property's natural setting provides privacy while remaining convenient to Route 7, shopping, dining, and nearby amenities. Ideal for investors, contractors, builders, or buyers seeking a renovation project in the Wilton market. Bring your plans and vision to unlock this property's full potential
USD 495,000
house with 3 bedroom, Bethel CT ES105475376
View photo
House · for sale
USD 450,000
USD 376/sq.ft
house with 3 bedroom, Bethel CT ES105475376
Brewster Hill
· 1,195 sq.ft · 3 Bedrooms · House
· Garden · Parking
Brewster Hill · 1,195 sq.ft · 3 Bedrooms · House · Garden · Parking
Nestled on 1.5 serene acres, this charming split-level offers a wonderful combination of privacy, natural surroundings, and everyday convenience. Surrounded by peaceful woodlands, the property provides a tranquil setting while remaining just minutes from downtown Bethel, schools, shopping, and major commuting routes. The expansive yard offers plenty of room for outdoor activities, gardening, entertaining, or simply relaxing and enjoying the natural surroundings and abundant wildlife. The home features a one-car garage, 1.5 baths, and a number of significant improvements to major systems and areas of the property. See addendum for details regarding improvements and work completed. With a long history of family gatherings and cherished memories, this home is ready for its next chapter. Whether you're looking for a private setting, room to enjoy the outdoors, or convenient access to Bethel's everyday amenities, this property offers an appealing combination of space, setting, and location
USD 450,000
4 bedroom, Bethel CT 06801 105441628
View photo
House · for sale
USD 860,000
USD 337/sq.ft
4 bedroom, Bethel CT 06801 105441628
Brewster Hill
· 2,551 sq.ft · 4 Bedrooms · 3 Baths · House
· Fireplace · Equipped kitchen
Brewster Hill · 2,551 sq.ft · 4 Bedrooms · 3 Baths · House · Fireplace · Equipped kitchen
Set back on a beautiful, level lot in the desirable Sleepy Hollow Estates, 35 Katrina Circle is a stunning, light-filled 4 bedroom Contemporary offering exceptional space, privacy and a warm, welcoming feel throughout. Thoughtfully updated and beautifully maintained, this is a home where the work has already been done, simply unpack and enjoy. Soaring ceilings, skylights and expansive windows fill the interior with natural light, while 3 fireplaces add warmth, character and inviting gathering spaces. The gorgeous remodeled kitchen features Kingswood cabinetry, center island with bar seating, breakfast nook, recessed lighting and an easy connection to the surrounding living and entertaining areas. Recently remodeled baths further enhance the home's fresh, move-in-ready appeal. All 4 bedrooms are conveniently located on the same level, including a spacious primary suite that offers a comfortable private retreat, along with 3 additional bedrooms and a full bath. Outdoor spaces are thought
USD 860,000
house with 6 bedroom, Wilton CT ES105552395
View photo
House · for sale
USD 3,350,000
USD 486/sq.ft
house with 6 bedroom, Wilton CT ES105552395
Brewster Hill
· 6,889 sq.ft · 6 Bedrooms · House
· Office room · Fireplace · Swimming pool
Brewster Hill · 6,889 sq.ft · 6 Bedrooms · House · Office room · Fireplace · Swimming pool
Located moments from Wilton Town Center, this fully reimagined 6-bedroom, 5.2-bath residence blends timeless character with modern luxury. Set on more than two pristine acres with a designated pool site and overlooking the Silvermine River, the home has been extensively renovated, showcasing exceptional craftsmanship and thoughtful design throughout. The interior features 9-foot ceilings, Brazilian cherry floors on the main level, red oak upstairs, and custom millwork. Designer finishes, modern lighting, and integrated smart-home technology complement a spacious layout ideal for entertaining and everyday living. The lower level offers two large rooms, each with walk-out access, a fireplace, a full bath, and an additional room that could serve as a bedroom, providing flexible space for nanny or in-law use, guest quarters, recreation, or a private home office. Bespoke cabinetry, premium fixtures, and top-tier appliances elevate each room. Additional highlights include commercial-grade me
USD 3,350,000
house with 3 bedroom, Bethel CT ES105531950
View photo
House · for sale
USD 599,000
USD 339/sq.ft
house with 3 bedroom, Bethel CT ES105531950
Brewster Hill
· 1,765 sq.ft · 3 Bedrooms · House
· Fireplace · Equipped kitchen · Parking · Cellar
Brewster Hill · 1,765 sq.ft · 3 Bedrooms · House · Fireplace · Equipped kitchen · Parking · Cellar
Welcome to 6 Lockwood Circle in Bethel's Summit Village-an upscale, low maintenance community. Ideally located in the unrestricted, all-ages section, this beautifully updated 3-bedroom, 2.5-bath townhouse features 1,771 square feet of move-in-ready living space with a bright, open floor plan and seamless flow between the living room, dining area, and kitchen, anchored by a cozy fireplace. The nicely appointed kitchen offers granite countertops, stainless steel appliances, and a center island overlooking the breakfast area, while smart upgrades-including thermostats, a smart lock, and smart LG laundry-enhance everyday living. Upstairs, the primary suite is highlighted by a vaulted ceiling, walk-in closet, and private bath, complemented by two additional bedrooms and a full bath. Newer hardwood flooring spans the second level, and a recently replaced high-efficiency water heater adds peace of mind. Enjoy the convenience of an EV-ready attached garage and a full unfinished basement offeri
USD 599,000
3 bedroom, Bethel CT 06801 105552629
View photo
House · for sale
USD 345,000
USD 205/sq.ft
3 bedroom, Bethel CT 06801 105552629
Brewster Hill
· 1,679 sq.ft · 3 Bedrooms · 2 Baths · House
· Garden · Deck · Equipped kitchen · Swimming pool · Cellar · Parking
Brewster Hill · 1,679 sq.ft · 3 Bedrooms · 2 Baths · House · Garden · Deck · Equipped kitchen · Swimming pool · Cellar · Parking
Welcome to this tastefully updated end unit, meticulously cared for by its long-term owner. This home offers plenty of space with 3 bedrooms, 1.5 baths, and a finished lower level. Step inside to find an updated kitchen complete with stainless steel appliances. you will also find crown molding, fresh paint, and updated windows throughout. Storage is a breeze with generous closet space and additional storage room in the basement. Outside, enjoy your private deck surrounded by beautiful gardens, along with the convenience of 2 assigned parking spaces and a community inground pool. Best of all, you are just minutes from Bethel's charming downtown village, featuring quaint shops, dining, a movie theater, a local brewery, and the train station. Truly turn-key!
USD 345,000
house with 3 bedroom, Bethel CT ES105475368
View photo
House · for sale
USD 609,000
USD 367/sq.ft
house with 3 bedroom, Bethel CT ES105475368
Brewster Hill
· 1,658 sq.ft · 3 Bedrooms · House
· Deck · Fireplace · Parking · Cellar
Brewster Hill · 1,658 sq.ft · 3 Bedrooms · House · Deck · Fireplace · Parking · Cellar
Chimney Heights Colonial - Immaculate and Updated! Welcome to this immaculate, updated Colonial in the desirable Chimney Heights neighborhood. This bright and inviting home features 3 spacious bedrooms, 1 full bath, and 1 half bath, with an open floor plan and an abundance of natural light. The main-level family room offers a cozy fireplace and sliders leading to a private deck, perfect for relaxing or entertaining. Outside, enjoy a flat, well-suited property in a great neighborhood. Additional highlights include a 2-car garage and full basement offering plenty of storage and potential. Conveniently located for an easy commute, this move-in-ready home is a wonderful opportunity in a sought-after neighborhood
USD 609,000
house with 1 bedroom, Bethel CT ES105496904
View photo
House · for sale
USD 239,900
USD 318/sq.ft
house with 1 bedroom, Bethel CT ES105496904
Brewster Hill
· 753 sq.ft · 1 Bedroom · House
· Equipped kitchen · Parking · Swimming pool
Brewster Hill · 753 sq.ft · 1 Bedroom · House · Equipped kitchen · Parking · Swimming pool
Welcome to Chestnut Hill Village - one of Bethel's most sought-after condo communities! This bright and well-maintained newly renovated 1-bedroom, 1-bath ranch-style unit offers comfortable, easy living with a spacious living room, a charming eat-in kitchen featuring a bay window and ample cabinet space, and a generous bedroom. The full bath has been updated, and the unit includes your own private 1-car garage - a rare and valuable perk at this price point. Enjoy amenities including an in-ground pool, and professionally managed grounds. Situated on the second floor, this unit offers a peaceful, elevated feel with a lightly wooded setting. Located just minutes from vibrant downtown Bethel, you'll have easy access to restaurants, coffee shops, antique stores, and the Metro North train - perfect for commuters. Pets welcome! Whether you're a first-time buyer looking to build equity or someone ready to simplify, this move-in ready unit checks every box. Don't miss it! Not rentable for the f
USD 239,900
6 bedroom, Bethel CT 06801 105428286
View photo
House · for sale
USD 899,000
USD 355/sq.ft
6 bedroom, Bethel CT 06801 105428286
Brewster Hill
· 2,530 sq.ft · 6 Bedrooms · 4 Baths · House
· Balcony · Parking · Air conditioning · Cellar
Brewster Hill · 2,530 sq.ft · 6 Bedrooms · 4 Baths · House · Balcony · Parking · Air conditioning · Cellar
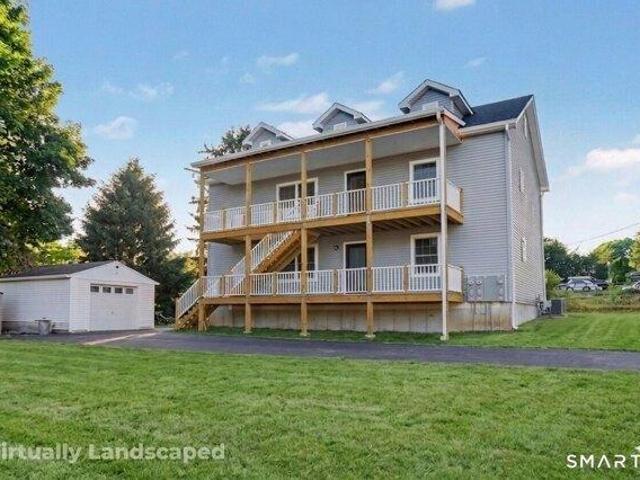
New Construction - Two-Family Home in Bethel! Fantastic opportunity for investors or owner-occupants. Each unit offers 3 bedrooms, 2 full baths, walk-in closet, in-unit laundry, all-new appliances, central air and hardwood floors throughout. Enjoy a spacious front porch for the first-floor unit and a private balcony for the second-floor unit. Large unfinished attic and basement areas offer tremendous potential for future expansion, storage, or added income opportunities. Detached 1-car garage, storage shed, and off-street parking for up to 6 vehicles. Located on a quiet street just minutes from downtown Bethel, shopping, dining, and Metro-North service to NYC. Whether you're looking to live in one unit and offset your mortgage with rental income, lease both units as an investment property, or finish the attic and basement for additional income, this versatile property presents endless possibilities. Offered at $899,000
USD 899,000

Get email alerts

Don't miss out: be the first to know about new properties

The alert was correctly created

On subscribing you accept the conditions of use and the privacy policy
Alert
Receive new ads in your inbox
Save this search
Receive alerts for new listings

We'll send you an email when we have new properties for: "Houses for sale in Brewster Hill"

The alert was correctly created

Ridgefield, Ridgefield town Fairfield County Connecticut
Ridgefield town
Get email alerts and be the first to see new listings
Required field
On subscribing I accept the terms of the privacy policy
Perfect! You'll soon start receiving new listings via email
Alert
Receive an email when we have new ads for Houses for sale in Brewster Hill
Save this search
Filters

Bedrooms

Size (sq.ft)

sq.ft
sq.ft

Price

USD
USD

Property type

Bathrooms

Clear all filters
Receive notifications when new entries are published.