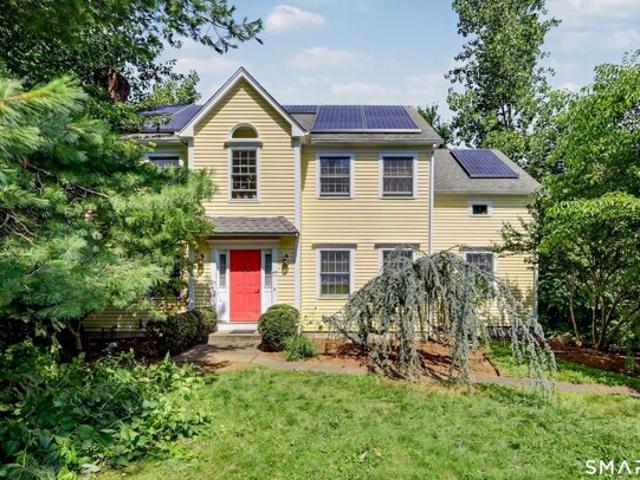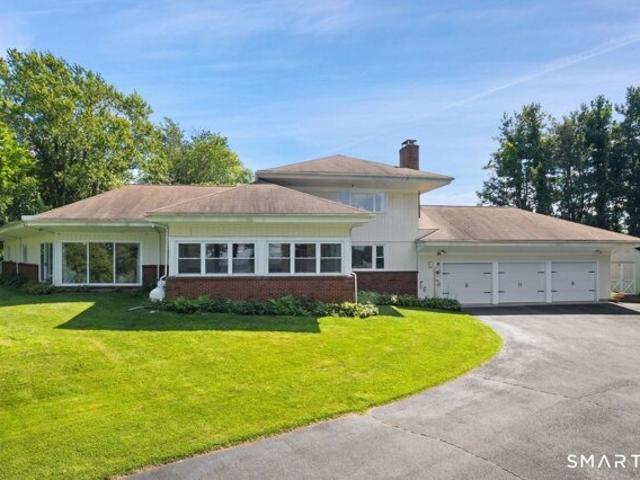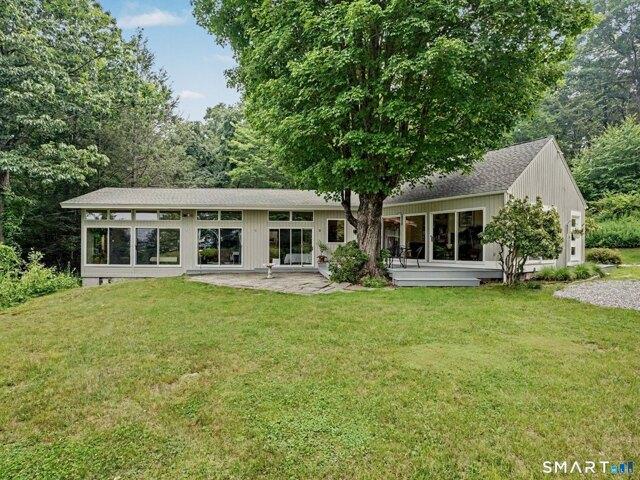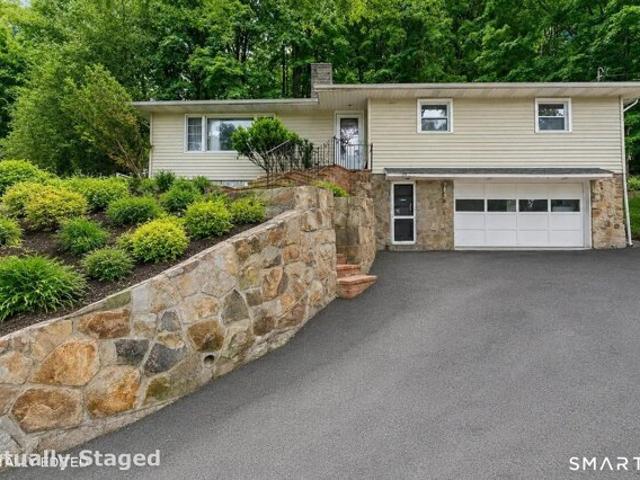
2,120 houses for sale in Brewster Hill

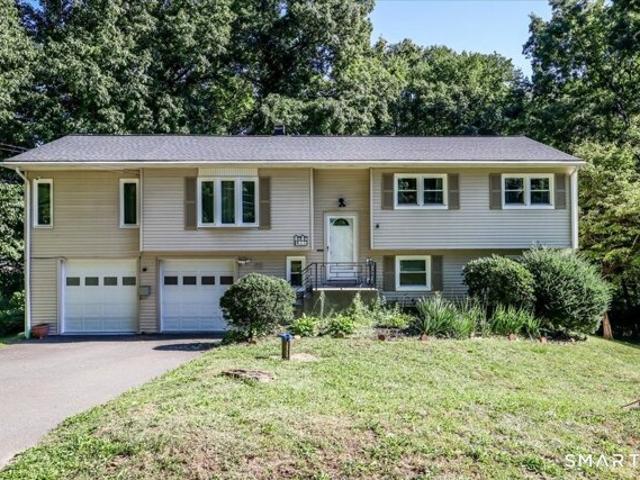
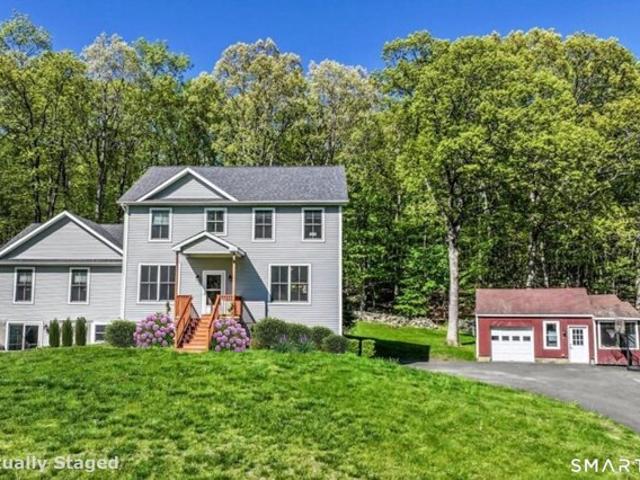
house with 3 bedroom, Bethel CT ES105415072
View photo
House · for sale
USD 400,000
USD 364/sq.ft
house with 3 bedroom, Bethel CT ES105415072
Brewster Hill
· 1,098 sq.ft · 3 Bedrooms · House
· Office room · Equipped kitchen · Parking · Air conditioning · Heating
Brewster Hill · 1,098 sq.ft · 3 Bedrooms · House · Office room · Equipped kitchen · Parking · Air conditioning · Heating
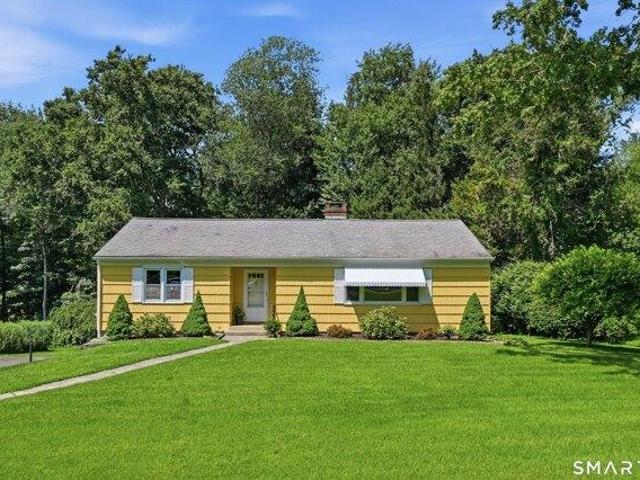
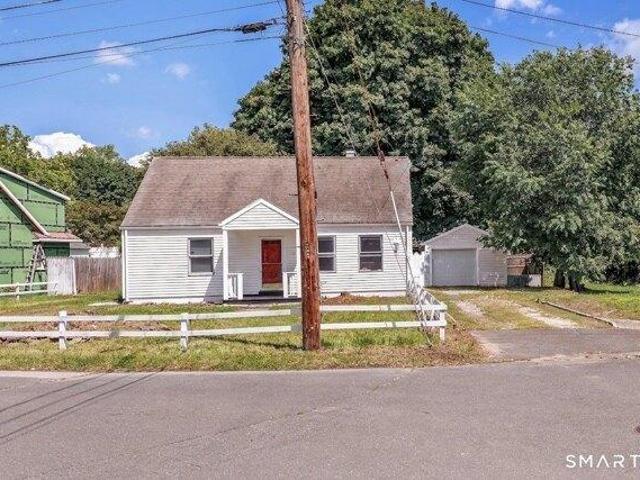
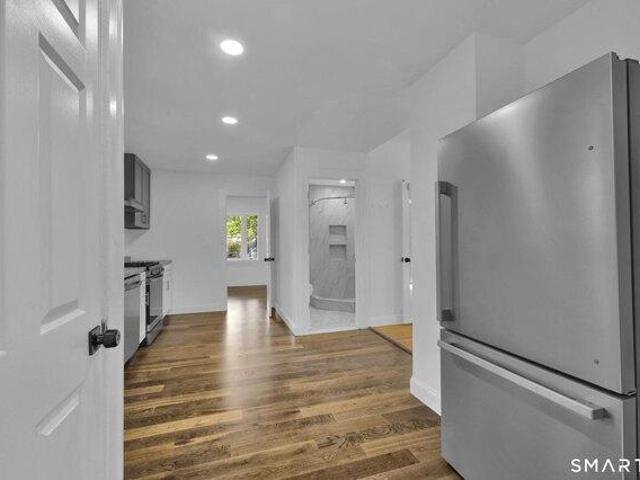
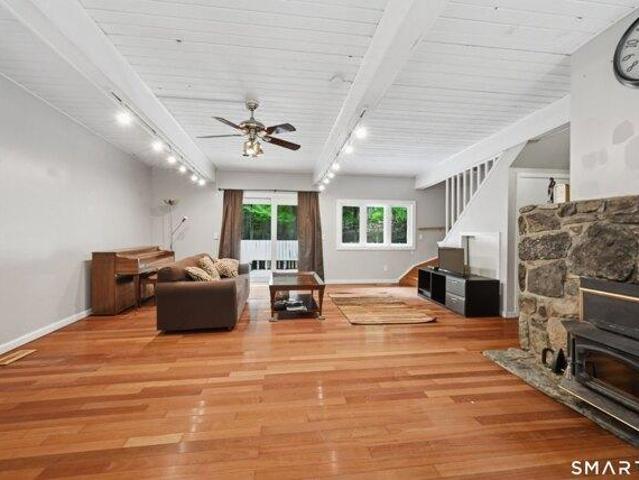
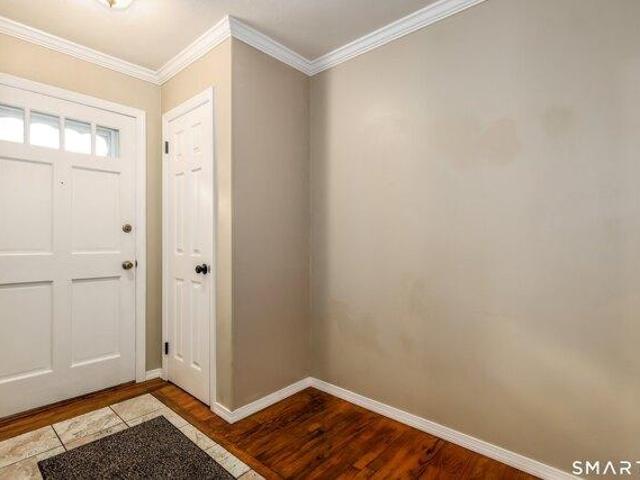
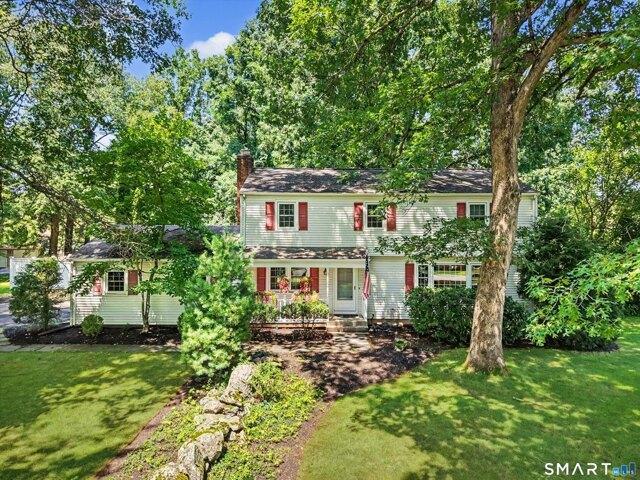
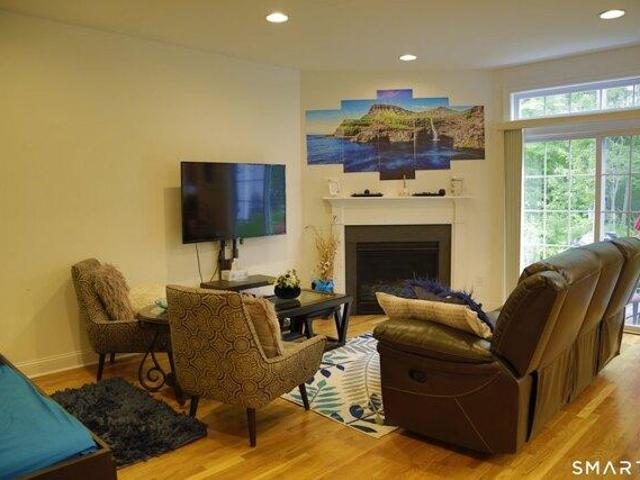
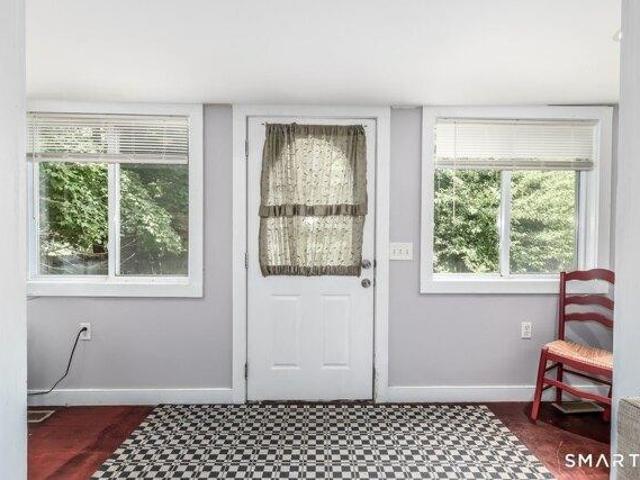
Opportunity awaits at 70 Dodgingtown Road in Bethel. This home offers a flexible layout with the chance to personalize or fully transform this home to suit your style. The eat-in kitchen features vinyl flooring and recessed lighting, while the living room offers hardwood floors and a comfortable gathering space. A welcoming foyer with wood flooring and recessed lighting provides additional versatility and could be reimagined as a sunroom or sitting area. The floor plan provides 3 bedrooms which include a smaller room ideal for an office, a larger bedroom with laminate flooring, a full hall bath with tile flooring, and a convenient hall laundry area. The primary suite offers two closets and a private full bath with tile flooring. Outside, a detached two-car garage features high ceilings in both bays, plus side storage for added functionality. Additional highlights include central air, a 2019 hot water heater, forced-air heat, and a gas line available in the street. Bring your vision and
USD 400,000
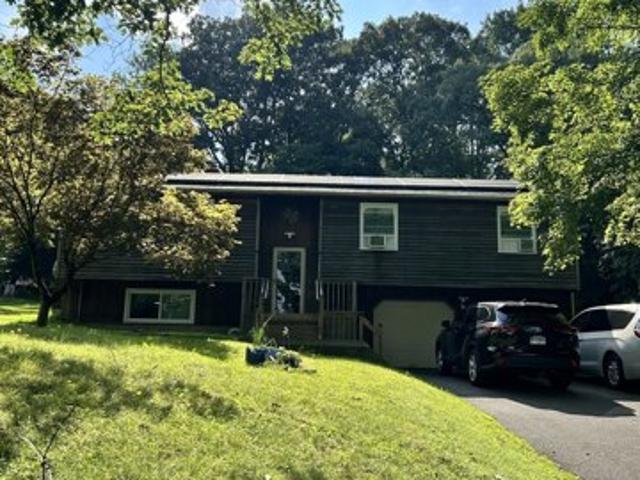
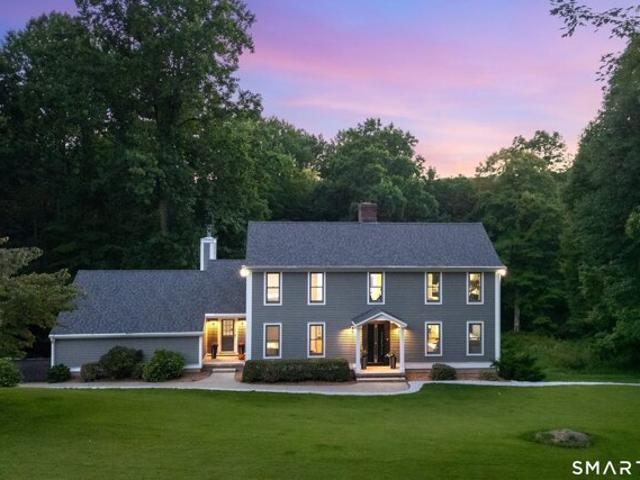
house with 3 bedroom, New Fairfield CT ES105497190
View photo
House · for sale
USD 329,900
USD 237/sq.ft
house with 3 bedroom, New Fairfield CT ES105497190
Brewster Hill
· 1,389 sq.ft · 3 Bedrooms · House
· Garden · Swimming pool · Deck · Fireplace · Equipped kitchen
Brewster Hill · 1,389 sq.ft · 3 Bedrooms · House · Garden · Swimming pool · Deck · Fireplace · Equipped kitchen
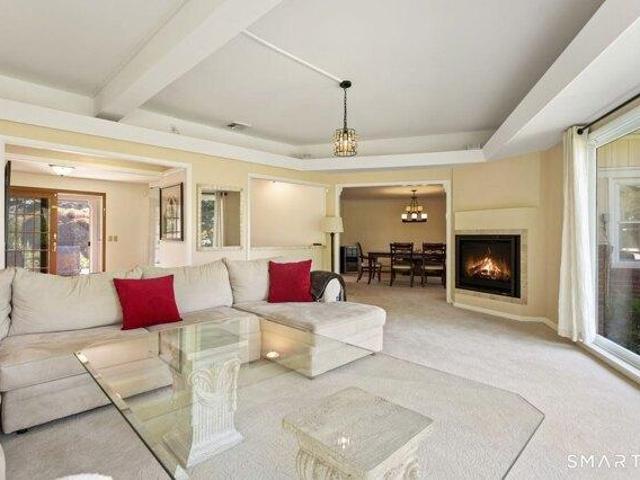
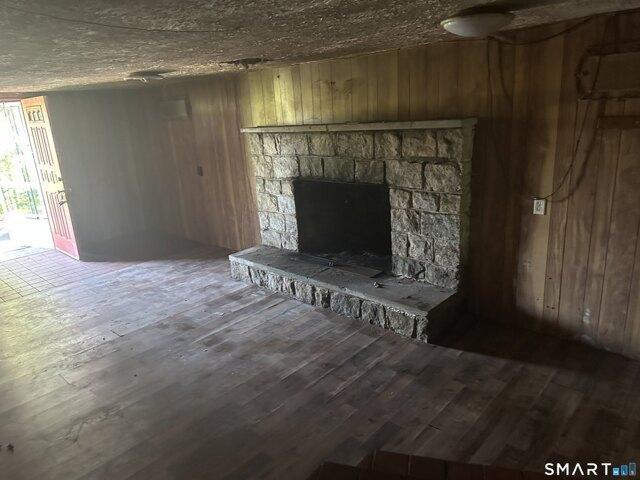
Are you looking for a fall/winter project ' This could be the house for you ! This home has tons of potential, including a flexible floor plan and plenty of opportunity to make it your own. Whether you're looking to renovate, restore, or create your dream home, this property is ready for your vision. The property includes a lower/level entry/ family room with stone fireplace and workshop/laundry areal. On the main level 3 bd, den, kitchen, dining room, full bath, 3 season porch that leads to a spacious deck complete with a hot tub and bbq fireplace area. Enjoy the large side yard and beautiful view of Putnam Lake. Rehab loan or cash only. Utilities are off and will not be turned on
USD 329,900
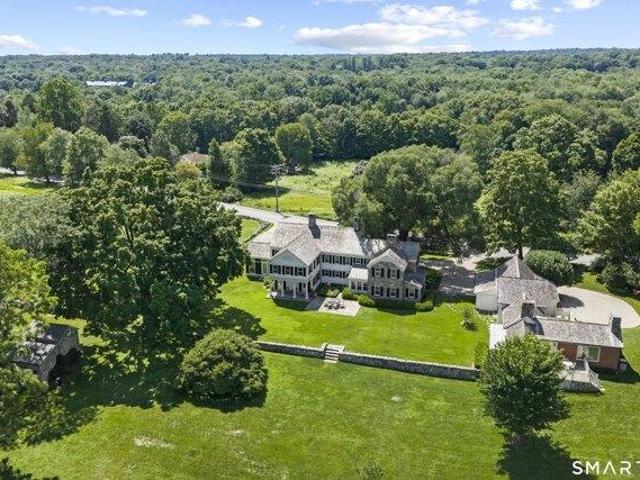
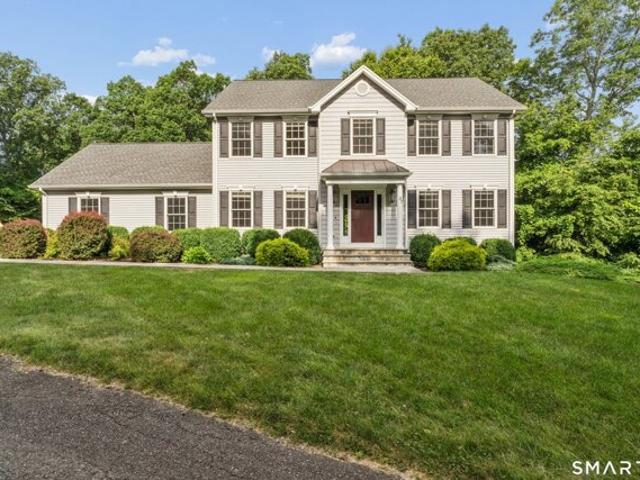
house with 5 bedroom, Wilton CT ES105473995
View photo
House · for sale
USD 3,850,000
USD 765/sq.ft
house with 5 bedroom, Wilton CT ES105473995
Brewster Hill
· 5,027 sq.ft · 5 Bedrooms · House
· Fireplace · Equipped kitchen
Brewster Hill · 5,027 sq.ft · 5 Bedrooms · House · Fireplace · Equipped kitchen
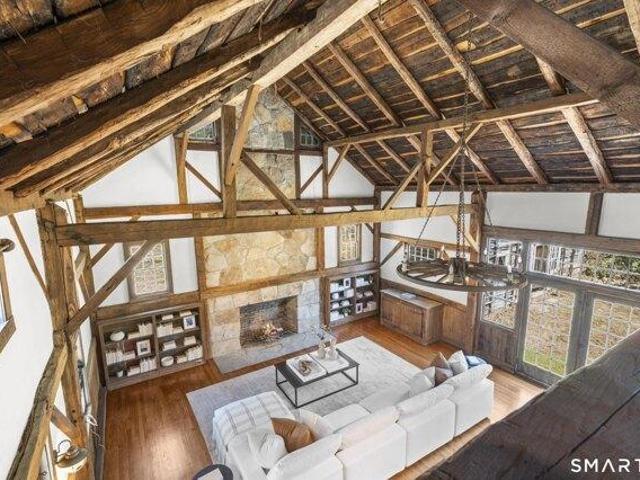
Rock House Farm, c.1765. One of Wilton's most treasured historic estates, this extraordinary former dairy farm blends nearly three centuries of history with the comforts of modern living. Originally built by Reuben Olmstead in 1765, expanded in the 1800s, and thoughtfully renovated and enlarged in 1997, the estate has been beautifully preserved for generations. Set on six spectacular acres bordered by 14 acres of permanently protected open space, the property offers exceptional privacy and breathtaking pastoral views. The gracious main residence spans over 6,000 square feet with five bedrooms, five full and one half baths, and seven fireplaces. A charming two-bedroom, two-bath guest cottage with full kitchen, laundry and three fireplaces evokes the charm of the English countryside. Completing the estate is a magnificent four-story red dairy barn, a rare architectural treasure and lasting reminder of the property's rich agricultural heritage. Ancient stone walls, rolling lawns, specimen
USD 3,850,000
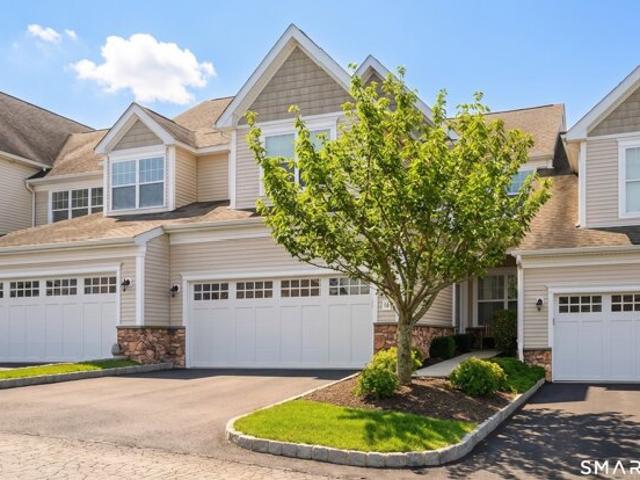
house with 4 bedroom, Wilton CT ES105511470
View photo
House · for sale
USD 1,849,000
USD 493/sq.ft
house with 4 bedroom, Wilton CT ES105511470
Brewster Hill
· 3,746 sq.ft · 4 Bedrooms · House
· Garden · Equipped kitchen · Parking
Brewster Hill · 3,746 sq.ft · 4 Bedrooms · House · Garden · Equipped kitchen · Parking
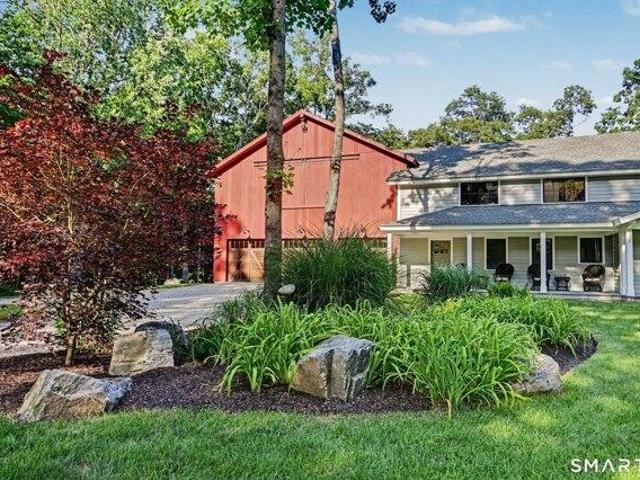
Exceptional modern custom colonial farmhouse boasting over 3700 sq ft. Serene gardens and wrap around porch welcome you home. Tucked away on nearly 2.5 acres with lush landscaping, mature trees and stunning fire pit conversation area. Craftsmanship abounds. Elegance. Details. Bluestone. Luxury wide plank flooring. Flooded with natural light. ADA compliant features swath the main floor, including zero-entry from the five (5!) car temperature controlled garage. Perfect for a car enthusiast. First floor primary suite. Great room featuring kitchen with upscale Bosch appliances, European granite, dining and living rooms with soaring ceiling heights. Butler's pantry. Upstairs, three additional bedrooms, den, and jaw-dropping bonus room with flex space that offers unparalleled gathering, entertainment, exercise, art-studio opportunities. Parties beckon. No one will want to go home. Make this one yours! Generator should you need it. The toniest of Wilton addresses cross-sectioned with the perf
USD 1,849,000
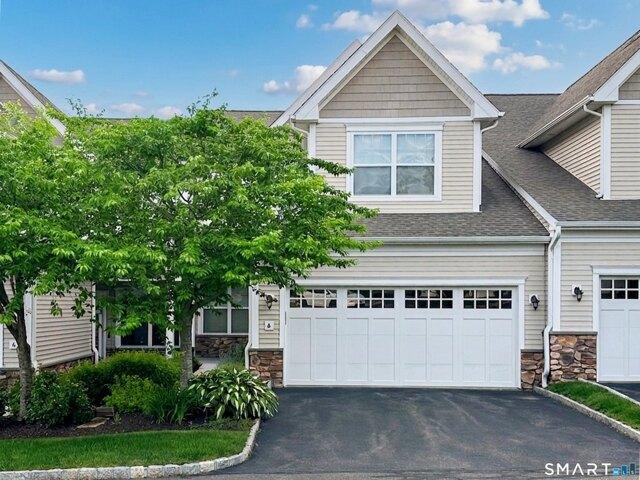
house with 2 bedroom, Bethel CT ES105560002
View photo
House · for sale
USD 550,000
USD 323/sq.ft
house with 2 bedroom, Bethel CT ES105560002
Brewster Hill
· 1,701 sq.ft · 2 Bedrooms · House
· Terrace · Fireplace · Equipped kitchen · Parking
Brewster Hill · 1,701 sq.ft · 2 Bedrooms · House · Terrace · Fireplace · Equipped kitchen · Parking
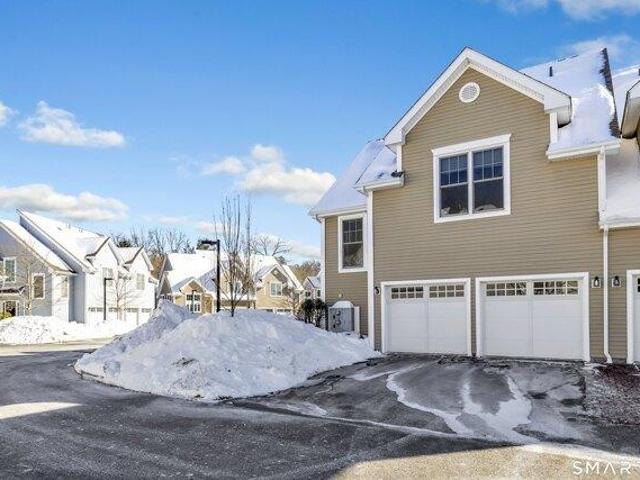
Welcome to 47 Copper Square, Bethel - This highly desired duplex end unit offers the perfect blend of luxury, privacy and low-maintenance living. This 2-bedroom, 2.5-bathroom home with a 2-car garage is sited on a premium lot with an expanded flagstone terrace-an ideal space to enjoy nature and outdoor entertaining. Lovingly maintained by the original owners, this immaculate home features white oak hardwood floors, soaring ceilings and two-story windows that fill the space with natural light. The open-concept main level offers a spacious living room with a gas fireplace, dining area with slider to the terrace and a beautifully appointed kitchen with granite countertops, stainless steel appliances and plentiful oak cabinetry. Upstairs, both bedrooms are en-suite, including a serene primary suite with vaulted ceilings, two walk-in closets and a spa-style bath featuring dual sinks, a stall shower and a whirlpool tub. Additional highlights include recently upgraded Andersen windows with a
USD 550,000
3 bedroom, Bethel CT 06801 105547918
View photo
House · for sale
USD 475,000
USD 296/sq.ft
3 bedroom, Bethel CT 06801 105547918
Brewster Hill
· 1,604 sq.ft · 3 Bedrooms · 1 Bath · House
· Garden · Deck · Fireplace · Equipped kitchen
Brewster Hill · 1,604 sq.ft · 3 Bedrooms · 1 Bath · House · Garden · Deck · Fireplace · Equipped kitchen
Offered for the first time since its construction in 1956, this cherished ranch reflects decades of thoughtful care and pride of ownership. Meticulously maintained by the original owners, this welcoming property offers a rare opportunity to own an exceptionally cared-for home while providing the perfect canvas for its next chapter. Designed for the ease of one-level living, the home features 1,326 square feet of main-level space. Natural light pours through a beautiful picture window, highlighting the spacious living room and the warmth of the wood-burning fireplace. Flowing seamlessly into the adjoining dining area, this inviting layout is well-suited for both everyday living and entertaining. The generously sized eat-in kitchen provides an ideal space for casual meals, with a nearby door opening directly to the rear deck for an effortless indoor-outdoor connection. Overlooking the level backyard, the deck is a fantastic setting for morning coffee, summer barbecues, gardening, or simp
USD 475,000
house with 4 bedroom, Bethel CT ES105427247
View photo
House · for sale
USD 638,000
USD 543/sq.ft
house with 4 bedroom, Bethel CT ES105427247
Brewster Hill
· 1,173 sq.ft · 4 Bedrooms · House
· Garden · Office room · Equipped kitchen
Brewster Hill · 1,173 sq.ft · 4 Bedrooms · House · Garden · Office room · Equipped kitchen
Discover exceptional utility and low-maintenance living at 13 Fairchild Drive. Situated on a quiet circular street, this light-filled Cape Cod features brand-new wood laminate flooring, a newly installed water heater, and a brand-new oil tank for peace of mind. The interior offers a bright living room equipped with a ceiling fan and a pellet stove for supplemental warmth. The sunny eat-in kitchen provides ample cabinet and counter space, with a casual dining area overlooking an expansive, level, fenced-in backyard. The main level emphasizes easy living with a full bathroom incorporating built-in laundry, alongside flexible bedroom configurations ideal for main-floor living, guest rooms, or home office space. Heating is efficiently supplied via a Burnham oil furnace with main-level radiant floor heat and upper-level radiators, complemented by the convenience of public city water and city sewer services. Outside, the property boasts an extraordinary footprint featuring a detached one-car
USD 638,000
house with 6 bedroom, Wilton CT ES105550993
View photo
House · for sale
USD 1,999,999
USD 390/sq.ft
house with 6 bedroom, Wilton CT ES105550993
Brewster Hill
· 5,124 sq.ft · 6 Bedrooms · House
· Office room · Gym · Fireplace · Equipped kitchen · Air conditioning
Brewster Hill · 5,124 sq.ft · 6 Bedrooms · House · Office room · Gym · Fireplace · Equipped kitchen · Air conditioning
Experience the character of the historic Northup-Scott House (c.1760), thoughtfully updated for today's lifestyle and set on four scenic acres. This well-maintained home offers a flexible floor plan with formal living and dining rooms, a spacious keeping room with original fireplace, a sun-filled family room with dramatic architectural window, private office, and first-floor guest suite. The renovated kitchen features a La Cornue range, 48 inch Pro Sub-Zero refrigerator/freezer, Wolfe double ovens, updated countertops, and opens seamlessly to the main living spaces. The second floor includes the primary suite, four additional bedrooms, three updated baths, and laundry room. A unique loft overlooks the impressive barn/great room, offering exceptional space for recreation, studio, gym, or entertaining. The owners put in $1M+ of improvements including newer roof, 75 thermopane windows, refinished hardwood floors, updated mechanicals, installed central air, interior and exterior painting,
USD 1,999,999
house with 4 bedroom, Bethel CT ES105590261
View photo
House · for sale
USD 639,000
USD 254/sq.ft
New
house with 4 bedroom, Bethel CT ES105590261
Brewster Hill
· 2,508 sq.ft · 4 Bedrooms · House
· Office room · Gym · Deck · Fireplace · Equipped kitchen · Parking
Brewster Hill · 2,508 sq.ft · 4 Bedrooms · House · Office room · Gym · Deck · Fireplace · Equipped kitchen · Parking
Offering over 2,500 square feet of living space, this 4-bedroom Bethel Colonial provides the room and flexibility buyers are looking for. The main level features a generously sized eat-in kitchen with abundant cabinetry, formal dining room, family room, separate living room with fireplace, office/den and an additional room ideal for a home, guest space or potential fifth bedroom. Hardwood floors continue throughout both levels. Upstairs, the spacious primary suite includes a private full bath, along with three additional well-proportioned bedrooms and a second full bath. The full walk-out lower level offers exceptionally high ceilings, substantial storage and excellent potential for a workshop, home gym, recreation space or future finished area. Additional highlights include a two-car garage, public sewer, solar panels and a private deck overlooking a mature, wooded setting. Conveniently located near downtown Bethel, shopping, restaurants and parks, with easy access to Metro-North, inc
USD 639,000
house with 5 bedroom, Bethel CT ES105415867
View photo
House · for sale
USD 649,900
USD 171/sq.ft
house with 5 bedroom, Bethel CT ES105415867
Brewster Hill
· 3,800 sq.ft · 5 Bedrooms · House
· Patio · Garden · Fireplace · Equipped kitchen
Brewster Hill · 3,800 sq.ft · 5 Bedrooms · House · Patio · Garden · Fireplace · Equipped kitchen
Unparalleled Single-Level Luxury in Bethel CT! Sprawling over 3,800 square feet, this magnificent 5-bedroom, 4.5-bathroom ranch defines sophisticated modern living. Step inside and be greeted by a spectacular open floor plan designed for effortless entertaining and seamless daily living with formal livingroom with gas fireplace and oversized dining room. Flooded with natural light from expansive windows, the airy layout perfectly bridges the gourmet kitchen, spacious dining area, and grand living spaces. A rare architectural masterpiece, blends grand entertaining spaces with private, flexible living quarters. The incredible layout features a seamless setup for in-law potential, perfect for multi-generational living or a premium home office suite. oversized kitchen is the heart of the home which opens to an outdoor oasis, featuring a picturesque screened porch, a custom patio, and beautifully manicured, professional landscaping across a vibrant, level yard with room for all your family
USD 649,900
house with 4 bedroom, Bethel CT ES105535524
View photo
House · for sale
USD 500,000
USD 229/sq.ft
house with 4 bedroom, Bethel CT ES105535524
Brewster Hill
· 2,174 sq.ft · 4 Bedrooms · House
· Garden · Equipped kitchen
Brewster Hill · 2,174 sq.ft · 4 Bedrooms · House · Garden · Equipped kitchen
Welcome to this beautifully updated 4-bedroom, 3-bathroom home offering 2,180 sq. ft. of versatile living space in the heart of Bethel. The thoughtfully designed layout provides endless possibilities. The first floor features an updated kitchen with access to a flexible room that can serve as a den or home office, along with a full bathroom, a spacious family room, and a large living room-perfect for entertaining or everyday living. Upstairs, you'll find three generously sized bedrooms, a stylish hallway bath, and a spacious primary suite designed for comfort and privacy. Each of the updated bathrooms blends modern finishes with timeless appeal. Freshly painted interiors, gleaming hardwood floors, and abundant natural light create a warm and inviting atmosphere throughout the home. Step outside to enjoy the flat backyard, ideal for gatherings, gardening, or simply relaxing outdoors. Conveniently located just minutes from Bethel's charming downtown with restaurants, shops, grocery store
USD 500,000
3 bedroom, Bethel CT 06801 105478208
View photo
House · for sale
USD 495,000
USD 450/sq.ft
3 bedroom, Bethel CT 06801 105478208
Brewster Hill
· 1,098 sq.ft · 3 Bedrooms · 1 Bath · House
· Patio · Garden · Deck · Equipped kitchen
Brewster Hill · 1,098 sq.ft · 3 Bedrooms · 1 Bath · House · Patio · Garden · Deck · Equipped kitchen
New roof, beautifully-renovated bathroom, and new masonry work; covered front deck and large back patio; complete backyard privacy with mature plantings; natural gas, city water and sewer connected - all these features make this home a very special offering. Welcome to this incredible 3 bedroom, 1 bath situated on a cul-de-sac in Bethel, Connecticut. This home boasts a thoughtfully designed layout: The kitchen leads to a bright, light-filled dining/entertainment room with cathedrals ceilings and skylights, which transitions onto the large bluestone patio and expansive backyard - perfect for entertaining or enjoying some quiet time outdoors. Hardwood floors throughout. A walking distance to all Bethel Public Schools, public transportation and downtown Bethel - where you can enjoy shopping, dining and entertainment. This home is ready for you to move in today! Agent related to owner
USD 495,000
house with 5 bedroom, Bethel CT ES105560809
View photo
House · for sale
USD 798,000
USD 228/sq.ft
house with 5 bedroom, Bethel CT ES105560809
Brewster Hill
· 3,488 sq.ft · 5 Bedrooms · House
· Garden · Parking · Cellar
Brewster Hill · 3,488 sq.ft · 5 Bedrooms · House · Garden · Parking · Cellar
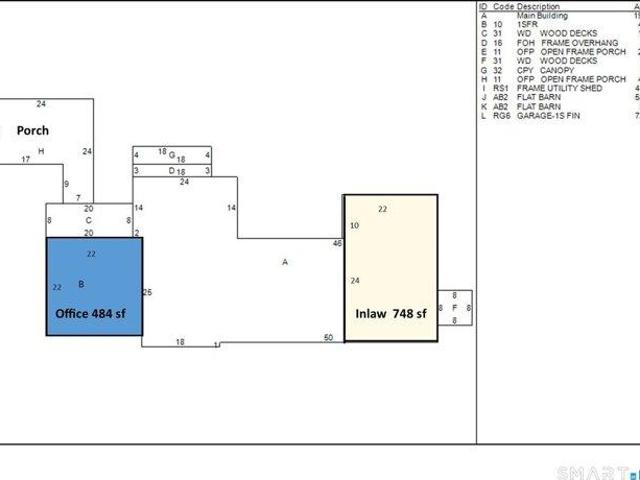
A Strategic 6,500 Gross SF Single-Level Estate for the Entrepreneur, the Patriarch, and the Equestrian. If you are looking for a standard 3-bedroom ranch on a suburban cul-de-sac, stop please reading now. THIS IS MORE. Bethel 3492 sf House, 3-5 Bedrooms, Huge 2 story Garage, 2 Barns, Giant yard, Horse Property, Paddock, Dreamy Porch, Inlaw Suite. 1900 SF partial finished Basement. Close to shopping dining, commuting. This property is ideal for: *CONTRACTORS - Oversized detached garage with storage for tools, vehicles, and equipment. Bonus space above the garage is ready to finish as a caretaker's apartment or office. *MULTI-GENERATIONAL LIVING - Includes a finished in-law apartment with private entrance, offering separation and flexibility for extended family or guests. *EQUESTRIAN/HOBBY FARMING - Features two barns and a fenced paddock, perfect for a horse, ponies, goats, or other animals. Set back from the road for privacy, the home is clean and functional, with land and infrastructu
USD 798,000
house with 4 bedroom, Wilton CT ES105441256
View photo
House · for sale
USD 1,250,000
USD 377/sq.ft
house with 4 bedroom, Wilton CT ES105441256
Brewster Hill
· 3,315 sq.ft · 4 Bedrooms · House
· Office room · Fireplace · Equipped kitchen
Brewster Hill · 3,315 sq.ft · 4 Bedrooms · House · Office room · Fireplace · Equipped kitchen
Nestled on a picturesque one-acre property in Wilton's desirable neighborhood, this beautifully updated Colonial offers the perfect blend of timeless charm, modern design, and exceptional functionality. The home showcases quality craftsmanship, an open-concept layout, and thoughtfully designed living spaces ideal for today's lifestyle The heart of the home is a stunning gourmet kitchen featuring premium cabinetry, quartz countertops, stainless steel appliances, center island, and seamless flow into the dining and family rooms-perfect for both everyday living and effortless entertaining. Sun-filled interiors, hardwood floors, elegant finishes, and a warm, inviting fireplace creates an atmosphere that feels both sophisticated and comfortable The spacious primary suite serves as a private retreat with a luxurious bathroom and closet space, while the additional bedrooms are generously sized. The lower level provides flexible living space ideal for a rec room, home office, fitness area, or
USD 1,250,000
house with 3 bedroom, Bethel CT ES105551804
View photo
House · for sale
USD 450,000
USD 191/sq.ft
house with 3 bedroom, Bethel CT ES105551804
Brewster Hill
· 2,347 sq.ft · 3 Bedrooms · House
· Office room · Equipped kitchen · Swimming pool
Brewster Hill · 2,347 sq.ft · 3 Bedrooms · House · Office room · Equipped kitchen · Swimming pool
Tucked away at the end of a quiet cul-de-sac, this spacious contemporary Cape offers the perfect blend of privacy, character, and endless potential. Featuring 3 bedrooms and 2 full bathrooms, this home is designed for comfortable living and easy entertaining. The inviting interior boasts gorgeous, beamed wood ceilings and a kitchen complete with premium Thomasville all-wood cabinetry including an expansive 8-foot island. Enjoy the ultimate convenience of main-floor living with both the primary bedroom and laundry located on the first level. Upstairs, you'll find incredible versatility with two spacious bonus rooms and a fully finished attic space-perfect for a home office, playroom, or future expansion. Outside, the level 1.16 acre lot is ready for your summer plans, complete with an existing electrical feed from a previous above-ground pool. Bring your design ideas and make this customizable gem your dream home! Home to be sold as is
USD 450,000
house with 3 bedroom, Bethel CT ES105552629
View photo
House · for sale
USD 345,000
USD 205/sq.ft
house with 3 bedroom, Bethel CT ES105552629
Brewster Hill
· 1,679 sq.ft · 3 Bedrooms · House
· Garden · Deck · Equipped kitchen · Swimming pool · Cellar · Parking
Brewster Hill · 1,679 sq.ft · 3 Bedrooms · House · Garden · Deck · Equipped kitchen · Swimming pool · Cellar · Parking
Welcome to this tastefully updated end unit, meticulously cared for by its long-term owner. This home offers plenty of space with 3 bedrooms, 1.5 baths, and a finished lower level. Step inside to find an updated kitchen complete with stainless steel appliances. you will also find crown molding, fresh paint, and updated windows throughout. Storage is a breeze with generous closet space and additional storage room in the basement. Outside, enjoy your private deck surrounded by beautiful gardens, along with the convenience of 2 assigned parking spaces and a community inground pool. Best of all, you are just minutes from Bethel's charming downtown village, featuring quaint shops, dining, a movie theater, a local brewery, and the train station. Truly turn-key!
USD 345,000
4 bedroom, Bethel CT 06801 105441860
View photo
House · for sale
USD 639,000
USD 254/sq.ft
4 bedroom, Bethel CT 06801 105441860
Brewster Hill
· 2,508 sq.ft · 4 Bedrooms · 3 Baths · House
· Garden · Parking · Fireplace · Equipped kitchen · Air conditioning · Cellar
Brewster Hill · 2,508 sq.ft · 4 Bedrooms · 3 Baths · House · Garden · Parking · Fireplace · Equipped kitchen · Air conditioning · Cellar
Welcome home to 36 Chimney Drive, located in the Chimney Heights area of Bethel, CT set on a level,92 of an acre. Enjoy having all 4 bedrooms on the second floor, The primary has an ensuite updated full bath and a walk in closet. The additional 3 bedrooms share an updated full hall bathroom. The main floor features a more formal living room, attached to a dining room. Bring your ideas for redesigning the kitchen layout or enjoy as is. The more casual living/media room has a wood burning fireplace, entrance to the 2 car garage and sliders out to the covered porch and generous backyard (partially fenced). Wood floors throughout the first and second floors. Tile floors in the kitchen and bathrooms, vinyl flooring in the finished side of the basement, cement on the unfinished utility side. Central Air conditioning keeps this home cool during these hot summer days. Next head downstairs to the finished basement. Come visit and make this your new home
USD 639,000
house with 2 bedroom, Bethel CT ES105414174
View photo
House · for sale
USD 575,000
USD 323/sq.ft
house with 2 bedroom, Bethel CT ES105414174
Brewster Hill
· 1,776 sq.ft · 2 Bedrooms · House
· Garden · Parking · Gym · Fireplace · Equipped kitchen · Swimming pool
Brewster Hill · 1,776 sq.ft · 2 Bedrooms · House · Garden · Parking · Gym · Fireplace · Equipped kitchen · Swimming pool
Beautiful duplex townhouse in desirable Copper Square with lots of upgrades. 2 bedrooms with 2.5 baths with 2 car garage. Granite and stainless appliances kitchen. Located in a private area of the complex with private backyard. Gas fireplace, hardwood floors, vaulted ceilings, large walk-in closets and more. Full access to the clubhouse with pool, gym, party room, conference room and home theater! Convenient location between exit 8 and 9 off I-84. Walk to shopping, restaurants. Enjoy maintenance free living!
USD 575,000
Deepwood Dr, Bethel, Home For Sale
View photo
House · for sale
USD 670,000
USD 355/sq.ft
New
Deepwood Dr, Bethel, Home For Sale
Brewster Hill
· 1,884 sq.ft · 3 Bedrooms · 2 Baths · House
· Office room · Deck · Equipped kitchen · Parking
Brewster Hill · 1,884 sq.ft · 3 Bedrooms · 2 Baths · House · Office room · Deck · Equipped kitchen · Parking
Welcome to 28 Deepwood Drive in Bethel! This thoughtfully updated home combines comfort, efficiency, and modern technology with an impressive list of recent improvements. Major upgrades, new well pump in 2024, new hardwood floor on main level, a new GAF roof, Pella Symphony windows, Energy Sphere attic insulation, and a new Weil-McLain water and heating system. The updated kitchen features Samsung Bespoke appliances, including a 32-cu. ft. 4-Door Flex refrigerator with Family Hub, an induction range with Air Fry and Wi-Fi capabilities. Smart-home features are found throughout, including TP-Link smart lighting, upgraded staircase lighting, Cat 6 Ethernet to the downstairs office, and an extensive Eufy security system with exterior cameras, smart front-door lock, and smart garage access. Outside, enjoy the deck and surrounding outdoor spaces enhanced by Wi-Fi-enabled lighting, including custom under-deck lighting and upper and lower deck string lights. With substantial improvements alrea
USD 670,000
Rockwell Rd, Bethel, Home For Sale
View photo
House · for sale
USD 539,000
USD 350/sq.ft
Rockwell Rd, Bethel, Home For Sale
Brewster Hill
· 1,539 sq.ft · 3 Bedrooms · 3 Baths · House
· Patio · Garden · Deck · Equipped kitchen · Parking · Swimming pool · Cellar
Brewster Hill · 1,539 sq.ft · 3 Bedrooms · 3 Baths · House · Patio · Garden · Deck · Equipped kitchen · Parking · Swimming pool · Cellar
Welcome to 128 Rockwell Road, a beautifully maintained home with numerous updates, set on a spacious 0.70-acre lot in a desirable Bethel location. This move-in ready home features an updated kitchen with granite countertops and stainless steel appliances, hardwood floors, and a finished basement that provides valuable additional living space. Recent improvements include new windows (2026), a new water filtration system, a new deck, and a new patio. Step outside to the expansive backyard with endless possibilities for entertaining, gardening, a future pool, or creating your own private outdoor retreat. Two oversized garages provide abundant space for vehicles, storage, hobbies, or a workshop. Enjoy the peaceful setting while being just minutes from Stony Hill, restaurants, schools, and I-84. A wonderful place just waiting for you. PRICE REDUCTION! Priced to Sell Quickly! MOTIVATED SELLER! Solar system installed and designed to help improve energy efficiency and reduce electricity costs
USD 539,000
Lockwood Cir Unit,bethel, Home For Sale
View photo
House · for sale
USD 599,000
USD 339/sq.ft
Lockwood Cir Unit,bethel, Home For Sale
Brewster Hill
· 1,765 sq.ft · 3 Bedrooms · 3 Baths · House
· Fireplace · Equipped kitchen · Parking · Cellar
Brewster Hill · 1,765 sq.ft · 3 Bedrooms · 3 Baths · House · Fireplace · Equipped kitchen · Parking · Cellar
Welcome to 6 Lockwood Circle in Bethel's Summit Village-an upscale, low maintenance community. Ideally located in the unrestricted, all-ages section, this beautifully updated 3-bedroom, 2.5-bath townhouse features 1,771 square feet of move-in-ready living space with a bright, open floor plan and seamless flow between the living room, dining area, and kitchen, anchored by a cozy fireplace. The nicely appointed kitchen offers granite countertops, stainless steel appliances, and a center island overlooking the breakfast area, while smart upgrades-including thermostats, a smart lock, and smart LG laundry-enhance everyday living. Upstairs, the primary suite is highlighted by a vaulted ceiling, walk-in closet, and private bath, complemented by two additional bedrooms and a full bath. Newer hardwood flooring spans the second level, and a recently replaced high-efficiency water heater adds peace of mind. Enjoy the convenience of an EV-ready attached garage and a full unfinished basement offeri
USD 599,000
Benson Rd, Bethel, Home For Sale
View photo
House · for sale
USD 899,000
USD 355/sq.ft
New
Benson Rd, Bethel, Home For Sale
Brewster Hill
· 2,530 sq.ft · 6 Bedrooms · 4 Baths · House
· Balcony · Parking · Air conditioning · Cellar
Brewster Hill · 2,530 sq.ft · 6 Bedrooms · 4 Baths · House · Balcony · Parking · Air conditioning · Cellar
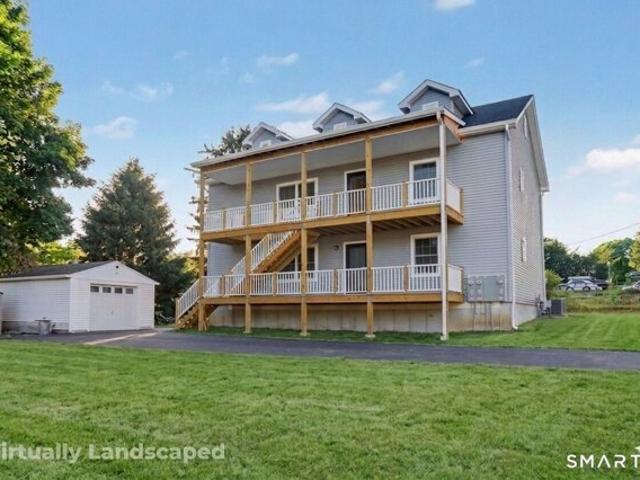
New Construction - Two-Family Home in Bethel! Fantastic opportunity for investors or owner-occupants. Each unit offers 3 bedrooms, 2 full baths, walk-in closet, in-unit laundry, all-new appliances, central air and hardwood floors throughout. Enjoy a spacious front porch for the first-floor unit and a private balcony for the second-floor unit. Large unfinished attic and basement areas offer tremendous potential for future expansion, storage, or added income opportunities. Detached 1-car garage, storage shed, and off-street parking for up to 6 vehicles. Located on a quiet street just minutes from downtown Bethel, shopping, dining, and Metro-North service to NYC. Whether you're looking to live in one unit and offset your mortgage with rental income, lease both units as an investment property, or finish the attic and basement for additional income, this versatile property presents endless possibilities. Offered at $899,000
USD 899,000
Aunt Pattys Ln W, Bethel, Home For Sale
View photo
House · for sale
USD 775,000
USD 297/sq.ft
Aunt Pattys Ln W, Bethel, Home For Sale
Brewster Hill
· 2,605 sq.ft · 4 Bedrooms · 3 Baths · House
· Garden · Deck · Equipped kitchen
Brewster Hill · 2,605 sq.ft · 4 Bedrooms · 3 Baths · House · Garden · Deck · Equipped kitchen
Set privately on 1.86 acres at the end of quiet country road, bordering Redding, this 4-bedroom, 2.5-bath Colonial offers the perfect blend of modern style and timeless comfort. Completely renovated in 2016, the home features thoughtfully designed living space with hardwood floors throughout and an open floor plan ideal for today's lifestyle. The sun-filled interior welcomes you with a foyer that opens seamlessly into the living room, dining room and chef's kitchen, creating exceptional flow for everyday living and entertaining. Sliding glass doors from the eat-in dining area leads to the oversized Trex deck overlooking the private, level backyard framed by classic stone walls. The kitchen features a large eat-in island with a granite top, white cabinetry, and generous workspace for gathering with family and friends. The sought-after first-floor primary suite includes two walk-in closets and a bath with dual vanities, soaking tub, and separate shower. The second floor offers three addi
USD 775,000
Wagon Rd, Bethel, Home For Sale
View photo
House · for sale
USD 939,000
USD 202/sq.ft
New
Wagon Rd, Bethel, Home For Sale
Brewster Hill
· 4,639 sq.ft · 4 Bedrooms · 3 Baths · House
· Deck · Fireplace · Equipped kitchen · Parking
Brewster Hill · 4,639 sq.ft · 4 Bedrooms · 3 Baths · House · Deck · Fireplace · Equipped kitchen · Parking
Situated at the end of private 4.23-acre cul de sac by woodlands and a serene stream, this meticulously updated four-bedroom, four-bath residence pairs sleek architectural lines with refined modern finishes. An exquisite entrance opens to an expansive living and dining layout accented by gleaming hardwood floors, designer trend lighting, crown moldings, and classic wood-burning fireplace. Sun drenched open floor plan lead into a remodeled gourmet eat-in kitchen with a Monogram six-burner gas range, ceiling-height European cabinetry, a waterfall center island, and a bay window seat. The flow continues through the casual dining area to a composite deck overlooking the natural landscape.The main floor features a broad bedroom, a designer full bath, laundry room/mudroom, and oversized garage access. Upstairs, the primary en-suite serves as a quiet escape with a private dressing room, high-end luxury bath, and expansive walk-in wardrobe behind custom metal-inlaid mirrored doors. Additional
USD 939,000
Nashville Rd Ext, Bethel, Home For Sale
View photo
House · for sale
USD 855,000
USD 276/sq.ft
New
Nashville Rd Ext, Bethel, Home For Sale
Brewster Hill
· 3,089 sq.ft · 5 Bedrooms · 4 Baths · House
· Office room · Fireplace · Equipped kitchen
Brewster Hill · 3,089 sq.ft · 5 Bedrooms · 4 Baths · House · Office room · Fireplace · Equipped kitchen
A rare opportunity for multi-generational living in Bethel! Built in 2014 and tucked away in a peaceful setting, this spacious 5 bedroom, 3.5 bath Colonial offers over 3,000 square feet of versatile living space, including a finished walk-out lower level ideal for extended family, guests, or those seeking separate living space. The in-law features its own kitchen, living room, bedroom with walk-in closet, and full bathroom, creating a truly functional multi-generational layout. The main home offers a bright, open floor plan with hardwood floors and generous spaces for everyday living and entertaining. The kitchen features granite countertops and stainless steel appliances and opens to an inviting living area with a gas fireplace. A dedicated main-level office and formal dining room add flexibility and function. Upstairs are four spacious bedrooms, including a primary suite with a walk-in closet and private bath. Enjoy the added convenience of upper-level laundry. Set on nearly an acre,
USD 855,000
Great Hill Dr Unit,bethel, Home For Sale
View photo
House · for sale
USD 719,000
USD 262/sq.ft
Great Hill Dr Unit,bethel, Home For Sale
Brewster Hill
· 2,734 sq.ft · 3 Bedrooms · 3 Baths · House
· Equipped kitchen
Brewster Hill · 2,734 sq.ft · 3 Bedrooms · 3 Baths · House · Equipped kitchen
Resort Living at your Door! Once the Model Home with Over $131k in upgrades plus an addtnl $30k lot premium for this stellar site. This fabulous townhome is turnkey complete w majority of furnishings. You'll be captivated by unobstructed SW distant views/glowing sunsets and starry nights. Every amenity you'll find in this custom designed and professionally decorated home. Architectural detailed trimwork/crown molding/beadboard on all 3 levels. This 3 bdrm/2.5 bth open flrplan is awash with natural light-perfect for living/entertaining.Private home office w custom built-ins. White gourmet kitchen/granite center island/SS applncs, custom backsplash/skylight/casual dining area. The Dining Rm sports a custom tray ceiling and opens to the Fmliy Rm w gas frplc. All flat screen TV's included. The Finished LL offers additional living space to lounge/work/play w its stylish spacious Media/Rec Rm with trendy brick wall/custom upgraded Built-in cabinets/Wet bar/beverage frig and flat screen TV. F
USD 719,000
Goodhill Rd, Bethel, Home For Sale
View photo
House · for sale
USD 639,000
USD 254/sq.ft
New
Goodhill Rd, Bethel, Home For Sale
Brewster Hill
· 2,508 sq.ft · 4 Bedrooms · 3 Baths · House
· Office room · Gym · Deck · Fireplace · Equipped kitchen · Parking
Brewster Hill · 2,508 sq.ft · 4 Bedrooms · 3 Baths · House · Office room · Gym · Deck · Fireplace · Equipped kitchen · Parking
Offering over 2,500 square feet of living space, this 4-bedroom Bethel Colonial provides the room and flexibility buyers are looking for. The main level features a generously sized eat-in kitchen with abundant cabinetry, formal dining room, family room, separate living room with fireplace, office/den and an additional room ideal for a home, guest space or potential fifth bedroom. Hardwood floors continue throughout both levels. Upstairs, the spacious primary suite includes a private full bath, along with three additional well-proportioned bedrooms and a second full bath. The full walk-out lower level offers exceptionally high ceilings, substantial storage and excellent potential for a workshop, home gym, recreation space or future finished area. Additional highlights include a two-car garage, public sewer, solar panels and a private deck overlooking a mature, wooded setting. Conveniently located near downtown Bethel, shopping, restaurants and parks, with easy access to Metro-North, inc
USD 639,000
a Governors Ln, Bethel, Home For Sale
View photo
House · for sale
USD 649,900
USD 171/sq.ft
a Governors Ln, Bethel, Home For Sale
Brewster Hill
· 3,800 sq.ft · 5 Bedrooms · 5 Baths · House
· Patio · Garden · Fireplace · Equipped kitchen
Brewster Hill · 3,800 sq.ft · 5 Bedrooms · 5 Baths · House · Patio · Garden · Fireplace · Equipped kitchen
Unparalleled Single-Level Luxury in Bethel CT! Sprawling over 3,800 square feet, this magnificent 5-bedroom, 4.5-bathroom ranch defines sophisticated modern living. Step inside and be greeted by a spectacular open floor plan designed for effortless entertaining and seamless daily living with formal livingroom with gas fireplace and oversized dining room. Flooded with natural light from expansive windows, the airy layout perfectly bridges the gourmet kitchen, spacious dining area, and grand living spaces. A rare architectural masterpiece, blends grand entertaining spaces with private, flexible living quarters. The incredible layout features a seamless setup for in-law potential, perfect for multi-generational living or a premium home office suite. oversized kitchen is the heart of the home which opens to an outdoor oasis, featuring a picturesque screened porch, a custom patio, and beautifully manicured, professional landscaping across a vibrant, level yard with room for all your family
USD 649,900
Neds Ln, Ridgefield, Home For Sale
View photo
House · for sale
USD 950,000
USD 495/sq.ft
New
Neds Ln, Ridgefield, Home For Sale
Brewster Hill
· 1,916 sq.ft · 3 Bedrooms · 3 Baths · House
· Parking · Deck
Brewster Hill · 1,916 sq.ft · 3 Bedrooms · 3 Baths · House · Parking · Deck
Tucked away on a quiet cul-de-sac and set atop nearly five private acres, this exceptional Ridgefield retreat offers complete privacy, breathtaking long-range views, and the tranquility of nature. Perched at one of the town's highest elevations, the home captures panoramic vistas that transform with every season, creating a spectacular backdrop from sunrise to sunset. Surrounded by mature trees, the home is perfectly positioned to maximize its remarkable setting while remaining just minutes from Ridgefield's vibrant Main Street, shopping, dining, commuter routes, and only ten minutes to Danbury Fair mall. Expansive windows and soaring ceilings fill the home with natural light while framing the stunning landscape from nearly every room. Whether enjoying a quiet morning coffee, entertaining friends, or relaxing on the recently rebuilt deck, you'll be captivated by unforgettable sunsets and endless views. A detached garage offers even more potential, with an unfinished second level ready
USD 950,000
Maple Ave Ext, Bethel, Home For Sale
View photo
House · for sale
USD 450,000
USD 156/sq.ft
Maple Ave Ext, Bethel, Home For Sale
Brewster Hill
· 2,874 sq.ft · 4 Bedrooms · 3 Baths · House
· Deck · Fireplace · Equipped kitchen · Parking
Brewster Hill · 2,874 sq.ft · 4 Bedrooms · 3 Baths · House · Deck · Fireplace · Equipped kitchen · Parking
Spacious 4-bedroom + Extra Bedroom, 2.5-bath raised ranch offering over 2,000 sq ft of living space on a.43-acre lot in Bethel. Main level features hardwood floors, living room with fireplace, dining area with access to a large deck, and generously sized bedrooms. Lower level includes a complete in-law apartment with kitchen, living room, bedroom, full bath, and second fireplace. Recent updates include a new well pump, newer electrical service, new water heater, and updated windows. One-car garage, ample storage, and convenient location close to shopping, schools, dining, and commuter routes. A fantastic opportunity to add your personal touches and create your dream home
USD 450,000

Get email alerts

Don't miss out: be the first to know about new properties

The alert was correctly created

On subscribing you accept the conditions of use and the privacy policy
Alert
Receive new ads in your inbox
Save this search
Receive alerts for new listings

We'll send you an email when we have new properties for: "Houses for sale in Brewster Hill"

The alert was correctly created

Ridgefield, Ridgefield town Fairfield County Connecticut
Ridgefield town
Get email alerts and be the first to see new listings
Required field
On subscribing I accept the terms of the privacy policy
Perfect! You'll soon start receiving new listings via email
Alert
Receive an email when we have new ads for Houses for sale in Brewster Hill
Save this search
Filters

Bedrooms

Size (sq.ft)

sq.ft
sq.ft

Price

USD
USD

Property type

Bathrooms

Clear all filters
Receive notifications when new entries are published.