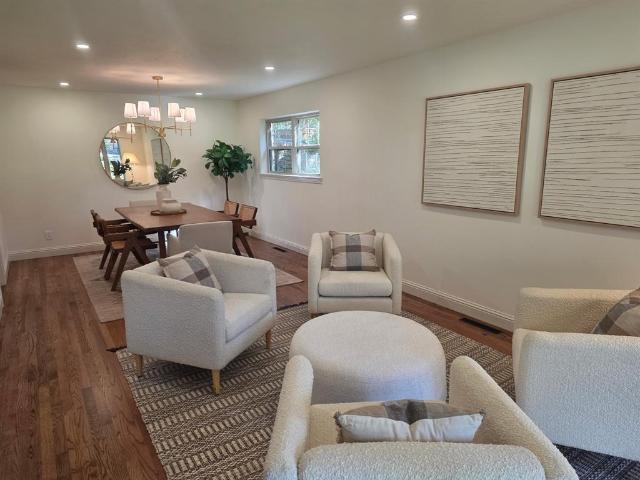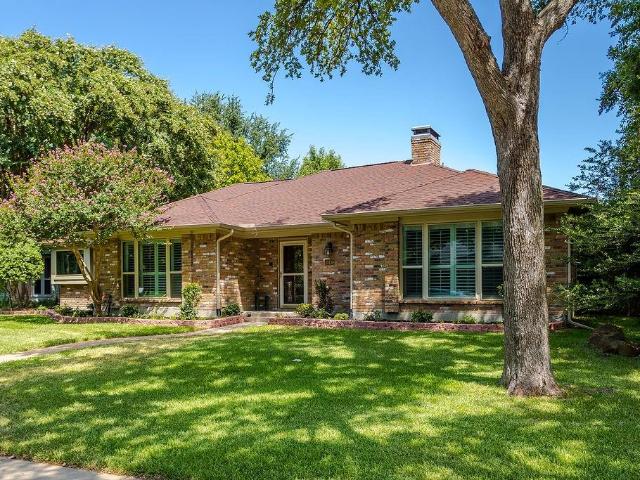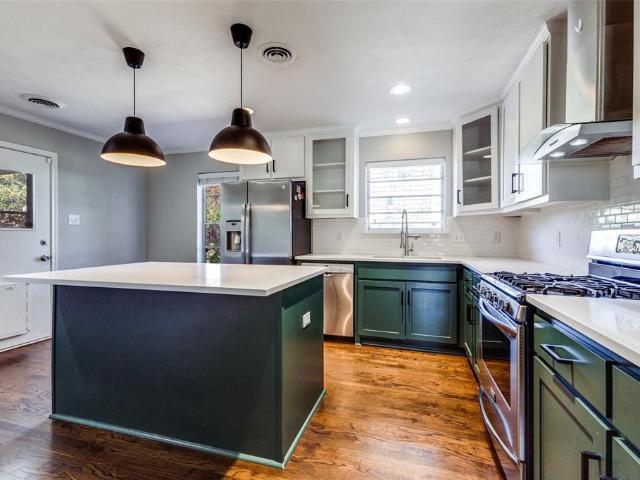
1,023 properties for sale in Briaroaks

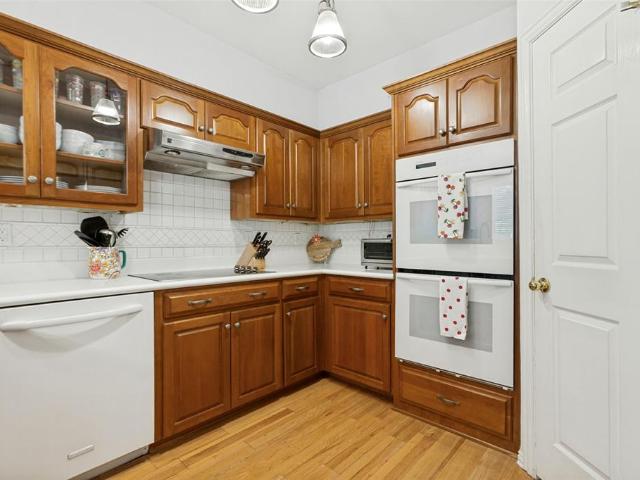
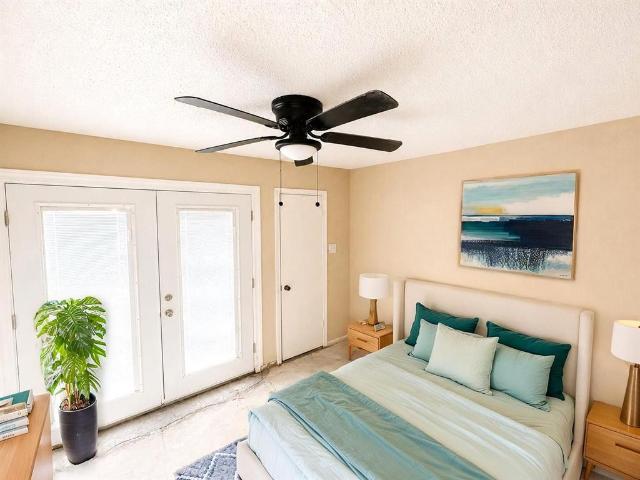
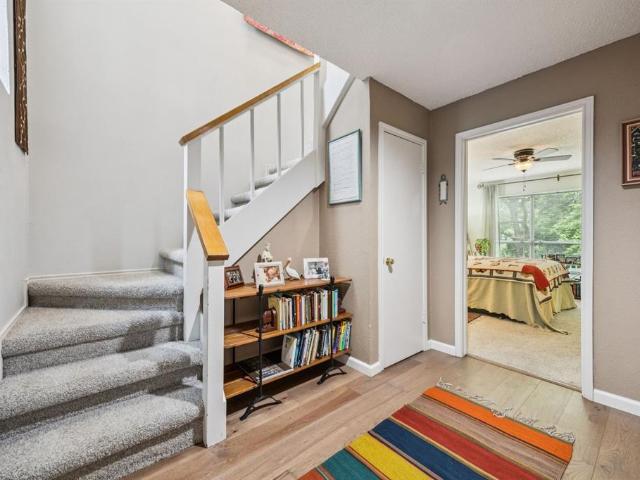
9222 Church Road # 108
View photo
Condo · for sale
USD 209,900
USD 152/sq.ft
9222 Church Road # 108
Briaroaks
· 1,378 sq.ft · 2 Bedrooms · 2 Baths · Condo
· Deck · Parking
Briaroaks · 1,378 sq.ft · 2 Bedrooms · 2 Baths · Condo · Deck · Parking
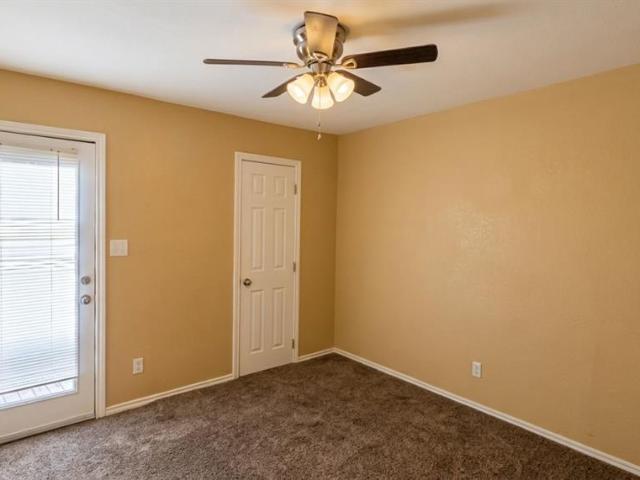
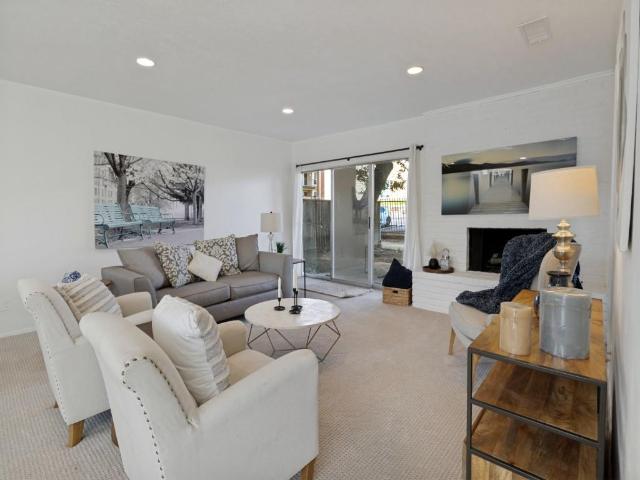
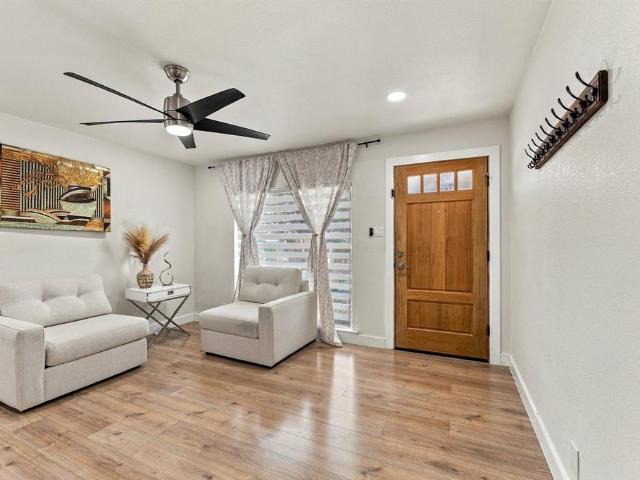
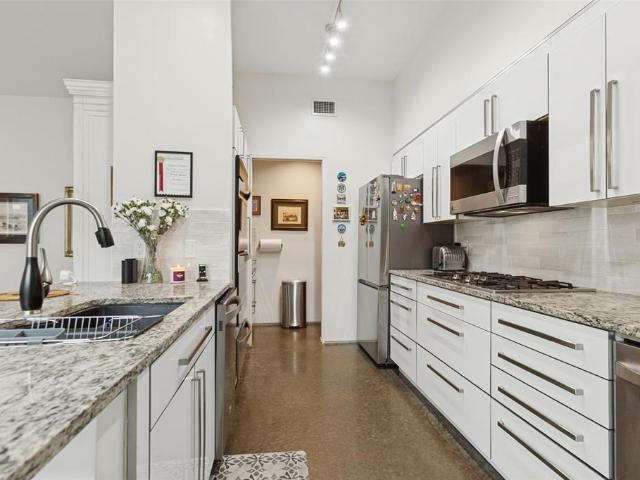
Wonderful & Charming Condo with Nature Views, a Private Garage, and Richardson ISD—Yes, Please! Welcome to this wonderfully maintained condo that perfectly blends serene nature views with the convenience of city living. Nestled in a quiet community and zoned to highly sought-after Richardson ISD, this home checks all the boxes—including a private garage! Step inside and instantly feel at home. The spacious downstairs primary suite is a true retreat, offering peace and privacy after a busy day. Upstairs, you’ll be greeted by soaring ceilings, an abundance of natural light, and an open, airy layout that invites relaxation and comfort. The second level also features a generously sized bedroom, currently set up as a crafting haven, and a full bathroom. Just off the dining area, step out onto a beautifully updated deck (renovated. 4 years ago) where you can enjoy tranquil views of the creek and lush greenbelt below—your own little slice of nature. Enjoy year-round comfort with dual-zone HVA
USD 209,900
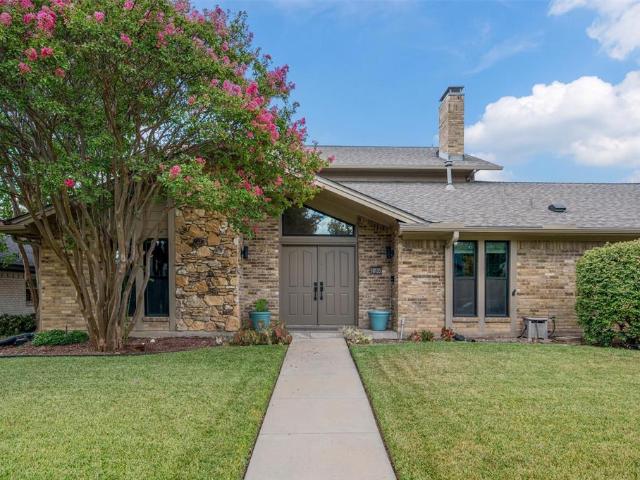
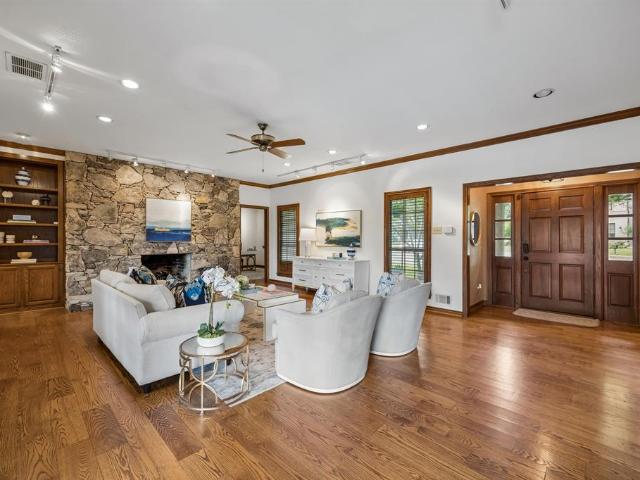
10011 Woodlake Drive
View photo
House · for sale
USD 675,000
USD 214/sq.ft
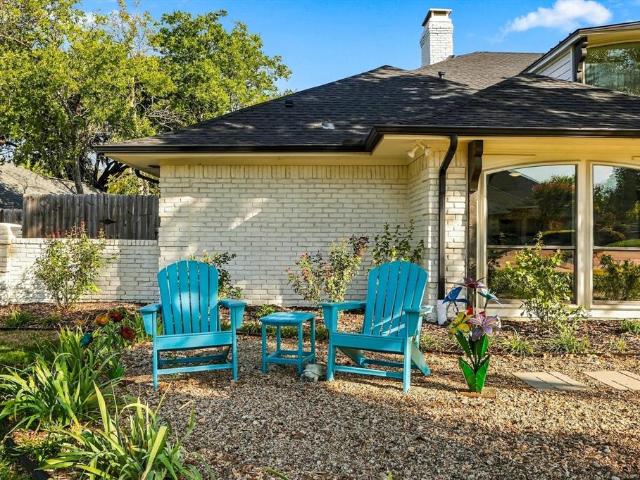
10011 Woodlake Drive
Briaroaks
· 3,154 sq.ft · 4 Bedrooms · 3 Baths · House
· Patio · Fireplace · Equipped kitchen
Briaroaks · 3,154 sq.ft · 4 Bedrooms · 3 Baths · House · Patio · Fireplace · Equipped kitchen
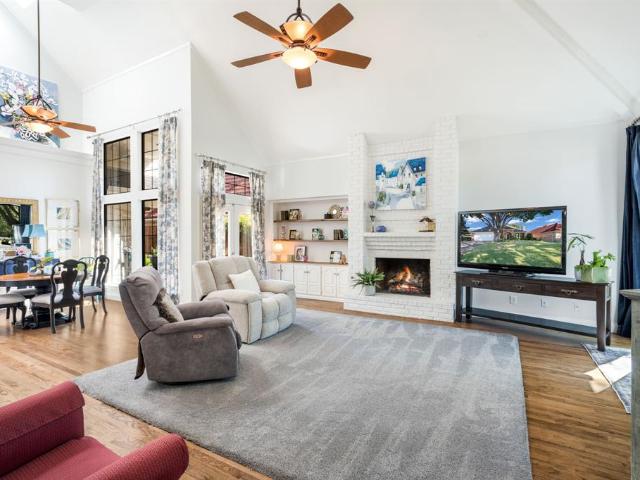
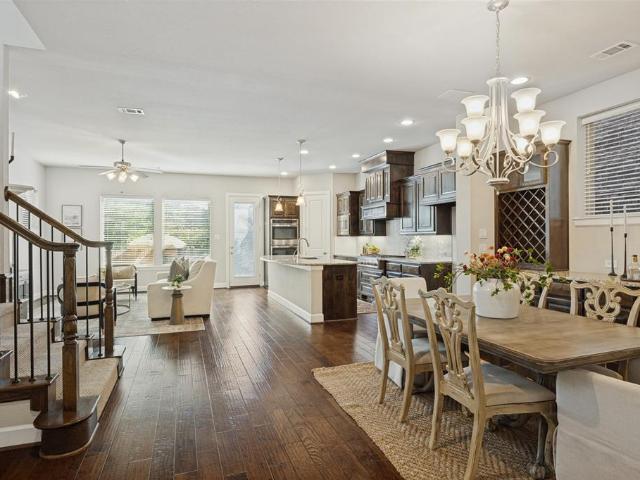
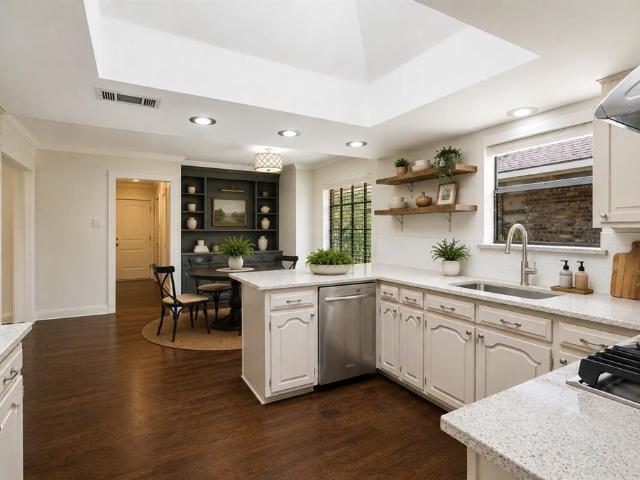
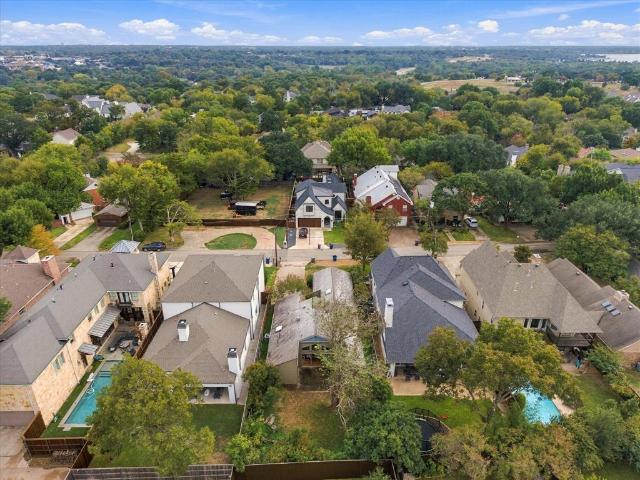
Stunning and modern! This classic single story residence in the highly desirable Woodbridge subdivision has been lovingly updated and cared for. LVP flooring throughout all living and dining rooms, kitchen. Fresh paint inside and out. Fun wallpaper in the dining room for casual or fancy feasts. There is space for everyone to enjoy this home! With two large living rooms, both with separate outdoor patio seating and fireplaces, explore the many ways you can make this fit your lifestyle. If cooking or baking is your jam, this kitchen will be your slice of heaven! Solid surface counters, commercial grade gas range and vent hood, built in microwave, stainless appliances. The primary suites is split from the secondary bedrooms and features an exercise or reading nook, also with access to the covered patio. The bathroom has a gorgeous tub and stand alone shower. The honeycomb tile floors give a nod to the past while creating a spa-like experience. The secondary bedrooms are right-sized and th
USD 675,000
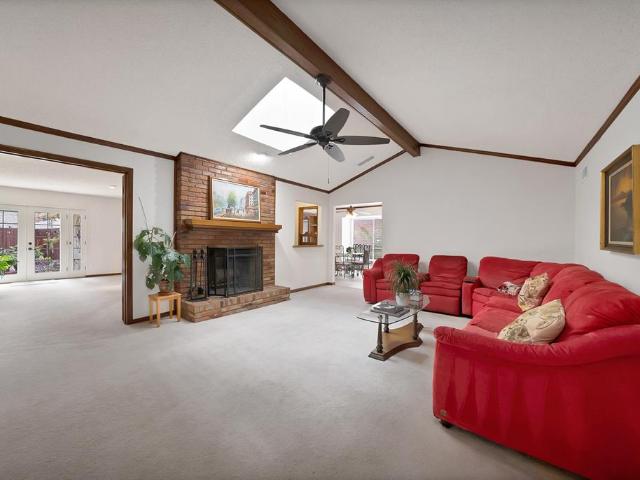
9829 Walnut Street # O 207
View photo
Condo · for sale
USD 71,000
USD 76/sq.ft
9829 Walnut Street # O 207
Briaroaks
· 926 sq.ft · 2 Bedrooms · 1 Bath · Condo
Briaroaks · 926 sq.ft · 2 Bedrooms · 1 Bath · Condo
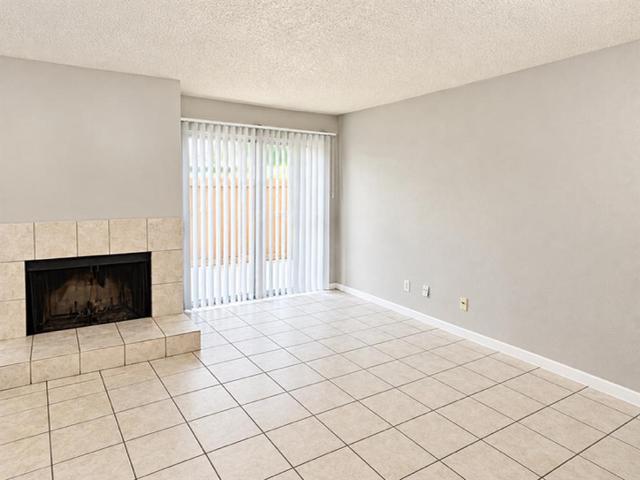
Discover a fantastic investment opportunity in the heart of Dallas with this charming 2-bedroom, 1-bath condo, perfectly situated near Highway 635 and I-75. With seamless access to both downtown and North Dallas, this location offers the ultimate in convenience for commuters and renters alike. Currently leased at $1,200 per month, this income-producing property provides immediate cash flow for the savvy investor. 6 condos offered as one portfolio. Opportunity to acquire six tenant-occupied condominium units in Dallas as a package, providing an investor with multiple income-producing assets in one transaction. The six units include 9805 Walnut St #C-308, 9801 Walnut St #A-304, 9813 Walnut St #G-201, 9823 Walnut St #L-201, 9829 Walnut St #O-207, and 9825 Walnut St #M-207. This portfolio offers an attractive low entry price per unit and an opportunity for investors to add multiple rental properties to their portfolio in a single acquisition
USD 71,000
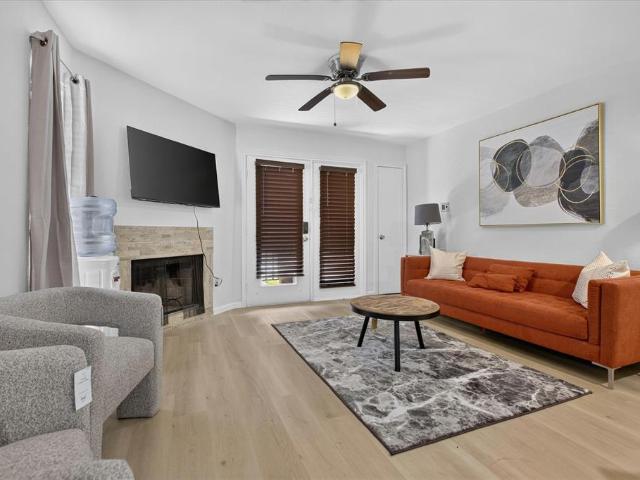
7130 Abrams Road
View photo
House · for sale
USD 699,000
USD 253/sq.ft
7130 Abrams Road
Briaroaks
· 2,756 sq.ft · 3 Bedrooms · 3 Baths · House
· Patio · Garden · Fireplace · Equipped kitchen
Briaroaks · 2,756 sq.ft · 3 Bedrooms · 3 Baths · House · Patio · Garden · Fireplace · Equipped kitchen
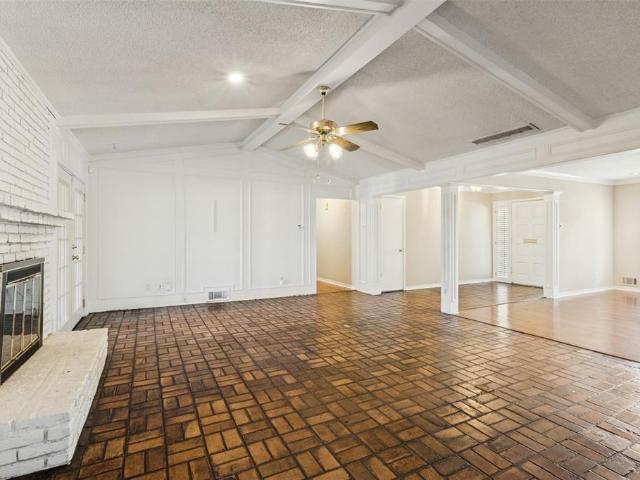
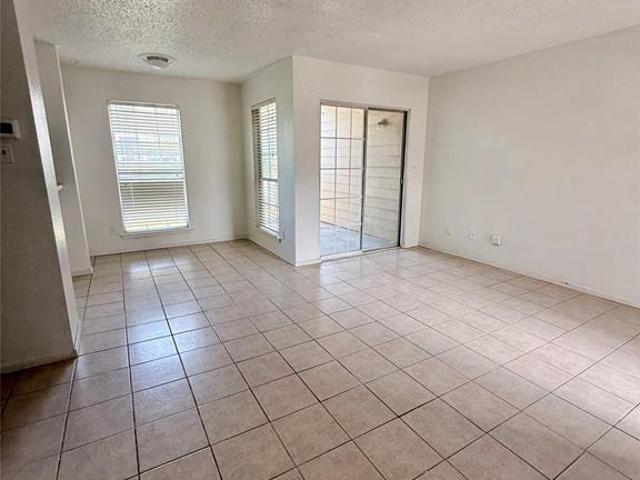
Perfectly situated in the heart of Lake Highlands on a corner lot in Merriman Park Estates, this beautifully maintained 3 bed, 3 bath home is only minutes away from the hiking and biking trails of White Rock Lake. Perfectly situated minutes from dining, shopping, and the Lake Highlands amphitheater, with easy DART Rail access to downtown, Mockingbird Station, and Cityplace. We know the home has the right location, and the interior is even more desirable! Gleaming hardwood floors flow throughout the home. The grand room greets you at the front door with soaring ceilings and is anchored by oversized windows, surrounding the space in natural light, built-in bookshelves, and a gas fireplace. Walk through the house to the kitchen to find a second living area, more windows and light, and a sunny breakfast room, with patio access to your private yard with landscaping, shade, and your own peaceful oasis. The first-floor primary suite features an en-suite bath, and access to an additional priva
USD 699,000
9614 Heatherdale Drive
View photo
House · for sale
USD 778,000
USD 331/sq.ft
New
9614 Heatherdale Drive
Briaroaks
· 2,347 sq.ft · 4 Bedrooms · 3 Baths · House
· Garden · Fireplace · Equipped kitchen
Briaroaks · 2,347 sq.ft · 4 Bedrooms · 3 Baths · House · Garden · Fireplace · Equipped kitchen
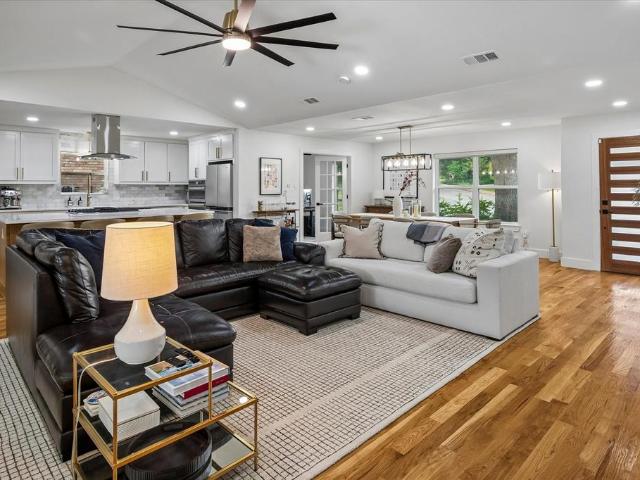
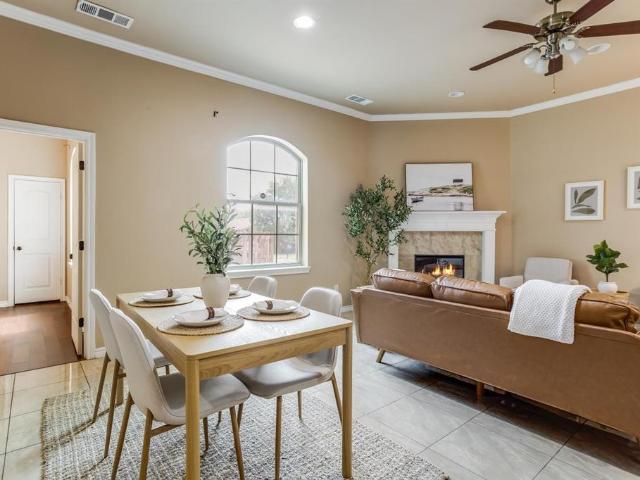
Straight out of a designer magazine! Located on a cul-de-sac lot in the desirable Lake Highlands area, this beautifully updated home. Which has been completely remodeled by well-known ZHS. Offers a modern, open functional floor plan with hard-to-find spacious bedrooms and living areas. The entry opens to a formal dining room and private study with French doors. The open kitchen features double ovens, a large island, farmhouse sink, gas stove, and a breakfast area with custom built-ins and floating shelves. It opens to the main living area, which includes vaulted ceilings, exposed beams, and a floor-to-ceiling fireplace. The gorgeous primary suite features a spacious bath with a soaking tub, walk-in shower with dual showerheads, separate vanity, and walk-in closet, along with huge sliding doors providing plenty of natural light and convenient access to the backyard. The three additional bedrooms are all oversized and provide flexibility for family or guests, with one offering a guest su
USD 778,000
9656 Ravensway Drive
View photo
House · for sale
USD 1,200,000
USD 396/sq.ft
9656 Ravensway Drive
Briaroaks
· 3,025 sq.ft · 3 Bedrooms · 3 Baths · House
· Equipped kitchen
Briaroaks · 3,025 sq.ft · 3 Bedrooms · 3 Baths · House · Equipped kitchen
Welcome to 9656 Ravensway Drive, a completely remodeled, move-in-ready home situated on an oversized, beautifully treed lot in Dallas! Thoughtfully transformed with stylish finishes and modern amenities, this property offers the perfect combination of contemporary luxury, timeless architectural character, and exceptional indoor-outdoor entertaining. The stunning chef’s kitchen is the heart of the home, showcasing an expansive stone countertops, stainless steel appliances, custom cabinetry, and generous gathering space. Soaring vaulted ceilings, exposed wood beams, rich hardwood floors, and striking brick accent walls create an inviting atmosphere throughout the spacious living areas. An entertaining bar with dual beverage refrigerators adds style and functionality. The completely remodeled bathrooms feature beautiful vanities, updated fixtures, stylish tilework, and thoughtfully selected finishes. The spacious primary bath offers dual sinks, generous counter space, abundant cabinetry,
USD 1,200,000
8610 Brittania Way
View photo
Townhouse · for sale
USD 425,000
USD 200/sq.ft
8610 Brittania Way
Briaroaks
· 2,120 sq.ft · 4 Bedrooms · 3 Baths · Townhouse
· Patio · Garden · Office room · Equipped kitchen
Briaroaks · 2,120 sq.ft · 4 Bedrooms · 3 Baths · Townhouse · Patio · Garden · Office room · Equipped kitchen
Set alongside an expansive greenbelt, this end unit townhome features a rare sense of privacy and openness in the heart of Lake Highlands. Natural light fills the spacious interior, where the living and dining areas flow into the eat in kitchen, creating an inviting space for everyday living and entertaining. The first floor primary suite includes a large walk in closet, spacious bath with a jetted tub and separate shower, and access to a private patio surrounded by mature trees. Upstairs, a second living area provides flexibility for a game room, home office or lounge, along with three additional bedrooms, including one with an en suite bath, and another full bath. A turfed side yard allows for easy, low maintenance outdoor living, while a decked attic and under stair area provide ample storage. Recent improvements include a new refrigerator and washing machine in 2024, downstairs HVAC system in 2025 and upstairs HVAC system in 2026. Additional updates include the roof, exterior sidin
USD 425,000
10135 Deermont Trail
View photo
House · for sale
USD 599,000
USD 247/sq.ft
Updated
10135 Deermont Trail
Briaroaks
· 2,422 sq.ft · 5 Bedrooms · 3 Baths · House
· Garden · Equipped kitchen
Briaroaks · 2,422 sq.ft · 5 Bedrooms · 3 Baths · House · Garden · Equipped kitchen
Now offered at $599,000. With more than 3,400 square feet, five bedrooms and three-and-a-half baths, this distinctive North Dallas home offers an exceptional amount of space, flexibility and value. Generous living areas feel warm and inviting, with room to entertain, work from home, welcome guests and still find a quiet place of your own. Then there is the garden room—the architectural heart of the home. A soaring 21-foot ceiling and dramatic wall of windows fill the room with natural light and create an unexpected sense of openness and connection to the outdoors. It is the kind of room that makes a house memorable. The updated kitchen is designed for both everyday living and entertaining, while the downstairs primary suite offers welcome privacy. Updated baths, a study that can serve as a sixth bedroom, and an additional upstairs living area add to the home's remarkable flexibility. Lovingly maintained by its original owner, the home has a quality that is increasingly hard to replicat
USD 599,000
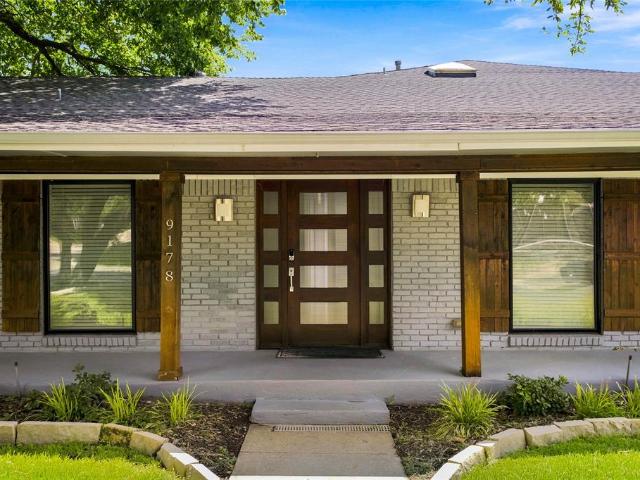
9178 Glen Springs Drive
View photo
House · for sale
USD 699,000
USD 178/sq.ft
9178 Glen Springs Drive
Briaroaks
· 3,907 sq.ft · 4 Bedrooms · 3 Baths · House
· Office room · Equipped kitchen · Air conditioning
Briaroaks · 3,907 sq.ft · 4 Bedrooms · 3 Baths · House · Office room · Equipped kitchen · Air conditioning
Welcome home to this beautifully maintained 4-bedroom, 3.5-bath home in the highly desirable Town Creek community! Thoughtfully designed with both comfort and functionality in mind, this spacious home features an open-concept layout filled with natural light, creating the perfect setting for everyday living and effortless entertaining. The inviting living area flows seamlessly into the well-appointed kitchen with generous counter space, ample cabinetry, and a large island ideal for gathering with family and friends. The private primary suite offers a peaceful retreat with a spa-like ensuite bath and spacious walk-in closet, while the additional bedrooms provide flexibility for family, guests, or a home office. Enjoy a low-maintenance lifestyle with a private outdoor living space perfect for morning coffee or relaxing evenings. Residents of Town Creek enjoy beautifully maintained grounds and a prime location just minutes from shopping, dining, parks, and major highways, offering easy ac
USD 699,000
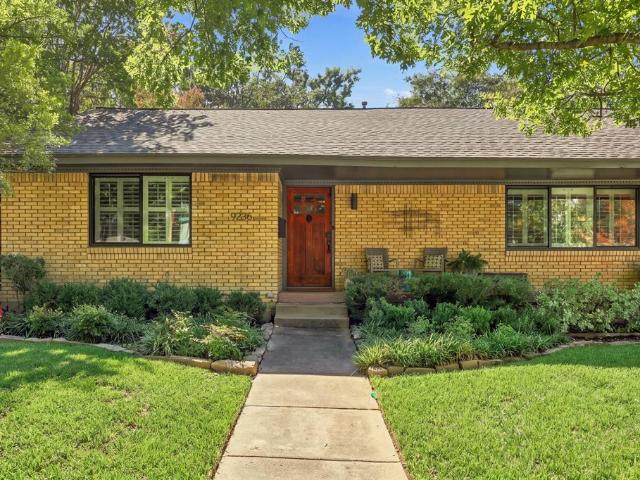
9236 Chiswell Road
View photo
House · for sale
USD 1,200,000
USD 393/sq.ft
9236 Chiswell Road
Briaroaks
· 3,046 sq.ft · 4 Bedrooms · 3 Baths · House
· Equipped kitchen
Briaroaks · 3,046 sq.ft · 4 Bedrooms · 3 Baths · House · Equipped kitchen
Welcome to 9236 Chiswell, a beautifully updated single-story home in the heart of coveted White Rock Valley! Offering an impressive 3,049 square feet, 4 bedrooms, and 3.5 baths, this home delivers the rare combination of generous living space, thoughtful design, and an exceptional location. Completely updated throughout, the home blends timeless style with modern comfort, creating warm and inviting spaces ideal for both everyday living and entertaining. A large front porch greets you upon arrival and once inside warm hardwood floors are carried throughout. At the heart of the home is a stunning open kitchen featuring a gas range, abundant cabinetry, Soapstone countertops, extensive counter space, and an oversized island that naturally becomes the gathering place for family and friends. The spacious, well-designed floor plan offers exceptional flexibility and functionality, making it a perfect fit for all seasons of life. The spacious primary suite is located in back of house and boasts
USD 1,200,000
8686 Thorbrush Place
View photo
House · for sale
USD 675,000
USD 246/sq.ft
8686 Thorbrush Place
Briaroaks
· 2,734 sq.ft · 3 Bedrooms · 2 Baths · House
· Garden · Office room · Fireplace · Equipped kitchen
Briaroaks · 2,734 sq.ft · 3 Bedrooms · 2 Baths · House · Garden · Office room · Fireplace · Equipped kitchen
Welcome to this remarkable lock-and-leave home in a one-of-a-kind gated community in Villas of Lake Highlands. Built in 2016, this 2,741-square-foot sanctuary offers 3 bedrooms and 2.5 bathrooms situated on a premier corner lot. The main level greets you with an open-concept floor plan featuring quality engineered hardwood floors, soaring ceilings, walls of windows, and ample storage throughout. A dedicated home office sits near the entrance, leading into the spacious dining and family room anchored by an inviting gas log fireplace. Adjacent to the living areas is a gourmet kitchen designed for seamless entertaining, complete with an expansive island, stainless steel appliances, double ovens, a six-burner gas stove, a Bosch dishwasher, a microwave, and a walk-in pantry. Step outside from the main level to a special backyard retreat boasting professional landscaping, a grassy area, a side yard perfect for a dog run, and a producing Blanc du Bois grapevine that allows you to harvest your
USD 675,000
12345 Ferris Creek Lane
View photo
House · for sale
USD 369,880
USD 195/sq.ft
Updated
12345 Ferris Creek Lane
Briaroaks
· 1,894 sq.ft · 3 Bedrooms · 2 Baths · House
· Garden · Fireplace · Air conditioning
Briaroaks · 1,894 sq.ft · 3 Bedrooms · 2 Baths · House · Garden · Fireplace · Air conditioning
This charming duplex has enjoyed a full remodel and is located in Sought after Richardson ISD, also nestled between so many of Dallas' best parks. Enjoy the backyard with a new 8 ft. Fence and artificial turf, offering a nice retreat hassle free and mosquito free. New AC unit installed, new water heater, all new appliances with energy ratings, fabulous new white quartz counters, new sinks, new plumbing hardware, new backsplash, all baths are newly remodeled. The entire house has new blinds, new LVP floors, new tile and new carpet and carpet pad. Enjoy a real wood burning real masonry fireplace in your new family room, natural light is abundant everywhere! All plumbing stops and valves replaced, fresh paint everywhere, inside and out! Please enjoy a tour and enjoy a real move-in ready home close to the loop 635!
USD 369,880
9707 Smokefeather Lane
View photo
Townhouse · for sale
USD 329,000
USD 152/sq.ft
9707 Smokefeather Lane
Briaroaks
· 2,164 sq.ft · 4 Bedrooms · 2 Baths · Townhouse
· Patio · Garden · Swimming pool
Briaroaks · 2,164 sq.ft · 4 Bedrooms · 2 Baths · Townhouse · Patio · Garden · Swimming pool
This four-bedroom townhome has been owned by a single owner since 1996 and has never been rented! The seller has gone the extra mile to meticulously care for and improve this home, and it shows throughout. Every bedroom has a walk-in closet with custom Elfa built-ins. The former sunken living room has been raised and reframed! The home has new waterproof LVP flooring throughout, two newer HVAC units (2022 and 2024) arranged intentionally to maximize space, tankless water heater intentionally installed to code, updated windows, all-new electrical outlets and switches, and a fully remodeled primary suite with rebuilt enclosed bonus space. The front and back patios were poured new with added drainage, and the yard has fresh sod and a full sprinkler system. HOA covers roof replacement, all exterior maintenance, two pools, a dog park, a playground, and tennis, pickleball, and basketball courts. Refrigerator conveys with purchase!
USD 329,000
9637 Queenswood Lane
View photo
House · for sale
USD 660,000
USD 314/sq.ft
9637 Queenswood Lane
Briaroaks
· 2,099 sq.ft · 4 Bedrooms · 2 Baths · House
· Office room · Equipped kitchen
Briaroaks · 2,099 sq.ft · 4 Bedrooms · 2 Baths · House · Office room · Equipped kitchen
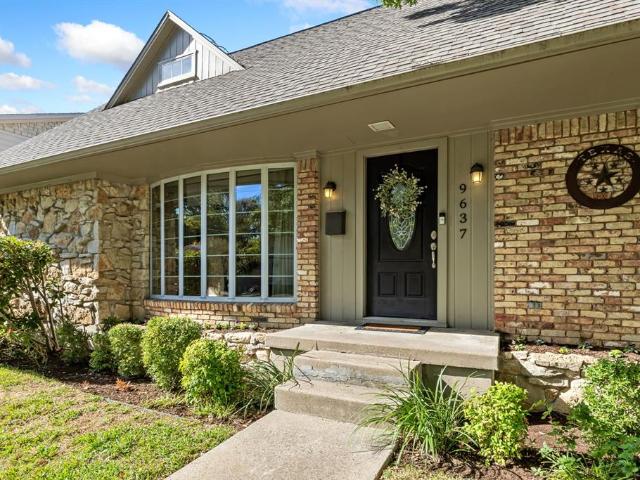
Welcome home to this beautifully maintained 4-bedroom, 2.5-bath residence with exceptional curb appeal in the highly sought-after Lake Highlands Elementary attendance zone. The thoughtfully designed floor plan features a spacious primary suite downstairs, along with an additional downstairs bedroom that is perfect for guests, a nursery, or a home office. A convenient half bath is also located on the first floor. Upstairs, you'll find two oversized bedrooms, each offering generous walk-in closets and dedicated dressing areas with mirrors and countertop space. The bedrooms share a well-appointed Hollywood-style full bath. This home offers an abundance of storage with numerous closets throughout. Entertain in the elegant formal dining room highlighted by a gorgeous bay window, with an adjoining sitting area that adds charm and flexibility to the space. The kitchen is equipped with a gas range, 2 pantries, and ample cabinet storage, and opens to a spacious breakfast area. The large family
USD 660,000
12136 Willowdell Drive
View photo
House · for sale
USD 360,000
USD 245/sq.ft
12136 Willowdell Drive
Briaroaks
· 1,464 sq.ft · 3 Bedrooms · 2 Baths · House
· Garden · Equipped kitchen · Parking
Briaroaks · 1,464 sq.ft · 3 Bedrooms · 2 Baths · House · Garden · Equipped kitchen · Parking
Location! Location! Location! Highly Motivated Seller! Completely remodeled and move-in ready, this stunning 3-bedroom, 2-bath home offers modern living at its finest. Featuring a bright, open-concept layout accented by luxury vinyl plank flooring throughout. The kitchen and both bathrooms have been updated with top-tier modern finishes. Situated directly across the street from the Hamilton Park Rec Center, enjoy incredible walkability to the neighborhood playground. Additional conveniences include an attached carport for vehicle protection. The backyard is fenced and it has an alley in the back in case if you like to built a garage in the back. This home is minutes from LBJ freeway and other shopping, schools and hospital. A must-see opportunity that won't last long!
USD 360,000
10115 Laingtree Drive
View photo
House · for sale
USD 450,000
USD 186/sq.ft
10115 Laingtree Drive
Briaroaks
· 2,411 sq.ft · 4 Bedrooms · 2 Baths · House
· Patio · Garden · Fireplace · Equipped kitchen
Briaroaks · 2,411 sq.ft · 4 Bedrooms · 2 Baths · House · Patio · Garden · Fireplace · Equipped kitchen
Tucked away on a quiet, low-traffic street, this home has the kind of warmth and character that’s hard to find. Hardwood floors, crown molding, vaulted ceilings and large windows give the home a bright, welcoming feel, while built-ins throughout add character and an impressive amount of storage. The living room centers around a gas fireplace and opens directly to the backyard patio, creating an easy connection between the indoor and outdoor spaces. The kitchen is filled with natural light from a large skylight and features a double oven, abundant cabinetry and a breakfast area with built-ins. Updates in 2026 include new countertops, painted kitchen cabinets, backsplash, cooktop, sink and faucet. Most of the interior was also freshly painted, and a new HVAC system was installed in 2026. The spacious primary suite has its own backyard access and a standout en-suite bath with a freestanding soaking tub surrounded by windows, separate shower, two vanities with ample space and plenty of sto
USD 450,000
9351 Heatherdale Drive
View photo
House · for sale
USD 505,000
USD 213/sq.ft
9351 Heatherdale Drive
Briaroaks
· 2,368 sq.ft · 4 Bedrooms · 2 Baths · House
· Garden · Equipped kitchen
Briaroaks · 2,368 sq.ft · 4 Bedrooms · 2 Baths · House · Garden · Equipped kitchen
Don't miss this excellent opportunity to purchase a home in the highly sought-after Forest Meadows neighborhood of Lake Highlands! This spacious 2,370 sqft. 4 br. 2.5 ba. 2 GAR home is being offered in its present condition. Located in an established neighborhood experiencing continued renovation and revitalization. It sits on a generous lot of nearly a quarter acre. This property offers an excellent opportunity to update and personalize a home to suit your vision. The functional floor plan features two living areas, a designated dining room, and an eat-in kitchen. Additional highlights include updated shutters on the front windows, a water heater replaced in 2025, and a spacious backyard with room to create an inviting outdoor living space. Conveniently located near major highways, with easy access to shopping, dining, and Dallas-area attractions. Located within Richardson ISD. This property is ready for its next chapter. Don't miss this opportunity!
USD 505,000
12364 Halima Street
View photo
House · for sale
USD 429,000
USD 183/sq.ft
12364 Halima Street
Briaroaks
· 2,336 sq.ft · 4 Bedrooms · 3 Baths · House
· Fireplace
Briaroaks · 2,336 sq.ft · 4 Bedrooms · 3 Baths · House · Fireplace
This beautiful, remodeled townhome in the Villas of Chimney Hill offers modern thoughtfully designed living space. Enjoy stylish updated finishes, spacious rooms, and a cozy fireplace that adds warmth and character to the home. The Brick exterior provides curb appeal, while the refreshed interior delivers a clean, contemporary feel today's buyers are looking for in a Great central location. Located 10 minutes from Northpark Mall, 15 minutes from SMU, and 20 minutes from Downtown Dallas
USD 429,000
9809 Walnut Street # 208
View photo
Condo · for sale
USD 34,900
USD 37/sq.ft
9809 Walnut Street # 208
Briaroaks
· 926 sq.ft · 2 Bedrooms · 1 Bath · Condo
Briaroaks · 926 sq.ft · 2 Bedrooms · 1 Bath · Condo
Conveniently located in the heart of Dallas, this two-bedroom, one-bath condo offers a comfortable and low-maintenance lifestyle with easy access to everything the city has to offer. Offering a balance of convenience, comfort, and location, this condo is an excellent opportunity to experience city living in one of Dallas's most accessible areas. To help visualize this home’s layout and showcase its potential, virtual furnishings may have been added to some of the photos included in this listing
USD 34,900
9624 Greensprint Drive
View photo
House · for sale
USD 1,125,000
USD 253/sq.ft
9624 Greensprint Drive
Briaroaks
· 4,435 sq.ft · 4 Bedrooms · 4 Baths · House
· Garden · Fireplace · Equipped kitchen · Swimming pool
Briaroaks · 4,435 sq.ft · 4 Bedrooms · 4 Baths · House · Garden · Fireplace · Equipped kitchen · Swimming pool
Nestled on a private cul-de-sac in the heart of Lake Highlands, this timeless Southern-inspired home blends classic architecture with exceptional curb appeal. Charming dormer windows, a warm brick façade, stately roofline, and mature shade trees create a welcoming first impression. Designed for comfortable living and effortless entertaining, the spacious floor plan features timeless finishes and inviting living spaces throughout. Nearly every room overlooks the beautifully landscaped backyard and sparkling pool, creating a seamless indoor-outdoor connection. The living room is anchored by a dramatic floor-to-ceiling stone fireplace, while rich hardwood floors extend throughout the main level. The eat-in kitchen offers granite countertops, glass-front cabinetry, abundant storage, and a casual dining area. Just off the kitchen, a cozy den provides the perfect space for movie nights or relaxing evenings. The first floor also includes a generously sized primary suite and a private home off
USD 1,125,000
9630 Fallbrook Drive
View photo
House · for sale
USD 649,900
USD 234/sq.ft
9630 Fallbrook Drive
Briaroaks
· 2,766 sq.ft · 3 Bedrooms · 3 Baths · House
· Garden · Office room · Swimming pool
Briaroaks · 2,766 sq.ft · 3 Bedrooms · 3 Baths · House · Garden · Office room · Swimming pool
Welcome to 9630 Fallbrook Drive in the established Town Creek neighborhood of Lake Highlands. This spacious 3-bedroom, 3.5-bath home offers three distinct living areas, a dedicated office, two dining spaces, and a highly flexible floor plan designed for both everyday living and entertaining. The three separate living spaces create options for a formal sitting area, casual family room, game room, media space, or additional work-from-home use. The primary suite features two separate full baths, offering exceptional privacy, flexibility, and convenience—a rare layout that can function beautifully for anyone with different routines or preferences. Outside, the private backyard and in-ground pool create a true extension of the living space—ideal for entertaining, relaxing, and enjoying long Texas summers. For buyers who would rather choose their own finishes than pay a premium for someone else’s renovation, 9630 Fallbrook offers substantial space, a private pool, multiple living zones, and
USD 649,900
9805 Walnut Street # 112
View photo
Condo · for sale
USD 60,000
USD 109/sq.ft
9805 Walnut Street # 112
Briaroaks
· 549 sq.ft · 1 Bedroom · 1 Bath · Condo
· Equipped kitchen
Briaroaks · 549 sq.ft · 1 Bedroom · 1 Bath · Condo · Equipped kitchen
First floor! Welcome to your stylish new home in the heart of Dallas! This beautifully updated condo features a gorgeous brand-new kitchen remodel with all-new cabinets, sleek countertops, and a modern front door that sets the tone for the rest of the home. Enjoy an open, inviting layout perfect for relaxing or entertaining. You’ll love the prime location—just minutes from some of the best shopping, dining, and entertainment Dallas has to offer, with easy highway access to get anywhere in the city with ease. Modern, convenient, and move-in ready—this condo blends comfort and city living perfectly
USD 60,000
31 Vanguard Way
View photo
House · for sale
USD 950,000
USD 450/sq.ft
31 Vanguard Way
Briaroaks
· 2,110 sq.ft · 3 Bedrooms · 2 Baths · House
· Garden · Parking · Deck · Equipped kitchen
Briaroaks · 2,110 sq.ft · 3 Bedrooms · 2 Baths · House · Garden · Parking · Deck · Equipped kitchen
Located in Urban Reserve, a community of just 50 unique, architect designed, eco efficient modern homes in the heart of Dallas, this contemporary residence features soaring ceilings, expansive walls of glass and polished concrete floors throughout the main living areas. The open living, dining and kitchen spaces are filled with natural light, while a separate study on the first floor provides dedicated workspace. The downstairs primary suite features separate vanities and a spacious walk-in shower. Two additional bedrooms upstairs share a full bath, with bamboo flooring adding warmth to the upper level. Outside, a large deck overlooks a lush, tree filled backyard with Bermuda grass, rose bushes and mature shade trees. The front garden features a gardenia tree, rose bushes and cactus plants in decorative planters. An attached two car garage includes overhead storage racks for additional storage space. Nestled in Lake Highlands within Richardson ISD, the home is near White Rock Creek and
USD 950,000
8037 Eagle Trail
View photo
House · for sale
USD 599,000
USD 319/sq.ft
8037 Eagle Trail
Briaroaks
· 1,873 sq.ft · 1 Bedroom · 1 Bath · House
Briaroaks · 1,873 sq.ft · 1 Bedroom · 1 Bath · House
Builders and Investors, Opportunity awaits in the highly sought-after White Rock Valley neighborhood of Lake Highlands, zoned to highly desirable White Rock Elementary School. This property presents an exceptional opportunity for builders, investors, or buyers ready to build their dream home. The true value lies in the lot. Nestled in a vibrant community known for its rolling hills and mature trees, the location is hard to beat. Enjoy the proximity to White Rock Lake; Flag Pole Hill Park and children's playground; and the Dallas Arboretum, with convenient access to Downtown Dallas. This is a rare chance to create something special in one of Dallas’s most coveted neighborhoods. Home to be sold AS IS and is not viewable
USD 599,000
11311 Audelia Road # 165
View photo
Condo · for sale
USD 120,000
USD 135/sq.ft
11311 Audelia Road # 165
Briaroaks
· 883 sq.ft · 2 Bedrooms · 1 Bath · Condo
· Fireplace
Briaroaks · 883 sq.ft · 2 Bedrooms · 1 Bath · Condo · Fireplace
Charming two-bedroom, one-and-a-half-bath home featuring an inviting open-concept living and dining area with a cozy fireplace, perfect for relaxing or entertaining. Both bedrooms are conveniently located upstairs, offering added privacy. Ideally situated near shopping, dining, and major highways, providing easy access to everyday conveniences and commuting routes
USD 120,000
12480 Abrams Road # 504
View photo
Condo · for sale
USD 110,000
USD 159/sq.ft
12480 Abrams Road # 504
Briaroaks
· 689 sq.ft · 1 Bedroom · 1 Bath · Condo
· Fireplace · Swimming pool
Briaroaks · 689 sq.ft · 1 Bedroom · 1 Bath · Condo · Fireplace · Swimming pool
Location, location, location! Freshly painted and ideally situated on the first floor, this 1-bedroom, 1-bath condo offers an exceptional opportunity for first-time buyers, investors, or anyone seeking a low-maintenance lifestyle in the heart of North Dallas. Located within the highly regarded Richardson ISD and just blocks from the Richland College campus, Creekbend Condominiums offers unbeatable convenience with quick access to I-635, US-75, and the President George Bush Turnpike, making commuting throughout the Metroplex effortless. Enjoy being just minutes from shopping, dining, entertainment, parks, and all the everyday conveniences you need. Residents enjoy desirable community amenities, including two swimming pools and a tennis court. Inside, the open-concept living and dining areas are centered around a cozy fireplace, creating a warm and inviting space for relaxing or entertaining. The thoughtfully designed floor plan also includes a spacious utility room, pantry, covered porc
USD 110,000
10111 Estate Lane
View photo
House · for sale
USD 1,325,000
USD 385/sq.ft
New
10111 Estate Lane
Briaroaks
· 3,434 sq.ft · 4 Bedrooms · 3 Baths · House
· Parking
Briaroaks · 3,434 sq.ft · 4 Bedrooms · 3 Baths · House · Parking
These photos are temporary. Professional photos will be added on Saturday, Nov. 14. Country living in the city! Come experience this beautiful transformation of this classic 1965 2 story home in coveted Caribou Estates. Sited on over one third of an acre on a gorgeous tree lined street in the heart of Lake Highlands this stunning home will not disappoint. The front porch that extends the entire length of the home sets the stage and welcomes you to 10111 Estate Lane. The home features 4 bedrooms, 3.5 baths, 2 living areas, a game room & a 2 car garage. Recent updates provide todays modern amenities all while maintaining the homes irresistible charm. Located near city parks and trail system and RISD school district
USD 1,325,000
10139 Cherry Tree Drive
View photo
House · for sale
USD 499,000
USD 190/sq.ft
10139 Cherry Tree Drive
Briaroaks
· 2,626 sq.ft · 3 Bedrooms · 3 Baths · House
· Patio · Garden · Fireplace · Equipped kitchen · Swimming pool
Briaroaks · 2,626 sq.ft · 3 Bedrooms · 3 Baths · House · Patio · Garden · Fireplace · Equipped kitchen · Swimming pool
Wonderful 3-bedroom, 3 bath home in Country Forest neighborhood. Great floorplan with large living room, family room and master bedroom suite. Kitchen has granite counters, stainless steel appliances and lots of storage including a walk-in pantry. Oversized built-in breakfast table island. Current owners remodeled master bath and closet including huge half wall shower. Gorgeous wood floors in main living areas. There's a charming fireplace in front living room. Plantation shutters throughout. All the windows and roof were replaced in 2022. Diving pool and patio in backyard, also has grass lawn in side yard to enjoy. Neighborhood feeds to award winning Richardson ISD. Very convenient to LBJ Freeway, I-75 and not far to the George Bush Tollway. Walking distance to Richland college, part of the Dallas College system
USD 499,000
8864 Liptonshire Drive
View photo
House · for sale
USD 549,000
USD 401/sq.ft
New
8864 Liptonshire Drive
Briaroaks
· 1,367 sq.ft · 3 Bedrooms · 2 Baths · House
· Garden · Parking · Equipped kitchen
Briaroaks · 1,367 sq.ft · 3 Bedrooms · 2 Baths · House · Garden · Parking · Equipped kitchen
Discover easy living in the heart of Lake Highlands! Located in the established L-STREETS neighborhood, this inviting 3-bedroom, 2-bath home offers a comfortable living space with a great combination of style and functionality. Inside, hardwood floors bring warmth to the living areas, while the updated kitchen features quartz countertops, stainless steel appliances, and kitchen island. Updated 2025 hvac, pvc plumbing, and water heater! The spacious backyard offers plenty of room to entertain, unwind, or enjoy time outdoors. Complete with an attached 1 car garage and convenient access to nearby parks, shopping, dining, and major Dallas thoroughfares, this home offers a fantastic opportunity to experience all that Lake Highlands has to offer! The information contained herein was obtained from the seller, public records, and other sources, and it has not been independently verified. Broker and agent make no representation or warranty as to its accuracy and buyer & buyer’s agent should ind
USD 549,000
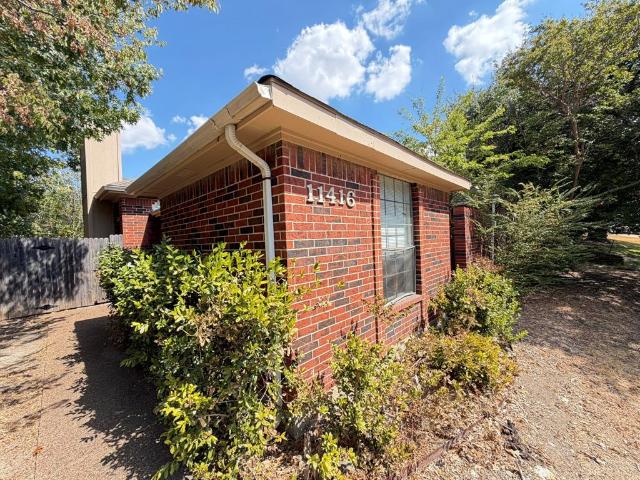
11416 Summertree Lane
View photo
House · for sale
USD 449,000
11416 Summertree Lane
Briaroaks
· 4 Bedrooms · 4 Baths · House
Briaroaks · 4 Bedrooms · 4 Baths · House
Investment opportunity – turnkey duplex with leased units. Excellent opportunity to own an income-producing duplex in the Springtree neighborhood zoned to Richardson ISD schools! This full duplex features two spacious 2 Bedroom, 2 Bath units (2,490 total SF) offering immediate, stable income with SIGNIFICANT built-in upside and an attractive opportunity for an investor seeking an established rental property. 11414 (1,300 SF) is leased for $1,700 per month, while 11416 (1,190 SF) is leased for $1,650 per month notably below the surrounding submarket, where comparable dated units rent for approximately $1,800 per month and renovated units command $2,000-$2,200 per month. This rent gap represents a clear, low-risk path to increased cashflow through gradual lease adjustments or a light value-add renovation program. Recent updates include a new roof in 2026 (~$25K) and new HVAC system for 11414 (~$6K). Convenient access to North Central Expressway, nearby employment centers, shopping, and d
USD 449,000

Get email alerts

Don't miss out: be the first to know about new properties

The alert was correctly created

On subscribing you accept the conditions of use and the privacy policy
Alert
Receive new ads in your inbox
Save this search
Receive alerts for new listings

We'll send you an email when we have new properties for: "Properties for sale in Briaroaks"

The alert was correctly created

Lake Highlands PID
Bouchard
Get email alerts and be the first to see new listings
Required field
On subscribing I accept the terms of the privacy policy
Perfect! You'll soon start receiving new listings via email
Alert
Receive an email when we have new ads for Properties for sale in Briaroaks
Save this search
Filters

Bedrooms

Size (sq.ft)

sq.ft
sq.ft

Price

USD
USD

Property type

Bathrooms

Clear all filters
Receive notifications when new entries are published.