382 houses for sale in Briars Acres

Trl
View photo
House · for sale
Request Details
Updated
Trl
Briars Acres
· House
Briars Acres · House
This is a Real Estate-Owned (REO)/post-foreclosure home owned or managed by a bank. All offers are considered; however, the highest and best will most likely be accepted
Request Details
3807 Park Lake Drive
View photo
House · for sale
USD 1,499,000
USD 269/sq.ft
3807 Park Lake Drive
Briars Acres
· 5,554 sq.ft · 4 Bedrooms · 4 Baths · House
· Patio · Deck · Fireplace · Equipped kitchen
Briars Acres · 5,554 sq.ft · 4 Bedrooms · 4 Baths · House · Patio · Deck · Fireplace · Equipped kitchen
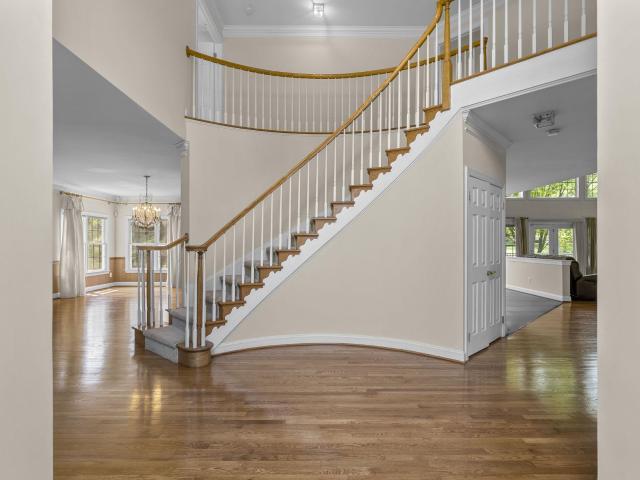
Welcome to this stunning four-bedroom brick estate, perfectly situated on one of the most picturesque lots in the highly sought-after Brooke Manor community. Nestled on a beautifully landscaped 0.57-acre homesite, this exceptional property offers the perfect balance of privacy and convenience. Ideally located just minutes from Route 200 (ICC), Georgia Avenue, and Route 28, it is a commuter's dreamyet tucked away within the neighborhood, providing a peaceful setting free from road noise. Designed with both everyday living and hosting in mind, the main level features an open, airy floor plan. The expansive gourmet kitchen boasts crisp white cabinetry, newer stainless steel appliances, a large center island, and abundant natural light from oversized windows, skylights, and French doors leading to the deck and patio. The kitchen opens to the spectacular two-story family room, where soaring ceilings, dramatic Palladian windows, walls of glass, a floor-to-ceiling brick fireplace, and a secon
USD 1,499,000
4501 Dabney Drive
View photo
House · for sale
USD 625,000
USD 376/sq.ft
4501 Dabney Drive
Briars Acres
· 1,658 sq.ft · 4 Bedrooms · 2 Baths · House
· Patio · Garden · Deck · Equipped kitchen
Briars Acres · 1,658 sq.ft · 4 Bedrooms · 2 Baths · House · Patio · Garden · Deck · Equipped kitchen
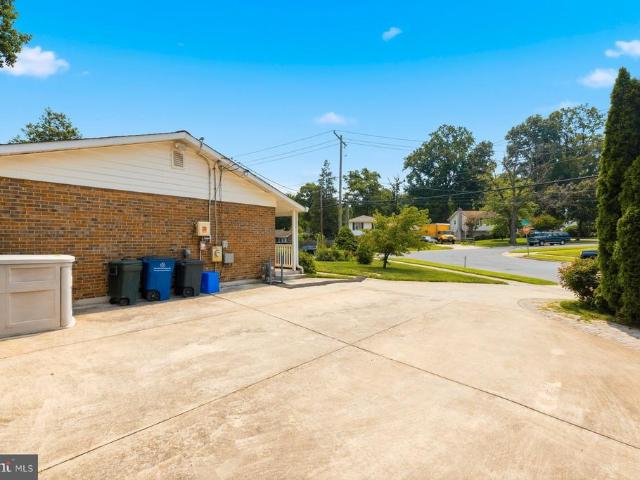
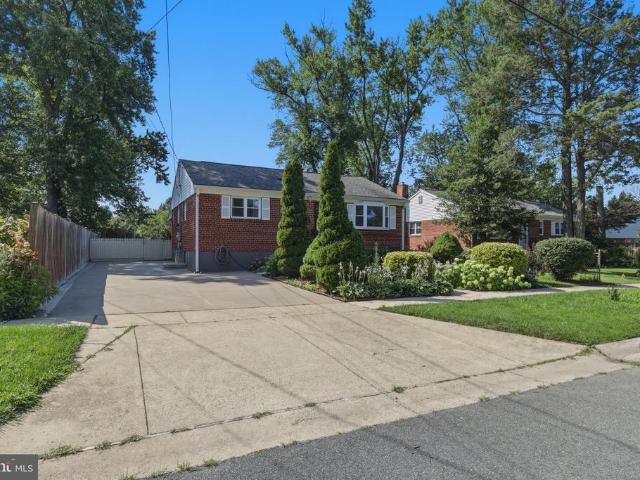
This beautifully updated, move-in-ready four-level split home is situated on a prime, professionally landscaped corner lot with an oversized driveway accommodating up to six vehicles. Its exceptional curb appeal captivates with a welcoming covered front porch, new black shutters, and energy-saving solar panels. Inside, the home shines with fresh paint, new brushed nickel hardware, and refinished hardwood floors that flow seamlessly from the foyer into a bright living and dining combination highlighted by a bay window. The kitchen features durable LVP flooring, oak cabinetry and ceramic backsplash, while French doors from the dining area lead out to a spacious deck overlooking a fully fenced backyard. This outdoor retreat boasts a patio with fishpond, enclosed vegetable garden and storage shed. Upstairs, the home offers three generous bedrooms with double-door closets and refinished hardwoods, including a master bedroom with direct access to the full hall bath. The cozy lower level feat
USD 625,000
20201 Spring Haven Court
View photo
Townhouse · for sale
USD 339,000
USD 141/sq.ft
20201 Spring Haven Court
Briars Acres
· 2,390 sq.ft · 2 Bedrooms · 3 Baths · Townhouse
· Fireplace · Equipped kitchen · Air conditioning · Swimming pool · Cellar
Briars Acres · 2,390 sq.ft · 2 Bedrooms · 3 Baths · Townhouse · Fireplace · Equipped kitchen · Air conditioning · Swimming pool · Cellar
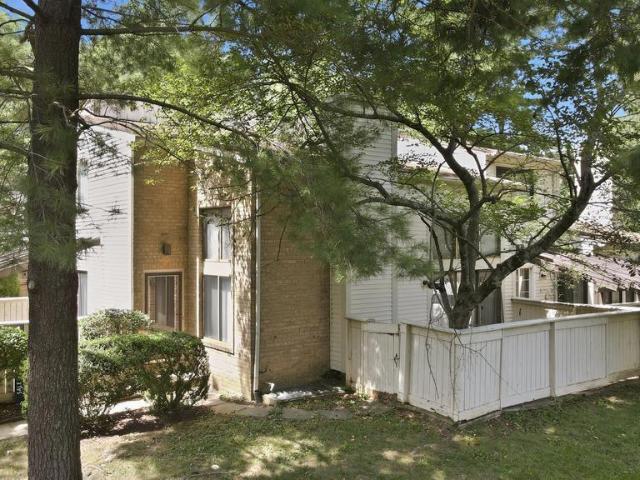
Welcome home to this spacious end-unit townhome offering over 2,300 finished square feet and endless potential! Featuring 2 bedrooms with the possibility of creating a third bedroom on the upper level, this home is ready for your personal finishing touches. The main level includes a bedroom and full bath, making it ideal for guests or multigenerational living. Enjoy the bright and airy living room with vaulted ceilings, a separate dining area, wood burning fireplace, and a functional galley kitchen. The finished basement provides additional living and entertaining space, while central A/C (with service records) offers added peace of mind. Residents enjoy a low HOA fee along with access to the Montgomery Village amenities, including an outdoor pool, jogging trails, lake access, tennis courts, and more. Conveniently located near shopping, restaurants, and just minutes from Interstate 270, this home offers a fantastic opportunity to build equity in a desirable community!
USD 339,000
13406 Parkland Drive
View photo
House · for sale
USD 625,999
USD 314/sq.ft
13406 Parkland Drive
Briars Acres
· 1,991 sq.ft · 4 Bedrooms · 3 Baths · House
· Office room
Briars Acres · 1,991 sq.ft · 4 Bedrooms · 3 Baths · House · Office room
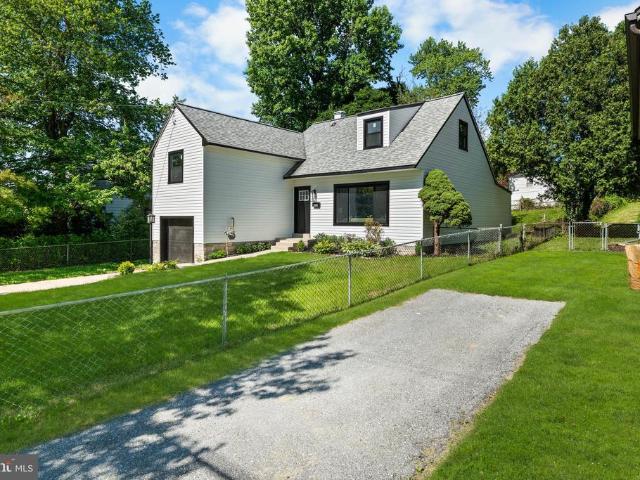
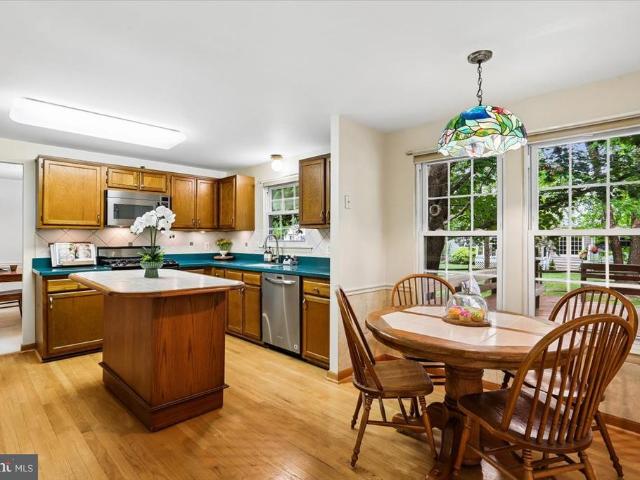
Welcome to this beautifully updated Rockville home, where modern style meets comfort and versatility. The open-concept layout creates a bright and inviting setting for everyday living and entertaining, while the spacious in-law suite addition offers endless possibilities as private guest quarters, a multigenerational living area, or a dedicated home office. Thoughtfully enhanced with contemporary finishes and todays lifestyle in mind, this home delivers exceptional space, functionality, and value. Located in an established community near parks, schools, shopping, dining, and major commuter routes, it offers both convenience and accessibility. The seller is also offering a closing cost concession to assist with eligible buyer closing costs, subject to contract terms. Dont miss this outstanding opportunityschedule your private showing today!
USD 625,999
8201 Castanea Lane
View photo
Townhouse · for sale
USD 728,000
USD 262/sq.ft
8201 Castanea Lane
Briars Acres
· 2,777 sq.ft · 4 Bedrooms · 2 Baths · Townhouse
· Office room · Deck · Fireplace · Equipped kitchen · Parking
Briars Acres · 2,777 sq.ft · 4 Bedrooms · 2 Baths · Townhouse · Office room · Deck · Fireplace · Equipped kitchen · Parking
This 4-bedroom, 2 full bath, 2 half bath brick end-unit townhome sits on a premium corner lot and includes a two-car garage with a driveway. The home features an open layout with plenty of natural light. The main level has a hardwood foyer and a spacious kitchen with new white quartz countertops, stainless steel appliances, a butlers pantry, an island, and a gas cooktop. A gas fireplace adds warmth to the living area, and the custom deck off the breakfast area is great for entertaining. Upstairs, the primary suite includes two walk-in closets and a large bathroom with a soaking tub and separate shower. The fully finished lower level offers a large recreation room that can also be used as an extra bedroom, office, or playroom. Ideally located just minutes from I 270, I 370, and the ICC, this home provides easy access to Shady Grove Metro and the Washington Grove MARC Station for convenient commuting. Nearby amenities include the RIO Washingtonian Center, Downtown Crown, and local shoppi
USD 728,000
13105 Hallet Court
View photo
House · for sale
USD 659,999
USD 336/sq.ft
13105 Hallet Court
Briars Acres
· 1,959 sq.ft · 5 Bedrooms · 3 Baths · House
· Swimming pool · Equipped kitchen · Cellar
Briars Acres · 1,959 sq.ft · 5 Bedrooms · 3 Baths · House · Swimming pool · Equipped kitchen · Cellar
Welcome to this beautifully updated single-family home, ideally located and showcasing true pride of ownership throughout. The main level features gleaming hardwood floors, recessed lighting, custom paint, remodeled bathrooms, granite countertops, cherry cabinetry, ceramic tile flooring in the kitchen, a breakfast bar, and updated stainless steel Samsung side-by-side refrigerator, gas range, and built-in microwave. The spacious main level offers three bedrooms, a full bathroom, coat and linen closets, and a ceiling fan in the primary bedroom and ample storage throughout the house including a walk-in closet and linen closet. The fully finished walk-up basement provides exceptional additional living space with a private covered entrance, two bedrooms, two full bathrooms, a kitchenette with cabinetry, a recreation room, luxury vinyl plank flooring (2026), and a laundry area with washer and dryer. One bathroom features a Jacuzzi whirlpool tub with a pedestal sink, while the second offers a
USD 659,999
9725 Lookout Place
View photo
House · for sale
USD 938,800
USD 176/sq.ft
9725 Lookout Place
Briars Acres
· 5,328 sq.ft · 11 Bedrooms · 5 Baths · House
· Parking · Equipped kitchen · Cellar
Briars Acres · 5,328 sq.ft · 11 Bedrooms · 5 Baths · House · Parking · Equipped kitchen · Cellar
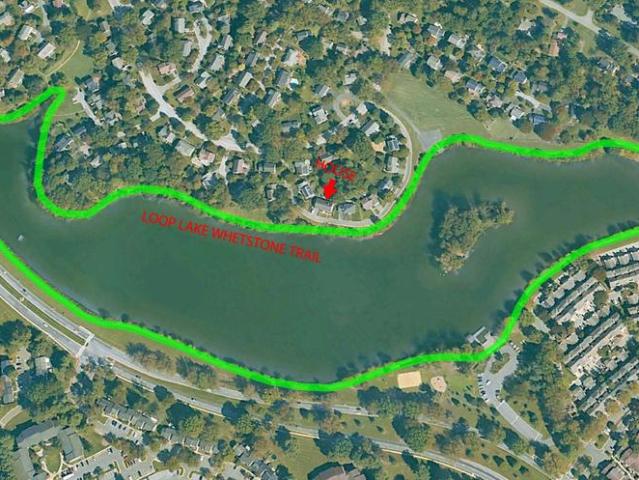
Lakefront Living at Its Finest! Welcome to this exceptional lakefront single-family home in the desirable Whetstone community of Montgomery Village in Gaithersburg. Perfectly positioned with one of the best lake views in the neighborhood, this spacious 2 car garage residence offers an incredible opportunity for large households, multi-generational living, or flexible use of space. The home features 11 bedrooms and 4 full bathrooms above grade, while the walk-up basement provides 4 additional rooms, a full bathroom, a wet bar, and a 2nd laundry hookup, creating abundant living space and excellent versatility. The property has been extensively updated in 2026 with a new HVAC system, new water heater, all new appliances including stove, refrigerator, microwave, dishwasher, washer and dryer, all new windows, fresh interior paint, lightings and new laminate flooring. The main level offers a comfortable layout with two bedrooms and one full bathroom, sliding glass door off the spacious livin
USD 938,800
15717 Tierra Drive
View photo
House · for sale
USD 1,050,000
USD 274/sq.ft
15717 Tierra Drive
Briars Acres
· 3,821 sq.ft · 5 Bedrooms · 3 Baths · House
· Deck · Balcony · Fireplace · Equipped kitchen
Briars Acres · 3,821 sq.ft · 5 Bedrooms · 3 Baths · House · Deck · Balcony · Fireplace · Equipped kitchen
Built in 2024, this 5-bedroom, 4-bath Modern Farmhouse home is a rare find: new construction with no HOA, tucked into a wooded lot where deer and bunnies visit regularly. There are over 3,800 sq. Ft. across three fully finished levels with substantial upgrades and LVP flooring throughout. The gourmet kitchen features Ocean Blue cabinetry, White Galaxy quartz counters, a pot filler, gas cooking, subway tile backsplash, and a large island with seating. The main level flows from the kitchen into an open family room with a gas fireplace and into a sun-drenched dining room with French doors leading to the rear deck. Perfect for entertaining. The views are pure wooded privacy. A formal dining room and dedicated study with French doors round out the main floor. Upstairs you'll find four bedrooms, a second-floor laundry room and a primary suite with an upgraded closet system, sitting room/flex space, a private rear balcony, and a spa-level bath: frameless shower, soaking tub, dual vanities, an
USD 1,050,000
21830 New Hampshire Avenue
View photo
House · for sale
USD 850,000
USD 246/sq.ft
21830 New Hampshire Avenue
Briars Acres
· 3,444 sq.ft · 4 Bedrooms · 2 Baths · House
· Garden · Equipped kitchen
Briars Acres · 3,444 sq.ft · 4 Bedrooms · 2 Baths · House · Garden · Equipped kitchen
Welcome to this stunning, all brick, custom Colonial nestled on 2.07 private acres in desirable Brookeville. Built in 1983 and thoughtfully enhanced over the years, this 4-bedroom, 2.5-bath home blends timeless character with modern comfort, offering a peaceful retreat surrounded by mature trees and outdoor amenities. Step inside to a warm and inviting open-concept layout featuring hardwood and tile flooring throughout the main level. The heart of the home showcases a beautifully updated kitchen with granite countertops, a center island, stainless steel appliances, and stylish finishes. The dining and living spaces flow effortlessly together, highlighted by a cozy pellet stove with a stone hearth and custom built-ins, making this the perfect gathering space for everyday living or entertaining. A bright sunroom with a mini-split provides additional year-round enjoyment and overlooks the backyard oasis. The upper level features all bedrooms, including an owners suite with walk-in closet,
USD 850,000
7608 Quincewood Court
View photo
Townhouse · for sale
USD 485,000
USD 266/sq.ft
7608 Quincewood Court
Briars Acres
· 1,819 sq.ft · 3 Bedrooms · 2 Baths · Townhouse
· Garden · Fireplace · Equipped kitchen
Briars Acres · 1,819 sq.ft · 3 Bedrooms · 2 Baths · Townhouse · Garden · Fireplace · Equipped kitchen
Welcome Home to 7608 Quincewood Court. This stunning townhome is move in ready. The layout is incredible with every room being oversized. You have a large foyer with custom built ins. The kitchen is oversized and has stainless steel appliances and solid surface countertops. You can enjoy the pass through to the very large dining room with a custom lighting fixture. The living room is enormous and is flanked with large windows allowing ample sunshine. There is also an oversized powder room on this floor. Upstairs you have a large primary suite with a walk in closet and a full bath. There are two well sized other bedrooms as well as a hall bath. The lower level enjoys incredible ceiling height and a true walkout with no stairs to your garden. There is a wood burning fireplace to enjoy those chilly evenings. There is a large bonus room that is finished with custom shelving that does convey. A massive laundry room with ample storage and incredible functionality. The HOA is extremely well r
USD 485,000
510 Saybrooke View Drive
View photo
House · for sale
USD 609,000
USD 281/sq.ft
510 Saybrooke View Drive
Briars Acres
· 2,164 sq.ft · 4 Bedrooms · 3 Baths · House
· Patio · Garden · Office room · Deck · Equipped kitchen
Briars Acres · 2,164 sq.ft · 4 Bedrooms · 3 Baths · House · Patio · Garden · Office room · Deck · Equipped kitchen
Welcome to 510 Saybrooke View Drive in Gaithersburg! This beautifully maintained home offers the perfect blend of comfort, style, and convenience. The inviting floor plan features spacious living and dining areas filled with natural light, creating an ideal setting for both everyday living and entertaining. The kitchen offers ample cabinetry and workspace, opening to comfortable gathering spaces that make hosting family and friends effortless. The generous primary suite provides a relaxing retreat with a private bath and ample closet space, while the additional bedrooms offer flexibility for family, guests, or a home office. Enjoy outdoor living with a private patio/deck and low-maintenance yard, perfect for morning coffee or evening relaxation. Ideally located near shopping, dining, parks, schools, and major commuter routes, this home provides easy access to everything Montgomery County has to offer. Whether you're a first-time buyer, upsizing, or looking for your next move, this is a
USD 609,000
121 Swarthmore Avenue
View photo
Townhouse · for sale
USD 559,900
USD 305/sq.ft
121 Swarthmore Avenue
Briars Acres
· 1,830 sq.ft · 3 Bedrooms · 3 Baths · Townhouse
· Garden · Office room · Deck · Equipped kitchen · Parking
Briars Acres · 1,830 sq.ft · 3 Bedrooms · 3 Baths · Townhouse · Garden · Office room · Deck · Equipped kitchen · Parking
Rare four-level end unit with an amazing lot adjacent to park-like common area offering one of the best lots in the neighborhood. Welcome home to this beautifully maintained 3 BR/3.5 BA end-unit townhome with a one-car garage, offering an abundance of natural light and comfortable living spaces throughout. The bright and inviting living and dining room combination is enhanced by elegant crown molding and two charming bay windows that fill the home with sunshine. The spacious kitchen features ample cabinetry, a table-space dining area, and a sunny breakfast nook, perfect for enjoying your morning coffee. Just off the kitchen, a large deck overlooks the fully fenced backyard, creating the ideal setting for outdoor dining, entertaining, or simply relaxing. Upstairs, the expansive primary suite is a true retreat, complete with a luxurious ensuite bath and an impressive loft that makes a perfect home office, reading nook, fitness space, or private sitting area. Two additional bedrooms and a
USD 559,900
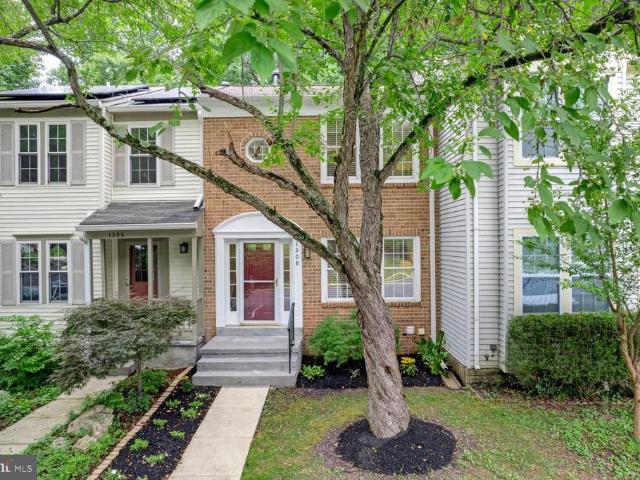
1308 Alderton Lane
View photo
Townhouse · for sale
USD 429,000
USD 394/sq.ft
1308 Alderton Lane
Briars Acres
· 1,087 sq.ft · 2 Bedrooms · 2 Baths · Townhouse
· Patio · Garden · Deck · Equipped kitchen · Cellar
Briars Acres · 1,087 sq.ft · 2 Bedrooms · 2 Baths · Townhouse · Patio · Garden · Deck · Equipped kitchen · Cellar
Top-to-bottom premium updates*. 3-Level Brick-Front Townhouse 2 BDM/2 BRMS. Brand new kitchen and bathrooms. New roof. NEW Carpet. New lvp flooring. Updated Windows. NEW Washer & Dryer. Rear Deck Renovated. Private Wooded Views. Upper Level: Features 2 spacious, sunlit bedrooms and 1 beautifully updated full bathroom. Main Level: An open-concept living room and dining room combination, perfect for entertaining, with easy access to the brand NEW kitchen and a walkout to the private deck. Lower Level: A fully finished, brand NEW recreation room in the basement, complete with a utility room, an additional renovated bathroom, and a walkout to a private patio. The Best Feature: Location, Location, Location! Enjoy ultimate privacy with a backyard that backs directly to serene woods, offering a peaceful retreat right outside your door. This home is a rare find and won't stay on the market for long. Close to the Layhill Shopping Center, an abundance of shopping, and Argyle Country Club, which
USD 429,000
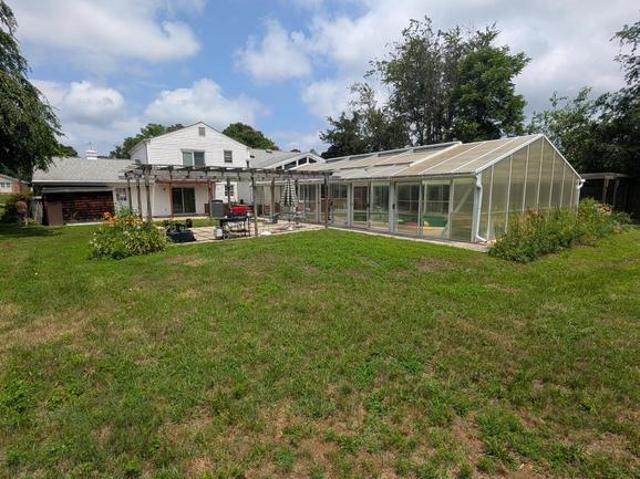
1205 Spotswood Drive
View photo
House · for sale
USD 699,900
USD 267/sq.ft
1205 Spotswood Drive
Briars Acres
· 2,616 sq.ft · 4 Bedrooms · 3 Baths · House
· Patio · Garden · Balcony · Equipped kitchen · Swimming pool
Briars Acres · 2,616 sq.ft · 4 Bedrooms · 3 Baths · House · Patio · Garden · Balcony · Equipped kitchen · Swimming pool
Spacious four level split home, with custom kitchen and dining room with built in China cabinets, tons of storage. Sunroom addition with views of pool enclosure, about 2,000 square feet, concrete pool, just in time to enjoy before season ends. Master bedroom with sliding doors to private balcony overlooking rear yard, pool area and pergola on concrete patio. Lower level with additional bedroom and full bath, family room and laundry area. Extra lower level with cedar lined walk in closet, large storage area and recreation room with wall-to-wall closet. Great house for entertaining, make it your own paradise. Any offers to be reviewed after 5 days on active status. Professional pictures coming!
USD 699,900
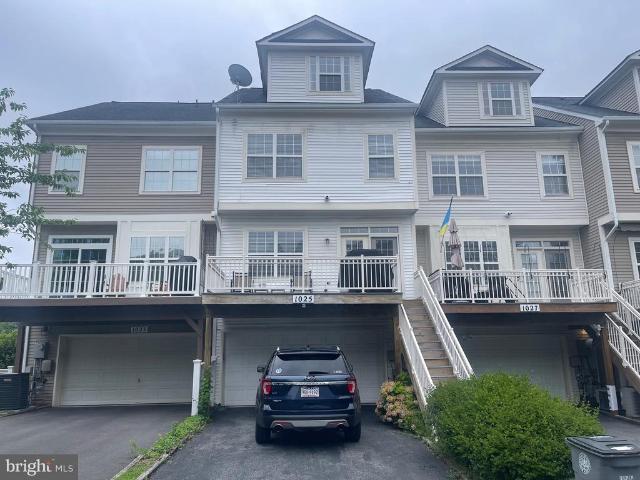
1025 Gaither Road
View photo
Townhouse · for sale
USD 750,000
USD 368/sq.ft
1025 Gaither Road
Briars Acres
· 2,034 sq.ft · 4 Bedrooms · 3 Baths · Townhouse
· Deck · Equipped kitchen · Parking
Briars Acres · 2,034 sq.ft · 4 Bedrooms · 3 Baths · Townhouse · Deck · Equipped kitchen · Parking
This beautiful four-level townhome in King Farm Bailey's Commons offers a fantastic view of a well-maintained courtyard. Inside, you'll find nine-foot ceilings with elegant crown molding and four bedrooms, including two primary suites, each featuring large bathrooms with separate showers and soaking tubs. The top-floor primary suite also boasts a cozy sitting area, perfect for work or unwinding. The home is equipped with three full bathrooms and one half-bath, along with walk-in closets and hardwood flooring. The kitchen shines with granite countertops and plenty of cabinet space. Additional features include a two-car garage and a long driveway for extra parking. French doors open to a generous 19-foot deck, ideal for summer meals. Plus, it offers easy access to I-270 for commuting and is conveniently located less than a mile from the Shady Grove Metro station
USD 750,000
18537 Reliant Drive
View photo
House · for sale
USD 879,000
USD 215/sq.ft
18537 Reliant Drive
Briars Acres
· 4,080 sq.ft · 4 Bedrooms · 2 Baths · House
· Garden · Fireplace · Equipped kitchen · Parking · Cellar
Briars Acres · 4,080 sq.ft · 4 Bedrooms · 2 Baths · House · Garden · Fireplace · Equipped kitchen · Parking · Cellar
Open house sunday 7/12 from 1pm to 4pm. Welcome to this beautiful home, built in 2000, featuring 4 spacious bedrooms, 2.5 bathrooms, and a 2-car garage. The gourmet Kitchen is designed for both everyday living and entertaining, offering granite countertops, a gas range, and a large center island. The impressive Great Room boasts soaring vaulted ceilings, hardwood floors, abundant natural light from numerous windows, a cozy gas fireplace, and a convenient 2nd staircase to the upper level. Elegant Hardwood floors and Bay windows enhance both the Living Room and Dining Room, creating warm and inviting spaces. The expansive walkout basement offers an abundance of finished living space along with a generous amount of unfinished storage area (some can be finished). French doors lead to the level backyard, which backs to mature trees, providing a peaceful and private setting. Ideally located just minutes from shopping, Shady Grove Road, I-270, Route 355, Route 124, and Muncaster Mill Road, th
USD 879,000
15709 Indianola Drive
View photo
House · for sale
USD 724,900
USD 350/sq.ft
15709 Indianola Drive
Briars Acres
· 2,067 sq.ft · 4 Bedrooms · 2 Baths · House
· Deck · Fireplace · Equipped kitchen · Parking
Briars Acres · 2,067 sq.ft · 4 Bedrooms · 2 Baths · House · Deck · Fireplace · Equipped kitchen · Parking
This classic, well maintained home combines timeless charm and functional living spaces with an ideal location! Designed for comfortable everyday living and effortless entertaining, the main level features a formal living room, formal dining room, table-spaced kitchen that opens directly to the family room with wood-burning fireplace. Sliding glass doors lead to the expansive rear deck, creating a seamless connection to the large level fully fenced backyardperfect for outdoor dining, gatherings, and recreation. Conveniently located just off the kitchen are the laundry room and access to the attached two-car garage. Upstairs, you'll find four spacious bedrooms, including a generously sized primary suite with a private ensuite bath and a large walk-in closet. The lower level provides outstanding additional living space, featuring a large recreation room ideal for movie nights, a play area, fitness space, or game room. Additional highlights on lower level include a cedar closet, rough-in
USD 724,900
3710 Doc Berlin Drive
View photo
Townhouse · for sale
USD 719,000
USD 324/sq.ft
3710 Doc Berlin Drive
Briars Acres
· 2,217 sq.ft · 3 Bedrooms · 3 Baths · Townhouse
· Deck · Fireplace · Equipped kitchen · Parking
Briars Acres · 2,217 sq.ft · 3 Bedrooms · 3 Baths · Townhouse · Deck · Fireplace · Equipped kitchen · Parking
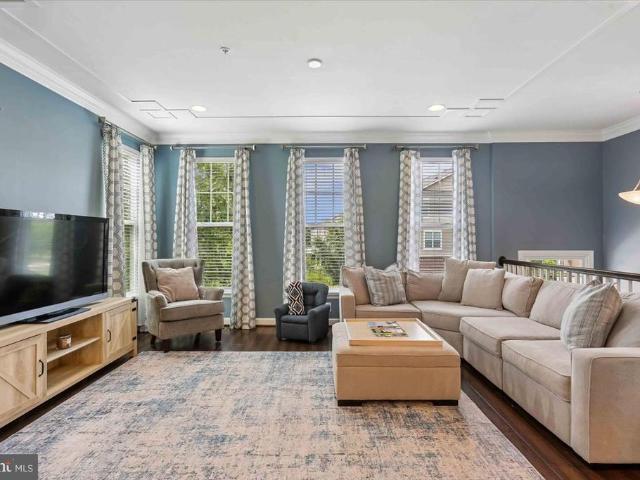
Top-notch end-unit townhome with a 2-car garage, loaded with premium upgrades and formerly the communitys model home! A welcoming foyer with a striking decorative brick accent wall leads to the expansive main level featuring 9-foot ceilings, recessed lighting and hardwood floors throughout. The sun-filled living room overlooks the front of the home and flows seamlessly into the spacious gourmet kitchen, complete with an oversized center island, upgraded white cabinetry with glass display cabinets, quartz countertops, pantry, and stainless steel appliances. The adjoining dining area opens to the private rear deck, while the inviting sitting room showcases a designer accent wall and cozy gas fireplace. Upstairs, the luxurious primary suite offers vaulted ceilings, custom wood wall moldings, two walk-in closets, and an en-suite bath featuring a double vanity, private water closet, and an oversized tiled shower with upgraded finishes. Two additional bedrooms with recessed lighting and ceil
USD 719,000
14813 Hammersmith Circle
View photo
Townhouse · for sale
USD 462,500
USD 292/sq.ft
14813 Hammersmith Circle
Briars Acres
· 1,582 sq.ft · 4 Bedrooms · 3 Baths · Townhouse
· Office room · Gym · Equipped kitchen · Swimming pool
Briars Acres · 1,582 sq.ft · 4 Bedrooms · 3 Baths · Townhouse · Office room · Gym · Equipped kitchen · Swimming pool
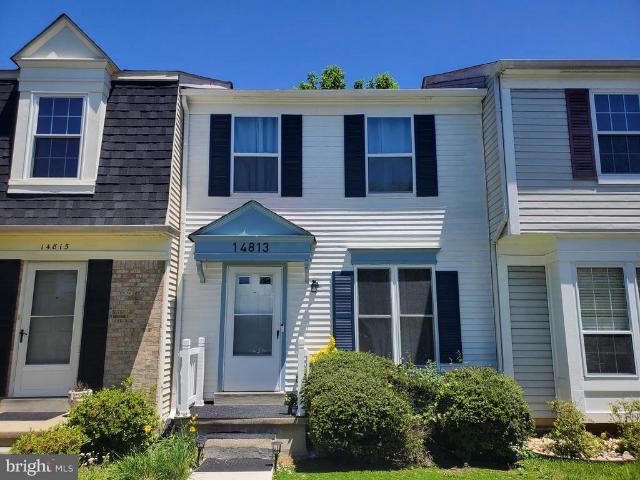
Welcome to 14813 Hammersmith Circle, a recently renovated (2025) and energy-efficient townhome in the desirable greenery and matured tree saturated community of Longmead Crossing. This move-in-ready home offers 4 bedrooms, 3 full baths, and 1 half bath across three finished levels, featuring vinyl flooring, recessed LED lighting, fresh neutral paint, and a stunning kitchen with quartz countertops, new cabinetry, and stainless-steel appliances. Renovated bathrooms, a newer HVAC system, and water heater provide modern comfort and efficiency. The finished lower level offers flexible bonus space ideal for a home office, gym, or guest area. Enjoy community amenities including pools, parks, and walking trails, all conveniently located near shopping, dining, and major commuter routes. A perfect combination of style, space, and location
USD 462,500
2521 Farmstead Drive # 115 LILLIAN
View photo
Townhouse · for sale
USD 946,600
USD 310/sq.ft
2521 Farmstead Drive # 115 LILLIAN
Briars Acres
· 3,046 sq.ft · 4 Bedrooms · 4 Baths · Townhouse
· Garden · Terrace · Gym · Parking · Swimming pool
Briars Acres · 3,046 sq.ft · 4 Bedrooms · 4 Baths · Townhouse · Garden · Terrace · Gym · Parking · Swimming pool
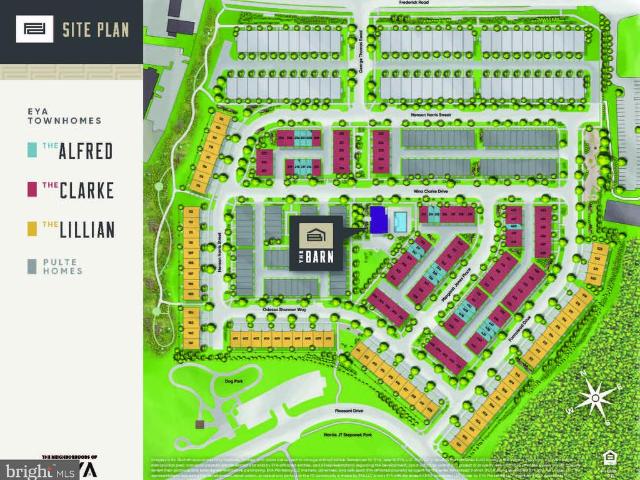
Model Homes Now Open. Lot 115 is a 4-level 4 BR. 4,5 BA home under construction slated for late 2026 move in. The home also features a rooftop terrace and is walking distance to Shady Grove Metro, the retail at King Farm, and Mattie Stepanek Park and all its amenities. The home also includes 2 car side by side parking garage with 2 parking spaces in the driveway, and a rear yard. The HOA fee includes access to the Barn. A Community Center with Fitness Room, an outdoor Pool Area, Fire Pits and seating as well as a playground and 1.25 acres of walking trails! Photos of model home and finishes and selections may vary
USD 946,600
9405 Chatteroy Place
View photo
Townhouse · for sale
USD 499,900
USD 271/sq.ft
9405 Chatteroy Place
Briars Acres
· 1,841 sq.ft · 4 Bedrooms · 2 Baths · Townhouse
· Garden · Fireplace · Equipped kitchen · Parking
Briars Acres · 1,841 sq.ft · 4 Bedrooms · 2 Baths · Townhouse · Garden · Fireplace · Equipped kitchen · Parking
Welcome to 9405 Chatteroy Place, a beautifully updated garage town-home in the heart of Montgomery Village. Thoughtfully renovated throughout, this spacious home offers the perfect blend of style, comfort, and functionality. The main level features an inviting living room with an electric fireplace, a formal dining room, a custom wet bar with granite counter tops, and a beautifully updated eat-in kitchen with cherry cabinetry, granite counter tops, stainless steel appliances, recessed and under-cabinet lighting, a pantry, and access to the private backyard. Upstairs, the spacious primary suite includes two closets, one a custom walk-in, and a beautifully renovated en-suite bath. Three additional generously sized bedrooms, two with walk-in closets, share an updated hall bath. The unfinished lower level offers a large recreation area, abundant storage, built-in shelving, a workbench, and a dedicated laundry area with a new washer and dryer. Enjoy outdoor living on the private stamped con

USD 499,900
20528 Strath Haven Drive
View photo
Townhouse · for sale
USD 370,000
USD 281/sq.ft
20528 Strath Haven Drive
Briars Acres
· 1,313 sq.ft · 3 Bedrooms · 2 Baths · Townhouse
· Garden · Office room · Deck · Equipped kitchen
Briars Acres · 1,313 sq.ft · 3 Bedrooms · 2 Baths · Townhouse · Garden · Office room · Deck · Equipped kitchen
Welcome to this charming 3-bedroom, 2-bathroom townhouse located in the heart of Gaithersburgs highly sought-after Montgomery Village community. This move-in-ready home seamlessly combines modern updates with eco-friendly efficiency, featuring solar panels on the roof that provide substantial monthly savings on electricity. Step inside to discover a bright, open floor plan highlighted by a newly refreshed eat-in kitchen boasting stainless steel appliances and sleek countertops perfect for home chefs. The main level flows effortlessly out to a private rear deck overlooking a fully fenced backyard perfect for four-legged family members or creating an ideal setup for outdoor grilling, gardening, or entertaining guests. The fully finished lower level offers incredible versatility as a bedroom, recreation room, home office, or guest suite, now enhanced with brand-new, durable luxury vinyl plank (LVP) flooring and a convenient full bath. Upstairs, you will find comfortable bedrooms with fres
USD 370,000
13130 Valleywood Drive
View photo
House · for sale
USD 450,000
USD 264/sq.ft
13130 Valleywood Drive
Briars Acres
· 1,701 sq.ft · 4 Bedrooms · 3 Baths · House
· Deck · Equipped kitchen
Briars Acres · 1,701 sq.ft · 4 Bedrooms · 3 Baths · House · Deck · Equipped kitchen
Agents. Please view agent remarks in bright mls. Welcome to this beautifully updated 4-bedroom, 3 full bath split-level home in the desirable Greenwood Knolls community of Silver Spring. Ideally situated across from Valleywood Park, this home offers both comfort and convenience in a prime location. The main level features a bright, sun-filled living room with expansive windows and gleaming hardwood floors, flowing seamlessly into a formal dining area accented by a stylish chandelier. The skylit kitchen is thoughtfully designed with granite countertops, ceramic tile flooring, pantry storage, and modern appliances, creating a functional and inviting space. Just off the kitchen, a cozy recreation room with ceiling fan opens to a spacious deck overlooking a fully fenced backyardperfect for entertaining or relaxing outdoors. Upstairs, youll find three well-appointed bedrooms, including one with a ceiling fan, along with a full hall bath and convenient linen closet. The first lower level off
USD 450,000
14005 Bethpage Lane
View photo
House · for sale
USD 679,000
USD 276/sq.ft
14005 Bethpage Lane
Briars Acres
· 2,454 sq.ft · 4 Bedrooms · 3 Baths · House
· Patio · Garden · Fireplace · Equipped kitchen
Briars Acres · 2,454 sq.ft · 4 Bedrooms · 3 Baths · House · Patio · Garden · Fireplace · Equipped kitchen
Welcome to 14005 Bethpage Lane. A beautifully maintained and thoughtfully updated home in the highly sought-after Strathmore Bel Pre community of Silver Spring. Offering the perfect blend of modern updates, flexible living spaces, and exceptional outdoor living, this move-in ready home is designed for both everyday comfort and effortless entertaining. The heart of the home is the bright, functional kitchen, featuring custom maple cabinetry with soft-close drawers, pull-out shelving, two Lazy Susans, granite countertops, and ceramic tile flooring. Sliding glass doors lead directly to the patio and expansive, fully fenced backyard, creating a seamless indoor-outdoor flow that's perfect for entertaining. Just off the kitchen, the inviting living room is anchored by a brand-new gas fireplace with remote controlperfect for cozy evenings at home. Beautiful engineered hardwood flooring extends throughout most of the main level. The spacious front family room with custom built-ins offers incre
USD 679,000

Get email alerts

Don't miss out: be the first to know about new properties

The alert was correctly created

On subscribing you accept the conditions of use and the privacy policy
Alert
Receive new ads in your inbox
Save this search
Receive alerts for new listings

We'll send you an email when we have new properties for: "Houses for sale in Briars Acres"

The alert was correctly created

Sycamore Acres, Olney District 8 Montgomery County Maryland
Brookemanor Estates
Get email alerts and be the first to see new listings
Required field
On subscribing I accept the terms of the privacy policy
Perfect! You'll soon start receiving new listings via email
Alert
Receive an email when we have new ads for Houses for sale in Briars Acres
Save this search
Filters

Bedrooms

Size (sq.ft)

sq.ft
sq.ft

Price

USD
USD

Property type

Bathrooms

Clear all filters
Receive notifications when new entries are published.