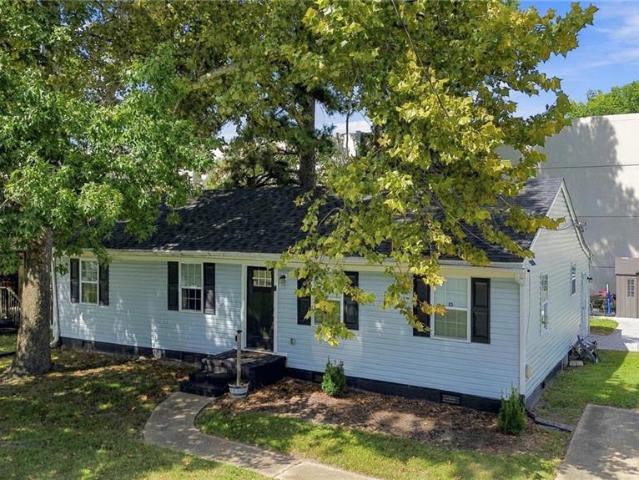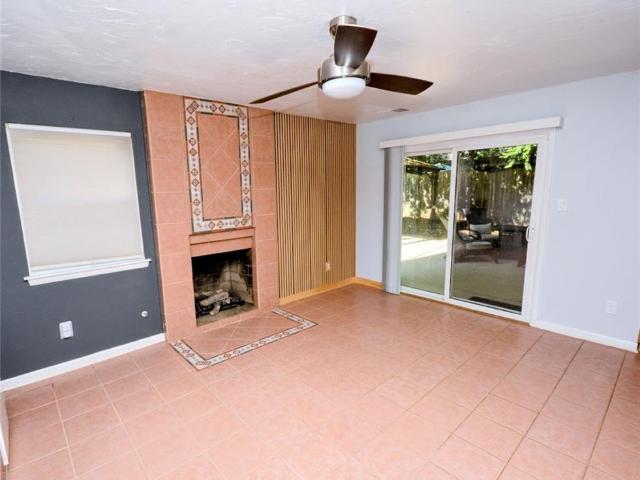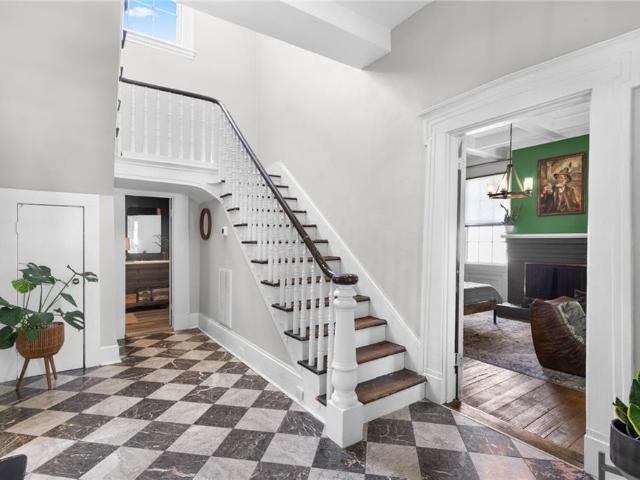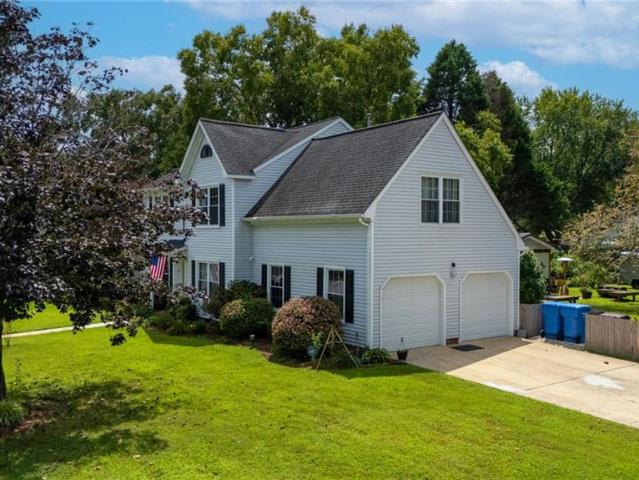
367 houses for sale in Bridge Field

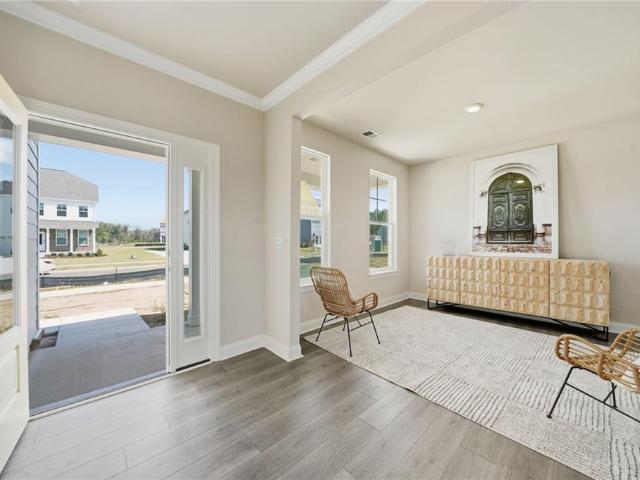
925 Intracoastal WAY
View photo
House · for sale
USD 729,640
USD 265/sq.ft
925 Intracoastal WAY
Bridge Field
· 2,745 sq.ft · 4 Bedrooms · 3 Baths · House
· Office room · Fireplace · Equipped kitchen
Bridge Field · 2,745 sq.ft · 4 Bedrooms · 3 Baths · House · Office room · Fireplace · Equipped kitchen
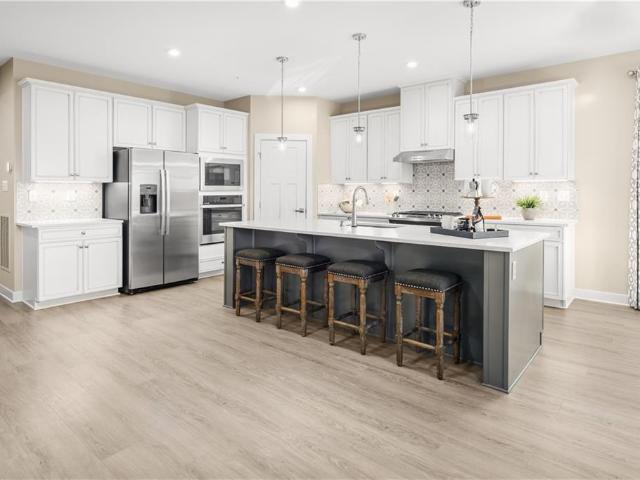
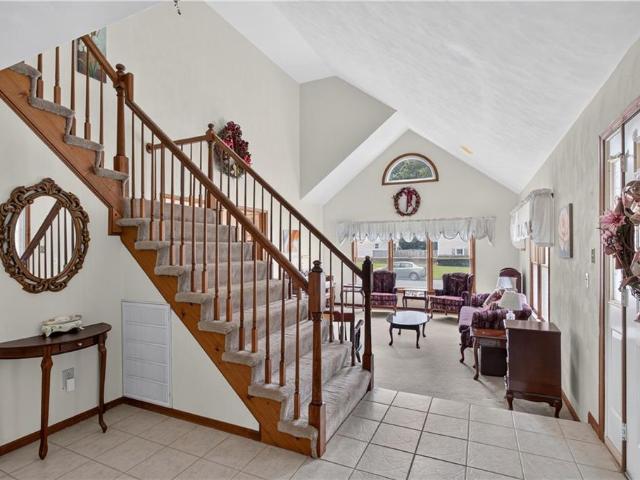
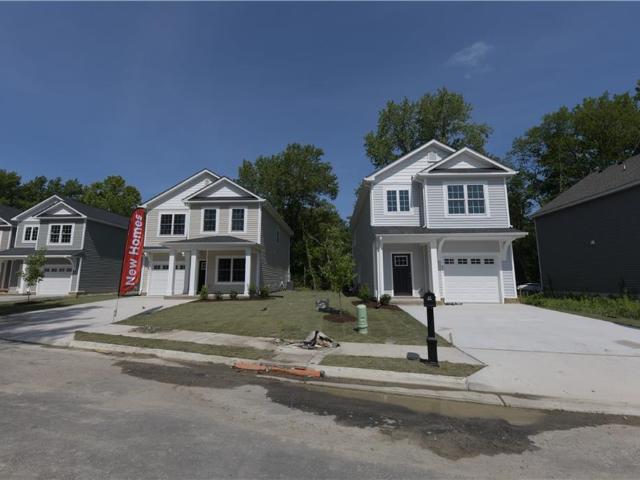
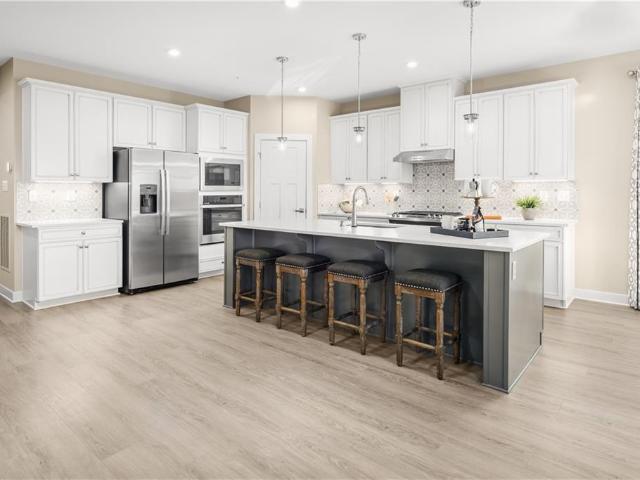
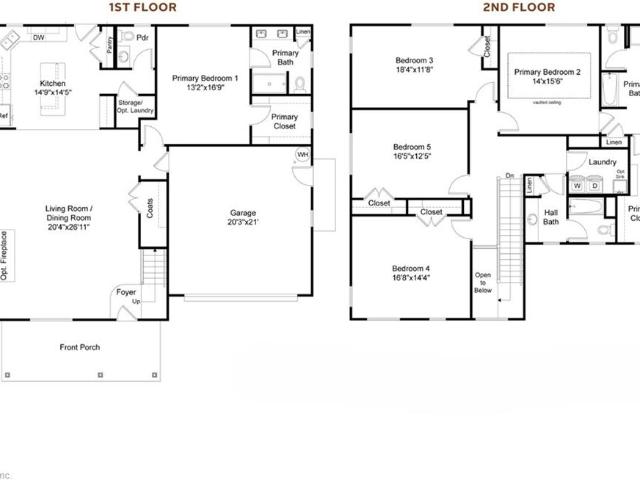
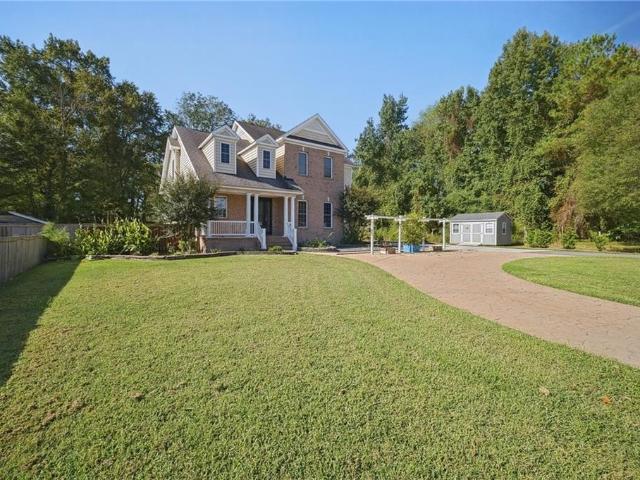
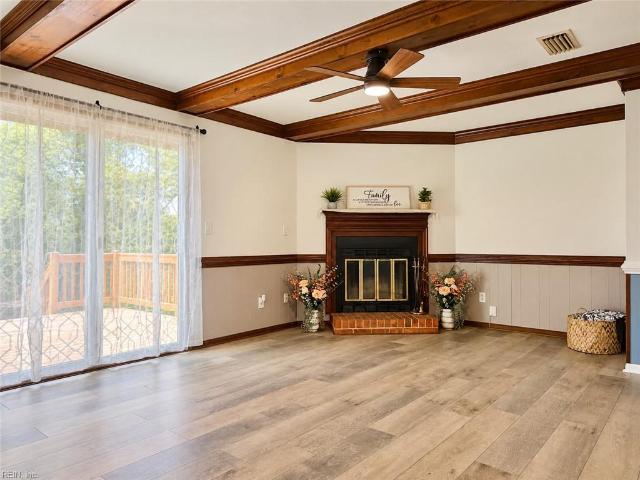
Welcome to Riverview Landing in Chesapeake, VA, where the 2,748 sq ft Hadley model offers stylish living with open spaces, an open concept kitchen featuring quartz countertops, stainless steel appliances, gas cooking, and a large center island, plus a bright sunroom, cozy gas fireplace, and a flexible room for a home office or playroom. This home includes a main-level guest suite, upstairs loft, luxurious primary suite with a spa-inspired bath and walk-in closet, two more bedrooms, and convenient laundry. Enjoy a vibrant community with walking trails and a fire pit, just minutes from beaches, festivals, and everything Virginia has to offer-making it the perfect place to live, relax, and entertain. Incredible incentives with use of preferred lender! Photos are from builder's library, actual finishes and features may vary
USD 729,640
2448 Johnstown RD
View photo
House · for sale
USD 624,900
USD 243/sq.ft
2448 Johnstown RD
Bridge Field
· 2,562 sq.ft · 4 Bedrooms · 2 Baths · House
· Garden · Fireplace · Equipped kitchen
Bridge Field · 2,562 sq.ft · 4 Bedrooms · 2 Baths · House · Garden · Fireplace · Equipped kitchen
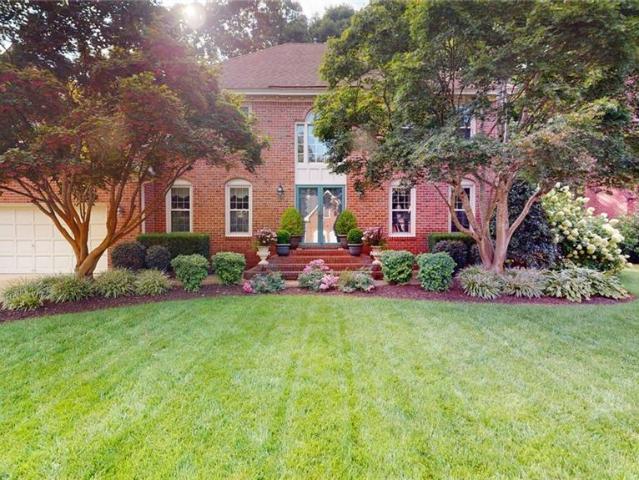
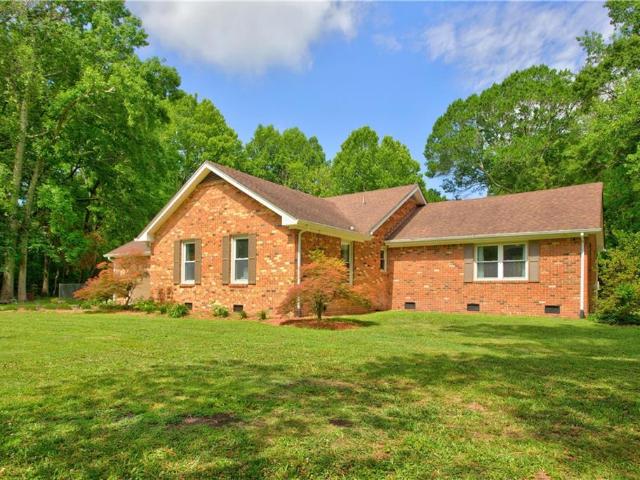
Enjoy the tranquility of this charming ranch nestled on a private lot spanning nearly 3 acres. The inviting floor plan welcomes you with a cozy living room featuring a fireplace and wet bar, creating a great space to relax or entertain. At the heart of the home, the kitchen is filled with natural light from two large windows and offers ample cabinet and counter space, along with stainless steel appliances. Just off the kitchen, the dining area allows for effortless gatherings and everyday living. The spacious primary suite provides a peaceful retreat with a large walk-in closet and private ensuite bathroom. The additional bedrooms are generously sized, offering flexibility for guests, or a home office. Outside, the expansive backyard and screened porch provide endless opportunities to enjoy the surrounding natural beauty and peaceful setting. Experience the best of country living with the convenience of a short commute to shopping, dining, and everyday amenities
USD 624,900
213 Gertrude ST
View photo
House · for sale
USD 686,380
USD 228/sq.ft
213 Gertrude ST
Bridge Field
· 3,003 sq.ft · 5 Bedrooms · 3 Baths · House
· Equipped kitchen · Parking
Bridge Field · 3,003 sq.ft · 5 Bedrooms · 3 Baths · House · Equipped kitchen · Parking
The Lehigh single-family home combines smart design with light-filled spaces. Enter the inviting foyer, where versatile flex space can be used as a playroom, living room or office. The gourmet kitchen boasts a large island and pantry and connects to the dining and family room. Off the 2-car garage, a family entry controls clutter and leads to a quiet study/bedroom. Upstairs, a loft is an ideal entertaining spot outside 3 spacious bedrooms and a double vanity bath. The luxurious owner's suite offers a cozy getaway with large closets and private bathroom. You'll love The Lehigh
USD 686,380
1528 Hambledon LOOP
View photo
Townhouse · for sale
USD 300,000
USD 223/sq.ft
1528 Hambledon LOOP
Bridge Field
· 1,345 sq.ft · 3 Bedrooms · 2 Baths · Townhouse
Bridge Field · 1,345 sq.ft · 3 Bedrooms · 2 Baths · Townhouse
Welcome to 1528 Hambledon Loop, a desirable end-unit in Brighton Park at Greenbrier! This 3-bedroom, 2.5-bath home, 2 master bedrooms with ensuites offers a comfortable floor plan with the added privacy and natural light of an end-unit location. Recent updates include a NEW water heater, offering added peace of mind for the next homeowner. Enjoy the convenience of low-maintenance community living with access to neighborhood amenities, including 2 community pools. Ideally located in Chesapeake’s Greenbrier area, close to shopping, dining, entertainment and major roadways. Whether you're a first-time buyer, looking for additional space, or seeking a convenient Chesapeake location, this home is ready for its next owner. Schedule your showing today!
USD 300,000
1940 Candlelight DR
View photo
Townhouse · for sale
USD 240,000
USD 192/sq.ft
1940 Candlelight DR
Bridge Field
· 1,249 sq.ft · 2 Bedrooms · 2 Baths · Townhouse
Bridge Field · 1,249 sq.ft · 2 Bedrooms · 2 Baths · Townhouse
Opportunity awaits in Georgetown Colony! This 2-bedroom, 2.5-bath townhouse is ready for a little TLC and offers a great chance to build equity and make it your own. The home features new carpet upstairs, a functional layout, and plenty of potential for updates and personal touches. Conveniently located in Chesapeake with easy access to shopping, dining, major roadways, and everyday amenities. Whether you're looking for an investment property or a home to make your own, this one is worth a look!
USD 240,000
1416 Woodside CT
View photo
House · for sale
USD 450,000
USD 263/sq.ft
1416 Woodside CT
Bridge Field
· 1,711 sq.ft · 3 Bedrooms · 2 Baths · House
· Garden · Fireplace · Equipped kitchen · Parking
Bridge Field · 1,711 sq.ft · 3 Bedrooms · 2 Baths · House · Garden · Fireplace · Equipped kitchen · Parking
Welcome to 1416 Woodside Court, a charming Chesapeake ranch offering comfortable one-level living and a floor plan designed for everyday life and entertaining. The spacious eat-in kitchen features granite countertops and a large center island, while the inviting living area is anchored by a wood-burning fireplace. Three bedrooms, two full baths, and a two-car garage provide plenty of flexibility. Major updates include a new 30-year architectural roof and water heater, both replaced in 2025 as well as new flooring in the bedrooms. Outside, enjoy a large backyard with room to relax, play, garden, or entertain. Tucked away on a court yet conveniently located near interstate access, shopping, dining, and everyday amenities, this move-in-ready home combines thoughtful updates and welcoming spaces
USD 450,000
1657 Macgregory ST
View photo
House · for sale
USD 490,000
USD 195/sq.ft
1657 Macgregory ST
Bridge Field
· 2,508 sq.ft · 4 Bedrooms · 2 Baths · House
· Garden · Deck
Bridge Field · 2,508 sq.ft · 4 Bedrooms · 2 Baths · House · Garden · Deck
Meticulously maintained four-bedroom ranch featuring comfortable single-level living and situated on a cul-de-sac. Enjoy a spacious, park-like backyard with an in-ground irrigation system, multiple recently refurbished decks, two storage sheds, and fully fenced back yard. The oversized sunroom/game room with surround sound provides flexible space for relaxing and entertaining
USD 490,000
2045 Gravenhurst DR
View photo
House · for sale
USD 550,000
USD 239/sq.ft
2045 Gravenhurst DR
Bridge Field
· 2,293 sq.ft · 4 Bedrooms · 2 Baths · House
· Patio · Garden · Fireplace · Equipped kitchen
Bridge Field · 2,293 sq.ft · 4 Bedrooms · 2 Baths · House · Patio · Garden · Fireplace · Equipped kitchen
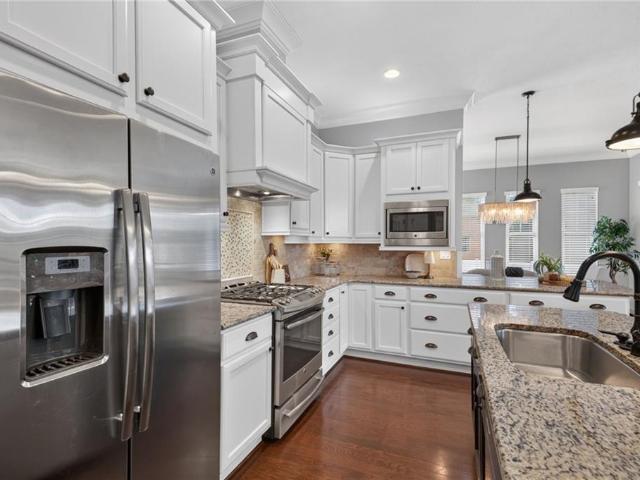
Located on a quiet cul de sac, this home has the space, updates and functionality that are hard to find all in one. A charming front porch welcomes you inside where the main level offers a cozy den or flex space, formal dining room with custom built ins, and a show stopping kitchen that opens directly to the living room with a gas fireplace. The kitchen features quartz countertops, custom cabinetry, custom tile backsplash, stainless steel appliances, gas range, deep sink and touch faucet, all completed in 2023. Throughout the home there is new LVP flooring, fresh paint, new fixtures and hardware. Upstairs you will find all bedrooms and full bathrooms. Brand new carpet in 2026. The primary suite offers a soaking tub, separate shower, dual sinks, linen closet and additional storage behind the walk in closet. The fully fenced backyard offers plenty of room to garden and entertain with an extended concrete patio, additional concrete pad for boat or vehicle storage and added French drainage
USD 550,000
1503 Theodora CT
View photo
House · for sale
USD 825,000
USD 214/sq.ft
1503 Theodora CT
Bridge Field
· 3,853 sq.ft · 6 Bedrooms · 3 Baths · House
· Garden · Deck · Equipped kitchen · Swimming pool
Bridge Field · 3,853 sq.ft · 6 Bedrooms · 3 Baths · House · Garden · Deck · Equipped kitchen · Swimming pool
Welcome to the desirable neighborhood of Ravenna, located in the sought-after Hickory high district. This 6 bdrm, 3 bath home is located on a. 46 acre cul-de-sac lot. The backyard is truly huge w/ample room for a pool. It is overlooked by a 450 sf 2 level deck & backs to a natural wooded area for great privacy & includes several fruit trees. The kitchen has been updated w/granite countertopss, upgraded Samsung appliances, ceramic tile flooring. It also includes an abundance of custom maple cabinets, a large center island, pantry & tiled backsplash. It overlooks a huge FR with matching built-bookcases & gas FP. There are beautiful, true hardwood floors in the LR, DR, FR, foyer & back hallway. The large primary suite upstairs is served by 2 walk-in closets & an impressive primary bath including double sink vanity, jetted tub & separate shower. 1 bedroom (16 x 14) is downstairs & next to the full downstairs bath in the back hall. A fully finished sunroom, is adjacent to the breakfast area
USD 825,000
1153 Edinburgh PW
View photo
House · for sale
USD 725,000
USD 265/sq.ft
1153 Edinburgh PW
Bridge Field
· 2,734 sq.ft · 5 Bedrooms · 3 Baths · House
· Office room · Fireplace · Equipped kitchen
Bridge Field · 2,734 sq.ft · 5 Bedrooms · 3 Baths · House · Office room · Fireplace · Equipped kitchen
Cottage charm on the outside, showstopper on the inside, and Stephen Alexander craftsmanship in every detail! This Caramel Cottage in Great Bridge delivers the builder's signature molding and trim, soaring 10-foot ceilings, and rich hardwood floors from the moment you step into the foyer. The highly flexible floor plan features a sought-after first-floor bedroom and full bath, or a dedicated office/study and a formal dining area ready for holiday dinners and special occasions. The living room is anchored by a gas fireplace framed in custom built-ins, creating a warm and inviting gathering space that flows easily into the heart of the home. The kitchen is the true showpiece, with 42' white cabinetry that rises to meet those tall ceilings, an oversized island with plenty of room to gather, a gas range, stainless appliances, and a walk-in pantry for effortless organization. The breakfast area adds a relaxed spot for everyday meals, making cooking and entertaining easy. Upstairs, the prima
USD 725,000
1340 Danielle CT
View photo
House · for sale
USD 550,000
USD 156/sq.ft
1340 Danielle CT
Bridge Field
· 3,520 sq.ft · 5 Bedrooms · 3 Baths · House
· Garden · Deck · Fireplace · Equipped kitchen · Swimming pool
Bridge Field · 3,520 sq.ft · 5 Bedrooms · 3 Baths · House · Garden · Deck · Fireplace · Equipped kitchen · Swimming pool
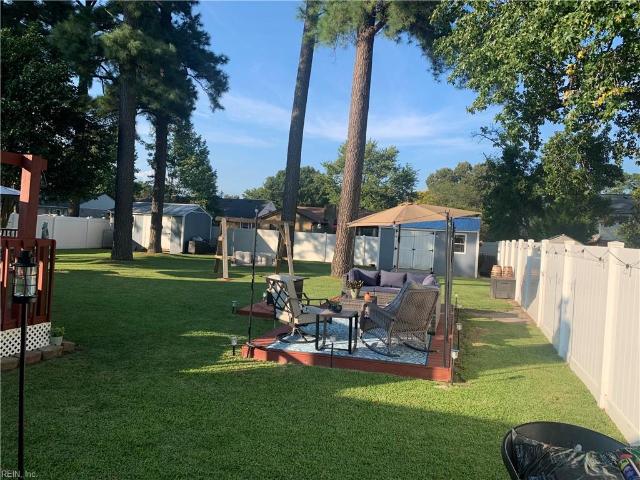
Welcome to this spacious 5-bedroom 3.5 bath home tucked away on a quiet cul-de-sac in the highly desirable Greenbrier area of Chesapeake. Offering over 3500 square feet, this home features a functional layout for everyday living and entertaining with generous living spaces with a enclosed sunroom, large kitchen, and a comfortable primary suite with fireplace. Enjoy a spacious yard with a large inground pool, shed, deck and gazebo and no HOA/Condo association dues. This home presents a fantastic opportunity for buyers looking to personalize and update their own style. A desirable location minutes away from golf, near shopping, dining, and major highways, and plenty of space to make it your own
USD 550,000
913 Railroad AVE
View photo
House · for sale
USD 439,900
USD 237/sq.ft
Updated
913 Railroad AVE
Bridge Field
· 1,851 sq.ft · 5 Bedrooms · 3 Baths · House
· Equipped kitchen · Parking
Bridge Field · 1,851 sq.ft · 5 Bedrooms · 3 Baths · House · Equipped kitchen · Parking
Seller will pay up to $12,000 for closing cost assistance or to be used at buyer's discretion using our preferred lender and our attorney; Charming New Subdivision! Welcome to this beautiful 5-bedroom, 3 Full-bath home offering 1,862 square feet of modern living space. Designed with a spacious open floor plan, it's perfect for entertaining and everyday family living. Inside, the kitchen shines with soft-close cabinets, granite countertops. Bathrooms are also appointed with granite countertops and soft-close cabinetry for a cohesive, upscale look. Throughout the home, you'll find a blend of durable LVP flooring and plush carpet. Tray ceiling in the primary bedroom and walk in closet. This home features a 1-car garage. This brand-new home is the perfect blend of comfort, style, and convenience—don't miss your chance to own it in the heart of Chesapeake! Just Completed and Move in Ready!
USD 439,900
816 Forest Lakes CIR
View photo
House · for sale
USD 685,000
USD 214/sq.ft
816 Forest Lakes CIR
Bridge Field
· 3,197 sq.ft · 4 Bedrooms · 3 Baths · House
· Garden · Office room · Deck · Fireplace · Equipped kitchen
Bridge Field · 3,197 sq.ft · 4 Bedrooms · 3 Baths · House · Garden · Office room · Deck · Fireplace · Equipped kitchen
Highly Sought after neighborhood in highly rated Grassfield High School (9/10), Great Bridge Middle School (9/10), and Cedar Road Elementary School (8/10) districts. Appraisal and Home Inspection fees paid if using Preferred Lender. Welcome home to this lovely Larry Hill built Brick Colonial home in Forest Lakes. The home has an Architectural roof installed 2013. It sits on a beautifully landscaped yard to include a double gated fenced-in back yard w/ irrigation system. Go up the back steps to a 12x34 deck built in 2019 to enjoy grilling on those wonderful summer evenings and into the sunroom that is great for entertaining. Adjourn into the cozy den with a natural gas fireplace, move into the home office with attached French doors and dining room both with white oak wood floors. The kitchen is well laid out with Skylights, stainless steel Bosch appliances, double oven, surface range, Granite counter tops and Oak cabinets. The Primary Bath is something to see with its marble walk-in sho
USD 685,000
817 Maple Forest CT
View photo
House · for sale
USD 685,000
USD 207/sq.ft
817 Maple Forest CT
Bridge Field
· 3,294 sq.ft · 6 Bedrooms · 3 Baths · House
· Equipped kitchen · Parking
Bridge Field · 3,294 sq.ft · 6 Bedrooms · 3 Baths · House · Equipped kitchen · Parking
See this one first! Don’t miss this immaculate 6-bedroom, 3-full-bath home in the sought-after Forest Lakes community. Even better, the seller is offering a $20,000 credit for the buyer to use toward closing costs or a rate buy-down! This spacious, beautifully maintained home is packed with updates and features inside and out. Step inside to fresh paint throughout and beautifully refinished hardwood floors. The kitchen features newer stainless steel appliances, pull-out cabinet drawers, and a walk-in pantry. Custom closet built-ins provide excellent organization, while the large laundry room offers a sink, cabinetry, and plenty of additional storage. Need even more space? The huge walk-in attic provides an abundance of storage. Additional upgrades and features include HVAC systems replaced in 2020 and 2021, a whole-home purifier and diffuser connected to the HVAC system, a primary bathroom ceiling heater, surround-sound speakers in the living room, and an ultra-quiet garage door opener
USD 685,000
1500 Coker PL
View photo
House · for sale
USD 650,000
USD 195/sq.ft
1500 Coker PL
Bridge Field
· 3,326 sq.ft · 5 Bedrooms · 2 Baths · House
· Patio · Deck · Fireplace · Equipped kitchen
Bridge Field · 3,326 sq.ft · 5 Bedrooms · 2 Baths · House · Patio · Deck · Fireplace · Equipped kitchen
Step inside to a huge, welcoming two-story foyer that sets the tone for this spacious, move-in-ready home. The kitchen steals the show, opening directly to the family room and featuring a huge center island with seating, built-in desk, butler’s pantry, oversized pantry, abundant cabinetry, under-cabinet lighting and a generous eat-in area—perfect for everyday living and entertaining. Just off the kitchen, a wood deck plus a concrete patio provide plenty of outdoor space for grilling, gathering and entertaining. Freshly and professionally painted with new carpet, this home also offers a 2024 roof and a clear termite and moisture letter. The family room features a gas fireplace, and every bedroom already has a ceiling fan. A Peloton bike is included, making it easy to fit a workout into your day without leaving home. Double doors welcome you into the huge primary suite with a tray ceiling and an amazing walk-in closet that wraps around the corner for even more storage than you expect! Th
USD 650,000
241 Sign Pine RD
View photo
House · for sale
USD 950,000
USD 310/sq.ft
241 Sign Pine RD
Bridge Field
· 3,057 sq.ft · 4 Bedrooms · 3 Baths · House
· Fireplace · Equipped kitchen
Bridge Field · 3,057 sq.ft · 4 Bedrooms · 3 Baths · House · Fireplace · Equipped kitchen
Your dream home awaits! Craftsman bones, a custom remodel, and a horse barn out back: acreage living with refined character. Every inch of this home was designed by the sellers who were contractors with love over the years. Inside, coffered ceilings meet warm cedar and wood-plank ceilings, giving every room a crafted, finished feel, and Brazilian cherry hardwoods run underfoot toward a stone gas-log fireplace that anchors the living space. Floor-to-ceiling windows and skylights flood the home with light, while custom barn doors and Restoration Hardware fixtures make even the transitions between rooms feel intentional. The kitchen is built to gather around. An oversized honed granite island with a built-in microwave takes center stage, backed by custom cabinetry, an etched tile backsplash, a built-in pantry, newer appliances, and purified water at the sink. Next door, color-changing upper lighting lets the dining room shift from weeknight dinner to late-night celebration at the flip of
USD 950,000
911 Intracoastal WAY
View photo
House · for sale
USD 797,540
USD 247/sq.ft
911 Intracoastal WAY
Bridge Field
· 3,218 sq.ft · 5 Bedrooms · 3 Baths · House
· Equipped kitchen · Parking
Bridge Field · 3,218 sq.ft · 5 Bedrooms · 3 Baths · House · Equipped kitchen · Parking
The Tillman offers 3,226 sq. Ft. of stylish and flexible living. Great for multigenerational living! This spacious home includes 5 bedrooms, 3.5 baths, and a 2-car garage. The first-floor primary suite provides the perfect retreat with a massive walk-in closet, dual vanities, and a private water closet. Upstairs, you’ll find a second primary-style bedroom with direct access to a full bath, offering comfort and privacy. Three additional bedrooms (each with walk-in closets), a large loft, and a convenient laundry room complete the second floor. The open-concept main level features a welcoming dining room, expansive kitchen with an oversized island and two pantries, including a Costco pantry, and a bright family room. Photos and renderings are from builder's library, actual finishes and features may vary
USD 797,540
205 Gertrude ST
View photo
House · for sale
USD 699,990
USD 233/sq.ft
205 Gertrude ST
Bridge Field
· 3,003 sq.ft · 5 Bedrooms · 3 Baths · House
· Equipped kitchen · Parking
Bridge Field · 3,003 sq.ft · 5 Bedrooms · 3 Baths · House · Equipped kitchen · Parking
The Lehigh single-family home combines smart design with light-filled spaces. Enter the inviting foyer, where versatile flex space can be used as a playroom, living room or office. The gourmet kitchen boasts a large island and pantry and connects to the dining and family room. Off the 2-car garage, a family entry controls clutter and leads to a quiet study/bedroom. Upstairs, a loft is an ideal entertaining spot outside 3 spacious bedrooms and a double vanity bath. The luxurious owner's suite offers a cozy getaway with large closets and private bathroom. You'll love The Lehigh
USD 699,990
2047 Charwood DR
View photo
House · for sale
USD 724,255
USD 235/sq.ft
2047 Charwood DR
Bridge Field
· 3,078 sq.ft · 5 Bedrooms · 3 Baths · House
· Patio · Garden · Equipped kitchen · Parking
Bridge Field · 3,078 sq.ft · 5 Bedrooms · 3 Baths · House · Patio · Garden · Equipped kitchen · Parking
Corner lot ready early 2027, still time to customize. The Hawthorne floor plan offers flexibility & spacious living, making it the largest & most adaptable 2-story home at Crestfield. With an impressive 3,089 square feet, this open-concept home offers 5 bedrooms, including dual owner’s suites & 3.5 baths. The kitchen features quartz countertops, stainless steel appliances, and a generously sized island for seating & casual dining. Both levels boast 9-foot ceilings, enhancing the sense of space & light throughout the home. The front porch invites you to relax & enjoy the neighborhood, & the 2-car garage provides ample storage and parking. Fenced yard with large patio. Buyer must register agent on or before first visit or first substantial communication with listing agent and Agent must accompany Buyer on 1st visit, see Listing Agent for details. Photos & Video are of previously built home for illustrative purposes, finishes & upgrades will vary in home to be built
USD 724,255
1149 Beaver Dam RD
View photo
House · for sale
USD 939,500
USD 262/sq.ft
1149 Beaver Dam RD
Bridge Field
· 3,584 sq.ft · 4 Bedrooms · 3 Baths · House
· Office room · Equipped kitchen · Parking
Bridge Field · 3,584 sq.ft · 4 Bedrooms · 3 Baths · House · Office room · Equipped kitchen · Parking
Tucked away on more than three private acres is the kind of place you imagine when you picture escaping from it all. A long paved driveway welcomes you in, opening to an expansive stamped-concrete parking area and a charming custom-built home surrounded by woods, open fields, and room to simply breathe. Step inside and soaring 10-foot ceilings and an open, airy floor plan immediately make the home feel special. At the heart of it all is a large eat-in kitchen with a center island and breakfast bar—the kind of kitchen made for slow mornings, late-night conversations, and everything in between. A separate additional formal dining room offers the freedom to curate whatever space fits your life, whether that's a beautiful dining area, home office, private library overflowing with your favorite novels, or something entirely your own. There are two en-suite bedrooms, generously sized upstairs bedrooms filled with natural light, abundant storage, and a spacious primary suite with an oversized
USD 939,500
300 San Roman DR
View photo
Townhouse · for sale
USD 289,900
USD 256/sq.ft
300 San Roman DR
Bridge Field
· 1,130 sq.ft · 2 Bedrooms · 1 Bath · Townhouse
· Garden · Deck · Fireplace · Equipped kitchen
Bridge Field · 1,130 sq.ft · 2 Bedrooms · 1 Bath · Townhouse · Garden · Deck · Fireplace · Equipped kitchen
Welcome to this beautifully refreshed 2-bedroom, 1.5-bath townhome tucked away on a quiet cul-de-sac in sought-after Las Gaviotas. Head inside to a spacious living area featuring a cozy brick fireplace and an inviting floor plan perfect for relaxing or entertaining. Recent updates include fresh paint, new flooring and carpet, updated full bath, new rear deck, front porch railing, sliding glass doors, gutters, and water heater. Energy-efficient windows and kitchen appliances were replaced in 2020. Upstairs offers two generously sized bedrooms, a dual-entry full bath, and large hall closet for extra storage. Enjoy a private fenced backyard and new deck, perfect for morning coffee, grilling, or unwinding. Conveniently located near shopping, dining, parks, interstates, Chesapeake City Hall, and Grassfield schools. Move-in ready and waiting for its new owner!
USD 289,900
925 N Scarlet Oak CT
View photo
House · for sale
USD 385,000
USD 248/sq.ft
925 N Scarlet Oak CT
Bridge Field
· 1,550 sq.ft · 3 Bedrooms · 2 Baths · House
· Garden · Deck · Equipped kitchen · Parking
Bridge Field · 1,550 sq.ft · 3 Bedrooms · 2 Baths · House · Garden · Deck · Equipped kitchen · Parking
Well Maintained Brick & Vinyl Ranch on Cul-de-sac. Fenced yard w/covered deck. Living room w/wood burn FP. Great room, dining room w/bench seat window. Ceiling fans throughout. 8' mirrored closet. Upgraded bath w/tile & granite. Newer windows, HVAC 2021. Kitchen slider door w/blinds. Laundry room w/shelving. Upgraded closet w/custom shelves, lights & doors in primary suite. LVT flooring. Path to lake & playground. Garage w/openers. Custom blinds. Storm front door. Close to shopping, restaurants & more!
USD 385,000
5341 Libertyville Rd
View photo
House · for sale
USD 325,000
USD 269/sq.ft
5341 Libertyville Rd
Bridge Field
· 1,206 sq.ft · 3 Bedrooms · 2 Baths · House
· Garden · Equipped kitchen
Bridge Field · 1,206 sq.ft · 3 Bedrooms · 2 Baths · House · Garden · Equipped kitchen
Welcome home to an unparalleled narrative of comfort in this prime Chesapeake real estate sanctuary. Fully dialed-in for its next owner, this 3-bedroom, 2-bathroom single-story home showcases an inviting open concept layout. The primary suite serves as a quiet retreat with a custom-tiled shower, while the gourmet kitchen shines with granite surfaces and custom cabinetry. Complete with a generous backyard and storage shed, commuters will love the quick highway access! Ask about the potential VA loan assumption at a 5.1% interest rate! Available to a qualified buyer, subject to lender/servicer approval and applicable VA requirements
USD 325,000
1549 Edgewater DR
View photo
House · for sale
USD 485,000
USD 256/sq.ft
1549 Edgewater DR
Bridge Field
· 1,894 sq.ft · 4 Bedrooms · 2 Baths · House
· Patio · Garden · Parking · Equipped kitchen · Air conditioning
Bridge Field · 1,894 sq.ft · 4 Bedrooms · 2 Baths · House · Patio · Garden · Parking · Equipped kitchen · Air conditioning
Welcome to Lake Christopher, this 2 story home is waiting for you to enjoy. Move in ready, kitchen comes with double wall oven and brand new stove/oven, 2 refrigerators, updated cabinets and bar seating. Primary bath has large shower, double sinks and walk-in closet space. Other bathrooms have also been updated. Extra patio addition to entertain with patio furniture to convey in fenced back yard. Large 2 car garage with newer insulated garage door, finished walls and AC unit, can be used for additional space if desired. HVAC, roof, water heater all 2-3 years old. Vinyl replacement windows and wrapped soffits/fascia. Community had multiple parks and access to the lake for fishing/paddle boarding/swimming
USD 485,000
2410 Centerville TPKE
View photo
House · for sale
USD 875,000
USD 306/sq.ft
2410 Centerville TPKE
Bridge Field
· 2,852 sq.ft · 3 Bedrooms · 2 Baths · House
· Office room · Fireplace · Parking · Swimming pool
Bridge Field · 2,852 sq.ft · 3 Bedrooms · 2 Baths · House · Office room · Fireplace · Parking · Swimming pool
If these walls could talk, they would tell you 176 years of stories. Rare pre-Civil War farmhouse charm meets modern comfort in this private retreat that feels like a vacation every day. This 2-story home is filled with character, featuring 4 fireplaces, gorgeous original hardwood floors, 10-foot ceilings, hand-sawed original moldings, intricate ceiling details, and antique lighting. The living room offers a cozy wood-burning stove, while the family room showcases coffered ceilings and original hardwood floors. The spacious primary suite stands out with a beautiful fireplace and a wall of built-in cabinetry offering storage rarely found in modern homes. Enjoy two laundry areas, including one in the ADU over the detached tandem 4-car garage, plus a flexible space for an office or mudroom off the back of the main house. Outside, unwind and entertain by the pool oasis, or sit on the 250 sqft covered porch. There is a huge new chicken coop (26), and 2 dog runs for that farm life as well as
USD 875,000
841 Woodstream WAY
View photo
House · for sale
USD 599,900
USD 246/sq.ft
841 Woodstream WAY
Bridge Field
· 2,433 sq.ft · 4 Bedrooms · 2 Baths · House
· Garden · Fireplace · Air conditioning
Bridge Field · 2,433 sq.ft · 4 Bedrooms · 2 Baths · House · Garden · Fireplace · Air conditioning
Beautifully maintained, thoughtfully updated, and a backyard you'll want to spend all of your time in! Step inside to a welcoming foyer filled with natural light and discover this inviting 4 bedroom, 2.5 bathroom home in a sought-after neighborhood within the Hickory School District. Updates include Brazilian hardwood, upgraded pet protect carpet padding, PEX plumbing, electrical, solar power, and an electric fireplace with a gas hookup for conversion. With solar, the electric bill averages approximately $70/month. Outside, enjoy a private backyard oasis with manicured gardens, stonework, raised vegetable beds, blueberry bushes, apple trees and even an underground invisible fence! A fully insulated detached workshop with electricity and A/C offers flexible spaces for hobbies, projects, a studio, or workspace. Have instant hot water with top of the line Rinnai tankless water heater! HUGE corner lot! Meticulously maintained inside and out, this charming home is ready to be called home!
USD 599,900
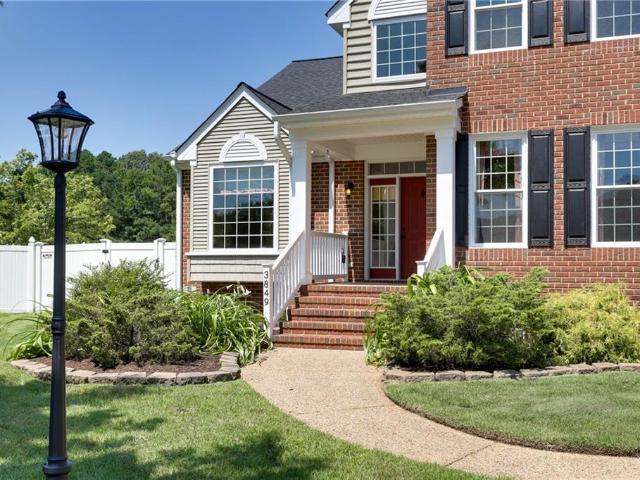
3849 Affirmed WAY
View photo
House · for sale
USD 709,000
USD 215/sq.ft
Updated
3849 Affirmed WAY
Bridge Field
· 3,283 sq.ft · 5 Bedrooms · 2 Baths · House
· Garden · Swimming pool
Bridge Field · 3,283 sq.ft · 5 Bedrooms · 2 Baths · House · Garden · Swimming pool
Welcome to 3849 Affirmed Way in Virginia Beach! This home has it all! Featuring 3288 sq ft of living space, 5 bedrooms, a huge first floor primary, 2.5 bathrooms, an open floor plan, upgraded 9ft ceiling throughout w/ soaring 16ft ceilings in the living room. All the major and costly updates have been replaced including Energy efficient windows, New 50yr Architectural roof, Vinyl privacy fence, 3 newer HVAC systems, New gutters w/ leaf guards. Outside the backyard has a 10 x 14 x 8 shed for storage, a salt water fiberglass inground pool, plenty of lounge area for entertaining or relaxing w/ a large grass area for the kids to play in. This home is truly move-in ready and available for a fast close. Centrally located in VB with easy access to concerts at the VB Amphitheater, Sandbridge Beach, VB Town Center, Pungo, and everything else VB has to offer. Call today to schedule your private showing!
USD 709,000
921 Intracoastal WAY
View photo
House · for sale
USD 768,990
USD 244/sq.ft
921 Intracoastal WAY
Bridge Field
· 3,143 sq.ft · 5 Bedrooms · 4 Baths · House
· Office room · Equipped kitchen
Bridge Field · 3,143 sq.ft · 5 Bedrooms · 4 Baths · House · Office room · Equipped kitchen
The Summit floorplan offers generous living space across two floors, providing ample room. The main level features a 1ST FLOOR BEDROOM and full bathroom, an office or formal dining room, and a beautiful kitchen that opens to the great room, filled with natural light. The gourmet kitchen is a standout with a large kitchen island, quartz countertops, soft-close cabinets, and premium stainless steel appliances, including double ovens, gas cooktop, Whirlpool appliances, and a walk-in pantry. Upstairs, the owner’s suite offers a huge walk-in closet, double vanities, a relaxing bathtub, and a separate shower, providing the perfect retreat. Additionally, the second floor features 3 spacious bedrooms, 2 full baths, a laundry room, and the loft area, offering even more flexible living space. Photos are from the builder's library
USD 768,990
835 Kemp Meadow DR
View photo
House · for sale
USD 575,000
USD 218/sq.ft
835 Kemp Meadow DR
Bridge Field
· 2,626 sq.ft · 4 Bedrooms · 3 Baths · House
· Garden · Equipped kitchen · Parking
Bridge Field · 2,626 sq.ft · 4 Bedrooms · 3 Baths · House · Garden · Equipped kitchen · Parking
This Home is a must to see this beautiful cape style with fruit trees in your own backyard, all sitting on an extra large corner lot, located at Kemp Meadow Dr & Kemp Meadow Way. This home has a downstairs converted garage with a full bathroom. And, both up-down stairs, has great spaces for offices, homeschooling, media room, or whatever your space needs are. The kitchen has attractive counters and many cabinets with upgraded cabinetry, stainless steel appliances. All flooring is either wood, LVP or ceramic tile
USD 575,000
1313 Parkdale ST
View photo
House · for sale
USD 700,000
USD 250/sq.ft
1313 Parkdale ST
Bridge Field
· 2,799 sq.ft · 4 Bedrooms · 3 Baths · House
· Garden · Office room · Equipped kitchen
Bridge Field · 2,799 sq.ft · 4 Bedrooms · 3 Baths · House · Garden · Office room · Equipped kitchen
Offering plenty of room for everyday living and entertaining, this spacious two-story home features an inviting open floor plan, a versatile flex/office space, and a HUGE upstairs loft, giving you plenty of space to spread out and make the home your own. At the heart of the home is the generously sized kitchen, complete with a large island, spacious pantry, butler’s pantry, and abundant cabinetry—great for both everyday living and entertaining. Each bedroom offers the added convenience of a walk-in closet, providing exceptional storage throughout. Outside enjoy the huge backyard, situated on a desirable corner lot with plenty of room for outdoor entertaining, play, or simply relaxing. A beautiful shed provides additional storage for tools, bikes, and more. Conveniently located near dining, parks, and major highways, this home offers the perfect combination of space, comfort, and convenience. With its well-maintained condition, this home feels practically brand new and is ready for you
USD 700,000

Get email alerts

Don't miss out: be the first to know about new properties

The alert was correctly created

On subscribing you accept the conditions of use and the privacy policy
Alert
Receive new ads in your inbox
Save this search
Receive alerts for new listings

We'll send you an email when we have new properties for: "Houses for sale in Bridge Field"

The alert was correctly created

Essex Meadows
Magnolia Chase
Get email alerts and be the first to see new listings
Required field
On subscribing I accept the terms of the privacy policy
Perfect! You'll soon start receiving new listings via email
Alert
Receive an email when we have new ads for Houses for sale in Bridge Field
Save this search
Filters

Bedrooms

Size (sq.ft)

sq.ft
sq.ft

Price

USD
USD

Property type

Bathrooms

Clear all filters
Receive notifications when new entries are published.