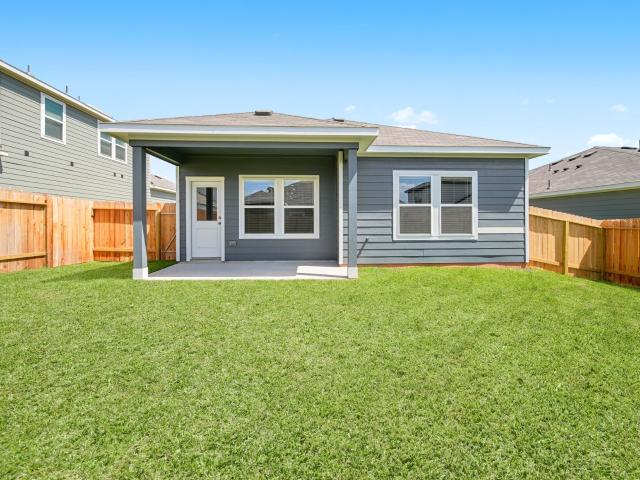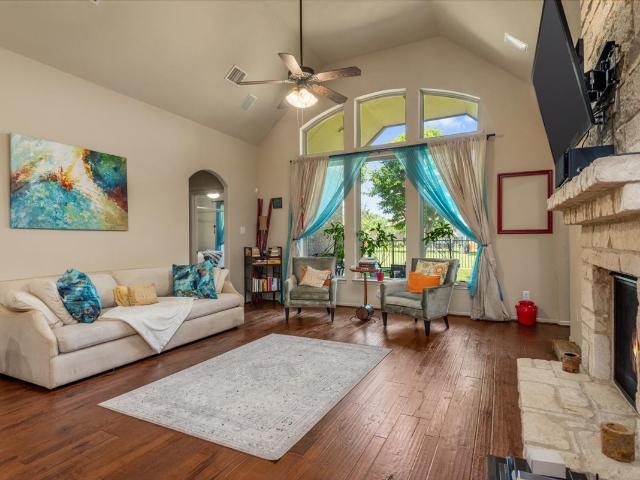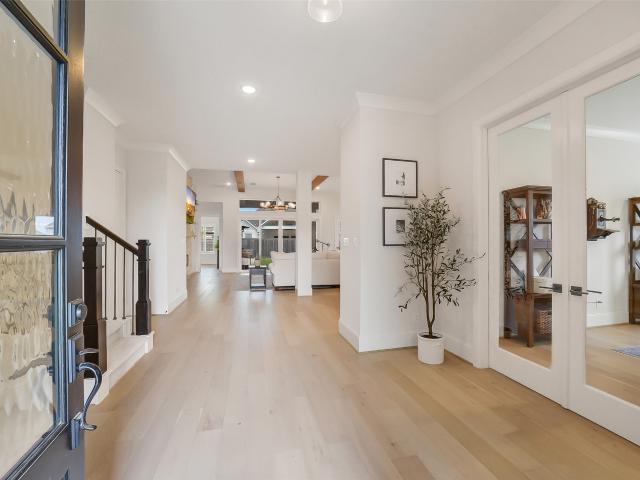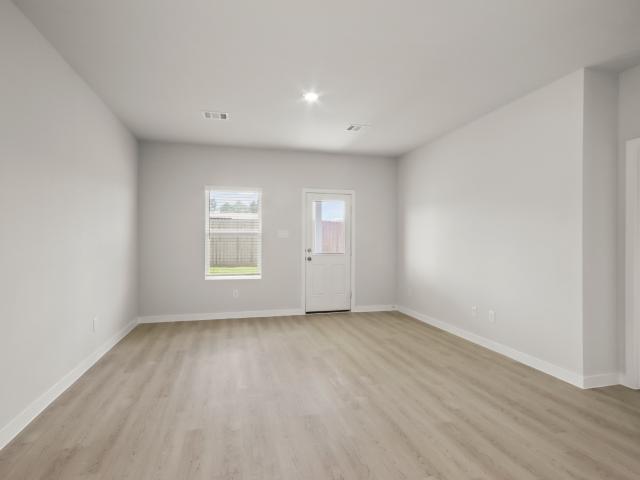
642 properties for sale in Bridgeland Management District

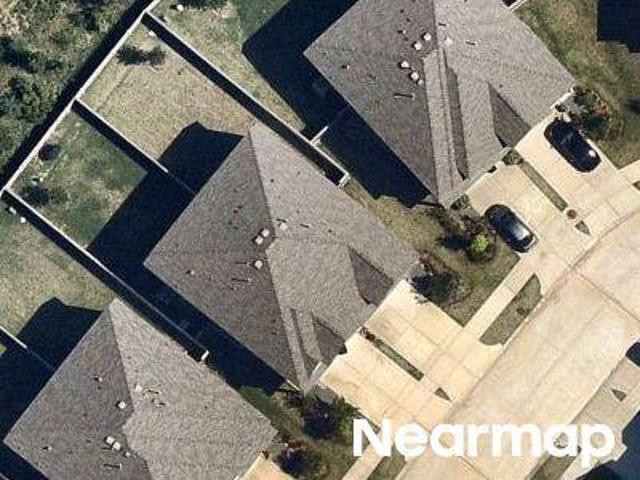
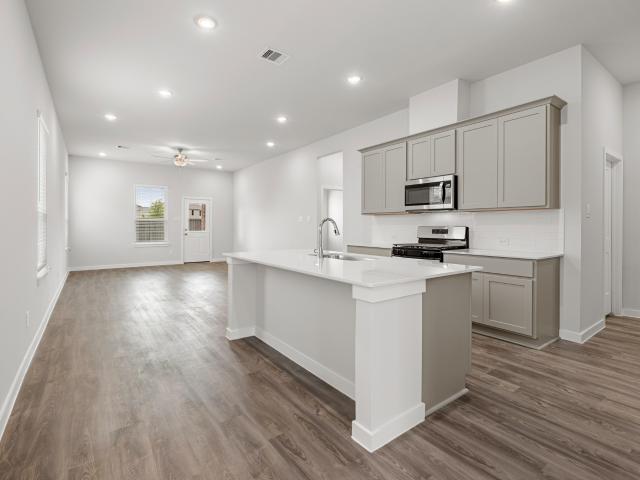
12414 Nightingale Nook Way
View photo
House · for sale
USD 564,900
USD 222/sq.ft
12414 Nightingale Nook Way
Bridgeland Management District
· 2,540 sq.ft · 4 Bedrooms · 3 Baths · House
· Patio · Garden · Equipped kitchen · Parking
Bridgeland Management District · 2,540 sq.ft · 4 Bedrooms · 3 Baths · House · Patio · Garden · Equipped kitchen · Parking
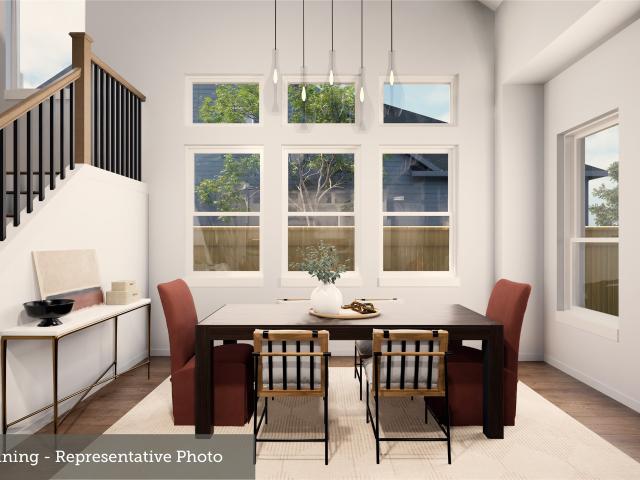
Extended entry with 13-foot ceiling leads to open kitchen, dining area and family room. Kitchen offers generous counter space, corner walk-in pantry and inviting island with built-in seating space. Dining area flows into family room with wall of windows. Game room with French doors just across from kitchen. Primary suite includes double-door entry to primary bath with dual vanities, garden tub, separate glass-enclosed shower and two large walk-in closets. Secondary bedrooms feature walk-in closets. Extended covered backyard patio. Mud room off two-car garage
USD 564,900
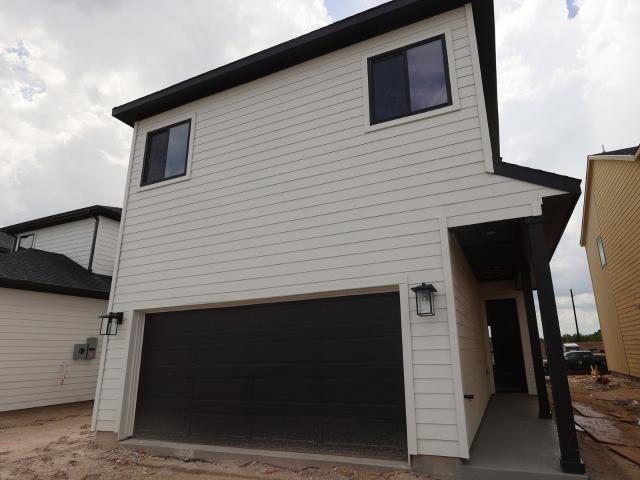
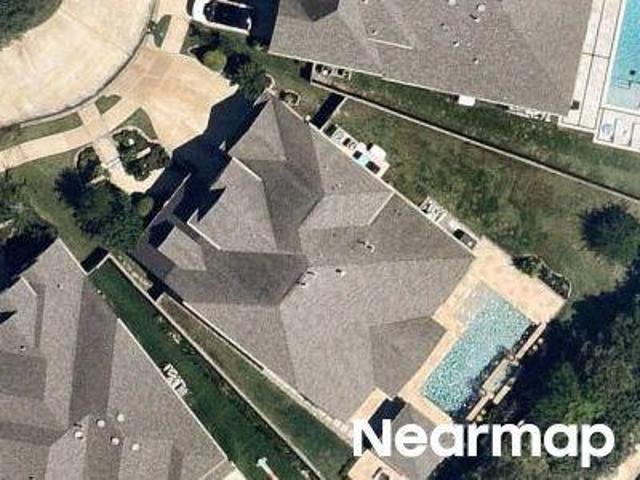
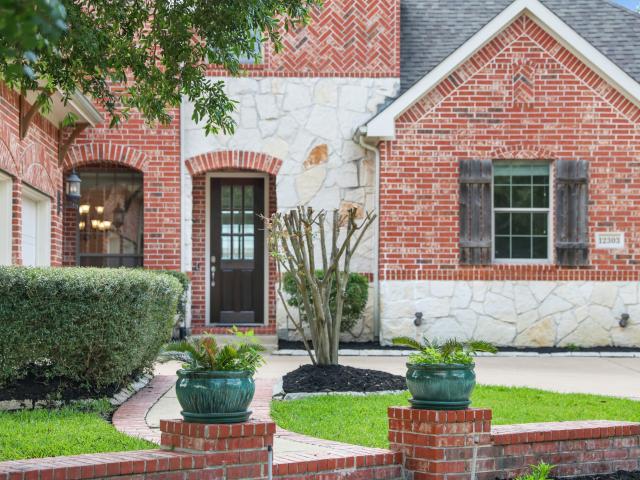
20031 Sunset Serenade Trail
View photo
House · for sale
USD 424,990
USD 195/sq.ft
20031 Sunset Serenade Trail
Bridgeland Management District
· 2,174 sq.ft · 3 Bedrooms · 2 Baths · House
· Equipped kitchen · Swimming pool
Bridgeland Management District · 2,174 sq.ft · 3 Bedrooms · 2 Baths · House · Equipped kitchen · Swimming pool
Welcome to The Anders in Emerald Heights at Bridgeland Central! This beautifully designed home offers approximately 2,177 sq. Ft. with 3 bedrooms, 2.5 baths, a spacious game room, and a dedicated study perfectly positioned for flexibility and natural light. The open-concept layout seamlessly connects the kitchen, dining, and family room, creating an inviting space ideal for entertaining and everyday living. The owner’s suite features a stunning vaulted ceiling and a spa-inspired bath complete with a free-standing soaking tub and separate shower — the perfect retreat to unwind. Located in the heart of Bridgeland Central, residents enjoy miles of scenic trails, lakes, parks, resort-style pools, and nearby shopping and dining. Zoned to Bridgeland High School in highly acclaimed Cy-Fair ISD, this home offers the perfect balance of style, comfort, and community living
USD 424,990
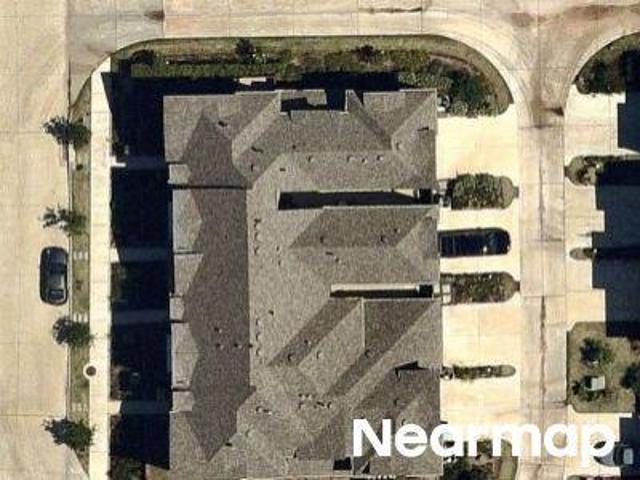
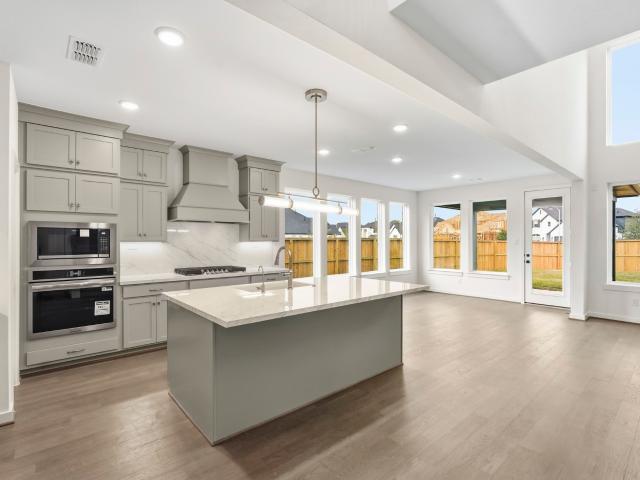
18419 Long Key Drive
View photo
House · for sale
USD 515,000
USD 200/sq.ft
18419 Long Key Drive
Bridgeland Management District
· 2,573 sq.ft · 4 Bedrooms · 3 Baths · House
· Patio · Garden · Parking · Equipped kitchen
Bridgeland Management District · 2,573 sq.ft · 4 Bedrooms · 3 Baths · House · Patio · Garden · Parking · Equipped kitchen
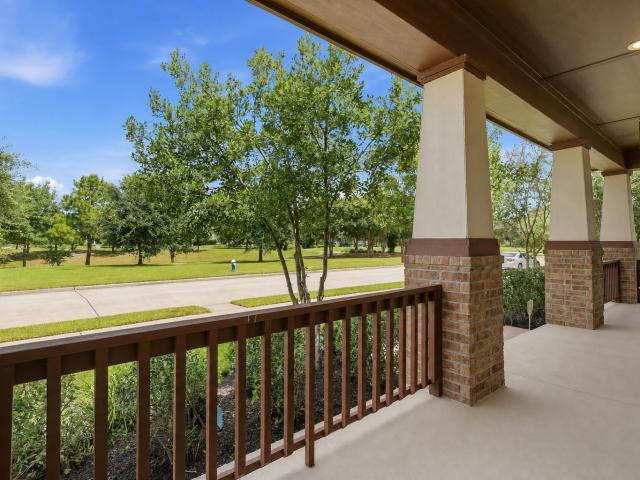
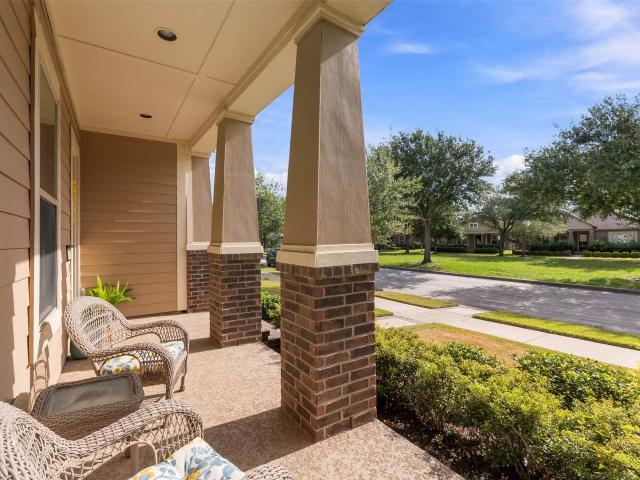
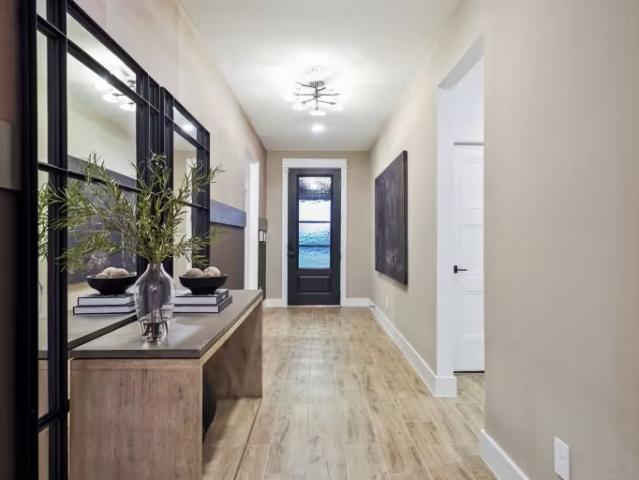
This Craftsman-style David Weekley one-story home offers a gorgeous lake view in Bridgeland! Enjoy a 3½-car detached garage with back-alley entry, charming front porch, covered backyard patio & sprinkler system. Grand entry with crown molding, high ceilings & beautiful wood-look tile flooring throughout main living areas & hallways. Private study with custom built-ins! Huge family room with coffered ceilings flows into the gourmet kitchen & casual dining area. Kitchen boasts tall custom cabinets, granite counters, massive eat-in island & stainless appliances! Spacious primary suite features new plush carpet, coffered ceilings & French doors to the spa bath with granite, his & her private sinks, soaker tub, large shower & walk-in closet. Guest Suite with private bathroom! All new plush carpet! This home features 4 bedrooms & 3½ baths all with granite counters! Energy-efficient home! No flooding during any storms! Outstanding schools & incredible Bridgeland resort-style amenities! Wow!
USD 515,000
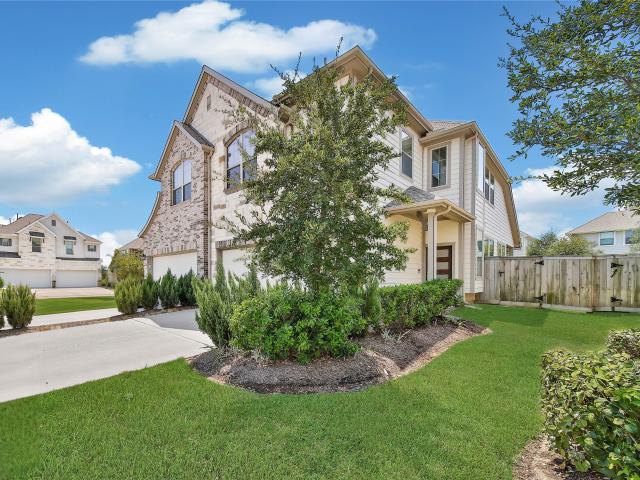
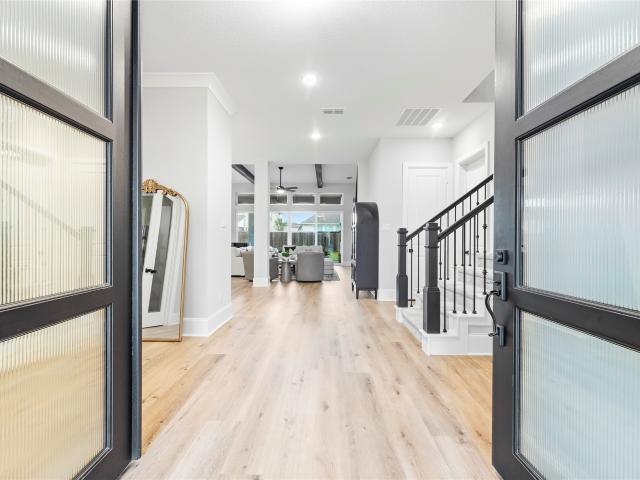
20110 Sunset Serenade Trail
View photo
House · for sale
USD 609,900
USD 259/sq.ft
New
20110 Sunset Serenade Trail
Bridgeland Management District
· 2,347 sq.ft · 4 Bedrooms · 3 Baths · House
· Patio · Garden · Office room · Fireplace · Equipped kitchen · Parking
Bridgeland Management District · 2,347 sq.ft · 4 Bedrooms · 3 Baths · House · Patio · Garden · Office room · Fireplace · Equipped kitchen · Parking
Entry with 12-foot ceiling leads past a home office with French doors and a guest suite with a private full bath to the main living areas. Dining area flows between the family room with a wood mantel fireplace and a wall of windows and the kitchen, which offers extra counter space, a 5-burner gas cooktop, a corner walk-in pantry, and a generous island with seating space. Off the family room is the primary bedroom, which highlights a wall of windows overlooking the backyard. Double doors lead to primary bath with dual vanities, a freestanding tub, a separate glass-enclosed shower, and two walk-in closets. Two secondary bedrooms and a full bath complete this design. Extended covered backyard patio. Mud room off two-car garage
USD 609,900
12315 Beacon Bend Way
View photo
House · for sale
USD 443,900
USD 225/sq.ft
12315 Beacon Bend Way
Bridgeland Management District
· 1,970 sq.ft · 3 Bedrooms · 2 Baths · House
· Patio · Office room · Equipped kitchen · Parking
Bridgeland Management District · 1,970 sq.ft · 3 Bedrooms · 2 Baths · House · Patio · Office room · Equipped kitchen · Parking
As you step off the front porch you are greeted by French doors that lead into the home office. Adjacent is the open concept family room. The dining area connects the space and offers ample natural light from the wall of windows and access to the covered side-yard patio. The kitchen boasts an island with built-in seating and a corner walk-in pantry. Past the utility room you reach the entrance for the private primary bedroom. The space features a wall of windows and a 10-foot ceiling. French doors lead into the primary bathroom which hosts dual vanities, a large glass enclosed shower, a linen closet, and a walk-in closet. The secondary bedrooms are across the hallway and both feature walk-in closets. The mud room and an extra linen closet lead out to the two-car garage
USD 443,900
12319 Osprey Outlook Drive
View photo
House · for sale
USD 560,900
USD 216/sq.ft
12319 Osprey Outlook Drive
Bridgeland Management District
· 2,594 sq.ft · 4 Bedrooms · 3 Baths · House
· Patio · Garden · Office room · Equipped kitchen · Parking
Bridgeland Management District · 2,594 sq.ft · 4 Bedrooms · 3 Baths · House · Patio · Garden · Office room · Equipped kitchen · Parking
Welcoming front porch opens into the two-story entryway featuring French doors leading into the home office. Past the staircase you enter the kitchen which hosts the island with built-in seating and a corner walk-in pantry. The dining area connects the open two-story family room featuring a wall of windows and access to the covered backyard patio. The primary bedroom hosts a wall of windows. French doors open into the primary bathroom featuring dual vanities, glass enclosed shower, garden tub and large walk-in closet. On the second floor you enter into the game room overlooking the first floor. Secondary bedrooms featuring walk-in closets and a shared bathroom complete this floor. A private guest suite with full bathroom and utility room are located off the kitchen. The mud room is just off the two-car garage
USD 560,900
22042 River Of Grass Lane
View photo
House · for sale
USD 799,900
USD 235/sq.ft
22042 River Of Grass Lane
Bridgeland Management District
· 3,391 sq.ft · 4 Bedrooms · 3 Baths · House
· Patio · Garden · Office room · Equipped kitchen · Parking
Bridgeland Management District · 3,391 sq.ft · 4 Bedrooms · 3 Baths · House · Patio · Garden · Office room · Equipped kitchen · Parking
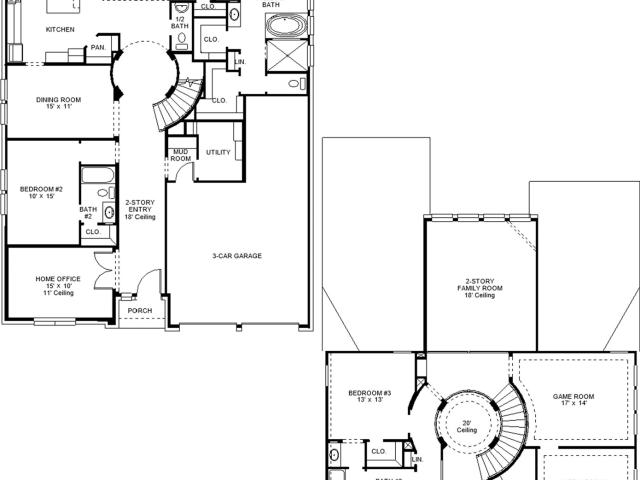
Home office with French doors set at entry with 20-foot ceiling. Formal dining room opens to rotunda with curved staircase. Two-story family room with 18-foot ceiling and wall of windows opens to kitchen and morning area. Kitchen hosts generous island with built-in seating space. Primary suite with a wall of windows. Primary bath includes dual vanity, corner garden tub, separate glass-enclosed shower and large walk-in closet with access to utility room. First-floor guest suite. A game room, media room and two secondary bedrooms are upstairs. Covered backyard patio. Mud room off three-car garage
USD 799,900
20154 Sunset Serenade Trail
View photo
House · for sale
USD 668,900
USD 225/sq.ft
20154 Sunset Serenade Trail
Bridgeland Management District
· 2,971 sq.ft · 5 Bedrooms · 4 Baths · House
· Patio · Garden · Office room · Fireplace · Equipped kitchen · Parking
Bridgeland Management District · 2,971 sq.ft · 5 Bedrooms · 4 Baths · House · Patio · Garden · Office room · Fireplace · Equipped kitchen · Parking
A home office with French doors is set at the two-story entry, which leads past a half bath to the main living areas. The kitchen features a 5-burner gas cooktop, a deep walk-in pantry, and a generous island with built-in seating space. The dining area flows between the kitchen and two-story family room with a wood mantel fireplace and a wall of windows. The secluded primary bedroom highlights a wall of windows. Double doors lead to the primary bath with dual vanities, a freestanding tub, a separate glass-enclosed shower, and a large walk-in closet. A secondary bedroom and a full bath complete downstairs. Upstairs hosts a game room, three secondary bedrooms, and two full baths. Covered backyard patio. Mud room off two-car garage
USD 668,900
16807 Seminole Ridge Drive
View photo
House · for sale
USD 534,999
USD 234/sq.ft
16807 Seminole Ridge Drive
Bridgeland Management District
· 2,282 sq.ft · 3 Bedrooms · 2 Baths · House
· Patio · Garden · Equipped kitchen · Parking · Air conditioning · Swimming pool
Bridgeland Management District · 2,282 sq.ft · 3 Bedrooms · 2 Baths · House · Patio · Garden · Equipped kitchen · Parking · Air conditioning · Swimming pool
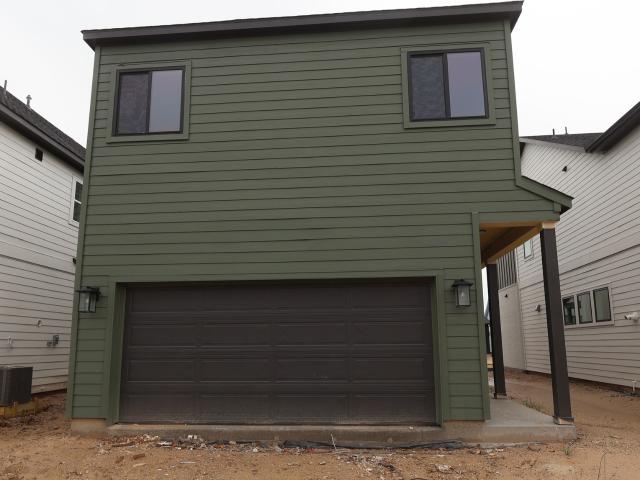
Welcome to this gorgeous home in award-winning Bridgeland! This rare layout gives you TWO homes in one: a spacious main house PLUS a fully independent apartment over the oversized 3-car garage. Designed for flexible living, this home features an open floor plan with 3 bedrooms, a dedicated home office, and a versatile flex room. The kitchen features an oversized island surrounded by added storage cabinets, providing exceptional functionality alongside ample storage throughout the home. The private apartment comes complete with its own kitchen, central air, washer, dryer, and refrigerator. It’s the perfect setup for extended family, guest house, private home office, or extra rental income to offset your monthly payment. Outdoors, an extended covered patio ready for weekend BBQs, plus an easy-to-maintain yard. Property owners enjoy full access to Bridgeland’s world-class pools, lakes, trails, and top-rated Cy-Fair ISD schools
USD 534,999
20039 Sunset Serenade Trail
View photo
House · for sale
USD 399,990
USD 183/sq.ft
Updated
20039 Sunset Serenade Trail
Bridgeland Management District
· 2,174 sq.ft · 3 Bedrooms · 2 Baths · House
· Equipped kitchen
Bridgeland Management District · 2,174 sq.ft · 3 Bedrooms · 2 Baths · House · Equipped kitchen
Welcome to The Anders in Emerald Heights at Bridgeland Central! This thoughtfully designed home offers approximately 2,177 sq. Ft. with 3 bedrooms, 2.5 baths, a spacious game room, and a private study perfect for working from home. The open-concept layout provides a seamless flow between the kitchen, dining, and family room, ideal for both everyday living and entertaining. The inviting owner’s suite features a beautiful vaulted ceiling and a luxurious bath with separate tub and shower, creating a true retreat experience. Blending style, comfort, and smart design, this home delivers exceptional livability. Located in the heart of Bridgeland and zoned to Bridgeland High School in highly acclaimed Cy-Fair ISD, you’ll enjoy top-tier schools and outstanding community amenities
USD 399,990
20030 Twilight Turn Place
View photo
House · for sale
USD 344,990
USD 230/sq.ft
20030 Twilight Turn Place
Bridgeland Management District
· 1,496 sq.ft · 3 Bedrooms · 2 Baths · House
· Equipped kitchen · Parking
Bridgeland Management District · 1,496 sq.ft · 3 Bedrooms · 2 Baths · House · Equipped kitchen · Parking
Welcome to The Edmond in Emerald Height at Bridgeland Central! This thoughtfully designed new construction offers approximately 1,498 sq. Ft. with 3 bedrooms, 2.5 baths, and 2-car garage. The open-concept layout creates a seamless flow between the kitchen, dining, and family room. Perfect for everyday living and entertaining. Generous windows fill the home with natural light, while flexible spaces provide room to work, relax, and play. Blending comfort, style, and functionality, this home is ideal for modern living. Located in the heart of Bridgeland and zoned to highly acclaimed Cy-Fair ISD, including Bridgeland High School, you' II enjoy exceptional community amenities, convenience, and top-tier schools all in one place
USD 344,990
20026 Sunset Serenade Trail
View photo
House · for sale
USD 658,990
USD 211/sq.ft
20026 Sunset Serenade Trail
Bridgeland Management District
· 3,122 sq.ft · 4 Bedrooms · 3 Baths · House
· Patio · Equipped kitchen · Parking
Bridgeland Management District · 3,122 sq.ft · 4 Bedrooms · 3 Baths · House · Patio · Equipped kitchen · Parking
New David Weekley Home offers exceptional luxury farmhouse design. An inviting front porch welcomes you into this stunning 2-story home, with soaring 19’ ceilings & oversized windows create an impressive sense of space & natural light. The chef’s kitchen is the heart of the home, overlooking the spacious dining area and designed for both everyday living & entertaining. The first-floor Owner’s Suite provides a private retreat featuring a super-sized rain shower & luxurious finishes. A second first-floor bedroom offers an ideal guest suite. Upstairs, enjoy movie nights in your personal home theater along with additional flexible living space. Additional highlights, three living areas, a phenomenal mudroom designed for effortless organization, a 3-car garage, & an oversized wraparound covered patio perfect for entertaining or relaxing outdoors. A 3-year energy usage guarantee & conditioned attic add comfort & efficiency. Students attend Cy-Fair schools, including Bridgeland High School
USD 658,990
Flintstone Village Trl
View photo
House · for sale
Request Details
Updated
Flintstone Village Trl
Bridgeland Management District
· 1,959 sq.ft · 3 Bedrooms · 2 Baths · House
Bridgeland Management District · 1,959 sq.ft · 3 Bedrooms · 2 Baths · House
This home is in preforeclosure, which means the homeowner is in default (missed payments). Therefore, there could be an opportunity to strike a great deal with the owner and the bank
Request Details
Hubbard Creek Ct
View photo
House · for sale
Request Details
Updated
Hubbard Creek Ct
Bridgeland Management District
· 3,240 sq.ft · 4 Bedrooms · 3 Baths · House
Bridgeland Management District · 3,240 sq.ft · 4 Bedrooms · 3 Baths · House
This home is in preforeclosure, which means the homeowner is in default (missed payments). Therefore, there could be an opportunity to strike a great deal with the owner and the bank
Request Details
Rio Mariano Ln
View photo
House · for sale
Request Details
Updated
Rio Mariano Ln
Bridgeland Management District
· House
Bridgeland Management District · House
This is a Real Estate-Owned (REO)/post-foreclosure home owned or managed by a bank. All offers are considered; however, the highest and best will most likely be accepted
Request Details
Castroville Way
View photo
House · for sale
Request Details
Updated
Castroville Way
Bridgeland Management District
· House
Bridgeland Management District · House
This is a Real Estate-Owned (REO)/post-foreclosure home owned or managed by a bank. All offers are considered; however, the highest and best will most likely be accepted
Request Details
Sandy Sloth Trl
View photo
House · for sale
Request Details
Updated
Sandy Sloth Trl
Bridgeland Management District
· House
Bridgeland Management District · House
This is a Real Estate-Owned (REO)/post-foreclosure home owned or managed by a bank. All offers are considered; however, the highest and best will most likely be accepted
Request Details
Lake Austin St
View photo
Townhouse · for sale
Request Details
New
Lake Austin St
Bridgeland Management District
· 3 Bedrooms · 2 Baths · Townhouse
Bridgeland Management District · 3 Bedrooms · 2 Baths · Townhouse
This is a Real Estate-Owned (REO)/post-foreclosure home owned or managed by a bank. All offers are considered; however, the highest and best will most likely be accepted
Request Details
19607 San Angelo Park Drive
View photo
Townhouse · for sale
USD 339,000
USD 168/sq.ft
19607 San Angelo Park Drive
Bridgeland Management District
· 2,013 sq.ft · 3 Bedrooms · 2 Baths · Townhouse
· Garden · Equipped kitchen · Swimming pool
Bridgeland Management District · 2,013 sq.ft · 3 Bedrooms · 2 Baths · Townhouse · Garden · Equipped kitchen · Swimming pool
Move in ready 3 bedroom, 2.5 bath townhome located in the highly desirable master planned community of Bridgeland. Offering an open concept with plenty of natural light and spacious floor plan, this home is designed for comfortable living and effortless entertaining. Primary bedroom on the first floor has an oversized closet, en-suite bath includes dual sinks & a stand up shower. Island kitchen with breakfast bar, stunning white cabinetry, quartz countertops and SS appliances. The generous backyard provides plenty of space to relax, play or enjoy the outdoors while lawn maintenance is included for added convenience. Enjoy all that Bridgeland has to offer, including award winning schools and an exceptional array of resort style amenities. Residents have access to pools, playgrounds, a dog park, fitness facilities, miles of scenic trails, restaurants, shops and more, all within a vibrant welcoming community. With its desirable location this townhome is an excellent place to call home
USD 339,000
12323 Steinhagen Lake Drive
View photo
House · for sale
USD 346,900
USD 195/sq.ft
12323 Steinhagen Lake Drive
Bridgeland Management District
· 1,776 sq.ft · 4 Bedrooms · 2 Baths · House
· Equipped kitchen
Bridgeland Management District · 1,776 sq.ft · 4 Bedrooms · 2 Baths · House · Equipped kitchen
The open-concept design of the two-story Lexington floor plan shows the huge island kitchen connected to the great room and dining room. The open-feel of the home is popular with today's sophisticated buyer, who is looking for a design that fosters togetherness in the home and makes entertaining fun. The use of space in the Lexington is well thought out, with the primary suite privately situated on the first floor, while the secondary bedrooms are on the second floor. Completed 10/30/2026!
USD 346,900
19707 Hubbard Creek Court
View photo
House · for sale
USD 585,000
USD 170/sq.ft
19707 Hubbard Creek Court
Bridgeland Management District
· 3,434 sq.ft · 4 Bedrooms · 3 Baths · House
· Patio · Office room · Gym · Fireplace · Equipped kitchen · Swimming pool
Bridgeland Management District · 3,434 sq.ft · 4 Bedrooms · 3 Baths · House · Patio · Office room · Gym · Fireplace · Equipped kitchen · Swimming pool
Welcome to this beautifully maintained original-owner home in the award-winning Towne Lake community. Custom built in 2012 & lightly lived in, this home offers privacy, flexibility, & entertainment-focused living. Open-concept design features a spacious family room w/fireplace, surround sound, wine grotto, & seamless flow into the kitchen w/granite counters & walk-in pantry. Newly installed wood flooring (2025) enhances the main living areas w/a fresh, move-in-ready feel. Home includes a private study w/media connections plus an additional 1st floor flex room ideal for a 2nd office/gym/studio/living area. The serene primary suite offers a jetted tub, walk-in shower, dual vanities, large closet, & dedicated speaker system. Upstairs features a media room & a game room w/surround sound. Enjoy a covered patio w/outdoor kitchen, grill, sink, speakers, & greenbelt views with no rear neighbors. Towne Lake amenities include lakes, pools, trails, fitness centers, dining, and entertainment
USD 585,000
10615 Sleepy Plant Court
View photo
House · for sale
USD 745,000
USD 204/sq.ft
10615 Sleepy Plant Court
Bridgeland Management District
· 3,649 sq.ft · 5 Bedrooms · 4 Baths · House
· Patio · Office room · Fireplace · Equipped kitchen · Parking
Bridgeland Management District · 3,649 sq.ft · 5 Bedrooms · 4 Baths · House · Patio · Office room · Fireplace · Equipped kitchen · Parking
Stunning home located on a cul-de-sac street in the highly desirable Bridgeland community. This two story boasts an expansive open-concept living area featuring wood ceiling beams, a stone fireplace, and a wall of sliding glass doors that open to the covered patio. The gourmet kitchen features a large island, Cafe appliances, a wine fridge, under-cabinet lighting, walk-in pantry, and beautiful finishes. The primary suite offers a luxurious bath w/a oversized walk-in shower, dual vanities, and a generously-sized walk-in closet. Additional highlights include an en-suite guest bedroom on the 1st floor, a private home office, large utility room w/cabinetry and a sink, a spacious gameroom, plantation shutters, window tint, decked attic space, 3 car tandem garage, and more! Enjoy numerous resort-style amenities, parks, trails, and top-rated schools. David Weekley Vanner plan—previously featured as a model home, known for its exceptional layout and design. Don't miss this one!
USD 745,000
21231 Gulf Menhaden Lane
View photo
House · for sale
USD 350,009
USD 230/sq.ft
Updated
21231 Gulf Menhaden Lane
Bridgeland Management District
· 1,518 sq.ft · 4 Bedrooms · 2 Baths · House
· Equipped kitchen · Parking
Bridgeland Management District · 1,518 sq.ft · 4 Bedrooms · 2 Baths · House · Equipped kitchen · Parking
The charming Fresno plan boasts a smartly designed layout with plenty of entertaining and private living space. At the heart of the home, an open-concept layout includes a great room, a casual dining area and a spacious kitchen boasting a center island and pantry. Off the kitchen, you’ll enjoy access to three inviting secondary bedrooms, a full hall bath and a two-bay garage. Toward the back of the home, a secluded primary suite comes with a roomy walk-in closet and private bath. Home complete 6/30/26. Welcome to Creekland Village, the final village of the beautiful Bridgeland community—featuring inspired new homes for sale in Cypress, TX. Nestled in one of the Houston area’s fastest-growing corridors, Creekland Village at Bridgeland offers an easy commute to regional employment and entertainment hotspots. Cypress is also home to the sought-after Waller Independent School District. You’ll love the community's 11,500 acres of luxury living—featuring great resort-style amenities
USD 350,009
12319 Steinhagen Lake Drive
View photo
House · for sale
USD 371,900
USD 171/sq.ft
12319 Steinhagen Lake Drive
Bridgeland Management District
· 2,174 sq.ft · 4 Bedrooms · 2 Baths · House
· Equipped kitchen · Parking
Bridgeland Management District · 2,174 sq.ft · 4 Bedrooms · 2 Baths · House · Equipped kitchen · Parking
Designed with your comfort and convenience in mind, the Whitney is anchored by an inviting open-concept living space, featuring a spacious great room—that flows into a versatile dining area and an inviting kitchen with a center island and pantry. You’ll also love the convenient main-floor primary suite, featuring an attached bath and a roomy walk-in closet. Additional main-floor highlights include a laundry room and a valet entrance off the two-car garage. Heading upstairs, you’ll find additional living and private space with a multipurpose game room, surrounded by three generous secondary bedrooms and a full hall bath. Completed 10/30/2026!
USD 371,900
12303 N Austin Shore Drive
View photo
House · for sale
USD 739,990
USD 194/sq.ft
12303 N Austin Shore Drive
Bridgeland Management District
· 3,810 sq.ft · 5 Bedrooms · 4 Baths · House
· Garden · Office room · Parking · Swimming pool · Deck · Fireplace · Equipped kitchen
Bridgeland Management District · 3,810 sq.ft · 5 Bedrooms · 4 Baths · House · Garden · Office room · Parking · Swimming pool · Deck · Fireplace · Equipped kitchen
Tucked away at the end of a large cul-de-sac in the fabulous master planned community of Bridgeland, you will find this amazing home that checks so many boxes-21 Solar panels, Tesla battery, EV charging station, water softener, and 3 car garage. With 5 bedrooms, including the primary and a secondary located on the main level, 4 full bathrooms, game room with built-in cabinets, media room, formal dining, office/study/flex room, this home offers a comfortable, flexible living space. Relax and entertain in the backyard oasis that features a sparkling, heated pool (new, upgraded filter system 2026), spa/hot tub, waterfalls, fire bowl, covered deck, and fire pit with built-in seating that can be enjoyed year-round. The expansive island kitchen with Benedettini cabinets galore is open to the eat in breakfast area and living room with fireplace. New LVP and carpet just installed. Located along the walking trail and in close proximity to lakes and beautiful Oak Meadow Park. Owner/Agent
USD 739,990
10610 Sweet Pepperbush Way
View photo
House · for sale
USD 617,704
USD 214/sq.ft
10610 Sweet Pepperbush Way
Bridgeland Management District
· 2,885 sq.ft · 5 Bedrooms · 4 Baths · House
· Equipped kitchen
Bridgeland Management District · 2,885 sq.ft · 5 Bedrooms · 4 Baths · House · Equipped kitchen
The HEIDELBERG plan by NEWMARK HOMES boasts 5 bedrooms with 2 down, 4.5 baths, an extended breakfast area and upstairs gameroom. Soaring high ceilings welcome you in with floor to ceiling windows in the family room. Complete with a chef's style kitchen with built-in appliances and plenty of cabinets for storage
USD 617,704
21507 Snake Herb Lane
View photo
House · for sale
USD 765,000
USD 196/sq.ft
21507 Snake Herb Lane
Bridgeland Management District
· 3,886 sq.ft · 4 Bedrooms · 3 Baths · House
· Patio · Fireplace · Equipped kitchen
Bridgeland Management District · 3,886 sq.ft · 4 Bedrooms · 3 Baths · House · Patio · Fireplace · Equipped kitchen
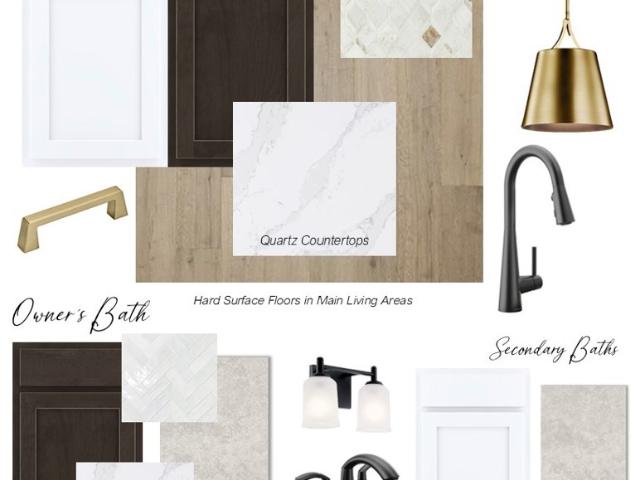
Thoughtfully designed & beautifully crafted, this David Weekley Layton in Bridgeland blends timeless architecture with designer finishes & exceptional functionality. This stunning 4-bedroom, 3.5-bath home features 2 bedrooms downstairs, a private study with French doors, & an upstairs game room, offering flexible spaces for today's lifestyle. The light-filled open-concept design features quartz countertops, upgraded cabinetry, luxury SPC flooring, brushed gold kitchen fixtures, designer lighting, & matte black hardware throughout. A dramatic wall of sliding glass doors creates seamless indoor-outdoor living. A cozy fireplace & wooden beams make the family room & kitchen area a great space to entertain or relax. The serene owner's retreat offers a spa-inspired bath & an oversized walk-in closet. EV charging station! Dedicated Amazon/package delivery closet! Fantastic MUD space! Oversized extended patio & more! Easy access to 99 & 290! Close to the future Texan training complex!
USD 765,000
12118 Osprey Outlook Drive
View photo
House · for sale
USD 439,399
USD 225/sq.ft
12118 Osprey Outlook Drive
Bridgeland Management District
· 1,948 sq.ft · 3 Bedrooms · 2 Baths · House
· Equipped kitchen · Parking
Bridgeland Management District · 1,948 sq.ft · 3 Bedrooms · 2 Baths · House · Equipped kitchen · Parking
Welcome to The Belville in Emerald Height at Bridgeland Central! This thoughtfully designed new construction offers approximately 1,536 sq. Ft. with 3 bedrooms, 2 baths, a private study, and 2-car garage. The open-concept layout creates a seamless flow between the kitchen, dining, and family room. Perfect for everyday living and entertaining. Generous windows fill the home with natural light, while flexible spaces provide room to work, relax, and play. Blending comfort, style, and functionality, this home is ideal for modern living. Located in the heart of Bridgeland and zoned to highly acclaimed Cy-Fair ISO, including Bridgeland High School, you' II enjoy exceptional community amenities, convenience, and top-tier schools all in one place
USD 439,399
21511 Trophy Club Park Drive
View photo
House · for sale
USD 590,070
USD 297/sq.ft
21511 Trophy Club Park Drive
Bridgeland Management District
· 1,981 sq.ft · 3 Bedrooms · 2 Baths · House
· Patio · Equipped kitchen
Bridgeland Management District · 1,981 sq.ft · 3 Bedrooms · 2 Baths · House · Patio · Equipped kitchen
Available in October. The Prestige floor plan in Del Webb Bridgeland, Texas. A spacious and open 2-bedroom, 2.5 bathroom home offering 1,989 sq. Ft. of living space. Featuring a gourmet kitchen, inviting living room, main bedroom suite with a walk-in closet, covered patio, and access to resort-style amenities. (On the way) meanwhile you have access to all Bridgeland has to offer. Your ideal oasis awaits in this active adult community
USD 590,070
18434 N Settlers Shore Drive
View photo
House · for sale
USD 538,900
USD 173/sq.ft
18434 N Settlers Shore Drive
Bridgeland Management District
· 3,100 sq.ft · 4 Bedrooms · 2 Baths · House
· Equipped kitchen
Bridgeland Management District · 3,100 sq.ft · 4 Bedrooms · 2 Baths · House · Equipped kitchen
Welcome to this stunning new listing nestled in one of Cypress's most sought-after communities. This spacious 4-bedroom, 2.5-bathroom home thoughtfully designed living space, blending comfort and style at every turn. Step inside to discover an inviting floor plan. The kitchen serves as the heart of the home, ready to inspire your culinary adventures, while the expansive primary suite provides a private retreat to unwind. Three additional bedrooms deliver plenty of room for family, guests, or a dedicated home office. Location is everything, and this home delivers. Just steps from your front door, Shorelands Green offers a scenic escape for morning strolls, picnics, and outdoor play. Families will appreciate being within easy reach of highly regarded Cypress Ranch High School, while everyday errands are a breeze with H-E-B just minutes away. Commuters will love the convenience. Don't miss your opportunity to make 18434 S Settlers Shore Drive yours. Schedule your private showing today!
USD 538,900

Get email alerts

Don't miss out: be the first to know about new properties

The alert was correctly created

On subscribing you accept the conditions of use and the privacy policy
Alert
Receive new ads in your inbox
Save this search
Receive alerts for new listings

We'll send you an email when we have new properties for: "Properties for sale in Bridgeland Management District"

The alert was correctly created

The Heritage, Northwest Harris CCD Harris County Texas
Cypress Cove, Northwest Harris CCD Harris County Texas
Get email alerts and be the first to see new listings
Required field
On subscribing I accept the terms of the privacy policy
Perfect! You'll soon start receiving new listings via email
Alert
Receive an email when we have new ads for Properties for sale in Bridgeland Management District
Save this search
Filters

Bedrooms

Size (sq.ft)

sq.ft
sq.ft

Price

USD
USD

Property type

Bathrooms

Clear all filters
Receive notifications when new entries are published.