1,657 properties for sale in Bridgeport town

Banks Pl, Fairfield, Home For Sale
View photo
House · for sale
USD 5,625,000
USD 987/sq.ft
Banks Pl, Fairfield, Home For Sale
Bridgeport town
· 5,694 sq.ft · 5 Bedrooms · 5 Baths · House
· Patio · Fireplace · Equipped kitchen · Swimming pool
Bridgeport town · 5,694 sq.ft · 5 Bedrooms · 5 Baths · House · Patio · Fireplace · Equipped kitchen · Swimming pool
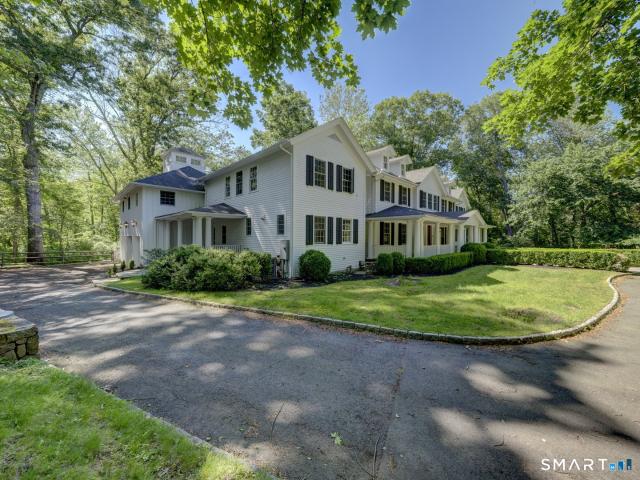
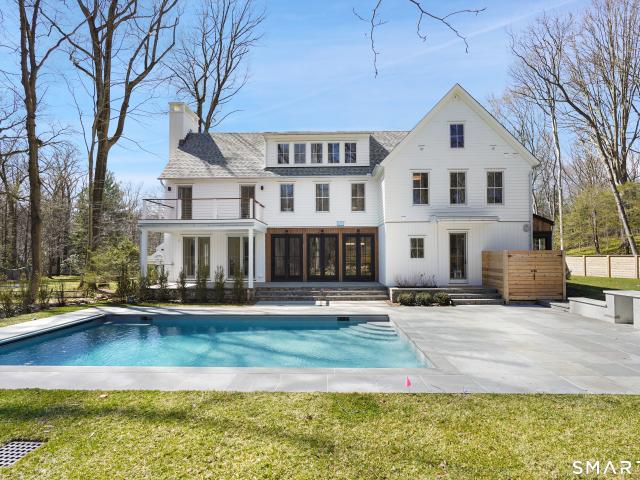
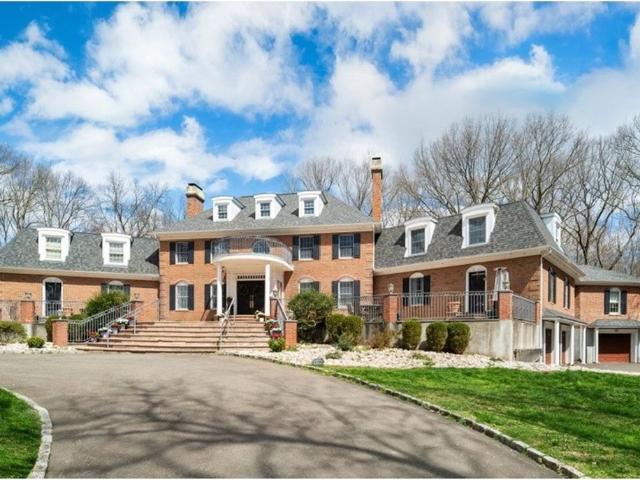
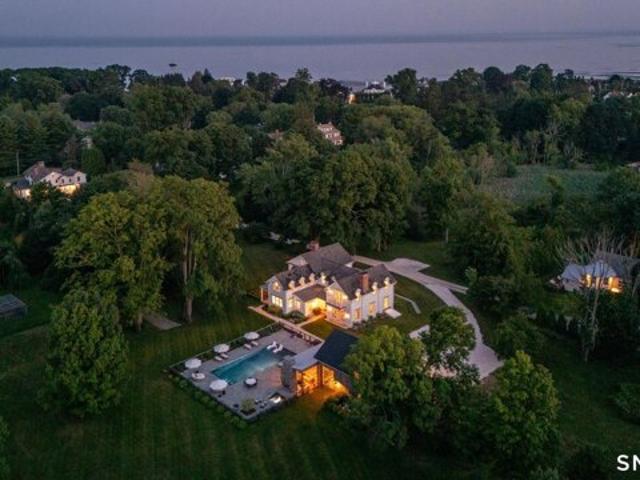
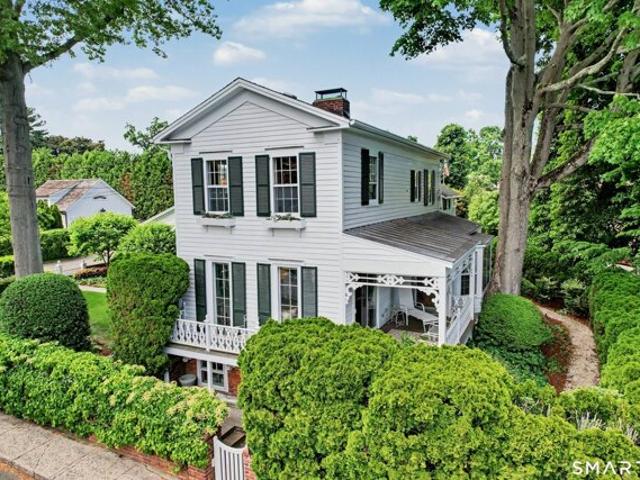
Timeless luxury meets exceptional craftsmanship at 98 Banks Place, where a meticulous restoration and rebuild, completed in 2017, transformed an 1830 Greek Revival into a home offering the comfort of new construction while preserving the soul, warmth, and character only a home of this era can provide. Original floors, brick, timbers, custom windows, reclaimed hardware, and period details blend seamlessly with custom millwork, barrel ceilings, Belgian stone flooring, designer finishes, radiant-heated floors, and all-new systems. A chef's kitchen with concealed scullery anchors gracious living spaces, while an inviting family room and serene primary suite balance gathering and retreat. Set on nearly 5.5 private acres, the property is designed for indoor-outdoor living with a resort-style pool, year-round spa, expansive bluestone patio, outdoor kitchen, double-sided fireplace, and new pool house offering flexible space for guests, entertaining, an in-law suite, or future living accommodat
USD 5,625,000
Center St, Fairfield, Home For Sale
View photo
House · for sale
USD 2,495,000
USD 908/sq.ft
Center St, Fairfield, Home For Sale
Bridgeport town
· 2,745 sq.ft · 3 Bedrooms · 3 Baths · House
· Office room
Bridgeport town · 2,745 sq.ft · 3 Bedrooms · 3 Baths · House · Office room
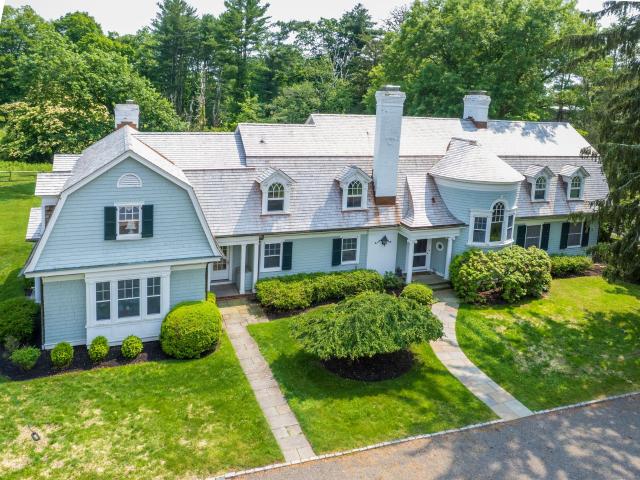
Gracious Southport Village/Southport Harbor 3Bedroom, 2 1/2Bath Colonial Home, with Water and Harbor views. Enjoy the convenience of walking to all that Southport Village has to offer; Shops, Markets, Restaurants, Pharmacy, Post Office, and Southport Train Station. View and stroll the beautiful streets and homes all overlooking the picturesque Southport Harbor, Long Island Sound and Southport Beaches!
USD 2,495,000
Hull St, Shelton, Home For Sale
View photo
House · for sale
USD 549,999
USD 277/sq.ft
New
Hull St, Shelton, Home For Sale
Bridgeport town
· 1,981 sq.ft · 8 Bedrooms · 2 Baths · House
· Cellar · Parking
Bridgeport town · 1,981 sq.ft · 8 Bedrooms · 2 Baths · House · Cellar · Parking
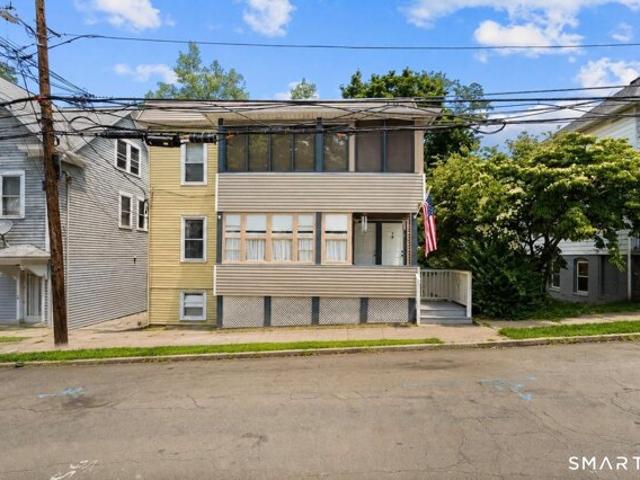
Offered for the first time in generations, this owner-occupied three-family home presents a rare opportunity to own a well-maintained multi-family property in an established Shelton neighborhood. Lovingly cared for by the same family for many years, this property offers excellent income-producing potential for investors or owner-occupants alike. The home features three residential units, including a first-floor apartment with 2 bedrooms and 1 full bath, along with second- and third-floor apartments, each offering 3 bedrooms and 1 half bath. The spacious layout provides flexibility for rental income, multi-generational living, or owner occupancy while offsetting expenses with tenant income. Each unit has its own dedicated washer and dryer, providing added convenience for tenants. The basement offers generous storage space with separate areas for each unit, adding even more functionality to the property. Additional highlights include off-street parking located at the rear of the property
USD 549,999
Aspetuck Trl Unit,shelton, Condo For Sale
View photo
Condo · for sale
USD 554,000
USD 224/sq.ft
New
Aspetuck Trl Unit,shelton, Condo For Sale
Bridgeport town
· 2,465 sq.ft · 2 Bedrooms · 3 Baths · Condo
· Equipped kitchen · Parking · Swimming pool · Cellar
Bridgeport town · 2,465 sq.ft · 2 Bedrooms · 3 Baths · Condo · Equipped kitchen · Parking · Swimming pool · Cellar
Desirable Aspetuck Village Breckinridge home close to the main entrance for easy access to everything Huntington Center and the surrounding area has to offer. Main floor offers the kitchen, dining room, living room, two bedrooms, and three season porch with newer remote shades. One full and one-half bath with a laundry closet in the hall completes the primary floor. A recently renovated and finished walk out basement with full bath can be used as third bedroom if desired with an additional room located off the garage to use as needed. There is approximately 2,500 square feet of living space with the main floor and finished basement. Aspetuck Village offers an inground pool, tennis, basketball courts, club house and more. Listing agent is co-executor and sale is Not contingent upon Probate Court approval
USD 554,000
Could you also be interested in
2 Elmwood Drive, Fairfield, United States, CT
View photo
Condo · for sale
USD 2,200,000
2 Elmwood Drive, Fairfield, United States, CT
Bridgeport town
· 3 Bedrooms · 4 Baths · Condo
· Parking · Lift
Bridgeport town · 3 Bedrooms · 4 Baths · Condo · Parking · Lift
Rare opportunity in sought-after Southport Green-just steps to Southport Village and Metro-North. One of only two stand-alone residences in this 24-unit enclave, this home offers the privacy of a single-family lifestyle with the ease of condominium living. The townhouse-style residence spans three levels and features 3 bedrooms, 3 renovated full and 1 half baths, plus a coveted attached two-car garage. Thoughtfully designed with flexibility for a future elevator (quote available upon request), it also includes a private patio-an uncommon amenity within the community. Ideal for downsizers or anyone seeking a true lock-and-leave lifestyle, this property pairs luxury with everyday convenience. Enjoy dining, shopping, and wellness just moments away at the Delamar Southport, Gray Goose Tavern, and Equinox Health Club
USD 2,200,000
25 Old Rd, Westport, CT 06880 | MLS #24185
View photo
House · for sale
USD 2,100,000
USD 331/sq.ft
25 Old Rd, Westport, CT 06880 | MLS #24185
Bridgeport town
· 6,329 sq.ft · 5 Bedrooms · 5 Baths · House
· Office room · Equipped kitchen · Parking
Bridgeport town · 6,329 sq.ft · 5 Bedrooms · 5 Baths · House · Office room · Equipped kitchen · Parking
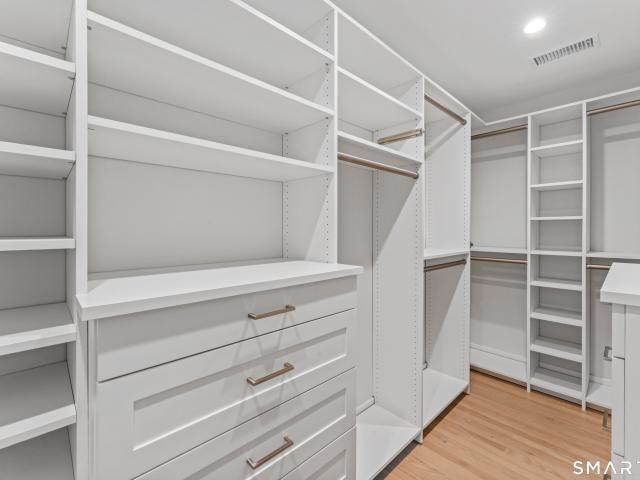
Set in Westport's sought-after Hunt Club neighborhood, this European-inspired Colonial offers over 6,300 square feet across three finished levels, including expansive recreation spaces and a dedicated home theater. A dramatic two-story entry introduces refined formal and informal rooms, including a fireplaced living room, formal dining room, private office, and an expansive eat-in kitchen with custom cabinetry, oversized island, and professional-grade appliances. The primary suite is a private retreat featuring a spa-like marble bath with steamu002Fsauna and an exceptionally large walk-in closet. Four additional bedrooms-many with ensuite or Jack-and-Jill baths-offer flexibility and comfort for family and guests. The finished lower level provides exceptional lifestyle space ideal for entertaining, fitness, or play. Additional highlights include soaring ceilings, custom millwork, hardwood floors throughout, walk-up attic storage, and a three-car garage. Conveniently located near town, s
USD 2,100,000
25 Hermit Ln, Westport, CT 06880 | MLS #24183
View photo
House · for sale
USD 2,795,000
USD 295/sq.ft
25 Hermit Ln, Westport, CT 06880 | MLS #24183
Bridgeport town
· 9,451 sq.ft · 6 Bedrooms · 7 Baths · House
· Office room · Swimming pool · Balcony · Fireplace · Equipped kitchen · Cellar
Bridgeport town · 9,451 sq.ft · 6 Bedrooms · 7 Baths · House · Office room · Swimming pool · Balcony · Fireplace · Equipped kitchen · Cellar
Experience timeless elegance in this extraordinary Colonial estate nestled in Westport's coveted Red Coat neighborhood. Offering more than 7,000sf of beautiful living space, plus an additional 2,400sf in the finished lower level, this exceptional residence combines luxury, comfort, and functionality. Featuring 6 spacious bedrooms and 5.2 baths, the home is thoughtfully designed for both everyday living and sophisticated entertaining. The chef's kitchen is equipped with premium Wolf appliances and opens to expansive gathering spaces, while a formal dining room, private office, and game room with a dry bar provide endless opportunities to entertain. The spectacular lower level is a destination of its own, complete with a home theater, recreation room, and an impressive wine cellar for the discerning collector. The luxurious primary suite serves as a private retreat with its own fireplace, spa inspired bath with jacuzzi, private balcony, and elegant finishes. 3 additional en suite bedroom
USD 2,795,000
71 Aberdeen Way, Unit 71, Fairfield, CT 06890 | MLS #24161
View photo
Condo · for sale
USD 1,497,000
USD 498/sq.ft
71 Aberdeen Way, Unit 71, Fairfield, CT 06890 | MLS #24161
Bridgeport town
· 3,003 sq.ft · 3 Bedrooms · 4 Baths · Condo
· Deck · Fireplace · Equipped kitchen
Bridgeport town · 3,003 sq.ft · 3 Bedrooms · 4 Baths · Condo · Deck · Fireplace · Equipped kitchen
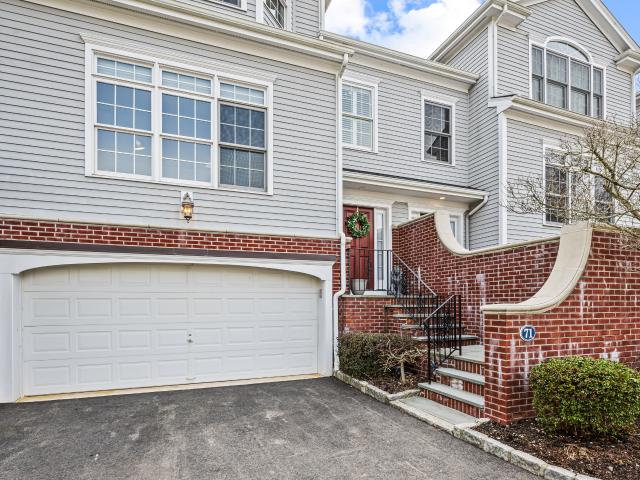
Beautiful End Unit, Perfectly situated in Southport, this beautifully appointed 3-bedroom, 3.5-bath Colonial townhouse end unit offers an exceptional lifestyle just moments from village shops, restaurants, Southport Harbor, and the Metro-North train. Thoughtfully updated, the remodeled kitchen features quartz countertops, a sleek backsplash, and premium Bosch appliances, centered around a generous island-opening seamlessly to a private deck, ideal for entertaining. The open living and dining areas are anchored by a striking double-sided gas fireplace and hardwood floors. The walk-out lower level provides versatile additional space with a full bath and sliders to a private bluestone patio-ideal for relaxing or entertaining. Upstairs, the primary suite offers vaulted ceilings, a spacious walk-in closet, and a beautifully appointed marble bath. Recent updates include new carpet in the primary bedroom and freshly stained upper-level hallway floors. Extensive improvements include a brand-ne
USD 1,497,000
89 Chestnut Hill Rd, Wilton, CT 06897 | MLS #24193
View photo
House · for sale
USD 2,695,000
USD 483/sq.ft
89 Chestnut Hill Rd, Wilton, CT 06897 | MLS #24193
Bridgeport town
· 5,576 sq.ft · 6 Bedrooms · 5 Baths · House
· Fireplace
Bridgeport town · 5,576 sq.ft · 6 Bedrooms · 5 Baths · House · Fireplace
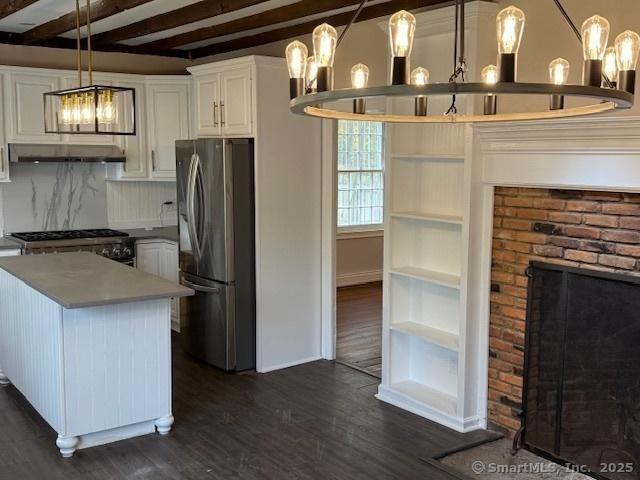
Few homes define a town, this is one of them. Located in the highly coveted South Wilton neighborhood, this iconic Grand Dame, originally dating to the 1830s and beautifully reimagined and expanded during the Colonial Revival of the 1930s, has been masterfully transformed from the inside out. Every inch has been thoughtfully restored and elevated by a renowned preservationist u002F designer, honoring its extraordinary heritage while embracing the finest comforts of modern living. Rich in character and timeless elegance, the home showcases magnificent stone fireplaces, high ceilings, hand-hewn beams, wide-plank chestnut floors, beautifully preserved millwork, designer lighting, Farrow & Ball finishes, exquisitely renovated baths, and countless bespoke details that reflect an uncompromising commitment to craftsmanship. Bathed in natural light, the spectacular living spaces are both spacious and welcoming, with walls of windows framing picturesque views in every season. The exquisite eat-
USD 2,695,000
147 Thayer Pond Rd, Wilton, CT 06897 | MLS #24192
View photo
House · for sale
USD 999,500
USD 416/sq.ft
147 Thayer Pond Rd, Wilton, CT 06897 | MLS #24192
Bridgeport town
· 2,400 sq.ft · 4 Bedrooms · 3 Baths · House
· Parking · Deck · Fireplace · Equipped kitchen
Bridgeport town · 2,400 sq.ft · 4 Bedrooms · 3 Baths · House · Parking · Deck · Fireplace · Equipped kitchen
Located close to the Lake Club on a private secluded lot bordering Parting Brook. This home underwent a complete top to bottom remodel featuring, a stunning new kitchen, all new windows, heating and cooling system, new baths, siding, deck, etc. 4 fireplaces, 2 car garage, walk in closet, newly paved driveway
USD 999,500
332 Belden Hill Road, Wilton, US, CT
View photo
House · for sale
USD 1,099,000
332 Belden Hill Road, Wilton, US, CT
Bridgeport town
· 4 Bedrooms · 3 Baths · House
· Fireplace
Bridgeport town · 4 Bedrooms · 3 Baths · House · Fireplace
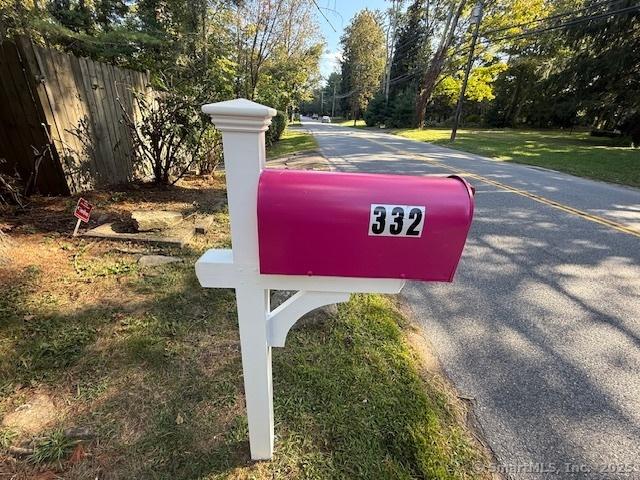
Welcome to the historic James Benedict House, one of Wilton's most notable and beautifully preserved 18th-century residences. This thoughtfully updated antique Colonial seamlessly blends timeless craftsmanship with modern convenience, offering 2,803 square feet across three full levels-including a true third floor with tall ceilings (not an attic) -plus a walk-out lower level ready to be finished. Set on an exceptional 4.81-acre property with a private pond, this rare offering provides unmatched privacy, scenic beauty, and the opportunity to create your own walking trails-all within one of South Wilton's most desirable locations. Property Highlights 4 Bedrooms | 2 Full Baths | 1 Half Bath 10 total rooms across three full levels True third floor with full ceiling height Walk-out lower level with finishing potential Central chimney with 5 fireplaces (3 gas, 2 wood-burning) Classic post-and-beam construction Refinished wide-plank hardwood floors Two staircases to the upper level Spacious
USD 1,099,000
21 Lockwood Cir, Westport, CT 06880 | MLS #24158
View photo
House · for sale
USD 4,495,000
USD 680/sq.ft
21 Lockwood Cir, Westport, CT 06880 | MLS #24158
Bridgeport town
· 6,609 sq.ft · 6 Bedrooms · 7 Baths · House
· Patio · Office room · Fireplace · Equipped kitchen · Swimming pool
Bridgeport town · 6,609 sq.ft · 6 Bedrooms · 7 Baths · House · Patio · Office room · Fireplace · Equipped kitchen · Swimming pool
Imagine a residence where every element has been considered for gracious living in stylish surroundings. This newly completed home by awardwinning Able Construction is set on a peaceful Coleytown estatearea street, framed by scenic land that enhances its sense of calm. A dramatic foyer with a woodaccented ceiling and millwork feature wall introduces interiors defined by creative decor, walls of glass, and exquisite lighting. The great room, anchored by a marble fireplace and French doors to the pool and patio, flows into the designer kitchen with a striking island, stone counters, custom cabinetry, Thermador appliances, and a beautiful and functional pantry. The dining room is a jewel, offering an elegant setting with illuminated shelving and views of the grounds. A quiet office and superb mudroom add daily convenience. A glasslined stair tower leads to sunfilled bedroom suites, beginning with the sublime primary suite set beyond double doors. An arched entry reveals a kingsized bedroo
USD 4,495,000
14 Horseshoe Dr, Shelton, CT 06484 | MLS #24190
View photo
House · for sale
USD 101,900
USD 205/sq.ft
14 Horseshoe Dr, Shelton, CT 06484 | MLS #24190
Bridgeport town
· 495 sq.ft · 2 Bedrooms · 1 Bath · House
· Office room · Equipped kitchen
Bridgeport town · 495 sq.ft · 2 Bedrooms · 1 Bath · House · Office room · Equipped kitchen
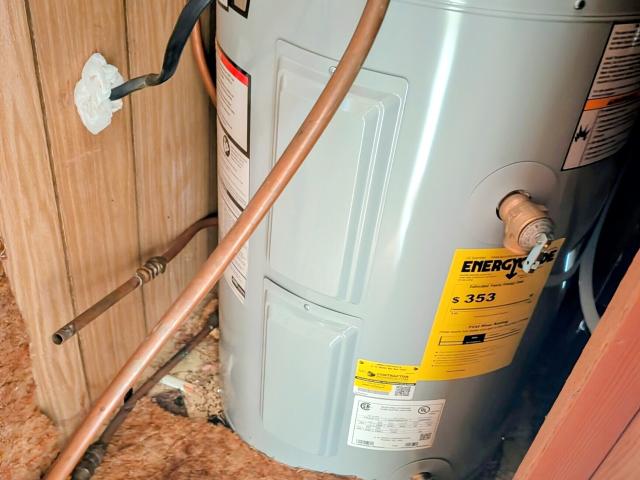
Everything you need in a small package! Enter this mobile home to an open Living Room and Kitchen, where everyone can gather. Light and bright, with newer vinyl plank flooring. The kitchen has more than ample cabinetry and great working space, there is a propane gas overu002Frange, refrigerator and counter top microwave. Continue to the first bedroom, with a large closet, excellent for an office in the home if needed, the vinyl plank flooring flows throughout the unit. The full bath has a newer long vanity, tubu002Fshower and the washer and dryer are conveniently located here. On to the primary bedroom, which will hold a full size bed or less, there's a built in bureau between the two closets. Access to the new hot water heater is in the closet here as well as the electric panel. The unit is cooled by a 2025 built in wall air conditioner. Enjoy sitting out in the screened in porch, there's extra storage under the unit and in the shed. All offers are subject to park approval, applicatio
USD 101,900
310 Main St, Westport, CT 06880 | MLS #24158
View photo
House · for sale
USD 1,329,000
USD 656/sq.ft
310 Main St, Westport, CT 06880 | MLS #24158
Bridgeport town
· 2,024 sq.ft · 3 Bedrooms · 3 Baths · House
· Patio · Office room · Fireplace · Equipped kitchen
Bridgeport town · 2,024 sq.ft · 3 Bedrooms · 3 Baths · House · Patio · Office room · Fireplace · Equipped kitchen
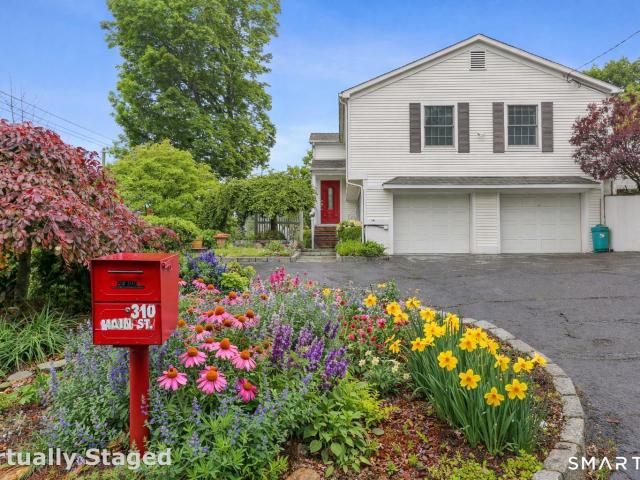
Spacious sophistication in the heart of Downtown Westport. Perfectly positioned just moments from shopping, dining & recreation, this lovely in-town home offers a rare blend of comfort, flexibility, and location. The inviting living room with wood-burning fireplace sets the tone for relaxed gatherings and quiet evenings alike. The open-concept kitchen features granite countertops and flows seamlessly into the dining area, with French doors leading to a private stone patio. Ideal for morning coffee or alfresco entertaining. The main level includes a spacious primary suite with en-suite bath, along with two additional BRs. Downstairs, the finished lower level offers additional space with two more bedrooms and a full bath, offering flexible space for guests, recu002Fplayroom, or multi-generational living. For those seeking a professional setup, the town-approved home occupation designation allows for a separate entrance, two offices, and a waiting room. A turnkey solution for small busine
USD 1,329,000
11 Wake Robin Rd, Westport, CT 06880 | MLS #24167
View photo
House · for sale
USD 4,799,000
USD 633/sq.ft
11 Wake Robin Rd, Westport, CT 06880 | MLS #24167
Bridgeport town
· 7,578 sq.ft · 5 Bedrooms · 6 Baths · House
· Gym · Equipped kitchen · Swimming pool
Bridgeport town · 7,578 sq.ft · 5 Bedrooms · 6 Baths · House · Gym · Equipped kitchen · Swimming pool
Just completed and ready for immediate occupancy, this beautifully crafted new construction home is set on a quiet cul-de-sac in the desirable Greens Farms area. Situated on a level one-acre property with a pool, the home is filled with abundant natural light and offers a thoughtful, well-balanced layout designed for both everyday living and entertaining. The stunning kitchen opens to a dramatic double-height family room, creating an inviting central gathering space. With five-plus bedrooms, including a first-floor primary suite featuring a spacious walk-in closet and a well-appointed bath, the home provides flexibility to suit a variety of living arrangements. Two laundry rooms add convenience, while high-end finishes and attention to detail are evident throughout. A fully finished lower level offers additional living space with a gym, recreation area, and more. Ideally located for commuting, with easy access to town, beaches, shopping, and transportation
USD 4,799,000
8 Loretta Ct, Westport, CT 06880 | MLS #24156
View photo
House · for sale
USD 6,895,000
USD 720/sq.ft
8 Loretta Ct, Westport, CT 06880 | MLS #24156
Bridgeport town
· 9,569 sq.ft · 6 Bedrooms · 9 Baths · House
· Office room · Fireplace · Equipped kitchen
Bridgeport town · 9,569 sq.ft · 6 Bedrooms · 9 Baths · House · Office room · Fireplace · Equipped kitchen
Introducing an exceptional new build from Simple Plan Home Builders, multiple HOBI Award winners known for iconic Westport homes. Just a short stroll to Compo Beach, this striking modern coastal retreat is privately set on a coveted cul-de-sac, blending luxury, light, and effortless living. Spanning four levels, this six-bedroom home features an airy layout with refined finishes throughout. The open-concept kitchen flows seamlessly into the main living spaces, highlighted by a statement fireplace. A glass-enclosed office offers privacy, while additional living and dining areas, a stylish scullery, and an oversized mudroom add everyday functionality. A dramatic pivot door opens to a gallery-style entry. Upstairs, the primary suite is a serene retreat with its own fireplace, dual walk-in closets, a dressing area, and a spa-like bath. Four en-suite bedrooms and a laundry room complete the second floor, while the top level offers a private sixth suite, office, and flexible open spaces. The
USD 6,895,000
14 Owenoke Park, Westport, CT 06880 | MLS #24167
View photo
House · for sale
USD 11,995,000
USD 1,982/sq.ft
14 Owenoke Park, Westport, CT 06880 | MLS #24167
Bridgeport town
· 6,049 sq.ft · 5 Bedrooms · 7 Baths · House
· Sauna · Equipped kitchen · Parking · Swimming pool · Lift
Bridgeport town · 6,049 sq.ft · 5 Bedrooms · 7 Baths · House · Sauna · Equipped kitchen · Parking · Swimming pool · Lift
Summer starts here. Set on prestigious Owenoke Park steps from Compo Beach, this brand-new 6,050 sqft coastal masterpiece delivers the ultimate Westport lifestyle. Pool and spa, Gray's Creek waterfront access, Long Island Sound views throughout, and a rare 3-car garage. Five ensuite bedrooms, double-island kitchen with scullery, elevator, primary suite sauna, and a lower-level loggia built for entertaining. New construction. Never lived in. Move in this weekend. Bluewater Home Builders
USD 11,995,000
781 Post Rd E, Unit 102, Westport, CT 06880 | MLS #24184
View photo
Condo · for sale
USD 1,485,000
USD 1,053/sq.ft
781 Post Rd E, Unit 102, Westport, CT 06880 | MLS #24184
Bridgeport town
· 1,410 sq.ft · 2 Bedrooms · 3 Baths · Condo
· Terrace · Equipped kitchen · Parking
Bridgeport town · 1,410 sq.ft · 2 Bedrooms · 3 Baths · Condo · Terrace · Equipped kitchen · Parking
Amazing new construction! Located in the heart of Westport, The Gables of Westport presents a collection of eight townhomes and five flats, blending sophisticated design with the ease of in-town living. Enjoy close proximity to Metro-North, major highways, Longshore Club & Park, Compo Beach, Levitt Pavilion, Westport Country Playhouse, fine dining, shopping, and entertainment. Crafted by local renowned builder RPM Home Inc. These residences showcase open floor plans and premium finishes: Bertazzoni appliances, Grohe fixtures, custom cabinetry, quartz and marble countertops, 6' white oak flooring, and elegant trim selections. The main level offers a sun-filled living room, kitchen, dining area, and private terrace framed by expansive Marvin windows and sliding doors. Upstairs, retreat to a luxurious primary suite with spa-like bath and custom walk-in closet, plus an additional guest suite and laundry. Each townhome includes an oversized garage and attic with abundant storage. Set within
USD 1,485,000
6 bedroom luxury House for sale in Wilton, United States
View photo
House · for sale
USD 2,679,000
USD 4,016/sq.ft
Updated
6 bedroom luxury House for sale in Wilton, United States
Bridgeport town
· 667 sq.ft · 6 Baths · House
· Balcony · Fireplace · Equipped kitchen · Swimming pool
Bridgeport town · 667 sq.ft · 6 Baths · House · Balcony · Fireplace · Equipped kitchen · Swimming pool
Move right in! This gorgeous Georgian Colonial private home is set on nearly 2.5 of flat, landscaped acres. Boarding 50 acres of protected conservation land, you will feel the privacy and serenity of this grand entrance the moment you drive up. Offering over 7200 sqft, and an additional 2100+ sqft lower level, this home combines exceptional scale, modern updates, and long-term value. Designed for entertaining and everyday living, the renovated chef's kitchen features double marble islands, double ovens, dual dishwashers, navy subway tile, and a custom coffee/wine bar, flowing into the oversized Great Room with a massive stone fireplace, full bar, and direct access to the resort style pool area. The flexible layout includes 6 bedrooms, a luxurious primary suite with private balcony and oversized walk-in closets, double office/conference spaces, library, homework zone, first floor guest suite, and a fully self contained in-law/au pair suite with private entrance, kitchen, and living area
USD 2,679,000
221 Greens Farms Road, Westport, US, CT
View photo
House · for sale
USD 3,500,000
221 Greens Farms Road, Westport, US, CT
Bridgeport town
· 5 Bedrooms · 7 Baths · House
· Parking · Swimming pool
Bridgeport town · 5 Bedrooms · 7 Baths · House · Parking · Swimming pool
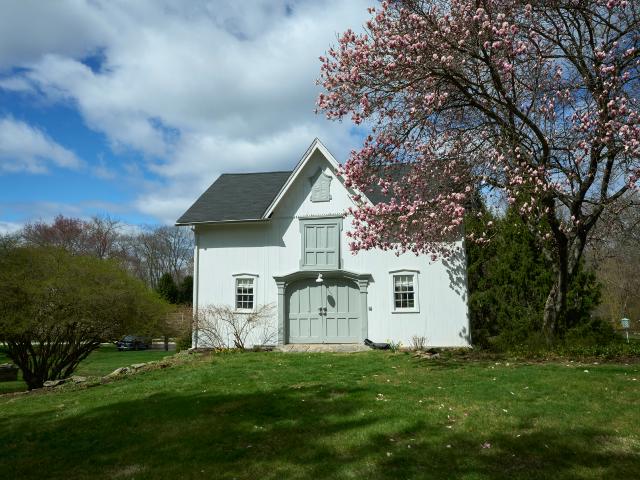
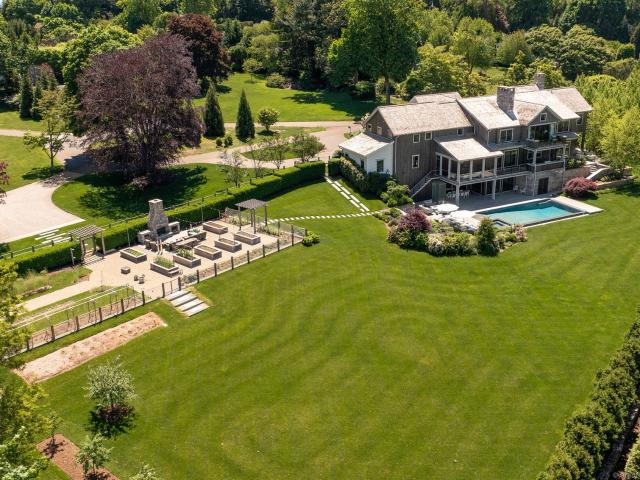
The bedford house. Architecturally and historically significant estate in coveted Greens Farms. This exceptional property offers a rare opportunity to own one of Westport's most superb homes. Set on 2.33 acres with a gunite pool/spa, court and a 2400 sq ft barn featuring a 3-car garage, loft & more, the estate blends timeless elegance with modern comfort. Originally built in 1904 and designed by noted architects Visscher and Burley, this Colonial Revival home has undergone thoughtful renovations over the years to preserve and enhance its character. The main residence features 5 Bedrooms and 6.5 Baths with a well-planned layout for today's lifestyle. High ceilings, oversized windows, finely detailed millwork and sun-filled rooms create a sense of warmth and sophistication. Recent improvements include a new cedar wood roof on both the house & barn, a like-new pool, spa & mechanicals, refinished hardwood floors, updated HVAC and new appliances. A unique highlight of this estate is its loc
USD 3,500,000
32 Narrow Rocks Road, Westport, US, CT
View photo
House · for sale
USD 6,999,999
32 Narrow Rocks Road, Westport, US, CT
Bridgeport town
· 6 Bedrooms · 9 Baths · House
· Office room · Gym · Equipped kitchen
Bridgeport town · 6 Bedrooms · 9 Baths · House · Office room · Gym · Equipped kitchen
New construction by renowned luxury builder mattera construction. Steps to compo beach! A rare opportunity to own a brand-new, architecturally refined home in one of Westport's most coveted coastal locations-just steps to Compo Beach, Longshore Club, downtown Westport, the train, and schools. Currently under construction, this impeccably designed 6-bedroom residence spans four finished levels and blends timeless elegance with modern living. The main level offers light-filled, open living spaces ideal for both everyday living and entertaining, featuring a custom chef's kitchen with breakfast area, expansive family room, formal living and dining rooms, private office, mudroom, and thoughtfully placed powder rooms. The second level showcases a luxurious primary suite with two generous walk-in closets and a spa-inspired bath, along with four additional ensuite bedrooms and a dedicated laundry room. The walk-out lower level includes a spacious recreation room, gym, guest bedroom with full b
USD 6,999,999
4 Charcoal Ln, Westport, CT 06880 | MLS #24169
View photo
House · for sale
USD 3,450,000
USD 574/sq.ft
4 Charcoal Ln, Westport, CT 06880 | MLS #24169
Bridgeport town
· 6,006 sq.ft · 5 Bedrooms · 5 Baths · House
· Fireplace · Equipped kitchen
Bridgeport town · 6,006 sq.ft · 5 Bedrooms · 5 Baths · House · Fireplace · Equipped kitchen
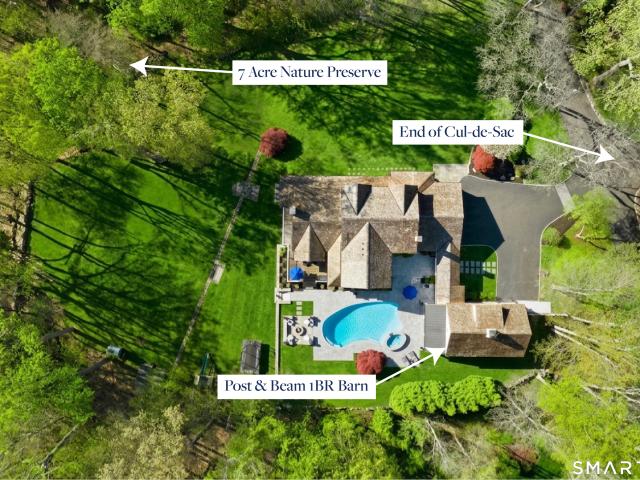
A rare offering indeed! Welcome to 4 Charcoal Lane, an unrivaled multi-generational estate mere minutes from top-rated schools, shopping, restaurants and all that Westport has to offer. Sited on 2 private acres, this extraordinary property offers panoramic views of a 7-acre nature preserve, affording permanent tranquility. The meticulous renovations center around a gracious farmhouse-style Colonial with stunning features and superior craftsmanship, plus a spectacular post-and-beam Party Barn. A gourmet chef's Kitchen is the heart of the main residence, featuring a 14-foot Calacatta marble island and a suite of professional-grade appliances with dual Family Room fireplaces nearby. The Living Room's unique tray ceiling was specially designed for a superior piano experience. Upstairs, the Primary Suite is highlighted by a gorgeous spa bath. The property's exceptional appeal is anchored by the Country Carpenters barn, connected by a breezeway wu002Fbarn doors that create an inviting welcom
USD 3,450,000
40 Richmondville Ave, Westport, CT 06880 | MLS #124642
View photo
House · for sale
USD 2,395,000
USD 648/sq.ft
40 Richmondville Ave, Westport, CT 06880 | MLS #124642
Bridgeport town
· 3,692 sq.ft · 6 Bedrooms · 6 Baths · House
· Equipped kitchen
Bridgeport town · 3,692 sq.ft · 6 Bedrooms · 6 Baths · House · Equipped kitchen
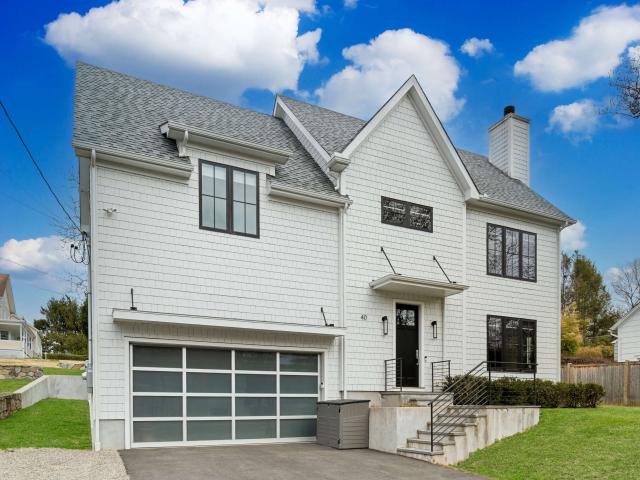
Built in 2022, this 6-bedroom, 5.5-bath home offers four finished levels of flexible living just minutes from downtown Westport. Open-concept main level features high ceilings, oversized windows, and a Thermador kitchen with large island, walk-in pantry, and mudroom with built-ins. Upstairs includes a primary suite with heated floors, soaking tub, and oversized shower. Two bedrooms share a Jack and Jill bath with lofted spaces. Additional bedrooms provide options for guests or office. Finished third floor and lower level with baru002Fkitchenette add versatile living and entertaining space. Convenient to shopping, dining, and beaches, in an area experiencing continued growth
USD 2,395,000
332 Belden Hill Rd, Wilton, CT 06897 | MLS #24138
View photo
House · for sale
USD 1,099,000
USD 392/sq.ft
332 Belden Hill Rd, Wilton, CT 06897 | MLS #24138
Bridgeport town
· 2,799 sq.ft · 4 Bedrooms · 3 Baths · House
· Fireplace
Bridgeport town · 2,799 sq.ft · 4 Bedrooms · 3 Baths · House · Fireplace
Welcome to the historic James Benedict House, one of Wilton's most notable and beautifully preserved 18th-century residences. This thoughtfully updated antique Colonial seamlessly blends timeless craftsmanship with modern convenience, offering 2,803 square feet across three full levels-including a true third floor with tall ceilings (not an attic) -plus a walk-out lower level ready to be finished. Set on an exceptional 4.81-acre property with a private pond, this rare offering provides unmatched privacy, scenic beauty, and the opportunity to create your own walking trails-all within one of South Wilton's most desirable locations. Property Highlights 4 Bedrooms | 2 Full Baths | 1 Half Bath 10 total rooms across three full levels True third floor with full ceiling height Walk-out lower level with finishing potential Central chimney with 5 fireplaces (3 gas, 2 wood-burning) Classic post-and-beam construction Refinished wide-plank hardwood floors Two staircases to the upper level Spacious
USD 1,099,000
57 Beaumont Place, Fairfield, US, CT
View photo
House · for sale
USD 2,149,000
57 Beaumont Place, Fairfield, US, CT
Bridgeport town
· 5 Bedrooms · 5 Baths · House
· Fireplace · Equipped kitchen
Bridgeport town · 5 Bedrooms · 5 Baths · House · Fireplace · Equipped kitchen
Nestled on a level lot at the end of a peaceful cul-de-sac, this exceptional 5-bedroom, 5-bathroom home offers three levels of thoughtfully designed luxury living. With high-end finishes throughout, this residence perfectly balances modern elegance with everyday comfort. Step inside to discover a first floor featuring a spacious bedroom/offcie and full bath ideal for guests or multigenerational living. The kitchen showcases custom cabinetry, professional-grade appliances, quartz countertops, and a large center island. Entertain effortlessly in the adjacent living area, complete with a sleek gas fireplace and a glass-enclosed, temperature-controlled wine room. On the second level you'll find four generously sized bedrooms, including two that share a Jack-and-Jill bathroom, a third with a private en-suite, and an incredible primary suite. The primary bedroom is the pinnacle of luxury, boasting an expansive walk-in closet and a spa-like bathroom featuring a soaking tub and designer finish
USD 2,149,000

Get email alerts

Don't miss out: be the first to know about new properties

The alert was correctly created

On subscribing you accept the conditions of use and the privacy policy
Alert
Receive new ads in your inbox
Save this search
Receive alerts for new listings

We'll send you an email when we have new properties for: "Properties for sale in Bridgeport town"

The alert was correctly created

Old Mill Green Condominium
Toilsome Hill
Get email alerts and be the first to see new listings
Required field
On subscribing I accept the terms of the privacy policy
Perfect! You'll soon start receiving new listings via email
Alert
Receive an email when we have new ads for Properties for sale in Bridgeport town
Save this search
Filters

Bedrooms

Size (sq.ft)

sq.ft
sq.ft

Price

USD
USD

Property type

Bathrooms

Clear all filters
Receive notifications when new entries are published.