We use first and third party cookies, among others, Analytical and Advertising cookies, to analyze traffic, display ads tailored to your likely interest and improve user experience. If you continue browsing you accept our Cookie Policy. Our partners
679 houses for sale in Bridgeport Way Apartments
View photo
House · for sale
Request Details
Updated
Diamond Blvd SW
Bridgeport Way Apartments
· House
Bridgeport Way Apartments · House
This is a Real Estate-Owned (REO)/post-foreclosure home owned or managed by a bank. All offers are considered; however, the highest and best will most likely be accepted
This is a Real Estate-Owned (REO)/post-foreclosure home owned or managed by a bank. All offers are considered; however, the highest and best will most likely be accepted
Request Details
View photo
House · for sale
Request Details
Updated
Diamond Blvd SW
Bridgeport Way Apartments
· 1,001 sq.ft · 2 Bedrooms · 1 Bath · House
Bridgeport Way Apartments · 1,001 sq.ft · 2 Bedrooms · 1 Bath · House
This home is in preforeclosure, which means the homeowner is in default (missed payments). Therefore, there could be an opportunity to strike a great deal with the owner and the bank
This home is in preforeclosure, which means the homeowner is in default (missed payments). Therefore, there could be an opportunity to strike a great deal with the owner and the bank
Request Details
View photo
House · for sale
USD 650,000
USD 400/sq.ft
5304 th Street SW
Bridgeport Way Apartments
· 1,625 sq.ft · 3 Bedrooms · 1 Bath · House
· Fireplace
Bridgeport Way Apartments · 1,625 sq.ft · 3 Bedrooms · 1 Bath · House · Fireplace
This is a one owner home and shows pride of ownership. If you are looking to downsize this home is it. Move in ready for you. Recent improvements include new electrical panel and outside meter. New gutters with screens. Fireplace inspected and cleaned with cap and flashing. New lights fixtures. Updated sewer line installed in 2021. Original hardwood floors that are beautiful, carpeting in family room professionally cleaned. New gas water heater. Inground sprinkler front and back. This spacious lot offers many possibilities to include room for future expansion. Many fruit trees and mature landscaping. Minutes to JBLM, close to Lakewood Town Center, I-5 and shopping. Clean and move in ready, This home is ready to be called yours!
This is a one owner home and shows pride of ownership. If you are looking to downsize this home is it. Move in ready for you. Recent improvements include new electrical panel and outside meter. New gutters with screens. Fireplace inspected and cleaned with cap and flashing. New lights fixtures. Updated sewer line installed in 2021. Original hardwood floors that are beautiful, carpeting in family room professionally cleaned. New gas water heater. Inground sprinkler front and back. This spacious lot offers many possibilities to include room for future expansion. Many fruit trees and mature landscaping. Minutes to JBLM, close to Lakewood Town Center, I-5 and shopping. Clean and move in ready, This home is ready to be called yours!
USD 650,000
View photo
House · for sale
USD 410,000
USD 409/sq.ft
10224 Lila Lane SW
Bridgeport Way Apartments
· 1,001 sq.ft · 2 Bedrooms · 1 Bath · House
· Parking · Equipped kitchen
Bridgeport Way Apartments · 1,001 sq.ft · 2 Bedrooms · 1 Bath · House · Parking · Equipped kitchen
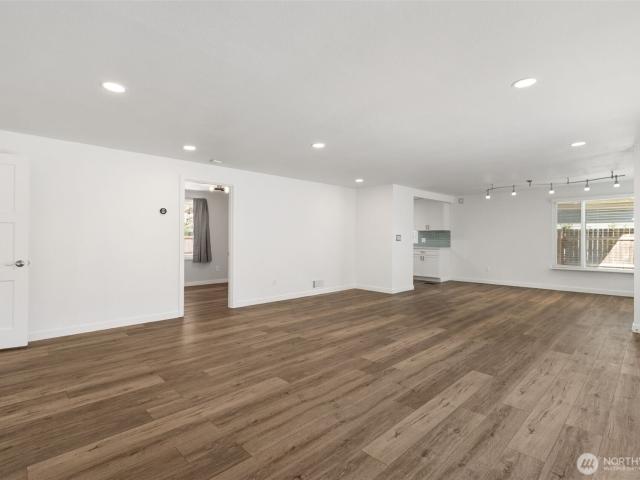
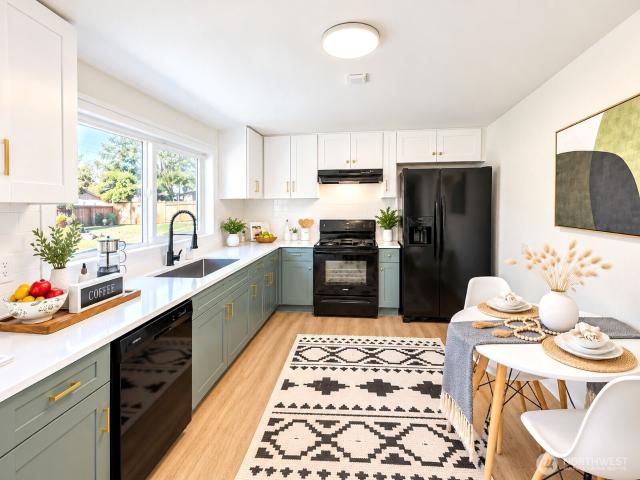
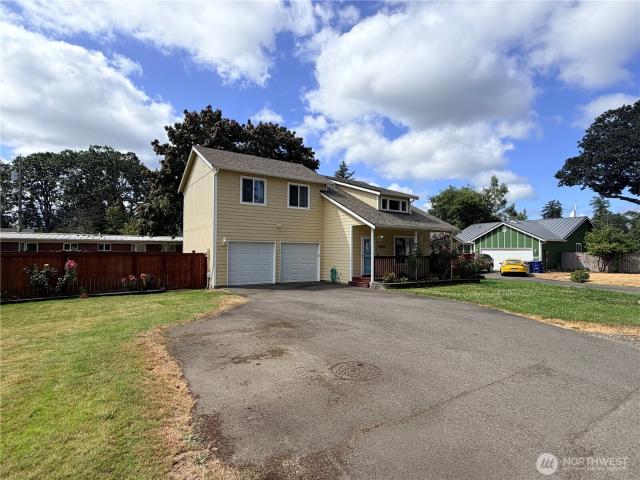
Welcome to this beautifully updated 2 bedroom 1 bath home in the heart of Lakewood. This spacious layout features a gorgeous kitchen with fresh appliances, sizable bedrooms, and a renovated bath with designer touches throughout. This updated home includes updated electric, new heating, floors, appliances, W/D and new garage doors. Your fully fenced oversized lot comes with a 2 car detached garage that has an extra room + abundant storage for all of your hobbies! Two driveways, centrally located on a quiet corner street steps to schools, shopping, lakes, JBLM, and I-5. Don't miss this move in ready charmer, an absolute must see!
Welcome to this beautifully updated 2 bedroom 1 bath home in the heart of Lakewood. This spacious layout features a gorgeous kitchen with fresh appliances, sizable bedrooms, and a renovated bath with designer touches throughout. This updated home includes updated electric, new heating, floors, appliances, W/D and new garage doors. Your fully fenced oversized lot comes with a 2 car detached garage that has an extra room + abundant storage for all of your hobbies! Two driveways, centrally located on a quiet corner street steps to schools, shopping, lakes, JBLM, and I-5. Don't miss this move in ready charmer, an absolute must see!
This is a Real Estate-Owned (REO)/post-foreclosure home owned or managed by a bank. All offers are considered; however, the highest and best will most likely be accepted
This is a Real Estate-Owned (REO)/post-foreclosure home owned or managed by a bank. All offers are considered; however, the highest and best will most likely be accepted
Request Details
View photo
House · for sale
Request Details
Updated
S Orchard St
Bridgeport Way Apartments
· 1,399 sq.ft · 3 Bedrooms · 1 Bath · House
Bridgeport Way Apartments · 1,399 sq.ft · 3 Bedrooms · 1 Bath · House
This home is in preforeclosure, which means the homeowner is in default (missed payments). Therefore, there could be an opportunity to strike a great deal with the owner and the bank
This home is in preforeclosure, which means the homeowner is in default (missed payments). Therefore, there could be an opportunity to strike a great deal with the owner and the bank
Request Details
View photo
House · for sale
Request Details
Updated
100th St SW
Bridgeport Way Apartments
· 1,550 sq.ft · 2 Bedrooms · 1 Bath · House
Bridgeport Way Apartments · 1,550 sq.ft · 2 Bedrooms · 1 Bath · House
This is a Real Estate-Owned (REO)/post-foreclosure home owned or managed by a bank. All offers are considered; however, the highest and best will most likely be accepted
This is a Real Estate-Owned (REO)/post-foreclosure home owned or managed by a bank. All offers are considered; however, the highest and best will most likely be accepted
Request Details
View photo
House · for sale
Request Details
Updated
Loch Ln SW
Bridgeport Way Apartments
· 4,639 sq.ft · 6 Bedrooms · 6 Baths · House
Bridgeport Way Apartments · 4,639 sq.ft · 6 Bedrooms · 6 Baths · House
This home is in preforeclosure, which means the homeowner is in default (missed payments). Therefore, there could be an opportunity to strike a great deal with the owner and the bank
This home is in preforeclosure, which means the homeowner is in default (missed payments). Therefore, there could be an opportunity to strike a great deal with the owner and the bank
Request Details
View photo
House · for sale
Request Details
Updated
Nyanza Rd SW
Bridgeport Way Apartments
· 2,756 sq.ft · 4 Bedrooms · 1 Bath · House
Bridgeport Way Apartments · 2,756 sq.ft · 4 Bedrooms · 1 Bath · House
This home is in preforeclosure, which means the homeowner is in default (missed payments). Therefore, there could be an opportunity to strike a great deal with the owner and the bank
This home is in preforeclosure, which means the homeowner is in default (missed payments). Therefore, there could be an opportunity to strike a great deal with the owner and the bank
Request Details
View photo
House · for sale
Request Details
Updated
S Tyler St
Bridgeport Way Apartments
· House
Bridgeport Way Apartments · House
This is a Real Estate-Owned (REO)/post-foreclosure home owned or managed by a bank. All offers are considered; however, the highest and best will most likely be accepted
This is a Real Estate-Owned (REO)/post-foreclosure home owned or managed by a bank. All offers are considered; however, the highest and best will most likely be accepted
Charming and cozy 1941 classic, ideally situated in the well-established and highly desirable Steilacoom Lake area. Surrounded by mature trees and lush landscaping, this home offers timeless curb appeal and endless possibilities. Step inside to a warm and inviting living room, dining room, kitchen, complemented by 2,000+ sq. Ft. of thoughtfully designed living space. The functional floor plan features two bedrooms and full bath on main level, spacious upstairs bedroom plus versatile craft room or home office, and partially finished lower-level bonus room ready to become a recreation room, home gym or additional living area. Hardwood floors add warmth and character throughout main level, with carpet currently covering portions of original hardwood (buyer to verify/BTV), offering opportunity to restore their natural beauty. Brand-New gas furnace provides year-round comfort and peace of mind. Generous, partially fenced corner lot offers plenty of space for gardening, outdoor entertaining,
Charming and cozy 1941 classic, ideally situated in the well-established and highly desirable Steilacoom Lake area. Surrounded by mature trees and lush landscaping, this home offers timeless curb appeal and endless possibilities. Step inside to a warm and inviting living room, dining room, kitchen, complemented by 2,000+ sq. Ft. of thoughtfully designed living space. The functional floor plan features two bedrooms and full bath on main level, spacious upstairs bedroom plus versatile craft room or home office, and partially finished lower-level bonus room ready to become a recreation room, home gym or additional living area. Hardwood floors add warmth and character throughout main level, with carpet currently covering portions of original hardwood (buyer to verify/BTV), offering opportunity to restore their natural beauty. Brand-New gas furnace provides year-round comfort and peace of mind. Generous, partially fenced corner lot offers plenty of space for gardening, outdoor entertaining,
USD 425,000
View photo
House · for sale
USD 429,000
USD 372/sq.ft
4609 S 66th Street
Bridgeport Way Apartments
· 1,152 sq.ft · 3 Bedrooms · 2 Baths · House
· Patio · Garden · Parking
Bridgeport Way Apartments · 1,152 sq.ft · 3 Bedrooms · 2 Baths · House · Patio · Garden · Parking
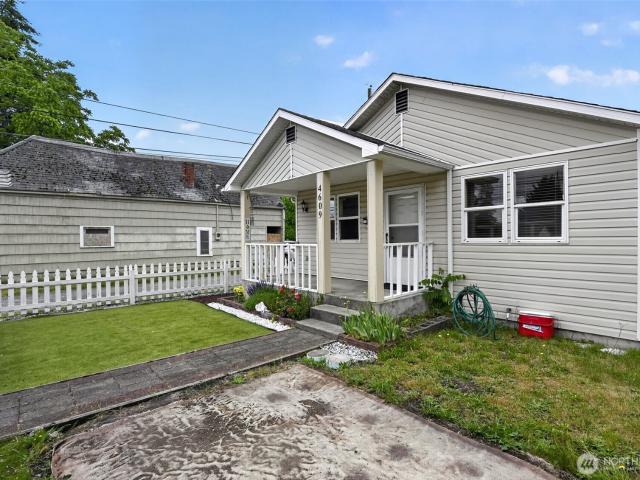
Welcome to this charming South Tacoma rambler offering 3 bedrooms, 2 bathrooms, and over 1,150 sq ft of thoughtfully designed living space. This low-maintenance home features wider doorways for enhanced accessibility, making it a comfortable option for a variety of lifestyles. Enjoy the convenience of ample parking with a detached 2-car garage, plus a fully fenced yard and spacious patio perfect for relaxing or entertaining. Ideally located just minutes from schools, grocery stores, shopping, dining, and major commuter routes, this move-in ready home combines everyday comfort with exceptional convenience
Welcome to this charming South Tacoma rambler offering 3 bedrooms, 2 bathrooms, and over 1,150 sq ft of thoughtfully designed living space. This low-maintenance home features wider doorways for enhanced accessibility, making it a comfortable option for a variety of lifestyles. Enjoy the convenience of ample parking with a detached 2-car garage, plus a fully fenced yard and spacious patio perfect for relaxing or entertaining. Ideally located just minutes from schools, grocery stores, shopping, dining, and major commuter routes, this move-in ready home combines everyday comfort with exceptional convenience
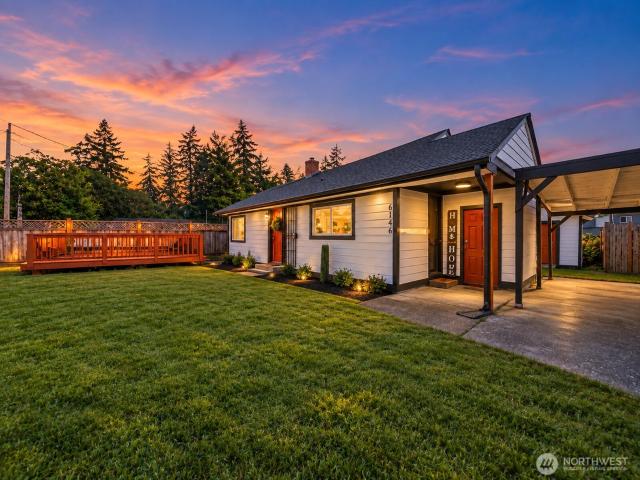
Move-in ready and full of thoughtful updates, this conveniently located 3-bedroom, 1¾ bath rambler sits on a flat, fully fenced lot of more than 1/3 acre. The updated kitchen offers an adjoining dining area, while the living room features floor-to-ceiling windows that bring in abundant natural light. The primary bedroom includes two double closets. The second bedroom features a modern 3/4 bath with barn door access. Enjoy excellent storage throughout, including a partial basement with laundry area. Outside, you’ll find a 2-car garage plus a large covered carport with its own separate access driveway from the main road an ideal setup for RV, boat, trailer, or additional vehicle parking. Recent improvements include a newer concrete driveway, roof, siding, exterior paint, and interior paint, allowing you to settle in with little left to do. A heated and powered storage/work shed provides flexible space for hobbies, projects, or extra storage. The fully fenced yard adds privacy and versati
Move-in ready and full of thoughtful updates, this conveniently located 3-bedroom, 1¾ bath rambler sits on a flat, fully fenced lot of more than 1/3 acre. The updated kitchen offers an adjoining dining area, while the living room features floor-to-ceiling windows that bring in abundant natural light. The primary bedroom includes two double closets. The second bedroom features a modern 3/4 bath with barn door access. Enjoy excellent storage throughout, including a partial basement with laundry area. Outside, you’ll find a 2-car garage plus a large covered carport with its own separate access driveway from the main road an ideal setup for RV, boat, trailer, or additional vehicle parking. Recent improvements include a newer concrete driveway, roof, siding, exterior paint, and interior paint, allowing you to settle in with little left to do. A heated and powered storage/work shed provides flexible space for hobbies, projects, or extra storage. The fully fenced yard adds privacy and versati
Welcome to this inviting 3-bedroom, 2.5-bath Lakewood home, offering comfortable living spaces and flexible room to spread out. The main level features a welcoming living room with a wood-burning fireplace that flows into the dining area and kitchen, creating an easy setting for everyday living and entertaining. Three bedrooms are located on the main level, including a spacious primary bedroom with a convenient 3/4 en-suite bath. Downstairs, a large recreation room provides plenty of space for movie nights, hobbies, games, or gatherings and features a second fireplace and wet bar. The lower level also includes a laundry room with a half bath, a versatile office for working from home, and a closet with organizers for added storage. Outside, enjoy a spacious yard with a deck and a covered area, ideal for relaxing or entertaining year-round. Recent updates include a newer roof and new exterior paint. Conveniently located minutes from shopping, golf, parks, dining, and everyday amenities,
Welcome to this inviting 3-bedroom, 2.5-bath Lakewood home, offering comfortable living spaces and flexible room to spread out. The main level features a welcoming living room with a wood-burning fireplace that flows into the dining area and kitchen, creating an easy setting for everyday living and entertaining. Three bedrooms are located on the main level, including a spacious primary bedroom with a convenient 3/4 en-suite bath. Downstairs, a large recreation room provides plenty of space for movie nights, hobbies, games, or gatherings and features a second fireplace and wet bar. The lower level also includes a laundry room with a half bath, a versatile office for working from home, and a closet with organizers for added storage. Outside, enjoy a spacious yard with a deck and a covered area, ideal for relaxing or entertaining year-round. Recent updates include a newer roof and new exterior paint. Conveniently located minutes from shopping, golf, parks, dining, and everyday amenities,
Rare find on gravelly lake [58+/-] with MT. Rainer view. Incredible home by Lynne Martin Architect; significant in that she designed homes with volume, storage, and tons of natural light. Lynne Martin homes are noteworthy the minute you step inside. This one was built with artisan-quality craftsmanship by Harrison Homes in 2006. At 5,974 square feet, it provides a floor plan that fits today's lifestyle. MAIN FLOOR living provides large gathering spaces; perfect for special times and memories. The Kitchen is generous for entertaining; large island; custom cabinetry; high-end appliance package; 48' Viking; and opens to a massive family room w/ gas fireplace, wall of windows overlooking the lake and Mt. Rainier views. The PRIMARY SUITE is main floor w/ deck access; spa-like ensuite bath with double shower and a wet room vessel tub; tons of storage in true Lynne Martin style. UPPER level holds additional bedrooms and baths while the lower level holds the Rec room; perfect for playing water
Rare find on gravelly lake [58+/-] with MT. Rainer view. Incredible home by Lynne Martin Architect; significant in that she designed homes with volume, storage, and tons of natural light. Lynne Martin homes are noteworthy the minute you step inside. This one was built with artisan-quality craftsmanship by Harrison Homes in 2006. At 5,974 square feet, it provides a floor plan that fits today's lifestyle. MAIN FLOOR living provides large gathering spaces; perfect for special times and memories. The Kitchen is generous for entertaining; large island; custom cabinetry; high-end appliance package; 48' Viking; and opens to a massive family room w/ gas fireplace, wall of windows overlooking the lake and Mt. Rainier views. The PRIMARY SUITE is main floor w/ deck access; spa-like ensuite bath with double shower and a wet room vessel tub; tons of storage in true Lynne Martin style. UPPER level holds additional bedrooms and baths while the lower level holds the Rec room; perfect for playing water
Bridgeport Way Apartments · 1,292 sq.ft · 3 Bedrooms · 2 Baths · House · Patio · Garden · Swimming pool · Fireplace · Equipped kitchen · Parking
Great starter home, rental property or investment opportunity on. 26 acre lot. Quiet Lakewood neighborhood. Close to Schools, shoping at Lakewood Town Center. Joint Based Lewis McChord AFB, Fort Steilacoom Park. You can enjoy the New gas fireplace in the winter, new electrical throughout this home, new sewer line with permits and county inspector approved. New landscape and well maintained trees and yard. Fully fenced back yard with patio and gas hookup for grill and hot tub. Upgraded bathroom and kitchen plumbing. New Sunroom and kitchen floors. Newer roof (less than 10 years old). New windows with double lifetime warranty. Upgraded kitchen appliances with gas stove, washer, dryer. Covered parking and ample street parking. Come and see this rare gem with many possibilities (ie enjoy large, fenced backyard safe for pets and play. Add an Additional Dwelling Unit, split or short plat, maybe build a duplex this is a very large parcel with many possibilities. Call Dave Reames Designated Br
Great starter home, rental property or investment opportunity on. 26 acre lot. Quiet Lakewood neighborhood. Close to Schools, shoping at Lakewood Town Center. Joint Based Lewis McChord AFB, Fort Steilacoom Park. You can enjoy the New gas fireplace in the winter, new electrical throughout this home, new sewer line with permits and county inspector approved. New landscape and well maintained trees and yard. Fully fenced back yard with patio and gas hookup for grill and hot tub. Upgraded bathroom and kitchen plumbing. New Sunroom and kitchen floors. Newer roof (less than 10 years old). New windows with double lifetime warranty. Upgraded kitchen appliances with gas stove, washer, dryer. Covered parking and ample street parking. Come and see this rare gem with many possibilities (ie enjoy large, fenced backyard safe for pets and play. Add an Additional Dwelling Unit, split or short plat, maybe build a duplex this is a very large parcel with many possibilities. Call Dave Reames Designated Br
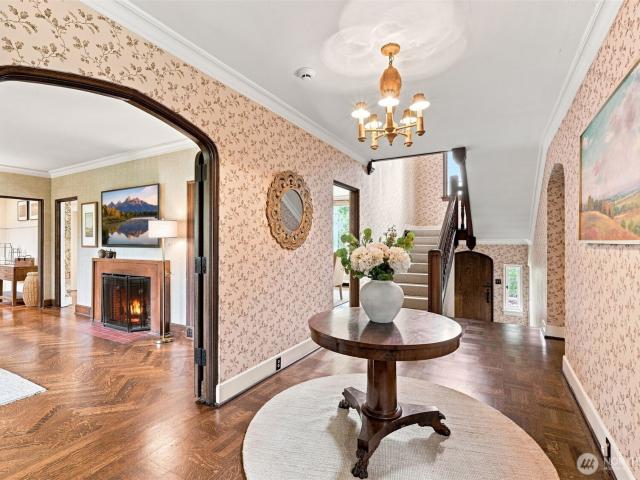
Historic Lake Steilacoom estate designed by renowned architect Kirtland Cutter. Built in 1922, this 4 bedroom, 4 bathroom home includes nearly 5,700 square feet on over three total acres, which includes an additional waterfront parcel, with park-like grounds and rare lakefront privacy. Updates throughout, including a fully remodeled kitchen that retains its antique European cupboards. The elegant living room features original herringbone tiger oak flooring, an antique French marble fireplace mantle, and custom hand blocked wallpaper. A 3 car garage provides ample parking. Daylight basement offers a laundry room and media room. An additional guest house includes a kitchen, living room, bedroom, and three-quarter bathroom. Outdoor living includes a patio with fireplace, a pump house, a boat house with a newly replaced roof, and a fire pit. Additionally, a new dock has been built and installed on the lakeshore. This is a rare opportunity to own one of the most historic and architecturally
Historic Lake Steilacoom estate designed by renowned architect Kirtland Cutter. Built in 1922, this 4 bedroom, 4 bathroom home includes nearly 5,700 square feet on over three total acres, which includes an additional waterfront parcel, with park-like grounds and rare lakefront privacy. Updates throughout, including a fully remodeled kitchen that retains its antique European cupboards. The elegant living room features original herringbone tiger oak flooring, an antique French marble fireplace mantle, and custom hand blocked wallpaper. A 3 car garage provides ample parking. Daylight basement offers a laundry room and media room. An additional guest house includes a kitchen, living room, bedroom, and three-quarter bathroom. Outdoor living includes a patio with fireplace, a pump house, a boat house with a newly replaced roof, and a fire pit. Additionally, a new dock has been built and installed on the lakeshore. This is a rare opportunity to own one of the most historic and architecturally
Completely remodeled & move-in ready! 2-car garage and a huge yard with garden space and RV/boat parking! This charming home offers a stunning NEW kitchen & matching SS appliances, NEW bathroom, and red oak hardwoods & tile throughout. 2 bedrooms and 1 full bath make this the perfect home for easy living. Major systems updated: 30-year roof, exterior and interior paint, R-19 insulation & newer windows, Hp-mini split, tankless water heater. Fully fenced backyard on a large lot — perfect for pets, play, or entertaining, with a covered porch for year-round living, plus garden space. No hoa! Impressive 24x24 two-car garage with new carriage-style door, new opener and entry door. Unbeatable location — close to I-5, JBLM, groceries and shopping. This one truly has it all — don't miss it!
Completely remodeled & move-in ready! 2-car garage and a huge yard with garden space and RV/boat parking! This charming home offers a stunning NEW kitchen & matching SS appliances, NEW bathroom, and red oak hardwoods & tile throughout. 2 bedrooms and 1 full bath make this the perfect home for easy living. Major systems updated: 30-year roof, exterior and interior paint, R-19 insulation & newer windows, Hp-mini split, tankless water heater. Fully fenced backyard on a large lot — perfect for pets, play, or entertaining, with a covered porch for year-round living, plus garden space. No hoa! Impressive 24x24 two-car garage with new carriage-style door, new opener and entry door. Unbeatable location — close to I-5, JBLM, groceries and shopping. This one truly has it all — don't miss it!
USD 405,000
View photo
House · for sale
USD 5,500,000
USD 305/sq.ft
5201 5 S Orchard Street
Bridgeport Way Apartments
· 17,997 sq.ft · 20 Baths · House
· Terrace
Bridgeport Way Apartments · 17,997 sq.ft · 20 Baths · House · Terrace
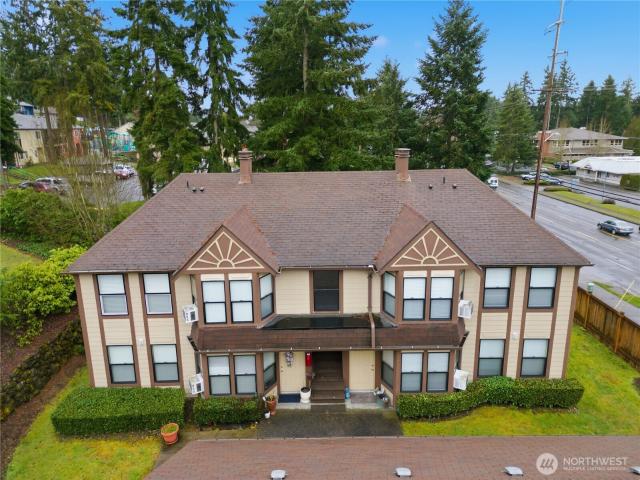
Grande Terrace is a well-maintained 20-unit multi-family investment consisting of five 4-unit complexes with 2-bed/1-bath floor plans. This property is fully occupied with a stable tenant base and strong cash flow. The property is in excellent condition with recently replaced water tanks and heaters, no outstanding maintenance issues, and minimal owner responsibilities since tenants cover all utilities. This is an ideal turnkey investment for investors seeking passive income and reliable returns in the Tacoma market
Grande Terrace is a well-maintained 20-unit multi-family investment consisting of five 4-unit complexes with 2-bed/1-bath floor plans. This property is fully occupied with a stable tenant base and strong cash flow. The property is in excellent condition with recently replaced water tanks and heaters, no outstanding maintenance issues, and minimal owner responsibilities since tenants cover all utilities. This is an ideal turnkey investment for investors seeking passive income and reliable returns in the Tacoma market
This Tacoma area home will not be around long! Built in 2003 with 2,240 square feet spread between 3 bedrooms, 2.5 bathrooms, and an office this house has plenty of space to spare! As you enter the home you will be welcomed into a large living room leads that then accesses the spacious home office with built-ins. Down the hallway you will find the eating area and kitchen with granite slab counter tops and stainless steel appliances to cook to your hearts content. After enjoying the downstairs area, including a ground floor utility room with washer and dryer, you can walk out into your yard and ejoy your large deck with overhang! Upstairs you will find wall to wall carpet along with 3 bedrooms, including a spacious primary bedroom with its own bay window, private bathroom, and walk-in closet! This home has been refreshed with brand new interior paint, wall to wall carpet, and pad. Located close to amenities and major arterials, this property is one you have got to see!
This Tacoma area home will not be around long! Built in 2003 with 2,240 square feet spread between 3 bedrooms, 2.5 bathrooms, and an office this house has plenty of space to spare! As you enter the home you will be welcomed into a large living room leads that then accesses the spacious home office with built-ins. Down the hallway you will find the eating area and kitchen with granite slab counter tops and stainless steel appliances to cook to your hearts content. After enjoying the downstairs area, including a ground floor utility room with washer and dryer, you can walk out into your yard and ejoy your large deck with overhang! Upstairs you will find wall to wall carpet along with 3 bedrooms, including a spacious primary bedroom with its own bay window, private bathroom, and walk-in closet! This home has been refreshed with brand new interior paint, wall to wall carpet, and pad. Located close to amenities and major arterials, this property is one you have got to see!
USD 549,900
View photo
House · for sale
USD 425,000
USD 424/sq.ft
New
6148 88th Street SW
Bridgeport Way Apartments
· 1,001 sq.ft · 3 Bedrooms · 2 Baths · House
· Equipped kitchen
Bridgeport Way Apartments · 1,001 sq.ft · 3 Bedrooms · 2 Baths · House · Equipped kitchen
Welcome to the haven house—completely reimagined & ready for its next chapter. Thoughtfully remodeled from the inside out, this 3-bedroom, 2-bath Lakewood home pairs fresh modern design with warm, inviting spaces. Step inside to brand-new LVP flooring, beautifully finished windows and custom details throughout. The stunning new kitchen is the heart of the home, featuring new cabinetry, countertops, appliances and modern finishes that flow effortlessly into the living space, anchored by a custom mantel. Both bathrooms have been beautifully transformed with new vanities, fixtures and designer-inspired finishes, including a gorgeous new walk-in shower in the primary bath. Fresh exterior siding completes the transformation, giving The Haven House a polished new look inside and out. Beautifully renewed, thoughtfully finished and truly move-in ready—Welcome Home
Welcome to the haven house—completely reimagined & ready for its next chapter. Thoughtfully remodeled from the inside out, this 3-bedroom, 2-bath Lakewood home pairs fresh modern design with warm, inviting spaces. Step inside to brand-new LVP flooring, beautifully finished windows and custom details throughout. The stunning new kitchen is the heart of the home, featuring new cabinetry, countertops, appliances and modern finishes that flow effortlessly into the living space, anchored by a custom mantel. Both bathrooms have been beautifully transformed with new vanities, fixtures and designer-inspired finishes, including a gorgeous new walk-in shower in the primary bath. Fresh exterior siding completes the transformation, giving The Haven House a polished new look inside and out. Beautifully renewed, thoughtfully finished and truly move-in ready—Welcome Home
USD 425,000
View photo
House · for sale
USD 385,000
USD 420/sq.ft
6925 52nd Avenue W
Bridgeport Way Apartments
· 915 sq.ft · 2 Bedrooms · 1 Bath · House
· Garden · Equipped kitchen
Bridgeport Way Apartments · 915 sq.ft · 2 Bedrooms · 1 Bath · House · Garden · Equipped kitchen
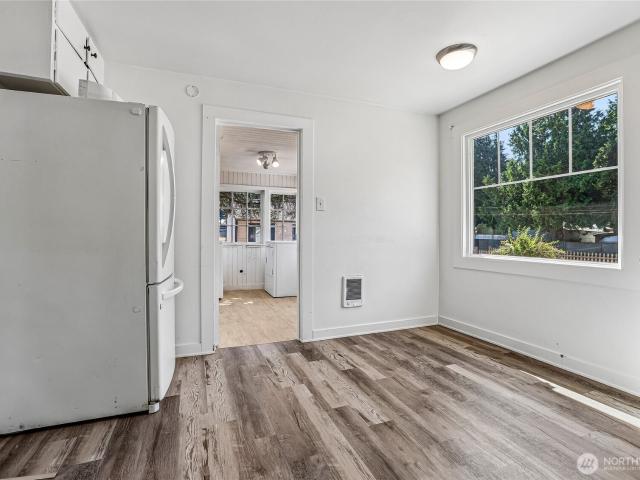
6925 52nd Ave W is a single-story University Place cottage set on a large lot with mature trees and a detached outbuilding. The kitchen offers white cabinetry, full appliances, and wood-look flooring, connecting to a living and dining area with abundant natural light. Several bedrooms feature carpet or wood-look floors, and the full bathrooms include pedestal sinks with a tub-and-shower blend, one finished with marble-look surrounds. Wood-paneled interior rooms and an enclosed sunroom add flexible living space, while a separate barn-style structure provides storage or workshop potential. The expansive yard surrounds the home with open lawn and room to spread out. Character-filled interiors and a functional layout complete this well-maintained residence with usable features throughout every room
6925 52nd Ave W is a single-story University Place cottage set on a large lot with mature trees and a detached outbuilding. The kitchen offers white cabinetry, full appliances, and wood-look flooring, connecting to a living and dining area with abundant natural light. Several bedrooms feature carpet or wood-look floors, and the full bathrooms include pedestal sinks with a tub-and-shower blend, one finished with marble-look surrounds. Wood-paneled interior rooms and an enclosed sunroom add flexible living space, while a separate barn-style structure provides storage or workshop potential. The expansive yard surrounds the home with open lawn and room to spread out. Character-filled interiors and a functional layout complete this well-maintained residence with usable features throughout every room
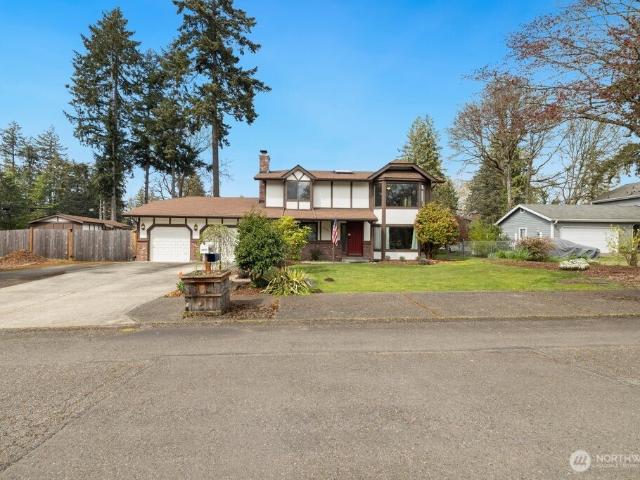
A rare blend of classic Tudor character and thoughtful modern comfort, this impeccably maintained home sits on a private dead-end street surrounded by mature, manicured landscaping. The main level impresses with bamboo hardwood floors, a skylit entry, and a great room centered around a gas fireplace. Bay windows connect the sunken living and dining areas, while the granite-appointed eat-in kitchen frames a stunning view of the backyard — complete with a covered patio, raised garden beds, and established fig and pear trees. A spacious bonus room with sliding door access to the yard offers flexible space for a fourth bedroom, home office, or den. Upstairs, three generous bedrooms include a primary suite with a sweeping bay window, walk-in closet, and a spa-inspired ¾ bath with heated floors and a granite shower. New carpet throughout the upper level adds a fresh, move-in ready feel. A detached workshop shed with workbenches, two-car garage, and an oversized driveway complete this excepti
A rare blend of classic Tudor character and thoughtful modern comfort, this impeccably maintained home sits on a private dead-end street surrounded by mature, manicured landscaping. The main level impresses with bamboo hardwood floors, a skylit entry, and a great room centered around a gas fireplace. Bay windows connect the sunken living and dining areas, while the granite-appointed eat-in kitchen frames a stunning view of the backyard — complete with a covered patio, raised garden beds, and established fig and pear trees. A spacious bonus room with sliding door access to the yard offers flexible space for a fourth bedroom, home office, or den. Upstairs, three generous bedrooms include a primary suite with a sweeping bay window, walk-in closet, and a spa-inspired ¾ bath with heated floors and a granite shower. New carpet throughout the upper level adds a fresh, move-in ready feel. A detached workshop shed with workbenches, two-car garage, and an oversized driveway complete this excepti
Welcome to this beautifully updated 3-bedroom, 2.5-bath home in Lakewood, perfectly situated on an expansive 11,290 sq. Ft. lot. Thoughtfully refreshed with new LVP flooring, a new furnace, newer water heater, newer roof, and new garage doors, this move-in-ready home offers both comfort and peace of mind. Relax by the cozy gas fireplace or entertain year-round under the covered outdoor patio overlooking the spacious backyard. A detached 288 sq. Ft. shed provides excellent space for storage, a workshop, or hobbies, while the attached 2-car garage adds everyday convenience. With its generous lot size, modern updates, and inviting indoor-outdoor living, this is a rare opportunity you won't want to miss
Welcome to this beautifully updated 3-bedroom, 2.5-bath home in Lakewood, perfectly situated on an expansive 11,290 sq. Ft. lot. Thoughtfully refreshed with new LVP flooring, a new furnace, newer water heater, newer roof, and new garage doors, this move-in-ready home offers both comfort and peace of mind. Relax by the cozy gas fireplace or entertain year-round under the covered outdoor patio overlooking the spacious backyard. A detached 288 sq. Ft. shed provides excellent space for storage, a workshop, or hobbies, while the attached 2-car garage adds everyday convenience. With its generous lot size, modern updates, and inviting indoor-outdoor living, this is a rare opportunity you won't want to miss
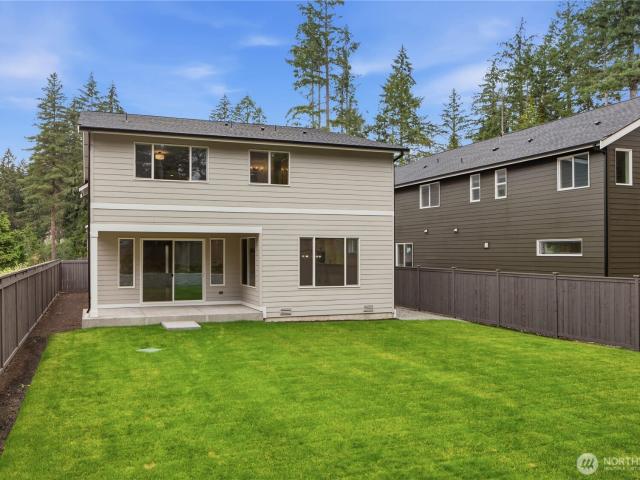
Enjoy an impressive list of included features, including a heat pump with air conditioning, quartz countertops, wood-wrapped windows, wrought-iron stair rails, 8-foot doors, 9-foot ceilings on the main level, full landscaping with a fenced backyard, and an energy-efficient washer and dryer. The chef-inspired kitchen features soft-close cabinetry, a walk-in pantry, a spacious island, stainless steel appliances, an induction range with hood, and a built-in microwave. The inviting great room offers a linear fireplace with a tile surround and mantle, while a large sliding glass door opens to the covered outdoor living area with a pine ceiling overlooking the landscaped, fully fenced backyard. Retreat to the expansive primary suite through elegant double doors, where you'll find a spa-like ensuite with a freestanding soaking tub, dual vanities, and generous space to unwind. This sought-after floor plan includes 4 bedrooms, a den, a bonus loft, 2.75 baths, covered outdoor living, and a 2-car
Enjoy an impressive list of included features, including a heat pump with air conditioning, quartz countertops, wood-wrapped windows, wrought-iron stair rails, 8-foot doors, 9-foot ceilings on the main level, full landscaping with a fenced backyard, and an energy-efficient washer and dryer. The chef-inspired kitchen features soft-close cabinetry, a walk-in pantry, a spacious island, stainless steel appliances, an induction range with hood, and a built-in microwave. The inviting great room offers a linear fireplace with a tile surround and mantle, while a large sliding glass door opens to the covered outdoor living area with a pine ceiling overlooking the landscaped, fully fenced backyard. Retreat to the expansive primary suite through elegant double doors, where you'll find a spa-like ensuite with a freestanding soaking tub, dual vanities, and generous space to unwind. This sought-after floor plan includes 4 bedrooms, a den, a bonus loft, 2.75 baths, covered outdoor living, and a 2-car
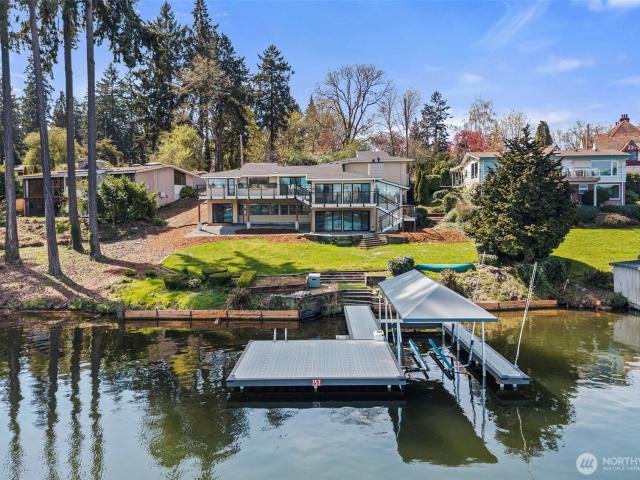
Remodeled home on about 100 feet of historic LAKE STEILACOOM, a rare find on OPEN WATER. This unique and architecturally significant home by Alan Liddle was recently renovated w/ impeccable style and taste. 4 Bedrooms with 2.75 baths. Massive new dock; about 550 sq feet. Living areas have walls of glass overlooking the lake; Living room w/ gas FP; dining room w/ buffet; kitchen w/ island; nook and large pantry; sitting area. LAKESIDE Primary suite w/spa-like bath; custom tile work; marble; towel warmer and SAUNA. Lower-level rec room w/ new gas fireplace. New stainless steel DOG WASH. MASSIVE large new deck w/ outdoor vinyl for carefree living. Added value comes from new custom millwork, new carpet, new systems like HVAC (AIR CONDITIONING), newer ROOF, and new windows, freshly painted. Over HALF ACRE gives room for extra parking or even a possible sports court! This is a rare blend of location on the lake, updates, and floor plan. A rarity in the market
Remodeled home on about 100 feet of historic LAKE STEILACOOM, a rare find on OPEN WATER. This unique and architecturally significant home by Alan Liddle was recently renovated w/ impeccable style and taste. 4 Bedrooms with 2.75 baths. Massive new dock; about 550 sq feet. Living areas have walls of glass overlooking the lake; Living room w/ gas FP; dining room w/ buffet; kitchen w/ island; nook and large pantry; sitting area. LAKESIDE Primary suite w/spa-like bath; custom tile work; marble; towel warmer and SAUNA. Lower-level rec room w/ new gas fireplace. New stainless steel DOG WASH. MASSIVE large new deck w/ outdoor vinyl for carefree living. Added value comes from new custom millwork, new carpet, new systems like HVAC (AIR CONDITIONING), newer ROOF, and new windows, freshly painted. Over HALF ACRE gives room for extra parking or even a possible sports court! This is a rare blend of location on the lake, updates, and floor plan. A rarity in the market
USD 1,799,000
View photo
House · for sale
USD 375,000
USD 498/sq.ft
New
6146 88th Street SW
Bridgeport Way Apartments
· 753 sq.ft · 2 Bedrooms · 1 Bath · House
Bridgeport Way Apartments · 753 sq.ft · 2 Bedrooms · 1 Bath · House
Welcome to the evergreen house—move-in ready + room to grow! Beautifully renovated, this Lakewood home offers stylish, turnkey living with brand-new appliances, custom cabinetry and thoughtfully selected modern finishes throughout. The bright, inviting interior has been refreshed from top to bottom, creating a fresh, polished home with effortless appeal. Situated on a spacious lot with a large storage shed and generous outdoor space to enjoy, expand or reimagine. Zoning may allow for up to three units (buyer to verify), creating exciting future possibilities for additional housing or investment. Looking for even more flexibility? The neighboring Haven House at 6148 88th Ave SW is also available separately, presenting a rare opportunity to acquire two side-by-side properties—ideal for multi-generational living, an owner-occupant/investment strategy or expanding your real estate portfolio. Conveniently located near JBLM with easy access to I-5, shopping, dining and everyday amenities. Fr
Welcome to the evergreen house—move-in ready + room to grow! Beautifully renovated, this Lakewood home offers stylish, turnkey living with brand-new appliances, custom cabinetry and thoughtfully selected modern finishes throughout. The bright, inviting interior has been refreshed from top to bottom, creating a fresh, polished home with effortless appeal. Situated on a spacious lot with a large storage shed and generous outdoor space to enjoy, expand or reimagine. Zoning may allow for up to three units (buyer to verify), creating exciting future possibilities for additional housing or investment. Looking for even more flexibility? The neighboring Haven House at 6148 88th Ave SW is also available separately, presenting a rare opportunity to acquire two side-by-side properties—ideal for multi-generational living, an owner-occupant/investment strategy or expanding your real estate portfolio. Conveniently located near JBLM with easy access to I-5, shopping, dining and everyday amenities. Fr
USD 375,000
View photo
House · for sale
USD 1,650,000
USD 360/sq.ft
4902 th Street SW
Bridgeport Way Apartments
· 4,575 sq.ft · 10 Bedrooms · 8 Baths · House
Bridgeport Way Apartments · 4,575 sq.ft · 10 Bedrooms · 8 Baths · House
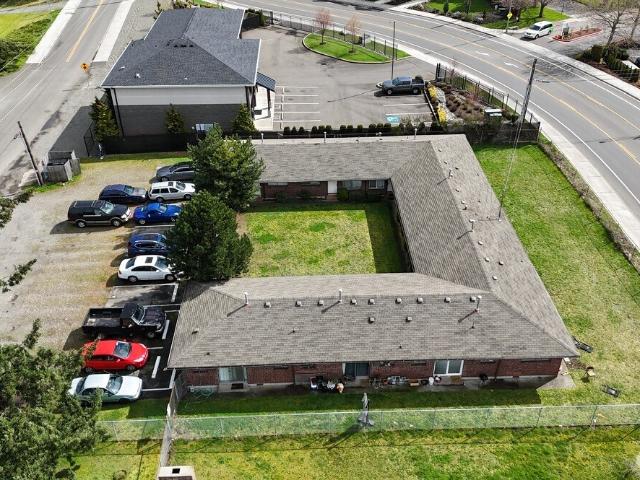
Location, Location! Investors, Turnkey opportunity to purchase this great income-producing 8-Unit multi-family property; 4,584SF U-Shape Courtyard building, 19,200SF Parcel with 2 two-bedroom Apartments & 6 one-bedroom Apartments, Zone C1, located in the heart of Lakewood, Across from St. Clare Hospital. Well maintained, 1-story Brick Building, private courtyard, large playground area with fully fence with security gates, All the units are updated with tile, laminate, hardwood floor, gated-garbage enclosure. Current rents are below market. With highly Rent demand, it has plenty of room to increase income, plus coin-operated laundry machines. This Multi-Fam Building is on Lakewood Commercial Core, surrounded by businesses, shopping centers, residential developments; minutes to I5, JBLM, Military Bases, Towne Center
Location, Location! Investors, Turnkey opportunity to purchase this great income-producing 8-Unit multi-family property; 4,584SF U-Shape Courtyard building, 19,200SF Parcel with 2 two-bedroom Apartments & 6 one-bedroom Apartments, Zone C1, located in the heart of Lakewood, Across from St. Clare Hospital. Well maintained, 1-story Brick Building, private courtyard, large playground area with fully fence with security gates, All the units are updated with tile, laminate, hardwood floor, gated-garbage enclosure. Current rents are below market. With highly Rent demand, it has plenty of room to increase income, plus coin-operated laundry machines. This Multi-Fam Building is on Lakewood Commercial Core, surrounded by businesses, shopping centers, residential developments; minutes to I5, JBLM, Military Bases, Towne Center
Charming 1920s home on a large corner lot offering privacy and seclusion behind mature landscaping. Craftsman stylings such as a fully rebuilt covered front porch, exposed rafter tails, dormer and distinctive knee-braces. Brand new roof! The exterior has just been repainted. New sewer line in 2010! Inside find a generous living room with coved ceilings and arched doorway into the dining room with custom built-ins. Attractive Marmoleum flooring delivers a vintage look. Updated kitchen with hickory cabinets and Corian counters. Handy pantry in the mudroom/laundry room. Large main floor primary bedroom. Upstairs are two additional bedrooms plus bonus room that would make a great home office or small bedroom. Detached structure has great potential uses and is currently used as a shed. Double size lot. Detached garage. Property is adjacent to Water Flume Line Trail a 2.4 mile paved recreational path. Close to freeway for commuters
Charming 1920s home on a large corner lot offering privacy and seclusion behind mature landscaping. Craftsman stylings such as a fully rebuilt covered front porch, exposed rafter tails, dormer and distinctive knee-braces. Brand new roof! The exterior has just been repainted. New sewer line in 2010! Inside find a generous living room with coved ceilings and arched doorway into the dining room with custom built-ins. Attractive Marmoleum flooring delivers a vintage look. Updated kitchen with hickory cabinets and Corian counters. Handy pantry in the mudroom/laundry room. Large main floor primary bedroom. Upstairs are two additional bedrooms plus bonus room that would make a great home office or small bedroom. Detached structure has great potential uses and is currently used as a shed. Double size lot. Detached garage. Property is adjacent to Water Flume Line Trail a 2.4 mile paved recreational path. Close to freeway for commuters
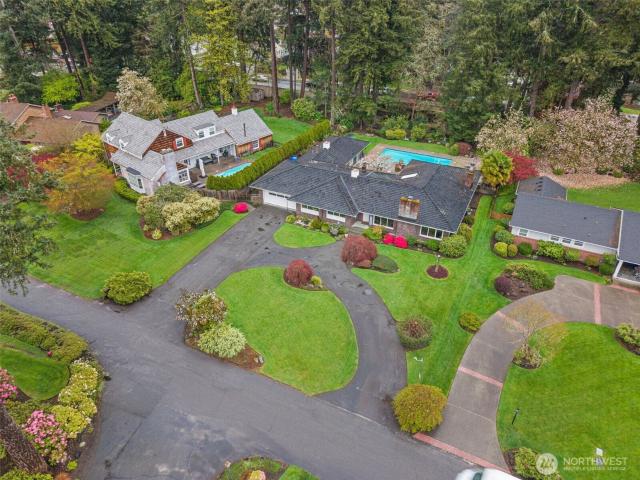
Welcome to life inside Tacoma Country & Golf Club. Tucked on a quiet dead-end street, this single-level home offers 3 bedrooms and over 2,700 sq ft of effortlessly designed living. Enjoy championship golf, club dining, a community pool, and American Lake access just a short stroll or golf cart ride away. This home lives large, with multiple living areas filled with natural light from expansive windows, creating a warm and open feel throughout. The kitchen is built for entertaining, featuring granite counters, stainless appliances, a walk through pantry, an island cooktop, and flows seamlessly into both formal and casual gathering spaces. Step outside and the backyard does the rest. A heated in-ground pool, expansive deck, and total privacy make this an entertainer’s dream! A circular driveway sets the tone from the moment you arrive, offering a gracious welcome and ample guest parking. Mornings on the course, afternoons by the pool, and evenings at the club. This is the kind of lifesty
Welcome to life inside Tacoma Country & Golf Club. Tucked on a quiet dead-end street, this single-level home offers 3 bedrooms and over 2,700 sq ft of effortlessly designed living. Enjoy championship golf, club dining, a community pool, and American Lake access just a short stroll or golf cart ride away. This home lives large, with multiple living areas filled with natural light from expansive windows, creating a warm and open feel throughout. The kitchen is built for entertaining, featuring granite counters, stainless appliances, a walk through pantry, an island cooktop, and flows seamlessly into both formal and casual gathering spaces. Step outside and the backyard does the rest. A heated in-ground pool, expansive deck, and total privacy make this an entertainer’s dream! A circular driveway sets the tone from the moment you arrive, offering a gracious welcome and ample guest parking. Mornings on the course, afternoons by the pool, and evenings at the club. This is the kind of lifesty