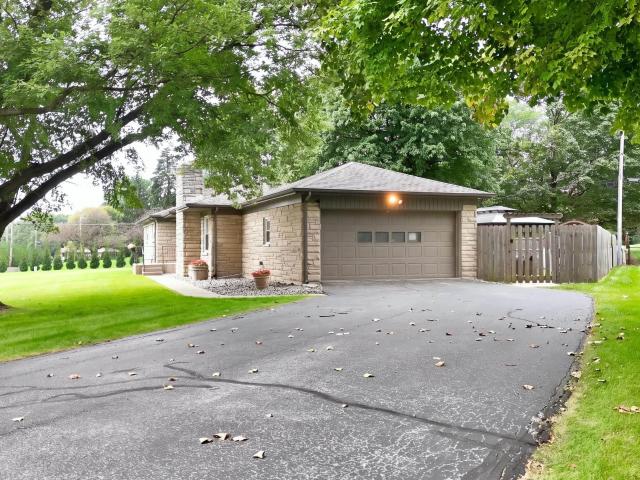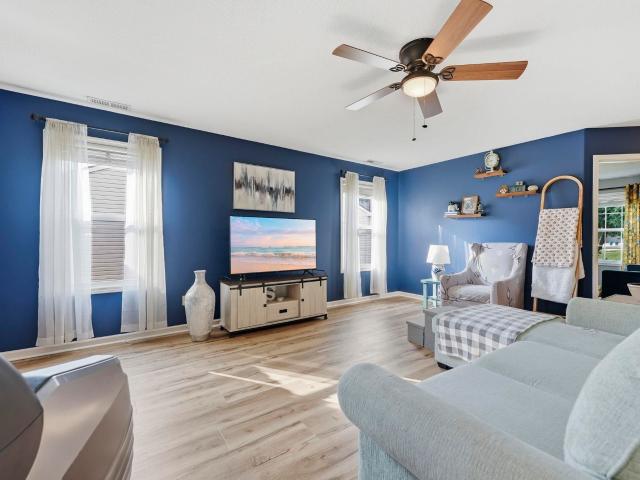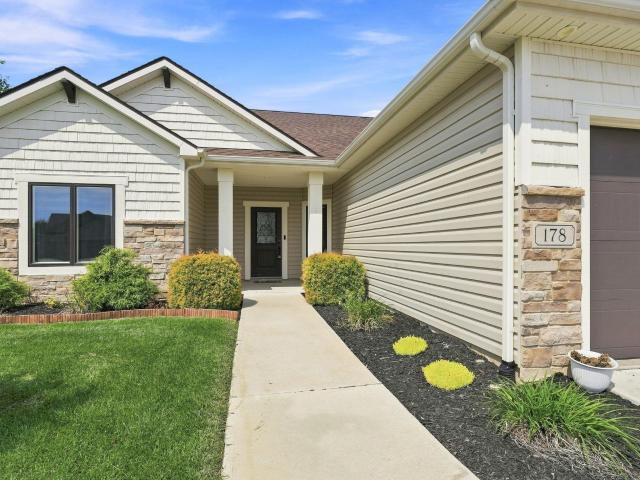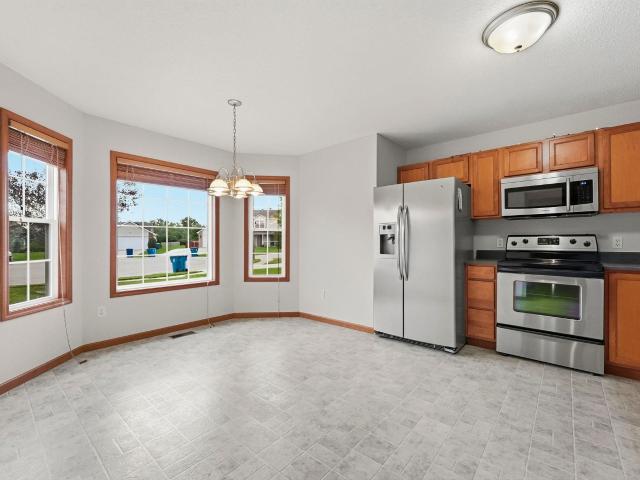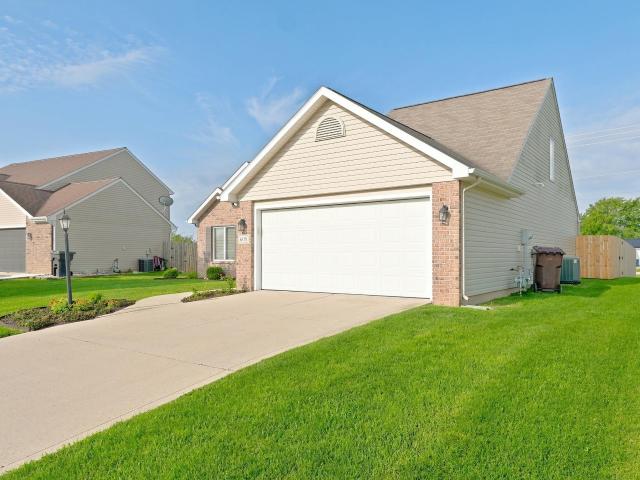
222 properties for sale in Bridgewater, Aboite township Allen County Indiana

608 River Rock Pass
View photo
House · for sale
USD 289,900
USD 198/sq.ft
608 River Rock Pass
Bridgewater, Aboite township Allen County Indiana
· 1,464 sq.ft · 3 Bedrooms · 2 Baths · House
· Patio · Garden · Fireplace · Equipped kitchen · Parking
Bridgewater, Aboite township Allen County Indiana · 1,464 sq.ft · 3 Bedrooms · 2 Baths · House · Patio · Garden · Fireplace · Equipped kitchen · Parking
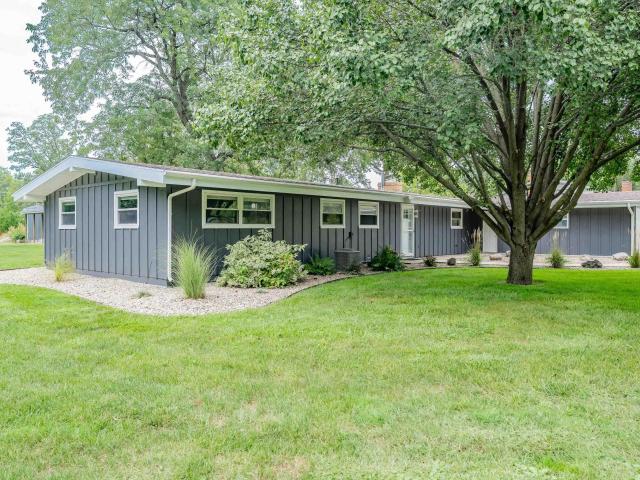
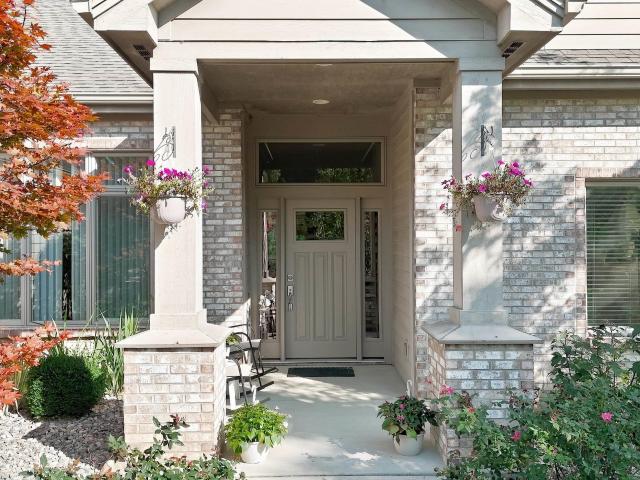
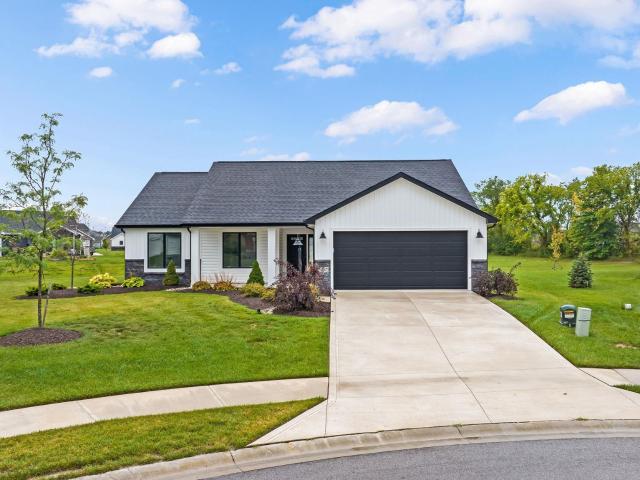
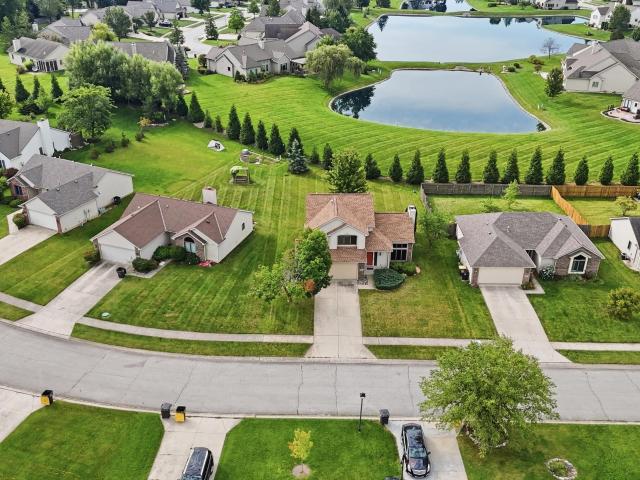
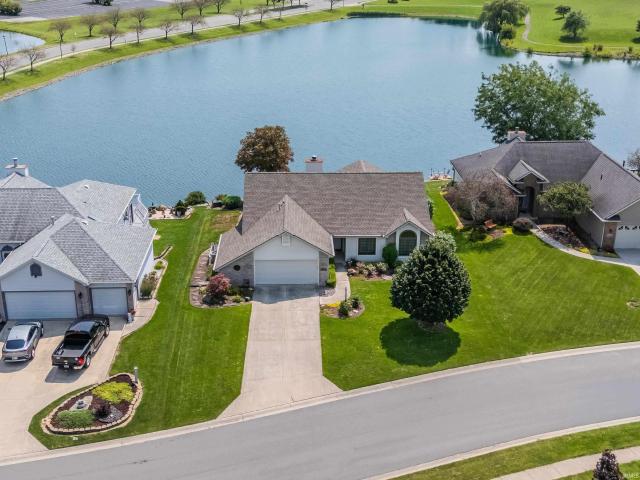
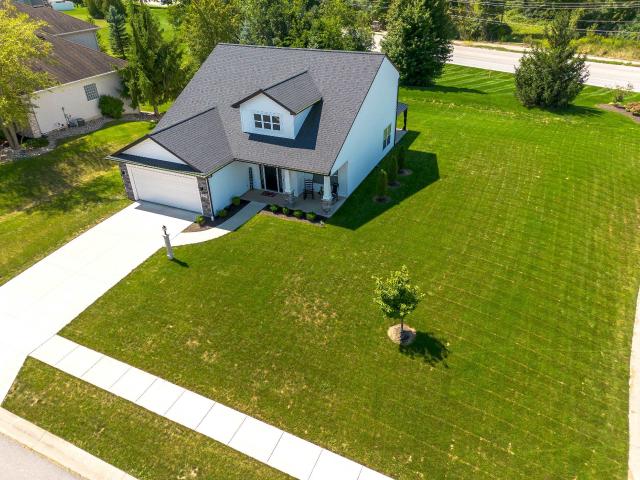
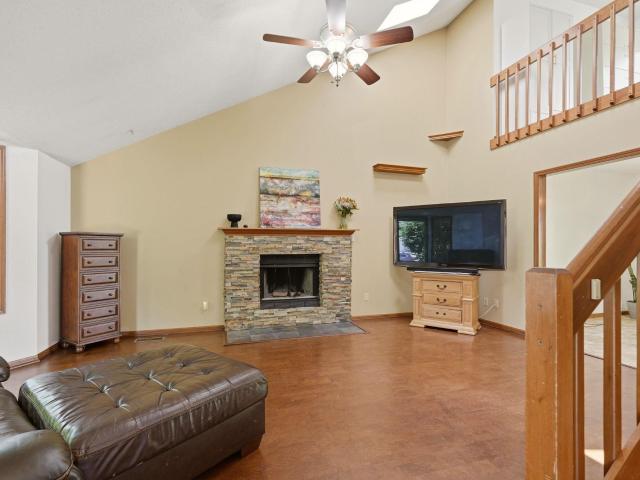
Well-maintained lofted ranch in Hamilton Meadows. Located on the quiet outskirts of Fort Wayne in the desirable Southwest Allen County School district, this 2010-built home offers 3 bedrooms, 2 full bathrooms, an upper-level loft area, 1,469 square feet of living space, and a 2-car garage. The brick and vinyl exterior, landscaped lot, and recently installed privacy fence give the home great curb appeal. Inside, you'll find high ceilings, plenty of natural light, and a clean, well-kept interior. The living room features a gas log fireplace with brick surround and flows into the dining area and open kitchen. The kitchen includes breakfast bar, walk-in pantry, and stainless steel appliances that remain with the home. Sliding glass doors lead to the private back patio and fenced backyard. A separate laundry room adds convenience, with the washer and dryer included. The primary bedroom features a private bathroom and walk-in closet, while the two additional bedrooms share the hall bathroom.
USD 289,900
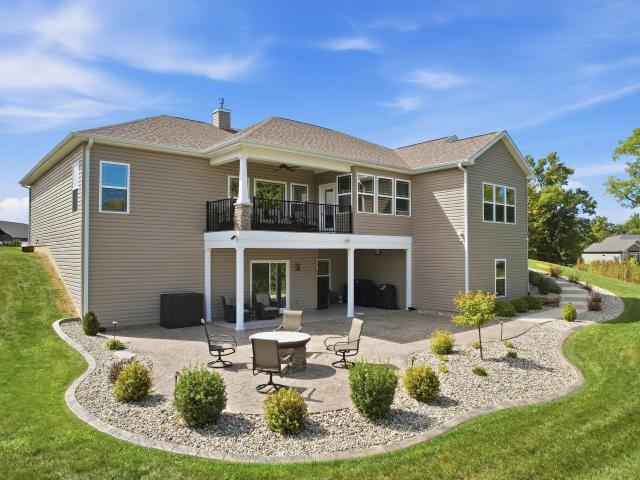
2880 Farrah Crossing
View photo
House · for sale
USD 685,900
USD 177/sq.ft
2880 Farrah Crossing
Bridgewater, Aboite township Allen County Indiana
· 3,864 sq.ft · 5 Bedrooms · 3 Baths · House
· Balcony · Fireplace · Equipped kitchen · Cellar
Bridgewater, Aboite township Allen County Indiana · 3,864 sq.ft · 5 Bedrooms · 3 Baths · House · Balcony · Fireplace · Equipped kitchen · Cellar
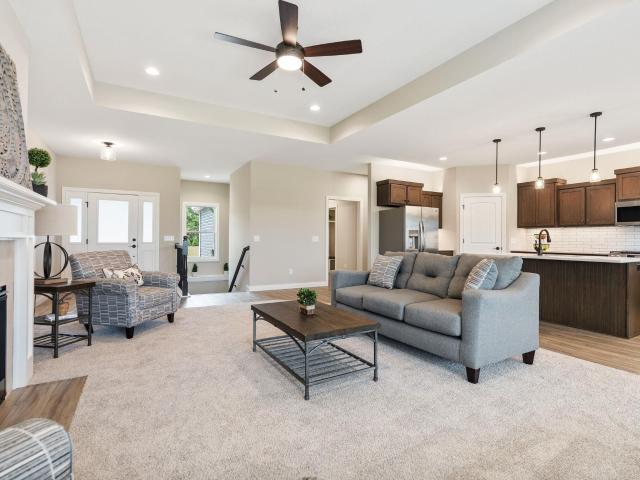
Built with quality and thoughtful design by Majestic Homes, this beautiful walkout ranch is situated on a large corner lot. The main level features an inviting open-concept layout with LVP flooring, fresh paint, a dramatic tray-ceiling living room with gas-log fireplace, and a gorgeous kitchen complete with quartz countertops, custom cabinetry with crown molding, tiled backsplash, Frigidaire Gallery stainless appliances, oversized corner pantry, and a massive center island made for gathering. The split-bedroom design creates privacy, while the primary suite feels like a true retreat with a wall of windows showcasing the scenery, luxurious tiled walk-in shower and an oversized his-and-hers closet. Just wait until you step outside, the views from the balcony creates a perfect spots to sip your morning coffee, unwind at sunset, or host friends. The incredible finished walk-out basement adds an abundance of living space, additional bedrooms and a full bath! It is complete with a stunning k
USD 685,900
3406 Van Orman Drive
View photo
House · for sale
USD 324,900
USD 178/sq.ft
3406 Van Orman Drive
Bridgewater, Aboite township Allen County Indiana
· 1,819 sq.ft · 3 Bedrooms · 1 Bath · House
· Patio · Garden · Fireplace · Equipped kitchen · Parking
Bridgewater, Aboite township Allen County Indiana · 1,819 sq.ft · 3 Bedrooms · 1 Bath · House · Patio · Garden · Fireplace · Equipped kitchen · Parking
Situated on nearly an acre lot, a top-to-bottom transformation, and a 40x30 pole barn give this sprawling Langford Oaks ranch a personality all its own. Completely reimagined with an open-concept layout and a fresh, curated aesthetic, the home feels new at every turn. Wood beams draw the eye across the great room, where porcelain tile flooring and a dramatic floor-to-ceiling fireplace create a striking focal point. Massive new sliding doors open to a newly finished stone patio, extending the living space into the expansive backyard. The immaculate kitchen centers around a substantial island with granite countertops, stainless steel appliances, and plenty of room to gather. A separate family room adds valuable flexibility as a playroom, rec room, media space, or oversized second living area. Three charming bedrooms, beautifully remodeled bathrooms, and a main-floor laundry room complete the one-level floor plan. Even the garage received a full rebuild with new concrete, drywall, and an
USD 324,900
10150 W Woodland Ridge
View photo
Condo · for sale
USD 399,900
USD 183/sq.ft
10150 W Woodland Ridge
Bridgewater, Aboite township Allen County Indiana
· 2,185 sq.ft · 3 Bedrooms · 2 Baths · Condo
· Fireplace · Equipped kitchen · Parking
Bridgewater, Aboite township Allen County Indiana · 2,185 sq.ft · 3 Bedrooms · 2 Baths · Condo · Fireplace · Equipped kitchen · Parking
Nestled in The Hamlets of Woodland Ridge East in Aboite Township, this 2017-built villa offers the ease of single-level living paired with a location that puts everything within reach. Just minutes from US-24 and Jefferson Blvd, residents enjoy a quick commute alongside easy access to southwest Fort Wayne's shopping and dining, all within the MSD of Southwest Allen County school district. Inside, 2,191 square feet unfolds across one level, three bedrooms, two full baths, a spacious living room, dedicated dining room, and an eat-in kitchen designed for everyday gathering. A living/great room fireplace warms the space, while main-floor laundry and a 2-car attached garage keep daily life effortless. The HOA takes care of the rest, lawn mowing, fertilization, snow removal, trash pickup, and maintenance of the private streets and common areas, freeing up weekends for the community pool and tennis courts just steps from your door. This is low-maintenance living without compromise, in a neigh
USD 399,900
13647 Fringe Tree Trail
View photo
House · for sale
USD 379,900
USD 229/sq.ft
13647 Fringe Tree Trail
Bridgewater, Aboite township Allen County Indiana
· 1,658 sq.ft · 4 Bedrooms · 2 Baths · House
· Equipped kitchen · Parking
Bridgewater, Aboite township Allen County Indiana · 1,658 sq.ft · 4 Bedrooms · 2 Baths · House · Equipped kitchen · Parking
Four bedroom ranch home is nestled on a cul-de-sac lot in Sienna Reserve. The open plan offers a great room with a cathedral ceiling and large windows for natural light. This home has a custom kitchen with an island, breakfast bar and stained cabinetry. Just off the kitchen is a pantry and a separate laundry room. The primary bedroom offers a wider vanity and shower with door. Other features include: Andersen high performance windows, 96%+ two stage gas furnace, covered front porch, LVP flooring and upgraded carpeting, composite kitchen sink and custom closet shelving. The garage is painted, trimmed and the floor has a hybrid polymer coating
USD 379,900
9707 Serpentine Cove
View photo
House · for sale
USD 304,900
USD 178/sq.ft
9707 Serpentine Cove
Bridgewater, Aboite township Allen County Indiana
· 1,711 sq.ft · 3 Bedrooms · 2 Baths · House
· Garden · Fireplace · Equipped kitchen · Parking · Air conditioning
Bridgewater, Aboite township Allen County Indiana · 1,711 sq.ft · 3 Bedrooms · 2 Baths · House · Garden · Fireplace · Equipped kitchen · Parking · Air conditioning
Open House Thursday 9/10/2- - PM! Paradise Awaits in the Shores of Rock Creek! This One-Owner Home offers Plenty of Perks, which include: Spacious Floorplan with a Huge Vaulted Great Room w/Plant Ledge & Gas Log Fireplace, Large Kitchen and Dining Area w/Breakfast Bar & updated Appliances. Beautiful LVP flooring throughout the Main Level and the Bathrooms. New Carpet, Primary En-Suite with Walk in closet, Generous sized bedrooms & Jack & Jill Bath, Extra wide Garage for Parking & Storage, Utility Sink & service door to the backyard. High Efficiency Furnace and Central Air are only 7 years old. 4 Year Old Roof! Really Nice Yard and a Low Traffic Street! Enjoy the Great Location off of Covington & Scott Roads. Close to everything in Aboite!
USD 304,900
6226 E Hills Road
View photo
House · for sale
USD 299,900
USD 124/sq.ft
6226 E Hills Road
Bridgewater, Aboite township Allen County Indiana
· 2,400 sq.ft · 3 Bedrooms · 1 Bath · House
· Garden · Equipped kitchen · Parking · Cellar
Bridgewater, Aboite township Allen County Indiana · 2,400 sq.ft · 3 Bedrooms · 1 Bath · House · Garden · Equipped kitchen · Parking · Cellar
Open house this sunday, 1-3 pm. This well-maintained 3 bedroom, 1.5 bath ranch home offers comfortable living, flexible space, and a backyard made to enjoy. The main level features an easy-flowing layout, while the basement adds valuable extra living and entertaining space complete with a wet bar and pool table (which comes with the home). Bathroom and kitchen recently updated and brand new Furnace installed. Outside, the spacious fenced backyard provides plenty of room for pets, play, gardening, or gatherings. Two additional storage sheds offer even more space for tools, lawn equipment, and seasonal items. An attached 2-car garage adds everyday convenience. With its desirable ranch-style layout, versatile basement, fenced private yard, ample storage, and convenient Fort Wayne location, this home is ready for its next owner
USD 299,900
11017 La Fortuna Way
View photo
House · for sale
USD 245,000
USD 160/sq.ft
11017 La Fortuna Way
Bridgewater, Aboite township Allen County Indiana
· 1,528 sq.ft · 3 Bedrooms · 2 Baths · House
· Office room
Bridgewater, Aboite township Allen County Indiana · 1,528 sq.ft · 3 Bedrooms · 2 Baths · House · Office room
Opportunity knocks with this move-in-ready home offered at an incredible under-market value price point! Located in a peaceful, quiet neighborhood within the highly sought-after Southwest Allen County School district, this property pairs modern upgrades with seamless convenience and quick access to nearby highway 69. Step inside to an inviting open-concept floor plan washed in soft, natural light. Crisp finishes define the interior, featuring brand-new, low-maintenance luxury vinyl plank flooring throughout, elegant rounded drywall corners, and character-rich spanish lace ceilings. The heart of the home opens effortlessly into everyday living and entertaining spaces, while a dedicated separate den/office provides the ideal setup for remote work, study, or a quiet retreat. The functional 3-bedroom, 2-full-bathroom layout offers ample comfort for the homeowners, guests, or a expanding lifestyle. Out back, enjoy your own serene, private sanctuary with no rear neighborsperfect for weekend
USD 245,000
178 Begonia Court
View photo
House · for sale
USD 409,900
USD 215/sq.ft
178 Begonia Court
Bridgewater, Aboite township Allen County Indiana
· 1,905 sq.ft · 3 Bedrooms · 2 Baths · House
· Fireplace · Equipped kitchen · Parking
Bridgewater, Aboite township Allen County Indiana · 1,905 sq.ft · 3 Bedrooms · 2 Baths · House · Fireplace · Equipped kitchen · Parking
Welcome home to this beautifully maintained ranch in Sienna Reserve, tucked into a quiet cul-de-sac lot overlooking a pond. With over 1,900 square feet, this home checks every box: a great open floor plan, a den/office off the foyer, and a great room with fireplace and cathedral ceiling. The kitchen features granite countertops, custom cabinetry with glass detail, tile backsplash, a walk-in pantry, and a breakfast bar area, all outfitted with stainless steel appliances including a gas range, dishwasher, and microwave. This home offers three bedrooms, including a private primary suite with its own separate entrance to the veranda. The primary suite also overlooks the pond and features a large walk-in shower and sizable walk-in closet. Step outside to enjoy the covered veranda or the screened porch. Additional highlights include an oversized 3-car garage and well-maintained landscaping
USD 409,900
823 Willen Lane
View photo
House · for sale
USD 249,900
USD 193/sq.ft
823 Willen Lane
Bridgewater, Aboite township Allen County Indiana
· 1,292 sq.ft · 3 Bedrooms · 2 Baths · House
· Garden · Deck · Fireplace · Equipped kitchen
Bridgewater, Aboite township Allen County Indiana · 1,292 sq.ft · 3 Bedrooms · 2 Baths · House · Garden · Deck · Fireplace · Equipped kitchen
Welcome home to this beautifully maintained ranch, perfectly situated on a nicely landscaped lot with a large inviting outdoor deck overlooking the backyard! This move-in-ready home offers 3 bedrooms and 2 full baths, including a spacious primary suite with a private en suite bath. The great room features a tray ceiling, natural woodwork, and a beautiful gas fireplace creating a warm and inviting space for relaxing or entertaining. Recent updates include a brand-new dimensional shingle roof, brand-new carpet, and fresh paint throughout. The kitchen is equipped with stainless steel appliances, while custom blinds, vinyl windows, six-panel doors and thoughtful finishes throughout add to the appeal. Just off the large deck is a wonderful three-season sunroom, providing the perfect spot to enjoy the beautifully landscaped backyard in comfort. The washer and dryer are also included. Built by respected Hawthorn Valley Builders, this home offers quality construction, excellent maintenance, an
USD 249,900
6114 Rosedale Drive
View photo
House · for sale
USD 269,900
USD 141/sq.ft
6114 Rosedale Drive
Bridgewater, Aboite township Allen County Indiana
· 1,905 sq.ft · 3 Bedrooms · 2 Baths · House
· Deck · Equipped kitchen
Bridgewater, Aboite township Allen County Indiana · 1,905 sq.ft · 3 Bedrooms · 2 Baths · House · Deck · Equipped kitchen
Multiple Offers due by 9 am on 9/4. Priced under $270,000 in Southwest Fort Wayne! This move-in-ready 3-bedroom, 2.5-bath tri-level offers 1,915 finished square feet, a large fully fenced lot, mature trees, and plenty of room to spread out inside and out. Comfortable and well cared for as it is, the home is also priced to give its next owner the opportunity to make updates and truly make it their own over time. The main level welcomes you with a large living room, separate dining room, and spacious galley-style kitchen featuring stainless steel appliances, plenty of cabinetry, pantry storage, and a breakfast nook. A convenient half bath is also located on the main level. Just off the kitchen, the enclosed porch creates a great bonus space and opens to a large deck overlooking the backyardperfect for relaxing, entertaining, or enjoying the mature surroundings. Upstairs you'll find two generously sized bedrooms and two full bathrooms, while the walkout lower level offers the third bedroo
USD 269,900
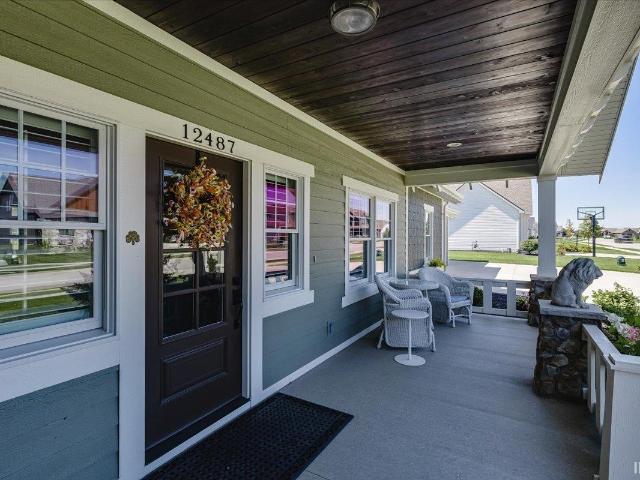
12487 Tula Trail
View photo
House · for sale
USD 709,900
USD 246/sq.ft
12487 Tula Trail
Bridgewater, Aboite township Allen County Indiana
· 2,885 sq.ft · 3 Bedrooms · 2 Baths · House
· Fireplace · Equipped kitchen · Parking
Bridgewater, Aboite township Allen County Indiana · 2,885 sq.ft · 3 Bedrooms · 2 Baths · House · Fireplace · Equipped kitchen · Parking
You will notice the perfection in every detail the moment you step into this beautiful 5 year old Arbor built home. Off the foyer is a den with a built in desk and luxury vinyl plank flooring that carries through the home. That leads you into an amazing chef's kitchen with a large quartz island and huge hidden walk-in pantry. With an open layout, the great room with additional built ins and dining area feel inclusive with the kitchen making it a perfect entertaining area. A family room with a gas fireplace and great natural light overlooking the pond is right off the dining area as well. With a split floor plan, this home has two bedrooms on one side with a full bath, very big laundry room, and half bath. The other side boasts a primary suite with the bathroom people dream of. A huge walk in tiled shower, soaking tub, built ins for storage, quartz counter tops, and a closet you will truly never outgrow. And did I mention the finished, cooled and heated, room above the garage? It's curr
USD 709,900
7022 Omaha Court
View photo
House · for sale
USD 210,000
USD 168/sq.ft
7022 Omaha Court
Bridgewater, Aboite township Allen County Indiana
· 1,249 sq.ft · 3 Bedrooms · 1 Bath · House
· Garden
Bridgewater, Aboite township Allen County Indiana · 1,249 sq.ft · 3 Bedrooms · 1 Bath · House · Garden
A Fantastic Opportunity with Endless Potential! Check out this nearly half-acre property featuring mature fruit trees in the backyard! This 3-bedroom, 1.5-bath home offers privacy, convenience, and plenty of potential to make it your own. Located just minutes from Jefferson Point shopping and with easy highway access, this property is full of possibilities. The home also includes an owned Kinetico water softener. Whether youre a first-time home-buyer looking for an opportunity to build equity or an investor searching for your next project, this home is worth a look! Schedule your private showing today and discover the potential for yourself!
USD 210,000
6516 Chase Creek Run
View photo
House · for sale
USD 492,500
USD 111/sq.ft
6516 Chase Creek Run
Bridgewater, Aboite township Allen County Indiana
· 4,402 sq.ft · 4 Bedrooms · 4 Baths · House
· Garden · Equipped kitchen · Air conditioning
Bridgewater, Aboite township Allen County Indiana · 4,402 sq.ft · 4 Bedrooms · 4 Baths · House · Garden · Equipped kitchen · Air conditioning
Timeless style, incredible space, and a private, tree-lined setting come together in this beautiful 4-bedroom, 5-bath home in Lakes of Liberty Mills! Set on a gorgeous cul-de-sac lot surrounded by mature trees, this home offers the space and flexibility todays families want, with thoughtful updates that make it truly move-in ready. From the moment you arrive, youll feel at home. Enjoy your morning coffee or unwind at the end of the day on the cozy front porch, or head to the quiet, fenced-in backyard to enjoy the peaceful setting and mature trees. With multiple places to relax outside, this home makes it easy to enjoy every season. The main level features a spacious primary suite with a tiled walk-in shower and large walk-in closet, plus beautiful hardwood floors in the entry and kitchen. New carpet throughout adds a fresh feel. New AC in 2026 gives peace of mind! Upstairs offers three additional bedrooms, all with walk-in closets, two full baths (one is an ensuite), and a versatile la
USD 492,500
14657 Verona Lakes Passage
View photo
House · for sale
USD 373,900
USD 177/sq.ft
14657 Verona Lakes Passage
Bridgewater, Aboite township Allen County Indiana
· 2,110 sq.ft · 4 Bedrooms · 2 Baths · House
· Patio · Equipped kitchen · Parking
Bridgewater, Aboite township Allen County Indiana · 2,110 sq.ft · 4 Bedrooms · 2 Baths · House · Patio · Equipped kitchen · Parking
POND LOT with common area on side! Lancia Homes Chesterton II with 2,112 sq. Ft. which has 4 Bedroom's, 2.5 Bath's, 12 x 10 Patio off Nook and a 2-Car Garage with 4' extension. Soaring vaulted ceiling with paddle fan in the Great Room. Office-Bonus room has single glass door. Kitchen has walk-in pantry, breakfast bar on island, Quartz countertops, ceramic backsplash, painted cabinets, stainless steel appliances: fridge, dishwasher, microwave. Baths have Quartz countertops. The Owners Suite has walk-in closet and 5' shower, dual sink vanity in Bath. Linen closet at top of stairs. Separate Laundry room upstairs with washer and dryer. Vinyl plank flooring in all areas of first floor, upstairs Baths and Laundry Room. Garage is finished with drywall and paint, an attic access with pull-down stairs. (Grading and seeding completed after closing per Lancia's lawn schedule)
USD 373,900
10403 Unita Drive
View photo
House · for sale
USD 350,000
USD 201/sq.ft
10403 Unita Drive
Bridgewater, Aboite township Allen County Indiana
· 1,733 sq.ft · 3 Bedrooms · 2 Baths · House
Bridgewater, Aboite township Allen County Indiana · 1,733 sq.ft · 3 Bedrooms · 2 Baths · House
Pond views, a peaceful setting, and an unbeatable location come together in this beautifully maintained one-owner home! Thoughtfully cared for over the years, this home offers numerous updates, including a five-year-old roof, furnace, and tankless water heater, plus one-year-old windows for added peace of mind. Relax and enjoy the tranquil water views from the enclosed covered porch, creating a comfortable space to enjoy the outdoors. Located in the highly sought-after Southwest Allen County School District, this home is conveniently situated near Homestead High School, the YMCA, shopping, dining, parks, and everyday amenities. With its exceptional maintenance, recent updates, beautiful pond setting, and convenient location, this is a home you wont want to miss!
USD 350,000
13925 Ruffner Road
View photo
House · for sale
USD 580,000
USD 140/sq.ft
13925 Ruffner Road
Bridgewater, Aboite township Allen County Indiana
· 4,123 sq.ft · 4 Bedrooms · 3 Baths · House
· Office room · Parking · Equipped kitchen
Bridgewater, Aboite township Allen County Indiana · 4,123 sq.ft · 4 Bedrooms · 3 Baths · House · Office room · Parking · Equipped kitchen
Quality, comfort, and style come together in this exceptional 4 bedroom, 3.5 bath home. This impressive home offers a welcoming floor plan with spacious living areas & quality finishes throughout. The kitchen and baths recently remodeled w/thoughtful attention to detail. The full finished lower level provides valuable additional living space, perfect for a family room, recreation area, home office, & entertaining. 3 car garage adds plenty of room for vehicles & storage. Located in a beautiful established neighborhood, this home offers the perfect combination of modern updates, generous living space, and timeless quality. A truly special home that is move-in ready & waiting for you! This home has so much to offer! When you enter this amazing home, you will see a large foyer with 10 foot ceilings and wide crown molding. The Den & Dining Room are spacious & offers 10 foot ceilings & wide quality crown molding. The impressive Great Room is designed to be the heart of the home, featuring 10
USD 580,000
14530 Sandstone Drive
View photo
House · for sale
USD 675,000
USD 151/sq.ft
14530 Sandstone Drive
Bridgewater, Aboite township Allen County Indiana
· 4,467 sq.ft · 5 Bedrooms · 4 Baths · House
· Garden · Office room · Fireplace · Equipped kitchen
Bridgewater, Aboite township Allen County Indiana · 4,467 sq.ft · 5 Bedrooms · 4 Baths · House · Garden · Office room · Fireplace · Equipped kitchen
Square footage is easy to find. A floor plan that actually fits your life is not. Built by Arbor Homes as a two story craftsman on a pond lot in Bridgewater, 14530 Sandstone Drive is zoned to Covington Elementary, Woodside Middle, and Homestead High in Southwest Allen County Schools, and every part of it was built around how a family actually spends a day, not how a listing sheet describes one. Start on the main level, where the primary suite lives on its own wing, no stairs required: a tray ceiling, dual vanities, a garden tub, a ceramic walk-in shower, and a walk-in closet sized for real life. Just off the foyer, French doors open into a flexible room, an office some days, a den on others, a dining room when the holiday calls for it. The kitchen anchors the center of the home with granite countertops, white cabinetry, stainless steel appliances, and a walk-in pantry, open to a great room where a gas log fireplace does its work quietly and large windows frame the backyard and the pond
USD 675,000
12004 Fairway Winds Court
View photo
House · for sale
USD 589,900
USD 176/sq.ft
12004 Fairway Winds Court
Bridgewater, Aboite township Allen County Indiana
· 3,348 sq.ft · 4 Bedrooms · 3 Baths · House
· Office room · Deck · Fireplace · Equipped kitchen · Cellar
Bridgewater, Aboite township Allen County Indiana · 3,348 sq.ft · 4 Bedrooms · 3 Baths · House · Office room · Deck · Fireplace · Equipped kitchen · Cellar
Back on the market at no fault of the sellers. Welcome to the 12th hole on Chestnut Hills Golf Course. You absolutely won't want to miss the luxury outdoor living this deck has to offer, with a golf course view and a beautiful brick fireplace and build in grill, this is outdoor living at its finest! A two story foyer and great room with plenty of natural sunlight lead into a chefs dream kitchen with solid surface counters, updated stainless steel appliances, a beautiful backsplash and custom cabinets with ample storage space. The large main floor primary suite has a large walk in closet and stunning spa-like tiled shower featuring dual shower heads and ample space. Upstairs you will find two large bedrooms with a jack and jill bathroom, plus a bonus space! Off the bathroom is a finished attic space with a window big enough to be used as a play room or even a 5th bedroom. A perfectly finished basement provides an additional bedroom, full bathroom, full wet bar, office space and addition
USD 589,900
11402 Fazio Drive
View photo
House · for sale
USD 364,900
USD 178/sq.ft
Updated
11402 Fazio Drive
Bridgewater, Aboite township Allen County Indiana
· 2,045 sq.ft · 4 Bedrooms · 2 Baths · House
· Fireplace · Cellar
Bridgewater, Aboite township Allen County Indiana · 2,045 sq.ft · 4 Bedrooms · 2 Baths · House · Fireplace · Cellar
Welcome to this beautifully maintained, nearly new home in the highly sought-after Southwest Allen County Schools district. Set on a spacious lot of more than a quarter acre, the property offers a refined blend of modern design, comfortable living spaces, and future potential. The inviting great room serves as the heart of the home, featuring a striking built-in entertainment center, fireplace, and custom cabinetryan elegant backdrop for both relaxed evenings and entertaining. Generously sized bedrooms provide comfort and flexibility, while the full unfinished basement offers valuable opportunity for future living, recreation, or storage space. A full-bath rough-in is already in place, making future expansion even more convenient. With the benefits of newer construction and the ease of move-in-ready living, this exceptional home is ready to welcome its next owner. Schedule your showing today!
USD 364,900
10620 Chestnut Creek Boulevard
View photo
House · for sale
USD 598,000
USD 245/sq.ft
10620 Chestnut Creek Boulevard
Bridgewater, Aboite township Allen County Indiana
· 2,433 sq.ft · 4 Bedrooms · 2 Baths · House
· Patio · Garden · Fireplace · Parking
Bridgewater, Aboite township Allen County Indiana · 2,433 sq.ft · 4 Bedrooms · 2 Baths · House · Patio · Garden · Fireplace · Parking
New custom ranch offers 4 bedrooms or 3 BRs and a flex room, study off the entry foyer, gas fireplace in the Great Room, large pond lot with spacious rear yard, 3-car garage, ceramic shower, 2.5 baths, covered rear patio overlooking the pond and an uncovered patio, double sinks in full baths, 10' ceiling in Great Room with large windows and transoms that offer loads of daylight. And step ceiling in the master bedroom
USD 598,000
11346 Palmer Lake Run
View photo
House · for sale
USD 299,900
USD 177/sq.ft
11346 Palmer Lake Run
Bridgewater, Aboite township Allen County Indiana
· 1,690 sq.ft · 2 Bedrooms · 2 Baths · House
· Office room · Equipped kitchen
Bridgewater, Aboite township Allen County Indiana · 1,690 sq.ft · 2 Bedrooms · 2 Baths · House · Office room · Equipped kitchen
Discover a home that fits your lifestyle at 11346 Palmer Lake Run, located within a well-designed community in Southwest Fort Wayne. This inviting residence offers the perfect balance of convenience and comfort! Step inside to a welcoming foyer that leads to a secondary bedroom featuring a walk-in closet, ample storage, a generously sized laundry room, and a full bathroom with a tub/shower combination. Just off the entry, a versatile flex space can easily adapt to your needsideal for a home office, playroom, or optional guest bedroom. The heart of the home opens into a spacious kitchen, dining, and family room designed for entertaining and everyday living. The kitchen is highlighted by winter stone solid surface countertops, white shaker-style cabinetry, urban putty ceramic tile backsplash, and Whirlpool stainless steel appliances. A large island with a built-in sink and dishwasher overlooks the main living areas, all finished with durable Mohawk Eastmont LVP flooring. Tucked away at t
USD 299,900
10790 Hamish Way
View photo
House · for sale
USD 357,370
USD 136/sq.ft
10790 Hamish Way
Bridgewater, Aboite township Allen County Indiana
· 2,616 sq.ft · 4 Bedrooms · 2 Baths · House
Bridgewater, Aboite township Allen County Indiana · 2,616 sq.ft · 4 Bedrooms · 2 Baths · House
Find your next home at 10790 Hamish Way, located in the Sierra Ridge community in Roanoke, Indiana! This home is thoughtfully designed to support the way your family lives, offering a comfortable blend of style, convenience, and flexibility. From the moment you step inside, you'll discover inviting spaces that encourage connection while still providing room to unwind and recharge. The heart of the home features white shaker style soft close cabinetry, miami vena quartz countertops, calacatta sky ceramic tile backsplash, island with bar seating, and Whirlpool stainless steel appliances with a gas range, creating a natural gathering place for everything from busy weekday mornings to memorable celebrations. Located on the first floor, the owner's retreat provides a peaceful escape with an ensuite walk-in closet and bathroom built with a dual sink vanity, quartz counters, a ceramic tile walk-in shower, linen closet, and private toilet room. The spacious second floor layout includes 3 bedro
USD 357,370
5983 Liam Lane
View photo
House · for sale
USD 522,500
USD 205/sq.ft
5983 Liam Lane
Bridgewater, Aboite township Allen County Indiana
· 2,540 sq.ft · 3 Bedrooms · 2 Baths · House
· Patio · Garden · Office room · Fireplace · Equipped kitchen
Bridgewater, Aboite township Allen County Indiana · 2,540 sq.ft · 3 Bedrooms · 2 Baths · House · Patio · Garden · Office room · Fireplace · Equipped kitchen
Tastefully designed by Wannemacher Design Build, this better than new home in Buckners Crossing includes all the quality amenities you are looking for. Plus more! Offering over 2500 sq ft this split bedroom floor plan home includes 3 Bedrooms, 2 Full Baths PLUS an upstairs Bonus Room which can make a great home office, den or possible movie viewing room! You will notice the natural light this home offers the minute you enter the foyer and step into the Living Room/Great Room with Fireplace and custom built ins. The large Kitchen includes Quartz counters, tile backsplash, under cabinet lighting and a custom walk in pantry. The roomy Dining area offers great space for entertaining. Designed with convenience and enjoyment of the outdoor views in mind, patio doors from the Living Room and Dining Room open into the 18x13 cathedral ceilinged screened porch. This will quickly become a favorite space to relax overlooking the custom landscaped treelined yard and Buckners Park. Primary Bedroom s
USD 522,500
11281 Corte Madera Run
View photo
House · for sale
USD 360,020
USD 138/sq.ft
11281 Corte Madera Run
Bridgewater, Aboite township Allen County Indiana
· 2,594 sq.ft · 5 Bedrooms · 3 Baths · House
· Patio · Equipped kitchen
Bridgewater, Aboite township Allen County Indiana · 2,594 sq.ft · 5 Bedrooms · 3 Baths · House · Patio · Equipped kitchen
Say hello to 11281 Corte Madera Run in Southwest Fort Waynea new home in Livingston Lakes. This two-story home sits on a spacious corner homesite, featuring dual patios and a serene pond view! This 2,600 square foot plan includes 5 bedrooms, 3 bathrooms, a study, and a versatile upstairs living space. The first floor offers a guest suite with a nearby full bath and a quiet study just off the entry. The open-concept layout connects the kitchen, great room, and dining area so you can live, cook, and entertain with ease. The kitchen features sarsaparilla shaker style cabinetry, lyra quartz countertops, calacatta empire ceramic tile backsplash, Whirlpool stainless steel appliances, and a generous island with built-in sink and seating. Its a great setup for gatherings or casual meals, and the walk-in pantry makes staying organized a breeze. The upstairs owners suite is a spacious retreat with a luxurious bathroom and huge walk-in closet. With double sinks, lyra quartz countertops, a ceramic
USD 360,020
819 Catesby Court
View photo
House · for sale
USD 331,585
USD 187/sq.ft
819 Catesby Court
Bridgewater, Aboite township Allen County Indiana
· 1,765 sq.ft · 4 Bedrooms · 2 Baths · House
· Equipped kitchen · Parking
Bridgewater, Aboite township Allen County Indiana · 1,765 sq.ft · 4 Bedrooms · 2 Baths · House · Equipped kitchen · Parking
Check out 819 Catesby Court in Southwest Fort Waynea charming new villa home in Estates at Signal Ridge. This home sits on a cul-de-sac homesite with a pond view! Step inside this 1,771-square-foot home and find four spacious bedrooms and two full baths. At the front of the home, two secondary bedrooms share a hallway bath. A third bedroom is positioned near the laundry area and garage entry. The open living area connects the great room, dining nook, and kitchen for effortless flow and flexibility. In the kitchen, youll find everything you need and moresarsaparilla shaker style cabinets, lyra quartz countertops, calacatta empire ceramic tile backsplash, Whirlpool stainless steel appliances, and a generous island with a built-in sink and dishwasher. The layout is perfect for prepping meals or catching up with loved ones while cooking. A walk-in pantry gives you the space to stay stocked and organized. Your owners suite is tucked in the rear of the home, creating a private getaway. The b
USD 331,585
927 Clairborne Drive
View photo
House · for sale
USD 364,900
USD 190/sq.ft
927 Clairborne Drive
Bridgewater, Aboite township Allen County Indiana
· 1,916 sq.ft · 4 Bedrooms · 2 Baths · House
· Office room · Fireplace · Equipped kitchen
Bridgewater, Aboite township Allen County Indiana · 1,916 sq.ft · 4 Bedrooms · 2 Baths · House · Office room · Fireplace · Equipped kitchen
Home for sale come make it your own! Imagine coming home to this beautiful, only 4-year-old home, offering modern features and the peace of mind of a newer property with minimal maintenance! Featuring 4 bedrooms and 2.5 bathrooms, this spacious home has room for everyone. The beautiful cathedral ceilings create an open and elegant feel, while the unique loft area offers the perfect space for a home office, playroom, reading area, or whatever fits your lifestyle. Wine cooler in the kitchen, Gorgeous fireplace, Beautiful pond view, Community pool, Inviting front porch and seating area perfect for enjoying your favorite drink, Beautiful back porch with a pergola ideal for relaxing or entertaining family and friends This home combines comfort, style, and wonderful outdoor living in a beautiful community. Come see this amazing home and imagine all the memories you can create here. Make it your own!
USD 364,900
1010 Autumn Ridge Lane
View photo
House · for sale
USD 279,900
USD 189/sq.ft
Updated
1010 Autumn Ridge Lane
Bridgewater, Aboite township Allen County Indiana
· 1,475 sq.ft · 3 Bedrooms · 2 Baths · House
· Garden · Fireplace · Equipped kitchen · Parking
Bridgewater, Aboite township Allen County Indiana · 1,475 sq.ft · 3 Bedrooms · 2 Baths · House · Garden · Fireplace · Equipped kitchen · Parking
This oversized, inviting and fenced yard is perfect for family fun and pets. Large upper deck off the loft, overlooks the perfectly manicured lawn. Main floor primary with en-suite, plus 2 upper bedrooms and loft designed for den or 2nd family room. Large, open 2 story vaulted great room with masonry wood burning fireplace. Enjoy cooking in this comfortable family kitchen with an abundance of cabinetry and storage including 2 pantries is open to the dining room. Updated lighting and fresh paint throughout. Cork flooring and tile on the main floor. Upper level carpet new 2026. Upper and lower vinyl sliding doors/frame, and side garage door replaced 2026
USD 279,900
12440 Blue Jay Trail
View photo
House · for sale
USD 849,900
USD 243/sq.ft
12440 Blue Jay Trail
Bridgewater, Aboite township Allen County Indiana
· 3,488 sq.ft · 3 Bedrooms · 2 Baths · House
· Equipped kitchen
Bridgewater, Aboite township Allen County Indiana · 3,488 sq.ft · 3 Bedrooms · 2 Baths · House · Equipped kitchen
Open house-sunday 2-4 pm.This brand-new custom walkout ranch by Perfect Properties brings a warm, richly layered point of view to Mercato, pairing exceptional craftsmanship with deep, inviting color, intricate wall millwork, and finishes that feel carefully considered from room to room. Expansive windows and oversized sliders fill the interior with natural light, while luxury vinyl plank flooring creates a polished, cohesive flow across the main living spaces. The kitchen anchors the open layout with a substantial center island, richly textured leathered quartz surfaces, custom cabinetry, and a complementary tile backsplash. Warm wood tones and sophisticated finishes give the space character without sacrificing its clean, tailored aesthetic. Nearby, detailed wall treatments and architectural millwork add dimension and a custom-built presence throughout the home. A split-bedroom floor plan creates privacy for the spacious primary suite, complete with a grand walk-in closet and a beautif
USD 849,900
2966 Honeywood Lane
View photo
House · for sale
USD 649,900
USD 287/sq.ft
2966 Honeywood Lane
Bridgewater, Aboite township Allen County Indiana
· 2,260 sq.ft · 3 Bedrooms · 3 Baths · House
· Fireplace · Equipped kitchen · Cellar
Bridgewater, Aboite township Allen County Indiana · 2,260 sq.ft · 3 Bedrooms · 3 Baths · House · Fireplace · Equipped kitchen · Cellar
This is the one buyers wait for! One of Majestic Homes most popular ranch plans The Sacramento, built on a FULL BASEMENT and positioned on an exceptional homesite in Buckners Crossing with pond views, a preserved community parcel behind the home and easy access to the neighborhood walking trail leading to Buckners Park. Over 4,500 Total SF delivers a beautifully designed split-bedroom floor plan with 9' walls, abundant natural light and a spacious great room anchored by a gas-log fireplace. The showstopper kitchen features quartz countertops, staggered cabinetry with crown molding, dovetail soft-close doors and drawers, custom tile backsplash, under-cabinet lighting, stainless appliances and an expansive L-shaped island with comfortable seating for 5+. The primary suite takes everyday functionality to another level with an incredible 11x10 walk-through closet connecting the primary bath directly to the laundry room. Downstairs, another 2,268 SF of unfinished basement offers serious roo
USD 649,900

Get email alerts

Don't miss out: be the first to know about new properties

The alert was correctly created

On subscribing you accept the conditions of use and the privacy policy
Alert
Receive new ads in your inbox
Save this search
Receive alerts for new listings

We'll send you an email when we have new properties for: "Properties for sale in Bridgewater, Aboite township Allen County Indiana"

The alert was correctly created

Copper Hill, Fort Wayne city Wayne township Allen County Indiana
Timber Lake-Covington Woods
Get email alerts and be the first to see new listings
Required field
On subscribing I accept the terms of the privacy policy
Perfect! You'll soon start receiving new listings via email
Alert
Receive an email when we have new ads for Properties for sale in Bridgewater, Aboite township Allen County Indiana
Save this search
Filters

Bedrooms

Size (sq.ft)

sq.ft
sq.ft

Price

USD
USD

Property type

Bathrooms

Clear all filters
Receive notifications when new entries are published.