531 houses for sale in Bridgeway Park

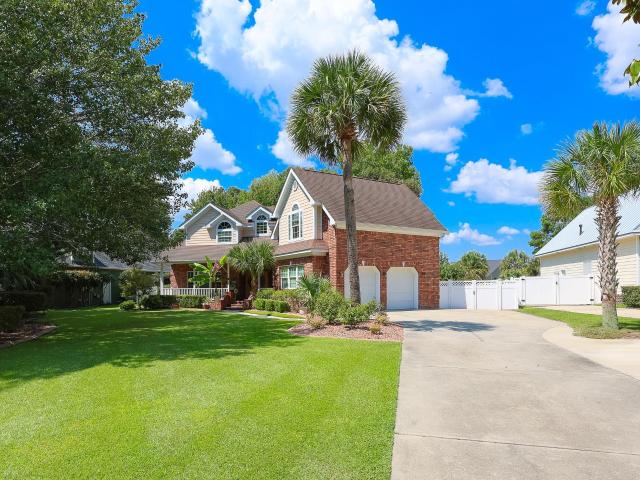
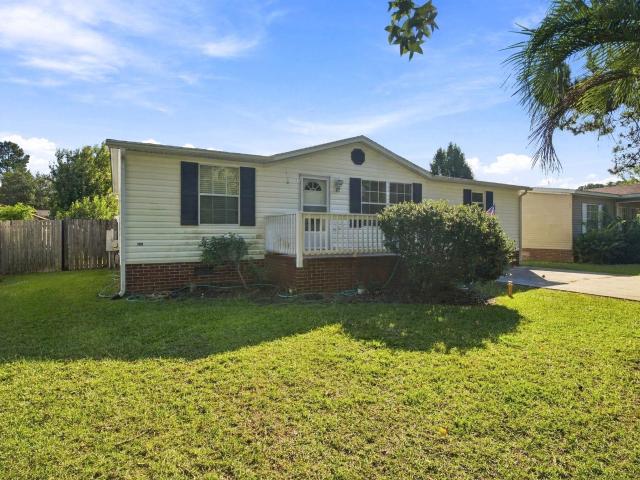
3415 N Pointe Blvd
View photo
House · for sale
USD 267,500
USD 143/sq.ft
3415 N Pointe Blvd
Bridgeway Park
· 1,862 sq.ft · 4 Bedrooms · 2 Baths · House
· Garden · Equipped kitchen
Bridgeway Park · 1,862 sq.ft · 4 Bedrooms · 2 Baths · House · Garden · Equipped kitchen
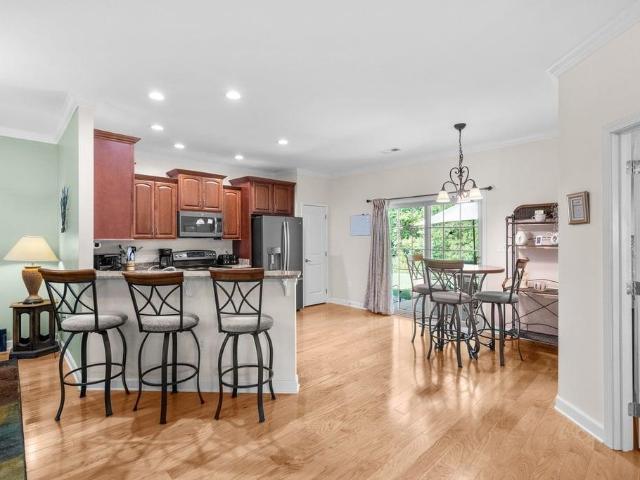
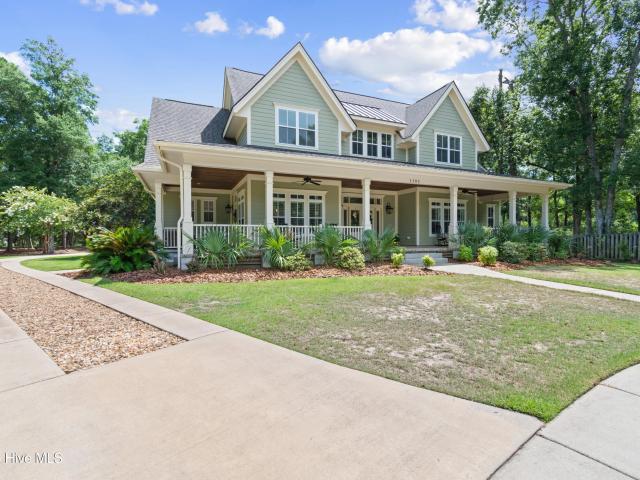
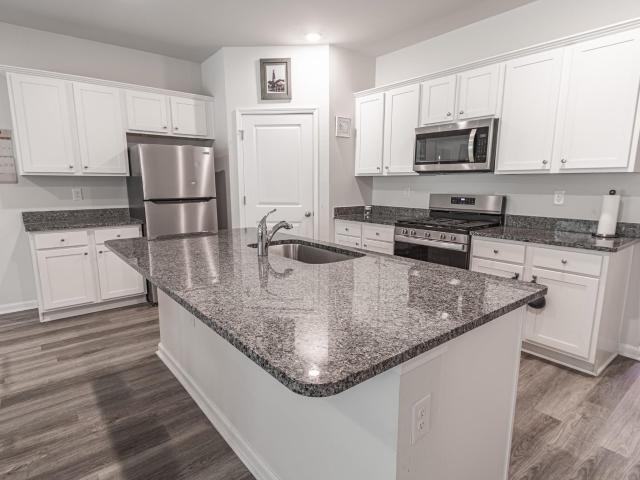
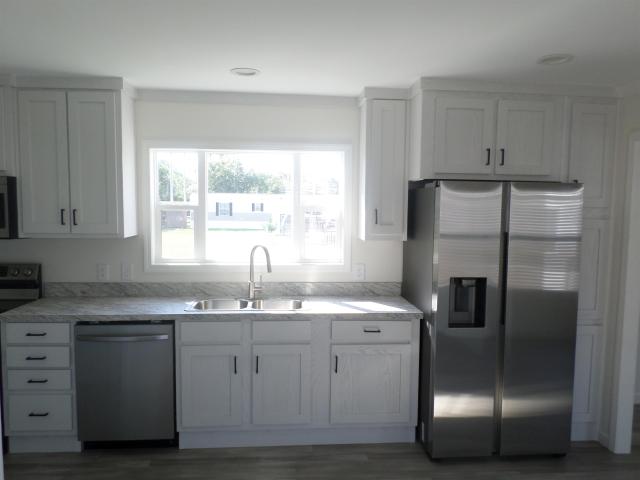
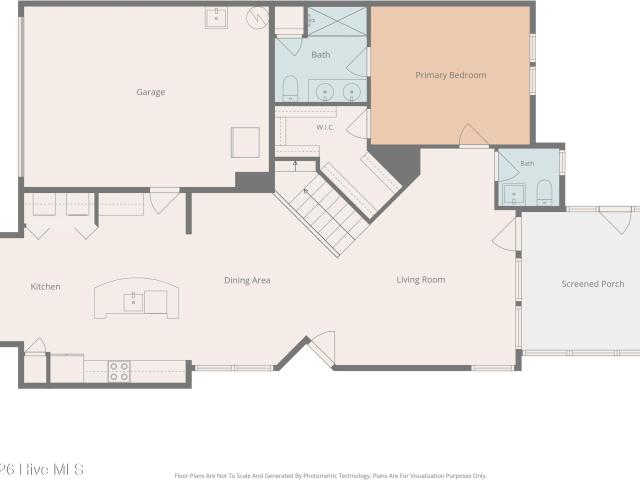
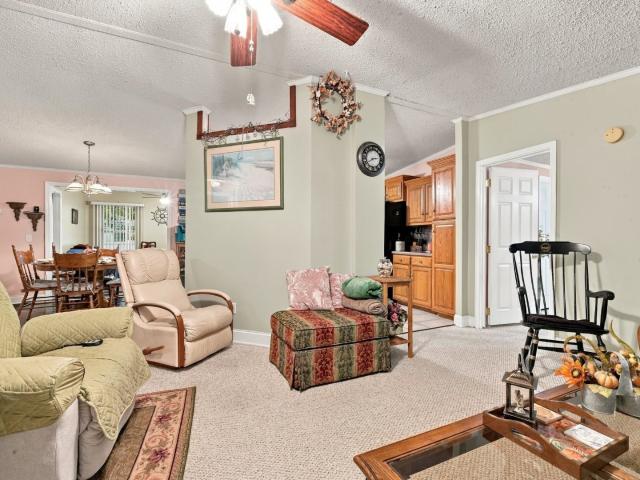
Welcome to this SPACIOUS 4-BEDROOM, 2-BATH HOME in the North Pointe community of Little River, offering an OVERSIZED LOT, FULLY FENCED YARD, multiple living spaces, and an impressive list of improvements! Step inside to a bright, comfortable layout with plenty of room to spread out, including a spacious living area, separate dining space, and a well-appointed kitchen with abundant cabinetry and counter space. The kitchen has been upgraded with SOFT-CLOSE CABINETRY and a SHELFGENIE ORGANIZATION SYSTEM, along with updated appliances including the range, over-the-range microwave, and dishwasher. The home continues with FOUR GENEROUS BEDROOMS, two full baths, updated flooring and carpet, and fresh interior paint. Major improvements have already been addressed, including a FULLY ENCAPSULATED CRAWL SPACE WITH DRAINAGE SYSTEM, replaced HVAC ductwork with additional vents added for improved comfort in the primary bedroom, and updated gutters with guards. A simplisafe security system is also al
USD 267,500
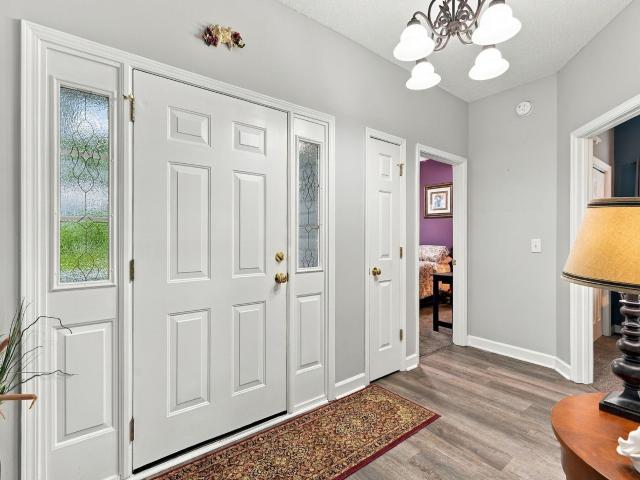
2716 Desert Rose St
View photo
House · for sale
USD 324,900
USD 178/sq.ft
2716 Desert Rose St
Bridgeway Park
· 1,819 sq.ft · 3 Bedrooms · 2 Baths · House
· Office room · Parking
Bridgeway Park · 1,819 sq.ft · 3 Bedrooms · 2 Baths · House · Office room · Parking
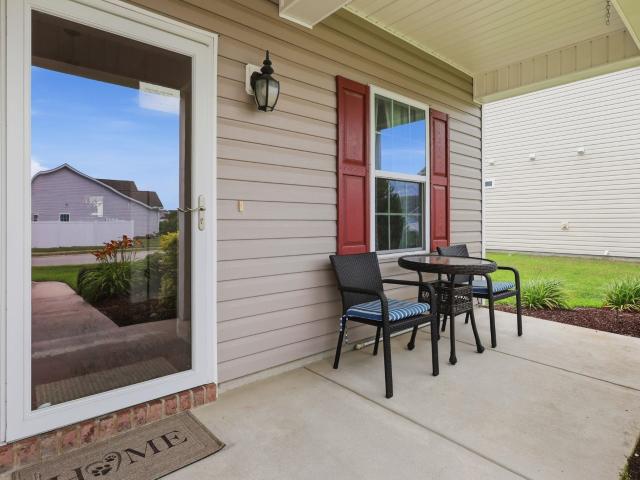
Looking for the perfect combination of space, location, and easy coastal living? Welcome to 2716 Desert Rose St in the desirable North Village community of Little River, SC! This beautifully designed 3-bedroom, 2-bath home with a dedicated office offers approximately 1,821 heated square feet of comfortable single-level living and a spacious two-car attached garage. Built in 2017, this home features a functional, open layout with plenty of room for everyday living, entertaining, working from home, or creating the perfect flex space. Step inside to an inviting floor plan with generous living areas and a dedicated home office, giving you the extra space today's buyers are looking for without sacrificing one of the three bedrooms. The single-story design provides an easy flow throughout the home and makes this an excellent option for buyers searching for a ranch-style home in Little River, SC. Located in the established North Village community, you'll enjoy an attractive residential settin
USD 324,900
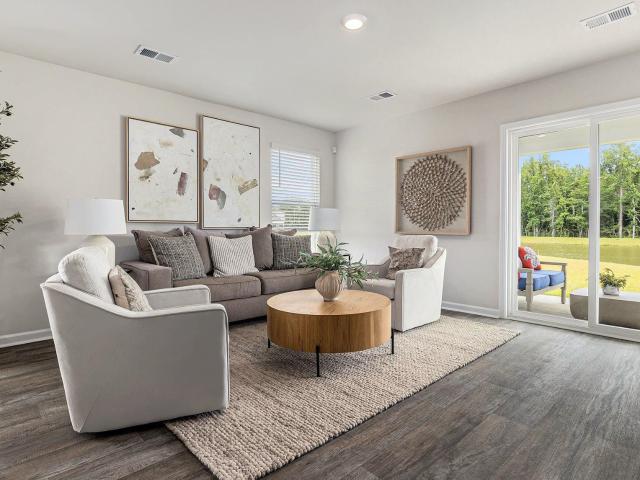
1139 Forest Bend Drive NW
View photo
House · for sale
USD 319,990
USD 194/sq.ft
1139 Forest Bend Drive NW
Bridgeway Park
· 1,647 sq.ft · 3 Bedrooms · 2 Baths · House
· Parking
Bridgeway Park · 1,647 sq.ft · 3 Bedrooms · 2 Baths · House · Parking
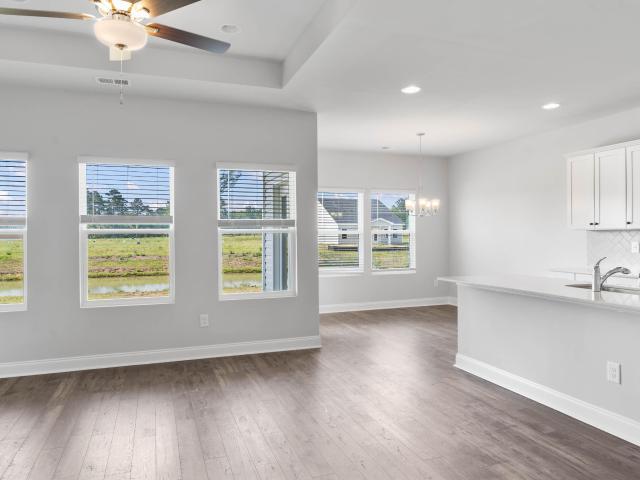
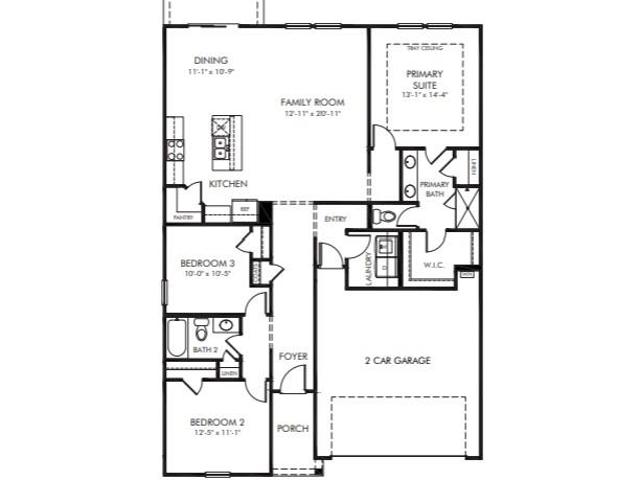
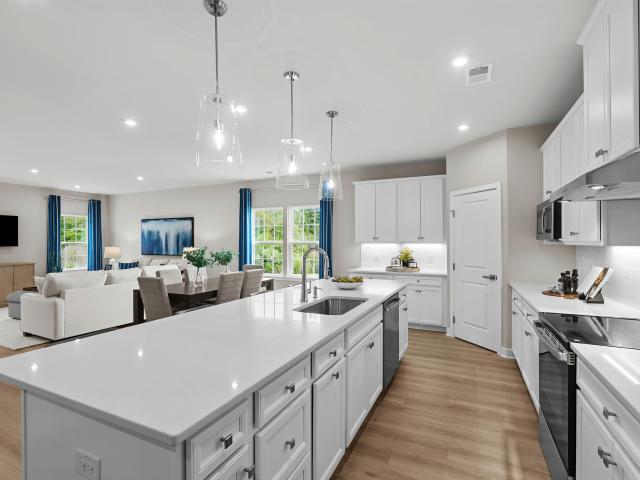
The Harmony Model floor plan boasts 3 bedrooms and 2 full baths. The approx sq ft is 1654. Front and rear Covered porches a 2 car garage with inside access with mud room access and laundry. Full sod and gutters. The home comes with (3) casual dining room windows for extra light. 30 year architectural shingles, garage door opener. Picts are renderings. Home is currently under construction
USD 319,990
203 Marauder Dr
View photo
House · for sale
USD 375,000
USD 155/sq.ft
203 Marauder Dr
Bridgeway Park
· 2,411 sq.ft · 5 Bedrooms · 3 Baths · House
· Patio · Garden · Equipped kitchen · Swimming pool
Bridgeway Park · 2,411 sq.ft · 5 Bedrooms · 3 Baths · House · Patio · Garden · Equipped kitchen · Swimming pool
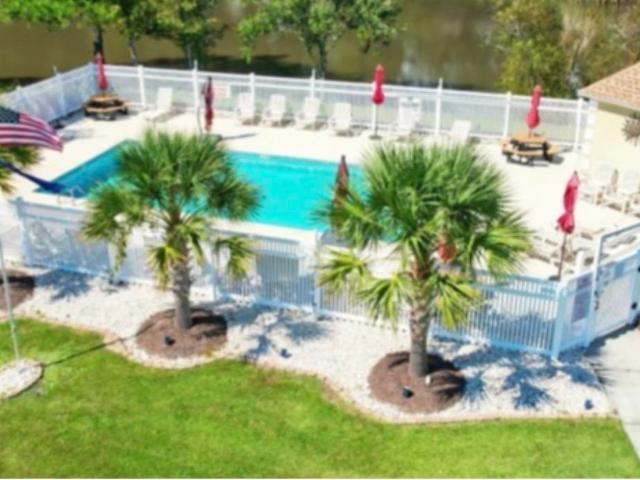
Why wait for vacation when your own backyard feels like a private resort? This five-bedroom, three-bath home in The Vistas at Sun Colony offers 2,421 heated square feet, a private in-ground pool, and peaceful golf-course views. Built in 2021, the home features a bright, open floor plan with plenty of room to gather, entertain, or simply unwind. The kitchen sits at the heart of the main living area and is finished with granite countertops, stainless steel appliances, pendant lighting, a breakfast bar, and a large center island with additional seating. A Carolina room provides even more flexible living space and leads naturally to the outdoor areas. Step outside to a screened porch and fully fenced backyard designed for enjoying the coastal lifestyle. Spend warm afternoons by the pool, host cookouts on the patio, or relax at the end of the day while taking in the open golf-course view. Inside, you’ll also find a welcoming foyer, generous bedroom space, walk-in closets, dual sinks, a sepa
USD 375,000
1210 Brackish Bay Rd
View photo
House · for sale
USD 677,845
USD 333/sq.ft
1210 Brackish Bay Rd
Bridgeway Park
· 2,034 sq.ft · 3 Bedrooms · 3 Baths · House
· Equipped kitchen · Parking
Bridgeway Park · 2,034 sq.ft · 3 Bedrooms · 3 Baths · House · Equipped kitchen · Parking
Under Construction. Custom Touches made to this Best Selling “Corolla” floor plan. This Home features 3 spacious bedrooms, 3 luxurious bathrooms, and a highly sought after three-car garage, perfectly situated in a prestigious Intracoastal Waterfront community in the heart of North Myrtle Beach. Step into a bright and airy open-concept living space, thoughtfully designed with contemporary finishes and high-end fixtures throughout. The gourmet kitchen: the heart of the home, boasts state-of-the-art appliances, quartz countertops, a large center Island, and ample cabinetry perfect for culinary adventures and entertaining guests. Relax in your luxurious main floor master suite, featuring a spacious bedroom, walk-in closet, and en-suite bathroom, with dual sinks and a gorgeous zero entry tiled shower. Located just moments away from renowned golf courses, shopping, and a variety of local dining options, every day brings a new adventure. Enjoy easy access to exciting attractions and entertain
USD 677,845
401 Shellbank Dr
View photo
House · for sale
USD 425,000
USD 147/sq.ft
401 Shellbank Dr
Bridgeway Park
· 2,885 sq.ft · 3 Bedrooms · 3 Baths · House
· Garden · Office room · Fireplace · Equipped kitchen
Bridgeway Park · 2,885 sq.ft · 3 Bedrooms · 3 Baths · House · Garden · Office room · Fireplace · Equipped kitchen
Custom-built, move-in ready and meticulously maintained by the original owners! This beautiful all brick home sits on approximately ¼ acre with mature landscaping and a peaceful backyard setting. Beyond the tree line, enjoy views of the 5th fairway of Colonial Charters Golf Course, giving you a lovely golf-course backdrop with added privacy. Located in the highly desirable Charter Club Estates section of Colonial Charters. Step inside and you’ll immediately notice the quality and care throughout this light-filled home. Nine-foot ceilings, crown molding, upgraded lighting and fixtures, engineered hardwood flooring and an abundance of windows create a bright, welcoming feel. A formal living room just off the foyer offers flexible space for a home office, den or sitting room. The dining area flows into the spacious great room featuring a tray ceiling and gas fireplace. The well appointed kitchen was designed for both everyday living and entertaining, with granite countertops, soft-close c
USD 425,000
9734 Anchor Dr
View photo
House · for sale
USD 824,900
USD 306/sq.ft
9734 Anchor Dr
Bridgeway Park
· 2,691 sq.ft · 4 Bedrooms · 2 Baths · House
· Swimming pool
Bridgeway Park · 2,691 sq.ft · 4 Bedrooms · 2 Baths · House · Swimming pool
Waterway lifestyle | private pool & hot tub | boat access | 0.52-ACRE LOT | PELICAN BAY Some properties simply offer more and 9734 Anchor Drive is one of them. Situated on a generous 0.52-acre homesite in Pelican Bay, this custom-built all-brick residence combines timeless construction with an incredible outdoor setup and easy access to the Intracoastal Waterway. From the moment you arrive, the expansive lot, mature landscaping, and classic brick exterior create an inviting sense of privacy. Inside, the home offers approximately 2,700 heated square feet with four bedrooms and two-and-a-half bathrooms, along with an additional approximately 1,000 square feet of total space. The main living area makes a statement with soaring vaulted ceilings, beautiful wood crown molding, and plenty of room to gather. Hurricane-rated windows add peace of mind while allowing natural light to fill the home. The bedroom layout offers excellent separation, making the home ideal for both full-time living and
USD 824,900
649 Wintercreeper Dr
View photo
House · for sale
USD 255,000
USD 186/sq.ft
649 Wintercreeper Dr
Bridgeway Park
· 1,367 sq.ft · 3 Bedrooms · 2 Baths · House
· Patio · Garden · Fireplace · Equipped kitchen · Parking
Bridgeway Park · 1,367 sq.ft · 3 Bedrooms · 2 Baths · House · Patio · Garden · Fireplace · Equipped kitchen · Parking
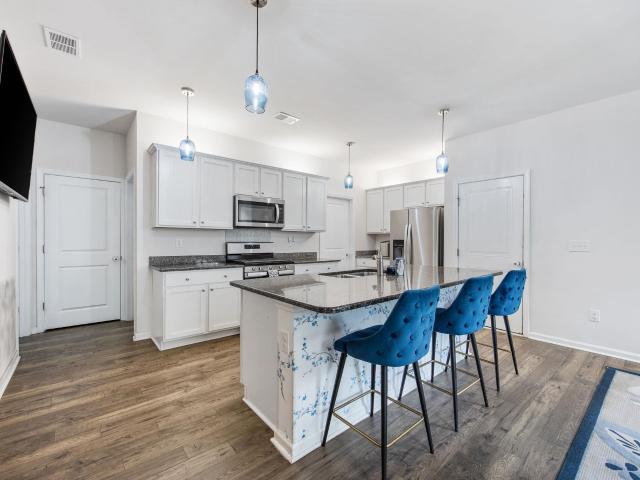
Welcome to this well-maintained 3 Bedroom, 2 Bath Ranch style home located in Plantation Pines. Open and functional floorplan, lovely kitchen with stainless steel appliances, newer flooring, spacious fenced-in backyard and a detached storage shed. Newer roof, Trane HVAC unit, 6 foot fence on the sides/ decorative near the treed area, outdoor tiled entryway, Levolor blinds, and a garage screen so you can sit or work with privacy in the 2-car garage. Vaulted ceilings in the living area, and the electric fireplace conveys. Kitchen flows into the living area and features rich blue cabinetry, new garbage disposal, stainless steel appliances, decorative backsplash, and a raised breakfast bar with seating. Primary suite features a spacious walk-in closet, tray ceiling, sliding door to outside, double vanity sink, jetted tub/shower combo. Split bedroom plan for privacy. Large back yard with a covered seating area and additional patio area for grilling or enjoying the sun. Great area for your f
USD 255,000
218 Ridley St
View photo
House · for sale
USD 330,990
USD 150/sq.ft
218 Ridley St
Bridgeway Park
· 2,196 sq.ft · 4 Bedrooms · 2 Baths · House
· Parking · Equipped kitchen
Bridgeway Park · 2,196 sq.ft · 4 Bedrooms · 2 Baths · House · Parking · Equipped kitchen
Nestled off Highway 9 in the charming town of Longs, South Carolina, Carrington Woods offers a perfect blend of convenience, comfort, and coastal charm. Ideally located near McLeod Seacoast Hospital, grocery stores, local restaurants, and top-rated golf courses, this community ensures all your daily needs are within easy reach. For beach lovers and outdoor enthusiasts, Carrington Woods is just a short drive to the sandy shores of North Myrtle Beach, where you can enjoy water activities, shopping, dining, and exciting attractions. Explore the Manning floor plan. 4 bedroom, 2.5 bath. 2 car garage. 9 ft ceilings primary floor. Open layout kitchen, dining room and living room. Upstairs living area/loft. First floor primary suite with walk in closet, separate linen closet, double vanity, and shower. Kitchen features granite countertops, a tile backsplash, large island, stainless steel appliances including a refrigerator, and a pantry. 3 secondary bedrooms and a full bathroom on second level
USD 330,990
424 Congaree St
View photo
House · for sale
USD 339,990
USD 220/sq.ft
424 Congaree St
Bridgeway Park
· 1,539 sq.ft · 3 Bedrooms · 2 Baths · House
· Equipped kitchen
Bridgeway Park · 1,539 sq.ft · 3 Bedrooms · 2 Baths · House · Equipped kitchen
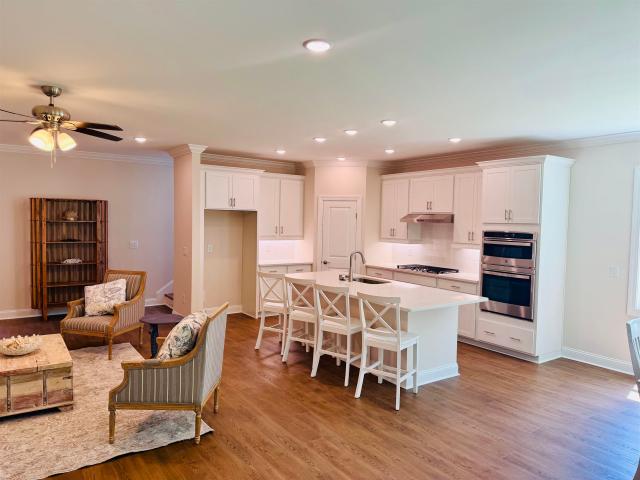
INCLUDED FEATURES: Full-yard irrigation system, spray foam insulation throughout, 9’ ceilings on the first floor, and smart home technology. The kitchen is equipped with 42” upper cabinets with crown molding and tile backsplash, along with a full appliance package including washer and dryer. The primary bath features a tile shower surround, and bathrooms offer 36” vanities. Additional upgrades include 2” blinds throughout, crown molding in the foyer and tray ceilings, architectural shingles, and installed gutters. Brand new, energy-efficient home ready NOW! Prepare dinner in the open-concept kitchen while staying connected with guests in the great room. Just down the hall from the generous secondary bedrooms, unwind in the primary suite, complete with dual sinks and an impressive walk-in closet. Discover Palmetto Place, where spacious homesites and thoughtfully designed single-level, energy-efficient floorplans create the perfect blend of comfort and convenience. Located in Longs, just
USD 339,990
1302 Forest Reserve Court SW
View photo
House · for sale
USD 930,000
USD 310/sq.ft
1302 Forest Reserve Court SW
Bridgeway Park
· 2,992 sq.ft · 4 Bedrooms · 3 Baths · House
· Patio · Fireplace · Equipped kitchen · Swimming pool
Bridgeway Park · 2,992 sq.ft · 4 Bedrooms · 3 Baths · House · Patio · Fireplace · Equipped kitchen · Swimming pool
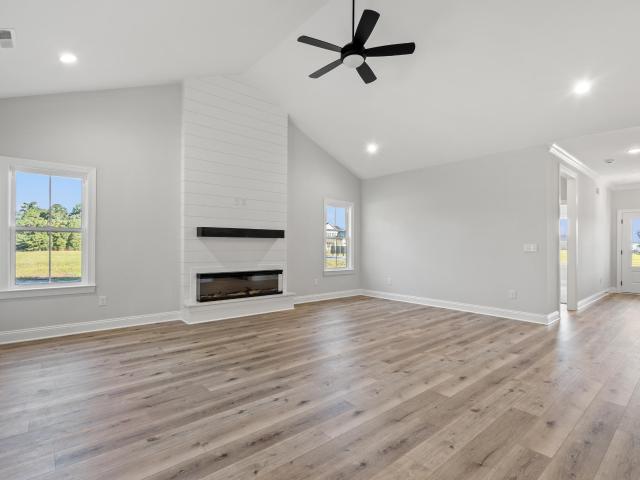
If a southern low country neighborhood is what you have been dreaming of, this may be'the one'. Here in Devaun Park you can enjoy a quaint Calabash riverfront community. The expansive double lot gives this home room for all of the added outdoor features from the concrete, saltwater pool to the bocce ball court and propane fire pit patio; there will be a feature here for everyone. This custom designed and specially crafted home did not spare a single detail in its making. You will enjoy wrap around covered, front porches with stamped concrete and a carefully designed double front door offering a warm welcome. When entering the home an open concept floorplan is shown off. A detailed trim package, trey ceilings, luxurious lighting futures and more are found here. The ship-lap accent wall decorates your propane fireplace and the built-ins add character as well as storage. If you enjoy cooking and entertaining, this is your kitchen. A full stainless steel appliance package will offer a Fish
USD 930,000
4 Lakeview Court
View photo
House · for sale
USD 225,000
USD 213/sq.ft
4 Lakeview Court
Bridgeway Park
· 1,055 sq.ft · 2 Bedrooms · 2 Baths · House
· Equipped kitchen · Swimming pool
Bridgeway Park · 1,055 sq.ft · 2 Bedrooms · 2 Baths · House · Equipped kitchen · Swimming pool
Welcome to Carolina Shores! Located on a dead-end street with little through traffic, this 2-bedroom, 2-bath, 1-story brick home sits on a semi-private. 37 acre wooded lot and offers a comfortable blend of privacy, functionality and manageable living. Carolina Shores offers convenient proximity to Sunset, Holden and Ocean Isle beaches, as well as restaurants, shopping, Myrtle Beach, Historic Southport and Wilmington. With low HOA dues, residents enjoy a pool, clubhouse, bocce ball courts, picnic area, tennis courts and a variety of clubs and activities that make it easy to enjoy an active community lifestyle. If you're looking for a tight, manageable home with just enough space to enjoy homeownership, simplify your current situation or add to your portfolio, this one is worth a look. The layout is functional, with an open living room and kitchen, primary suite with a generous walk-in closet, vaulted ceilings and an additional guest bedroom. This comfortable, functional home is move-in
USD 225,000
468 Banyan Place
View photo
House · for sale
USD 959,900
USD 432/sq.ft
468 Banyan Place
Bridgeway Park
· 2,217 sq.ft · 4 Bedrooms · 3 Baths · House
· Garden · Equipped kitchen · Parking · Swimming pool
Bridgeway Park · 2,217 sq.ft · 4 Bedrooms · 3 Baths · House · Garden · Equipped kitchen · Parking · Swimming pool
This beautifully furnished 4-bedroom, 3.5-bath home in sought-after North Beach Plantation. Banyan Estates offers a spacious layout with a first-floor primary suite, covered porches, and a 2-car garage. The bright living area features vaulted ceilings, while the kitchen showcases granite countertops and stainless steel appliances. The primary suite includes a tray ceiling, walk-in closet, double vanity, tiled walk-in shower, and separate garden tub, with three additional guest bedrooms, two full baths, and a bonus room over the garage. Residents of North Beach Plantation enjoy an exceptional array of amenities, including a 2.5-acre oceanfront pool complex with lazy river and swim-up bar, on-site restaurants, Cinzia Spa, and Beach Fit fitness center, all conveniently located near Barefoot Landing with easy access to Hwy. 22 and 31. This beautifully furnished home makes a terrific primary residence, investment property, or vacation retreat!
USD 959,900
503 47th Ave. S
View photo
House · for sale
USD 1,599,000
USD 444/sq.ft
503 47th Ave. S
Bridgeway Park
· 3,595 sq.ft · 5 Bedrooms · 4 Baths · House
Bridgeway Park · 3,595 sq.ft · 5 Bedrooms · 4 Baths · House
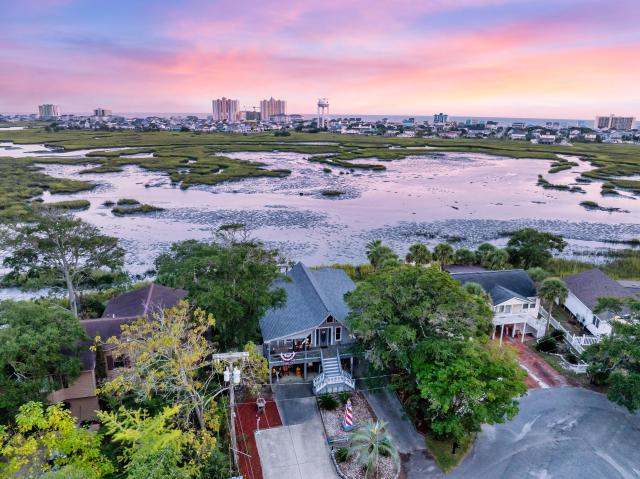
A True North Myrtle Beach Original — “Haven in the Marsh” An iconic North Myrtle Beach residence, located at the corner of 47th Avenue South and Lewis Street in the coveted Windy Hill section, is finally being offered for sale. Set on a double lot spanning just over 2/3 of an acre directly along the marsh, this extraordinary property was featured in the Sun News in 2004 and affectionately dubbed “Haven in the Marsh. ” From the moment you enter the circular driveway, you’ll be captivated by the charm, craftsmanship, and history woven into every detail of this one-of-a-kind home. Surrounded by the natural beauty of the marsh, the property reveals something special from every angle. Built as a true architectural time capsule, the home showcases an incredible collection of reclaimed and historic materials, including brick imported from Charleston, tongue-and-groove wood salvaged from an old dairy barn, cedar-shake shingles, cypress support beams, and a heart-pine front door framed by leade
USD 1,599,000
4524 Landing Rd
View photo
House · for sale
USD 974,900
USD 476/sq.ft
4524 Landing Rd
Bridgeway Park
· 2,045 sq.ft · 3 Bedrooms · 2 Baths · House
Bridgeway Park · 2,045 sq.ft · 3 Bedrooms · 2 Baths · House
Welcome to Crystal Pointe, a private, gated waterfront community along the Intracoastal Waterway consisting of just eighteen residences. This exceptional home offers a rare opportunity to own a completely reimagined waterfront property surrounded by water, marshland, and mature coastal landscaping. The setting is peaceful and private, yet conveniently located just minutes from marinas, golf, dining, and the beaches of the northern Grand Strand. Downtown Little River is also just a golf cart ride away, offering easy access to local shops, waterfront dining, and coastal charm. In 2023, the home underwent a comprehensive renovation designed to elevate both style and functionality while creating a sophisticated modern coastal interior that embraces the surrounding waterway. The floor plan was thoughtfully opened to enhance flow, natural light, and sightlines, allowing beautiful water views to become a defining feature of the main living spaces. New flooring, upgraded trim, updated lighting
USD 974,900
4012 Shorecrest Ct
View photo
House · for sale
USD 549,000
USD 459/sq.ft
4012 Shorecrest Ct
Bridgeway Park
· 1,195 sq.ft · 4 Bedrooms · 3 Baths · House
· Equipped kitchen
Bridgeway Park · 1,195 sq.ft · 4 Bedrooms · 3 Baths · House · Equipped kitchen
New construction | pond front | 3 miles to the beach! Welcome to the Vienna located in the gated Lakeside at Eagles Nest community of Little River. Situated directly on the pond with beautiful water views, this thoughtfully designed home offers 4 bedrooms, 3 bathrooms, a spacious loft and walk in storage. The first floor offers an open concept kitchen, dining and living area designed for everyday living and entertaining. The gourmet kitchen features 42' cabinetry with soft close drawers, granite countertops, subway tile backsplash, stainless steel appliances including a wall oven and microwave combination, cooktop, and a large island. The first-floor primary suite includes two walk-in closets and a private bath with a tiled shower and double vanity. Two additional bedrooms and a full bath are also located on the main level. Upstairs provides even more flexibility with a large loft, fourth bedroom, full bathroom, walk in closet and dedicated walk in storage area, making it ideal for gue
USD 549,000
934 Golden Rule Ct 10B
View photo
Townhouse · for sale
USD 270,400
USD 188/sq.ft
934 Golden Rule Ct 10B
Bridgeway Park
· 1,432 sq.ft · 3 Bedrooms · 3 Baths · Townhouse
· Patio · Equipped kitchen · Swimming pool
Bridgeway Park · 1,432 sq.ft · 3 Bedrooms · 3 Baths · Townhouse · Patio · Equipped kitchen · Swimming pool
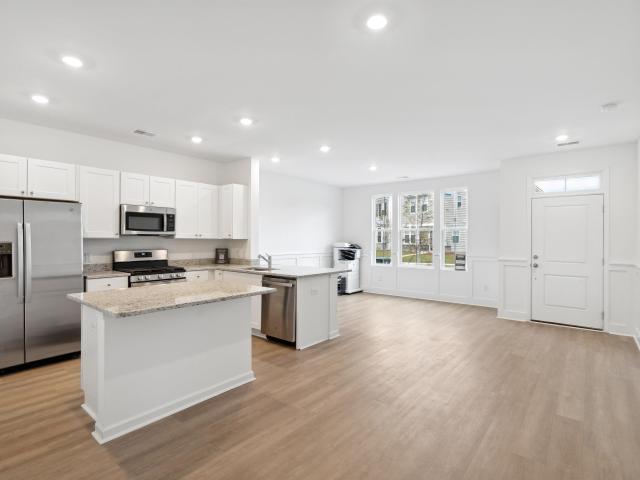
Champions Park is our newest townhome community in the North Myrtle Beach Area. This new two-story home provides low-maintenance living with everything you need on the first floor. Past the foyer is a fully equipped kitchen which connects to the dining and living spaces, along with an attached patio for indoor-outdoor activities. The owner’s suite with a private bathroom and walk-in closet is located at opposite ends of the home from the secondary bedroom. Upstairs, an airy bonus room/ 3rd bedroom provides additional space for homeowners to customize as they please. Future Amenities include pool, picnic area, playground area, sidewalks in the community and common areas. Champions Park is close to the beach, golfing, shopping, schools, hospital, and restaurants. It is right across from the North Myrtle Beach Sports Complex with walking trails, sports fields, and ponds. Amenities coming soon. *Photos are of a furnished model in another community. These photos do not reflect color selecti
USD 270,400
2413 Marsh Ct
View photo
House · for sale
USD 835,000
USD 393/sq.ft
2413 Marsh Ct
Bridgeway Park
· 2,120 sq.ft · 3 Bedrooms · 2 Baths · House
· Deck · Equipped kitchen
Bridgeway Park · 2,120 sq.ft · 3 Bedrooms · 2 Baths · House · Deck · Equipped kitchen
Directly on the Cherry Grove Marsh, 2413 Marsh Ct offers a rare combination of natural beauty, character, flexibility and location in one of North Myrtle Beach's most beloved neighborhoods. With expansive, wide-open marsh views, the rear decks provide a front-row seat to the ever-changing coastal landscape, with oysters, herons, eagles, fish and shorebirds often in view. Beyond the marsh, the coastal views provide a great vantage point for the annual North Myrtle Beach fireworks. The main level features 3 bedrooms, 2 full baths and an open kitchen, dining and living area filled with natural light and centered around a dramatic vaulted wood-plank ceiling. All three bedrooms offer private access to the home's outdoor spaces. The primary suite features a large walk-in closet, custom built-ins, gorgeous stained glass, an oversized bath with walk-in shower and direct access to the screened porch and rear deck. Updated high-end LVP flooring runs throughout the main living areas, while the ki
USD 835,000
4016 Shorecrest Ct
View photo
House · for sale
USD 474,999
USD 277/sq.ft
4016 Shorecrest Ct
Bridgeway Park
· 1,711 sq.ft · 3 Bedrooms · 2 Baths · House
· Equipped kitchen · Parking
Bridgeway Park · 1,711 sq.ft · 3 Bedrooms · 2 Baths · House · Equipped kitchen · Parking
Welcome to a thoughtfully designed single level ranch in the gated Lakeside at Eagles Nest community of Little River. Situated directly on the pond with beautiful water views, this 3-bedroom, 2 bath home offers approximately 1,715 heated sq. Ft. and something you don't often find in a home this size, a spacious 20' x 29' garage providing plenty of room for vehicles, beach gear, bikes, golf equipment and additional storage. The heart of the home features an open concept kitchen, dining and living area overlooking the rear of the property. The gourmet kitchen includes 42' cabinetry with soft close drawers, granite countertops, subway tile backsplash, stainless steel appliances including a wall oven and microwave combination, cooktop, and a large island perfect for entertaining. The spacious primary suite features a tray ceiling, two walk in closets, and a private bath with a tiled shower and double vanity. Additional highlights include 9' ceilings, LVP flooring throughout the main living
USD 474,999
741 Soloman Rd 4B
View photo
Townhouse · for sale
USD 268,500
USD 135/sq.ft
741 Soloman Rd 4B
Bridgeway Park
· 1,981 sq.ft · 3 Bedrooms · 2 Baths · Townhouse
· Office room · Equipped kitchen
Bridgeway Park · 1,981 sq.ft · 3 Bedrooms · 2 Baths · Townhouse · Office room · Equipped kitchen
Welcome to this beautifully designed 3-bedroom, 2.5-bath townhome offering 1,982 square feet of thoughtfully planned living space, located less than 10 minutes from the beach! The main level features a spacious primary suite for convenient single-level living, along with luxury vinyl plank flooring, 9-foot ceilings, and abundant natural light throughout. The open-concept kitchen showcases quartz countertops, stainless steel appliances, and ample cabinetry—perfect for entertaining or everyday living. The primary bedroom offers a generous walk-in closet and a private en-suite bath with double sinks and a walk-in shower. Upstairs, you’ll find two additional bedrooms, a versatile loft space ideal for a home office or second living area, and a full bath. Large windows throughout the home create a bright, airy feel. Enjoy low-maintenance coastal living with access to a beautiful community pool and close proximity to shopping, dining, golf, entertainment, and all that Myrtle Beach has to offe
USD 268,500
755 Soloman Rd 5B
View photo
Townhouse · for sale
USD 239,900
USD 121/sq.ft
755 Soloman Rd 5B
Bridgeway Park
· 1,981 sq.ft · 3 Bedrooms · 2 Baths · Townhouse
· Office room · Equipped kitchen
Bridgeway Park · 1,981 sq.ft · 3 Bedrooms · 2 Baths · Townhouse · Office room · Equipped kitchen
Welcome to this beautifully designed 3-bedroom, 2.5-bath townhome offering 1,982 square feet of thoughtfully planned living space, located less than 10 minutes from the beach! The main level features a spacious primary suite for convenient single-level living, along with luxury vinyl plank flooring, 9-foot ceilings, and abundant natural light throughout. The open-concept kitchen showcases quartz countertops, stainless steel appliances, and ample cabinetry—perfect for entertaining or everyday living. The primary bedroom offers a generous walk-in closet and a private en-suite bath with double sinks and a walk-in shower. Upstairs, you’ll find two additional bedrooms, a versatile loft space ideal for a home office or second living area, and a full bath. Large windows throughout the home create a bright, airy feel. Enjoy low-maintenance coastal living with access to a beautiful community pool and close proximity to shopping, dining, golf, entertainment, and all that Myrtle Beach has to offe
USD 239,900
2362 Ainsley Dr
View photo
House · for sale
USD 328,000
USD 185/sq.ft
2362 Ainsley Dr
Bridgeway Park
· 1,765 sq.ft · 4 Bedrooms · 2 Baths · House
· Garden · Equipped kitchen · Parking · Swimming pool
Bridgeway Park · 1,765 sq.ft · 4 Bedrooms · 2 Baths · House · Garden · Equipped kitchen · Parking · Swimming pool
This is a Short Sale property. Charming four-bedroom, two-bath, single-level home featuring a beautiful open-concept living area ideal for entertaining. Includes a spacious two-car garage and a relaxing covered front porch. The kitchen offers granite countertops, an oversized island, a walk-in pantry, and stainless-steel Whirlpool appliances. The private owner’s suite is located at the rear of the home, separate from the additional bedrooms, and includes a walk-in closet and a spacious en suite bath with a double vanity, 5' shower, and dedicated linen closet. Attractive LVP flooring throughout the main living areas provides the look of hardwood with easy maintenance. A generous covered rear porch extends your living space outdoors with peaceful forest views. Heather Glen residents enjoy exceptional community amenities, including a large pool, community garden, dog park, clubhouse with fitness center, party areas, game room, and library. Located close to shopping, dining, entertainment,
USD 328,000
1314 Seagull Blvd
View photo
House · for sale
USD 139,900
USD 116/sq.ft
1314 Seagull Blvd
Bridgeway Park
· 1,206 sq.ft · 3 Bedrooms · 2 Baths · House
· Office room · Equipped kitchen
Bridgeway Park · 1,206 sq.ft · 3 Bedrooms · 2 Baths · House · Office room · Equipped kitchen
Welcome to 1314 Seagull Dr in Creekside Mobile Home Park, a comfortable 3-bedroom, 2-bathroom single-wide manufactured home offering approximately 1,200 square feet of living space in North Myrtle Beach on leased land. This brand-new home provides an inviting layout with plenty of room for everyday living, entertaining, and relaxing at the beach. The spacious living area offers a comfortable gathering space and flows naturally into the kitchen and dining areas, creating a functional floor plan that makes the home feel open and welcoming. The kitchen provides ample cabinet and counter space for meal preparation, along with room for a dining area table right off the kitchen. With three bedrooms, there is plenty of flexibility for a primary bedroom, guest rooms, a home office, or additional living space to suit your needs. The two full bathrooms add convenience. The primary bedroom offers a comfortable retreat with an adjoining private bathroom, while the additional bedrooms provide gener
USD 139,900
431 Sandlewood Drive NW
View photo
House · for sale
USD 450,000
USD 282/sq.ft
431 Sandlewood Drive NW
Bridgeway Park
· 1,593 sq.ft · 3 Bedrooms · 2 Baths · House
· Garden · Swimming pool
Bridgeway Park · 1,593 sq.ft · 3 Bedrooms · 2 Baths · House · Garden · Swimming pool
Experience refined comfort and effortless outdoor living in this like-new 2024-built farmhouse-inspired residence, beautifully positioned on a spacious 1/2-acre lot in a desirable low-HOA community. Thoughtfully designed with exceptional attention to detail, this home offers the perfect blend of modern convenience, timeless style, and sophisticated living. The enclosed sunroom with premium epoxy flooring provides an inviting extension of the living space? Ideal for morning coffee, relaxing, or entertaining year-round. A Generac whole-house generator offers added peace of mind, while the full front-yard irrigation system helps maintain the beautifully manicured grounds. Step outside to your private backyard retreat, where professional landscaping, a charming gazebo, and a luxurious hot tub create an exceptional setting for entertaining or unwinding. The fully fenced backyard provides privacy and a polished outdoor environment for gatherings, pets, or quiet evenings under the stars. With
USD 450,000
1712 Hope Pointe Dr
View photo
House · for sale
USD 581,720
USD 307/sq.ft
1712 Hope Pointe Dr
Bridgeway Park
· 1,894 sq.ft · 3 Bedrooms · 2 Baths · House
· Lift
Bridgeway Park · 1,894 sq.ft · 3 Bedrooms · 2 Baths · House · Lift
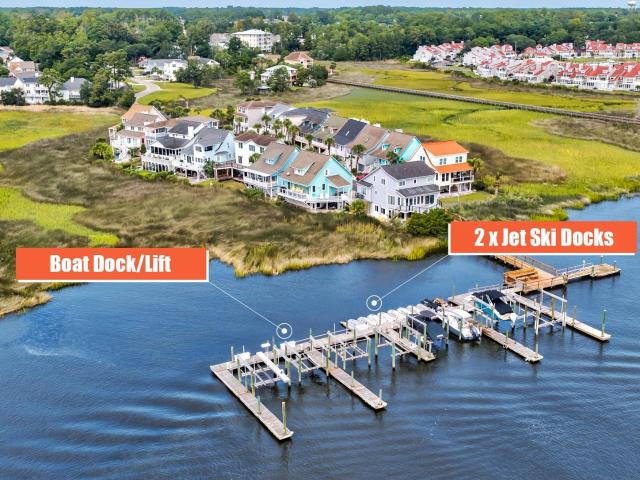
Welcome to Hope Pointe—your gateway to relaxed coastal living, just a short golf cart ride from the beach, offering exceptional value and scenic waterfront views. Nestled along the beautiful Intracoastal Waterway in North Myrtle Beach, this new single-family home community features a private dock and exclusive boat slips available for purchase by homeowners. Future amenities include a sparkling community pool, playground, fire pit, walking trails, two dog parks designed for your four-legged companions, and a community Marina with 43 private boat lifts and 1 communal slip. Residents also enjoy convenient access to the Freedom Boat Club, along with premier dining and shopping options nearby. Embrace the coastal lifestyle by cruising to waterfront restaurants, boutique shops, championship golf courses, and pristine beaches—all just minutes away. Hope Pointe isn’t just a place to live—it’s a way of life, offering expertly crafted homes and a vibrant community experience in one of the area’
USD 581,720
842 Palm Frond Way 32
View photo
Townhouse · for sale
USD 254,990
USD 147/sq.ft
842 Palm Frond Way 32
Bridgeway Park
· 1,733 sq.ft · 3 Bedrooms · 2 Baths · Townhouse
· Equipped kitchen
Bridgeway Park · 1,733 sq.ft · 3 Bedrooms · 2 Baths · Townhouse · Equipped kitchen
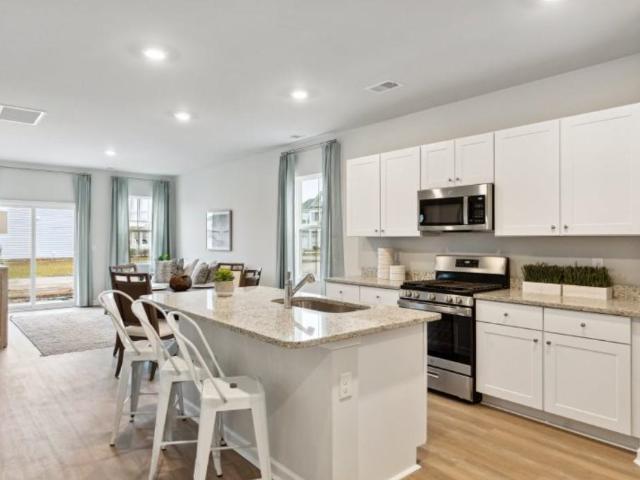
New Open Floorplan at Calabash Palms. The Filmore model is a spacious townhome that has 3 Bedrooms with 2.5 baths. Primary suite is on first level with walk in closet, double vanities and a shower. A powder room and laundry are also on the first level. The living room is open to the loft upstairs. Two secondary bedrooms upstairs are both 12x14 with hall bathroom. Beautiful White Kitchen Cabinets with Artic White Quartz countertops. LED lighting above the kitchen island, chrome hardware and LVP floors. Quiet community that is Pet friendly. Community incudes a dog park. Ask agent when you come to visit us for our current promotions. Home estimation completion Sept/Oct 2026 Photos are representative of the Filmore floor plan and are for illustrative purposes only. Actual home, features, finishes, colors, options and elevations may vary. Please see Sales Consultant for complete details
USD 254,990
3252 Lyndon Dr
View photo
House · for sale
USD 172,000
USD 140/sq.ft
3252 Lyndon Dr
Bridgeway Park
· 1,227 sq.ft · 3 Bedrooms · 2 Baths · House
· Garden
Bridgeway Park · 1,227 sq.ft · 3 Bedrooms · 2 Baths · House · Garden
Opportunity in Little River! This 3-bedroom, 2-bath manufactured home offers sits on its own land in the North Pointe community. The home is in need of updating, making it a great opportunity for an investor, renovator, or buyer looking to put their own touch on their home. This home include a split-bedroom floor plan, fenced backyard, detached storage, and access to the community pool. Conveniently located near shopping, dining, golf, and the beach. The location is fantastic, close to the beach, and everything North Myrtle Beach has to offer. All information is deemed to be reliable it is up to the buyer to confirm
USD 172,000
153 Freeboard Lane
View photo
Townhouse · for sale
USD 289,900
USD 143/sq.ft
153 Freeboard Lane
Bridgeway Park
· 2,024 sq.ft · 3 Bedrooms · 2 Baths · Townhouse
· Equipped kitchen
Bridgeway Park · 2,024 sq.ft · 3 Bedrooms · 2 Baths · Townhouse · Equipped kitchen
Welcome to 153 Freeboard Lane, an updated end-unit townhome in Beacon Townes on the pond in Carolina Shores! This 3-bedroom, 2.5-bath home has been thoughtfully renovated and maintained, offering comfortable coastal living with numerous improvements throughout. The heart of the home is the beautifully updated kitchen, featuring new cabinetry, a spacious island with convenient pull-out trash and recycling compartments, stainless steel appliances, and custom pull-out drawers in three base cabinets. The first floor features new flooring throughout, including the inviting Carolina Room, which was converted from the original screened porch and features EasyBreeze vinyl windows and screens, giving you a versatile space to enjoy year-round. The primary suite offers an updated bathroom with a step-in shower and double vanity sink, Upstairs you will find 2 bedrooms, and a finished storage area off the guest bedroom that is perfect for additional storage. Additional improvements include a whole-
USD 289,900
36 Swamp Fox Drive
View photo
House · for sale
USD 330,000
USD 180/sq.ft
36 Swamp Fox Drive
Bridgeway Park
· 1,830 sq.ft · 3 Bedrooms · 2 Baths · House
· Fireplace · Equipped kitchen
Bridgeway Park · 1,830 sq.ft · 3 Bedrooms · 2 Baths · House · Fireplace · Equipped kitchen
Surrounded by mature trees and lush landscaping, this quality-built 3-bedroom, 2.5-bath brick home offers comfort, character, and thoughtful updates throughout. A charming brick walkway leads to the inviting front porch, setting the tone for this welcoming home. Step inside and you'll find convenient double closets-perfect for coats, golf clubs, and extra storage. The spacious living room features a skylight, a beautiful raised-hearth brick fireplace with propane logs, and windows on either side that bring in natural light, creating an inviting space for relaxing or gathering with family and friends. The roomy kitchen offers an abundance of cabinetry and generous countertop space, along with stainless steel appliances. Just beyond, the amazing Carolina Room may quickly become your favorite spot in the house! With its own mini-split heating and air system, it's comfortable year-round. Sip your morning coffee, settle in with a good book, or simply relax while enjoying views of the peacef
USD 330,000
708 B 23rd Ave. S
View photo
House · for sale
USD 465,000
USD 359/sq.ft
708 B 23rd Ave. S
Bridgeway Park
· 1,292 sq.ft · 3 Bedrooms · 2 Baths · House
· Patio · Garden · Fireplace
Bridgeway Park · 1,292 sq.ft · 3 Bedrooms · 2 Baths · House · Patio · Garden · Fireplace
Located east of Highway 17 in the Crescent Beach section of North Myrtle Beach, 708-B 23rd Ave S offers the combination of a single-level floor plan, recent major improvements, private outdoor space, and convenient beach access. This 3 bedroom, 2 bath home has no steps into the home and is just a short walk, bike ride, golf cart ride, or drive to the beach without having to cross busy Highway 17. No hoa or hoa fees! With a great rental history, this property offers flexibility as a primary residence, second home, or investment property. Major improvements include a NEW architectural shingle roof installed in September 2026, HVAC in 2023, water heater in 2024, and new luxury vinyl plank flooring throughout the entire home in 2022. The family room features a bright and open floor plan with a vaulted ceiling, skylights, a gas-log fireplace, wet bar, floor outlet, and two sliding glass doors opening to the private fenced front yard and patio. The nicely sized dining room gets natural light
USD 465,000

Get email alerts

Don't miss out: be the first to know about new properties

The alert was correctly created

On subscribing you accept the conditions of use and the privacy policy
Alert
Receive new ads in your inbox
Save this search
Receive alerts for new listings

We'll send you an email when we have new properties for: "Houses for sale in Bridgeway Park"

The alert was correctly created

Bay Tree, Little River Little River CCD Horry County South Carolina
Sunset Village, Little River Little River CCD Horry County South Carolina
Get email alerts and be the first to see new listings
Required field
On subscribing I accept the terms of the privacy policy
Perfect! You'll soon start receiving new listings via email
Alert
Receive an email when we have new ads for Houses for sale in Bridgeway Park
Save this search
Filters

Bedrooms

Size (sq.ft)

sq.ft
sq.ft

Price

USD
USD

Property type

Bathrooms

Clear all filters
Receive notifications when new entries are published.