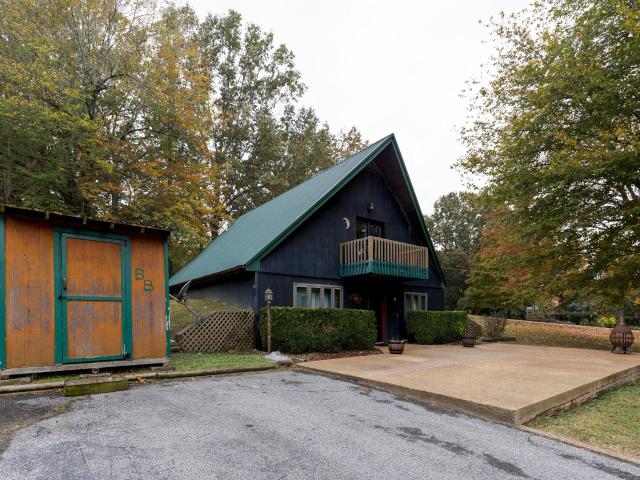
Briensburg
· 2,271 sq.ft · 4 Bedrooms · 2 Baths · House
· Garden · Office room · Deck · Equipped kitchen · Parking · Cellar
Briensburg · 2,271 sq.ft · 4 Bedrooms · 2 Baths · House · Garden · Office room · Deck · Equipped kitchen · Parking · Cellar
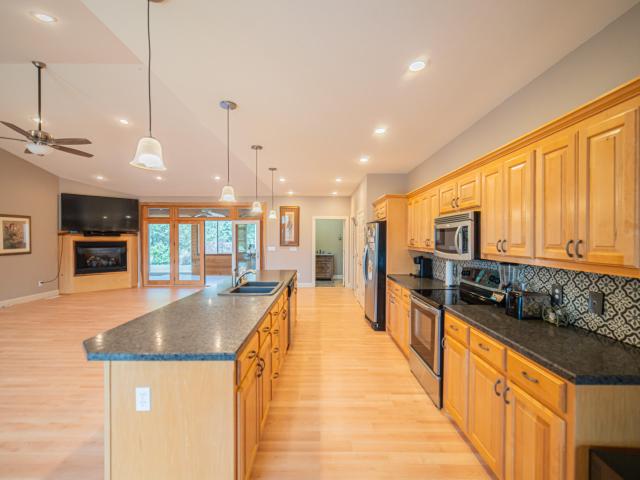
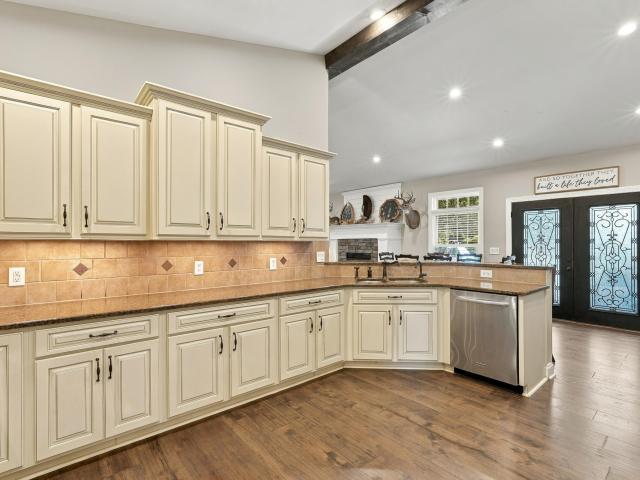
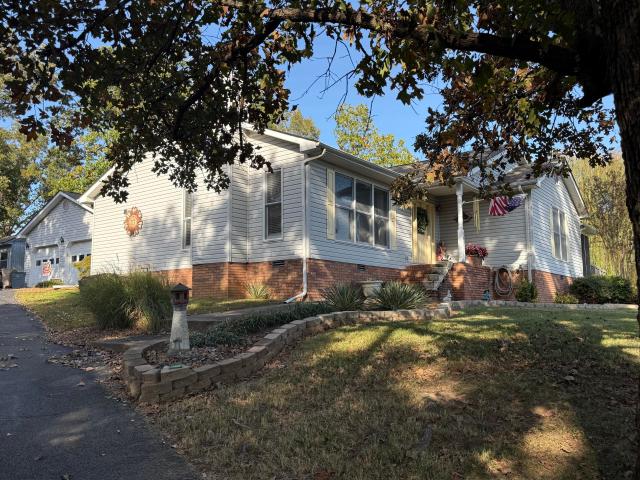
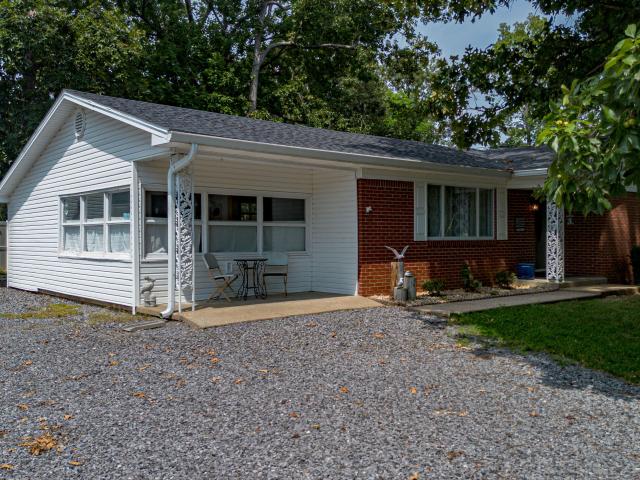
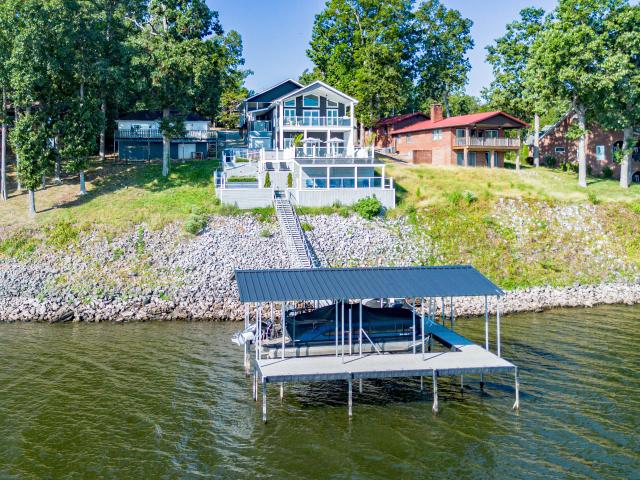
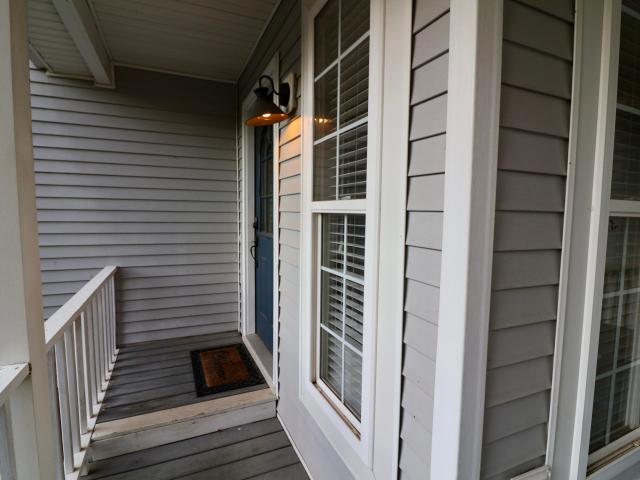
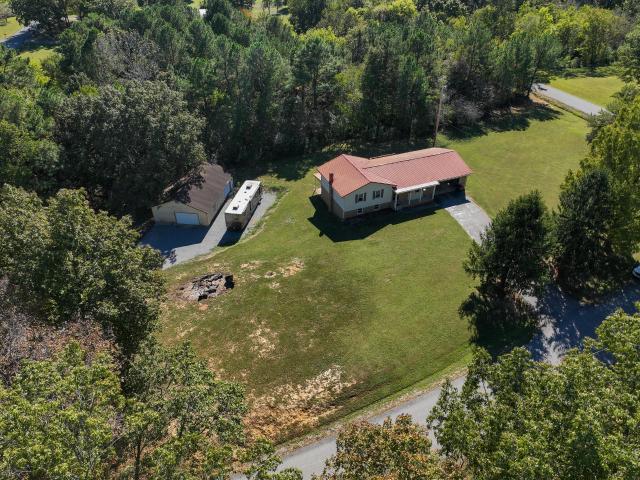
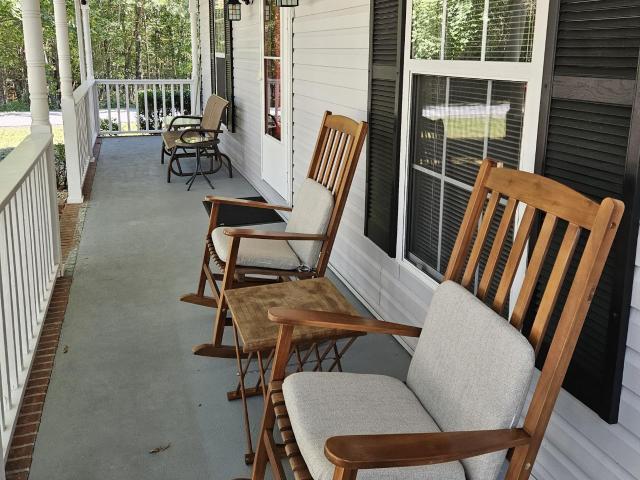
Situated on 2.6 acres in Benton, Kentucky, this 4-bedroom, 2-bath home offers 2,280 square feet of finished living space, a spacious yard, and plenty of room for vehicles, storage, and hobbies. The main living area features an open layout connecting the living room, dining area, and updated kitchen, creating a comfortable space for everyday living and entertaining. The kitchen stands out with blue cabinetry, a large island with bar seating, stainless steel appliances, and generous counter space. Three bedrooms and a full bathroom are located on the main level, while the finished walk-out basement adds a fourth bedroom, second full bathroom, and spacious family room with flexible space for a home office, recreation, or guests. Outside, enjoy the large yard surrounded by mature trees, a covered front porch, and a rear deck overlooking the property. An attached garage and separate 30x50 detached garage/workshop provide a combined minimum four garage spaces, offering room for vehicles, equ
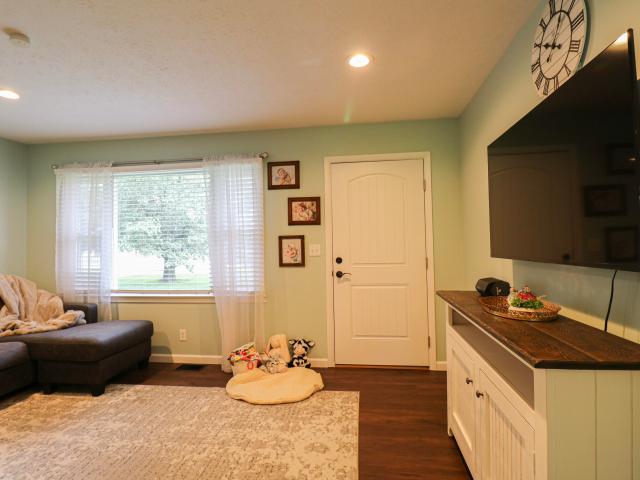
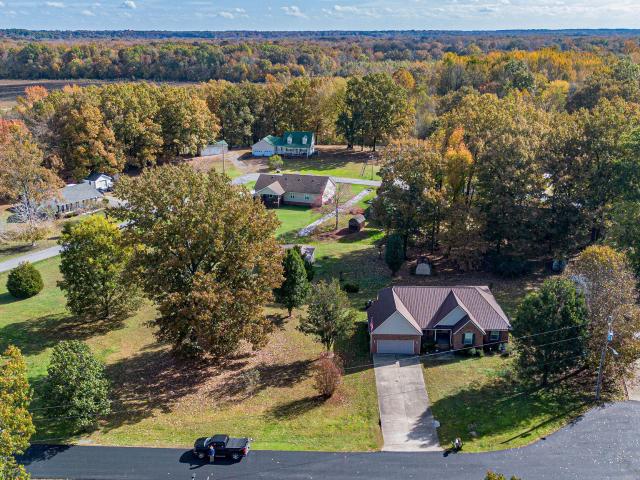
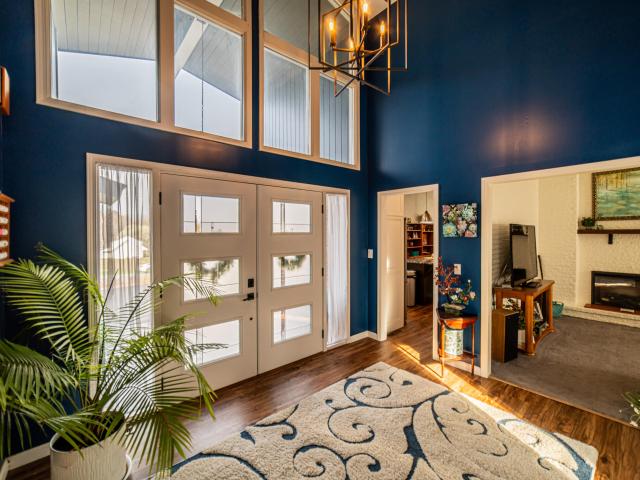
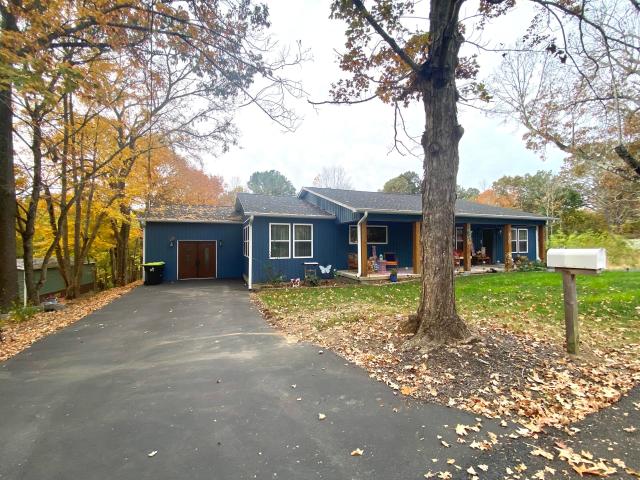
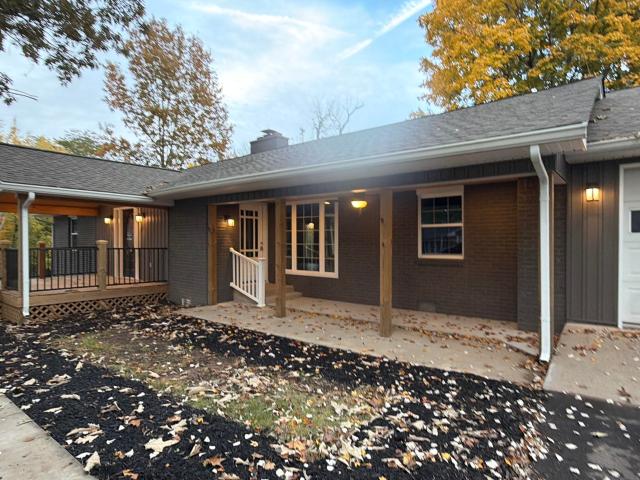
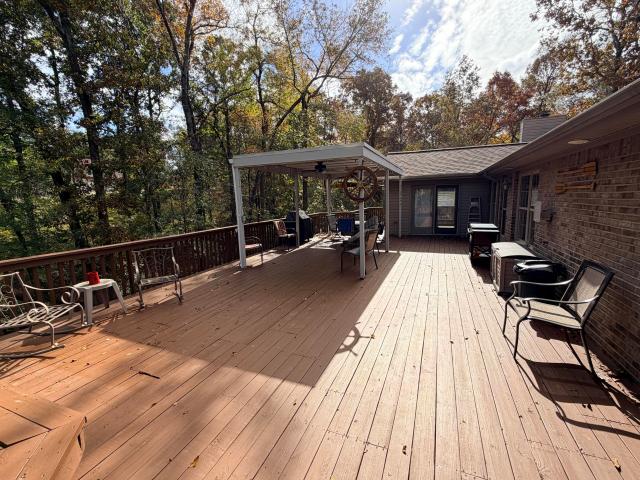
Situated on 2.6 acres in Benton, Kentucky, this 4-bedroom, 2-bath home offers 2,280 square feet of finished living space, a spacious yard, and plenty of room for vehicles, storage, and hobbies. The main living area features an open layout connecting the living room, dining area, and updated kitchen, creating a comfortable space for everyday living and entertaining. The kitchen stands out with blue cabinetry, a large island with bar seating, stainless steel appliances, and generous counter space. Three bedrooms and a full bathroom are located on the main level, while the finished walk-out basement adds a fourth bedroom, second full bathroom, and spacious family room with flexible space for a home office, recreation, or guests. Outside, enjoy the large yard surrounded by mature trees, a covered front porch, and a rear deck overlooking the property. An attached garage and separate 30x50 detached garage/workshop provide a combined minimum four garage spaces, offering room for vehicles, equ