3,784 properties for sale in Brier city

2401 nd Avenue W
View photo
House · for sale
USD 1,275,000
USD 420/sq.ft
New
2401 nd Avenue W
Brier city
· 3,035 sq.ft · 3 Bedrooms · 2 Baths · House
· Patio · Garden · Office room · Fireplace · Equipped kitchen · Parking
Brier city · 3,035 sq.ft · 3 Bedrooms · 2 Baths · House · Patio · Garden · Office room · Fireplace · Equipped kitchen · Parking
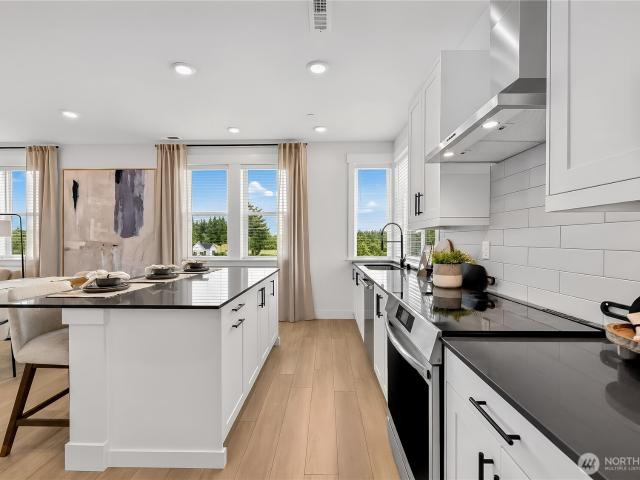
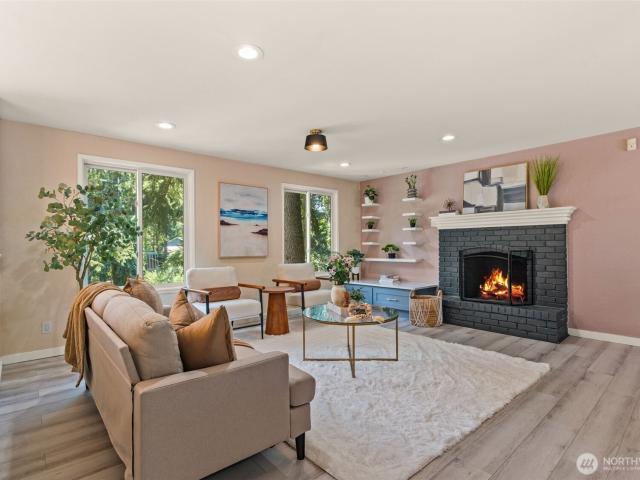
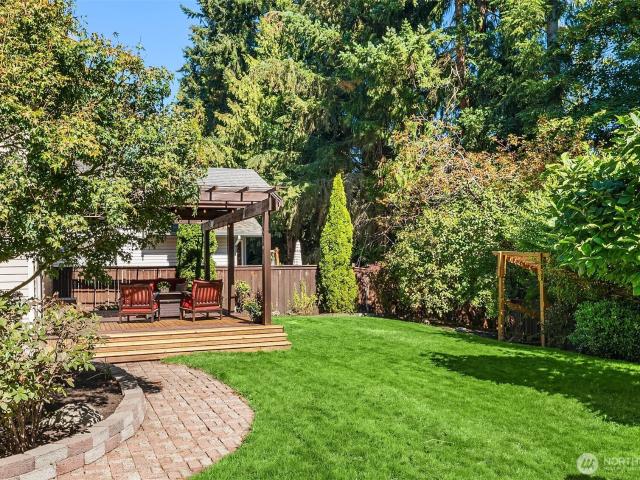
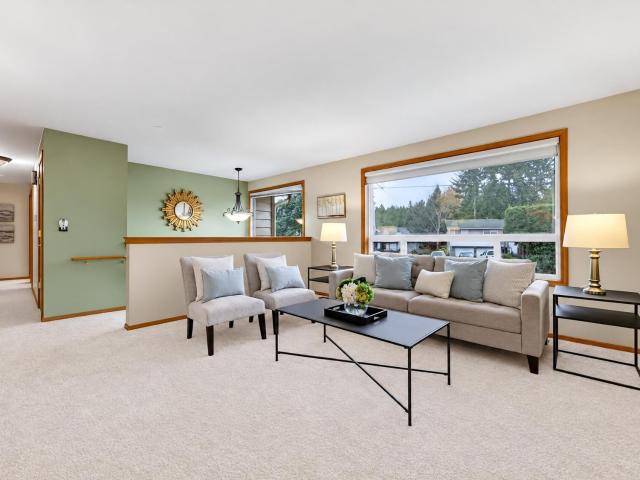
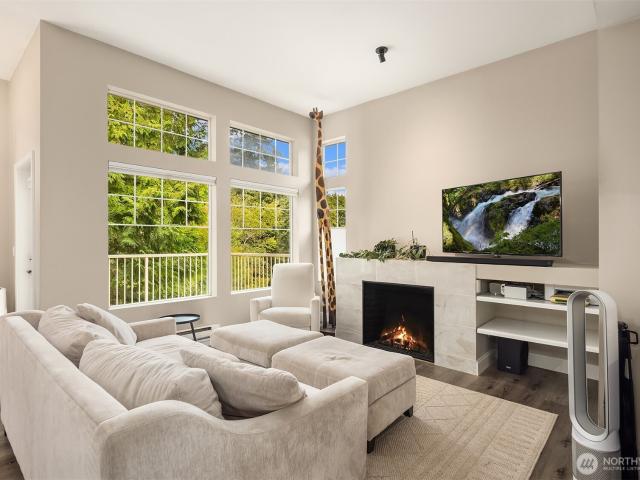
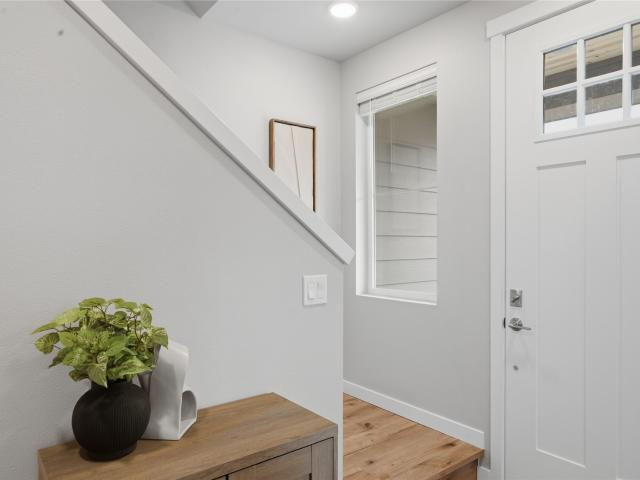
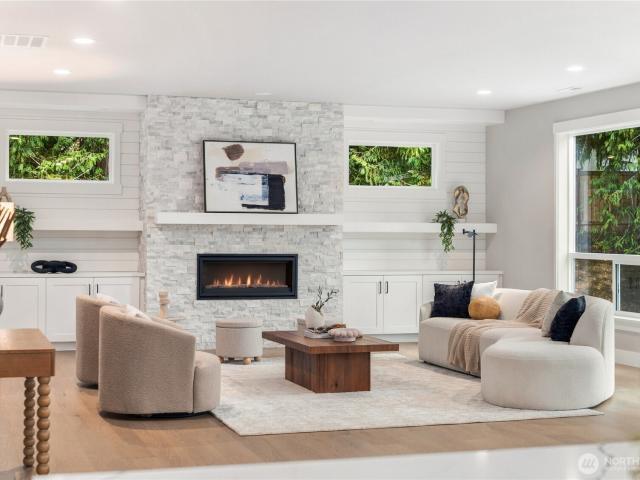
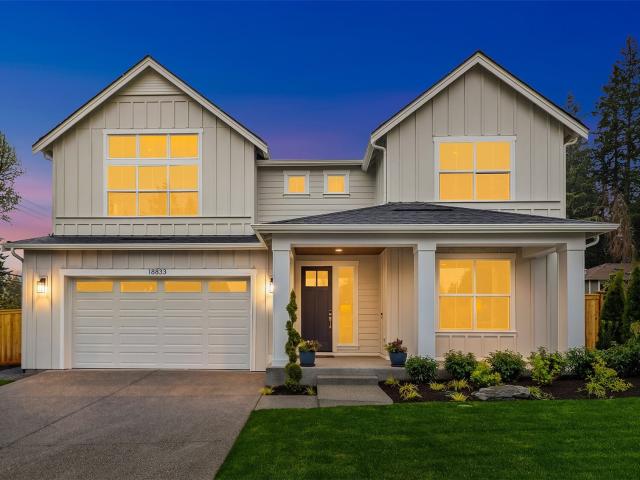
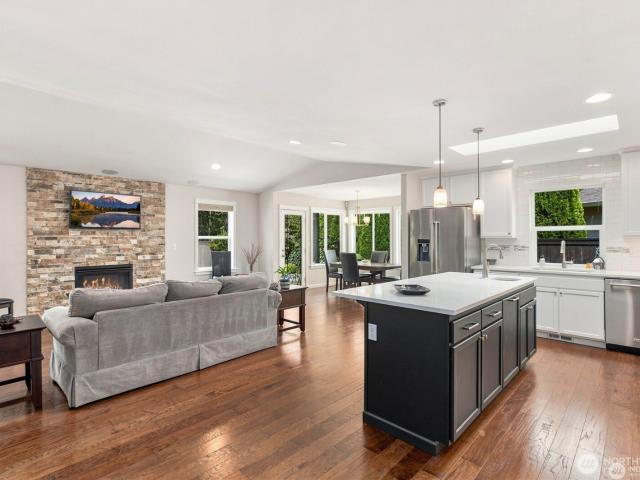
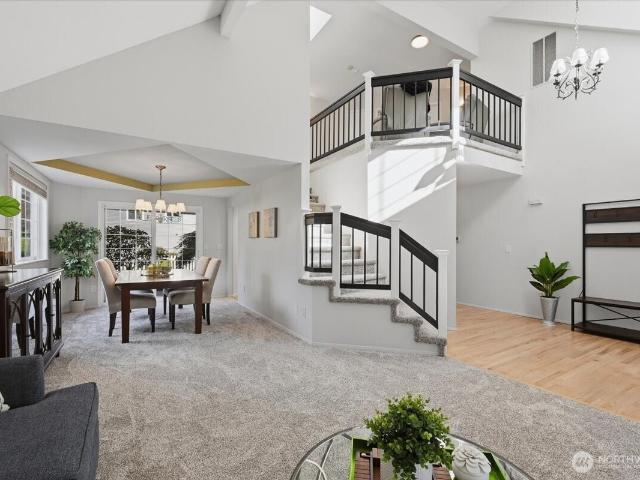
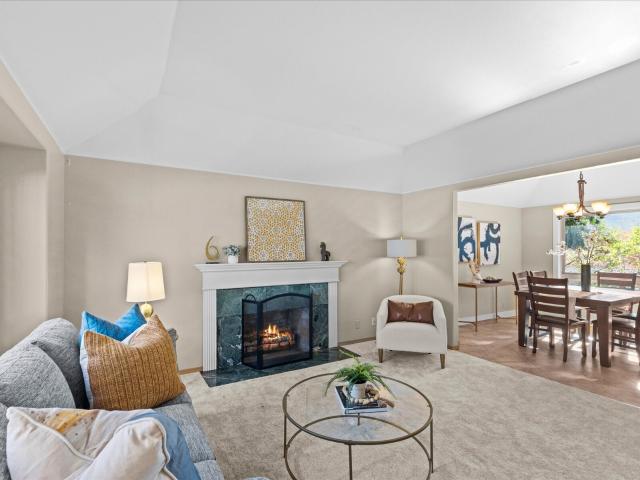
Pristinely maintained Wescott home in the desirable Mathew’s Park community! A spacious floor plan and abundant natural light, featuring pristine hardwoods, soaring ceilings, and an open layout throughout. Main floor offers a large family room with cozy fireplace, a second living space, open dining room, and spacious kitchen, office/den, laundry room & half bath. Upstairs includes 3 bedrooms, an open loft space with mountain & territorial views. The oversized primary suite features a spa-inspired 5-piece bath & walk-in closet, completed by the sitting room w/ fireplace. The lower-level den is ideal for a home office or flex space. Enjoy a fully fenced backyard and patio, plus oversized garage with extra storage. 1 min walk from the community park & playground. Truly a move-in ready home with space to make your own! Located in the award-winning Northshore SD, and easy access to 405 & 522 for commuting to Eastside tech sector and DT Seattle!
USD 1,275,000
1500 rd Place NE
View photo
House · for sale
USD 1,298,000
USD 655/sq.ft
1500 rd Place NE
Brier city
· 1,981 sq.ft · 3 Bedrooms · 2 Baths · House
· Patio · Garden · Deck · Equipped kitchen · Air conditioning
Brier city · 1,981 sq.ft · 3 Bedrooms · 2 Baths · House · Patio · Garden · Deck · Equipped kitchen · Air conditioning
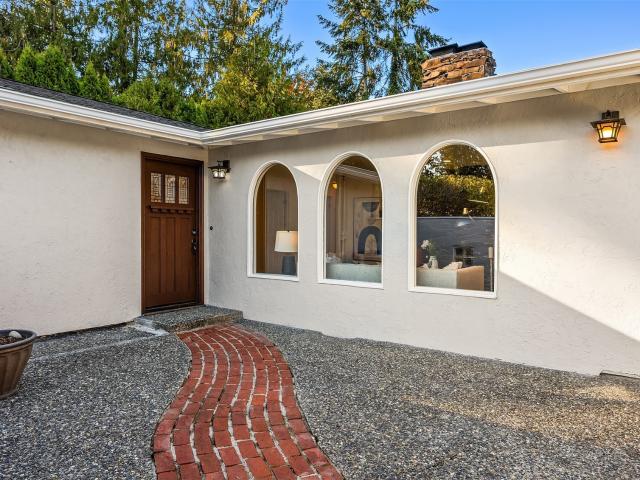
Amber ridge! Welcome to this beautifully maintained 3 bedroom home where thoughtful updates, inviting spaces and a wonderful outdoor setting come together. At the heart of the home is a stunning remodeled kitchen, featuring beautiful finishes and a layout designed for both everyday living and entertaining. Quartz counters with 9 1/2 ft waterfall island. Entertain in style with the wine bar and wine fridge in adjoining dining room. All three bedrooms are conveniently upstairs. Gas heat, central ac to keep you comfortable year round. Step outside to your own private retreat. A custom designed circular three level deck with wire railing overlooking the fully fenced backyard, offering multiple spaces for dining, relaxing and enjoying fall evenings with friends. Truly magical at night with special lighting, circular designed patio with fire pit area and water feature. The backyard provides a wonderful blend of privacy and useable space. Two natural gas connections make grilling easy. With c
USD 1,298,000
9405 Paradise Lake Rd # JJ6
View photo
House · for sale
USD 719,950
USD 431/sq.ft
9405 Paradise Lake Rd # JJ6
Brier city
· 1,668 sq.ft · 3 Bedrooms · 3 Baths · House
· Garden · Office room · Deck · Fireplace · Equipped kitchen · Parking
Brier city · 1,668 sq.ft · 3 Bedrooms · 3 Baths · House · Garden · Office room · Deck · Fireplace · Equipped kitchen · Parking
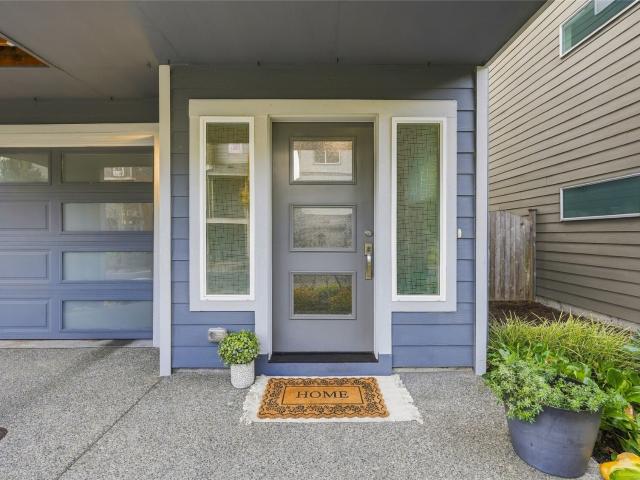
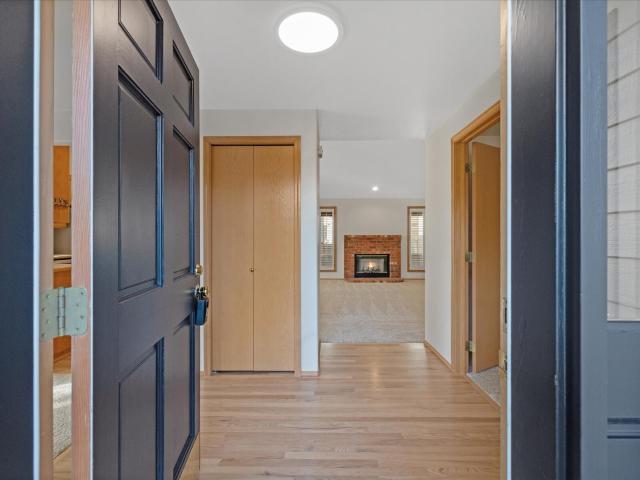
Step inside this beautifully designed three-story townhome offering 1,674 square feet, Homesite #168 Poppy of modern living. The first floor welcomes you with a private bedroom and en-suite bathroom—perfect for guests or a home office. Upstairs, the open-concept main living area features a stunning kitchen with quartz countertops, a Samsung stainless steel appliance suite and stylish Shaker-style cabinetry, all flowing seamlessly into the dining and great room. Enjoy evenings by the modern electric fireplace or step out onto the covered deck for fresh air. Designer-selected luxury vinyl plank flooring runs throughout the main living spaces, while plush carpeting adds comfort to each bedroom. The third floor boasts two more bedrooms, including a spacious owner’s suite with a dual-sink vanity, walk-in shower and oversized soaking tub. A finished two-car garage with carriage-style door and direct access to a private yard adds convenience and curb appeal. Homes with this level of thoughtfu
USD 719,950
10405 NE 151st Place
View photo
House · for sale
USD 1,350,000
USD 411/sq.ft
10405 NE 151st Place
Brier city
· 3,283 sq.ft · 5 Bedrooms · 3 Baths · House
· Garden · Swimming pool · Equipped kitchen
Brier city · 3,283 sq.ft · 5 Bedrooms · 3 Baths · House · Garden · Swimming pool · Equipped kitchen
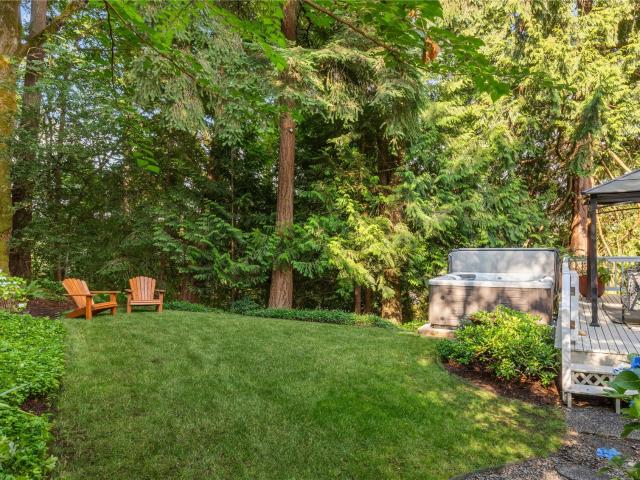
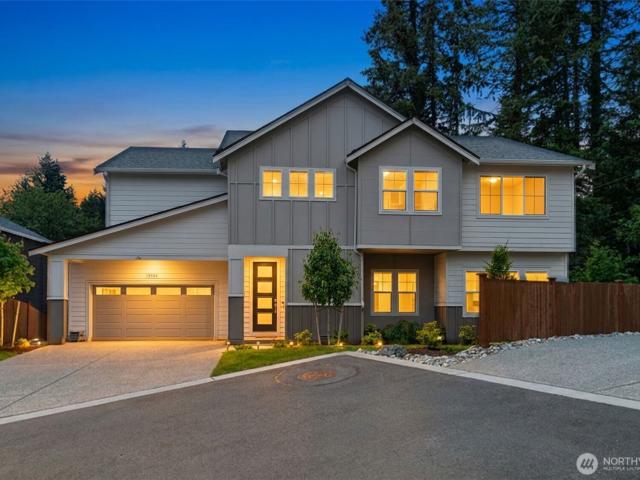
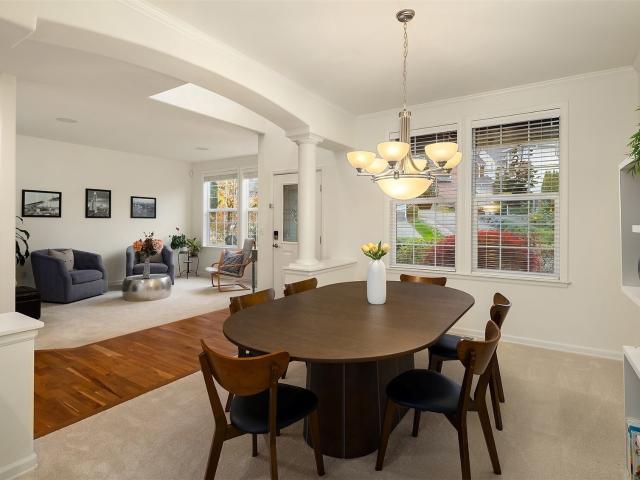
Nestled on a private cul-de-sac in desirable Bridlewood, this impressive home offers a rare sense of serenity while remaining ideally connected to the Eastside. The backyard’s park-like setting sets it apart, with lush lawn and mature landscaping creating a beautiful backdrop for multiple outdoor living spaces, including a gazebo and hot tub. Inside, soaring ceilings and abundant natural light frame views of the surrounding greenery, while a naturally flowing floor plan offers generous spaces for everyday living and gathering. Formal living and dining rooms complement a spacious kitchen and adjoining family room, creating both connection and separation when desired. The kitchen features a large island, ample counter space, and a large walk-in pantry. Across three finished levels, five bedrooms and three-and-a-half baths provide exceptional versatility, including four bedrooms upstairs and a finished lower level with its own bedroom, full bath, and living space. The generous primary sui
USD 1,350,000
12523 NE 164th Street
View photo
House · for sale
USD 1,159,000
USD 437/sq.ft
Updated
12523 NE 164th Street
Brier city
· 2,648 sq.ft · 4 Bedrooms · 2 Baths · House
· Patio · Garden · Equipped kitchen · Parking
Brier city · 2,648 sq.ft · 4 Bedrooms · 2 Baths · House · Patio · Garden · Equipped kitchen · Parking
Your New Home Awaits in Winchester Hills, One of Woodinville's Most Coveted Neighborhoods. Enjoy the convenience, function, and comfort, of this amazing opportunity ready for your updates. This spacious layout with vaulted ceiling is just the right blend for entertaining guests, and everyday living. Natural light engulfs the main level with large picture windows, a bonus living room, and tons of storage space. 3-oversized bedrooms, and a Primary Suite with 5-piece bath ensemble, walk in closet, and soaking tub. Open kitchen layout with seperate island gas cook top, eating space, and walk-in pantry. The fully fenced yard features a beautiful patio space with meticulous landscaping, mature vegetation, and expansive gardening space to fit all you needs. Top it off with a spacious 2-car garage with additional storage space that can house all your toys and treasures. Enjoy the best Woodinville has to offer, just moments from elegant wineries, the Sammamish River Trail, Totem Lake Villiage,
USD 1,159,000
8021 th Street SW # 209
View photo
Condo · for sale
USD 300,000
USD 309/sq.ft
8021 th Street SW # 209
Brier city
· 969 sq.ft · 2 Bedrooms · 1 Bath · Condo
· Patio · Terrace · Parking
Brier city · 969 sq.ft · 2 Bedrooms · 1 Bath · Condo · Patio · Terrace · Parking
Welcome to Breve, where easy Edmonds living meets one of the most convenient locations in Snohomish County! Set on the ground level with no stairs to climb, this freshly updated home offers single-level ease and a bright, move-in-ready feel, with brand-new flooring flowing throughout and crisp, fresh paint in every room. A spacious primary bedroom and a beautifully tiled full bath round out the comfortable layout. Sip your morning coffee on the private patio, then step right outside to the sparkling community pool just steps from your door. In-unit laundry, generous closets, two storage rooms, and two assigned parking spaces make everyday life effortless, and best of all, there are no special assessments to worry about. You are moments from groceries, dining, Costco, and Lake Ballinger, with easy bus connections, quick I-5 access, and the new Mountlake Terrace light rail station putting downtown Seattle, the airport, and the University of Washington within an easy ride. Charming downto
USD 300,000
10614 NE 149TH ST
View photo
House · for sale
USD 1,249,950
USD 498/sq.ft
10614 NE 149TH ST
Brier city
· 2,508 sq.ft · 5 Bedrooms · 3 Baths · House
· Sauna · Equipped kitchen
Brier city · 2,508 sq.ft · 5 Bedrooms · 3 Baths · House · Sauna · Equipped kitchen
Seller offering $25,000 buyer credit toward closing costs! Welcome to this beautifully renovated, move-in-ready home on a generous lot in the sought-after NSD. Thoughtfully remodeled in 2024, this home blends modern design, functionality, and timeless comfort. The heart of the home is the open-concept kitchen, featuring a large quartz island, premium KitchenAid appliances, Samsung Bespoke appliances, stylish finishes, & a layout perfect for everyday living & entertaining. New flooring, updated bathrooms, modern lighting, fresh interior finishes & energy-efficient replacement windows enhance both the beauty and efficiency of the home while filling the space with natural light. Designed for versatility, the home offers two distinct living spaces, making it ideal for multi-generational living, extended guests, or added privacy. The lower level features a second full kitchen, separate living area & its own laundry/utility area for flexibility. Unwind in your private in-home sauna or enjoy
USD 1,249,950
1142 st Avenue SE
View photo
House · for sale
USD 650,000
USD 464/sq.ft
1142 st Avenue SE
Brier city
· 1,399 sq.ft · 4 Bedrooms · 2 Baths · House
· Patio · Garden · Equipped kitchen
Brier city · 1,399 sq.ft · 4 Bedrooms · 2 Baths · House · Patio · Garden · Equipped kitchen
New Price, Outstanding Value! Tastefully remodeled 4-bedroom home in the desirable Silver Lake neighborhood. Filled with natural light, the bright and spacious living room creates a warm and inviting atmosphere perfect for relaxing or entertaining. The updated kitchen combines timeless style with everyday functionality, featuring shaker cabinets with soft-close drawers and doors, sleek quartz countertops, an eating bar, and stainless steel appliances. Modern fixtures and lighting throughout give the home a fresh, contemporary feel. Upstairs features three bedrooms, including the first primary bedroom with direct access to the full bath. Downstairs, the second primary suite offers a private ensuite bath and walk-in closet, providing flexibility for a variety of living arrangements. Step outside to the large fully fenced backyard complete with a patio, offering plenty of space for outdoor dining, gatherings, gardening, or pets to roam. Additional highlights include a spacious 2-car garag
USD 650,000
1880 th Place W
View photo
House · for sale
USD 1,198,500
USD 471/sq.ft
1880 th Place W
Brier city
· 2,540 sq.ft · 5 Bedrooms · 2 Baths · House
· Garden · Deck · Fireplace · Equipped kitchen
Brier city · 2,540 sq.ft · 5 Bedrooms · 2 Baths · House · Garden · Deck · Fireplace · Equipped kitchen
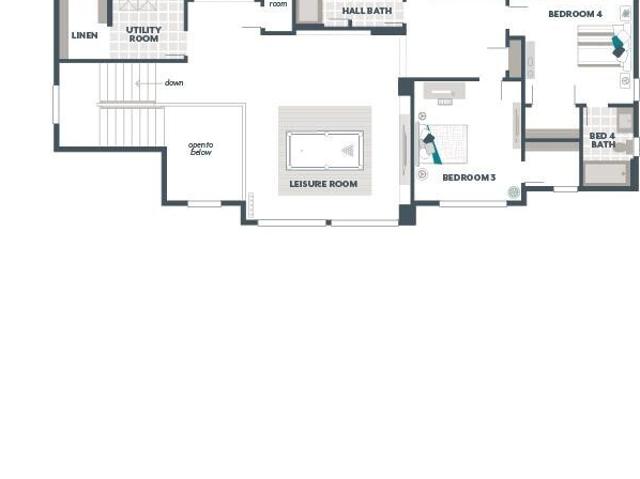
Welcome to Cedar Pointe, where comfort, style, and convenience come together! This spacious home offers an ideal open-concept layout designed for modern living. The main level features a light-filled great room with a cozy gas fireplace, separate dining area, and a beautifully appointed kitchen with quartz, tile, stainless steel appliances, center island with seating, and abundant workspace for entertaining and everyday living. A flexible main-floor office or guest bedroom adds versatility to the floorplan. Upstairs, enjoy an oversized loft and leisure room perfect for movie nights, gaming, or additional living space. The luxurious primary suite features a spa-inspired ensuite with corner soaking tub and generous walk-in closet. Three additional oversized bedrooms, a full bath, and convenient utility room complete the upper level. Step outside to the covered deck with stairs leading to the backyard—ideal for relaxing or entertaining year-round. Additional features include a 2-car garag
USD 1,198,500
6514 E Lowell Larimer Road
View photo
House · for sale
USD 1,700,499
USD 872/sq.ft
6514 E Lowell Larimer Road
Brier city
· 1,948 sq.ft · 4 Bedrooms · 2 Baths · House
Brier city · 1,948 sq.ft · 4 Bedrooms · 2 Baths · House
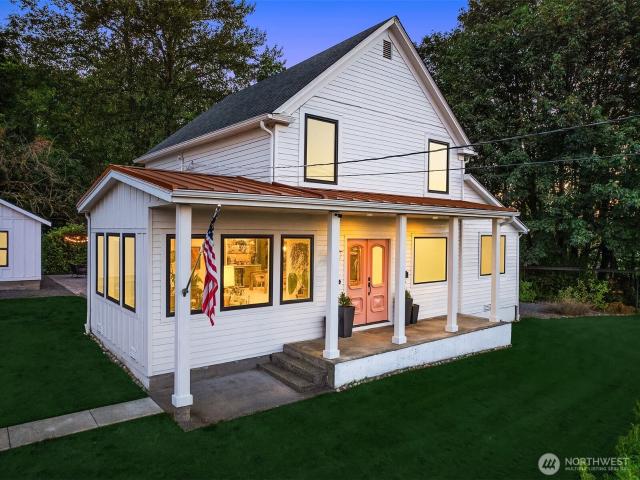
[Mystical + magical] Farmhouse Reimagined with the soul of a creative mastermind, this Snohomish retreat blends timeless charm with modern vision. Welcomed by PINK VINTAGE double doors invites you into light-filled spaces where every detail curated with intention & meaning. Lovely manicured grounds, pub lights, and detached spaces create a rare lifestyle opportunity—for art, work, or creating. This is an experience, a poetic fusion of old-world farmhouse nostalgia and inspired, gathered, collected contemporary living. A true treasure designed to spark imagination and wonder. Set on 3.81 acres within the Urban Growth Area and zoned R-7200, this historic farm home offers a rare intersection of legacy and potential. A property where time has been honored and opportunity quietly expands. The residence carries the warmth and character of an earlier era, surrounded by open land that invites imagination, stewardship, or strategic vision. Positioned inside the UGA, this parcel presents compell
[Mystical + magical] Farmhouse Reimagined with the soul of a creative mastermind, this Snohomish retreat blends timeless charm with modern vision. Welcomed by PINK VINTAGE double doors invites you into light-filled spaces where every detail curated with intention & meaning. Lovely manicured grounds, pub lights, and detached spaces create a rare lifestyle opportunity—for art, work, or creating. This is an experience, a poetic fusion of old-world farmhouse nostalgia and inspired, gathered, collected contemporary living. A true treasure designed to spark imagination and wonder. Set on 3.81 acres within the Urban Growth Area and zoned R-7200, this historic farm home offers a rare intersection of legacy and potential. A property where time has been honored and opportunity quietly expands. The residence carries the warmth and character of an earlier era, surrounded by open land that invites imagination, stewardship, or strategic vision. Positioned inside the UGA, this parcel presents compell
USD 1,700,499
5618 th Place SE
View photo
House · for sale
USD 778,000
USD 491/sq.ft
5618 th Place SE
Brier city
· 1,582 sq.ft · 3 Bedrooms · 2 Baths · House
· Garden · Deck · Equipped kitchen · Parking
Brier city · 1,582 sq.ft · 3 Bedrooms · 2 Baths · House · Garden · Deck · Equipped kitchen · Parking
Immaculate, fully remodeled, and move-in ready in the desirable Silver Firs community! This beautifully maintained home showcases thoughtful updates, including elegant crown molding, heated floors, and tasteful interior finishes throughout. Recent exterior improvements feature a brand-new deck overlooking the spacious backyard, which backs to a beautiful, peaceful greenbelt, perfect for entertaining and outdoor enjoyment! Newly extended driveway in front of the home, providing additional parking space and convenience! Pride of ownership shines inside and out, with attention to detail evident in every room. Offering modern comfort, style, and functionality, this exceptional home features spacious living and dining areas, kitchen, and family room on the main level, while all bedrooms are conveniently located upstairs. Come see the quality and care of this house for yourself– Schedule your private tour and make this lovely home yours today!
USD 778,000
1132 th Avenue SE
View photo
House · for sale
USD 925,000
USD 387/sq.ft
Updated
1132 th Avenue SE
Brier city
· 2,390 sq.ft · 4 Bedrooms · 2 Baths · House
· Deck · Equipped kitchen
Brier city · 2,390 sq.ft · 4 Bedrooms · 2 Baths · House · Deck · Equipped kitchen
Peaceful, move-in ready home with a serene greenbelt-like setting in desirable Silver Lake. Conveniently located near transit, freeways, shopping, fitness, parks and everyday amenities, this home offers the perfect blend of traditional charm and modern updates. Engineered hardwoods flow throughout the main level, with formal living and dining rooms plus a large, open kitchen designed for entertaining. The oversized honed marble island comfortably seats four, while stainless steel appliances and gas cooking add style and functionality. Step through the sliding door to a large covered deck—perfect for year-round BBQs and outdoor gatherings. Upstairs features solid hardwood floors in hallway and primary. Total of four bedrooms upstairs, including an expansive primary suite with a luxurious 5-piece bath. A second full bathroom and convenient laundry room are also located upstairs, complete with newer LG washer and dryer. Enjoy a private lot with mature landscaping and plenty of outdoor spa
USD 925,000
3223 th Place SE
View photo
House · for sale
USD 700,000
USD 375/sq.ft
3223 th Place SE
Brier city
· 1,862 sq.ft · 3 Bedrooms · 2 Baths · House
· Garden · Swimming pool · Fireplace · Equipped kitchen · Parking
Brier city · 1,862 sq.ft · 3 Bedrooms · 2 Baths · House · Garden · Swimming pool · Fireplace · Equipped kitchen · Parking
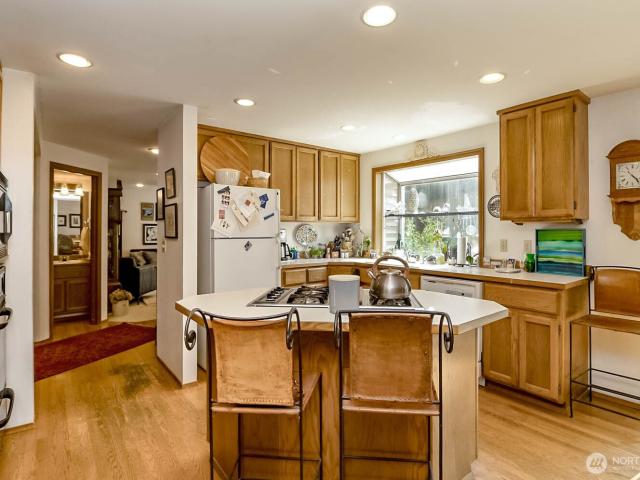
This beautiful home was remodeled in 2004, including rewiring & replumbing w/extra insulation downstairs & top of the line amenities. Three bedrooms on main level. Full bathroom off primary bedroom. Rec room on lower level with beautiful gas fireplace. HUGE backyard! This home sits on a 17,860 square foot lot! Other features include: hardwood floors, new carpet, gorgeous kitchen w/cabinets that have under-cabinet lighting & stainless steel appliances, marble surround gas fireplace, a master that will fit a king-sized bed, two-car garage with shop space, detached tool shed, metal roof, and a 5-person hot tub!
USD 700,000
1400 th Drive SE # W5
View photo
Condo · for sale
USD 449,950
USD 409/sq.ft
Updated
1400 th Drive SE # W5
Brier city
· 1,098 sq.ft · 2 Bedrooms · 2 Baths · Condo
· Patio · Fireplace · Equipped kitchen · Parking
Brier city · 1,098 sq.ft · 2 Bedrooms · 2 Baths · Condo · Patio · Fireplace · Equipped kitchen · Parking
The Ridge at Highlands East! Beautifully remodeled end unit townhome in the desirable Highlands community! This bright and welcoming home offers an open-concept main level with soaring 10' ceilings and oversize windows. Private garage with custom built in storage cabinets. New Luxury Vinyl Plank flooring throughout. Warming fireplace with Quartz surround and built in entertainment center. New freshly painted millwork throughout. Open Slab granite kitchen with eating bar with newer Stainless Steel Appliances, under-mount sink and full height tile backsplash. Primary Suite with full bath, double sinks, slab granite counters and walk-in closet with organizers. Second full size bedroom with french doors and full bath. Full size laundry room with newer front load washer / dryer and upper cabinets. Private patio extends your living space as it backs to peaceful greenery. Community playground and parks. Close to shopping, Willis Tucker Park, Mill Creek Town Center, and top-rated Snohomish sch
USD 449,950
2102 th Avenue SE # N2
View photo
House · for sale
USD 729,900
USD 405/sq.ft
2102 th Avenue SE # N2
Brier city
· 1,798 sq.ft · 4 Bedrooms · 3 Baths · House
· Fireplace · Equipped kitchen · Parking
Brier city · 1,798 sq.ft · 4 Bedrooms · 3 Baths · House · Fireplace · Equipped kitchen · Parking
Built for how you actually live. This 1,800 sq ft home at Moray at Maltby Village offers 4 bedrooms, 3.5 baths, and a 2-car garage, built by Westcott Homes, a local builder devoted to craftsmanship. Located off Hwy 522 with easy access to Hwy 9, you’re just 15 minutes to Monroe and 10 minutes to Woodinville. The main floor’s entertainer’s kitchen opens to the dining and great room with a cozy electric fireplace, quartz countertops throughout, and a convenient tech niche just off the kitchen perfect for a charging station or homework spot. An extended covered outdoor living space off the main floor invites year-round enjoyment. Upstairs, the primary suite offers a spa-like bath, dual under-mount sinks, and a spacious walk-in closet, alongside two additional bedrooms and a full bath. Thoughtful details throughout include white painted millwork, plush carpet upstairs, Decora rocker switches, theater stairway lighting, and Cat-6/RG-6 wiring. Exterior features fiber-cement siding, 30-year r
USD 729,900
2102 th Avenue SE # B6
View photo
House · for sale
USD 774,900
USD 391/sq.ft
2102 th Avenue SE # B6
Brier city
· 1,981 sq.ft · 4 Bedrooms · 3 Baths · House
· Office room · Fireplace · Equipped kitchen · Parking
Brier city · 1,981 sq.ft · 4 Bedrooms · 3 Baths · House · Office room · Fireplace · Equipped kitchen · Parking
More space, more light, more possibility. This end-unit home at Moray at Maltby Village offers 1,983 sq ft with 4 beds, 3.5 baths, and a 2-car garage with driveway parking! As one of the largest floorplans in the community built by Westcott Homes, a local builder devoted to craftsmanship. Located off Hwy 522 with easy access to Hwy 9, you're just 15 minutes to Monroe and 15 minutes to Woodinville. A lower floor guest suite with its own bath offers flexibility for visitors, a home office, or multi-generational living. The main floor's entertainer's kitchen opens to a spacious dining and great room with a cozy electric fireplace, quartz countertops throughout, and an extended covered outdoor living space for year-round enjoyment. As an end unit, additional windows fill the main living space with extra natural light. Upstairs, the primary suite offers a spa-like bath, designer-selected tile flooring, and a spacious walk-in closet, alongside two additional bedrooms and a full bath. Thought
USD 774,900
10838 E Riverside Drive # C203
View photo
Condo · for sale
USD 415,000
USD 520/sq.ft
10838 E Riverside Drive # C203
Brier city
· 797 sq.ft · 2 Bedrooms · 2 Baths · Condo
· Deck · Equipped kitchen · Parking
Brier city · 797 sq.ft · 2 Bedrooms · 2 Baths · Condo · Deck · Equipped kitchen · Parking
Welcome to this beautifully remodeled 2-bedroom, 2-bath end-unit condo offering 803 square feet of stylish, move-in-ready living in a prime Bothell location. Perched on the second floor and filled with natural light, this inviting home features a brand-new kitchen with modern cabinetry, quartz countertops, new appliances, and durable luxury vinyl plank flooring. Fresh interior paint and new carpet add to the clean, updated feel throughout. Step outside to your private deck and take in peaceful views of open green space and the scenic Sammamish River. With direct access to the nearby Sammamish River Trail, which connects to the beloved Burke-Gilman Trail, outdoor recreation is right at your doorstep, perfect for walking, running, biking, or simply enjoying the natural surroundings. Additional conveniences include two parking spaces, one covered and one uncovered plus the flexibility of no rental cap, making this an appealing option for both homeowners and investors. Ideally located just
USD 415,000
15924 E Shore Drive
View photo
House · for sale
USD 2,499,992
USD 789/sq.ft
15924 E Shore Drive
Brier city
· 3,165 sq.ft · 4 Bedrooms · 3 Baths · House
· Equipped kitchen
Brier city · 3,165 sq.ft · 4 Bedrooms · 3 Baths · House · Equipped kitchen
An extraordinary opportunity to acquire a dual-lot waterfront estate on Martha Lake, featuring a custom rambler and an additional building lot along 100’ of coveted low-bank bulkhead shoreline on the sunny east shore. Together, these parcels create a once-in-a-lifetime chance to design the ultimate multi-home compound. Explore options to adjust boundaries for multiple waterfront lots, build a second residence, develop a duplex, or add multiple DADUs for exceptional rental income—the combinations are endless. The existing custom single-level home, built in 2015, was crafted for refined lakefront living, with an expansive great room that opens to a grand covered outdoor living space overlooking the water and private dock. Rich natural materials—Acacia hardwood flooring, cherry cabinetry, Hemlock-wrapped windows, and solid VG fir doors—bring timeless warmth throughout. The upgraded chef’s kitchen features an oversized island, premium appliances, and a striking solid-pane glass backsplash.
USD 2,499,992
18305 Snohomish Avenue
View photo
House · for sale
USD 1,984,000
USD 543/sq.ft
18305 Snohomish Avenue
Brier city
· 3,649 sq.ft · 4 Bedrooms · 3 Baths · House
· Deck · Fireplace · Equipped kitchen · Parking
Brier city · 3,649 sq.ft · 4 Bedrooms · 3 Baths · House · Deck · Fireplace · Equipped kitchen · Parking
Built in 2025 by Arcadia Homes, this barely lived in Clearview residence pairs modern Northwest design with the space, privacy, and flexibility of a 1.3+ acre setting. A long approach and generous driveway create a sense of arrival with ample room for parking, while the home itself feels open, bright, and thoughtfully connected to its surroundings. Inside, high ceilings, wide plank hardwoods, and expansive windows throughout fill the main living spaces with natural light. The great room is anchored by a sleek gas fireplace with custom built ins, flowing into a chef’s kitchen with a large quartz island, white shaker cabinetry, stainless steel appliances which stay, and walk in pantry. A main floor den adds flexibility for work or guests. Upstairs, the primary suite feels like a true retreat with a spacious walk in closet and spa inspired 5 piece bath, while a vaulted bonus room creates another comfortable place to gather or unwind. Outside, a covered deck with built in BBQ and fireplace
USD 1,984,000
20529 th Avenue SE
View photo
House · for sale
USD 1,745,795
USD 419/sq.ft
20529 th Avenue SE
Brier city
· 4,166 sq.ft · 4 Bedrooms · 3 Baths · House
· Office room · Equipped kitchen · Parking
Brier city · 4,166 sq.ft · 4 Bedrooms · 3 Baths · House · Office room · Equipped kitchen · Parking
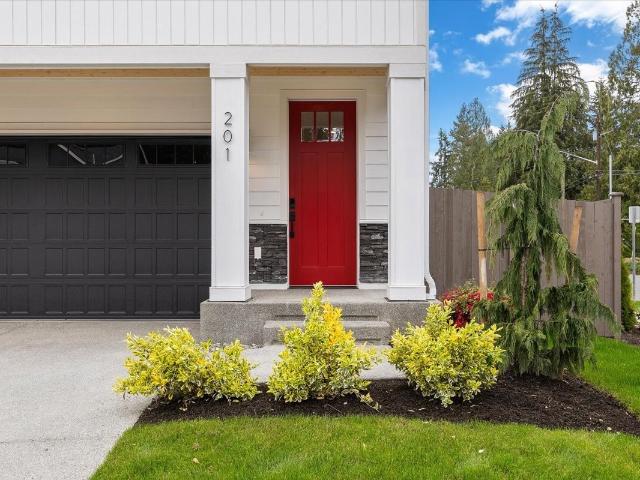
The Basswood welcomes you into a soaring two-story Foyer, with a Home Office and versatile Multi-Purpose Room on either side. Beyond the Foyer, the open-concept Great Room and Dining area flow into a Gourmet Kitchen featuring a Grand Butler’s Pantry for food prep and entertaining. Wall-height sliding glass doors connect the living spaces to the Signature Outdoor Room, extending the home outdoors. Upstairs, the luxurious Grand Suite features dual Walk-In Dressing Rooms, while a spacious 3-Car Garage adds everyday storage and convenience. Customer registration policy: Buyer’s Broker to visit or be registered on Buyer’s 1st visit for full Commission or commission is reduced
USD 1,745,795
209 156th Place SW # MG 11
View photo
House · for sale
USD 810,000
USD 425/sq.ft
New
209 156th Place SW # MG 11
Brier city
· 1,905 sq.ft · 4 Bedrooms · 2 Baths · House
· Garden
Brier city · 1,905 sq.ft · 4 Bedrooms · 2 Baths · House · Garden
Welcome to Milagro; Harbour Homes’ newest community in the Martha Lake area of Lynnwood. This intimate enclave of 16 modern farmhouse-style homes is designed for spacious living, timeless style, and everyday convenience. Served by newly renovated Edmonds School District schools and ideally located near Mill Creek Town Center, Alderwood Mall, and commuter access to I-5, I-405, and Paine Field International Airport. Plan 1907 features quartz countertops, EV-charging outlet pre-wire, fully landscaped and fenced yard, air conditioning, and designer selected interior finishes throughout. Experience the Harbour Homes difference and make Lot 11 your new home at MILAGRO
USD 810,000
17426 Bothell Way NE # A404
View photo
Condo · for sale
USD 475,000
USD 390/sq.ft
17426 Bothell Way NE # A404
Brier city
· 1,216 sq.ft · 2 Bedrooms · 2 Baths · Condo
· Office room · Deck · Equipped kitchen · Parking · Lift
Brier city · 1,216 sq.ft · 2 Bedrooms · 2 Baths · Condo · Office room · Deck · Equipped kitchen · Parking · Lift
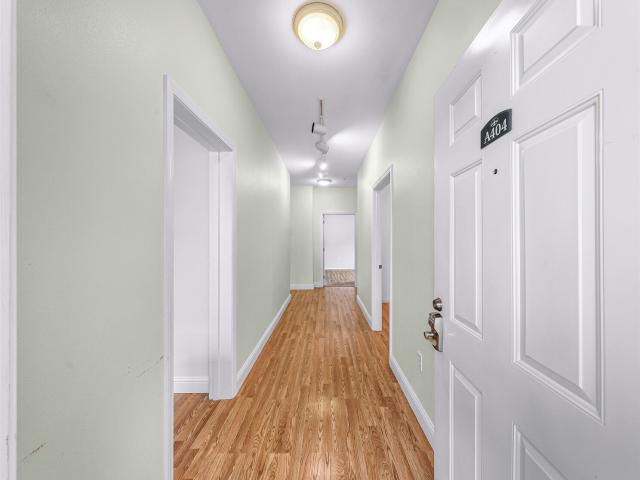
Discover easy, low-maintenance living at Riverfront Landing, ideally located along the scenic Sammamish River and just moments from the heart of downtown Bothell. This top-floor, 4th-floor condo offers convenient elevator access, an open-concept layout, soaring 9-foot ceilings, and durable laminate hardwood flooring throughout. The spacious kitchen flows seamlessly into the light-filled living area, creating the perfect space for everyday living and entertaining. Step outside to your oversized private deck, an ideal spot to enjoy morning coffee or unwind at the end of the day. A versatile flex space just off the kitchen is perfect for a home office, hobby room, or additional storage. Enjoy the efficiency of natural gas heat, hot water, and cooking. Riverfront Landing offers a rare lifestyle with direct access to the Sammamish River, where you can launch a kayak or paddleboard, plus miles of nearby walking and biking trails. The gated, secure parking garage includes two assigned parking
USD 475,000
2104 st Street SW
View photo
Condo · for sale
USD 700,000
USD 351/sq.ft
2104 st Street SW
Brier city
· 1,991 sq.ft · 3 Bedrooms · 2 Baths · Condo
· Garden · Terrace · Deck · Fireplace · Equipped kitchen · Air conditioning
Brier city · 1,991 sq.ft · 3 Bedrooms · 2 Baths · Condo · Garden · Terrace · Deck · Fireplace · Equipped kitchen · Air conditioning
Welcome Home to Arcadia Terrace! Thoughtful upgrades, beautiful finishes, and low-maintenance living make this home anything but ordinary! Lovingly maintained by its original owners, this 3-bedroom, 2.25-bath, 2,001 sq. Ft. home has pride of ownership written ALL over it! Step inside to engineered hardwoods, custom stairs and trim, and upgraded carpeting. The kitchen is ready for everything from morning coffee to weekend gatherings with quartz counters, full-height tile backsplash, gas cooking, bar seating, and a KitchenAid dishwasher. Cozy evenings? Electric fireplace! Hot summer days? Central A/C! And the outdoor space? An expanded Trex deck with powder-coated railings and a custom-built table is practically begging for a barbecue! Artificial turf and beautiful landscaping mean LESS yard work and MORE fun. Expanded driveway, gutter guards, custom hardware, and HOA-maintained front landscaping! LOVE the location! Nearby Lake Stickney Community Park offers trails, picnic spots, a playg
USD 700,000
1883 nd LOT 3 Avenue NE
View photo
House · for sale
USD 1,995,990
USD 471/sq.ft
1883 nd LOT 3 Avenue NE
Brier city
· 4,230 sq.ft · 5 Bedrooms · 4 Baths · House
· Garden · Equipped kitchen · Parking
Brier city · 4,230 sq.ft · 5 Bedrooms · 4 Baths · House · Garden · Equipped kitchen · Parking
Experience unparalleled luxury at Village Life's premiere community, The Reserve! Quaint community w/3 grand homesites boast 3-car garages, sprawling flat yards & exquisite finishes! The Tahoma dazzles w/an open & bright floor plan. Stunning Chefs Kitchen includes premium Kitchen-Aid appliances, double ovens w/a built in air fryer, soft close cabinets, spacious eating area, walk in pantry & a butler's pantry that connects seamlessly to the private dining rm. Roomy bedroom on main floor plus 3/4 bath is perfect for multigenerational living, guests or office. Expansive windows flood this home w/natural light year-round, cultivating a warm & inviting atmosphere. Luxurious primary suite has vaulted ceilings complete w/spa inspired en-suite bath that includes a stand-alone soaking tub & large walk-in closet. Second story features 4 bedrooms, 1 bedroom w/its own ensuite full bath, oversized bonus rm plus a dedicated zoom room-office w/double French doors. Well-appointed laundry w/cabinets &
USD 1,995,990
1883 th Place W
View photo
House · for sale
USD 720,000
USD 344/sq.ft
1883 th Place W
Brier city
· 2,088 sq.ft · 4 Bedrooms · 2 Baths · House
· Patio · Garden · Parking · Fireplace · Equipped kitchen
Brier city · 2,088 sq.ft · 4 Bedrooms · 2 Baths · House · Patio · Garden · Parking · Fireplace · Equipped kitchen
Better than new. A wonderful Charis Pointe resale in the Alderwood community in Lynnwood. This is small community with limited detached residential-style townhouse/condo units. The property offers the best of low maintenance living life style with detached living spaces similar to'single-family' home with a care-free condo way of life! Minimal condo restrictions & very low HOA dues. A PERFECT home with desired 4 BR, den & 2.5 baths + attached 2 car garage & double driveway parking and sits safely away from busy street. Main level features a welcoming great/family room w/gas fireplace, a convenient powder room, den and a modern kitchen. Popular floor plan features kitchen opens to both formal & casual dining area w/sliding glass door leading to a fully fenced private yard w/cozy patio & new sod for great outdoor entertaining space in the summer. Second Level includes a primary en-suite bedroom + loft & 3 additional spacious BRs & a common hall bath. Recent updates including fresh new in
USD 720,000
4625 th Street SE
View photo
House · for sale
USD 899,999
USD 503/sq.ft
4625 th Street SE
Brier city
· 1,787 sq.ft · 3 Bedrooms · 2 Baths · House
· Swimming pool · Fireplace · Equipped kitchen · Air conditioning · Parking
Brier city · 1,787 sq.ft · 3 Bedrooms · 2 Baths · House · Swimming pool · Fireplace · Equipped kitchen · Air conditioning · Parking
Don’t miss the opportunity call this custom built Reykdal your home! This sought-after single-story ranch checks all the boxes! Come tour this wonderful 3 bed, 2 bath rambler, complete with modern and refined features. This home has a spacious open-concept kitchen/ living room with custom kitchen cabinets, a large pantry and kitchen island, two ovens, two sinks, a gas range and ample space to cook or entertain! Enjoy the custom built-in speakers, large en-suite primary bath, cool A/C, or the gas fireplace. This home is on one of the largest lots in its warm and contemporary cul-de-sac. Plenty of space for RV parking, boats, or even a hot tub! Minutes drive from groceries, shopping, dining, retail or a multitude of beautiful parks! Less than ten years old! Don't this miss this rare opportunity!
USD 899,999
2010 th Avenue W # A
View photo
House · for sale
USD 985,000
USD 439/sq.ft
2010 th Avenue W # A
Brier city
· 2,239 sq.ft · 3 Bedrooms · 2 Baths · House
· Fireplace
Brier city · 2,239 sq.ft · 3 Bedrooms · 2 Baths · House · Fireplace
Now Complete [Forest Cove] Village Life's newest boutique community where thoughtful design meets everyday living. These spacious homes offer 2,243 square feet with 3 bedrooms, a bonus room, 2.25 bathrooms, and covered outdoor living, giving you the flexibility to work from home, entertain, or simply spread out. The open-concept main living area was designed for gathering, featuring quartz countertops, shaker-style soft-close cabinetry, a large island, luxury vinyl plank flooring, and a modern fireplace. Throughout the home you'll find timeless finishes selected to complement any style. The primary suite offers a peaceful retreat with a spacious bath featuring quartz countertops, a tiled shower, and a walk-in closet. Every detail has been thoughtfully considered, from the soft-close dovetail cabinetry to the contemporary hardware and lighting package. Behind the walls, Forest Cove was built with long-term comfort and efficiency in mind, including a high-efficiency HVAC system with heat
USD 985,000
3623 th Place SE
View photo
House · for sale
USD 989,950
USD 330/sq.ft
3623 th Place SE
Brier city
· 2,992 sq.ft · 4 Bedrooms · 2 Baths · House
· Garden · Office room · Deck · Fireplace · Equipped kitchen · Parking · Air conditioning · Heating
Brier city · 2,992 sq.ft · 4 Bedrooms · 2 Baths · House · Garden · Office room · Deck · Fireplace · Equipped kitchen · Parking · Air conditioning · Heating
Welcome to Pioneer Trails! This 3,000 sq. ft. 4-bedroom home is move-in ready with refinished hardwood floors, new carpet and a flexible floor plan. The main level offers a light-filled living room with high ceilings, formal dining, an inviting living space off the kitchen with fireplace, powder room, laundry and a main-floor bedroom. Upstairs, the spacious primary suite features a walk-in closet, bath with whirlpool tub and sitting room with a partial view of the neighborhood pond. The large bonus room over the three-car garage includes a second gas fireplace and built-in bookshelves, while the oversized landing offers additional space for an office, reading nook or sitting area. Outside, enjoy a fully fenced backyard with mature landscaping, a white picket fence along the back boundary and a brand-new composite deck. A glimpse of the nearby pond and fountain adds to the setting. Natural gas forced-air heat, central A/C and a 3-car garage add everyday comfort and convenience. Original
USD 989,950
3807 th Street SE
View photo
House · for sale
USD 725,000
USD 405/sq.ft
3807 th Street SE
Brier city
· 1,787 sq.ft · 3 Bedrooms · 2 Baths · House
· Garden
Brier city · 1,787 sq.ft · 3 Bedrooms · 2 Baths · House · Garden
One of a kind! Discover the charm of Mediterranean-inspired living in this beautifully refreshed 3-bedroom rambler in Everett! Set on an exceptionally large, level lot, this distinctive home offers a rare combination of character, privacy, and everyday comfort. A gated entrance welcomes you into a peaceful retreat, tucked away in a quiet, established neighborhood. Fresh interior and exterior paint give the home a crisp, move-in-ready feel while preserving its unique architectural charm. The comfortable single-level floor plan offers easy living, including a spacious primary bedroom with its own updated ensuite bath. Step outside to an expansive, fully fenced backyard with incredible usable space—perfect for entertaining, gardening, pets, or simply enjoying your own private outdoor oasis. The generous, level lot provides endless possibilities for outdoor enjoyment. Conveniently located near shopping, dining, everyday amenities, and major highways for an easy commute. A truly special pro
USD 725,000
2040 nd Avenue W
View photo
House · for sale
USD 795,000
USD 485/sq.ft
2040 nd Avenue W
Brier city
· 1,636 sq.ft · 3 Bedrooms · 2 Baths · House
· Garden · Deck · Fireplace · Equipped kitchen · Parking
Brier city · 1,636 sq.ft · 3 Bedrooms · 2 Baths · House · Garden · Deck · Fireplace · Equipped kitchen · Parking
Enjoy the ease of single-level living in this inviting rambler on a desirable corner lot! Fresh interior and exterior paint, new carpet, and beautifully refinished hardwood floors create a refreshed feel, while vaulted ceilings and skylights fill the home with natural light. At the heart of the home, the kitchen with stainless steel appliances connects to a spacious formal dining room on one side and a casual eating area on the other, flowing into a generous living room with a cozy wood-burning fireplace. A sliding door opens to a brand-new deck overlooking the fully fenced back area, ideal for relaxing or entertaining. Tucked away down the hall, the spacious primary bedroom features an ensuite bath with dual sinks, a large walk-in closet, and additional linen storage. A third bedroom, full hallway bath with another linen closet, and laundry room with access to the attached two-car garage complete the thoughtful layout. Outside, enjoy additional yard space for gardening or play, plus a
USD 795,000

Get email alerts

Don't miss out: be the first to know about new properties

The alert was correctly created

On subscribing you accept the conditions of use and the privacy policy
Alert
Receive new ads in your inbox
Save this search
Receive alerts for new listings

We'll send you an email when we have new properties for: "Properties for sale in Brier city"

The alert was correctly created

Brierwood, Brier city Edmonds CCD Snohomish County Washington
Kenmore city
Get email alerts and be the first to see new listings
Required field
On subscribing I accept the terms of the privacy policy
Perfect! You'll soon start receiving new listings via email
Alert
Receive an email when we have new ads for Properties for sale in Brier city
Save this search
Filters

Bedrooms

Size (sq.ft)

sq.ft
sq.ft

Price

USD
USD

Property type

Bathrooms

Clear all filters
Receive notifications when new entries are published.