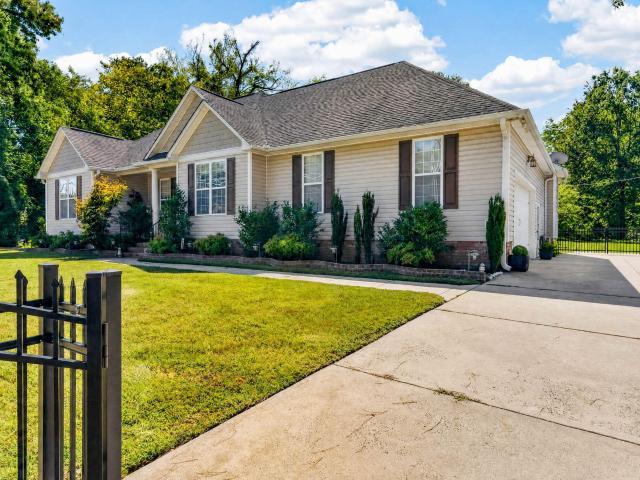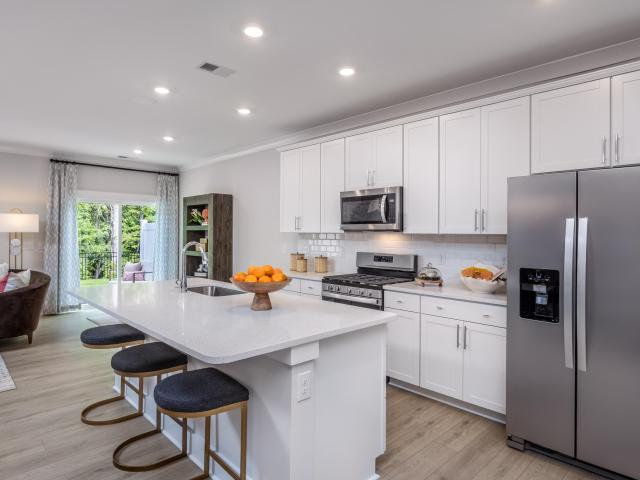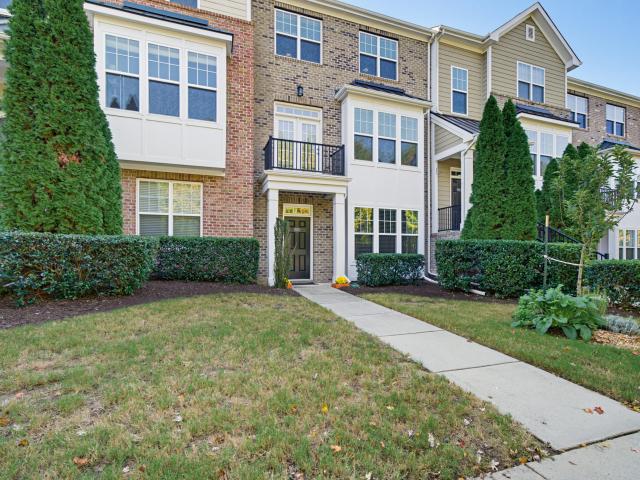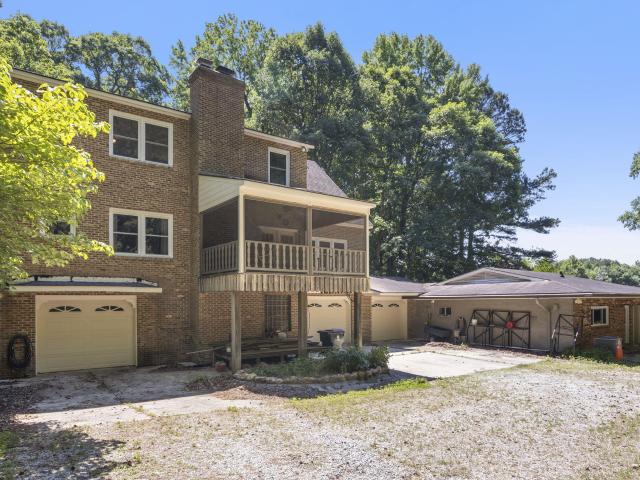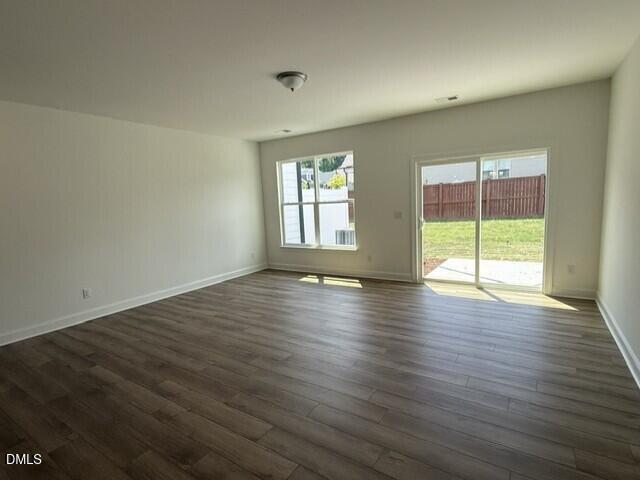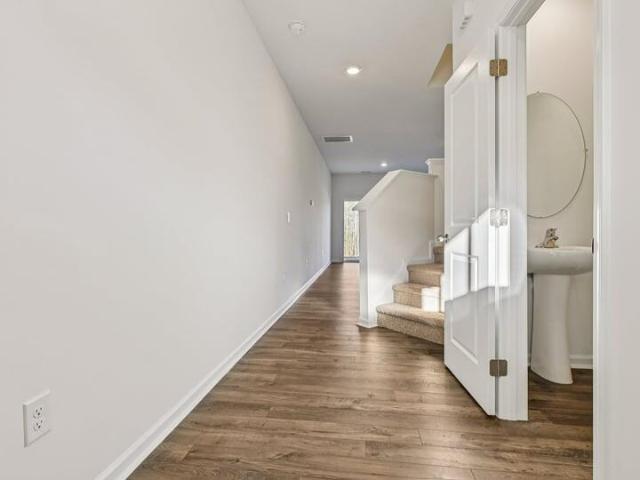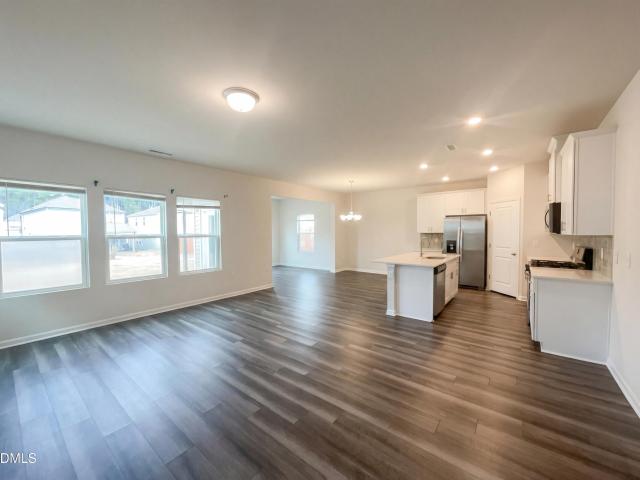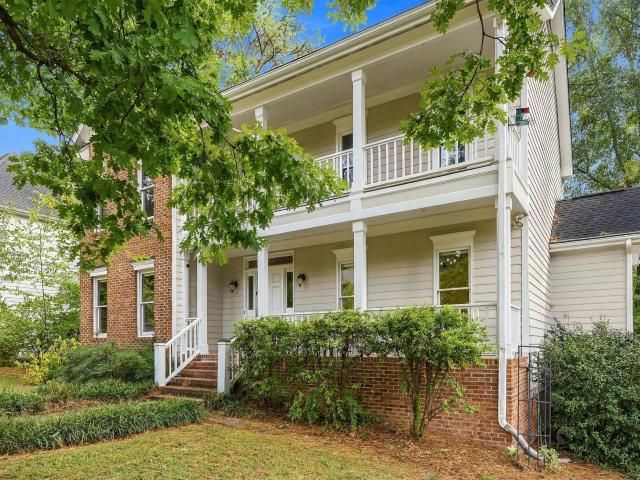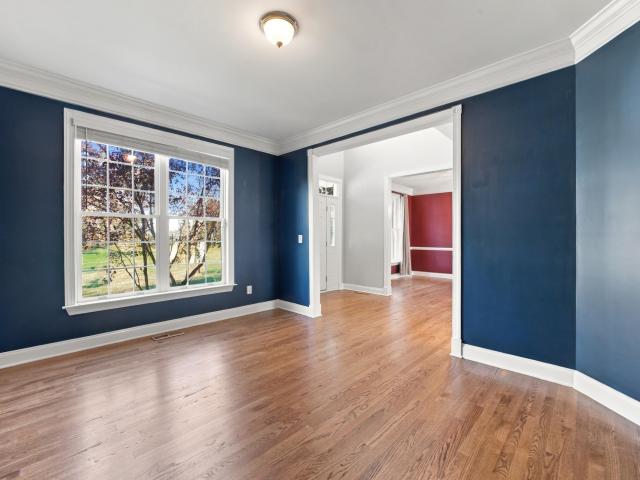
571 properties for sale in Brier Creek Country Club

10212 Sporting Club Drive
View photo
House · for sale
USD 855,000
USD 277/sq.ft
New
10212 Sporting Club Drive
Brier Creek Country Club
· 3,078 sq.ft · 5 Bedrooms · 3 Baths · House
· Garden · Office room · Fireplace · Equipped kitchen
Brier Creek Country Club · 3,078 sq.ft · 5 Bedrooms · 3 Baths · House · Garden · Office room · Fireplace · Equipped kitchen
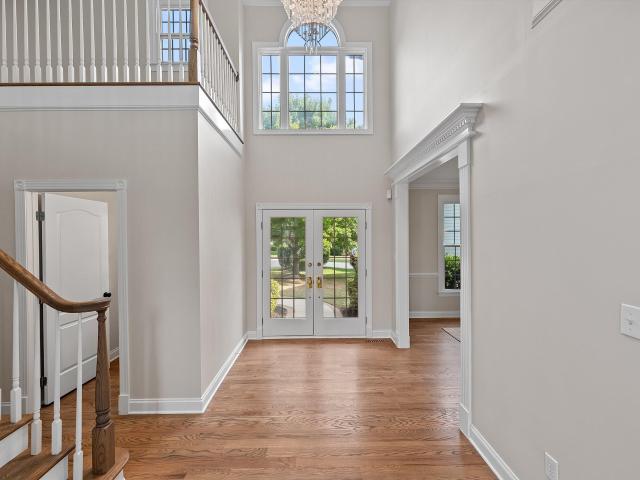
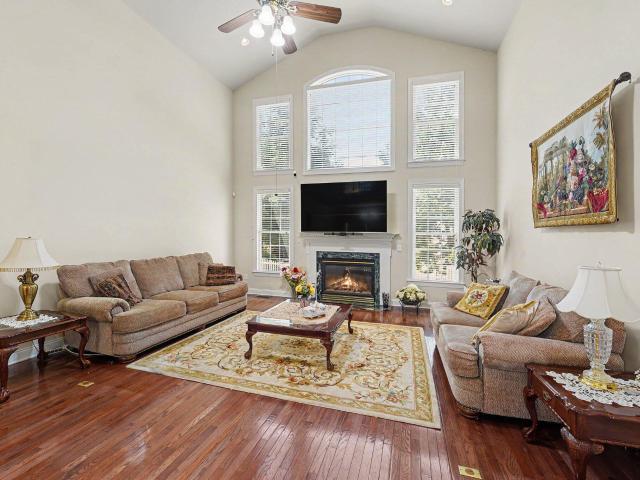
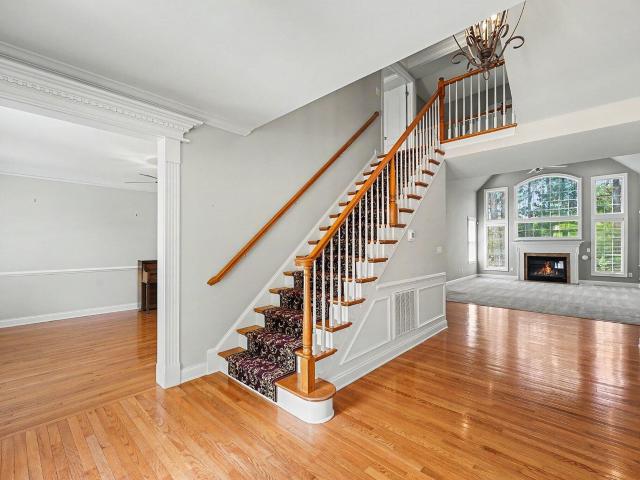
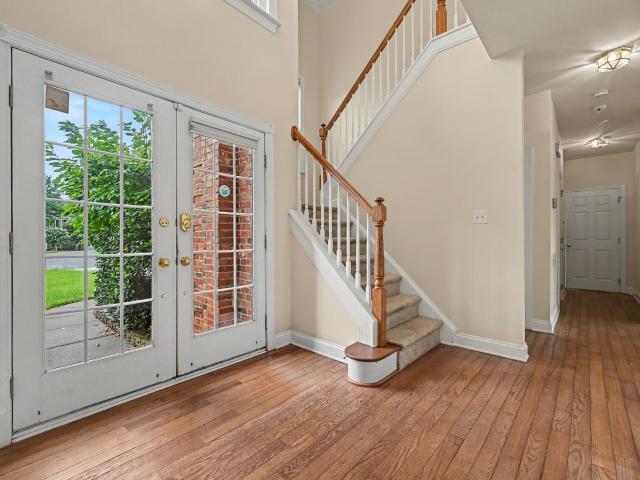
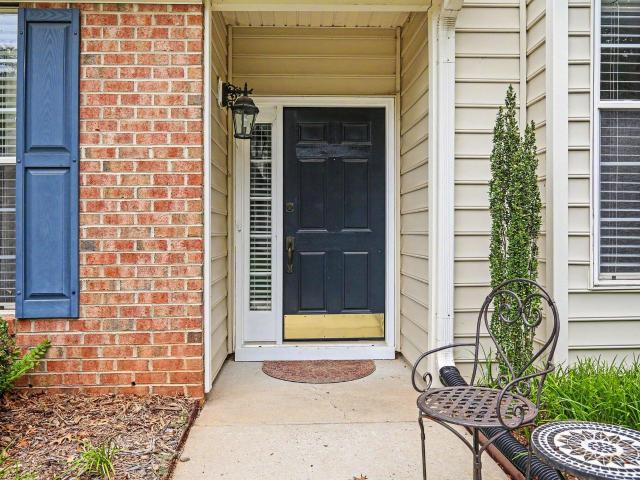
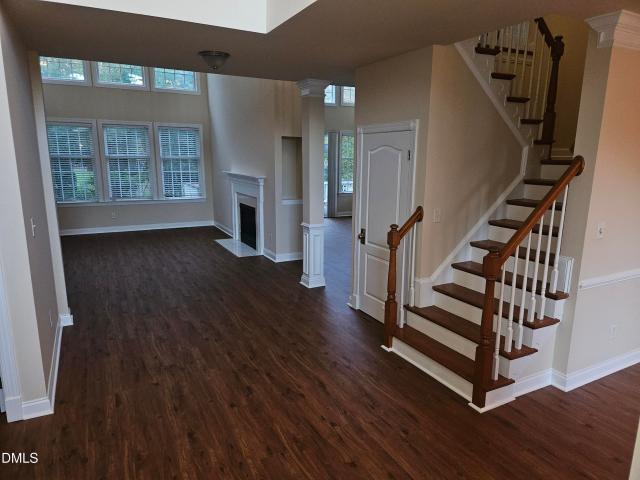
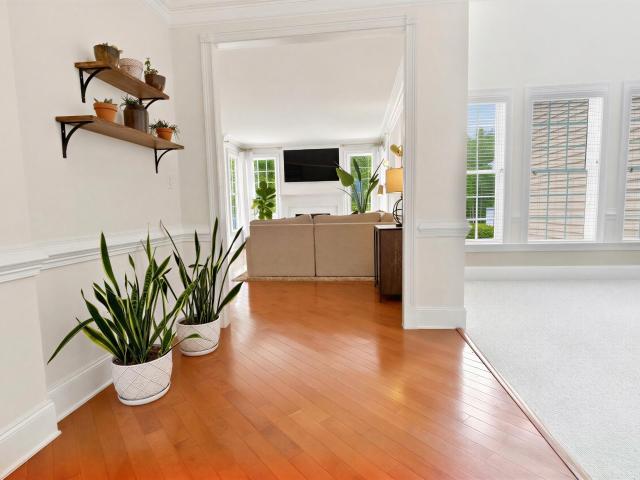
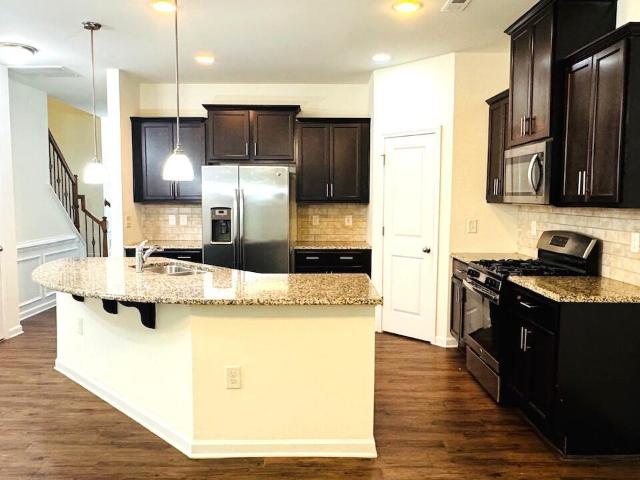
Welcome to 10212 Sporting Club Drive! Where space, style, and outdoor living come together beautifully! Located in the established Brier Creek Country Club community, this move-in-ready 5-bedroom, 3-bath home offers the perfect blend of comfort, versatility, and entertaining space. Step inside to a dramatic two-story foyer and gleaming hardwood floors that create an impressive first impression. The spacious, updated kitchen is sure to be a favorite, featuring abundant cabinetry and counter space, tile backsplash, gas cooktop, center island, built-in microwave, and wine cooler. Perfectly open to the inviting living room, this layout makes everyday living and entertaining effortless. Relax by the gas fireplace while enjoying beautiful views of the backyard retreat. A main-level bedroom and full bath provide wonderful flexibility for guests, a home office, or multigenerational living. Upstairs, you'll find four additional bedrooms, a conveniently located laundry room, and a spacious prima
USD 855,000
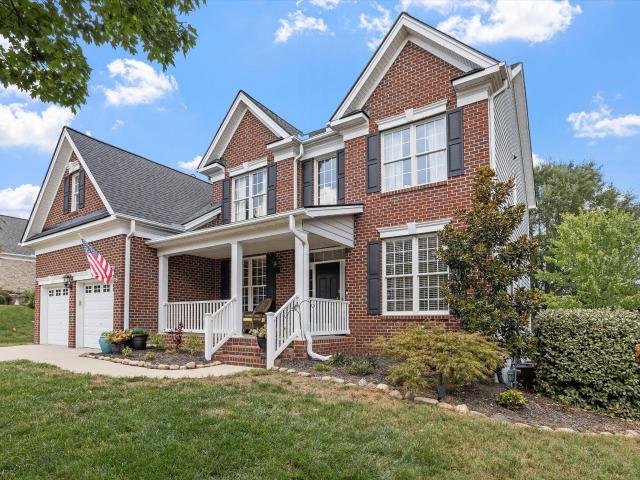
9408 Misty Creek Lane
View photo
House · for sale
USD 875,000
USD 252/sq.ft
9408 Misty Creek Lane
Brier Creek Country Club
· 3,466 sq.ft · 4 Bedrooms · 2 Baths · House
· Office room · Deck · Fireplace · Equipped kitchen
Brier Creek Country Club · 3,466 sq.ft · 4 Bedrooms · 2 Baths · House · Office room · Deck · Fireplace · Equipped kitchen
This beautiful executive home in Brier Creek Country Club has been lovingly maintained, thoughtfully updated, and meticulously cared for by its original owners. After the welcoming front porch, elegant formal living and dining rooms showcase beautiful millwork & wainscoting, while the dining room's tray ceiling adds an extra touch of sophistication. The home transitions seamlessly into an expansive family room, breakfast area, and kitchen—creating a wonderful open flow for both everyday living and entertaining. The family room is anchored by a handsome raised-hearth stone fireplace, adding warmth and architectural character. The well-appointed kitchen features a gas cooktop, wall ovens with convection microwave, a center island perfect for baking and meal prep, and a spacious breakfast area with direct access to the expansive deck and screened in porch, ideal for indoor-outdoor entertaining. A private home office, complete with built-in bookshelves and a beautiful bay window, offers an
USD 875,000
9113 Mission Hills Court
View photo
House · for sale
USD 879,500
USD 200/sq.ft
9113 Mission Hills Court
Brier Creek Country Club
· 4,381 sq.ft · 4 Bedrooms · 3 Baths · House
· Garden · Deck · Fireplace · Equipped kitchen · Swimming pool
Brier Creek Country Club · 4,381 sq.ft · 4 Bedrooms · 3 Baths · House · Garden · Deck · Fireplace · Equipped kitchen · Swimming pool
Brick-front Cul-de-sac Home with First Floor Primary Suite and private In-ground Saltwater Pool located in popular Brier Creek Country Club, Raleigh, NC 27617. Move in ready-an entertainers dream. Enter to a dramatic foyer with soaring high ceilings, gleaming hardwood floors and a fresh coat of paint throughout. The gourmet kitchen is the heart of this home. Which connects to the formal dining room, and living room for any size indoor gathering and walks out to the large rear deck for outdoor entertaining. The kitchen is loaded with cabinets and counter space, a tile backsplash, a center island with a gas cooktop, matching stainless steel appliances, a pantry, and a built-in desk nook. The formal dining room includes crown molding and chair rail and the formal living room offers a high ceilings, a gas fireplace, and a stunning wall of floor-to-ceiling windows with a view of the tree lined backyard and pool and that flood the space with natural light! Find the Oversized Primary Suite ad
USD 879,500
9159 Palm Bay Circle
View photo
House · for sale
USD 699,000
9159 Palm Bay Circle
Brier Creek Country Club
· 3 Bedrooms · 2 Baths · House
· Garden · Office room · Deck · Fireplace · Swimming pool
Brier Creek Country Club · 3 Bedrooms · 2 Baths · House · Garden · Office room · Deck · Fireplace · Swimming pool
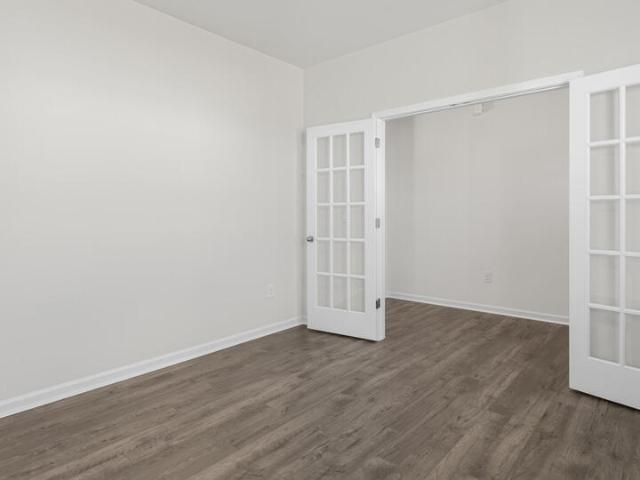
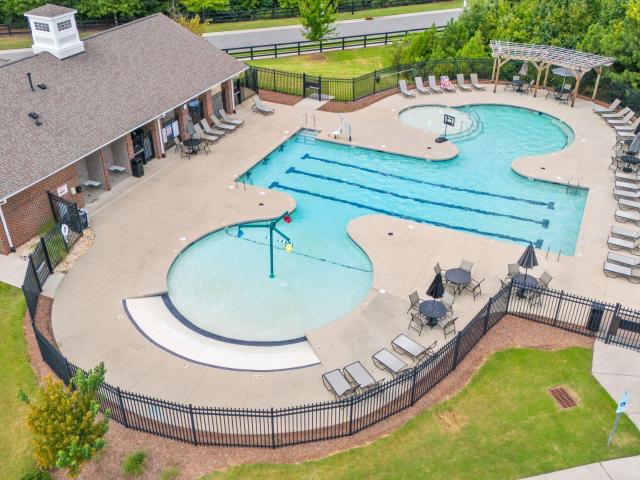
Discover the possibilities in highly sought-after Brier Creek Country Club! Offering over 2,700 sq ft, this spacious home features a desirable FIRST-FLOOR PRIMARY SUITE with two generous walk-in closets, a private home office with French doors, an impressive two-story foyer, and an inviting family room with a gas fireplace. The open, functional floor plan offers comfortable everyday living and entertaining. Relax on the screened porch or enjoy the deck overlooking the private backyard. Experience resort-style living with community amenities including golf, clubhouse, pools, tennis, pickleball, fitness center, walking trails, playgrounds, and dining. Ideally located near RDU, RTP, Brier Creek Commons, I-540, and I-40. Select photos have been virtually staged to showcase the home's potential. An incredible opportunity to make this home your own!
USD 699,000
10505 Tarton Fields Circle
View photo
House · for sale
USD 920,000
USD 227/sq.ft
10505 Tarton Fields Circle
Brier Creek Country Club
· 4,036 sq.ft · 4 Baths · House
· Office room · Fireplace · Equipped kitchen
Brier Creek Country Club · 4,036 sq.ft · 4 Baths · House · Office room · Fireplace · Equipped kitchen
Exceptional all-brick custom Toll Brothers home nestled on a private, nearly half-acre homesite in Brier Creek Country Club! With no neighbors behind and just one neighboring property, this meticulously maintained residence offers a rare combination of privacy, luxury, space, and convenience. Featuring 6 bedrooms and 4 full baths—or 5 bedrooms plus an oversized bonus room with a walk-in closet—this versatile floor plan is ideal for today's lifestyle, including multigenerational living. A main-level bedroom with a full bath provides the perfect space for guests or extended family. Inside, the thoughtfully designed interior features oak hardwood floors throughout much of the main level, a spacious office or study, formal dining room, and soaring vaulted ceilings in the living room, where a fireplace creates a warm and inviting focal point. The generously sized kitchen offers abundant cabinetry, granite countertops, stainless steel appliances, under-cabinet lighting, and a center island,
USD 920,000
10209 Swanhaven Court
View photo
House · for sale
USD 750,000
USD 189/sq.ft
10209 Swanhaven Court
Brier Creek Country Club
· 3,961 sq.ft · 4 Bedrooms · 3 Baths · House
· Garden · Parking · Gym · Deck · Cellar
Brier Creek Country Club · 3,961 sq.ft · 4 Bedrooms · 3 Baths · House · Garden · Parking · Gym · Deck · Cellar
Welcome to 10209 Swanhaven Ct! This spacious 4 bedroom, 3 bath home offers plenty of room for comfortable living and entertaining. The main level features a welcoming layout with generously sized living areas, while the unfinished basement provides excellent potential for additional storage, a workshop, home gym, or future finished space. Step outside to enjoy the fenced backyard and deck, perfect for relaxing or entertaining. A 2 car garage provides convenient parking and additional storage. Located on a quiet cul de sac in the desirable Brier Creek area, with convenient access to shopping, dining, RDU International Airport, Research Triangle Park, and major highways. A great opportunity to make this spacious home your own!
USD 750,000
10142 Mizner Lane
View photo
Townhouse · for sale
USD 471,500
USD 231/sq.ft
10142 Mizner Lane
Brier Creek Country Club
· 2,034 sq.ft · 3 Bedrooms · 2 Baths · Townhouse
· Parking
Brier Creek Country Club · 2,034 sq.ft · 3 Bedrooms · 2 Baths · Townhouse · Parking
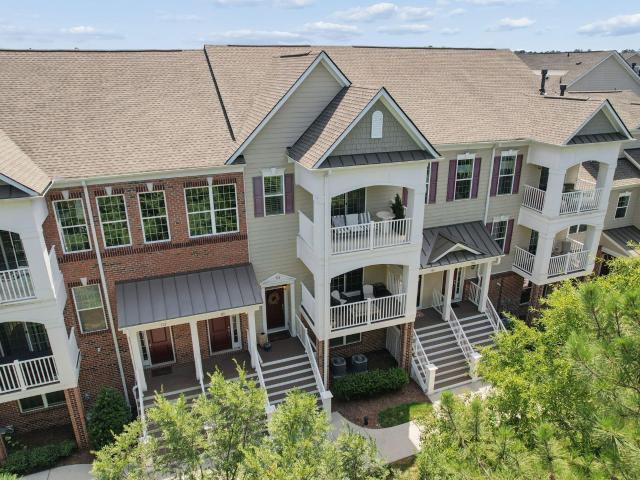
Welcome to this well-appointed townhouse in the prestigious Brier Creek Country Club community of Raleigh, NC. This three-bedroom, two-and-a-half-bath residence offers comfortable living with a two-car garage for convenient parking and storage. The thoughtful layout provides distinct spaces for relaxation and entertaining, while the 3,920 square foot lot ensures a practical outdoor area. Located within the established Brier Creek Country Club subdivision, this townhouse presents an excellent opportunity for those seeking a low-maintenance lifestyle in a well-established Raleigh community
USD 471,500
9709 Heathermill Lane
View photo
House · for sale
USD 739,900
USD 232/sq.ft
New
9709 Heathermill Lane
Brier Creek Country Club
· 3,186 sq.ft · 4 Bedrooms · 2 Baths · House
· Deck · Fireplace · Equipped kitchen · Swimming pool
Brier Creek Country Club · 3,186 sq.ft · 4 Bedrooms · 2 Baths · House · Deck · Fireplace · Equipped kitchen · Swimming pool
Delightful and dramatic 4 bdrm 2.5 bath plus loft area! Two story foyer, living/family room w/ dual fireplace and new LVP! First floor primary suite w/ bay window and glamour bath! Warm and neutral fresh paint throughout! 3 bdrms upstairs that are very spacious! Granite in kitchen w/ cherry cabinets, breakfast nook! Floor to ceiling windows overlooking spacious deck in desirable Brier Creek! Community offers golf membership packages. Pool, clubhouse and dining included in social membership! Impressive curb appeal community convenient to RDU, RTP, 540 and 40!
USD 739,900
9557 Brookchase Drive
View photo
Townhouse · for sale
USD 679,000
USD 239/sq.ft
9557 Brookchase Drive
Brier Creek Country Club
· 2,831 sq.ft · 3 Bedrooms · 2 Baths · Townhouse
· Office room · Fireplace · Equipped kitchen
Brier Creek Country Club · 2,831 sq.ft · 3 Bedrooms · 2 Baths · Townhouse · Office room · Fireplace · Equipped kitchen
Step inside this beautifully maintained home in Brier Creek Country Club, overlooking the 3rd fairway. Hardwood floors, fresh paint, crown molding, and plantation shutters create a warm welcome. The kitchen features granite countertops, tile back splash and a gas cooktop and opens to an inviting living area with a gas fireplace. A separate family room provides additional space to gather or unwind. Wake up to beautiful fairway views in the primary suite, complete with a large walk-in closet. The loft provides flexible space for a home office, exercise room, media room, or bonus area. HVAC replaced in 2024. This home combines timeless details with beautiful golf course views. Brier Creek Country Club's golf, swimming, tennis, pickleball, fitness, dining, and social activities bring even more to enjoy, with access based on club membership
USD 679,000
Maplecroft Ct
View photo
House · for sale
Request Details
Updated
Maplecroft Ct
Brier Creek Country Club
· House
Brier Creek Country Club · House
This is a Real Estate-Owned (REO)/post-foreclosure home owned or managed by a bank. All offers are considered; however, the highest and best will most likely be accepted
Request Details
Cliff Top Ct
View photo
House · for sale
Request Details
Updated
Cliff Top Ct
Brier Creek Country Club
· 3,444 sq.ft · 2 Baths · House
Brier Creek Country Club · 3,444 sq.ft · 2 Baths · House
This is a Real Estate-Owned (REO)/post-foreclosure home owned or managed by a bank. All offers are considered; however, the highest and best will most likely be accepted
Request Details
Cliff Top Ct
View photo
House · for sale
Request Details
Updated
Cliff Top Ct
Brier Creek Country Club
· 3,401 sq.ft · 5 Bedrooms · 4 Baths · House
Brier Creek Country Club · 3,401 sq.ft · 5 Bedrooms · 4 Baths · House
This home is in preforeclosure, which means the homeowner is in default (missed payments). Therefore, there could be an opportunity to strike a great deal with the owner and the bank
Request Details
Vestrial Ln
View photo
House · for sale
Request Details
Updated
Vestrial Ln
Brier Creek Country Club
· 2,336 sq.ft · 3 Bedrooms · 2 Baths · House
Brier Creek Country Club · 2,336 sq.ft · 3 Bedrooms · 2 Baths · House
This home is in preforeclosure, which means the homeowner is in default (missed payments). Therefore, there could be an opportunity to strike a great deal with the owner and the bank
Request Details
Stage Rd
View photo
House · for sale
Request Details
Updated
Stage Rd
Brier Creek Country Club
· 1,851 sq.ft · 3 Bedrooms · 1 Bath · House
Brier Creek Country Club · 1,851 sq.ft · 3 Bedrooms · 1 Bath · House
This home is in preforeclosure, which means the homeowner is in default (missed payments). Therefore, there could be an opportunity to strike a great deal with the owner and the bank
Request Details
4006 Angier Avenue
View photo
House · for sale
USD 610,000
USD 339/sq.ft
4006 Angier Avenue
Brier Creek Country Club
· 1,798 sq.ft · 3 Bedrooms · 2 Baths · House
· Patio · Deck · Equipped kitchen · Parking
Brier Creek Country Club · 1,798 sq.ft · 3 Bedrooms · 2 Baths · House · Patio · Deck · Equipped kitchen · Parking
Custom-built ranch on nearly. 80 acre on city services in a prime Durham location near RTP! This 3BR/2.5BA home features soaring ceilings, real hardwood floors, crown molding, designer tile, and a gourmet kitchen with abundant cabinetry. Spacious primary suite includes a walk-in closet, jetted tub, dual vanities, and separate shower. Enjoy outdoor living on the screened porch, deck, and custom patio hardscape with fire pit and outdoor chimney. Side-load garage with extra storage. Large, flat lot offers endless possibilities, including potential for future expansion
USD 610,000
5408 Running Fox Lane
View photo
Townhouse · for sale
USD 379,900
USD 210/sq.ft
5408 Running Fox Lane
Brier Creek Country Club
· 1,808 sq.ft · 3 Bedrooms · 2 Baths · Townhouse
· Parking
Brier Creek Country Club · 1,808 sq.ft · 3 Bedrooms · 2 Baths · Townhouse · Parking
Below Market Rates Available! Discover the Ashland at Running Brook Townes, a hidden gem nestled within a picturesque, tree-lined community just off Leesville Road near the highly sought-after Brier Creek area. This beautifully designed 3-bedroom, 2.5-bathtownhome offers the perfect blend of privacy, comfort, and modern style. A 1-car garage provides added convenience, while abundant natural light fills the thoughtfully designed living spaces. The open, inviting floor plan is ideal for both everyday living and effortless entertaining, with generously sized rooms and modern finishes throughout. Enjoy the peacefulness of a premium location while taking advantage of the low-maintenance lifestyle that townhome living provides. Residents also have access to fantastic community amenities, including a dog park, playground, and scenic walking trails—perfect for outdoor recreation, relaxing strolls, and quality time with family and pets. With its serene, tree-lined setting, convenient location,
USD 379,900
9322 Wooden Road
View photo
Townhouse · for sale
USD 399,900
USD 186/sq.ft
9322 Wooden Road
Brier Creek Country Club
· 2,142 sq.ft · 3 Bedrooms · 2 Baths · Townhouse
· Office room · Balcony · Fireplace · Equipped kitchen · Parking
Brier Creek Country Club · 2,142 sq.ft · 3 Bedrooms · 2 Baths · Townhouse · Office room · Balcony · Fireplace · Equipped kitchen · Parking
Beautiful three-bedroom, 2.5-bath townhome with a versatile office/flex room in the desirable Lennox at Brier Creek community of Raleigh! This spacious three-level home features a rear-entry two-car garage and engineered hardwood flooring throughout the first and main living levels. The first-floor flex room offers endless possibilities as a home office, family room, or guest space. The second level serves as the heart of the home, featuring an inviting family room with a cozy gas fireplace, elegant crown molding, and abundant windows that fill the space with natural light. The well-appointed kitchen boasts granite countertops, stainless steel appliances, a gas range, and ample cabinet space, with a separate dining area perfect for everyday meals or entertaining. Enjoy outdoor living with balconies at both the front and rear of the home, including a covered rear balcony ideal for relaxing. All three bedrooms are conveniently located on the third floor, including an impressive owner's s
USD 399,900
3208 Shady Grove Road
View photo
House · for sale
USD 915,000
USD 194/sq.ft
3208 Shady Grove Road
Brier Creek Country Club
· 4,715 sq.ft · 4 Bedrooms · 3 Baths · House
· Fireplace · Equipped kitchen
Brier Creek Country Club · 4,715 sq.ft · 4 Bedrooms · 3 Baths · House · Fireplace · Equipped kitchen
Welcome to 3208 Shady Grove Road, a magnificent brick 1.5 story estate that perfectly balances southern charm with expansive privacy. Nestled on a park-like 2.95-acre lot, this property makes a grand first impression with its sweeping circular driveway and a classic wrap-around rocking chair front porch that invites you to slow down and relax. Boasting 4,724 square feet of beautifully designed living space, this home offers four bedrooms and three and a half bathrooms, providing an abundance of room for both grand-scale entertaining and comfortable everyday living. The main level showcases exceptional craftsmanship, highlighted by elegant crown molding throughout the first floor. At the heart of the home, the large family room features a stately stone fireplace and mantle, creating a warm and cozy focal point. For effortless indoor-outdoor living, a screened porch opens off the family room. This space flows seamlessly into a formal dining room and a gourmet kitchen complete with stunni
USD 915,000
10330 Sablewood Drive 110
View photo
Condo · for sale
USD 460,000
USD 182/sq.ft
10330 Sablewood Drive 110
Brier Creek Country Club
· 2,519 sq.ft · 4 Bedrooms · 4 Baths · Condo
· Balcony · Equipped kitchen
Brier Creek Country Club · 2,519 sq.ft · 4 Bedrooms · 4 Baths · Condo · Balcony · Equipped kitchen
Enjoy privacy, seclusion, and an exceptional level of thoughtful upgrades in this beautifully maintained Brier Creek Cottage condo, ideally situated within the highly sought-after Brier Creek Country Club community. Tucked away on a private street and overlooking a peaceful, tree-lined setting, this distinctive home offers a rare sense of tranquility while placing you just minutes from major Triangle thoroughfares, RTP, shopping, dining, and Raleigh-Durham International Airport. With its four levels of versatile living space, this home delivers an ideal blend of luxury, comfort, and convenience. Start your mornings or unwind at the end of the day from either of the home's two private balconies, both offering a serene backdrop for outdoor living. Inside, the sophisticated interior features a beautifully coordinated mix of hardwood flooring, tile, and plush carpeting. The spacious, open-concept main level is designed for both everyday living and entertaining, with a large kitchen island
USD 460,000
2103 Hinesley Drive
View photo
House · for sale
USD 442,490
USD 176/sq.ft
2103 Hinesley Drive
Brier Creek Country Club
· 2,508 sq.ft · 5 Bedrooms · 3 Baths · House
· Office room · Equipped kitchen
Brier Creek Country Club · 2,508 sq.ft · 5 Bedrooms · 3 Baths · House · Office room · Equipped kitchen
Welcome to 2103 Hinesley Drive in Copper Run South in Durham, NC. The Hayden floor plan was designed for those who need flexibility and room to grow. Offering 5 bedrooms, 3 bathrooms, and approximately 2,511 square feet, this spacious two-story home provides the versatility to support changing needs over time. The main level features a flex room near the foyer that can easily serve as a home office, study space, or formal dining room. The open-concept kitchen, dining area, and family room create a welcoming gathering space, while a first-floor bedroom and full bathroom offer added flexibility for guests or multi-generational living. The kitchen features quartz countertops, stainless steel appliances, and a spacious island. Upstairs, the primary suite includes a spacious walk-in closet, dual vanities, walk-in shower, and private water closet. Three additional bedrooms and a versatile loft provide room for recreation, work, fitness, or relaxation. Photos are not of actual home or interio
USD 442,490
9137 Wooden Road
View photo
Townhouse · for sale
USD 3,600,000
USD 2,104/sq.ft
9137 Wooden Road
Brier Creek Country Club
· 1,711 sq.ft · 3 Bedrooms · 2 Baths · Townhouse
· Garden · Fireplace · Equipped kitchen
Brier Creek Country Club · 1,711 sq.ft · 3 Bedrooms · 2 Baths · Townhouse · Garden · Fireplace · Equipped kitchen
Beautifully maintained and thoughtfully designed, this townhome in Lennox at Brier Creek offers the perfect blend of comfort, style, and low-maintenance living. Hardwood floors flow throughout the main level, creating a warm and inviting atmosphere. The well-appointed kitchen features stainless steel appliances, granite countertops, crowned cabinetry, a tile backsplash, and a pantry, making it both functional and stylish. The open-concept dining area provides an ideal space for everyday meals or entertaining and offers direct access to the screened porch for seamless indoor-outdoor living. The spacious family room is anchored by a striking stone-surround fireplace, while a convenient powder room completes the main level. Upstairs, the owner's suite is a relaxing retreat with a tray ceiling, walk-in closet, and an en-suite bath featuring a double vanity, garden tub, and tiled shower. Two generously sized secondary bedrooms, a hall bath, and a laundry closet complete the second floor. Ou
USD 3,600,000
211 Amethyst Way
View photo
Townhouse · for sale
USD 384,900
USD 191/sq.ft
211 Amethyst Way
Brier Creek Country Club
· 2,013 sq.ft · 3 Bedrooms · 2 Baths · Townhouse
· Patio · Fireplace · Equipped kitchen
Brier Creek Country Club · 2,013 sq.ft · 3 Bedrooms · 2 Baths · Townhouse · Patio · Fireplace · Equipped kitchen
Improved price! Light, bright, and beautifully maintained, this 2020-BUILT Andrew's Chapel townhome offers the kind of flexible floor plan that's hard to find! With 3 bedrooms, 2.5 baths, a DEDICATED MAIN-FLOOR OFFICE, and an upstairs loft, there's room to work, relax, and spread out without sacrificing bedroom space. NINE-FOOT smooth ceilings and LVP flooring enhance the open main level, where the kitchen, dining, and family rooms flow seamlessly together. The kitchen shines with a large granite CENTER ISLAND, white shaker cabinetry, stainless appliances, GAS COOKING, vented microwave, UPGRADED PENDANT LIGHTING, and built-in pantry storage. A gas fireplace adds warmth to the family room, while the SCREENED PORCH and adjoining patio extend the living space outdoors. Upstairs, the spacious primary suite is a standout, with exceptional natural light, MASSIVE WALK-IN CLOSET, double vanity, SOAKING TUB, separate shower, and private water closet. Two secondary bedrooms, a loft, and a genero
USD 384,900
5402 Running Fox Lane
View photo
Townhouse · for sale
USD 369,900
USD 214/sq.ft
5402 Running Fox Lane
Brier Creek Country Club
· 1,722 sq.ft · 3 Bedrooms · 2 Baths · Townhouse
· Parking
Brier Creek Country Club · 1,722 sq.ft · 3 Bedrooms · 2 Baths · Townhouse · Parking
Below Market Interest Rates Available! Introducing the Bristol at Running Brook Townes—a hidden gem tucked within a picturesque, tree-lined community. Ideally located off Leesville Road near the sought-after Brier Creek area, these spacious townhomes offer the perfect blend of privacy, comfort, and modern style. This beautifully designed home features 3 bedrooms, 2.5 baths, and a 1-car garage, with abundant natural light enhancing every thoughtfully crafted living space. The open and inviting layout is perfect for both everyday living and effortless entertaining. Enjoy the serenity of a premium location paired with generous room sizes and the low-maintenance convenience of townhome living. Residents also enjoy wonderful community amenities, including a dog park, playground, and scenic walking trails, providing convenient opportunities for outdoor recreation, relaxation, and time with family and pets. With its peaceful, tree-lined surroundings, desirable location, stylish appeal, and fa
USD 369,900
1946 Hinesley Drive
View photo
Townhouse · for sale
USD 316,790
USD 187/sq.ft
1946 Hinesley Drive
Brier Creek Country Club
· 1,690 sq.ft · 3 Bedrooms · 2 Baths · Townhouse
· Office room · Equipped kitchen · Parking
Brier Creek Country Club · 1,690 sq.ft · 3 Bedrooms · 2 Baths · Townhouse · Office room · Equipped kitchen · Parking
Discover 1946 Hinesley Drive at Copper Run South. This Lansing townhome offers 3 bedrooms, 2.5 bathrooms, approximately 1,699 square feet, and a 1-car garage. The main level features a connected and inviting layout, with the kitchen flowing into the dining and living areas to create a comfortable space for everyday living and entertaining. Quartz countertops, stainless steel appliances, shaker-style cabinetry with crown molding, and a ceramic tile backsplash bring both style and functionality to the kitchen. Upstairs, the primary suite provides a private retreat with a walk-in closet, dual vanities, and a walk-in shower. Two additional bedrooms offer flexible options for guests, a home office, or hobbies, while a centrally located laundry area adds convenience. A well-balanced layout and modern finishes throughout make this home both practical and easy to enjoy. Photos are not of actual home or interior features and are representative of floor plan only.
USD 316,790
1012 Depot Drive
View photo
House · for sale
USD 407,000
USD 196/sq.ft
1012 Depot Drive
Brier Creek Country Club
· 2,067 sq.ft · 3 Bedrooms · 2 Baths · House
· Patio · Equipped kitchen
Brier Creek Country Club · 2,067 sq.ft · 3 Bedrooms · 2 Baths · House · Patio · Equipped kitchen
This beautiful home has it all, really! Appliances included! When you enter, you will notice an abundance of natural light, great outdoor space and a beautiful kitchen with stainless steel and a lovely backsplash. Retreat to the primary bathroom, featuring double sinks for convenience and ease during your morning routine. The primary bedroom is complete with a walk-in closet, with generous storage space. Upstairs is also a large bonus landing space that would make a lovely second living room or flex space. Outside, a patio awaits for your outdoor enjoyment. Experience the perfect blend of style and comfort
USD 407,000
723 Nichols Farm Drive
View photo
House · for sale
USD 460,000
USD 200/sq.ft
723 Nichols Farm Drive
Brier Creek Country Club
· 2,293 sq.ft · 3 Bedrooms · 2 Baths · House
· Patio · Office room · Equipped kitchen
Brier Creek Country Club · 2,293 sq.ft · 3 Bedrooms · 2 Baths · House · Patio · Office room · Equipped kitchen
10/3. Offer verbally accepted, waiting on executed documents from Graebel*. Run, don't walk, to this amazing listing in sought after Grove Park, a Golf/Swim/Tennis/Lake community with a multitude of neighborhood groups and activities. This spacious 3 bedroom, 2.5 bath home has a bonus room downstairs that has served as a guest bedroom but could also be an great home office. The open kitchen with center island, granite counter tops and stainless appliances makes entertaining easy. Under counter Reverse Osmosis filtration installed for drinking water and cooking. The double front porches and rear screened patio give you options when it comes to enjoying the serenity of your large. 35 acre corner lot. You'd be hard pressed to find one area of this home that hasn't been improved/updated: 2026. New Dish Washer, New bedroom windows| 2025. Refrigerator and screened porch | 2024-New Roof, Primary bathroom remodel | 2022/23. Furnace and HVAC | 2021. Water Heater, Carpet, Washer & Dryer, Basemen
USD 460,000
204 Traphill Drive
View photo
Townhouse · for sale
USD 379,900
USD 202/sq.ft
204 Traphill Drive
Brier Creek Country Club
· 1,873 sq.ft · 3 Bedrooms · 2 Baths · Townhouse
· Parking
Brier Creek Country Club · 1,873 sq.ft · 3 Bedrooms · 2 Baths · Townhouse · Parking
Welcome to this townhouse in Everett Crossing, located in Morrisville, NC. This property features two full bathrooms and includes one garage stall for convenient parking. Situated on a 2,614 square foot lot, this townhouse offers a practical living space in an established community. The efficient layout provides functional living with quality amenities throughout. Discover the potential of this Everett Crossing residence for your next home
USD 379,900
7804 Umstead Forest Drive
View photo
House · for sale
USD 1,200,000
USD 298/sq.ft
7804 Umstead Forest Drive
Brier Creek Country Club
· 4,015 sq.ft · 4 Bedrooms · 3 Baths · House
· Garden · Office room · Fireplace · Equipped kitchen · Parking
Brier Creek Country Club · 4,015 sq.ft · 4 Bedrooms · 3 Baths · House · Garden · Office room · Fireplace · Equipped kitchen · Parking
A rare opportunity to own a custom-built transitional Victorian nestled on nearly an acre of private wooded ground, just a short walk from William B. Umstead State Park. A dramatic maintenance-free wraparound porch, natural stone driveway and walkways, and a coveted four-car garage create an unforgettable arrival experience. Inside, soaring vaulted ceilings and walls of windows fill the home with natural light. The renovated primary suite offers a spa-inspired bath, sitting area, and oversized custom walk-in closet, while a dedicated home office provides an ideal work-from-home retreat. The walk-out lower level features a full bath, second kitchen, and spacious living area with views of the private backyard—perfect for guests, multigenerational living, recreation, or extended stays. Thoughtfully enhanced over recent years with striking stone and HardiePlank exterior finishes, a screened porch with fireplace, and low-maintenance outdoor living spaces. This exceptional home combines time
USD 1,200,000
104 Shady Top Lane
View photo
House · for sale
USD 515,000
USD 171/sq.ft
104 Shady Top Lane
Brier Creek Country Club
· 3,003 sq.ft · 4 Bedrooms · 3 Baths · House
· Garden · Parking
Brier Creek Country Club · 3,003 sq.ft · 4 Bedrooms · 3 Baths · House · Garden · Parking
This 10-room single-family residence in the sought-after Andrews Chapel community offers solid fundamentals for modern homeownership. Featuring four spacious bedrooms and 2.5 bathrooms, the thoughtfully designed floor plan accommodates multiple living spaces that seamlessly blend daily comfort with effortless entertaining. At the heart of the home, a bright and open layout provides the perfect backdrop for gathering, while a practical two-car garage adds valuable storage and secure vehicle protection. Situated on a manageable quarter-acre lot, the property delivers an ideal outdoor footprint with plenty of room to play, garden, or relax. Beyond the property lines, residents enjoy premier neighborhood amenities, including a sparkling community pool, playground, and walking trails. Located in Durham with an easy commute to Research Triangle Park and Brier Creek shopping, this exceptional home delivers straightforward residential value with room to grow
USD 515,000
10411 Rosegate Court 205
View photo
Condo · for sale
USD 335,000
USD 241/sq.ft
10411 Rosegate Court 205
Brier Creek Country Club
· 1,389 sq.ft · 2 Bedrooms · 2 Baths · Condo
· Fireplace · Equipped kitchen
Brier Creek Country Club · 1,389 sq.ft · 2 Bedrooms · 2 Baths · Condo · Fireplace · Equipped kitchen
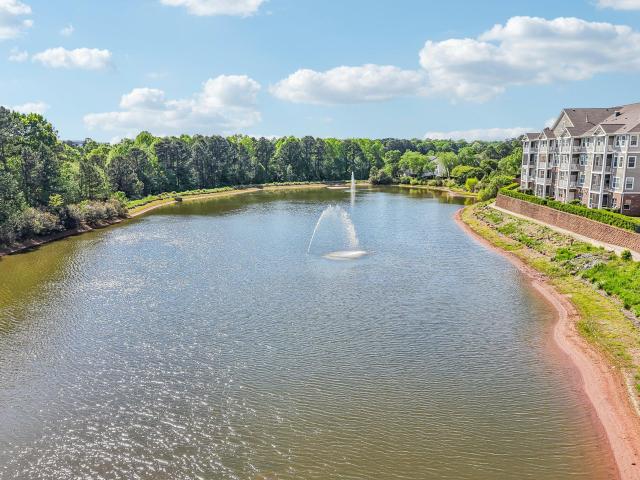
This impeccably maintained, lightly lived-in condo located in The Cascades at Brier Creek offers a relaxed, worry-free lifestyle in a prime setting. Savor the peaceful pond views and truly spectacular sunsets from your private covered porch. Delight in dining al fresco in this charming retreat overlooking a beautiful fountain & quaint gazebo. An 8-foot slider creates a seamless connection between indoor and outdoor spaces, perfect for relaxed, low-effort living with the minimal upkeep of a condo. Upon entry you'll find open-concept living with a true dining room (w/ crown molding, tray ceiling, & chair rail) and a spacious living room complete with a cozy fireplace & ample natural light. The efficiently configured kitchen features cherry cabinetry, solid surface countertops, and stainless steel appliances. A split bedroom plan provides privacy, with a large primary suite that easily fits a king-sized bed and includes an ensuite bath with double vanity, soaking tub, and separate walk-in
USD 335,000

Get email alerts

Don't miss out: be the first to know about new properties

The alert was correctly created

On subscribing you accept the conditions of use and the privacy policy
Alert
Receive new ads in your inbox
Save this search
Receive alerts for new listings

We'll send you an email when we have new properties for: "Properties for sale in Brier Creek Country Club"

The alert was correctly created

Bethesda, Durham city Durham township Durham County North Carolina
Grove Park - Lakeside
Get email alerts and be the first to see new listings
Required field
On subscribing I accept the terms of the privacy policy
Perfect! You'll soon start receiving new listings via email
Alert
Receive an email when we have new ads for Properties for sale in Brier Creek Country Club
Save this search
Filters

Bedrooms

Size (sq.ft)

sq.ft
sq.ft

Price

USD
USD

Property type

Bathrooms

Clear all filters
Receive notifications when new entries are published.