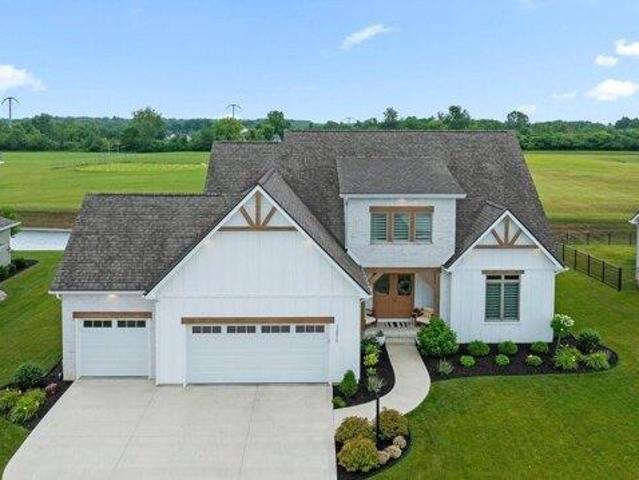
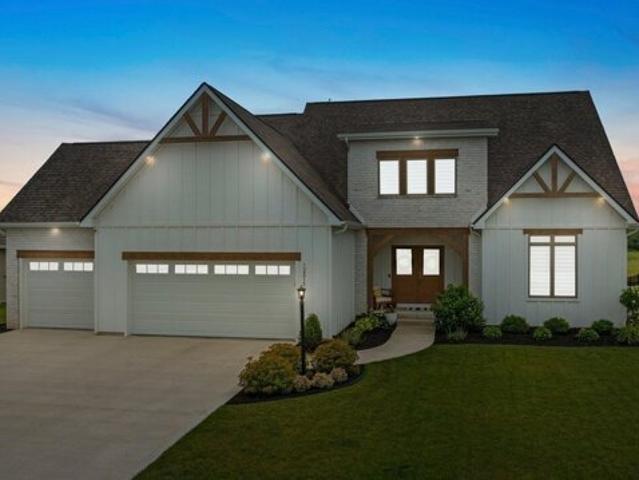
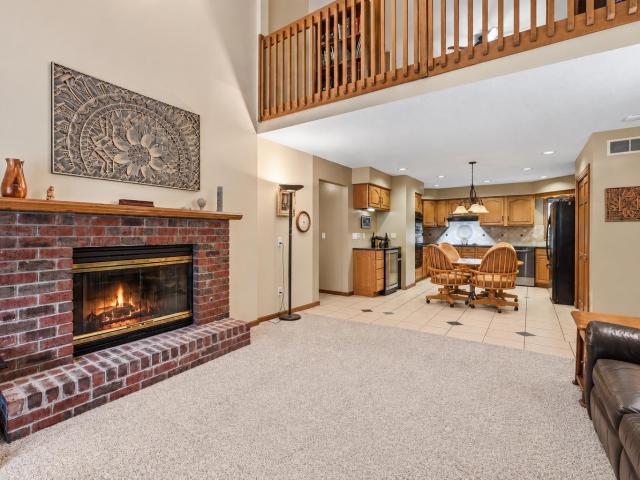
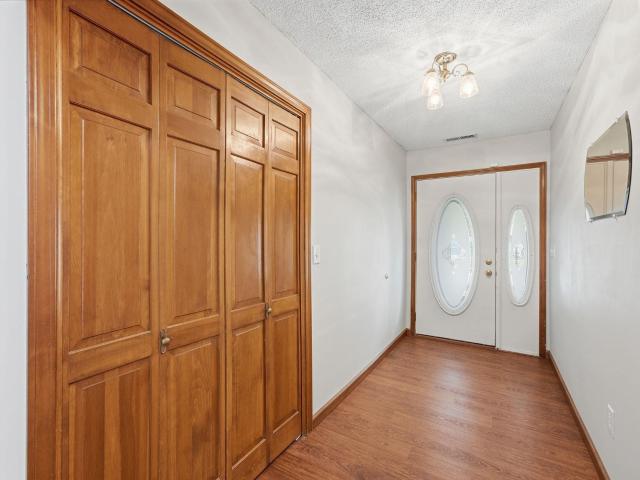
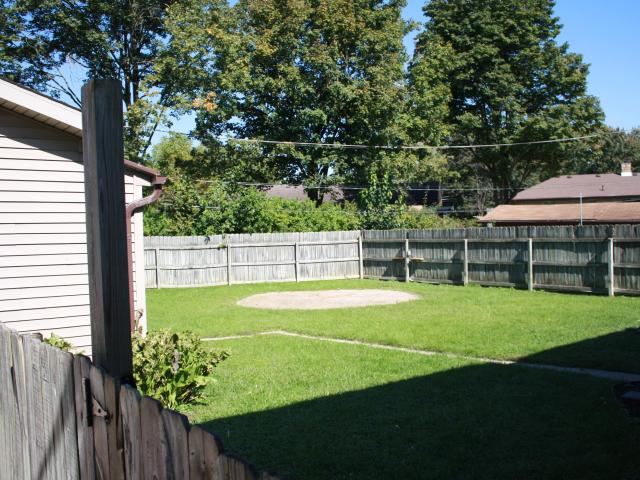
494 properties for sale in Brierwood Hills

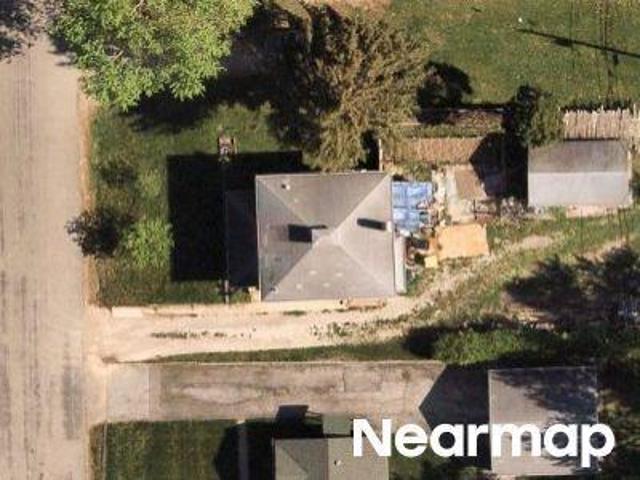
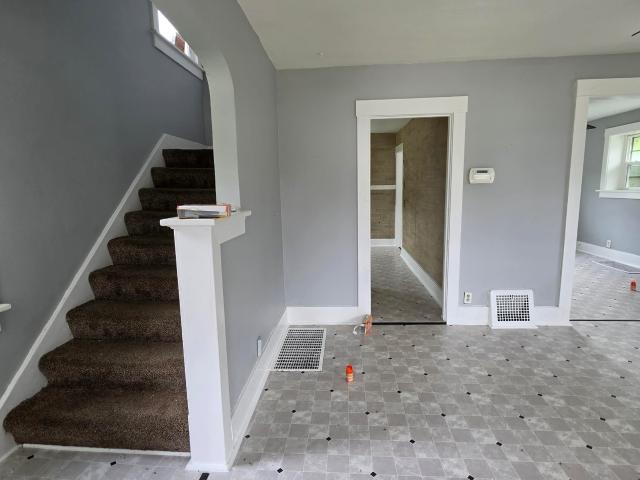
Merlin Dr
View photo
House · for sale
Request Details
Updated
Merlin Dr
Brierwood Hills
· House
Brierwood Hills · House
This is a Real Estate-Owned (REO)/post-foreclosure home owned or managed by a bank. All offers are considered; however, the highest and best will most likely be accepted
Request Details
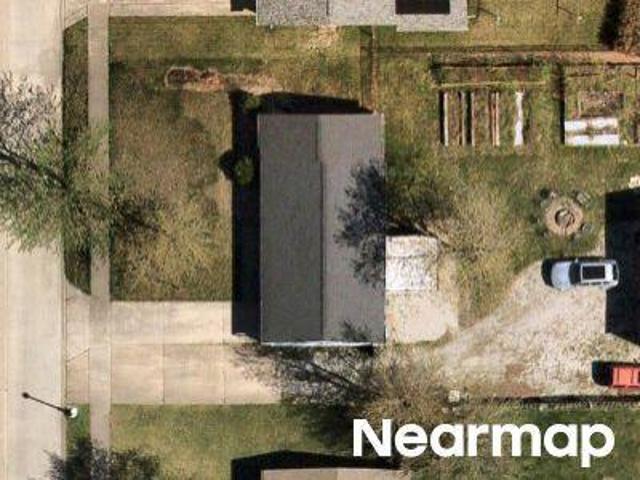
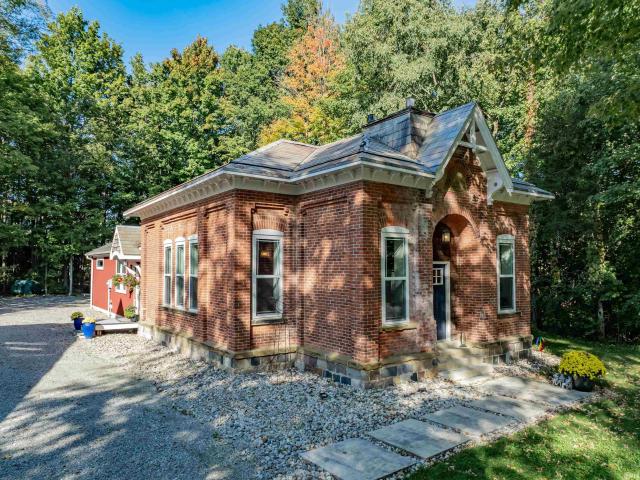
Warsaw St
View photo
House · for sale
Request Details
Updated
Warsaw St
Brierwood Hills
· 2,013 sq.ft · 3 Bedrooms · 1 Bath · House
Brierwood Hills · 2,013 sq.ft · 3 Bedrooms · 1 Bath · House
This home is in preforeclosure, which means the homeowner is in default (missed payments). Therefore, there could be an opportunity to strike a great deal with the owner and the bank
Request Details
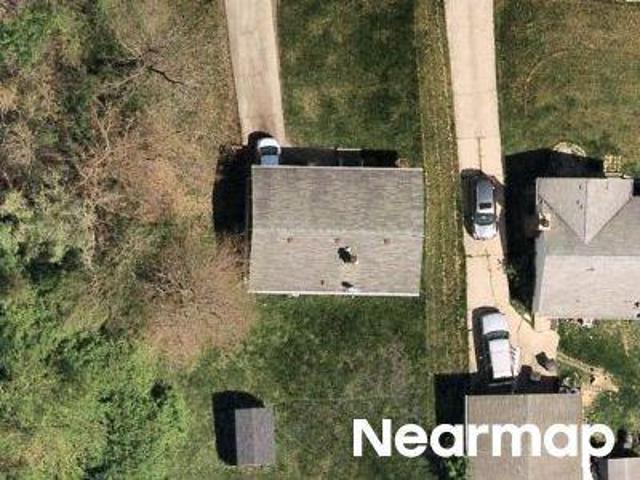
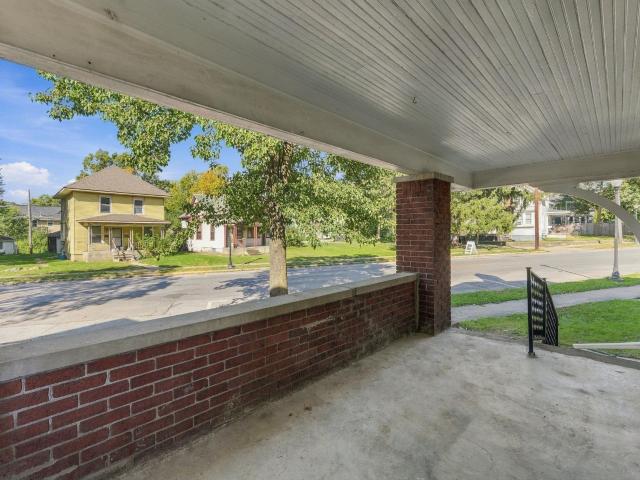
Blackstone Dr
View photo
House · for sale
Request Details
Updated
Blackstone Dr
Brierwood Hills
· 1,055 sq.ft · 3 Bedrooms · 1 Bath · House
Brierwood Hills · 1,055 sq.ft · 3 Bedrooms · 1 Bath · House
This home is in preforeclosure, which means the homeowner is in default (missed payments). Therefore, there could be an opportunity to strike a great deal with the owner and the bank
Request Details
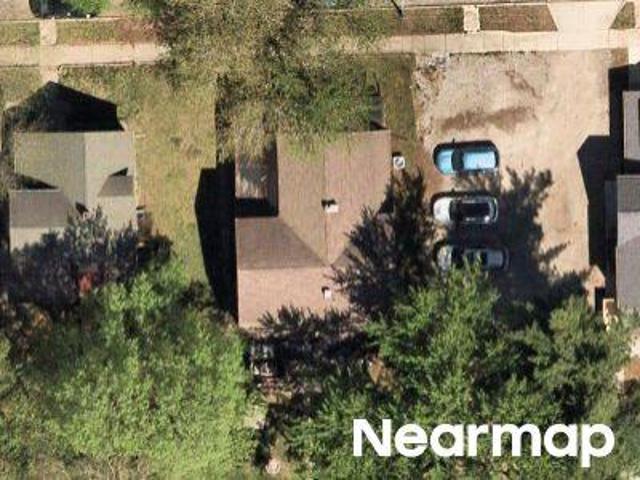
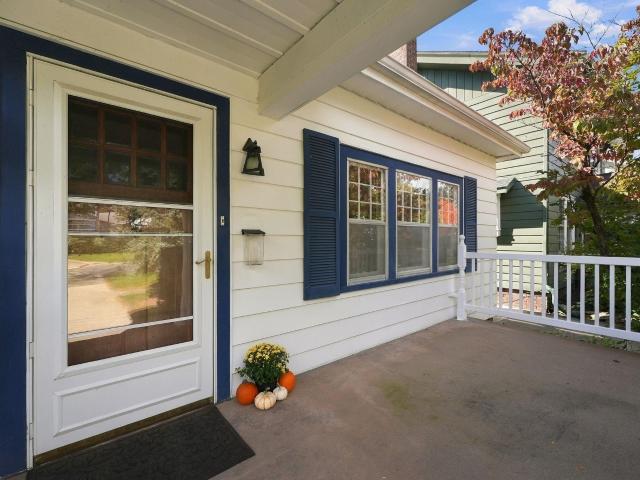
Mildred Ave
View photo
House · for sale
Request Details
Updated
Mildred Ave
Brierwood Hills
· 667 sq.ft · 2 Bedrooms · 1 Bath · House
Brierwood Hills · 667 sq.ft · 2 Bedrooms · 1 Bath · House
This home is in preforeclosure, which means the homeowner is in default (missed payments). Therefore, there could be an opportunity to strike a great deal with the owner and the bank
Request Details
Riverside Ave
View photo
House · for sale
Request Details
Updated
Riverside Ave
Brierwood Hills
· 2,680 sq.ft · 5 Bedrooms · 3 Baths · House
Brierwood Hills · 2,680 sq.ft · 5 Bedrooms · 3 Baths · House
This home is in preforeclosure, which means the homeowner is in default (missed payments). Therefore, there could be an opportunity to strike a great deal with the owner and the bank
Request Details
house with 6 bedroom, Fort Wayne IN ES103500872
View photo
House · for sale
USD 679,900
USD 176/sq.ft
house with 6 bedroom, Fort Wayne IN ES103500872
Brierwood Hills
· 3,843 sq.ft · 6 Bedrooms · House
· Patio · Office room · Equipped kitchen · Parking · Cellar
Brierwood Hills · 3,843 sq.ft · 6 Bedrooms · House · Patio · Office room · Equipped kitchen · Parking · Cellar
Welcome to your dream home! This stunning two-story residence offers 6 bedrooms, 3.5 bathrooms, and a fully finished basementproviding all the space you need and more. Step inside to discover an open-concept main floor designed for seamless living and entertaining. The kitchen flows effortlessly into the dining and living areas, creating a warm and inviting atmosphere for gatherings of any size. Upstairs, you'll find three spacious bedrooms and on the main floor a luxurious primary suite with a spa-like en-suite bathroom and generous closet space that leads right into the laundry room. The finished basement adds incredible versatility with two additional bedrooms, a full bath, and a large bonus living areaideal for guests, a home office, or a place to relax. Enjoy outdoor living on the covered back patio, perfect for morning coffee or evening relaxation. The 3-car garage offers plenty of space for vehicles, tools, and storage. This home is ready to welcome you. Don't miss this incredib
USD 679,900
Tula Trl, Fort Wayne, Home For Sale
View photo
House · for sale
USD 679,900
USD 176/sq.ft
Tula Trl, Fort Wayne, Home For Sale
Brierwood Hills
· 3,843 sq.ft · 6 Bedrooms · 4 Baths · House
· Patio · Office room · Equipped kitchen · Parking · Cellar
Brierwood Hills · 3,843 sq.ft · 6 Bedrooms · 4 Baths · House · Patio · Office room · Equipped kitchen · Parking · Cellar
Welcome to your dream home! This stunning two-story residence offers 6 bedrooms, 3.5 bathrooms, and a fully finished basementproviding all the space you need and more. Step inside to discover an open-concept main floor designed for seamless living and entertaining. The kitchen flows effortlessly into the dining and living areas, creating a warm and inviting atmosphere for gatherings of any size. Upstairs, you'll find three spacious bedrooms and on the main floor a luxurious primary suite with a spa-like en-suite bathroom and generous closet space that leads right into the laundry room. The finished basement adds incredible versatility with two additional bedrooms, a full bath, and a large bonus living areaideal for guests, a home office, or a place to relax. Enjoy outdoor living on the covered back patio, perfect for morning coffee or evening relaxation. The 3-car garage offers plenty of space for vehicles, tools, and storage. This home is ready to welcome you. Don't miss this incredib
USD 679,900
10002 Crown Point Drive
View photo
House · for sale
USD 399,900
USD 97/sq.ft
New
10002 Crown Point Drive
Brierwood Hills
· 4,101 sq.ft · 5 Bedrooms · 3 Baths · House
· Garden · Office room · Fireplace · Equipped kitchen · Cellar
Brierwood Hills · 4,101 sq.ft · 5 Bedrooms · 3 Baths · House · Garden · Office room · Fireplace · Equipped kitchen · Cellar
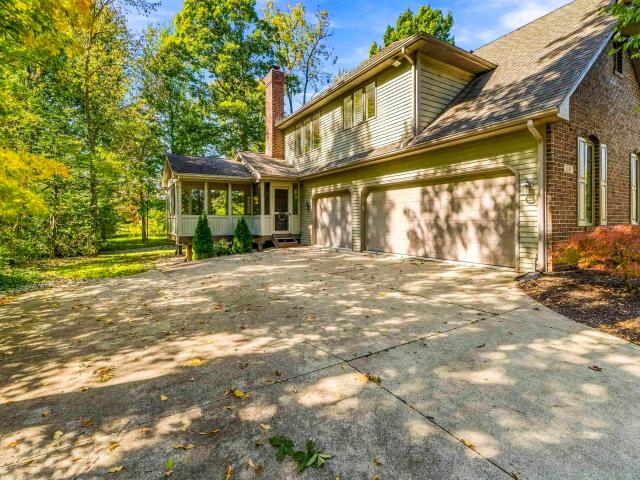
Spacious 5 bedroom home on 1/2 acre with a finished basement, multiple living areas, & a private wooded backyard with no neighbors directly behind in Homestead Schools! Located on a quiet cul-de-sac street in Saratoga Park, this home offers an incredible amount of space across three finished levels with a layout full of possibilities. The main floor features two separate living areas, including a great room with a brick fireplace & large windows allowing natural light to pour in. A second living area provides even more room to spread out, while the 4 seasons room overlooks the wooded backyard & creates another comfortable space to enjoy throughout the year. The kitchen features granite countertops, tiled flooring, abundant cabinetry, & an adjoining dining area, with a separate formal dining room nearby. A main floor bedroom offers flexibility for guests or an office, while a dedicated laundry room adds everyday convenience. Upstairs, the oversized primary suite offers plenty of room fo
USD 399,900
6019 Tomahawk Trail
View photo
House · for sale
USD 309,000
USD 117/sq.ft
New
6019 Tomahawk Trail
Brierwood Hills
· 2,637 sq.ft · 4 Bedrooms · 2 Baths · House
· Garden · Equipped kitchen · Parking
Brierwood Hills · 2,637 sq.ft · 4 Bedrooms · 2 Baths · House · Garden · Equipped kitchen · Parking
OPEN HOUSE Saturday, 10/10 1-3pm*. Welcome home to the Glens of Liberty Mills! This inviting 4-bedroom, 2-full-bath home offers more than 2,600 square feet of warm, freshly updated living space. The lofted great room is the heart of the home, with soaring ceilings and plenty of room to gather, unwind, and settle in. The primary suite is conveniently located on the main level, giving you a comfortable retreat just steps away at the end of the day. In the custom kitchen, thoughtfully designed storage keeps everything tucked neatly in its place, so you can focus on slow Sunday breakfasts and simmering fall soups. A large laundry room right off the garage makes coming and going easy, and fresh flooring and paint throughout mean you can simply unpack and make it yours. Out in the garage, a nice-sized workshop is ready for the woodworker, the weekend tinkerer, or anyone with a project in mind. Out back, the roomy fenced yard is calling for cozy fire pit nights, warm drinks, and crisp autumn
USD 309,000
811 Pleasant Hill Place
View photo
Condo · for sale
USD 289,999
USD 193/sq.ft
New
811 Pleasant Hill Place
Brierwood Hills
· 1,496 sq.ft · 3 Bedrooms · 2 Baths · Condo
· Parking
Brierwood Hills · 1,496 sq.ft · 3 Bedrooms · 2 Baths · Condo · Parking
Start Showing Date: 10/12/2026. *Showings begin Monday, October 12th*. An assumable mortgage may offer qualified buyers a valuable financing option, subject to lender approval and applicable terms. Set along a cul-de-sac, this thoughtfully updated villa combines single-level convenience with a serene pond outlook. Its 1,495-square-foot interior presents three bedrooms and two full bathroom for comfortable daily living and gracious entertaining. The split floor plan offers additional privacy and set up perfectly for guests or working from home. New interior paint establishes a polished and neutral backdrop. The primary bedroom offers a private retreat that includes a walk-in closet and walk in shower. The two car garage supplies sheltered parking and practical storage. Outside you will find updated landscaping. This turn key villa offers many updates and ready for it's next owner
USD 289,999
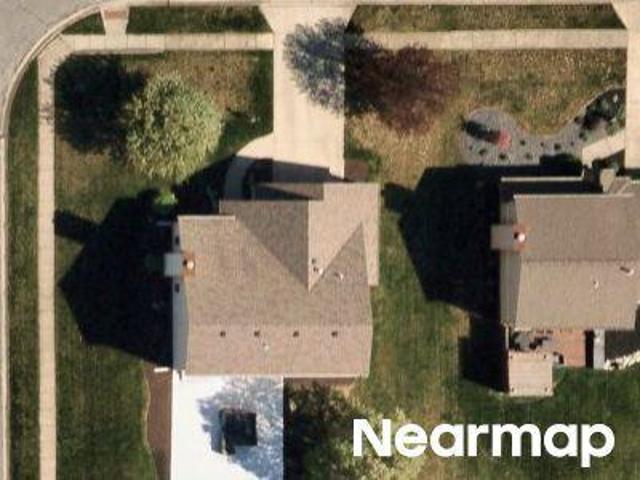
814 Runnion Avenue
View photo
House · for sale
USD 224,900
USD 126/sq.ft
New
814 Runnion Avenue
Brierwood Hills
· 1,776 sq.ft · 4 Bedrooms · 2 Baths · House
· Garden · Parking · Deck
Brierwood Hills · 1,776 sq.ft · 4 Bedrooms · 2 Baths · House · Garden · Parking · Deck
Start Showing Date: 10/13/2026 Welcome to this stunning, fully updated 4-bedroom, 2-bath home conveniently located near downtown Fort Wayne! This beautiful home offers the perfect blend of modern updates, charm, and move-in-ready convenience! Step onto the spacious covered front porch, complete with a relaxing porch swingperfect for enjoying your morning coffee or unwinding after a long day. Inside, youll appreciate the new flooring throughout, fresh paint, and beautifully updated bathrooms. Additional improvements include newer windows, new siding, a newer roof, a tankless water heater, and upgraded 200-amp electrical service! The outdoor space is equally impressive, featuring a covered deck and fully fenced backyard, ideal for pets, entertaining, and added privacy. The 2 car detached garage/workshop with upstairs provides excellent space for hobbies, projects, storage, or additional parking. Location, updates, and conveniencethis home truly has it all! Just minutes from the Universit
USD 224,900
2208 Longleaf Drive
View photo
House · for sale
USD 624,900
USD 145/sq.ft
2208 Longleaf Drive
Brierwood Hills
· 4,306 sq.ft · 4 Bedrooms · 3 Baths · House
· Garden · Fireplace · Equipped kitchen · Cellar
Brierwood Hills · 4,306 sq.ft · 4 Bedrooms · 3 Baths · House · Garden · Fireplace · Equipped kitchen · Cellar
Offering a flooring allowance with this gorgeous listing, this meticulously maintained 2.5-story home with a fully finished basement offers exceptional space, style, and thoughtful updates throughout. The main level welcomes you with soaring cathedral ceilings and a stunning floor-to-ceiling stone fireplace, creating a warm and inviting focal point. The spacious primary suite is conveniently located on the main floor for added comfort and privacy. The beautiful kitchen features quartz countertops, ample storage and opens seamlessly to the renovated family room, making it perfect for everyday living and entertaining. Step outside to your own backyard oasis, complete with stamped concrete, a beautiful stone fireplace, and expansive outdoor entertaining spaceideal for hosting gatherings or enjoying quiet evenings at home. Upstairs, you'll find three great sized bedrooms and two full bathrooms, providing plenty of room for family and guests. The large, finished basement is an entertainer's
USD 624,900
1309 3rd Street
View photo
House · for sale
USD 164,900
USD 121/sq.ft
New
1309 3rd Street
Brierwood Hills
· 1,356 sq.ft · 4 Bedrooms · 1 Bath · House
· Parking · Equipped kitchen · Air conditioning
Brierwood Hills · 1,356 sq.ft · 4 Bedrooms · 1 Bath · House · Parking · Equipped kitchen · Air conditioning
Welcome to this beautifully updated single-family home. Blending timeless 1920s architecture with modern upgrades, this move-in-ready property features four spacious bedrooms and 1.5 bathrooms across 1,364 sq ft of living space. Inside, you will find neutral finishes, clean architectural details, updated flooring, and a bright kitchen equipped with white cabinetry and matching appliances. Year-round comfort thanks to a complete heating and central air conditioning system. Situated on a big lot, the home offers fantastic outdoor space for relaxation and entertaining. Unwind on the charming covered front porch. A standalone detached garage provides convenient parking options, extra storage, or room for DIY projects as well as a gravel driveway for extra parking. Located just minutes from Downtown Fort Wayne, Hamilton Park, local dining, shopping, and major commuter routes, this property delivers unbeatable location whether you are looking for a turn-key personal residence or a high-perfo
USD 164,900
1814 Grey Birch Road
View photo
House · for sale
USD 589,900
USD 137/sq.ft
1814 Grey Birch Road
Brierwood Hills
· 4,295 sq.ft · 4 Bedrooms · 4 Baths · House
· Garden · Office room · Deck · Equipped kitchen
Brierwood Hills · 4,295 sq.ft · 4 Bedrooms · 4 Baths · House · Garden · Office room · Deck · Equipped kitchen
Set on a mature, wooded lot in Southwest Allen County Schools, 1814 Grey Birch delivers expansive living spaces across three finished levels. The main floor features beautiful hardwood floors, an executive home office behind French doors, and a fireside great room framed by rear windows. Centered in the home, the kitchen offers quartz countertops, a large island, stainless appliances, and a casual dining area. Outdoor living is seamless with both a maintenance-free composite deck with cable railing and a vaulted screened-in cedar porch overlooking the private backyard. Upstairs, the expansive primary suite showcases a massive custom walk-in closet with built-in storage alongside a bath with dual vanities, a freestanding tub, and a tiled shower. Additional bedrooms include a convenient Jack-and-Jill bath layout, contributing to four full bathrooms throughout the home. The finished daylight lower level adds a large recreation space and wet bar. Practical upgrades include a dedicated EV c
USD 589,900
2417 W Harbourside Drive
View photo
House · for sale
USD 399,000
USD 133/sq.ft
New
2417 W Harbourside Drive
Brierwood Hills
· 2,992 sq.ft · 4 Bedrooms · 2 Baths · House
· Garden · Fireplace · Equipped kitchen · Parking · Swimming pool · Cellar
Brierwood Hills · 2,992 sq.ft · 4 Bedrooms · 2 Baths · House · Garden · Fireplace · Equipped kitchen · Parking · Swimming pool · Cellar
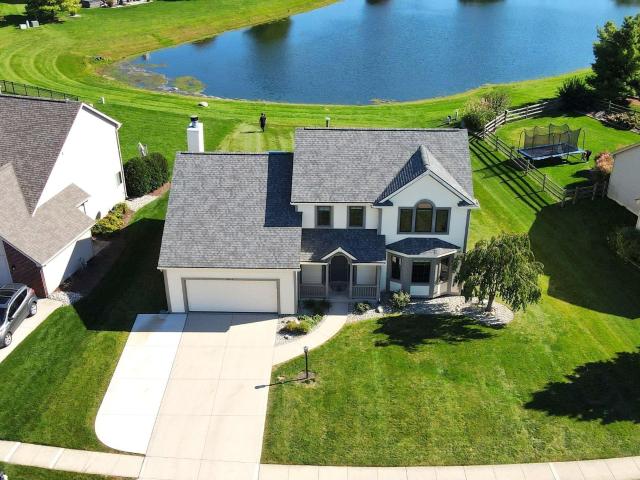
Welcome to Jonathans Landing! This beautifully maintained waterfront home offers nearly 3,000 sq. Ft. of living space with 4 bedrooms, 2.5 baths, and a finished basement. The open floor plan features soaring vaulted ceilings, abundant natural light, and a cozy fireplace. Recent updates include new laminate flooring, lighting, and kitchen backsplash. Enjoy a spacious kitchen with all appliances included, formal dining room, convenient main-floor laundry, multiple walk-in closets, and a 2-car garage. Step outside to enjoy peaceful waterfront views and a generous backyard, all less than a block from the neighborhood pool and play area! Located in desirable Aboite Township within the Homestead High School district, this home offers space, comfort, and a fantastic location!
USD 399,000
6312 W Hills Road
View photo
House · for sale
USD 357,500
USD 147/sq.ft
6312 W Hills Road
Brierwood Hills
· 2,422 sq.ft · 3 Bedrooms · 2 Baths · House
· Fireplace · Equipped kitchen · Cellar
Brierwood Hills · 2,422 sq.ft · 3 Bedrooms · 2 Baths · House · Fireplace · Equipped kitchen · Cellar
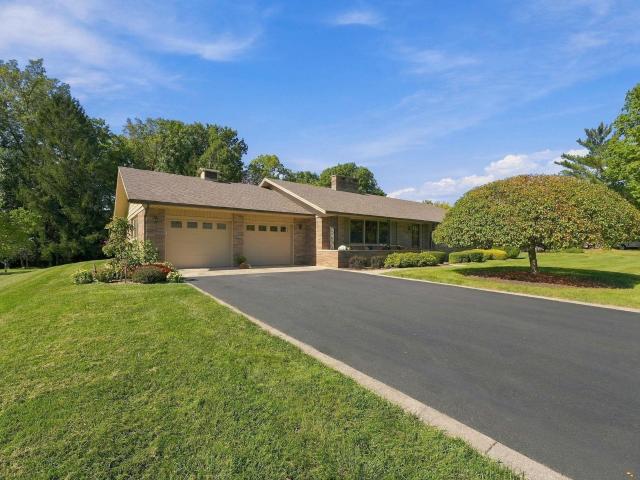
Start Showing Date: 10/29/2026 Some homes have a storyand this one has been lovingly written by the same family since 1963. Offered for sale for the very first time, 6312 West Hills Road is an immaculate, one-owner ranch on a full basement, filled with thoughtful details and the unmistakable pride of owners who built it and cared for it through the years. New carpet welcomes you into the living room, while built-ins add charm and useful storage to the dining room. A comfortable family room features a brick wood-burning fireplace with a blower, perfect for cozy evenings. The kitchen offers granite countertops and newer appliances, and a convenient mudroom adds everyday practicality. Two full baths and one half bath complement the generous living spaces. The exceptionally spacious primary suite has wood flooring beneath the carpet, with wood flooring in the additional bedrooms and two hall closets providing even more storage. Downstairs, the full basement offers finished space with its o
USD 357,500
11288 Corte Madera Run
View photo
House · for sale
USD 374,210
USD 164/sq.ft
11288 Corte Madera Run
Brierwood Hills
· 2,271 sq.ft · 4 Bedrooms · 3 Baths · House
· Equipped kitchen
Brierwood Hills · 2,271 sq.ft · 4 Bedrooms · 3 Baths · House · Equipped kitchen
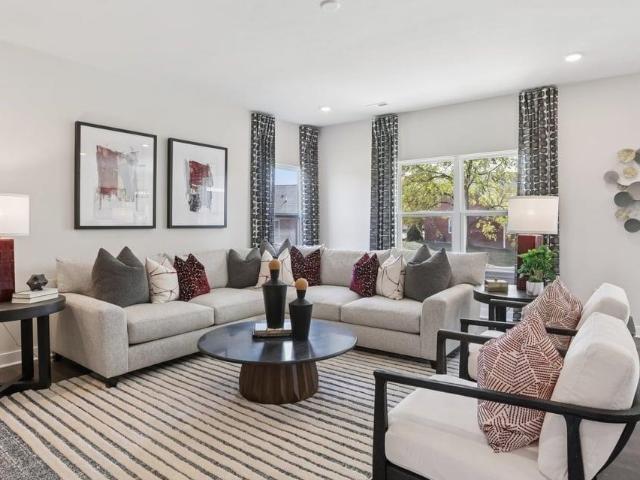
At 2,278 sq. ft. 11288 Corte Madera Run is a spacious single-story design that brings together everyday comfort and standout functionality in one easy-living layout. Located in Livingston Lakes, a new home community in Southwest Fort Wayne. Nearby, you'll find convenient grocery shopping, highway access, and top rated schools. The heart of the home is built for connected living, with a central gathering space that pairs naturally with a well-equipped kitchen featuring Whirlpool stainless steel appliances, white shaker style soft-close cabinetry, lyra quartz countertops, calacatta empire tile backsplash, and a generous pantry for smart storage. From weeknight dinners to weekend hosting, the flow feels effortless while still giving you flexibility to define dining and lounging areas your way! The primary bedroom features an ensuite walk-in closets and a bathroom with a dual vanity sink, lyra quartz countertops, a ceramic tile walk-in shower, linen closet, and a private toilet room. An ad
USD 374,210
3613 Monroe Street
View photo
House · for sale
USD 119,900
USD 105/sq.ft
New
3613 Monroe Street
Brierwood Hills
· 1,141 sq.ft · 3 Bedrooms · 1 Bath · House
Brierwood Hills · 1,141 sq.ft · 3 Bedrooms · 1 Bath · House
Welcome home! This well-maintained home offers many recent updates and is ready for its new owner Roof 1 year old, fresh paint
USD 119,900
14318 Aboite Center Road
View photo
House · for sale
USD 699,000
USD 240/sq.ft
14318 Aboite Center Road
Brierwood Hills
· 2,906 sq.ft · 2 Bedrooms · 2 Baths · House
· Fireplace
Brierwood Hills · 2,906 sq.ft · 2 Bedrooms · 2 Baths · House · Fireplace
Open house. Sunday 10/11 1-3 pm.One of a kind and rich with stories nearly 150 years in the making, the 1883 Cory Schoolhouse offers an extraordinary opportunity to own a piece of history. Located at 14318 Aboite Center Road, the former Aboite Township School No. 4 was extensively renovated and expanded in 2016, earning an ARCH Award for historic preservation. The original classroom is a spectacular living space with 14-foot ceilings, exposed brick, ten soaring windows and the original fireplace. Two original chalkboards still bear faint lessons and drawings from the school's working years, which ended in 1938. A chandelier handcrafted from a reclaimed barn beam hangs overhead. Original hardwood flooring was preserved wherever possible, complemented by reclaimed 1880s barn wood with visible saw marks and natural patina. Schoolhouse wall trim became flooring in the pantry and laundry room. Custom Craftsman-style woodworking was handcrafted for the home by an Indiana artisan. Barn-beam p
USD 699,000
2907 Broadway
View photo
House · for sale
USD 129,900
USD 104/sq.ft
2907 Broadway
Brierwood Hills
· 1,249 sq.ft · 3 Bedrooms · 2 Baths · House
· Office room
Brierwood Hills · 1,249 sq.ft · 3 Bedrooms · 2 Baths · House · Office room
Welcome to 2907 Broadway, a charming two-story Craftsman home nestled in Fort Wayne's beloved 46807! Offering 4 bedrooms and 2 full bathrooms, this home combines timeless character, modern updates, generous living space, and an unbeatable location at an affordable price. Step inside to discover beautiful original hardwood floors, rich natural woodwork, oversized windows, and stunning built-in cabinetry that showcase the home's historic charm. Recent improvements include a. *new HVAC system in 2023, remodeled bedrooms in 2026, and fresh paint throughout in 2026*, providing added comfort while maintaining the home's original character. One of the home's standout features is the versatility of the main level, offering multiple living spaces that can be reimagined to fit your needs. Whether you envision an additional family room, formal dining area, home office, or a customized layout, this home offers the flexibility to truly make it your own! Located in one of Fort Wayne's most beloved a
USD 129,900
919 Pasadena Drive
View photo
House · for sale
USD 184,900
USD 193/sq.ft
919 Pasadena Drive
Brierwood Hills
· 958 sq.ft · 2 Bedrooms · 1 Bath · House
· Garden · Fireplace · Equipped kitchen · Cellar
Brierwood Hills · 958 sq.ft · 2 Bedrooms · 1 Bath · House · Garden · Fireplace · Equipped kitchen · Cellar
OPEN HOUSE Saturday 10/10 from 1-3PM*. Charming 2-bedroom, 1. Bath bungalow in the heart of the desirable Historic Southwood Park! Step inside to discover beautiful hardwood floors and a cozy living room featuring a classic fireplace mantel with built-in shelving, adding to the home's timeless character. Enjoy a welcoming porch, a full basement offering plenty of storage, and a backyard with room to relax or entertain. Recent improvements include a new roof and water heater in 2023 and a new dishwasher. Conveniently located near Foster Park, The Friendly Fox and Antonuccio's Italian Market. All appliances stay, including the washer and dryer. This home has been pre-inspected for your own peace of mind. Schedule your personal tour today!
USD 184,900
14828 Buckthorn Court
View photo
House · for sale
USD 465,000
USD 136/sq.ft
14828 Buckthorn Court
Brierwood Hills
· 3,401 sq.ft · 4 Bedrooms · 2 Baths · House
· Equipped kitchen · Parking · Cellar
Brierwood Hills · 3,401 sq.ft · 4 Bedrooms · 2 Baths · House · Equipped kitchen · Parking · Cellar
Welcome to this spacious 4-bedroom, 2 full-bath, 2 half-bath home offering 3,411 square feet of living space and plenty of room to spread out. Situated on a cul-de-sac lot in a desirable Fort Wayne neighborhood, this home offers comfort, convenience and versatility. The kitchen features a brand new refrigerator, oven, and microwave, while the full, partially finished basement provides additional space for entertaining, recreation, or storage. A spacious 3-car garage adds even more convenience. This property is an estate sale, and the current furnishings are negotiable, offering buyers an opportunity to make this home their own. With generous living space, a desirable location, and plenty of possibilities, this home is ready for its next chapter
USD 465,000
816 W Jefferson Boulevard
View photo
House · for sale
USD 499,000
USD 190/sq.ft
816 W Jefferson Boulevard
Brierwood Hills
· 2,616 sq.ft · 4 Bedrooms · 2 Baths · House
· Office room · Deck · Parking
Brierwood Hills · 2,616 sq.ft · 4 Bedrooms · 2 Baths · House · Office room · Deck · Parking
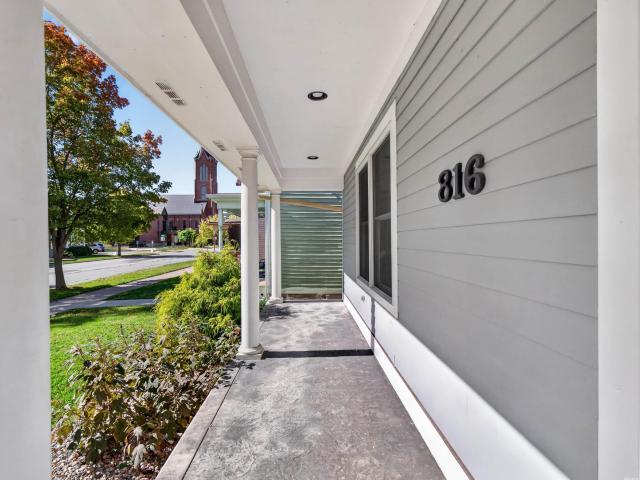
Freshly updated and ready to move inthis newer-construction home in Fort Waynes historic West Central neighborhood features new carpet throughout and a freshly painted deck. Enjoy the convenience of a two-car garage and a durable Hardie Board exterior that delivers years of low-maintenance living. Inside, the open-concept layout and granite countertops create a bright, functional space perfect for both daily life and entertaining. A wide staircase leads upstairs to three bedrooms, highlighted by a spacious primary suite with a huge walk-in closet, private bath, and direct access to a large deck offering beautiful views of the downtown skyline. On the main floor, a fourth bedroom provides flexible space that easily converts into a home office. With two decks and exceptional walkability to downtown baseball games, parks, Lutheran Hospital, and local restaurants, this property captures the best of city living. A true downtown gem with the Fort Wayne skyline as your backdrop
USD 499,000
1545 N Noyer Road
View photo
House · for sale
USD 374,900
USD 250/sq.ft
1545 N Noyer Road
Brierwood Hills
· 1,496 sq.ft · 3 Bedrooms · 2 Baths · House
· Patio · Fireplace · Equipped kitchen · Parking
Brierwood Hills · 1,496 sq.ft · 3 Bedrooms · 2 Baths · House · Patio · Fireplace · Equipped kitchen · Parking
Stunning brand-new contemporary ranch on over half an acre! Experience the perfect blend of modern elegance, thoughtful design, and exceptional craftsmanship in this beautifully designed new construction home! Featuring an impressive open-concept floor plan with a desirable split-bedroom layout, this home offers both spacious living and privacy. Step inside to discover 9-foot ceilings throughout, complemented by a breathtaking cathedral ceiling in the great room. The stunning custom paneled accent wall with a sleek electric fireplace creates a sophisticated focal point, while custom windows throughout bring in an abundance of natural light. The beautifully appointed kitchen showcases gorgeous quartz countertops and contemporary finishes, making it ideal for everyday living and entertaining. Both the primary and main bathrooms feature stylish ceramic tile showers, adding a touch of luxury. Additional highlights include an epoxy-coated garage floor and a covered rear patio, perfect for r
USD 374,900
156 Catania Drive
View photo
House · for sale
USD 499,500
USD 233/sq.ft
156 Catania Drive
Brierwood Hills
· 2,142 sq.ft · 4 Bedrooms · 2 Baths · House
· Patio · Deck · Fireplace · Equipped kitchen · Parking · Cellar
Brierwood Hills · 2,142 sq.ft · 4 Bedrooms · 2 Baths · House · Patio · Deck · Fireplace · Equipped kitchen · Parking · Cellar
Full basement on a pond lot in Verona Lakes! Lancia Homes Trenton II offers 2,145 sq. Ft. with 4 bedrooms, 2.5 baths, a Loft, main-floor Office and 3-car garage. The main level has 9' ceilings and a Great Room with gas fireplace. The kitchen features quartz countertops, ceramic backsplash, stainless steel appliances, an island with breakfast bar and corner pantry. The main-floor Owners Suite includes a walk-in closet and private bath with dual sinks and a 5' shower. Upstairs are 3 additional bedrooms and a Loft. Quartz countertops are included in all baths. The separate Laundry Room includes cubbie lockers, washer and dryer. The full 1,336 sq. Ft. unfinished basement is rough plumbed for a future bath. Outside is a 13 x 12 deck with a 12 x 10 patio below, both overlooking the pond. The 3-car garage is finished with drywall and paint and includes pull-down attic access. Grading and seeding completed after closing per Lancias lawn schedule. Estimated completion mid-January
USD 499,500
15224 S Harbourside Drive
View photo
House · for sale
USD 374,900
USD 154/sq.ft
15224 S Harbourside Drive
Brierwood Hills
· 2,422 sq.ft · 4 Bedrooms · 2 Baths · House
· Patio · Garden · Parking · Cellar
Brierwood Hills · 2,422 sq.ft · 4 Bedrooms · 2 Baths · House · Patio · Garden · Parking · Cellar
Roof, windows, hvac system AND water heater all new within the last 5 years? !Stop the car. This one-owner home has nearly 2,500 square feet on a daylight basement in Jonathan's Landing and is the perfect canvas for your next home. Finish the lower level and you've got just over 3,000 square feet and gorgeous backyard views to boot. With 4 generous sized bedrooms, 2.5 baths, and separate living and family rooms, there's plenty of room to spread out here. Head out back and enjoy the pond views and extra large patio, perfect for grilling out or sitting around a cozy fall campfire. Home's interior has been freshly painted and exterior painting was completed just last year. Most main level flooring new within the last few years. Large pick up truck or SUV? No problem. The two car garage boasts an 8 foot tall overhead door. This one truly has a lot to offer at a great price. Don't miss the chance to make it yours!
USD 374,900
10643 Kola Crossover
View photo
House · for sale
USD 960,000
USD 233/sq.ft
10643 Kola Crossover
Brierwood Hills
· 4,112 sq.ft · 4 Bedrooms · 4 Baths · House
· Fireplace · Parking · Cellar
Brierwood Hills · 4,112 sq.ft · 4 Bedrooms · 4 Baths · House · Fireplace · Parking · Cellar
Brand new custom-built 1-story home by Redfli Design Build in Chestnut Creek (MSD of Southwest Allen County Schools)! Situated on a quiet pond lot, this stunning modern layout offers 4 bedrooms, 4 full baths, and a 3-car attached garage. The main level features a clean, split-bedroom floor plan, a spacious living/great room with an electric fireplace, formal dining room, den, and a primary suite with a walk-in closet. The full finished daylight basement is built for entertaining, featuring a theatre room, wet bar with refrigerator, 4th bedroom, and a full bath. Enjoy outdoor relaxation on the covered porch overlooking the water. This house has tons of upgrades including under cabinet lighting, smart thermostat, smart electrical panel, motion activated lighting, EV car charger, Control 4 whole-home automation, business-grade Wi-Fi and wired coverage throughout the house and so much more! You don't want to miss this top of the line home conveniently located near Scott Rd and Chestnut Cre
USD 960,000
908 Liberty Street
View photo
House · for sale
USD 189,900
USD 95/sq.ft
908 Liberty Street
Brierwood Hills
· 1,991 sq.ft · 5 Bedrooms · 2 Baths · House
Brierwood Hills · 1,991 sq.ft · 5 Bedrooms · 2 Baths · House
Full of character, charm, and personality, this home offers a unique opportunity to own a piece of Fort Wayne history! Featuring 5 bedrooms and 2 full bathrooms, this spacious home offers flexibility for a variety of lifestyles, including a fantastic single-family residence or the opportunity to continue operating as a successful Airbnb. Currently used as a short-term rental, the property grosses an average of approximately $4,000 per month, offering exciting income potential for investors. The home also features the convenience of a main-floor primary bedroom option, providing flexibility for a variety of living arrangements. Located less than 5 minutes from downtown Fort Wayne, you'll enjoy easy access to local restaurants, shopping, entertainment, and everything the city has to offer. Whether you're looking for a character-filled place to call home or your next investment opportunity, this property is full of potential and ready for its next chapter!
USD 189,900
5334 Goldfinch Lane
View photo
House · for sale
USD 229,900
USD 195/sq.ft
5334 Goldfinch Lane
Brierwood Hills
· 1,173 sq.ft · 3 Bedrooms · 2 Baths · House
· Patio · Parking
Brierwood Hills · 1,173 sq.ft · 3 Bedrooms · 2 Baths · House · Patio · Parking
Beautiful 3-bedroom ranch home located in the desirable Northbrook subdivision! This move-in ready home features fresh paint, updated flooring, appliances, light fixtures, newer windows with blinds and a sliding patio door, all approximately 1 year old, and many more improvements throughout. Offering approximately 1,176 sq. Ft. of living space, this home features a comfortable single-level layout, an attached garage, and a spacious 0.27-acre lot with plenty of room to enjoy the outdoors. Conveniently located near shopping, dining, schools, parks, and everyday amenities on Fort Wayne's northwest side. Home warranty included for added peace of mindmove in and enjoy!
USD 229,900
3640 Bass Road
View photo
House · for sale
USD 289,000
USD 99/sq.ft
3640 Bass Road
Brierwood Hills
· 2,895 sq.ft · 4 Bedrooms · 2 Baths · House
· Garden · Parking · Deck · Equipped kitchen · Cellar
Brierwood Hills · 2,895 sq.ft · 4 Bedrooms · 2 Baths · House · Garden · Parking · Deck · Equipped kitchen · Cellar
Start Showing Date: 10/9/2026 4 car garage, partially finished basement. Fenced yard. Back up generator. Close to everything. Walking trails shopping. Oversize LR with Hardwood flooring. Main level primary. Den or 4th bedroom. High end water softener and AO system. Kitchen has many cabinets and plenty of storage. Fresh paint and some flooring last couple of yrs. Mechanic or wood worker will love this extended oversize garage! New deck with rails. Air purifier. Garage great for mechanics or wood working, hobbies. Air purifier, Dehumidifier
USD 289,000

Get email alerts

Don't miss out: be the first to know about new properties

The alert was correctly created

On subscribing you accept the conditions of use and the privacy policy
Alert
Receive new ads in your inbox
Save this search
Receive alerts for new listings

We'll send you an email when we have new properties for: "Properties for sale in Brierwood Hills"

The alert was correctly created

Westmoor, Fort Wayne city Wayne township Allen County Indiana
Westmoor Park, Fort Wayne city Wayne township Allen County Indiana
Get email alerts and be the first to see new listings
Required field
On subscribing I accept the terms of the privacy policy
Perfect! You'll soon start receiving new listings via email
Alert
Receive an email when we have new ads for Properties for sale in Brierwood Hills
Save this search
Filters

Bedrooms

Size (sq.ft)

sq.ft
sq.ft

Price

USD
USD

Property type

Bathrooms

Clear all filters
Receive notifications when new entries are published.