571 properties for sale in Brierwoods

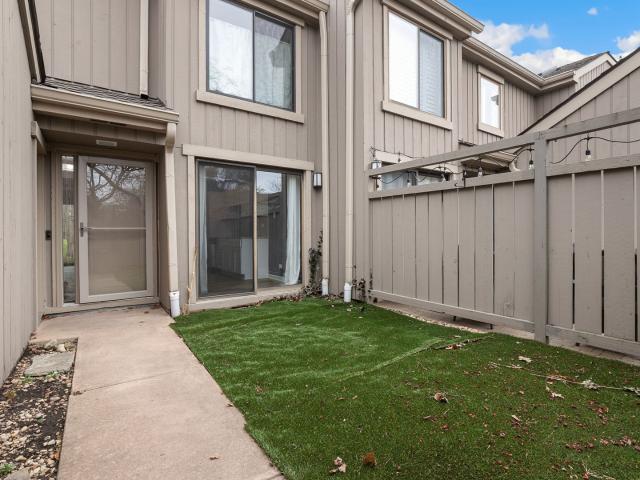
82 Arcadia Lane
12 pictures
Townhouse · for sale
USD 409,900
USD 152/sq.ft
82 Arcadia Lane
Brierwoods
· 2,691 sq.ft · 3 Bedrooms · 2 Baths · Townhouse
· Gym · Deck · Equipped kitchen
Brierwoods · 2,691 sq.ft · 3 Bedrooms · 2 Baths · Townhouse · Gym · Deck · Equipped kitchen
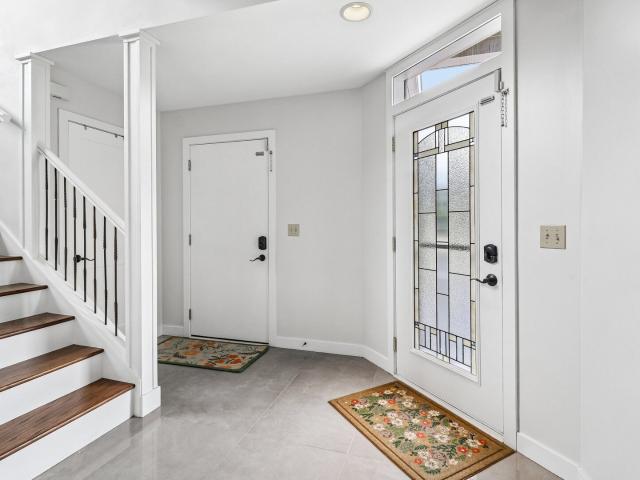
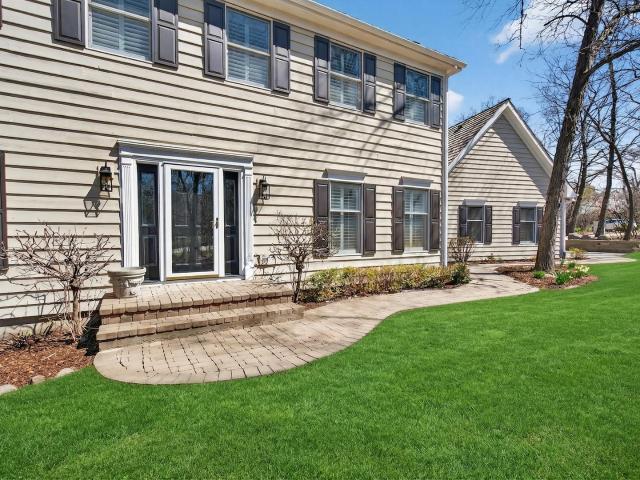
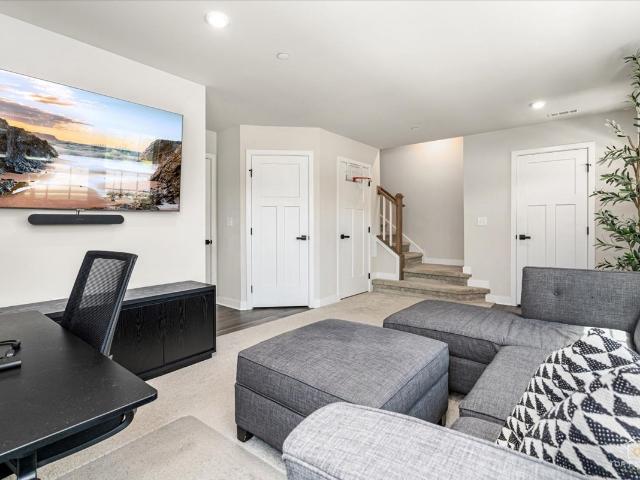
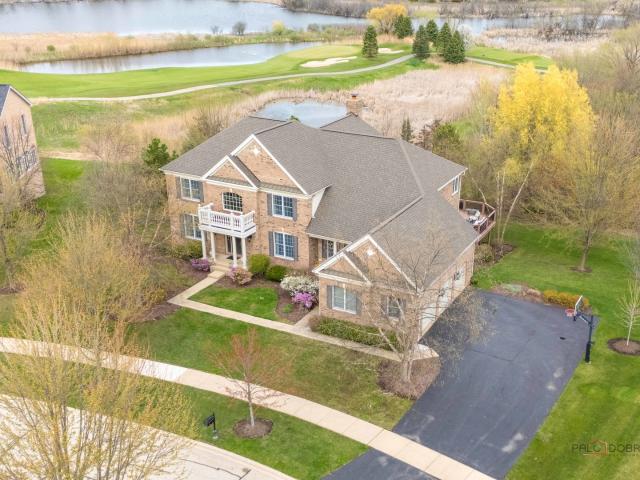
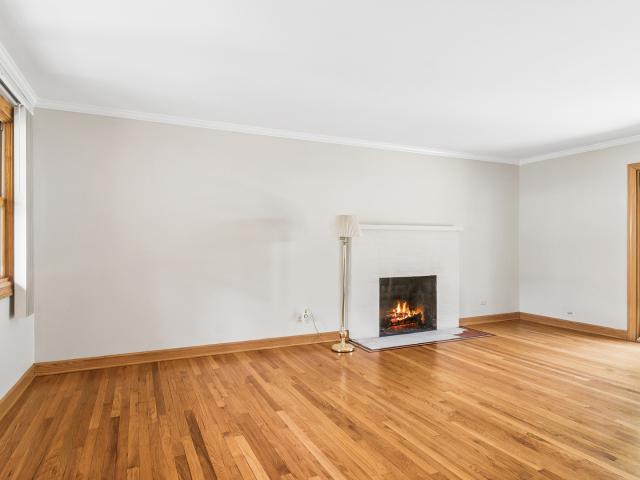
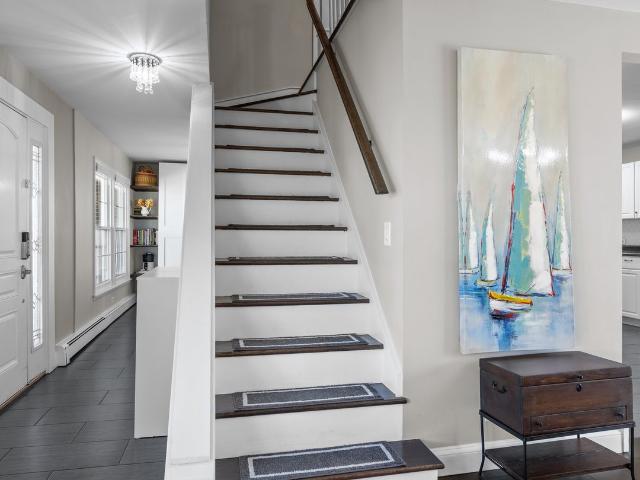
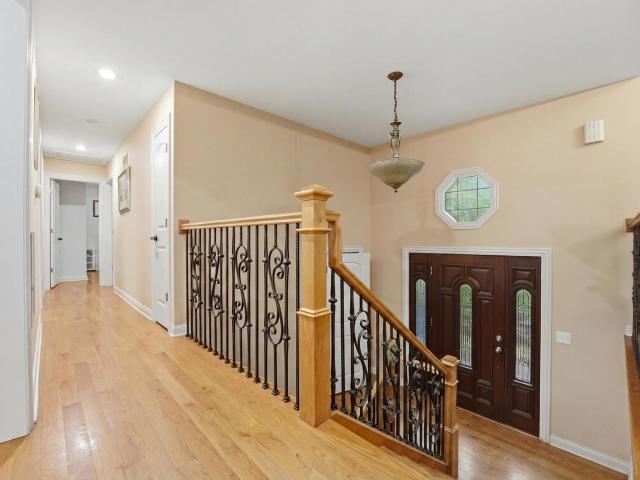
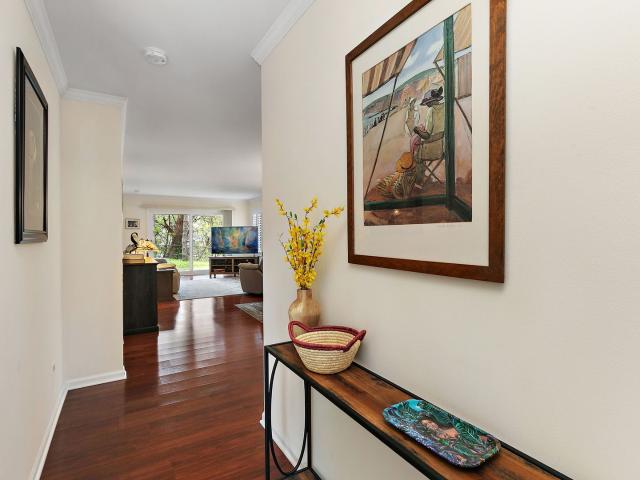
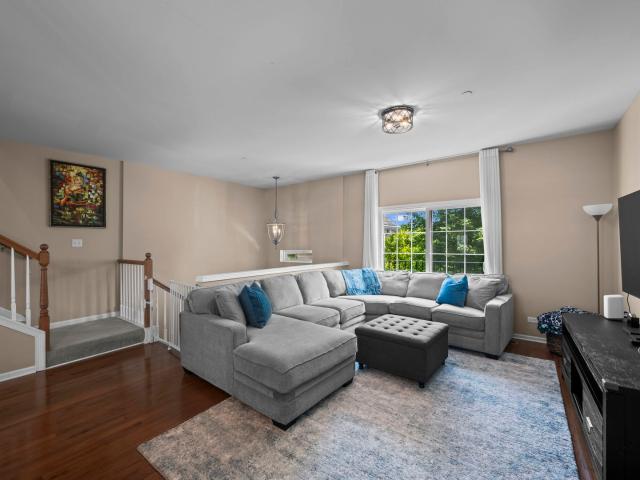
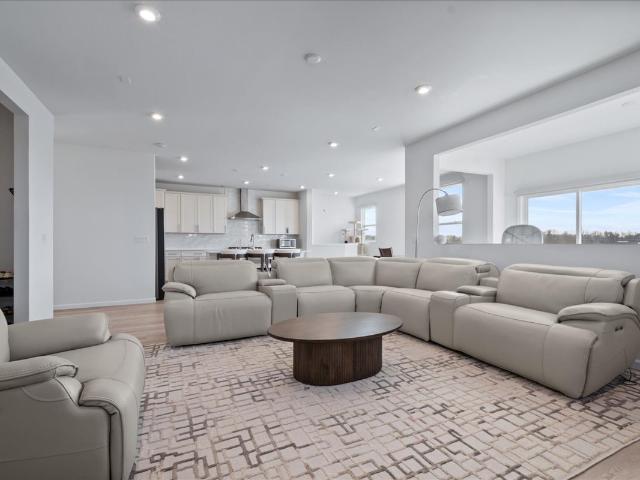
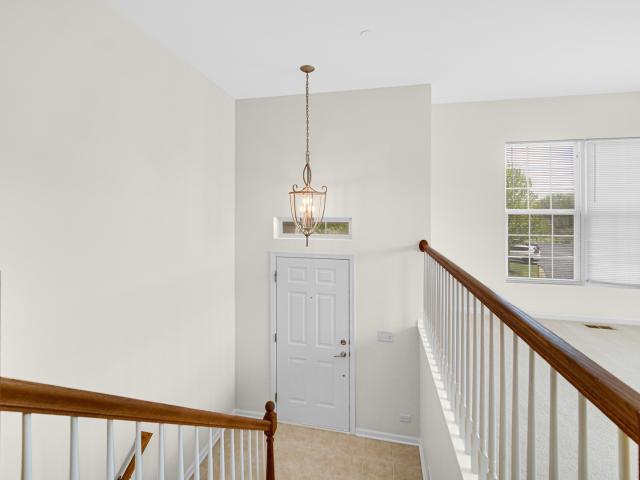
Great location! Rarely available and larger than other units in the subdivision, this 3-bedroom, 2.5-bath corner-unit townhouse in Meadow Wood offers exceptional natural light and stunning views of the protected nature preserve. This immaculate, completely freshly painted home features beautiful hardwood floors, stair railing on all 3 levels, newer light fixtures throughout, and a spacious open-concept layout. The upgraded kitchen boasts 42' cherry oak cabinets, stainless steel appliances, and a large island, flowing seamlessly into an eating area that opens directly to a private deck. Upstairs, the master suite impresses with cathedral ceilings, an oversized walk-in closet, and a private full bath featuring a double vanity and custom shower, while bedrooms two and three offer roomy accommodations with ample closet space. The finished lower-level English basement-highlighted by brand new flooring-provides versatile space for a family room, gym, or office, perfectly complementing the co
USD 409,900
27052 W Lakeview Drive S
12 pictures
House · for sale
USD 525,000
USD 219/sq.ft
27052 W Lakeview Drive S
Brierwoods
· 2,390 sq.ft · 3 Bedrooms · 2 Baths · House
· Garden · Fireplace · Equipped kitchen
Brierwoods · 2,390 sq.ft · 3 Bedrooms · 2 Baths · House · Garden · Fireplace · Equipped kitchen
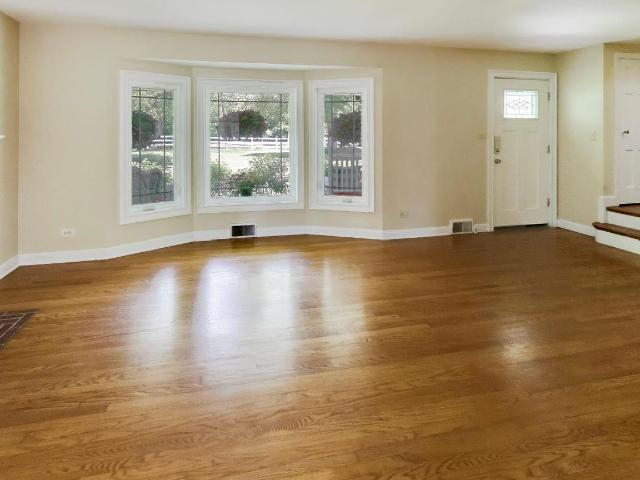
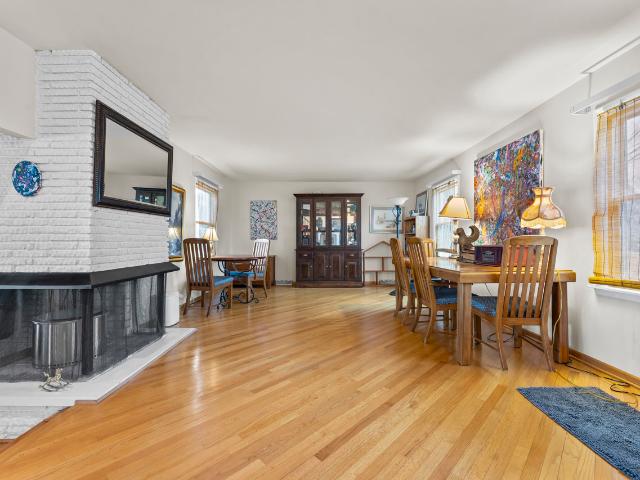
Enjoy tranquil waterfront living in the quiet Lakeland Estates subdivision, where this beautifully positioned home sits on 1.5 acres with stunning water views and access to a private 15-acre lake perfect for fishing, swimming, electric boating, and winter ice skating. The main level offers a bright, open floor plan designed for both comfortable daily living and entertaining. At the front of the home, the formal living room welcomes you with beautiful hardwood floors that continue into the formal dining room. A three-sided fireplace, set just two steps down from the living and dining areas, creates a warm focal point shared with the family room, which features a wall of windows overlooking the lake. Hardwood floors run throughout the living room, dining room, and family room, while the dining room and kitchen feature rich wood ceilings that add warmth and character. The kitchen is equipped with a double oven and electric cooktop and offers wonderful views of the spacious backyard and wa
USD 525,000
200 Sunset Court
View photo
House · for sale
USD 719,900
USD 253/sq.ft
200 Sunset Court
Brierwoods
· 2,842 sq.ft · 5 Bedrooms · 4 Baths · House
· Fireplace · Equipped kitchen
Brierwoods · 2,842 sq.ft · 5 Bedrooms · 4 Baths · House · Fireplace · Equipped kitchen
Fully updated 5-bedroom, 4.5-bath home located in the highly sought-after Lake Zurich School District! Step inside to a stunning foyer with gleaming tile flooring that leads into the spacious living room, complete with a cozy fireplace perfect for relaxing or entertaining. The beautifully remodeled kitchen features white cabinetry, quartz countertops, custom quartz wall accents and bench seating, a new refrigerator and stove/oven, an added stove exhaust hood, and a large center island with breakfast bar seating. The entire main level has been enhanced with updated wood and tile flooring. Convenience meets functionality in the first-floor laundry room, which offers tile flooring, a utility sink, and custom built-in cabinetry. Upstairs, the spacious primary suite features a walk-in closet and a private ensuite bath with dual vanities and a glass-enclosed shower. Three additional generously sized bedrooms are located on the second floor, including one with its own private bathroom. The fi
USD 719,900
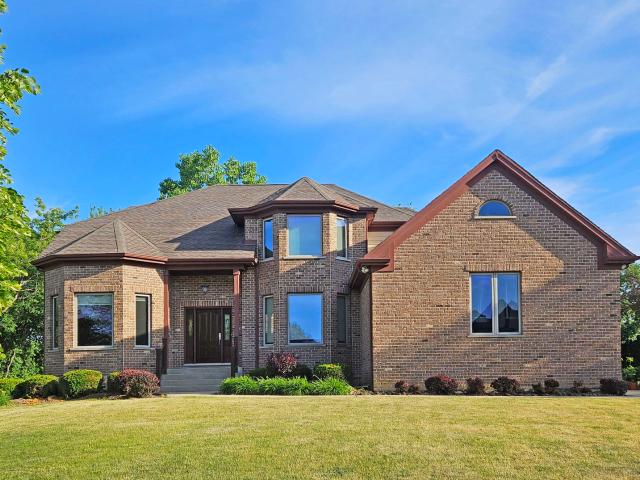
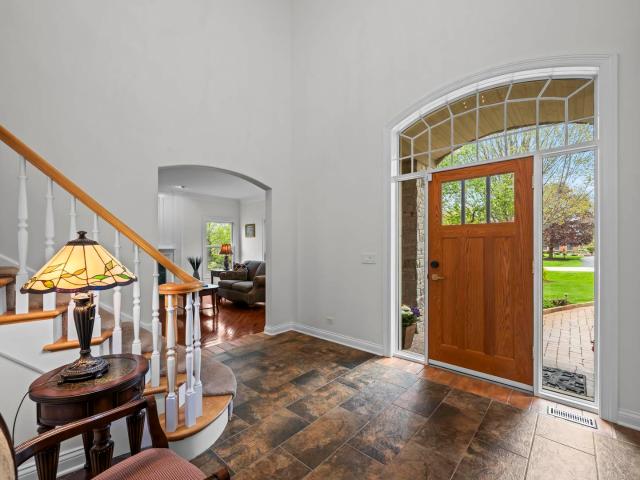
25138 N Pawnee Road
12 pictures
House · for sale
USD 929,000
USD 282/sq.ft
25138 N Pawnee Road
Brierwoods
· 3,283 sq.ft · 4 Bedrooms · 3 Baths · House
· Garden · Deck · Fireplace · Equipped kitchen
Brierwoods · 3,283 sq.ft · 4 Bedrooms · 3 Baths · House · Garden · Deck · Fireplace · Equipped kitchen
Completely renovated in 2026, this move-in-ready home offers modern luxury and exceptional quality throughout. This stunning property features a brand-new, fully updated kitchen equipped with premium KitchenAid appliances, quartz countertops, and modern finishes throughout. The main level welcomes you with a dramatic two-story foyer, a bright living room with a fireplace, a formal dining room, and a spacious family room with a bar and fireplace. The generously sized kitchen flows into a sunroom filled with natural light. A convenient laundry/mudroom with brand-new washer and dryer, along with a powder room, completes the main floor. Enjoy outdoor living on a fully rebuilt, brand-new composite wraparound deck overlooking the backyard. Perfect for entertaining or relaxing. Upstairs, you'll find a spacious primary suite with a walk-in closet and a private bathroom featuring a soaking tub and separate shower, along with three additional bedrooms and a full hallway bathroom. The fully finis
USD 929,000
197 Canterbury Way
12 pictures
Townhouse · for sale
USD 450,000
USD 240/sq.ft
197 Canterbury Way
Brierwoods
· 1,873 sq.ft · 3 Bedrooms · 2 Baths · Townhouse
· Office room · Gym · Equipped kitchen · Parking
Brierwoods · 1,873 sq.ft · 3 Bedrooms · 2 Baths · Townhouse · Office room · Gym · Equipped kitchen · Parking
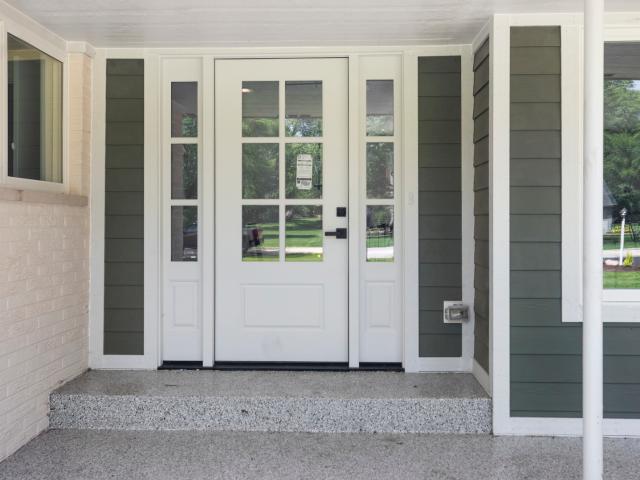
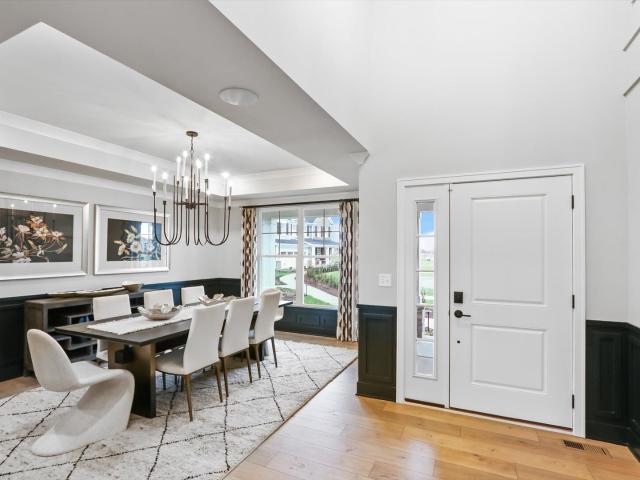
Stunning, bright, and beautiful, this premium brick and Hardie siding end-unit townhome offers a perfect blend of modern sophistication and architectural elegance just minutes from downtown Lake Zurich. Step through the front door into a welcoming, sun-drenched finished lower level illuminated by modern recessed lighting. This versatile space provides a convenient half bath and flexible room for a home office, gym, or media room, while offering direct access to the spacious two-car garage. On the main level, an open, airy sanctuary awaits, defined by dramatic 9' ceilings, gorgeous luxury vinyl plank flooring and large windows that flood the entire home with natural light. The show-stopping gourmet kitchen is a chef's dream with elegant 42-inch white cabinetry, quartz countertops, a stylish backsplash, high-end stainless-steel appliances, an oversized island and a spacious pantry closet. The dining and living room spaces provide the ideal layout for entertaining guests and a sliding gla
USD 450,000
6 Turnbury Court
12 pictures
House · for sale
USD 1,075,000
USD 144/sq.ft
6 Turnbury Court
Brierwoods
· 7,459 sq.ft · 5 Bedrooms · 5 Baths · House
· Office room · Deck · Fireplace · Equipped kitchen
Brierwoods · 7,459 sq.ft · 5 Bedrooms · 5 Baths · House · Office room · Deck · Fireplace · Equipped kitchen
Welcome to this stunning 5-bedroom, 5.1-bath home offering picturesque views of the golf course and surrounding conservancy. From the moment you step into the grand two-story foyer, you'll be impressed by the home's elegant design and spacious layout. To the left, a bright and inviting living room provides the perfect space to relax, while the formal dining room on the right is ideal for entertaining and family gatherings. The expansive family room features a cozy gas fireplace and direct access to the deck, seamlessly blending indoor and outdoor living. The chef's kitchen is both functional and stylish, complete with a large island and breakfast bar, pantry closet, and abundant cabinetry. It opens to a sun-filled eating area with access to the deck, perfect for morning coffee or casual meals. The main level is thoughtfully completed with a private office, well-appointed laundry room, and a versatile flex space ideal for a playroom, lounge, or additional sitting area. Upstairs, retreat
USD 1,075,000
255 West Lane
View photo
House · for sale
USD 575,000
USD 223/sq.ft
255 West Lane
Brierwoods
· 2,573 sq.ft · 4 Bedrooms · 3 Baths · House
Brierwoods · 2,573 sq.ft · 4 Bedrooms · 3 Baths · House
Welcome to 255 West Lane in Lake Zurich, a beautifully maintained 4-bedroom, 3-bathroom home offering 2,579 total square feet of comfortable living space. Situated on a desirable corner lot with mature trees, this freshly painted home features spacious living areas, a functional floor plan, and abundant natural light throughout. Generous bedrooms, updated amenities, and inviting indoor and outdoor spaces make this home ideal for modern family living. Conveniently located near downtown Lake Zurich, parks, schools, shopping, and dining, this home offers the perfect blend of comfort, convenience, and charm
USD 575,000
1201 Country Club Road
12 pictures
House · for sale
USD 548,000
USD 190/sq.ft
1201 Country Club Road
Brierwoods
· 2,874 sq.ft · 4 Bedrooms · 2 Baths · House
· Sauna · Equipped kitchen
Brierwoods · 2,874 sq.ft · 4 Bedrooms · 2 Baths · House · Sauna · Equipped kitchen
Welcome home to 1201 Country Club Road, a beautifully updated 4-bedroom, 2.5-bath residence offering exclusive private beach access (with a nominal annual fee). The heart of this home is its spacious, updated kitchen, boasting abundant cabinet space, new appliances (2023), and a large pantry cabinet (2023). It features an inviting eat-in area and an island with a breakfast bar, perfect for casual meals. Adjacent to the kitchen, a generously sized dining room awaits, ideal for both large gatherings and intimate dinners. Experience relaxation in the fabulous, light-filled family room. A perfect spot for entertaining or a relaxing night at home. Upstairs, the primary bedroom provides a tranquil retreat with its updated en-suite bath. Three additional large bedrooms and another full bath complete the second level, offering ample space for everyone. This special home also includes a convenient laundry/mudroom, complete with a luxurious sauna. Step outside to a charming screened-in porch, lo
USD 548,000
302 Kazimour Drive
12 pictures
Townhouse · for sale
USD 490,000
USD 174/sq.ft
302 Kazimour Drive
Brierwoods
· 2,809 sq.ft · 2 Bedrooms · 3 Baths · Townhouse
· Office room · Fireplace · Equipped kitchen
Brierwoods · 2,809 sq.ft · 2 Bedrooms · 3 Baths · Townhouse · Office room · Fireplace · Equipped kitchen
Experience resort-style living in the gated Fox River townhome community of Port Barrington Shores! Perfectly situated just steps from the marina, boat docks, and a brand-new riverfront restaurant, this beautifully maintained home offers the ideal blend of comfort, convenience, and scenic surroundings. Light-filled and move-in ready, this spacious 2-bedroom plus loft townhome features an open and inviting floor plan accented by two fireplaces and quality finishes throughout. The gourmet kitchen is designed for both everyday living and entertaining, offering abundant cabinetry, generous prep space, and seamless flow into the main living areas. The upper level showcases a spacious primary suite complete with a newly updated bath and walk-in closet, along with a second bedroom with private ensuite, and a sun-drenched loft perfect for a home office, reading nook, or potential guest space. The English lower level expands the living space with a large family room, wet bar, full bath, and amp
USD 490,000
18 Lynn Drive
View photo
House · for sale
USD 879,000
USD 274/sq.ft
18 Lynn Drive
Brierwoods
· 3,208 sq.ft · 4 Bedrooms · 3 Baths · House
· Equipped kitchen · Parking
Brierwoods · 3,208 sq.ft · 4 Bedrooms · 3 Baths · House · Equipped kitchen · Parking
The best of a beautiful tree lined street neighborhood and a like new home! With the exception of the roof which is in great shape, the interior of the home is new. All new Hardee siding, electrical, plumbing, HVAC, windows, new driveway, epoxy garage floor, new doors & openers etc. Gleaming hardwood floors, 3 luxury custom tiled bathrooms, gourmet kitchen complete with high end appliances and 2 refrigerators! All set on a beautiful acre of land in lovely treed Hawthorn Woods subdivision. 4 large bedrooms and renovated lower level for sunlit additional living space. Open plans on both levels
USD 879,000
26701 W Karen Drive
View photo
House · for sale
USD 325,000
USD 308/sq.ft
26701 W Karen Drive
Brierwoods
· 1,055 sq.ft · 2 Bedrooms · 1 Bath · House
· Garden · Equipped kitchen · Parking
Brierwoods · 1,055 sq.ft · 2 Bedrooms · 1 Bath · House · Garden · Equipped kitchen · Parking
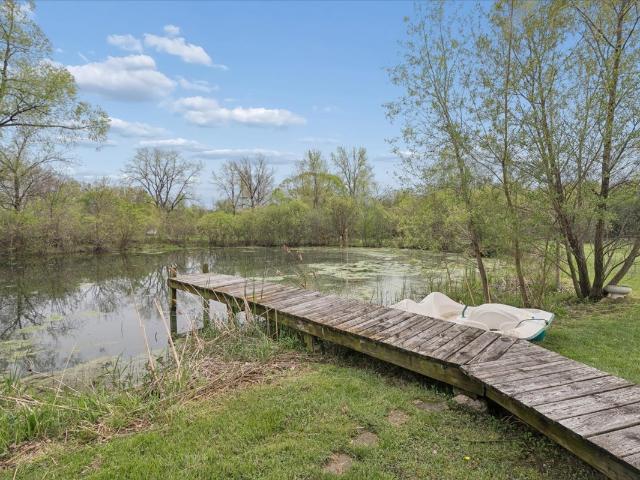
Nearly 3 acres. Private pond. Your own peninsula. If you've been waiting for something different this is it! This one-of-a-kind property offers a mix of open land, mature trees, and a shared private pond with space to fish, relax, and enjoy the outdoors right in your backyard. The standout? A peninsula that stretches into the water, giving you your own slice of shoreline and a setting you won't find in a typical home search. So many standout interior updates! The gorgeous kitchen steals the show with modern finishes, stylish cabinetry, all stainless steel appliances, large center island, quartz countertops and a clean, fresh feel that's move-in ready from day one. Wildlife, water views, and room to spread out-without giving up convenience. You're still just minutes from shopping, dining, and everyday essentials. Plenty of space for your boat, trailer, work truck, or toys, plus a detached 2.5-car garage and additional shed for storage. Estate zoning offers flexibility for hobbies like b
USD 325,000
302 Kazimour Drive
12 pictures
Townhouse · for sale
USD 449,000
USD 159/sq.ft
302 Kazimour Drive
Brierwoods
· 2,809 sq.ft · 2 Bedrooms · 3 Baths · Townhouse
· Office room · Fireplace · Equipped kitchen
Brierwoods · 2,809 sq.ft · 2 Bedrooms · 3 Baths · Townhouse · Office room · Fireplace · Equipped kitchen
Perfectly situated just steps from the marina, boat docks, and a brand-new riverfront restaurant, this beautifully maintained home offers the ideal blend of comfort, convenience, and scenic surroundings. Light-filled and move-in ready, this spacious two-bedroom plus loft townhome features an open and inviting floor plan accented by two fireplaces and quality finishes throughout. The gourmet kitchen is designed for both everyday living and entertaining, offering abundant cabinetry, generous prep space, and seamless flow into the main living areas. The upper level showcases a spacious primary suite complete with a newly updated bath and walk-in closet, along with a second bedroom with private ensuite, and a sun-drenched loft perfect for a home office, reading nook, or potential guest space. The English lower level expands the living space with a large family room, wet bar, full bath, and ample storage. Ideal for entertaining or relaxing after a day on the river. A direct-entry two-car ga
USD 449,000
21 Sequoia Road
View photo
House · for sale
USD 465,000
USD 337/sq.ft
21 Sequoia Road
Brierwoods
· 1,378 sq.ft · 4 Bedrooms · 3 Baths · House
· Garden · Deck · Equipped kitchen · Parking
Brierwoods · 1,378 sq.ft · 4 Bedrooms · 3 Baths · House · Garden · Deck · Equipped kitchen · Parking
Discover the potential of this spacious Hawthorn Woods home situated on over an acre of land. A long asphalt driveway leads to the property (please use caution, as there is a noticeable bump in the driveway). The backyard offers plenty of room to enjoy the outdoors and features a deck along with an invisible electric fence for pets. The home features 4 bedrooms, including 3 on the main level, 3 full bathrooms, and a 2-car garage. Inside, you'll find hardwood floors throughout, two skylights that bring in natural light, and updated kitchen and bathroom finishes. The exterior is finished with cedar siding and a cedar roof, adding to the home's unique character. For reference, the septic system is located on the left side of the home when viewed from the driveway, and the well is near the front entrance. Please note that discoloration is present in the mechanical room and may indicate mold; buyers are encouraged to conduct their own inspections. Short sale being handled by an experienced
USD 465,000
38 Lakebreeze Court # 0
View photo
Townhouse · for sale
USD 769,000
USD 195/sq.ft
New
38 Lakebreeze Court # 0
Brierwoods
· 3,929 sq.ft · 4 Bedrooms · 3 Baths · Townhouse
· Patio · Equipped kitchen · Cellar
Brierwoods · 3,929 sq.ft · 4 Bedrooms · 3 Baths · Townhouse · Patio · Equipped kitchen · Cellar
Picturesque pond views | 4 bedrooms | 3.1 baths | full english basement | main-level primary suite | lakebreeze villas living! Enjoy the rare combination of peaceful water views, flexible living space, and an unbeatable Lake Zurich location in this beautifully designed Lakebreeze Villas townhome. Original owners selected this special lot for its tranquil pond setting, mature trees, and ever-changing seasonal views, creating a home that feels like a private retreat while remaining close to everything Lake Zurich has to offer. A fenced front patio welcomes you home and creates the perfect setting for morning coffee, quiet afternoons, or intimate evenings outdoors. Head inside to an elegant two-story living room accented by wainscoting and an exterior door leading to a private patio. Hardwood flooring flows throughout the main level, carrying you into the stylish kitchen featuring white cabinetry with crowned uppers, under-cabinet lighting, granite countertops, quality stainless steel app
USD 769,000
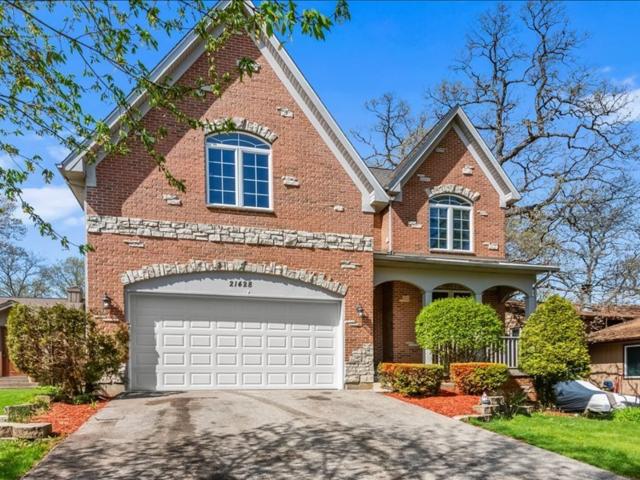
21428 W Crescent Drive
12 pictures
House · for sale
USD 579,500
USD 144/sq.ft
21428 W Crescent Drive
Brierwoods
· 4,015 sq.ft · 4 Bedrooms · 2 Baths · House
· Garden · Deck · Equipped kitchen · Parking · Cellar
Brierwoods · 4,015 sq.ft · 4 Bedrooms · 2 Baths · House · Garden · Deck · Equipped kitchen · Parking · Cellar
Incredible value. Opportunity abounds in this oversized 4br + 2.5BA + spacious basement. In the sought-after Sylvan Lake Community is this stunning Tudor Revival classic. Charming curb-appeal boasting timeless red brick, decorative stone, nested pitched gables, and arched windows. Needs some TLC, so bring some tools and elbow-grease to make this move-in read. Or fully reimagine this expansive bright floor plan. Traditional foyer, dining and living rooms, eating area, fully appointed kitchen, and powder room all on the first floor. Second level features family-sitting area, leading to 4 huge bedrooms and 2 baths, including ensuite primary with double-vanities, jetted tub, separate shower and toilet room, and skylight. Large laundry room, tons of closet space, attached 2-car garage, and roomy deck leading to enjoyable backyard, make this A MUST SEE WITH TREMENDOUS POTENTIAL
USD 579,500
1331 Oak Hill Rd, Lake Barrington, IL 60010 | MLS #12634
View photo
Townhouse · for sale
USD 337,500
USD 222/sq.ft
1331 Oak Hill Rd, Lake Barrington, IL 60010 | MLS #12634
Brierwoods
· 1,518 sq.ft · 2 Bedrooms · 3 Baths · Townhouse
· Garden · Balcony · Fireplace · Equipped kitchen
Brierwoods · 1,518 sq.ft · 2 Bedrooms · 3 Baths · Townhouse · Garden · Balcony · Fireplace · Equipped kitchen
Beautifully renovated 2-bedroom, 2.5-bath townhouse in sought-after Lake Barrington Shores, offering a rare private fenced yard and stunning golf course views. This move-in ready home was extensively updated in 2021 and features a main level with a bright and sunny living room with a wood burning fire place and plenty of room for a dining table that flows seamlessly into an updated galley kitchen complete with white cabinetry, granite countertops, stainless steel appliances, pantry, and space for a table. A convenient main floor half bath completes the level. Both en suite bedrooms are located on the second floor and have new carpet. The primary bedroom features dual closets, private balcony and en suite with extra large vanity with granite top and walk in shower with glass shower doors. The secondary bedroom has a large closet, and private en suite with new granite topped vanity and walk in shower with glass doors. A laundry room with newer washer & dryer (2021) and additional storage
USD 337,500
41 Park View Lane
12 pictures
House · for sale
USD 875,000
USD 285/sq.ft
41 Park View Lane
Brierwoods
· 3,068 sq.ft · 4 Bedrooms · 3 Baths · House
· Fireplace · Equipped kitchen · Cellar
Brierwoods · 3,068 sq.ft · 4 Bedrooms · 3 Baths · House · Fireplace · Equipped kitchen · Cellar
Welcome home to this stately brick two-story residence offering over 3,000 sq ft of thoughtfully designed living space. From the moment you enter, you'll appreciate the soaring 9-foot ceilings, elegant formal dining room, and versatile first-floor study-perfect for today's work-from-home lifestyle. There is a flexibility in the 1st floor for a possible bedroom (the study can be the dining room and the dining room closed off as a bedroom). There is a full bath on the 1st floor. The heart of the home is the spacious open-concept family room and kitchen, featuring an eat in area, a breakfast bar, and seamless flow for everyday living & entertaining. The warmth of the fireplace can be enjoyed both relaxing in the family room and while savoring a family meal. Upstairs, the luxurious primary suite serves as a private retreat with a jetted tub, separate shower, and generous walk-in closet. The partially finished basement is already plumbed for a future bathroom, offering endless possibilities
USD 875,000
25568 N Countryside Drive
12 pictures
House · for sale
USD 1,200,000
USD 372/sq.ft
25568 N Countryside Drive
Brierwoods
· 3,218 sq.ft · 5 Bedrooms · 4 Baths · House
· Equipped kitchen
Brierwoods · 3,218 sq.ft · 5 Bedrooms · 4 Baths · House · Equipped kitchen
This exceptional executive residence is nestled in Tanglewood Estates, a beautiful and quiet neighborhood, surrounded by lush trees and foliage, creating a peaceful atmosphere perfect for relaxing and enjoying everyday life. It offers an impressive blend of elegance, scale, and modern comfort, featuring over 4,200 square feet of finished living space on nearly an acre of professionally landscaped grounds-perfectly flanked by an entertainer's dream outdoor living area. From the moment you step into the grand foyer, the home makes a striking first impression. Formal living and dining rooms provide refined gathering spaces, seamlessly connected to the main floor for both everyday living and entertaining. A dedicated main-floor office with rustic stone-look tile flooring and custom maple built-ins creates an ideal work-from-home environment. The chef's kitchen is thoughtfully appointed with maple cabinetry, granite countertops, a Wolf range with Viking hood, built-in Sub-Zero refrigerator
USD 1,200,000
993 Longmeadow Court # 1028
12 pictures
Condo · for sale
USD 360,000
USD 267/sq.ft
993 Longmeadow Court # 1028
Brierwoods
· 1,345 sq.ft · 2 Bedrooms · 2 Baths · Condo
· Patio · Garden · Equipped kitchen · Parking
Brierwoods · 1,345 sq.ft · 2 Bedrooms · 2 Baths · Condo · Patio · Garden · Equipped kitchen · Parking
Enjoy resort-style, MAIN FLOOR, living in this beautifully updated Birkdale model nestled in a quiet retreat setting within Lake Barrington Shores. The open floor plan is filled with natural light and features new plantation shutters throughout, creating a bright and welcoming atmosphere. The updated kitchen offers new stainless steel appliances, including an induction cooktop, perfect for everyday living and entertaining. Bathrooms have been newly REMODELED too! Additional improvements include a new garage door, seal-coated garage floor, new water softener, and many other upgrades throughout the home. Step outside to a private patio surrounded by a lovely perennial garden, providing a peaceful outdoor escape. Enjoy and Experience in the UNIQUE GATED COMMUNITY 0f LAKE Barrington SHORES with a 100 acre lake, 37 acre forest preserve, Walking Trails, 8 tennis courts, Bocce, Pickleball, Platform tennis, Marina with sailboats, kayaks, canoes, and fishing boats all for resident use, 18 hole
USD 360,000
24331 N Kelsey Road
12 pictures
House · for sale
USD 599,000
USD 239/sq.ft
24331 N Kelsey Road
Brierwoods
· 2,497 sq.ft · 4 Bedrooms · 3 Baths · House
· Parking · Deck · Fireplace · Equipped kitchen
Brierwoods · 2,497 sq.ft · 4 Bedrooms · 3 Baths · House · Parking · Deck · Fireplace · Equipped kitchen
Pristine Private Retreat 4 bedroom 3 bath home! 2 car attached garage with a 32'X40' out building. Barn set on 3.2 lavish acres. Remodeled kitchen with custom solid wood cabinetry, soft-close doors, SS appliances, granite counter tops, and travertine flooring. Primary suite with New custom bath with high end modern finishes, electric fireplace and deck overlooking professionally landscaped grounds. Hall bath and first floor bath have also been remodeled. All updates have been done, including mechanicals, windows, roof, siding driveway, flooring, overhead doors and gutters. Outbuilding. Barn freshly painted with new doors ready for the toys or horses. This residence is move-in ready and everything has been done. The custom upgrades and parklike setting all enhance this special offering
USD 599,000
199 Timber Ridge Road #
12 pictures
Townhouse · for sale
USD 297,500
USD 207/sq.ft
199 Timber Ridge Road #
Brierwoods
· 1,432 sq.ft · 2 Bedrooms · 2 Baths · Townhouse
· Deck · Balcony · Equipped kitchen · Parking
Brierwoods · 1,432 sq.ft · 2 Bedrooms · 2 Baths · Townhouse · Deck · Balcony · Equipped kitchen · Parking
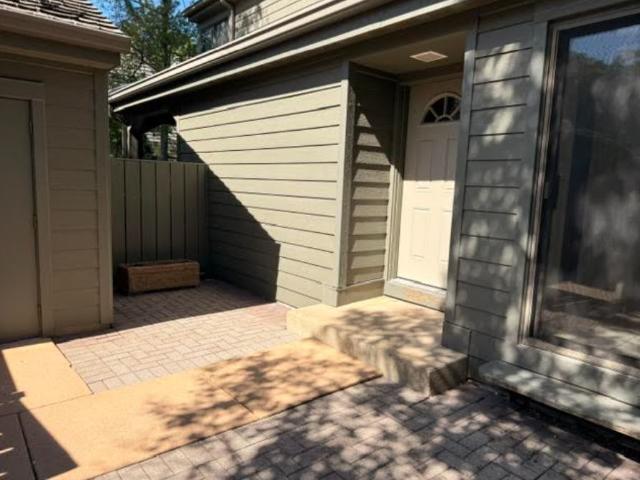
Take advantage of the opportunity to own a townhome in the beautiful, unique gated community of lake barrington shores; This home is being sold'AS IS' and needs attention but is priced to reflect the same; It has a scenic golf course view through mature trees to be enjoyed from a deck off the living room or the balcony off the Master Bedroom; A quiet cul-de-sac location with no through traffic; There is a private entry into a paver courtyard area with access from the kitchen perfect for your morning coffee or your evening glass of wine; It has a lower level family room with a wet bar that works for entertaining and family activities (Large English window gives natural light to the room); Easy access from the garage service door to the front door; Extra parking in the immediate area; Hardy Board siding for easy maintenance; With some decorating imagination and some work this can be a very comfortable home to enjoy in the BEAUTIFUL GATED COMMUNITY OF LAKE BARRINGTON SHORES with a 100 acr
USD 297,500
67 Hawthorn Rdg Dr, Hawthorn Woods, IL 60047 | MLS #12665
View photo
House · for sale
USD 899,990
USD 279/sq.ft
67 Hawthorn Rdg Dr, Hawthorn Woods, IL 60047 | MLS #12665
Brierwoods
· 3,218 sq.ft · 4 Bedrooms · 3 Baths · House
· Equipped kitchen · Parking · Cellar
Brierwoods · 3,218 sq.ft · 4 Bedrooms · 3 Baths · House · Equipped kitchen · Parking · Cellar
Below Market Interest Rate Available for Qualified Buyers Welcome to this stunning new construction home located at 67 Hawthorn Ridge Drive in Hawthorn Woods, IL. This beautiful 2-story home features 4 bedrooms, 2.5 bathrooms, 3,308 square feet, and ample parking space with a 3-car garage. Upon entering, you'll be greeted by a bright and inviting living space that seamlessly flows into the kitchen area. The kitchen is equipped with sleek GE stainless steel appliances, combining style and functionality for all your culinary needs. The bedrooms are generously sized, offering comfort and privacy for all occupants. The owner's suite with an en-suite bathroom is a true highlight. Outdoor enthusiasts will appreciate the outdoor space surrounding the property, providing opportunities for outdoor activities and al-fresco dining. Whether you enjoy entertaining guests or simply unwinding in nature, the outdoor area offers a perfect retreat. Rounding out this home is a 9 foot walkout basement wit
USD 899,990
67 Hawthorn Ridge Drive
12 pictures
House · for sale
USD 958,780
USD 297/sq.ft
67 Hawthorn Ridge Drive
Brierwoods
· 3,218 sq.ft · 4 Bedrooms · 2 Baths · House
· Equipped kitchen · Parking · Cellar
Brierwoods · 3,218 sq.ft · 4 Bedrooms · 2 Baths · House · Equipped kitchen · Parking · Cellar
Below Market Interest Rate Available for Qualified Buyers. Welcome to this stunning new construction home located at 67 Hawthorn Ridge Drive in Hawthorn Woods, IL. This beautiful 2-story home features 4 bedrooms, 2.5 bathrooms, 3,308 square feet, and ample parking space with a 3-car garage. Upon entering, you'll be greeted by a bright and inviting living space that seamlessly flows into the kitchen area. The kitchen is equipped with sleek GE stainless steel appliances, combining style and functionality for all your culinary needs. The bedrooms are generously sized, offering comfort and privacy for all occupants. The owner's suite with an en-suite bathroom is a true highlight. Outdoor enthusiasts will appreciate the outdoor space surrounding the property, providing opportunities for outdoor activities and al-fresco dining. Whether you enjoy entertaining guests or simply unwinding in nature, the outdoor area offers a perfect retreat. Rounding out this home is a 9 foot walkout basement wi
USD 958,780
105 Arcadia Lane
View photo
Townhouse · for sale
USD 389,000
USD 185/sq.ft
New
105 Arcadia Lane
Brierwoods
· 2,099 sq.ft · 3 Bedrooms · 2 Baths · Townhouse
· Office room · Parking · Deck · Equipped kitchen · Cellar
Brierwoods · 2,099 sq.ft · 3 Bedrooms · 2 Baths · Townhouse · Office room · Parking · Deck · Equipped kitchen · Cellar
Welcome home to this beautifully maintained home in Meadow Wood. Step inside to find gleaming hardwood floors that flow throughout the entire main level. The bright eat in kitchen is a standout feature, showcasing 42 inch white cabinetry, stainless steel appliances, a stylish glass tile backsplash, center island and pantry closet. Just off the kitchen is a deck to enjoy your morning coffee or just relax after a busy day. The open concept living and dining areas provide the ideal space for everyday living and effortless entertaining. A convenient first floor laundry room and half bath add to the home's functionality. Upstairs the spacious primary suite offers a large walk in closet and a private bath featuring a double vanity and separate shower. Two additional bedrooms and a full bathroom complete the 2nd level. The finished basement provides valuable additional living space and is perfect for a family room, home office, fitness area, or recreation room. The spacious two car garage wit
USD 389,000
21708 N Brandy Street
12 pictures
House · for sale
USD 869,900
USD 265/sq.ft
21708 N Brandy Street
Brierwoods
· 3,272 sq.ft · 5 Bedrooms · 4 Baths · House
· Office room · Equipped kitchen
Brierwoods · 3,272 sq.ft · 5 Bedrooms · 4 Baths · House · Office room · Equipped kitchen
Beautifully appointed 5-bedroom, 4-bath home with scenic pond views located in highly sought-after District 95. The thoughtfully designed floor plan offers exceptional space and modern finishes throughout. The main level features a gourmet kitchen with quartz countertops, high-end KitchenAid appliances, a large center island, butler's pantry, eat-in area, and convenient planning station, perfect for everyday living and entertaining. The kitchen opens to a spacious family room and bright sunroom, with a separate formal dining room for special gatherings. A main-level bedroom and full bath provide ideal flexibility for guests or a home office. Upstairs you'll find a luxurious primary suite with a spa-like bath featuring a standalone shower, soaking tub, and double vanity. Three additional bedrooms complete the second level, including one with an attached private bath, plus a hall bath and a convenient second-floor laundry room. Spacious loft for extra family room space or flex room. Luxu
USD 869,900

Get email alerts

Don't miss out: be the first to know about new properties

The alert was correctly created

On subscribing you accept the conditions of use and the privacy policy
Alert
Receive new ads in your inbox
Save this search
Receive alerts for new listings

We'll send you an email when we have new properties for: "Properties for sale in Brierwoods"

The alert was correctly created

Prairie Creek, Kildeer village Ela township Lake County Illinois
Hawthorn Woods, Hawthorn Woods village Ela township Lake County Illinois
Get email alerts and be the first to see new listings
Required field
On subscribing I accept the terms of the privacy policy
Perfect! You'll soon start receiving new listings via email
Alert
Receive an email when we have new ads for Properties for sale in Brierwoods
Save this search
Filters

Bedrooms

Size (sq.ft)

sq.ft
sq.ft

Price

USD
USD

Property type

Bathrooms

Clear all filters
Receive notifications when new entries are published.