18 houses for sale in Bristersburg

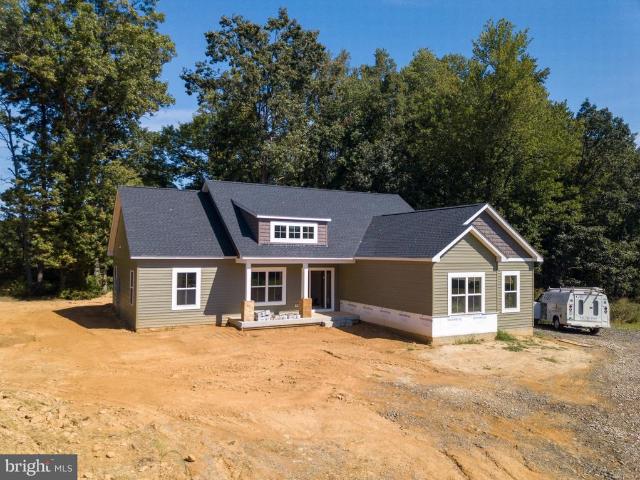
1651 Sowego Road
View photo
House · for sale
USD 999,000
USD 319/sq.ft
1651 Sowego Road
Bristersburg
· 3,122 sq.ft · 3 Bedrooms · 4 Baths · House
· Office room · Equipped kitchen
Bristersburg · 3,122 sq.ft · 3 Bedrooms · 4 Baths · House · Office room · Equipped kitchen
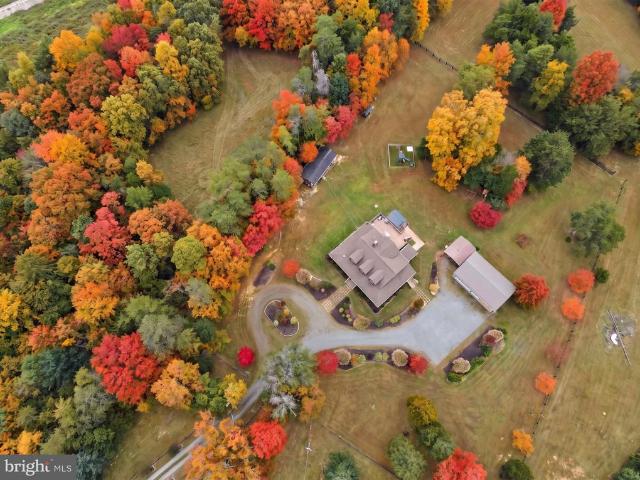
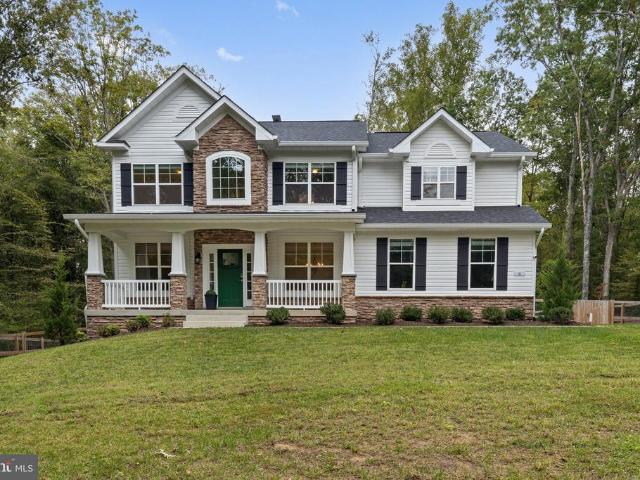
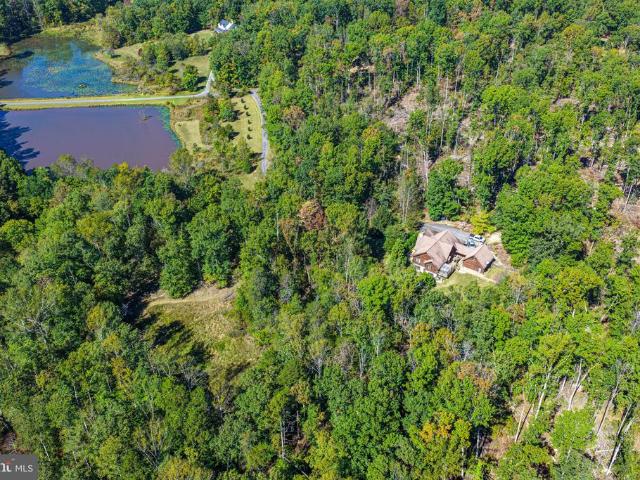
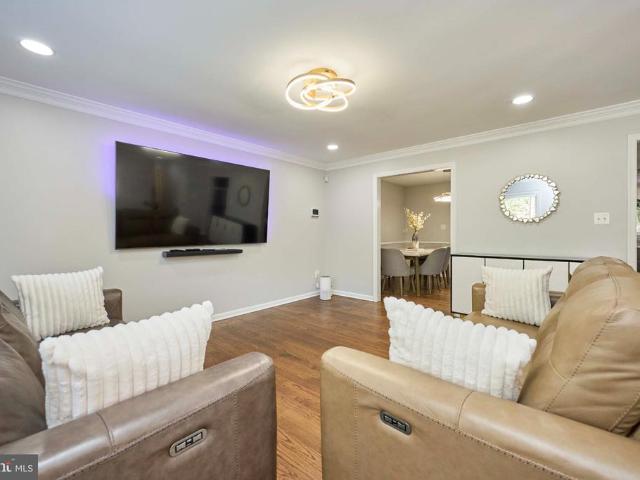
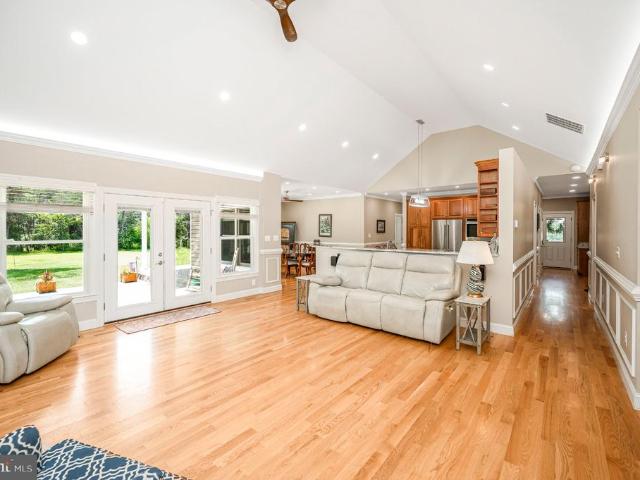
Huge price reduction! Exceptional craftsmanship, thoughtful design, and over 6 acres of privacy come together in this beautifully custom-built home where no detail has been overlooked. Designed primarily for one-level living, this 3-bedroom, 4-bath home also features a spacious upstairs bonus room, offering wonderful flexibility for a home office, guest space, hobby room, or additional living area. Step inside and you'll immediately appreciate the quality throughout, from the natural solid oak flooring and solid wood doors to the soaring cathedral ceilings in the main living area. Nine-foot ceilings, detailed dental crown molding, even in the closets, and chair railing add character and elegance throughout the home. The impressive kitchen was designed with both beauty and function in mind. A large center island anchors the space, surrounded by custom solid cherry soft-close cabinetry, granite countertops and backsplash, under-cabinet lighting, and an abundance of clever storage. A buil
USD 999,000
Ebenezer Church Rd
View photo
House · for sale
Request Details
Updated
Ebenezer Church Rd
Bristersburg
· 1,076 sq.ft · 2 Bedrooms · 1 Bath · House
Bristersburg · 1,076 sq.ft · 2 Bedrooms · 1 Bath · House
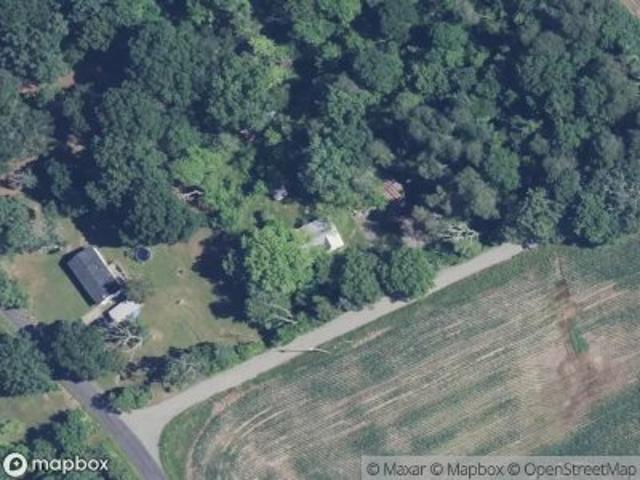
This is a Real Estate-Owned (REO)/post-foreclosure home owned or managed by a bank. All offers are considered; however, the highest and best will most likely be accepted
Request Details
1199 Honeysuckle Way
View photo
House · for sale
USD 859,900
USD 256/sq.ft
1199 Honeysuckle Way
Bristersburg
· 3,358 sq.ft · 4 Bedrooms · 2 Baths · House
· Garden · Office room · Deck · Fireplace · Equipped kitchen · Cellar
Bristersburg · 3,358 sq.ft · 4 Bedrooms · 2 Baths · House · Garden · Office room · Deck · Fireplace · Equipped kitchen · Cellar
Open house cancel Set on just under 6 acres in Stafford, 1199 Honeysuckle Way offers privacy, space and plenty of room to enjoy both inside and out. Step inside and a formal living room and dedicated office space flank the front door, giving the home a polished entry while still providing flexible spaces for work, reading or gathering. The home features 4 bedrooms and 2.5 baths with an open concept layout that feels bright and comfortable. The two-story family room is the heart of the home, with a cozy fireplace and plenty of natural light. It flows directly into the kitchen, where you will find a gas cooktop and copious amounts of counter space. With the large deck just off the kitchen, this level is especially well-suited for easy entertaining and The deck overlooks the backyard and offers a great spot for outdoor dinners, morning coffee or relaxing at the end of the day. The walkout basement offers a blank canvas for future expansion, including a bathroom rough-in. This would be a g
USD 859,900
315 Heflin Road
View photo
House · for sale
USD 614,900
USD 251/sq.ft
315 Heflin Road
Bristersburg
· 2,443 sq.ft · 4 Bedrooms · 3 Baths · House
· Fireplace
Bristersburg · 2,443 sq.ft · 4 Bedrooms · 3 Baths · House · Fireplace
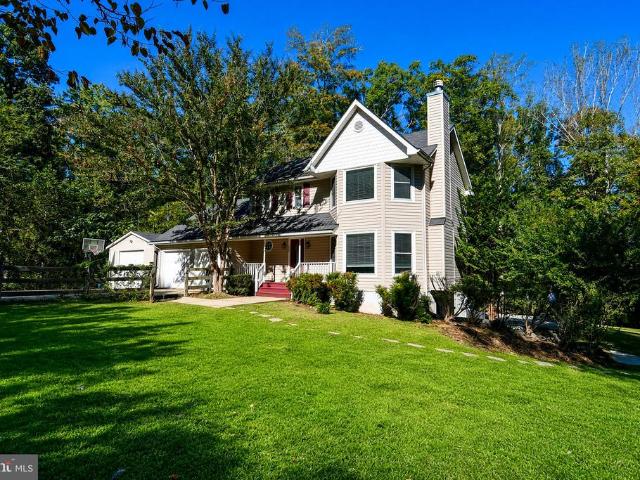
Nestled within the prestigious Tacketts Mill community, this exquisite Colonial residence embodies the pinnacle of luxury living. Spanning over 3.25 acres, this stunning property offers an unparalleled blend of elegance, comfort, and sophistication, making it the perfect sanctuary for those who appreciate the finer things in life. As you approach this magnificent home, the charming architectural lines invite you in, hinting at the beauty that lies within. Step inside to discover a meticulously maintained interior, where hardwood flooring flows seamlessly throughout, creating a warm and inviting atmosphere. The spacious layout encompasses four generously sized bedrooms and three and a half opulent bathrooms, ensuring ample space for relaxation and rejuvenation. The heart of the home is undoubtedly the inviting living area, complete with a cozy fireplace that serves as a focal point for gatherings and intimate evenings alike. The main floor laundry adds a touch of convenience, while the
USD 614,900
2113 Courthouse Road
View photo
House · for sale
USD 1,251,000
USD 358/sq.ft
2113 Courthouse Road
Bristersburg
· 3,488 sq.ft · 5 Bedrooms · 3 Baths · House
· Office room · Parking · Swimming pool · Fireplace · Equipped kitchen · Lift
Bristersburg · 3,488 sq.ft · 5 Bedrooms · 3 Baths · House · Office room · Parking · Swimming pool · Fireplace · Equipped kitchen · Lift
25 Acres of Fauquier County Privacy & Possibility! Escape to your own private retreat at 2113 Courthouse Road in Catlett. This versatile Cape Cod offers spacious living, a main-level primary suite, great room with wood-burning stove, country kitchen, and a finished walk-out lower level with a second kitchen, bedroom/den, full bath, and separate entranceideal for guests or multigenerational living. Outside, enjoy a wrap-around porch, hot tub, outdoor fireplace, pasture, wooded acreage, fencing, and a peaceful stream. The property also features a large detached garage with multiple electrical panels and a private elevator, plus office/studio space. A whole-house generator, newer roof, replacement windows, and abundant storage add even more value. Private. Flexible. Extraordinary. Your Fauquier County lifestyle starts here
USD 1,251,000
143 Walnut Ridge Drive
View photo
House · for sale
USD 889,900
USD 208/sq.ft
143 Walnut Ridge Drive
Bristersburg
· 4,263 sq.ft · 5 Bedrooms · 3 Baths · House
· Office room · Fireplace · Equipped kitchen · Swimming pool
Bristersburg · 4,263 sq.ft · 5 Bedrooms · 3 Baths · House · Office room · Fireplace · Equipped kitchen · Swimming pool
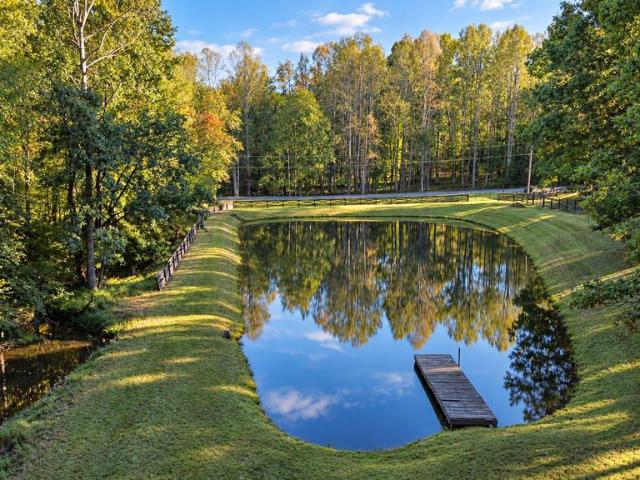
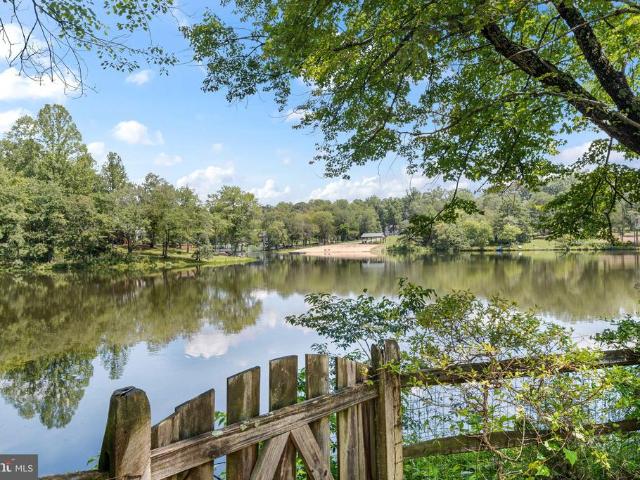
Discover a quieter side of Stafford on 10 acres in Walnut Ridge Estates, where a private fishing pond, pool, and mature woods create a setting designed to be enjoyed. Beyond the gated entrance, a paved driveway leads to a spacious home surrounded by open lawn and woodland. With approximately 4,263 gross square feet across three levels, the home offers space to gather, work, and unwind. The main level includes separate living and dining areas, a home office, and a fireplace with a wood stove insert. Upstairs, four bedrooms include a primary suite with a walk-in closet and a private bathroom featuring a double vanity and walk-in shower. A full hall bathroom with a tub serves the additional bedrooms. The walkout lower level extends the living space with a fifth bedroom, full bathroom, kitchenette, and versatile areas for recreation or guests. A small unfinished utility room provides practical service space. Outdoor amenities make the most of the acreage. Spend summer afternoons beside the
USD 889,900
6 Helm Court
View photo
House · for sale
USD 999,900
USD 219/sq.ft
6 Helm Court
Bristersburg
· 4,553 sq.ft · 5 Bedrooms · 3 Baths · House
· Fireplace · Equipped kitchen
Bristersburg · 4,553 sq.ft · 5 Bedrooms · 3 Baths · House · Fireplace · Equipped kitchen
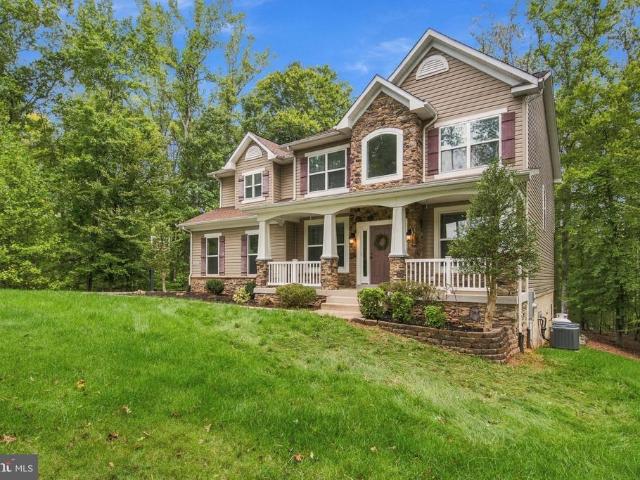
Welcome to 6 Helm Court, a beautifully upgraded 2024 Sullivan model by JD Stonehill Homes, set on 5.05 private, wooded acres in Stafford. With 5 bedrooms, 3.5 baths and approximately 4,555 finished square feet across three levels, this home blends refined interiors with the peace and beauty of its natural setting. An additional approximately 449 square feet of unfinished lower-level storage provides even more usable space beyond the finished total. 4 bedroom septic per builder. LL den 5&6 / flex space. A two-story foyer opens to a dramatic two-story family room, where the soaring floor-to-ceiling stone fireplace brings the wow factor. Expansive windows fill the room with natural light and frame the surrounding woods. A 6-foot family-room extension adds even more space to the main living area. The gourmet kitchen features Level 3 quartz countertops, a large contrasting island, white cabinetry, white farmhouse-style apron-front sink, Whirlpool stainless-steel appliances including gas coo
USD 999,900
2169 Beaver Dam Road
View photo
House · for sale
USD 1,200,000
USD 216/sq.ft
2169 Beaver Dam Road
Bristersburg
· 5,533 sq.ft · 4 Bedrooms · 3 Baths · House
· Garden · Parking · Fireplace · Equipped kitchen · Cellar
Bristersburg · 5,533 sq.ft · 4 Bedrooms · 3 Baths · House · Garden · Parking · Fireplace · Equipped kitchen · Cellar
Very private 19.75 acre parcel with the best Vermont Hunting Lodge-Style log home with a stone fireplace, loft, basement, and large pond in front with fish. Spacious two car garage with a staircase leading to a spacious loft for all of your hobbies or storage needs. Main level spacious owner suite including vaulted ceilings and a large unique bath with stonework, a soaking tub, double sink, and two-person shower. This light pine interior includes expansive rooms with high beamed ceilings and large windows for sunlight throughout. The kitchen includes all amenities and a bar-height island for seating and entertaining. This is a home with four-bedroom spaces (4th not to code, missing a window egress) and three and a half baths. Exterior includes a covered wrap-around porch, green house, fenced back yard, and chicken coop. Wildlife, including deer, turkey, fish and more, surrounds this beautiful home. There are many things that convey with this home including a bush trail cutter, exercise
USD 1,200,000
12427 Wright Way
View photo
House · for sale
USD 620,000
USD 523/sq.ft
12427 Wright Way
Bristersburg
· 1,184 sq.ft · 5 Bedrooms · 3 Baths · House
· Garden · Office room · Deck · Equipped kitchen · Parking
Bristersburg · 1,184 sq.ft · 5 Bedrooms · 3 Baths · House · Garden · Office room · Deck · Equipped kitchen · Parking
Wonderful privately located home on over 7+ acres. Step into the Grand Foyer, Walk up to the Mail level featuring Hardwood floors throughout. Gourmet Kitchen, featuring Stainless Appiances, Granite Counters, Upgraded Cabinets, Recessed Lighting and Side Island. Spacious Living Room. Dining area is located right off the Kitchen with Walk Out to the Two Tier Deck. Down the hall features a Primary Bedroom with Private Updated Baths. There are two other sun light filled bedrooms and an Upgraded full bath in the hall. The Lower level features a Spacious Family room, Two Bedrooms, a side room for an office or hobby space with a Walk Out to the Rear Yard. There are Two more Light Filled Bedrooms and an Upgraded full bath. The Rear Yard has fenced in area. Relax on the deck and enjoy the private views of the woods. Plenty of Parking. No hoa. Close to communiting routes, shopping and schools. Hvac 2021
USD 620,000
78 Hidden Lake Drive
View photo
House · for sale
USD 380,000
USD 267/sq.ft
78 Hidden Lake Drive
Bristersburg
· 1,421 sq.ft · 2 Bedrooms · 2 Baths · House
· Garden · Equipped kitchen
Bristersburg · 1,421 sq.ft · 2 Bedrooms · 2 Baths · House · Garden · Equipped kitchen
Back on the market through no fault of the sellers. One buyer's loss is your second chance! Welcome home to Hidden Lake! This charming property offers plenty of room to spread out, all with the freedom that comes with no HOA. A screened-in porch invites you inside to an open and airy interior, freshly painted with brand new plank flooring flowing throughout. Opening effortlessly into the dining area and anchored by a two-tier peninsula breakfast bar, the kitchen impresses with an abundance of bright cabinetry, stainless steel appliances, and sleek countertops. From there, step down into a cozy living room, where large windows flood the space with natural light. Continue into the home to discover a rare main level primary bedroom suite, complete with private access to the backyard and ample closet space. Its en suite bathroom features a step-in shower. Down the hall, a second full bathroom has been beautifully updated. Upstairs, a versatile second bedroom makes the perfect flex space fo
USD 380,000
3459 Enduro Run Road
View photo
House · for sale
USD 875,000
USD 221/sq.ft
3459 Enduro Run Road
Bristersburg
· 3,950 sq.ft · 4 Bedrooms · 4 Baths · House
· Fireplace · Equipped kitchen · Cellar
Bristersburg · 3,950 sq.ft · 4 Bedrooms · 4 Baths · House · Fireplace · Equipped kitchen · Cellar
Nestled on an expansive 11.23-acre estate surrounded by mature trees and serene wooded privacy, this fantastic colonial offers an exceptional blend of space, comfort and functionality. The thoughtfully designed floor plan creates an inviting flow between the family room, featuring a beautiful stone-hearth fireplace, the gourmet kitchen and spacious great roomperfect for everyday living and effortless entertaining. The well-appointed kitchen features granite countertops, all new stainless steel appliances, and a center island ideal for meal preparation and gathering. A bay-window breakfast area provides a bright setting for casual dining, while the formal dining room is perfectly suited for special occasions and larger gatherings. The impressive primary suite boasts a deep walk-in closet and private bath featuring an extended vanity, soaking tub and separate shower. Three more spacious secondary bedrooms complement the bedroom level. The fully finished walkout basement provides an abund
USD 875,000
611 Hornbeam Court
View photo
House · for sale
USD 895,000
USD 309/sq.ft
611 Hornbeam Court
Bristersburg
· 2,895 sq.ft · 4 Bedrooms · 3 Baths · House
· Office room · Equipped kitchen
Bristersburg · 2,895 sq.ft · 4 Bedrooms · 3 Baths · House · Office room · Equipped kitchen
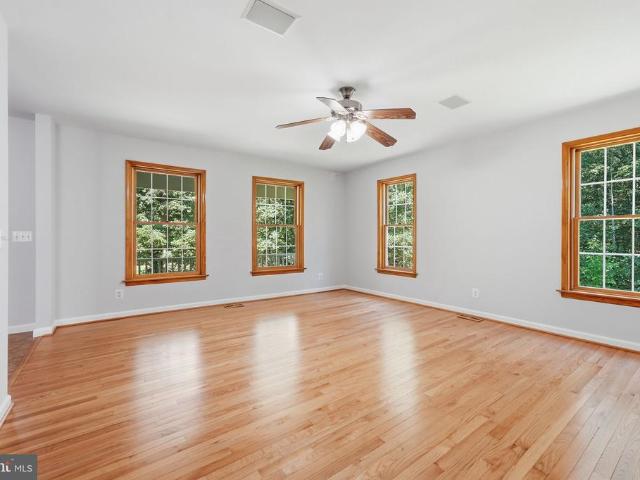
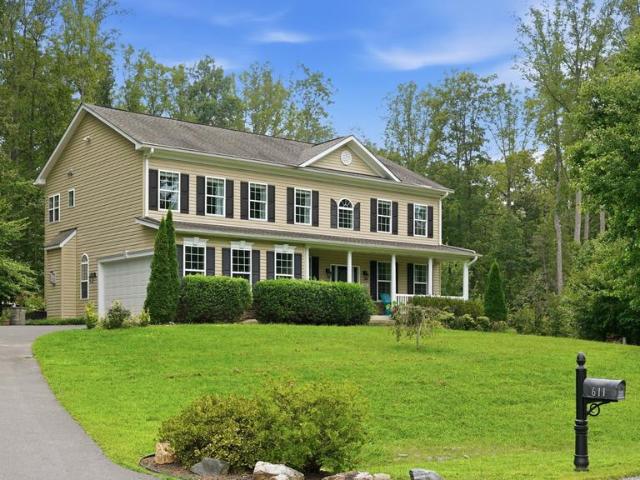
Enjoy the privacy of wooded acreage without giving up convenient access to Stafford, Fredericksburg, Garrisonville, and major commuter routes. Welcome to 611 Hornbeam Court, where approximately 3.1 wooded acres create a peaceful retreat within the established Forest View Estates community, with convenient access to Stafford, Garrisonville, Fredericksburg, shopping, dining, recreation, and major commuter routes. From the full front porch to the bright two story foyer, this 4 bedroom, 3.5 bath home feels warm, spacious, and ready to be enjoyed. Approximately 3,878 total square feet provide room to gather, work, entertain, and unwind across three levels. The main level offers a private office, formal dining room, comfortable living spaces, and a well appointed kitchen with a center island, gas cooktop, refrigerator, dishwasher, built in microwave, and easy access to the outdoor entertaining area. Fresh paint in the foyer, upstairs hallway, dining room, and office gives these spaces a refr
USD 895,000
10433 Skyline Avenue
View photo
House · for sale
USD 899,990
USD 433/sq.ft
10433 Skyline Avenue
Bristersburg
· 2,077 sq.ft · 3 Bedrooms · 2 Baths · House
· Patio · Office room · Deck · Fireplace · Equipped kitchen · Parking
Bristersburg · 2,077 sq.ft · 3 Bedrooms · 2 Baths · House · Patio · Office room · Deck · Fireplace · Equipped kitchen · Parking
Hard to find 12+ acre lot with the most charming and incredible custom built home with HUGE detached workshop perfect for the hobby enthusiast or someone looking/needing work from home space. The shop has radiant floor heat, water and plenty of power to run tools. Nestled on a picture perfect lot, this well built raised rancher has a welcoming wraparound porch leading to rear deck with panoramic views. Open concept floor plan with cathedral ceilings and living/dining combo & kitchen with breakfast bar. Raised stone hearth fireplace to enjoy cozy nights. Just down the hall is half bath and guest room/office. Large primary bedroom with equally large walk-in closet and stunning primary bath with oversized walk-in shower. The finished lower level has access to the oversized side load garage. There is a rec room with wood burning fireplace. Perfect for keeping utility costs down! And guests will enjoy their own bedroom with full bath. Just off the rec room is a covered patio to enjoy those
USD 899,990
11511 Yeats Drive
View photo
House · for sale
USD 775,000
USD 229/sq.ft
11511 Yeats Drive
Bristersburg
· 3,380 sq.ft · 5 Bedrooms · 3 Baths · House
· Garden · Deck · Fireplace · Equipped kitchen · Parking
Bristersburg · 3,380 sq.ft · 5 Bedrooms · 3 Baths · House · Garden · Deck · Fireplace · Equipped kitchen · Parking
11 Plus acres. 3 Finished Levels. Main Level featuring 9 foot ceilings. Inviting two-story open foyer. Formal living and dining rooms. Kitchen has 42-inch cabinets, stainless steel appliances and island. Butler's pantry. Breakfast room has walk out to large rear deck. Spacious Family room with floor to ceiling windows and fireplace. Pedestal sink in Main Level powder room. Full size front load washer and dryer. Entire Main Level has upgraded wide plank LVP flooring. The Upper Level has Primary bedroom with walk in closet and luxury bathroom with duel sink vanity, separate shower and soaking tub. 3 Additional spacious bedrooms, each with ceiling fan. Updated hallway full bathroom. Lower Level features huge rec room with beautiful wall of built-in cabinetry, 5th bedroom with walk-in closet, full bathroom, storage room and walk out to rear fenced yard. Maintenance free custom Trex deck. Bonus! Detached oversized (32 by30) garage/workshop with built-ins. One year home warranty. Major upgra
USD 775,000
3220 Courtney School Road
View photo
House · for sale
USD 879,000
USD 176/sq.ft
3220 Courtney School Road
Bristersburg
· 4,973 sq.ft · 6 Bedrooms · 4 Baths · House
· Equipped kitchen · Cellar
Bristersburg · 4,973 sq.ft · 6 Bedrooms · 4 Baths · House · Equipped kitchen · Cellar
Looking for multi family living? This is it! Discover the charm of this stunning Cape Cod-style home, nestled on a sprawling 5.1-acre lot that offers both privacy and natural beauty. Built in 2000, this meticulously maintained residence features a traditional floor plan that seamlessly blends comfort and functionality. Step inside to find an inviting family room that flows effortlessly into a country-style kitchen, complete with upgraded countertops, stainless steel appliances, and ample table space for gatherings. The main level boasts an entry-level bedroom and a luxurious primary bath featuring a jetted tub and walk-in shower, perfect for unwinding after a long day. With three spacious bedrooms and three and a half bathrooms, theres plenty of room for everyone. The fully finished basement, equipped with a connecting stairway and windows, offers In-law suite or rental opportunity. Full Kitchen and living room, bedrooms, and bath complete the basement. Enjoy the warmth of wood floors
USD 879,000
104 Holly Drive
View photo
House · for sale
USD 565,000
USD 210/sq.ft
104 Holly Drive
Bristersburg
· 2,680 sq.ft · 4 Bedrooms · 2 Baths · House
· Parking · Equipped kitchen
Bristersburg · 2,680 sq.ft · 4 Bedrooms · 2 Baths · House · Parking · Equipped kitchen
Think the waterfront is the best part? Just wait until you step inside the impressive 1,100-square-foot heated and cooled garage with TONS of storage! Whether youre a car enthusiast, need a workshop, hobby space, or simply want exceptional storage, this garage is a rare feature you wont find every day. Welcome to the waterfront lifestyle youve been dreaming of! Perfectly situated on a picturesque 1-acre lot, this exceptional property offers the ideal combination of breathtaking views, flexible living spaces x2, and an incredible detached garage that truly sets it apart. The main level features a spacious layout with two bedrooms, including a home office/sitting room that was originally designed as a third bedroom and can easily be converted back if desired. Large windows invite the beauty of the water indoors, creating a peaceful backdrop throughout the home. Downstairs, youll find a fully equipped apartment complete with its own full kitchen, full bedroom, full bathroom, and private l
USD 565,000
12350 Roselawn Lane
View photo
House · for sale
USD 514,999
USD 368/sq.ft
12350 Roselawn Lane
Bristersburg
· 1,399 sq.ft · 4 Bedrooms · 2 Baths · House
· Garden · Office room · Equipped kitchen
Bristersburg · 1,399 sq.ft · 4 Bedrooms · 2 Baths · House · Garden · Office room · Equipped kitchen
Price reduction! Motivated seller*. Seller offering $3000 incentive! Use for landscape, painting, whatever is desired! *Welcome to country living! If you've dreamed of having your own garden, raising chickens, or simply enjoying wide-open space, this charming property is ready to make that dream a reality. Situated on 5 beautiful acres of open yard and wooded land, you'll have endless opportunities to create the lifestyle you've always wantedwith no HOA restrictions. As you enter the home, you'll find a versatile room just off the entryway that can serve as a bedroom, home office, playroom, hobby space, or additional storage, offering flexibility to fit your needs. Go up only 2 steps and you enter the kitchen, living room and dining room areas. There are 3 more bedrooms and 2 baths on the same level. There is a porch off the back door or sit in the front yard and have a bon fire. The home underwent extensive renovations in 2021, including a new roof, HVAC system, flooring, fresh interi
USD 514,999
4203 Hidden Oak Lane
View photo
House · for sale
USD 799,900
USD 221/sq.ft
4203 Hidden Oak Lane
Bristersburg
· 3,606 sq.ft · 5 Bedrooms · 3 Baths · House
· Parking · Equipped kitchen · Swimming pool
Bristersburg · 3,606 sq.ft · 5 Bedrooms · 3 Baths · House · Parking · Equipped kitchen · Swimming pool
If you are looking for a home with PLENTY of room to spread out, then book your appointment to see this home. 5 bedroom 3.5 bath colonial, situated on over 5 acres. Main level of the home offers a formal living and dining room, eat in kitchen, family room and theatre room. Upper level has 4 generous sized bedrooms and 2 full baths. Owners suite has 2 walk in closets. Fully finished lower level to include a recreation room, 5th bedroom and full bath. Outside you will fall in love with the in ground salt water POOL. Textured concrete pool surround. Fully lockable pool gate for added safety. 2 car garage can easily be converted back, BUT, once you step into this oversized THEATRE ROOM, you may just change your mind. Room is insulated, and also has a mini split unit, that handles both heating and cooling. There are also stereo surround speakers, along with projector and large movie screen. Security system with smoke and fire detection. New washer and dryer convey. Generac whole house gener
USD 799,900

More homes near this area

8005 Sherbeyn Road
View photo
House · for sale
USD 735,000
USD 388/sq.ft
8005 Sherbeyn Road
Bristersburg
· 1,894 sq.ft · 3 Bedrooms · 2 Baths · House
· Equipped kitchen · Parking · Cellar
Bristersburg · 1,894 sq.ft · 3 Bedrooms · 2 Baths · House · Equipped kitchen · Parking · Cellar
Nearly complete, this STILLWATER MODEL by GOLDEN RULE LIFESTYLES, a division of Golden Rule Builders, is the FINAL HOMESITE available in this offering on Sherbeyn Road. This new construction home features 1,904 square feet of thoughtfully designed one-level living, with 3 bedrooms and 2 full baths in an efficient, open floor plan. The open-concept great room, kitchen, and dining area each finished with 12' tray ceilings creates a bright, comfortable gathering space. The PRIVATE PRIMARY SUITE offers a WALK-IN CLOSET and en-suite bath, while a dedicated MUD ROOM AND LAUNDRY AREA off the garage entry adds everyday convenience. This offering includes a full unfinished basement (1,904 sq ft), providing excellent flexibility for future expansion, storage, or additional living space. Enjoy outdoor living with both a front covered porch (122 sq ft) and rear covered porch (205 sq ft), perfect for relaxing or entertaining, along with a TWO-CAR GARAGE (510 SQ FT) for everyday convenience. Situate
USD 735,000
Battle St
View photo
House · for sale
Request Details
New
Battle St
Bristersburg
· 1,755 sq.ft · 3 Bedrooms · 2 Baths · House
Bristersburg · 1,755 sq.ft · 3 Bedrooms · 2 Baths · House
This home is in preforeclosure, which means the homeowner is in default (missed payments). Therefore, there could be an opportunity to strike a great deal with the owner and the bank
Request Details
Leatherback Rd
View photo
House · for sale
Request Details
New
Leatherback Rd
Bristersburg
· 4,887 sq.ft · 4 Bedrooms · 3 Baths · House
Bristersburg · 4,887 sq.ft · 4 Bedrooms · 3 Baths · House
This home is in preforeclosure, which means the homeowner is in default (missed payments). Therefore, there could be an opportunity to strike a great deal with the owner and the bank
Request Details
Neville Ct
View photo
House · for sale
Request Details
New
Neville Ct
Bristersburg
· 5,113 sq.ft · 5 Bedrooms · 4 Baths · House
Bristersburg · 5,113 sq.ft · 5 Bedrooms · 4 Baths · House
This is a Real Estate-Owned (REO)/post-foreclosure home owned or managed by a bank. All offers are considered; however, the highest and best will most likely be accepted
Request Details
Emberdale Dr
View photo
Townhouse · for sale
Request Details
New
Emberdale Dr
Bristersburg
· 1,593 sq.ft · 3 Bedrooms · 1 Bath · Townhouse
Bristersburg · 1,593 sq.ft · 3 Bedrooms · 1 Bath · Townhouse
This is a Real Estate-Owned (REO)/post-foreclosure home owned or managed by a bank. All offers are considered; however, the highest and best will most likely be accepted
Request Details
Damascus Dr
View photo
House · for sale
Request Details
New
Damascus Dr
Bristersburg
· 1,292 sq.ft · 4 Bedrooms · 2 Baths · House
Bristersburg · 1,292 sq.ft · 4 Bedrooms · 2 Baths · House
This home is in preforeclosure, which means the homeowner is in default (missed payments). Therefore, there could be an opportunity to strike a great deal with the owner and the bank
Request Details
Gilbert Rd
View photo
House · for sale
Request Details
New
Gilbert Rd
Bristersburg
· 1,668 sq.ft · 4 Bedrooms · 3 Baths · House
Bristersburg · 1,668 sq.ft · 4 Bedrooms · 3 Baths · House
This home is in preforeclosure, which means the homeowner is in default (missed payments). Therefore, there could be an opportunity to strike a great deal with the owner and the bank
Request Details
Averil Ct
View photo
House · for sale
Request Details
New
Averil Ct
Bristersburg
· 1,873 sq.ft · 3 Bedrooms · 2 Baths · House
Bristersburg · 1,873 sq.ft · 3 Bedrooms · 2 Baths · House
This is a Real Estate-Owned (REO)/post-foreclosure home owned or managed by a bank. All offers are considered; however, the highest and best will most likely be accepted
Request Details
Ramrod Rd
View photo
House · for sale
Request Details
New
Ramrod Rd
Bristersburg
· 3,864 sq.ft · 3 Bedrooms · 3 Baths · House
Bristersburg · 3,864 sq.ft · 3 Bedrooms · 3 Baths · House
This home is in preforeclosure, which means the homeowner is in default (missed payments). Therefore, there could be an opportunity to strike a great deal with the owner and the bank
Request Details
Woodford St
View photo
House · for sale
Request Details
New
Woodford St
Bristersburg
· 1,539 sq.ft · 2 Bedrooms · 2 Baths · House
Bristersburg · 1,539 sq.ft · 2 Bedrooms · 2 Baths · House
This is a Real Estate-Owned (REO)/post-foreclosure home owned or managed by a bank. All offers are considered; however, the highest and best will most likely be accepted
Request Details
Gringsby Ct
View photo
House · for sale
Request Details
New
Gringsby Ct
Bristersburg
· 1,582 sq.ft · 3 Bedrooms · 2 Baths · House
Bristersburg · 1,582 sq.ft · 3 Bedrooms · 2 Baths · House
This home is in preforeclosure, which means the homeowner is in default (missed payments). Therefore, there could be an opportunity to strike a great deal with the owner and the bank
Request Details
Blossom Wood Ct
View photo
House · for sale
Request Details
New
Blossom Wood Ct
Bristersburg
· 915 sq.ft · 2 Bedrooms · 1 Bath · House
Bristersburg · 915 sq.ft · 2 Bedrooms · 1 Bath · House
This is a Real Estate-Owned (REO)/post-foreclosure home owned or managed by a bank. All offers are considered; however, the highest and best will most likely be accepted
Request Details

Get email alerts

Don't miss out: be the first to know about new properties

The alert was correctly created

On subscribing you accept the conditions of use and the privacy policy
Alert
Receive new ads in your inbox
Save this search
Receive alerts for new listings

We'll send you an email when we have new properties for: "Houses for sale in Bristersburg"

The alert was correctly created

Clover Hill, Nokesville Brentsville district Prince William County Virginia
Windy Hill, Coles district Prince William County Virginia
Get email alerts and be the first to see new listings
Required field
On subscribing I accept the terms of the privacy policy
Perfect! You'll soon start receiving new listings via email
Alert
Receive an email when we have new ads for Houses for sale in Bristersburg
Save this search
Filters

Bedrooms

Size (sq.ft)

sq.ft
sq.ft

Price

USD
USD

Property type

Bathrooms

Clear all filters
Receive notifications when new entries are published.