243 houses for sale in Brittain Village

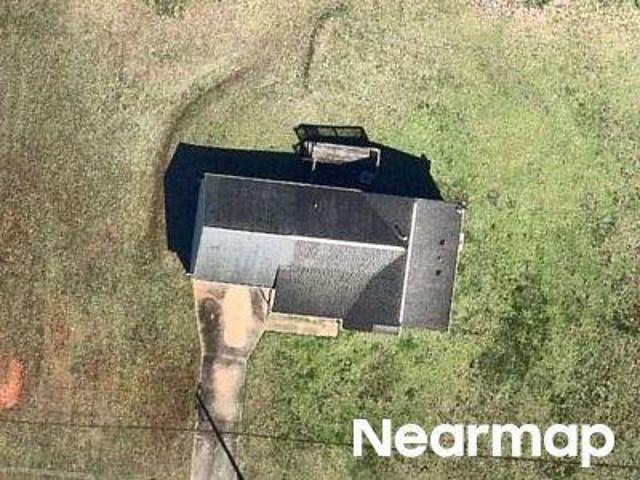
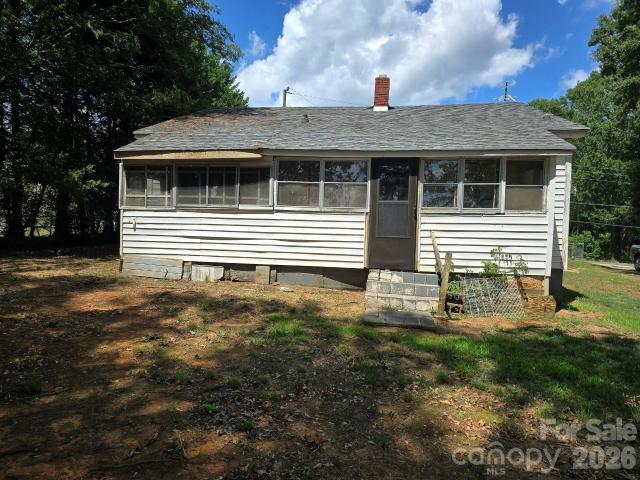
Riveria Dr
View photo
House · for sale
Request Details
Updated
Riveria Dr
Brittain Village
· 1,119 sq.ft · House
Brittain Village · 1,119 sq.ft · House
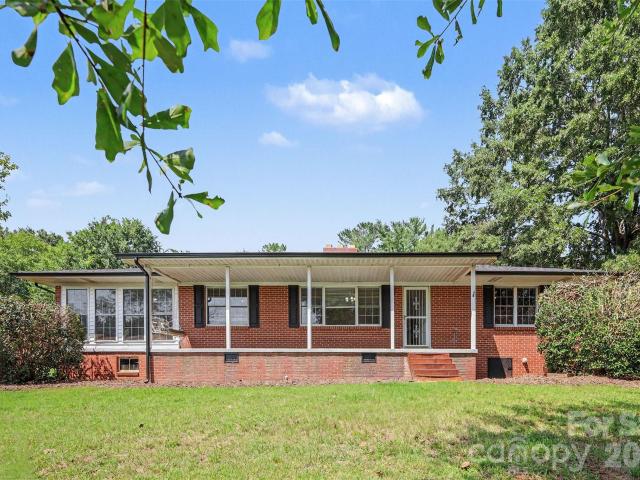
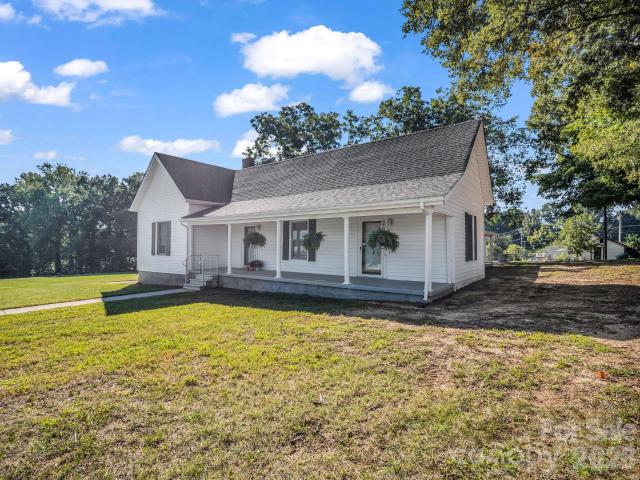
This home is in preforeclosure, which means the homeowner is in default (missed payments). Therefore, there could be an opportunity to strike a great deal with the owner and the bank
Request Details
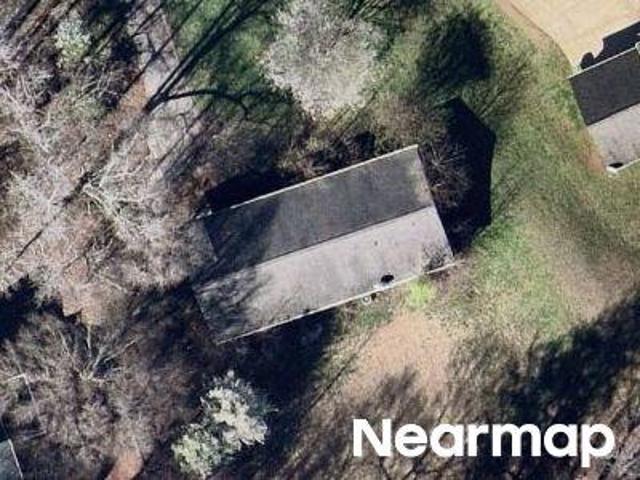
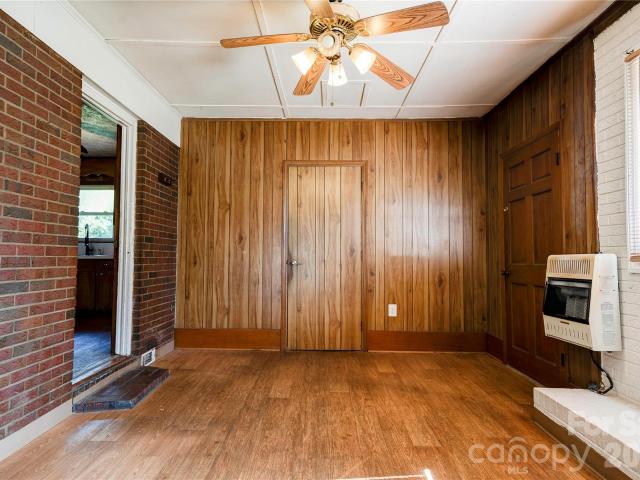
Towery Rd
View photo
House · for sale
Request Details
Updated
Towery Rd
Brittain Village
· 1,173 sq.ft · House
Brittain Village · 1,173 sq.ft · House
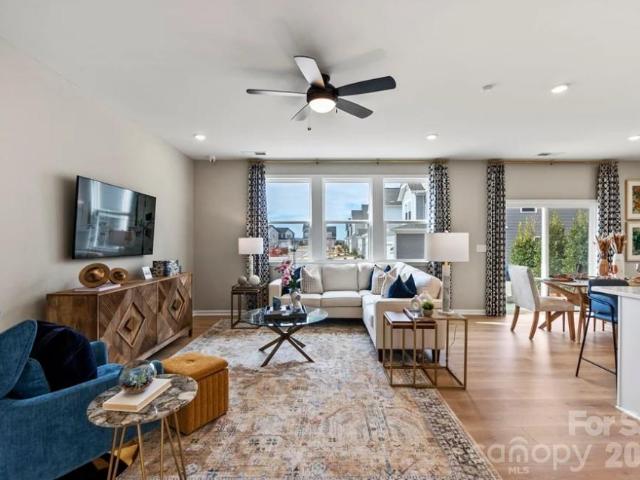
This is a Real Estate-Owned (REO)/post-foreclosure home owned or managed by a bank. All offers are considered; however, the highest and best will most likely be accepted
Request Details
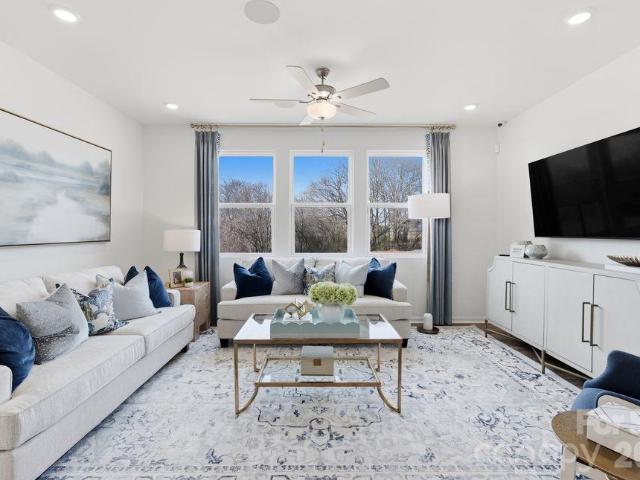
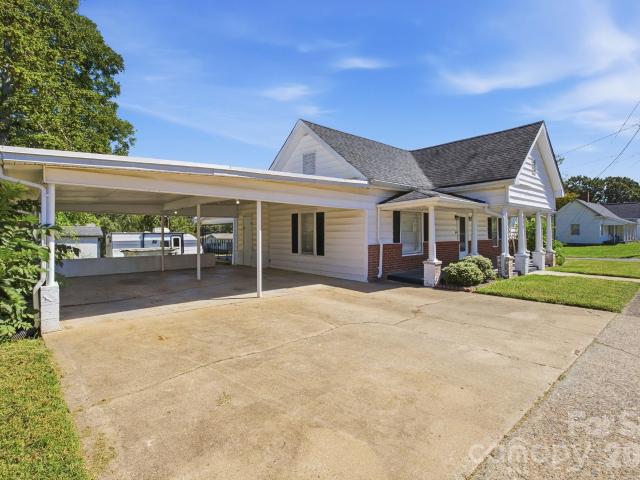
Dehart Dr
View photo
House · for sale
Request Details
Updated
Dehart Dr
Brittain Village
· 1,335 sq.ft · House
Brittain Village · 1,335 sq.ft · House
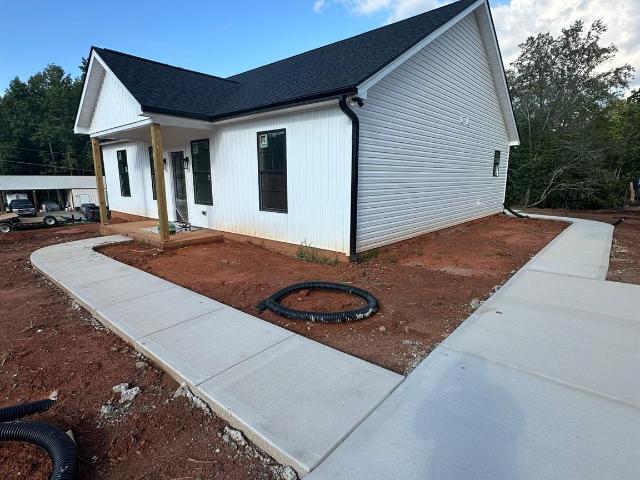
This is a Real Estate-Owned (REO)/post-foreclosure home owned or managed by a bank. All offers are considered; however, the highest and best will most likely be accepted
Request Details
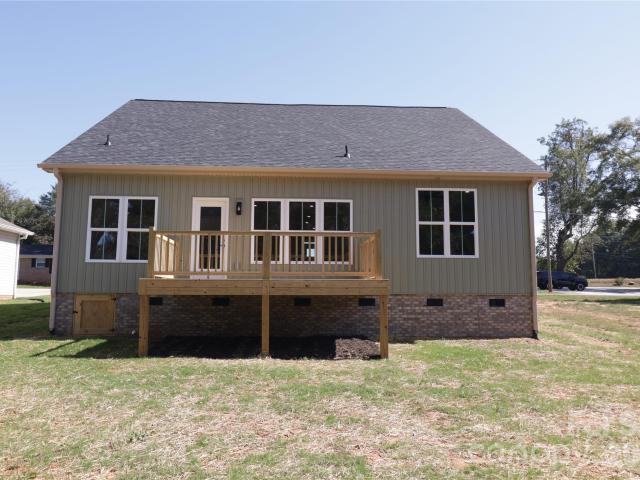
304 Fincastle Glen Road
View photo
House · for sale
USD 318,120
USD 144/sq.ft
New
304 Fincastle Glen Road
Brittain Village
· 2,196 sq.ft · 4 Bedrooms · 3 Baths · House
· Patio · Equipped kitchen · Parking
Brittain Village · 2,196 sq.ft · 4 Bedrooms · 3 Baths · House · Patio · Equipped kitchen · Parking
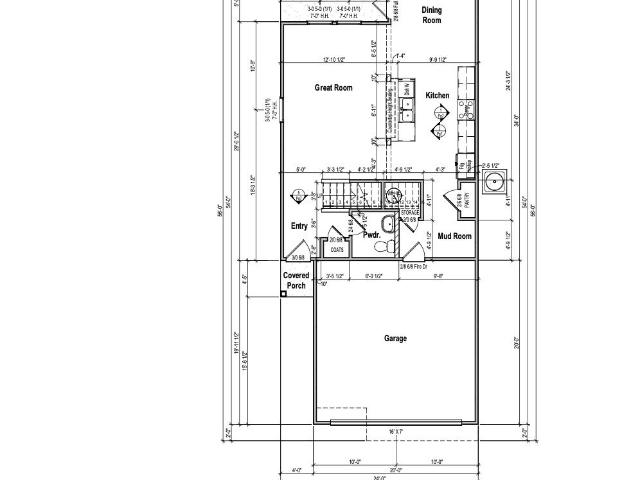
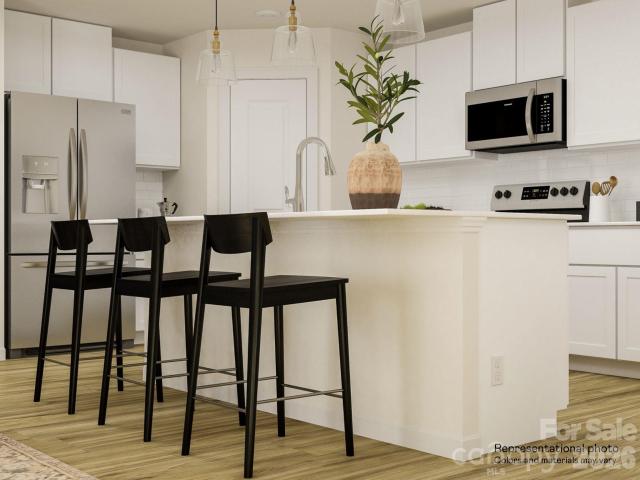
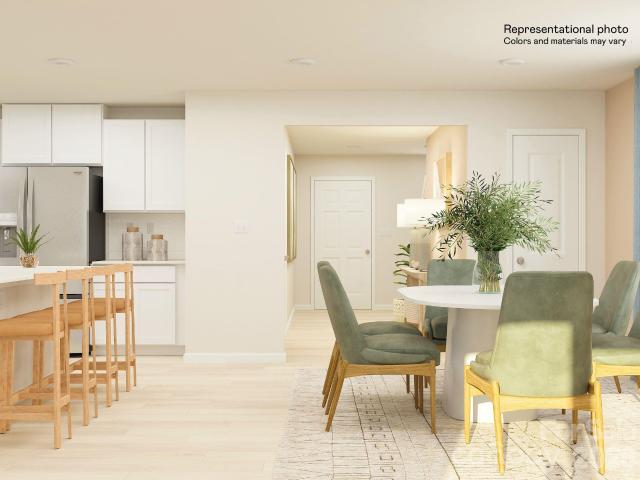
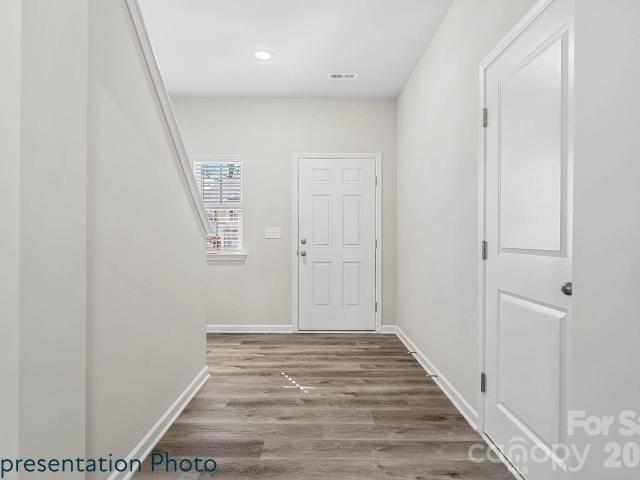
What's Special: Cul-de-Sac Lot | Extended Patio | 2nd Floor Laundry Room. New Construction – December Completion! Built by America's Most Trusted Home Builder. Welcome to the Pisgah at 304 Fincastle Glen Road in Fincastle Glen! A thoughtfully designed two-story retreat featuring four bedrooms, three baths, and inviting spaces made for everyday living. The open-concept kitchen flows seamlessly into the casual dining area and bright great room, creating the perfect setting for gathering with family and friends. Upstairs, a spacious loft and dedicated tech area offer flexibility for work, study, or relaxation, while the private primary suite provides a peaceful escape with a generous walk-in closet and spa-inspired bath. Enjoy fresh air and quiet mornings on the charming front porch or unwind in the outdoor living space. A two-car garage and abundant storage add convenience to this warm and welcoming home. Fincastle Glen in Shelby, NC offers a comfortable lifestyle with Uptown Shelby’s sh
USD 318,120
103 Hillcrest Street
View photo
House · for sale
USD 329,900
USD 232/sq.ft
New
103 Hillcrest Street
Brittain Village
· 1,421 sq.ft · 3 Bedrooms · 2 Baths · House
· Deck · Equipped kitchen
Brittain Village · 1,421 sq.ft · 3 Bedrooms · 2 Baths · House · Deck · Equipped kitchen
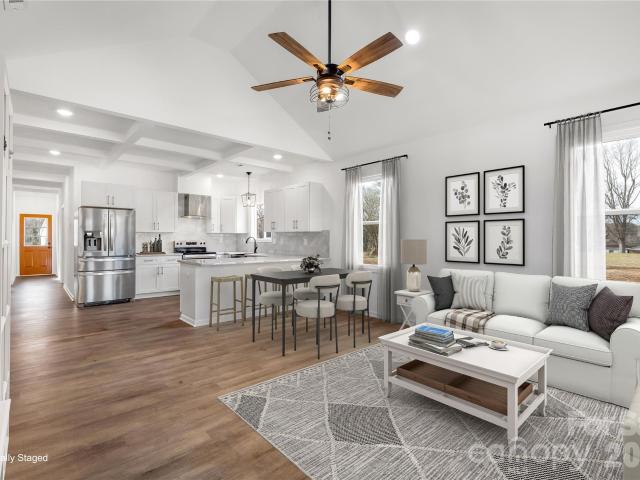
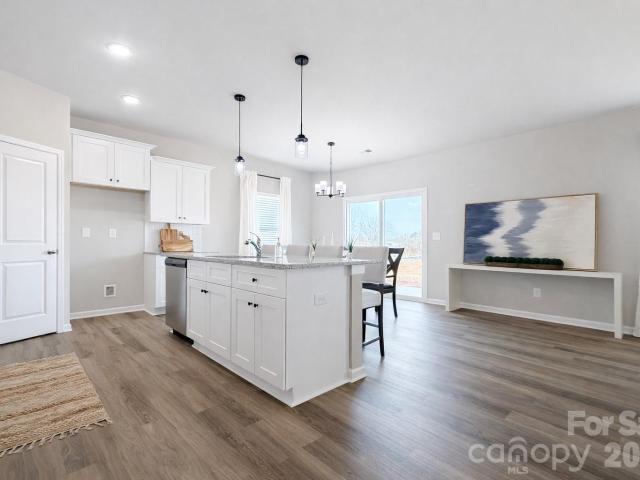
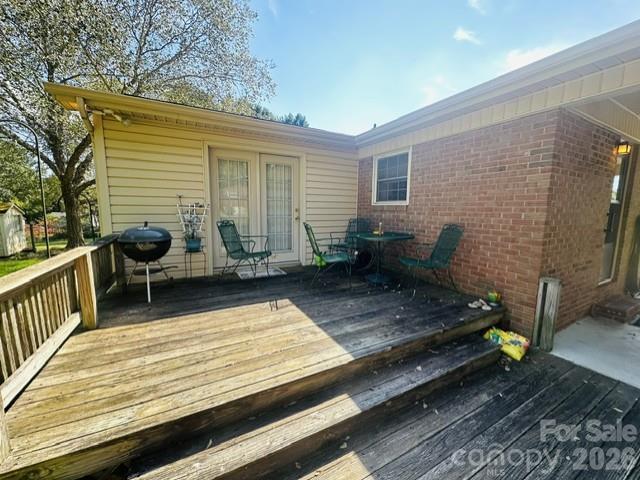
Discover quality NEW construction in Boiling Springs. This beautiful 3BR/2BA home offers modern finishes along with convenience to Gardner-Webb University, pharmacies, shopping, and local restaurants. Step in to an inviting open floor plan feturing durable laminate flooring, ceiling fans throughout, and recessed lighting. The family room flows into the dining area and kitchen, creating an ideal space for living and entertaining with door opening to a 16x10 rear deck. The kitchen features an eat-at bar with quartz countertops, ample cabinetry, and soft-close drawers and doors. The stainless GE appliances package includes an electric range, microwave, dishwasher, and sid-by-side refridgerator. The primary BR offers a large closet and a private bath with double sinks, a quartz countertop, and a low-acess shower. Two additional BRs, a hall bath with quartz countertop and a tub/shower. A staricase leads to an unfinished attic providing excellent storage and potential future living space. Th
USD 329,900
114 Crestbrook Circle
View photo
House · for sale
USD 299,000
USD 245/sq.ft
New
114 Crestbrook Circle
Brittain Village
· 1,216 sq.ft · 3 Bedrooms · 2 Baths · House
· Garden · Equipped kitchen
Brittain Village · 1,216 sq.ft · 3 Bedrooms · 2 Baths · House · Garden · Equipped kitchen
Beautiful 2024 ranch home with pond views sitting on a. 44 acre lot plus the additional neighboring. 43 acre lot! Situated in a quiet, established neighborhood with NO HOA! A welcoming front porch opens to a bright, open living area featuring a tall ceilings, an oversized fan, LVP flooring, with lots of natural light. The upgraded kitchen offers soft-close cabinets, granite countertops, subway tile backsplash & stainless steel appliances. Washer & Dryer will remain. The spacious primary suite features a tray ceiling, two closets, LVP flooring, and a stunning bath with oversized custom tile/glass shower and dual vanity. Two additional bedrooms share an upgraded hall bath. Sliding glass door leads to a fenced-in backyard with fire-pit, perfect for outdoor entertaining. Conveniently located near downtown Boiling Springs, Gardner-Webb, dining, shopping, Hwy 74, Broad River Greenway, and downtown Shelby
USD 299,000
538 Bentley Road
View photo
House · for sale
USD 245,000
USD 120/sq.ft
New
538 Bentley Road
Brittain Village
· 2,034 sq.ft · 4 Bedrooms · 2 Baths · House
· Deck · Equipped kitchen · Swimming pool · Parking
Brittain Village · 2,034 sq.ft · 4 Bedrooms · 2 Baths · House · Deck · Equipped kitchen · Swimming pool · Parking
Welcome home to this spacious 4-bedroom, 2-bath home offering a comfortable and functional layout with plenty of room to enjoy both inside and out. The main living areas include a dining room, kitchen, living room, and separate family room, providing plenty of space for everyday living and entertaining. The kitchen features a large pantry, and the convenient laundry/mudroom offers additional storage and functionality. The spacious primary bedroom features a private bath with a large walk-in shower, double vanity, water closet, and two closets. Three additional bedrooms share a second full bath featuring double vanities and a walk-in shower. Appliances remain, including the refrigerator and washer/dryer. Outdoor living is a highlight with a front deck, multi-level rear deck, and above-ground pool perfect for relaxing or entertaining. A double metal carport and multiple storage buildings provide plenty of storage space. The heat pump was replaced in 2026. Don't miss the opportunity to ma
USD 245,000
203 Garden View Lane
View photo
House · for sale
USD 339,900
USD 191/sq.ft
203 Garden View Lane
Brittain Village
· 1,776 sq.ft · 3 Bedrooms · 2 Baths · House
· Garden · Equipped kitchen
Brittain Village · 1,776 sq.ft · 3 Bedrooms · 2 Baths · House · Garden · Equipped kitchen
Welcome home to this beautifully maintained 3-bedroom, 2-bath home tucked away in a quiet Shelby neighborhood on a cul-de-sac! From the moment you arrive, the curb appeal sets the tone for what awaits inside. A bright and airy entry welcomes you into a thoughtfully designed home filled with inviting details, including crown molding and an open, comfortable feel throughout. The living room offers a tray ceiling and eye-catching accent wall, creating a warm and welcoming space to relax or entertain. Just off the living room, the dining area provides the perfect setting for everyday meals or hosting family and friends. The kitchen is both stylish and functional, featuring granite countertops, stainless steel appliances, a pantry with a charming barn door, and plenty of workspace for the home chef. The split-bedroom floor plan provides privacy and functionality, with the spacious primary suite tucked away from the additional bedrooms. The primary bathroom is a true retreat, complete with d
USD 339,900
582 Winter Park Drive
View photo
House · for sale
USD 225,000
USD 219/sq.ft
582 Winter Park Drive
Brittain Village
· 1,023 sq.ft · 3 Bedrooms · 1 Bath · House
· Equipped kitchen
Brittain Village · 1,023 sq.ft · 3 Bedrooms · 1 Bath · House · Equipped kitchen
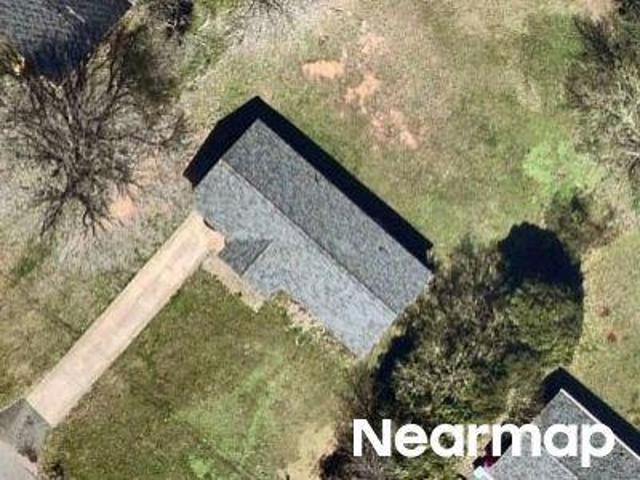
Welcome to 582 Winter Park Dr. Shelby, NC! *. The property sits in 0.46 acres of tranquility and ample space for leisure. This recently remodeled home offers a fresh, move-in-ready feel with new flooring and fresh paint throughout. The kitchen is equipped with an elegant white quartz countertop, a refrigerator, electric range/oven, microwave, and dishwasher, while a new water heater adds to the recent improvements. With its clean, updated interior, the home offers a fresh and welcoming atmosphere that is ready to be enjoyed from day one. Conveniently located in Cleveland County with easy access to Shelby and the surrounding area, the home is close to local shopping, dining, recreation, and community amenities. Nearby attractions include Moss Lake, Shelby City Park, the Earl Scruggs Center, Don Gibson Theatre, and Broad River Greenway. Gastonia is also accessible via the US-74 corridor, providing a connection to additional shopping, dining, entertainment, and employment opportunities
USD 225,000
104 Beaver Dam Drive
View photo
House · for sale
USD 349,000
USD 158/sq.ft
104 Beaver Dam Drive
Brittain Village
· 2,207 sq.ft · 3 Bedrooms · 2 Baths · House
· Fireplace · Equipped kitchen · Parking
Brittain Village · 2,207 sq.ft · 3 Bedrooms · 2 Baths · House · Fireplace · Equipped kitchen · Parking
Opportunity awaits at this versatile property zoned GB2! Need a separate space for a home business? Or, are you yearning for a mini-farm? Or, maybe you are interested in investing in a sub-dividable property? Choose your path! With 1.8 acres, a well-maintained 3 bedroom/2 bath brick ranch, a separate brick building, and an outbuilding/barn, all of these options are yours. The previous owner operated a hair salon business from the separate building while living in the main house. How convenient! The main home has great flow and character. Updates include new roof and clean crawlspace with moisture and termite bond from nelon cole. From the front door, enter into a living room with fireplace. An arched opening leads you to the large dining room and kitchen/breakfast area. There is a separate sunroom with an exterior door to the carport. The oversized primary bedroom has a large en-suite bathroom with dual vanities, shower, and laundry closet. There are 2 additional bedrooms and bathroom
USD 349,000
670 Whitaker Road
View photo
House · for sale
USD 300,000
USD 150/sq.ft
670 Whitaker Road
Brittain Village
· 1,991 sq.ft · 4 Bedrooms · 2 Baths · House
· Parking
Brittain Village · 1,991 sq.ft · 4 Bedrooms · 2 Baths · House · Parking
New Construction in Boiling Springs near Gardner Webb University. With 4 bedrooms, 2.5 baths and a 2 car garage on more than 1/2 an acre with now HOA, 670 Whitaker Rd is just what you've been looking for
USD 300,000
606 Carter Lee Lane
View photo
House · for sale
USD 287,999
USD 147/sq.ft
606 Carter Lee Lane
Brittain Village
· 1,948 sq.ft · 4 Bedrooms · 2 Baths · House
· Equipped kitchen
Brittain Village · 1,948 sq.ft · 4 Bedrooms · 2 Baths · House · Equipped kitchen
Welcome to this beautifully designed 4-bedroom, 2.5-bath home featuring an open-concept floor plan and a spacious loft, offering plenty of room for everyday living and entertaining. The kitchen showcases quartz countertops, stainless steel appliances, a gas cooktop, and a convenient layout that opens to the main living area. Additional features include a gas tankless water heater and a full appliance package with washer, dryer, and refrigerator, plus blinds throughout. Enjoy the convenience of a great location, with shopping and dining just a 2-minute drive away. Charlotte is approximately 45 minutes away, making this home an excellent option for those looking for a comfortable home with easy access to everyday amenities and nearby city attractions. Thoughtfully appointed, this home offers modern features, functional living space, and exceptional convenience
USD 287,999
608 Carter Lee Lane
View photo
House · for sale
USD 327,999
USD 127/sq.ft
608 Carter Lee Lane
Brittain Village
· 2,573 sq.ft · 5 Bedrooms · 3 Baths · House
· Office room · Equipped kitchen
Brittain Village · 2,573 sq.ft · 5 Bedrooms · 3 Baths · House · Office room · Equipped kitchen
Spacious 5-bedroom, 3-bath home offering an open-concept floor plan with a guest bedroom and full bath on the main level. The kitchen features quartz countertops, stainless steel appliances, and a gas cooktop, with an open layout connecting to the dining and living areas. The main-level bedroom provides flexibility for guests, a home office, or multi-generational living. The upper level features four additional bedrooms and a large bonus room. The primary suite includes two walk-in closets for ample storage. The home also includes a refrigerator, washer, dryer, blinds, and a gas tankless water heater. Conveniently located approximately 2 minutes from shopping and restaurants and 45 minutes from Charlotte, this home offers functional living space with convenient access to everyday amenities
USD 327,999
1798 David Drive
View photo
House · for sale
USD 275,000
USD 209/sq.ft
1798 David Drive
Brittain Village
· 1,313 sq.ft · 3 Bedrooms · 2 Baths · House
· Patio · Equipped kitchen · Parking
Brittain Village · 1,313 sq.ft · 3 Bedrooms · 2 Baths · House · Patio · Equipped kitchen · Parking
This elevated ranch home has been meticulously designed by Husband & Wife Homes with high end finishes and is located in a great established neighborhood with 1-car garage! The front porch welcomes you into the living room that is well lit with natural light from the cathedral ceiling, while the LVP floors seamlessly lead you into the gorgeous kitchen boasting stainless appliances, coffered ceiling, peninsula with bar seating, hood vent, soft close cabinetry, granite counters and walk-in pantry! Make your way to the beautiful primary suite with tray ceiling, accent wall and walk-in closet. No expense was spared in the primary bath with a grand 8 ft glass & tile surround shower with rainfall fixture, dual vanity with granite counters and tile floors. There are 2 add'l bedrooms, ample in size, plus hall bath w/ tile surround shower, granite counter & tile floors. Additional features include an adorable covered back patio, dedicated laundry room, space off the garage entry for a drop zone
USD 275,000
214 Roxanna Court
View photo
House · for sale
USD 278,828
USD 141/sq.ft
214 Roxanna Court
Brittain Village
· 1,970 sq.ft · 4 Bedrooms · 2 Baths · House
· Equipped kitchen
Brittain Village · 1,970 sq.ft · 4 Bedrooms · 2 Baths · House · Equipped kitchen
Usda area. No money down! This home will be complete in Jan 2027. This is our Wynwood IB plan. This floor plan also offers the option for a 3 bedroom and large loft space. In addition, builder is offering up to $10,000 for buyer to use towards closing cost if a preferred lender is used. There are also additional incentives for a limited time! Just a short drive from Charlotte or the NC mountains. Our vibrant community offers LOW HOA DUES. Your new home comes loaded with upgrades: 9' ceilings, LVP flooring, luxury tile, 36' staggered cabinets, and a modern kitchen with granite countertops, stainless steel appliances, and a linear tile backsplash. All bedrooms are great sizes! Upstairs, find generously sized bedrooms and a convenient laundry room. Come see your future today! SouthCraft Builders by Empire Homes offers quality craftsmanship, well-appointed designer elements and all of the features buyers expect in a custom-built residence at an affordable price
USD 278,828
1415 Melrose Drive
View photo
House · for sale
USD 249,900
USD 177/sq.ft
Updated
1415 Melrose Drive
Brittain Village
· 1,410 sq.ft · 2 Bedrooms · 1 Bath · House
· Garden · Deck · Equipped kitchen
Brittain Village · 1,410 sq.ft · 2 Bedrooms · 1 Bath · House · Garden · Deck · Equipped kitchen
Check out this charming 2-bedroom, 1.5-bath ranch that deliver's the easy, all-on-one-level living today's buyers are searching for. From the moment you pull up, the curb appeal and peaceful setting let you know you've found something special. Step inside to a welcoming layout where over 1,400 square feet flows effortlessly from room to room. No wasted space, just comfortable living made simple. Relax on your back deck space overlooking your nice, flat, private yard. Septic permit is for a two bedroom, but there is an additional space/room with a closet that was used as a bedroom in the past. The property backs up to a school tennis/baseball field, perfect for the sports lover! Two out of three storage buildings are wired with electricity, making plenty of room for storage, plus a Man/Woman Cave. You walk in the main living area, then through to the open floor plan of the dining area and kitchen. This home has plenty of room with nice sized bedrooms and an extra space that can be used
USD 249,900
204 Webb Road
View photo
House · for sale
USD 289,900
USD 222/sq.ft
204 Webb Road
Brittain Village
· 1,302 sq.ft · 3 Bedrooms · 2 Baths · House
· Garden · Office room · Deck · Equipped kitchen · Parking · Swimming pool
Brittain Village · 1,302 sq.ft · 3 Bedrooms · 2 Baths · House · Garden · Office room · Deck · Equipped kitchen · Parking · Swimming pool
If outdoor living, thoughtful updates, and plenty of space are on your wish list, 204 Webb Road is one you won’t want to miss! Situated on approximately 0.65 acres in a convenient Shelby location, this inviting home offers a wonderful combination of comfortable living spaces and an outdoor setup made for enjoying time at home. Step inside to a welcoming open floor plan with newly refinished floors, spacious living and dining areas, and a kitchen that flows easily with the main living spaces. The primary bedroom features a private bath, while two additional bedrooms and an updated second full bathroom provide flexibility for family, guests, or a home office. A convenient laundry closet and one-car garage add to the home’s functionality. The backyard is sure to be a favorite! The outdoor space features fresh mulch, a roof that was replaced within the last 3 years, a fenced-in yard, a newly stained deck, and an above-ground pool, creating an ideal space for summer entertaining, relaxing,
USD 289,900
3833 Robert Riding Road
View photo
House · for sale
USD 255,000
USD 124/sq.ft
3833 Robert Riding Road
Brittain Village
· 2,056 sq.ft · 3 Bedrooms · 1 Bath · House
· Garden · Fireplace
Brittain Village · 2,056 sq.ft · 3 Bedrooms · 1 Bath · House · Garden · Fireplace
Over 2,000 square feet of southern charm, located just minutes from Boiling Springs and uptown Shelby. This property has been meticulously maintained over the years. Beautiful hardwood floors, wooden trim throughout, rocked fireplaces & the 10 ft ceilings make this house feel like home! There are two spacious, covered porches that are great for decorating & spending time with family. With over an acre lot, the backyard is perfect for entertaining! Roof, HVAC & water heater have all been replaced within the past five years!
USD 255,000
303 Fincastle Glen Road
View photo
House · for sale
USD 288,990
USD 144/sq.ft
303 Fincastle Glen Road
Brittain Village
· 2,002 sq.ft · 4 Bedrooms · 2 Baths · House
· Equipped kitchen · Parking
Brittain Village · 2,002 sq.ft · 4 Bedrooms · 2 Baths · House · Equipped kitchen · Parking
What's Special: Cul-de-Sac Lot | Appliances Included | Loft| White Cabinets. New Construction. November Completion! Built by America's Most Trusted Home Builder. Welcome to the Montreat at 303 Fincastle Glen Road in Fincastle Glen! Nestled on a desirable cul-de-sac, this new home offers an inviting layout centered around a spacious great room that flows seamlessly into the casual dining area and kitchen. Upstairs, the private primary suite features a walk-in closet and well-appointed bathroom, while three secondary bedrooms, a shared bathroom, laundry room, and versatile loft provide plenty of room to relax, work, or gather. Just off the garage entry, a convenient half bathroom and pantry add everyday functionality, while the two-car garage includes a dedicated storage area for tools, seasonal décor, and extra belongings. Fincastle Glen in Shelby, NC offers a comfortable lifestyle with Uptown Shelby’s shops, dining, and entertainment just moments away. Conveniently located near I-85 an
USD 288,990
5101 Ridge Street
View photo
House · for sale
USD 289,900
USD 215/sq.ft
5101 Ridge Street
Brittain Village
· 1,345 sq.ft · 3 Bedrooms · 2 Baths · House
· Patio · Equipped kitchen
Brittain Village · 1,345 sq.ft · 3 Bedrooms · 2 Baths · House · Patio · Equipped kitchen
Wonderful new construction in the Patterson Springs area. This lovely ranch style home sits on over half an acre corner lot. Open floor plan, a must see kitchen with white custom cabinets & quartz counter tops. Plenty of counter top space for entertaining & cooking your meals, The kitchen opens up into a spacious great room with high ceilings. Nice primary suite with walk in closet, large primary bath with a huge walk in tile shower. Spacious 2nd & 3rd bedrooms with a private full bath. You will love this laundry room layout with storage & closet space. Covered front porch for your rocking chairs and a private patio for your morning coffee or evening cook outs. Don't miss out on this one!
USD 289,900
1303 Hunt Street
View photo
House · for sale
USD 249,900
USD 164/sq.ft
1303 Hunt Street
Brittain Village
· 1,518 sq.ft · 3 Bedrooms · 2 Baths · House
· Deck
Brittain Village · 1,518 sq.ft · 3 Bedrooms · 2 Baths · House · Deck
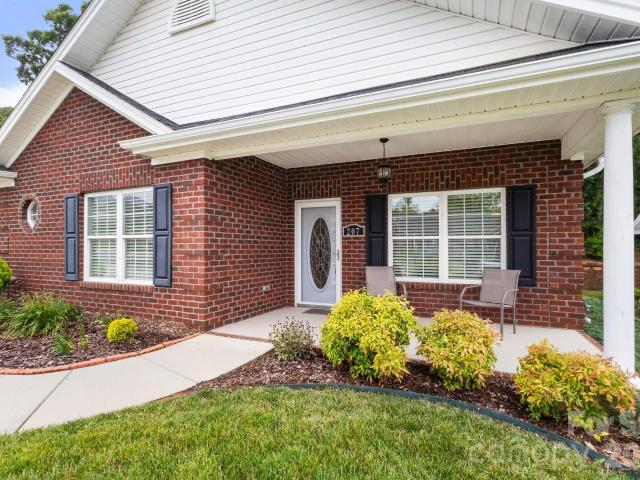
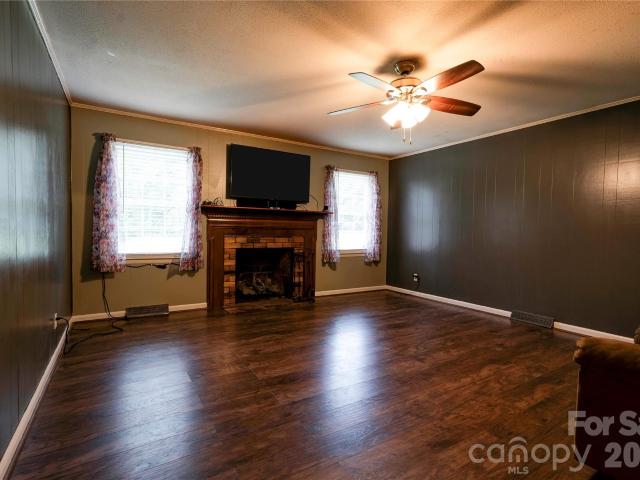
Welcome to your new Mid-Century brick ranch. Discover this charming Mid-Century brick ranch, nestled in a serene Shelby neighborhood and conveniently situated near Highway 74. Enjoy a spacious lot with a large rear deck, offering excellent opportunities for customization to meet your needs. This home features three bedrooms and two full bathrooms. The layout provides versatile gathering areas with options for privacy, highlighted by a spacious living room and an expansive Kitchen-Den-Breakfast area. One of the full baths includes a walk-in tub, which may appeal to specific buyers. A notable feature of this property is the whole home generator, a rarity in many residences. The furnace was replaced in 2021, and new flooring added in 2024. The seller acknowledges the need for some updates, so let’s begin that discussion. Great news for USDA loan seekers: this home qualifies for USDA loan options!
USD 249,900
207 Crystal Springs Lane # 94
View photo
Townhouse · for sale
USD 320,000
USD 225/sq.ft
207 Crystal Springs Lane # 94
Brittain Village
· 1,421 sq.ft · 2 Bedrooms · 2 Baths · Townhouse
· Office room · Parking · Fireplace
Brittain Village · 1,421 sq.ft · 2 Bedrooms · 2 Baths · Townhouse · Office room · Parking · Fireplace
This is a must see townhome! This ready to move in Beautiful Townhouse is located in the well thought after 55+ Crystal Springs Estates. The open floor plan has everything you need on the main level including a primary suite with a walk-in closet and a flex space that can be used as an exercise room or an office. The spacious family room features a gas log fireplace! Shopping and Restaurants are close by. There is also a 2 car garage with storage space
USD 320,000
626 Leander Street
View photo
House · for sale
USD 275,000
USD 144/sq.ft
626 Leander Street
Brittain Village
· 1,905 sq.ft · 3 Bedrooms · 2 Baths · House
· Garden · Parking · Fireplace · Equipped kitchen
Brittain Village · 1,905 sq.ft · 3 Bedrooms · 2 Baths · House · Garden · Parking · Fireplace · Equipped kitchen
Welcome home to this 3 bedroom, 2 bath brick and vinyl home offering a comfortable layout. A covered front porch welcomes you into the spacious living room and dining room, providing plenty of room for everyday living and entertaining. The kitchen features granite countertops, pantry storage, and a convenient laundry closet. The family room offers a gas log fireplace, creating an inviting gathering space. Both bathrooms feature granite countertops, while hardwood floors are located beneath the existing carpet, offering the potential to showcase the original flooring. Recent improvements include a new roof and gutters in 2025, and the hot water heater was replaced in 2021. Outside, enjoy the covered rear porch overlooking the backyard, along with a firepit area and storage building. The property also features a double garage with a storage closet and a double width concrete driveway for convenient parking. A great combination of updates, functional living space, and outdoor amenities! S
USD 275,000
106 Lily Street
View photo
House · for sale
USD 75,000
USD 87/sq.ft
106 Lily Street
Brittain Village
· 861 sq.ft · 2 Bedrooms · 1 Bath · House
Brittain Village · 861 sq.ft · 2 Bedrooms · 1 Bath · House
Investment opportunity you don't want to miss out on. Located close within a mile of Hwy 74 as well as right down the road from downtown Shelby!
USD 75,000
602 Carter Lee Lane
View photo
House · for sale
USD 285,499
USD 146/sq.ft
602 Carter Lee Lane
Brittain Village
· 1,948 sq.ft · 4 Bedrooms · 2 Baths · House
· Equipped kitchen
Brittain Village · 1,948 sq.ft · 4 Bedrooms · 2 Baths · House · Equipped kitchen
Welcome to this beautifully designed 4-bedroom, 2.5-bath home featuring an open-concept floor plan and a spacious loft, offering plenty of room for everyday living and entertaining. The kitchen showcases quartz countertops, stainless steel appliances, a gas cooktop, and a convenient layout that opens to the main living area. Additional features include a gas tankless water heater and a full appliance package with washer, dryer, and refrigerator, plus blinds throughout. Enjoy the convenience of a great location, with shopping and dining just a 2-minute drive away. Charlotte is approximately 45 minutes away, making this home an excellent option for those looking for a comfortable home with easy access to everyday amenities and nearby city attractions. Thoughtfully appointed, this home offers modern features, functional living space, and exceptional convenience
USD 285,499
609 Carter Lee Lane
View photo
House · for sale
USD 313,999
USD 136/sq.ft
609 Carter Lee Lane
Brittain Village
· 2,303 sq.ft · 5 Bedrooms · 2 Baths · House
· Office room · Equipped kitchen
Brittain Village · 2,303 sq.ft · 5 Bedrooms · 2 Baths · House · Office room · Equipped kitchen
Spacious 5-bedroom, 3-bath home featuring an open-concept floor plan with the primary suite conveniently located on the main level. The primary bedroom includes an extra-large walk-in closet and private bath. The main level also offers a well-appointed kitchen with quartz countertops, stainless steel appliances, and a gas cooktop, flowing into the dining and living areas. The upper level features four additional bedrooms and a large loft, providing plenty of space for family, guests, a home office, or entertainment. The home includes a refrigerator, washer, dryer, blinds, and gas tankless water heater. Conveniently located approximately 2 minutes from shopping and restaurants and 45 minutes from Charlotte
USD 313,999
720 Levi Street
View photo
House · for sale
USD 225,000
USD 139/sq.ft
720 Levi Street
Brittain Village
· 1,615 sq.ft · 4 Bedrooms · 2 Baths · House
· Garden · Equipped kitchen · Parking
Brittain Village · 1,615 sq.ft · 4 Bedrooms · 2 Baths · House · Garden · Equipped kitchen · Parking
Motivated sellers—bring your offer! *. Great Investment Opportunity! This property is a great opportunity for investors or buyers looking for a project. Don’t miss your chance to make this property your own! Enjoy the peace and privacy of country living with this 4-bedroom, 2-bath home offering 1,617 square feet of living space on 0.83 acres, located on a quiet dead-end road with a fenced-in yard. Inside, you’ll find wood floors, wood kitchen cabinets, and an open living room and kitchen layout that provides a great space for entertaining. The utility room also serves as the laundry room for added convenience. The home offers several flexible spaces for additional living, recreation, storage, or work-from-home needs. The carport has been enclosed to create a bonus room, while the rear porch has also been enclosed to provide additional bonus space. The rear bonus room offers extra storage, and the primary bathroom has been expanded to provide additional space. With some tender loving ca
USD 225,000
235 S Main Street
View photo
House · for sale
USD 169,999
USD 127/sq.ft
235 S Main Street
Brittain Village
· 1,335 sq.ft · 2 Bedrooms · 1 Bath · House
· Deck
Brittain Village · 1,335 sq.ft · 2 Bedrooms · 1 Bath · House · Deck
Classic character and an inviting Shelby location come together in this charming home, originally built in 1900. A welcoming front porch creates a beautiful first impression, while inside, the home offers a comfortable and functional layout with two bedrooms, spacious living and dining areas, and details that reflect its early 20th-century origins. The covered rear deck provides additional space to relax, entertain, or simply enjoy the outdoors. Conveniently located with easy access to downtown Shelby, shopping, dining, and everyday amenities, this distinctive home offers an appealing combination of character, location, and possibility
USD 169,999
123 Pinnacle Crossing
View photo
House · for sale
USD 266,502
USD 139/sq.ft
123 Pinnacle Crossing
Brittain Village
· 1,905 sq.ft · 4 Bedrooms · 2 Baths · House
· Fireplace · Parking
Brittain Village · 1,905 sq.ft · 4 Bedrooms · 2 Baths · House · Fireplace · Parking
Build your home, your way! Ask about the 4.25% rate offered to qualifying buyers and our up to $10K if a preferred lender is used. This homesite has our Linfield I floor plan featuring the optional 4th bedroom, Fireplace, Double Vanity in Primary Bath, but buyers are not limited to this plan! Choose from 3 available floor plans that can be built on this homesite, ranging from approximately 1,606 to 1,971 sq. Ft. Floor plan options offer 3 or 4 bedrooms, 2.5 baths, and a 2-car garage, giving buyers the flexibility to select the layout that best fits their lifestyle and budget. Buyers may also have the opportunity to personalize their home with available structural and design options. Whether you're looking for a more efficient 3-bedroom layout or need the additional space of a 4-bedroom home, there are multiple ways to make this homesite your own. Advertised pricing reflects the Linfield I with the optional 4th bedroom, with added fireplace and double vanity bath. Pricing, square footag
USD 266,502
407 Robinwood Drive
View photo
House · for sale
USD 580,000
USD 108/sq.ft
407 Robinwood Drive
Brittain Village
· 5,360 sq.ft · 5 Bedrooms · 4 Baths · House
· Patio · Office room · Equipped kitchen
Brittain Village · 5,360 sq.ft · 5 Bedrooms · 4 Baths · House · Patio · Office room · Equipped kitchen
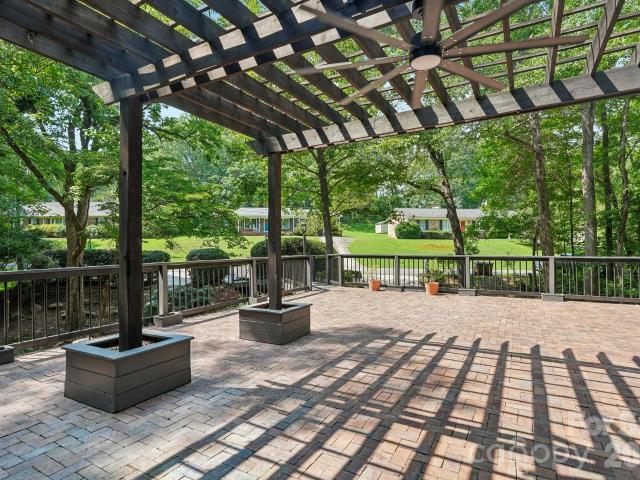
Nestled among mature trees, this distinctive contemporary home offers exceptional privacy, dramatic design, and an abundance of space for everyday living and entertaining. Freshly painted inside and out, the home welcomes you with soaring ceilings, oversized windows, and a stunning open living area highlighted by a striking coffered ceiling that adds warmth and architectural interest. The beautifully updated kitchen features quartz countertops, new stainless steel appliances, freshly painted cabinetry, and modern finishes, making it as functional as it is stylish. New carpet in the bedrooms provides a fresh, comfortable retreat. Designed for entertaining, this unique four-level floor plan offers multiple living and gathering spaces that easily adapt to your lifestyle. Whether hosting holidays, creating a media room, home office, or recreation space, there's room for everyone to spread out. Step outside to your own private oasis, where an expansive paver patio with pergola overlooks the
USD 580,000

Get email alerts

Don't miss out: be the first to know about new properties

The alert was correctly created

On subscribing you accept the conditions of use and the privacy policy
Alert
Receive new ads in your inbox
Save this search
Receive alerts for new listings

We'll send you an email when we have new properties for: "Houses for sale in Brittain Village"

The alert was correctly created

Westwood Heights, Shelby city Cleveland County North Carolina
Scottsdale Apartments, Shelby city Cleveland County North Carolina
Get email alerts and be the first to see new listings
Required field
On subscribing I accept the terms of the privacy policy
Perfect! You'll soon start receiving new listings via email
Alert
Receive an email when we have new ads for Houses for sale in Brittain Village
Save this search
Filters

Bedrooms

Size (sq.ft)

sq.ft
sq.ft

Price

USD
USD

Property type

Bathrooms

Clear all filters
Receive notifications when new entries are published.