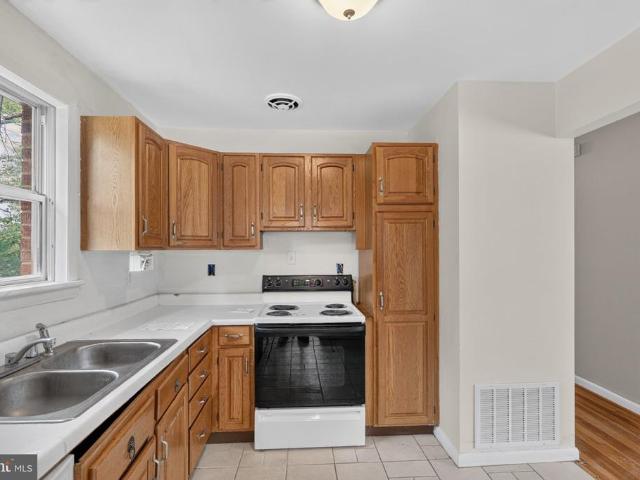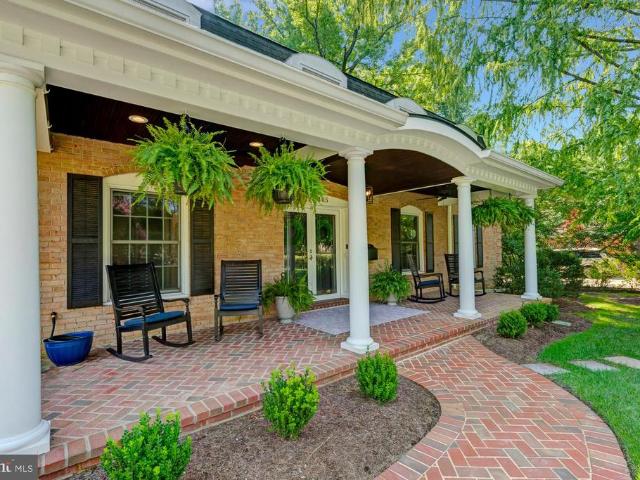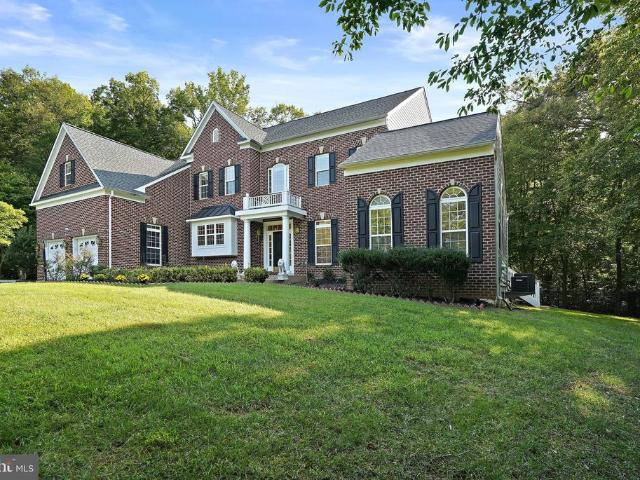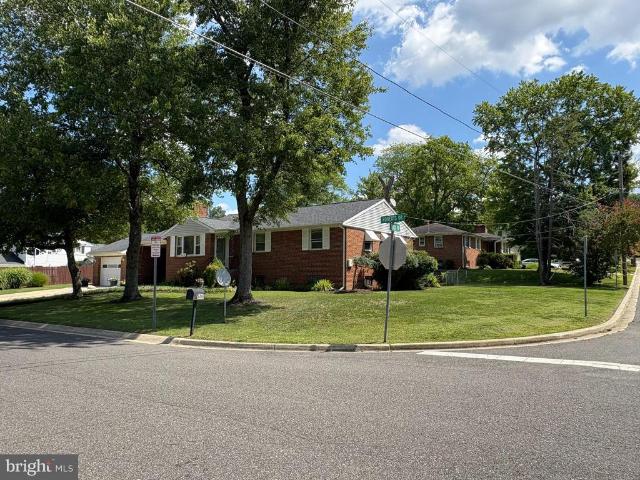
457 houses for sale in Broadwater Estates

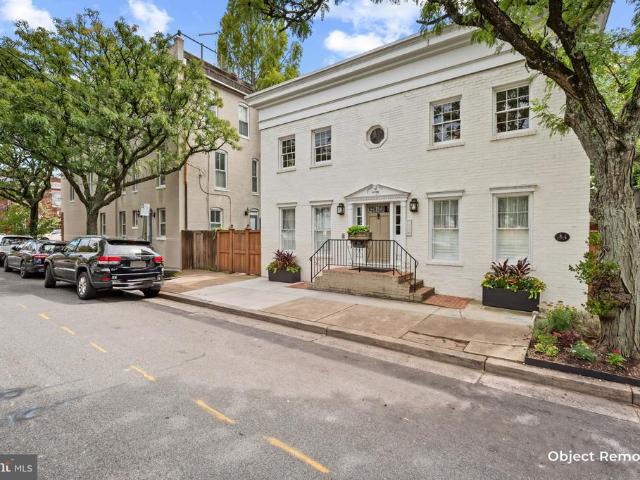
32 E Linden Street
View photo
House · for sale
USD 1,200,000
USD 659/sq.ft
New
32 E Linden Street
Broadwater Estates
· 1,819 sq.ft · 3 Bedrooms · 2 Baths · House
· Fireplace · Equipped kitchen
Broadwater Estates · 1,819 sq.ft · 3 Bedrooms · 2 Baths · House · Fireplace · Equipped kitchen
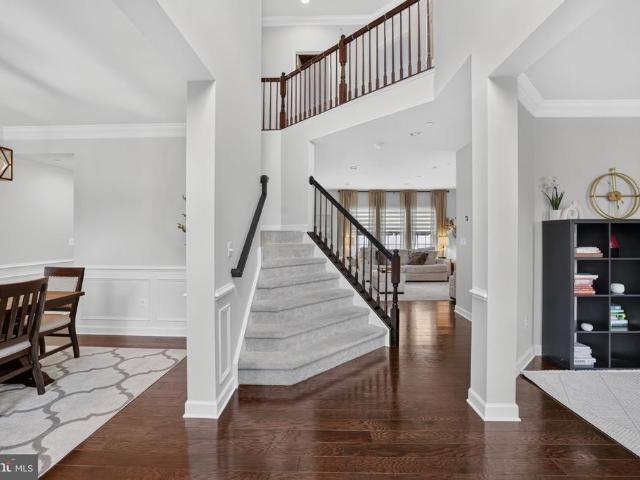
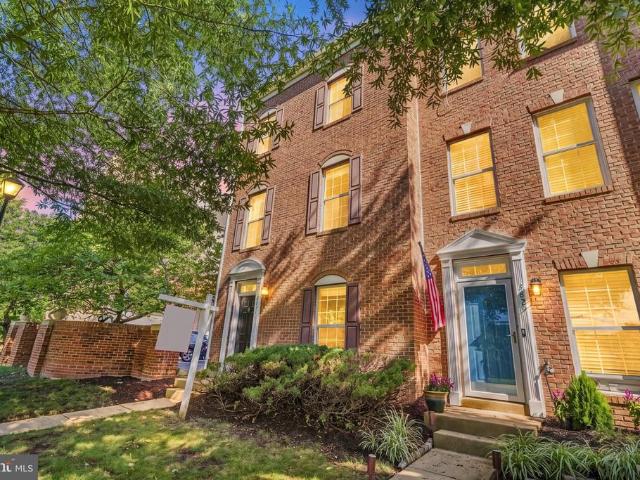
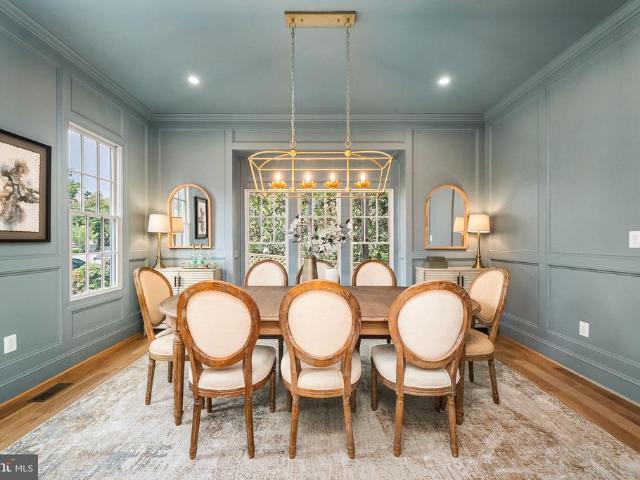
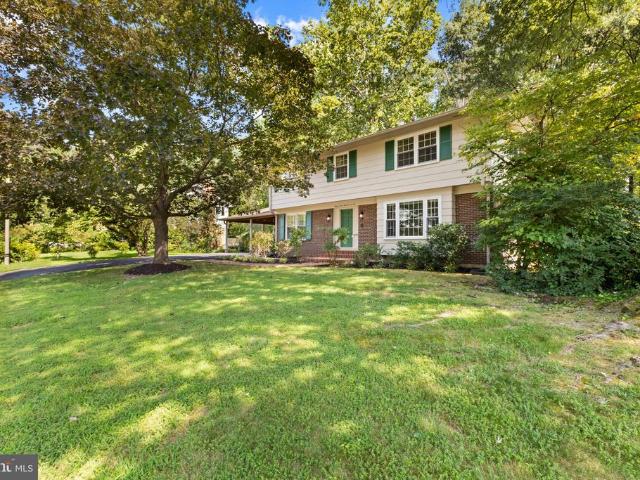
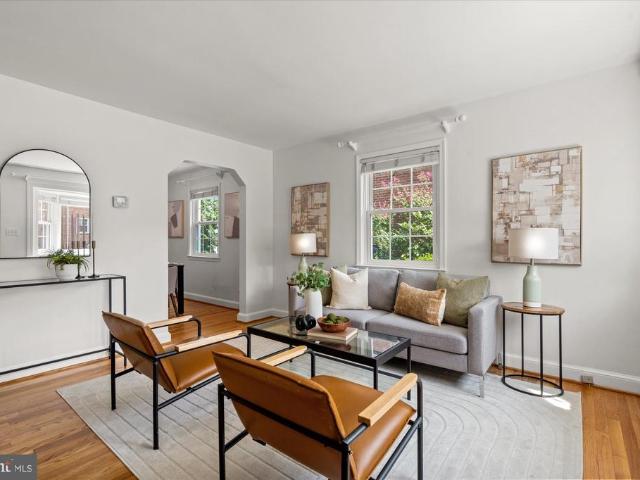
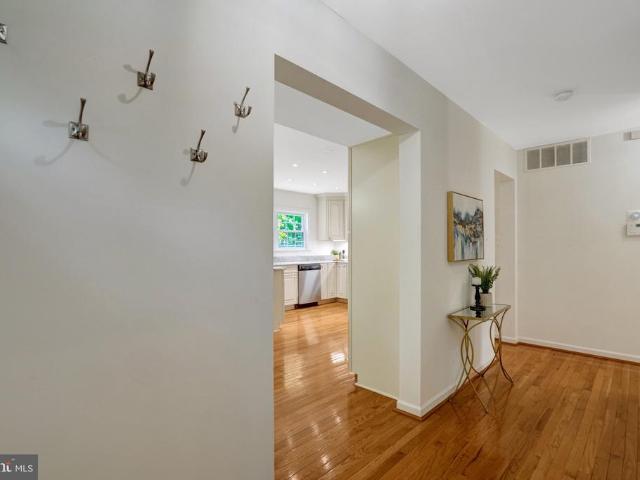
A home where historic character, thoughtful updates, and one of Alexandria's most walkable neighborhoods come together beautifully. Nestled in the heart of Rosemont, feel the enduring charm of early 1900s National Folk architecture blend with the comfort and functionality of today. From the inviting front porch, classic gabled roofline, symmetrical design, and plantation shutters, come appreciate an unforgettable first impression. Inside, rich hardwood flooring, crown molding, wainscoting, and custom window treatments establish a warm, sophisticated atmosphere throughout the main level. The front living room, centered around the first of three wood burning fireplaces, offers a welcoming space for quiet evenings, conversation, or entertaining guests. LED overhead lights add that extra light expected. Just beyond, the chef's kitchen flows effortlessly into the dining area and spacious family room, where custom built-ins frame the second fireplace and a motorized television mount creates
USD 1,200,000
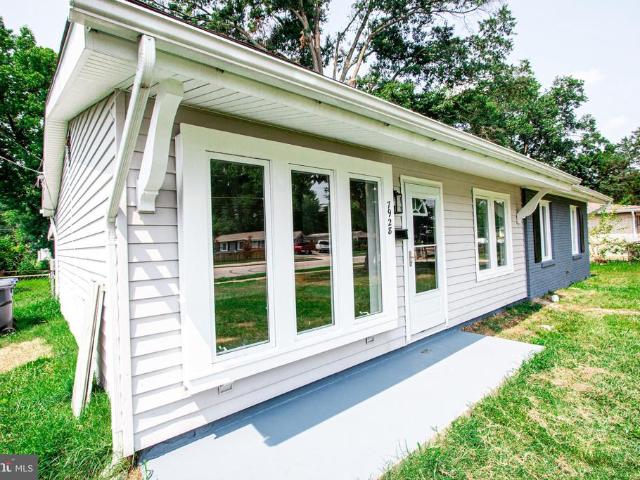
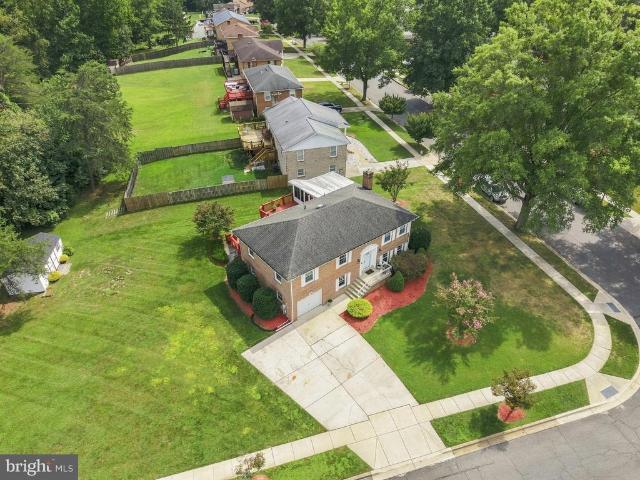
7928 Russell Road
View photo
House · for sale
USD 644,900
USD 460/sq.ft
New
7928 Russell Road
Broadwater Estates
· 1,399 sq.ft · 4 Bedrooms · 2 Baths · House
· Garden
Broadwater Estates · 1,399 sq.ft · 4 Bedrooms · 2 Baths · House · Garden
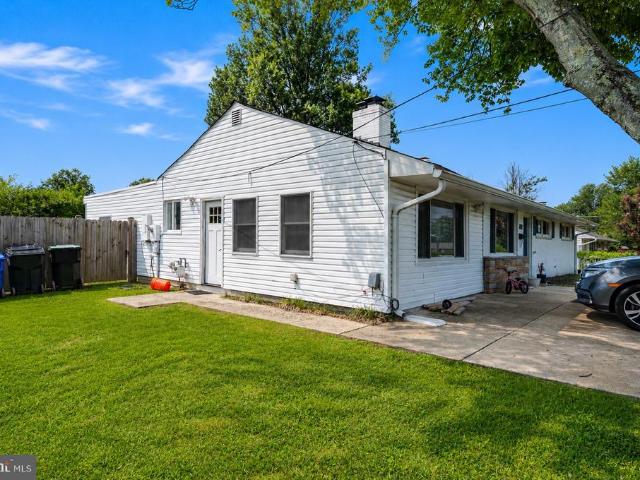
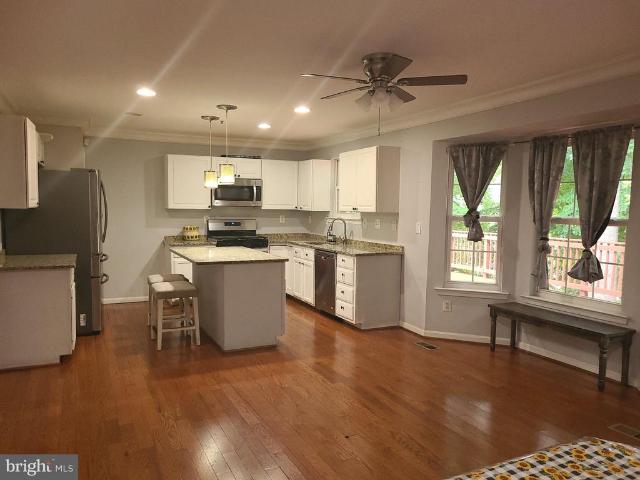
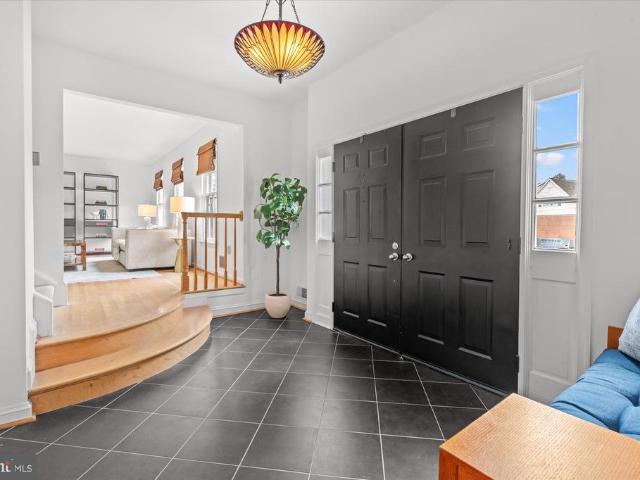
Ust Renovated 4-Bedroom Home in a Great Alexandria Location! Welcome to this beautifully renovated 4-bedroom, 2-full-bath home in Alexandria, VA! Featuring a fresh, updated interior and a flat, spacious yard, this property offers the perfect combination of comfort, style, and outdoor space. Enjoy the convenience of a rear enclosed porch, perfect for relaxing, entertaining, or enjoying your morning coffee. The homes desirable location provides easy access to shopping, dining, major roads, and everyday amenities. With its recent renovations, functional layout, flat yard, and excellent location, this home is a fantastic opportunity for homeowners looking for a move-in-ready property in Alexandria. 4 Bedrooms | 2 Full Baths | Just Renovated | Flat Yard | Rear Porch | Great Location
USD 644,900
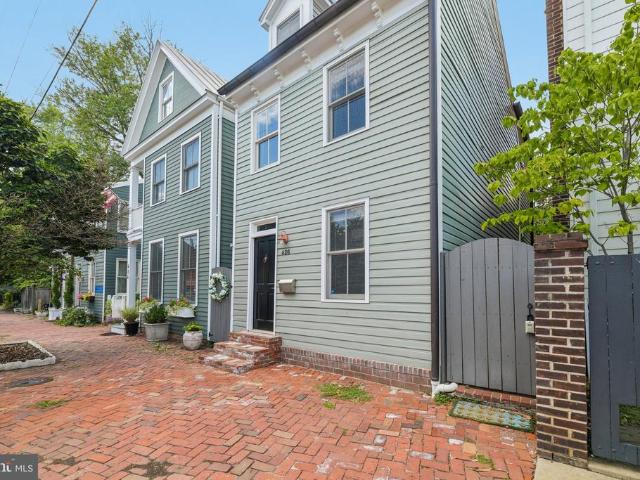
6004 Hunt Weber Drive
View photo
House · for sale
USD 685,000
USD 217/sq.ft
New
6004 Hunt Weber Drive
Broadwater Estates
· 3,143 sq.ft · 5 Bedrooms · 3 Baths · House
· Office room · Equipped kitchen
Broadwater Estates · 3,143 sq.ft · 5 Bedrooms · 3 Baths · House · Office room · Equipped kitchen
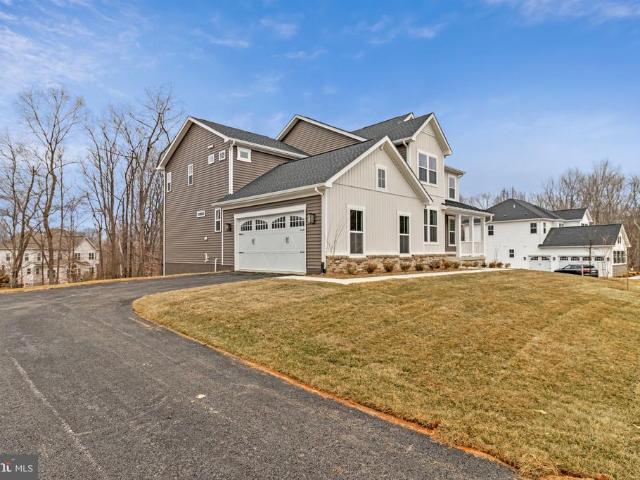
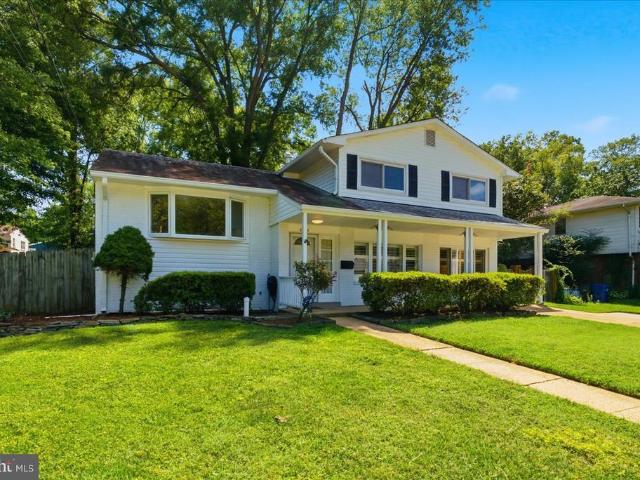
Beautifully maintained, thoughtfully upgraded, and truly move-in ready, welcome to 6004 Hunt Weber Drive! Built in 2019 and offering three beautifully finished levels, this spacious five-bedroom, three-and-a-half-bath home combines a flexible floor plan with custom touches and modern upgrades throughout. The main level welcomes you with rich engineered hardwood flooring throughout and an open flow. Thoughtful upgrades include a custom built-in credenza with illuminated display shelving, upgraded lighting, and smart-home features that add both style and functionality. The well-appointed kitchen serves as the heart of the home, complemented by additional custom cabinetry in the office/flex space, adding storage and character. Upstairs, you'll find four generously sized bedrooms and two full bathrooms, providing plenty of comfortable, private living space. The primary bedroom has an ensuite, sitting room, and massive walk-in closet. The expansive finished walkout lower level adds exceptio
USD 685,000
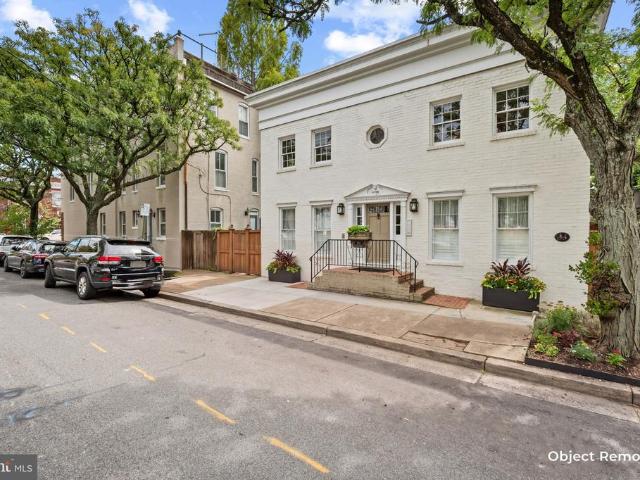
4803 Apple Tree Drive
View photo
House · for sale
USD 735,000
USD 338/sq.ft
New
4803 Apple Tree Drive
Broadwater Estates
· 2,174 sq.ft · 4 Bedrooms · 2 Baths · House
· Office room · Fireplace · Equipped kitchen · Parking
Broadwater Estates · 2,174 sq.ft · 4 Bedrooms · 2 Baths · House · Office room · Fireplace · Equipped kitchen · Parking
Beautifully updated 4-bedroom, 2-bath home offering 2,184 square feet of flexible living space on a spacious. Acre lot in a prime Alexandria location! *. Designed for today's lifestyles, this charming single-level home features. *three separate living areas*, gleaming hardwood floors, a cozy wood-burning fireplace, and convenient driveway parking. The versatile floor plan provides endless possibilities for entertaining, working from home, or accommodating extended family and guests. A private wing includes its own living room, bedroom, full bath, and laundry area, creating an ideal guest suite or secluded home office with the ability to separate it from the main living space for added privacy. The heart of the home offers two additional living rooms filled with natural light, beautiful hardwood flooring, and a welcoming fireplace. The updated kitchen features modern appliances, abundant cabinetry, and generous counter space, making meal preparation and entertaining a breeze. The flexib
USD 735,000
6416 13Th Street
View photo
House · for sale
USD 835,000
USD 746/sq.ft
6416 13Th Street
Broadwater Estates
· 1,119 sq.ft · 3 Bedrooms · 2 Baths · House
· Patio · Garden · Office room · Equipped kitchen
Broadwater Estates · 1,119 sq.ft · 3 Bedrooms · 2 Baths · House · Patio · Garden · Office room · Equipped kitchen
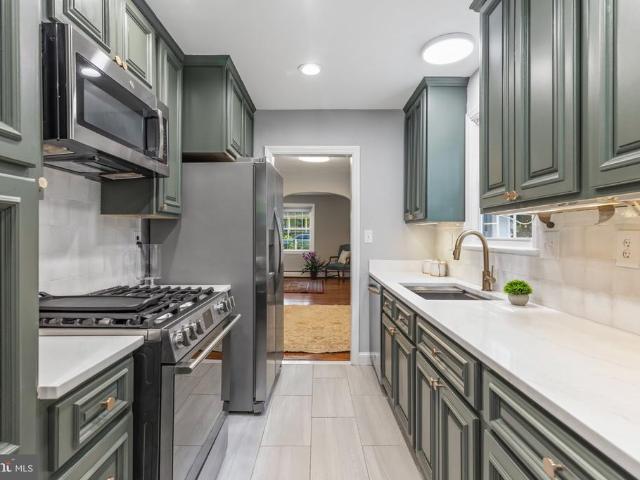
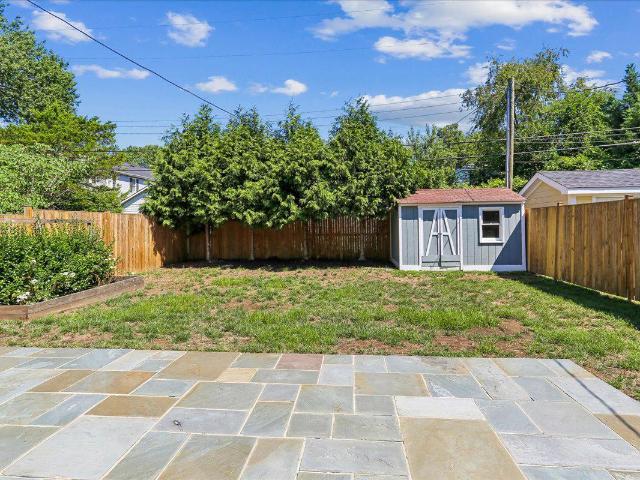
Delightful cape cod style home in sought after New Alexandria, blending historical charm with modern upgrades. Nestled on a quiet street, abundant with mature trees, this picturesque home offers its new owners many wonderful features. The home has been freshly painted throughout in neutral colors along with new lighting and fans recently installed in each room. The renovated kitchen boasts stainless steel appliances, custom cabinets, a modern backsplash, recessed lighting and quartz counters. The back door from the kitchen leads to a large private fully fenced yard, complete with a new generous sized shed, lawn and multiple patios. The bathrooms on each level are both custom upgraded with sleek fixtures and finishes. The bonus upper level can function as a 3rd bedroom, an office, hobby room and much more. It comes complete with a spacious closet and built in cabinetry. Conveniently located close to Ft Belvoir, several major commuting routes, shopping, restaurants, metro, the new local
USD 835,000
2505 Joseph Drive
View photo
House · for sale
USD 485,000
USD 207/sq.ft
2505 Joseph Drive
Broadwater Estates
· 2,336 sq.ft · 4 Bedrooms · 3 Baths · House
· Office room · Fireplace · Equipped kitchen · Cellar · Parking
Broadwater Estates · 2,336 sq.ft · 4 Bedrooms · 3 Baths · House · Office room · Fireplace · Equipped kitchen · Cellar · Parking
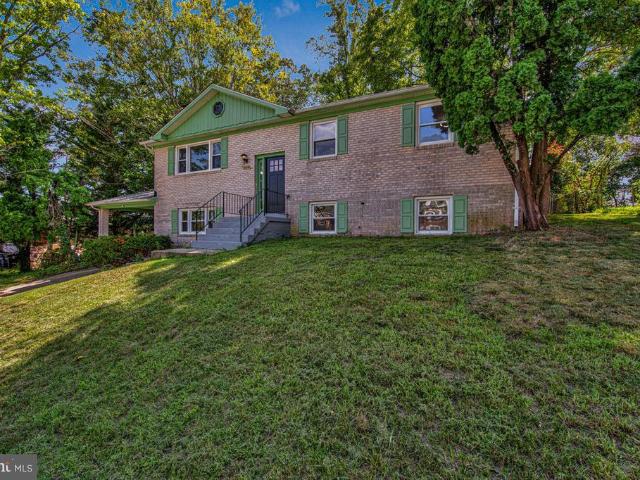
Bring all offers, motivated Seller! This charming split foyer home, nestled in the desirable Pyles & Welches neighborhood, offers a perfect blend of comfort and functionality. This all-brick remodeled residence features four spacious bedrooms and three full bathrooms, ensuring ample space for relaxation and privacy. Step inside to discover a warm and inviting atmosphere, highlighted by an electric fireplace with elegant tile accent, perfect for gathering with loved ones. The combination dining and living area creates a seamless flow for entertaining, while the kitchen boasts an island, quartz countertops and stainless steel appliances ideal for casual meals and morning coffee. The owner's suite features an updated bathroom with standing shower. The fully finished basement, complete with outside and side entrances, provides versatile space that can be transformed into a home office, playroom, or guest suite and another full updated bathroom. Enjoy the convenience of an attached carport
USD 485,000
3831 Eisenhower Avenue
View photo
Townhouse · for sale
USD 720,000
USD 391/sq.ft
New
3831 Eisenhower Avenue
Broadwater Estates
· 1,841 sq.ft · 3 Bedrooms · 3 Baths · Townhouse
· Office room · Gym · Equipped kitchen · Parking
Broadwater Estates · 1,841 sq.ft · 3 Bedrooms · 3 Baths · Townhouse · Office room · Gym · Equipped kitchen · Parking
Welcome to 3831 Eisenhower Ave, a beautifully maintained end-unit townhome offering 3 bedrooms, 3.5 baths, a 2-car garage, and a spacious, versatile layout in a convenient Alexandria location. The main level features gleaming hardwood floors, an inviting living and dining area, and a well-appointed kitchen with granite countertops, tile backsplash, and stainless steel appliances. Step outside from the main level onto the private deckperfect for morning coffee, outdoor dining, or relaxing at the end of the day. Upstairs, the spacious primary suite offers a walk-in closet and a private bath with dual vanity, soaking tub, and separate shower. Two additional bedrooms each feature their own attached full bath, providing exceptional comfort and privacy. The lower level offers a generous family room with direct access to the oversized 2-car garage, plus plenty of flexible space for a home office, media room, gym, or recreation area. Major systems have been thoughtfully updated, including the
USD 720,000
6123 Woodmont Road
View photo
House · for sale
USD 3,400,000
USD 656/sq.ft
6123 Woodmont Road
Broadwater Estates
· 5,177 sq.ft · 6 Bedrooms · 6 Baths · House
· Garden
Broadwater Estates · 5,177 sq.ft · 6 Bedrooms · 6 Baths · House · Garden
A rare opportunity for all-new construction in the heart of established Belle Haven, 6123 Woodmont Road offers the craftsmanship, scale, and ease of a brand-new residence within one of Alexandrias most charming neighborhoods. The first entirely new home built here in many years, this exceptional six-bedroom, six-and-a-half-bath residence offers 5,301 square feet across four fully finished levels. Set atop the hill and just one house from Fort Willard Park Circle, the home enjoys an especially desirable setting within a neighborhood known for established homes, tree-lined sidewalks, and a genuine sense of community. The Circle serves as a gathering place for neighborhood events, while traditions including an active garden club and book club reflect the connected lifestyle that makes this pocket of Belle Haven so special. Designed to complement its surroundings, the classic exterior pairs Arctic White James Hardie siding with Dutch Stone accents, black shutters, gas lanterns, and a flags
USD 3,400,000
3004 Jaywick Court
View photo
House · for sale
USD 645,990
USD 202/sq.ft
3004 Jaywick Court
Broadwater Estates
· 3,197 sq.ft · 5 Bedrooms · 3 Baths · House
· Fireplace · Equipped kitchen
Broadwater Estates · 3,197 sq.ft · 5 Bedrooms · 3 Baths · House · Fireplace · Equipped kitchen
Nestled in the prestigious Rosedale Estates, this exquisite Colonial home exudes timeless elegance and modern luxury. Spanning 2,140 square feet and built in 2001, this meticulously maintained residence features five spacious bedrooms and three and a half bathrooms, offering ample space for both relaxation and entertainment. The house has solar panels that are leased, saving a lot of money every month in electricity without having to enter into a purchase contract at closing time. The large Master bedroom is huge with its own spacious walk-in closet and luxurious master bath. Step inside to discover stunning hardwood flooring that flows seamlessly throughout the main living areas, complemented by a cozy fireplace that invites warmth and charm. The heart of the home is a gourmet, spacious kitchen equipped with high-end appliances, including a built-in microwave, gas oven/range, and a sleek refrigerator, perfect for culinary enthusiasts. The open layout encourages effortless entertaining
USD 645,990
2000 Aram Drive
View photo
House · for sale
USD 1,049,999
USD 208/sq.ft
2000 Aram Drive
Broadwater Estates
· 5,027 sq.ft · 6 Bedrooms · 5 Baths · House
· Patio · Fireplace · Equipped kitchen · Cellar
Broadwater Estates · 5,027 sq.ft · 6 Bedrooms · 5 Baths · House · Patio · Fireplace · Equipped kitchen · Cellar
This brand-new Donovan by Richmond American will be move-in ready]! Discover this exciting Donovan home. Included features: a welcoming porch; a large great room with an electric fireplace; a thoughtfully designed kitchen offering a walk-in pantry, a center island and a butlers pantry; an elegant dining room; a stunning primary suite show casing a deluxe bath with double sinks; offers a large upper level loft space, a convenient laundry; a charming sunroom; a finished basement boasting an expansive rec room, a bedroom and a bathroom; a mudroom and a covered patio. This could be your dream home!
USD 1,049,999
810 Queen Street
View photo
House · for sale
USD 1,195,000
810 Queen Street
Broadwater Estates
· 4 Bedrooms · House
· Fireplace · Parking · Air conditioning
Broadwater Estates · 4 Bedrooms · House · Fireplace · Parking · Air conditioning
Welcome to 810 Queen Street, in Old Towne Alexandria, an attractive multi-unit home. With four one-bedroom units all currently rented. This property is in great condition. The home is in the heart of Old Towne just two blocks to King Street. Year Built 1810, 2 stories, Site Size: 3,555 sq ft Central Air, 4 Carrier HVAC Furnaces, manufactured 1997, each unit is separate (4) AO Smith Water heaters, Natural Gas, 2015 Electric Circuit Breakers, Cutter Hammer, 1998 Windows Installed 2019 Roof Installed 2014 2 Paved (concrete) off street parking spaces Floors: Hardwood Plank, Tile & Ceramic Construction Type: Joisted Masonry; Exterior Wall Construction: Brick Outdoor Living: Private courtyard with shed for unit 1, rear common courtyard with seating & storage units Each unit has its own stacked washer/dryer, hot water heater, Central HVAC Public utilities (water, sewage, gas & electric) Non-working gas fireplaces in each unit, decorative only Unit 1, $2,750.00, parking & private courtyard inc
USD 1,195,000
8926 Santeetlah Road
View photo
House · for sale
USD 475,000
USD 227/sq.ft
8926 Santeetlah Road
Broadwater Estates
· 2,088 sq.ft · 3 Bedrooms · 3 Baths · House
· Patio · Garden · Deck · Fireplace · Equipped kitchen · Parking
Broadwater Estates · 2,088 sq.ft · 3 Bedrooms · 3 Baths · House · Patio · Garden · Deck · Fireplace · Equipped kitchen · Parking
Welcome to this spacious 3-bedroom, 3-full-bath home featuring an attached garage and a desirable corner lot. The main level offers a bright all-season room, inviting living spaces, and a well-appointed kitchen with stainless steel appliances and upgraded countertops. Renovated baths add a fresh, modern touch throughout. Enjoy outdoor living on the deck with access to the backyard, while the lower level provides a comfortable retreat with a fireplace, walkout access to the patio, and plenty of flexible space. Conveniently located for an easy commute to Washington, DC and Northern Virginia, this home combines comfort, style, and everyday convenience
USD 475,000
426 N Alfred Street
View photo
Townhouse · for sale
USD 1,600,000
USD 688/sq.ft
426 N Alfred Street
Broadwater Estates
· 2,325 sq.ft · 3 Bedrooms · 3 Baths · Townhouse
· Garden · Terrace · Equipped kitchen · Parking
Broadwater Estates · 2,325 sq.ft · 3 Bedrooms · 3 Baths · Townhouse · Garden · Terrace · Equipped kitchen · Parking
Tucked away in the heart of Old Town, this detached circa-1900 residence offers a rare combination of historic character and the airy, open feel of a modern home. Unlike the typical rowhouse, this fully detached property provides extra privacy and is bathed in natural light, highlighting custom tray ceilings and thoughtful architectural details throughout. The main level is designed for effortless flow, centered around a gourmet kitchen that overlooks the living area. A true chefs delight, the kitchen is outfitted with high-end Fisher & Paykel appliances recently replace 2022, blending sleek performance with the home's sophisticated aesthetic. Swing open the French doors to discover a private outdoor oasisa fully fenced garden and terrace that feels like a secret escape from the city bustle. Beyond the rear gate, youll find the ultimate Old Town luxury: two dedicated off-street parking spaces. The upper levels are just as impressive. The primary suite serves as a true retreat, complete
USD 1,600,000
810 Queen Street
View photo
House · for sale
USD 1,995,000
USD 699/sq.ft
810 Queen Street
Broadwater Estates
· 2,852 sq.ft · 4 Bedrooms · 4 Baths · House
· Fireplace · Parking · Air conditioning
Broadwater Estates · 2,852 sq.ft · 4 Bedrooms · 4 Baths · House · Fireplace · Parking · Air conditioning
Welcome to 810 Queen Street, in Old Towne Alexandria, an attractive multi-unit home. With four one-bedroom units all currently rented. This property is in great condition. The home is in the heart of Old Towne just two blocks to King Street. Year Built 1810, 2 stories, Site Size: 3555 sq ft Central Air, 4 Carrier HVAC Furnaces, manufactured 1997, each unit is separate (4) AO Smith Water heaters, Natural Gas, 2015 Electric Circuit Breakers, Cutter Hammer, 1998 Windows Installed 2019 Roof Installed 2014 2 Paved (concrete) off street parking spaces Floors: Hardwood Plank, Tile & Ceramic Construction Type: Joisted Masonry; Exterior Wall Construction: Brick Outdoor Living: Private courtyard with shed for unit 1, rear common courtyard with seating & storage units Each unit has its own stacked washer/dryer, hot water heater, Central HVAC Public utilities (water, sewage, gas & electric) Non-working gas fireplaces in each unit, decorative only Unit 1, $2,750.00, parking & private courtyard incl
USD 1,995,000
8705 Gateshead Road
View photo
House · for sale
USD 749,900
USD 297/sq.ft
Updated
8705 Gateshead Road
Broadwater Estates
· 2,519 sq.ft · 4 Bedrooms · 2 Baths · House
· Office room · Fireplace · Equipped kitchen
Broadwater Estates · 2,519 sq.ft · 4 Bedrooms · 2 Baths · House · Office room · Fireplace · Equipped kitchen
Tucked away on a quiet street in sought-after Mount Vernon Manor, this beautifully renovated 4-bedroom, 2.5-bath, 3-level Colonial offers an exceptional combination of space, privacy, and indoor-outdoor living. Set on a beautifully landscaped, premium. 34-acre lot backing to Fairfax County parkland, the setting feels remarkably private while remaining convenient to everything Mount Vernon has to offer. Inside, gleaming hardwood floors extend throughout the main and upper levels, complemented by recessed lighting and thoughtful updates throughout. The spacious living and dining rooms offer wonderful space for everyday living and entertaining, while the large family room with a masonry fireplace opens to the screened porch. The updated kitchen with stainless steel appliances combines style and functionality. The generously sized primary suite is a true highlight, featuring a beautifully renovated ensuite bath, and a separate sitting roomperfect for a home office, reading room, nursery, o
USD 749,900
5918 Southgate Drive
View photo
House · for sale
USD 449,900
USD 197/sq.ft
5918 Southgate Drive
Broadwater Estates
· 2,282 sq.ft · 6 Bedrooms · 3 Baths · House
· Equipped kitchen
Broadwater Estates · 2,282 sq.ft · 6 Bedrooms · 3 Baths · House · Equipped kitchen
Completely renovated 6-bedroom, 3-full-bath detached home offering an exceptional amount of finished living space across two levels. The redesigned main level features an open and inviting living and dining area alongside a beautifully updated kitchen with white cabinetry, quartz countertops, stainless steel appliances, and a large center waterfall quartz island. Three bedrooms are located on the main level, including a primary bedroom with its own fully renovated private bath and walk-in shower. A second renovated full bathroom serves the additional main-level bedrooms. The fully finished lower level substantially expands the home's living space with a large recreation/family room, three additional bedrooms, a third renovated full bathroom with walk-in shower, and dedicated laundry area providing tremendous flexibility for guests, work-from-home space, recreation and everyday living. Major improvements include a new HVAC system, upgraded electrical panel, and new hot water heater. Out
USD 449,900
5411 Tinkers Creek Place
View photo
House · for sale
USD 620,000
USD 254/sq.ft
5411 Tinkers Creek Place
Broadwater Estates
· 2,433 sq.ft · 4 Bedrooms · 3 Baths · House
· Fireplace · Equipped kitchen · Cellar
Broadwater Estates · 2,433 sq.ft · 4 Bedrooms · 3 Baths · House · Fireplace · Equipped kitchen · Cellar
This exquisite Colonial-style residence, built in 1990, offers a harmonious blend of elegance and comfort, perfect for those seeking a refined lifestyle. This home features four spacious bedrooms and three and a half luxurious bathrooms. Step inside to discover a beautifully designed interior adorned with crown moldings and chair railings that exude sophistication. The heart of the home is the inviting kitchen, complete with upgraded countertops, stainless steel appliances, and an island that beckons for culinary creativity. The adjoining family room, with its cozy fireplace, creates a warm atmosphere for gatherings, while the formal dining room sets the stage for memorable dinner parties. Retreat to the primary suite, where a spa-like bathroom awaits, featuring a soaking tub and a walk-in shower. Additional highlights include hardwood floors, recessed lighting, and a convenient breakfast area that enhances everyday living. The fully finished basement offers versatile space for enterta
USD 620,000
18 E Myrtle Street # 1/2
View photo
Townhouse · for sale
USD 849,900
USD 752/sq.ft
18 E Myrtle Street # 1/2
Broadwater Estates
· 1,130 sq.ft · 2 Bedrooms · 2 Baths · Townhouse
· Office room · Equipped kitchen · Parking
Broadwater Estates · 1,130 sq.ft · 2 Bedrooms · 2 Baths · Townhouse · Office room · Equipped kitchen · Parking
Nestled in charming Rosemont, this picturesque brick duplex offers the coveted combination of comfort, community and convenience. Including off-street parking! Built in 1930, 18 1/2 E. Myrtle beautifully blends traditional architectural style with modern comforts, making it a perfect retreat for those seeking a cozy yet functional living space. Step inside to discover a thoughtfully designed interior featuring stunning hardwood floors and tons of natural light, creating a bright and airy ambiance throughout. The kitchen is equipped with stainless steel appliances and upgraded countertops, plus access to the private, screened porch. A perfect spot to enjoy morning coffees or dinners al fresco! The upper level offers two well-appointed bedrooms and a full bathroom, plus a pull-down to a large, floored attic space that provides lots of accessible storage. Downstairs, the lower level offers a space perfect for playtime, a home office, or overnight guests, complete with a spacious full bath
USD 849,900
5711 Old Temple Hill Road
View photo
House · for sale
USD 415,000
USD 377/sq.ft
5711 Old Temple Hill Road
Broadwater Estates
· 1,098 sq.ft · 3 Bedrooms · 3 Baths · House
· Office room · Fireplace · Equipped kitchen · Cellar
Broadwater Estates · 1,098 sq.ft · 3 Bedrooms · 3 Baths · House · Office room · Fireplace · Equipped kitchen · Cellar
Corner-lot setting, hardwood floors, and a walkout lower level with room for your next updates. Set on a corner lot in Temple Hills, this 3-bedroom, 4-bath home has a classic brick exterior and a main level with hardwood flooring, a large living area, fireplace, dining space, and plenty of natural light. The kitchen is functional as-is but ready for renovation, allowing you to bring in your own finishes and style. Two full bathrooms are located on the main level. Upstairs, the spacious primary bedroom gives you plenty of room for a full bedroom setup along with ample closet space. The additional bedrooms provide options for family, guests, or a home office. The partially finished basement is another substantial level of living space with a walkout entrance, half bath, and a fireplace already in place. Much of the drywall has been completed, while flooring, ceiling work, and bathroom updates remain, giving you a strong starting point for a recreation room, media space, or gathering area
USD 415,000
9305 Reef Court
View photo
House · for sale
USD 1,199,000
USD 362/sq.ft
9305 Reef Court
Broadwater Estates
· 3,305 sq.ft · 4 Bedrooms · 3 Baths · House
· Fireplace · Equipped kitchen · Parking
Broadwater Estates · 3,305 sq.ft · 4 Bedrooms · 3 Baths · House · Fireplace · Equipped kitchen · Parking
On market 9/10 and open Sunday 9/13 from 1-4pm! Situated on a private half-acre lot in prime Mount Vernon location, this charm filled 4-bedroom, 3 full/2 half bath Dutch Colonial offers almost 4,000 total square feet of refined living space across three levels including the most impressive screened porch scene imaginable! Some of the impressive recent improvements include: Flooring. 2021, Kitchen/appliances-2021, Roof. 2019, Screened-In. 2019, Front porch. 2019, Master bath. 2019, Water heater. 2019. The main level features a fully renovated chefs kitchen complete with custom white shaker cabinetry, quartz countertops, island with overhang for seating, and premium finishes. A spacious living/room off the kitchen features a fireplace framed by octagonal windows allowing for tons of natural light. The private dining room is enhanced by fireplace and pocket doors. Spacious mudroom connects the home to the garage and to an incredible screened in porch anchored by a stacked-stone fireplace
USD 1,199,000
1 Mattawoman Way
View photo
House · for sale
USD 1,100,000
USD 147/sq.ft
1 Mattawoman Way
Broadwater Estates
· 7,438 sq.ft · 5 Bedrooms · 4 Baths · House
· Fireplace
Broadwater Estates · 7,438 sq.ft · 5 Bedrooms · 4 Baths · House · Fireplace
Luxury gated estate | 2.06 acres | 7,872 total sq. FT. 5 bedrooms | 4.5 baths! Welcome to 1 Mattawoman Way, Accokeek, MD 20607, an extraordinary custom estate offering approximately 7,872 total square feet of impressive living and entertaining space. Privately positioned at the end of a quiet cul-de-sac on approximately 3 acres, this magnificent residence combines privacy, elegance and exceptional space with a custom wrought-iron gated fence with lighting, brick front and side detailing, expansive cleared grounds and a new roof installed in 2026 at a cost of approximately $50,000. Even bettermost of the furniture in the home conveys, offering an incredible opportunity for a truly move-in-ready luxury residence. Step inside to dramatic custom architecture, soaring 9. And 10-foot extended ceilings, recessed lighting and elegant finishes throughout. The breathtaking two-story Great Room is filled with natural light and anchored by a spectacular floor-to-ceiling stone fireplace, custom bui
USD 1,100,000
6416 Roberts Drive
View photo
House · for sale
USD 1,450,000
USD 1,095/sq.ft
6416 Roberts Drive
Broadwater Estates
· 1,324 sq.ft · 5 Bedrooms · 3 Baths · House
· Fireplace · Parking
Broadwater Estates · 1,324 sq.ft · 5 Bedrooms · 3 Baths · House · Fireplace · Parking
Stunning 5 bedroom 3 bath rambler. This home is spacious both inside and outside. The 5 bedrooms. 3 upstairs and 2 larger ones downstairs which room enough for both children and/or adults. There is a family room with a fireplace downstairs where games and entertainment surely will be played. The landscape has been meticulously maintained where flowers and shrubbery abound. There is both a carport and a garage that connects to the main house. Don't let your clients miss out on a great property which is also a corner lot! Show and Sell!
USD 1,450,000
4334 Gingham Court
View photo
Townhouse · for sale
USD 689,000
USD 309/sq.ft
4334 Gingham Court
Broadwater Estates
· 2,228 sq.ft · 4 Bedrooms · 2 Baths · Townhouse
· Garden · Deck · Equipped kitchen
Broadwater Estates · 2,228 sq.ft · 4 Bedrooms · 2 Baths · Townhouse · Garden · Deck · Equipped kitchen
This is your chance at one of the rare end-townhomes in popular Loft Ridge offering a private oversized, fully fenced backyard, facing woods. Updated throughout, this 4 Br/2 full Ba/2 half Ba, with over 2,200 sq. Ft. is move-in ready. The main level features sparkling hardwood floors and recessed lighting throughout. A bright formal living room offers a gracious and open feel with near floor-to-ceiling windows. The gourmet kitchen (remodeled/expanded in 2015) features high-end cabinetry, stainless steel appliances and grey granite counters, as well as a pantry. Entertaining is easy w/ access from the eat-in kitchen to an expansive deck (2021). A main level powder room is ideal for guests. Upstairs are three generous bedrooms each with sizeable closets, new carpet and large windows allowing for extra light. The primary suite includes separate his and hers walk-in closets (and an updated en-suite bathroom with spa shower and double vanity). The upstairs hallway bathroom has a tub-shower
USD 689,000
1920 Windmill Lane
View photo
House · for sale
USD 1,150,000
USD 462/sq.ft
1920 Windmill Lane
Broadwater Estates
· 2,486 sq.ft · 5 Bedrooms · 3 Baths · House
· Garden · Office room · Deck · Fireplace · Equipped kitchen · Swimming pool
Broadwater Estates · 2,486 sq.ft · 5 Bedrooms · 3 Baths · House · Garden · Office room · Deck · Fireplace · Equipped kitchen · Swimming pool
Freshly painted, updated lighting & price adjustment! Nestled on a rarely available street in sought-after Mason Hill, this beautiful Van Metre colonial offers exceptional indoor and outdoor living on a stunning 15,433 sq ft lot backing to trees. Designed for entertaining and everyday enjoyment, the private rear yard features an in-ground pool, expansive deck, landscaped grounds, and plenty of space for summer barbecues, lawn games, and outdoor gatherings. This spacious 5-bedroom, 3.5-bath home welcomes you with a gracious entry foyer, powder room, and hall closet. A main-level bedroom currently functions as a private home office, offering flexibility for guests or multi-generational living. The circular flow and open floor plan create versatile living spaces ideal for both casual living and entertaining. The large eat-in kitchen opens to a warm and inviting family room with a wood-burning fireplace and french doors leading to the deck overlooking the pool and wooded backdrop. Upstairs
USD 1,150,000
8915 Battery Road
View photo
House · for sale
USD 849,900
USD 464/sq.ft
8915 Battery Road
Broadwater Estates
· 1,830 sq.ft · 4 Bedrooms · 3 Baths · House
· Equipped kitchen
Broadwater Estates · 1,830 sq.ft · 4 Bedrooms · 3 Baths · House · Equipped kitchen
This beautifully updated four-level single-family home offers 4 bedrooms and 3 full baths, with thoughtfully expanded living spaces and numerous improvements throughout. From the moment you enter, the care and attention to detail are evident. The home features a spacious bay window and kitchen skylight that bring in an abundance of natural light, while all windows have been upgraded to energy-efficient double-pane thermal units. The kitchen is both attractive and functional, featuring 42-inch hardwood cabinetry, granite countertops, and stainless-steel appliances. The entire home has been freshly painted inside and out, and the hardwood floors have been maintained to display their warmth and beautiful natural luster. One of the home's standout features is the generous size of the upper-level bedrooms. This home's fourth bedroom has been expanded by more than one-third, providing exceptional space and versatility. The family room has also been significantly enlargedapproximately twice t
USD 849,900

Get email alerts

Don't miss out: be the first to know about new properties

The alert was correctly created

On subscribing you accept the conditions of use and the privacy policy
Alert
Receive new ads in your inbox
Save this search
Receive alerts for new listings

We'll send you an email when we have new properties for: "Houses for sale in Broadwater Estates"

The alert was correctly created

Fort Foote Village
Broad Creek, Fort Washington District 5 Piscataway Prince George's County Maryland
Get email alerts and be the first to see new listings
Required field
On subscribing I accept the terms of the privacy policy
Perfect! You'll soon start receiving new listings via email
Alert
Receive an email when we have new ads for Houses for sale in Broadwater Estates
Save this search
Filters

Bedrooms

Size (sq.ft)

sq.ft
sq.ft

Price

USD
USD

Property type

Bathrooms

Clear all filters
Receive notifications when new entries are published.