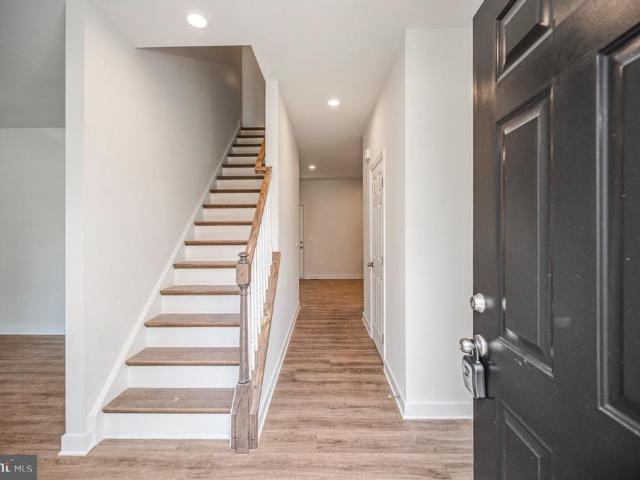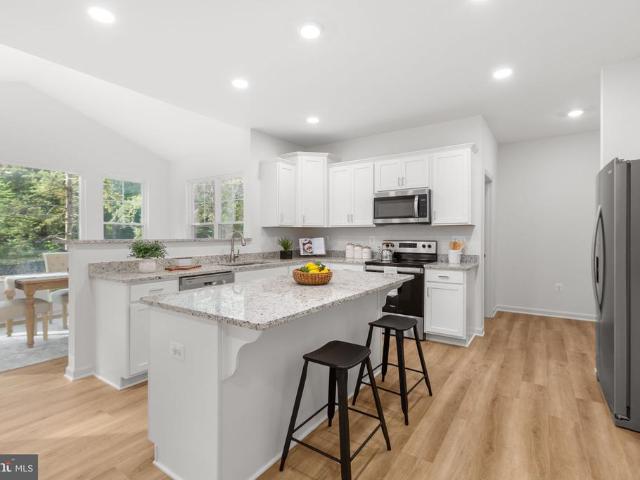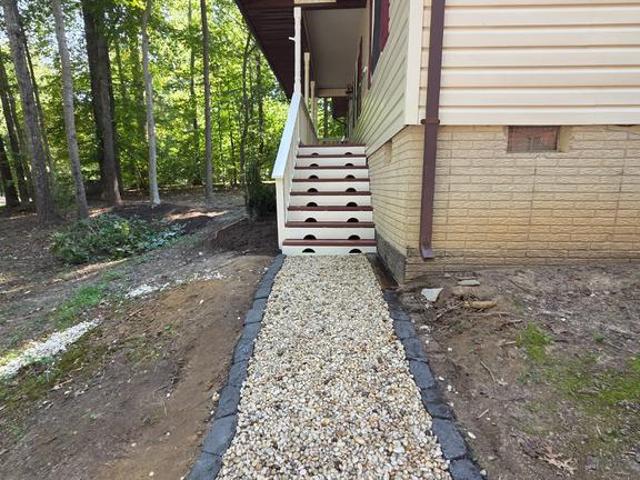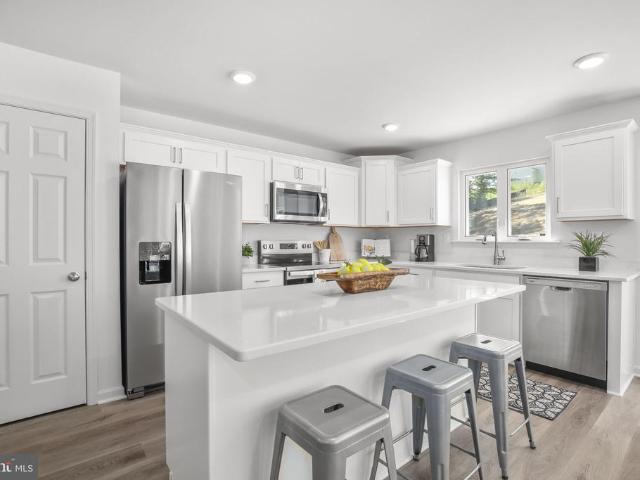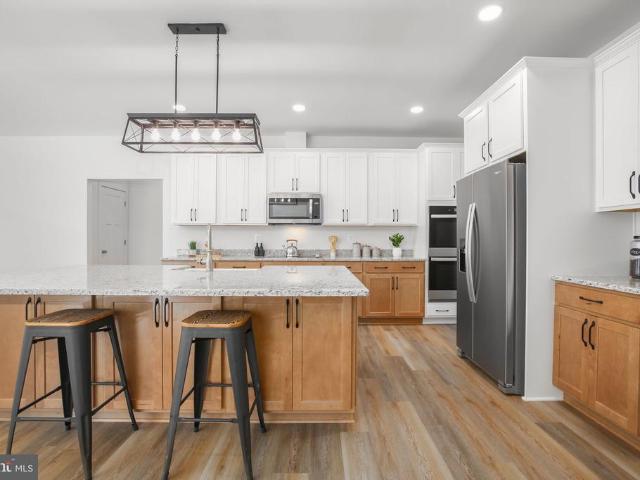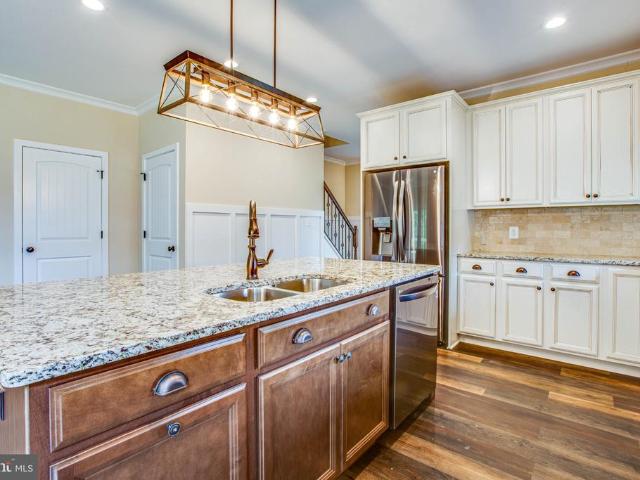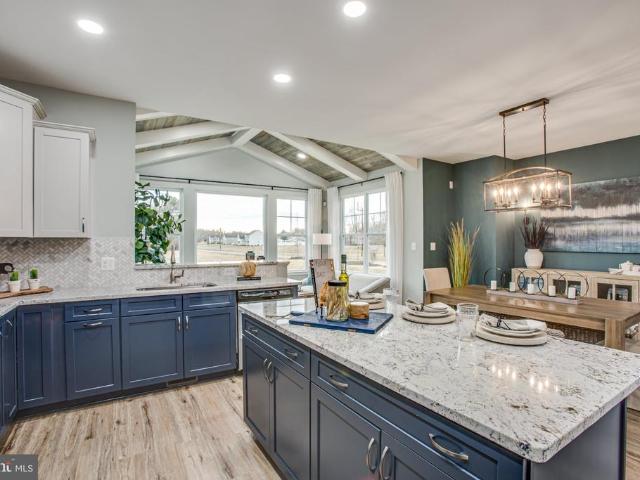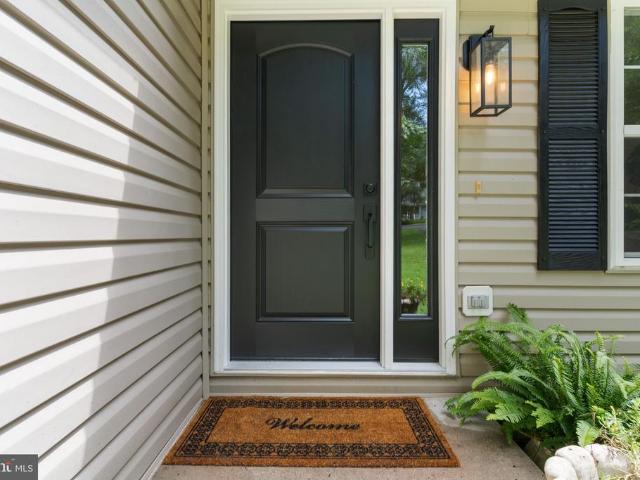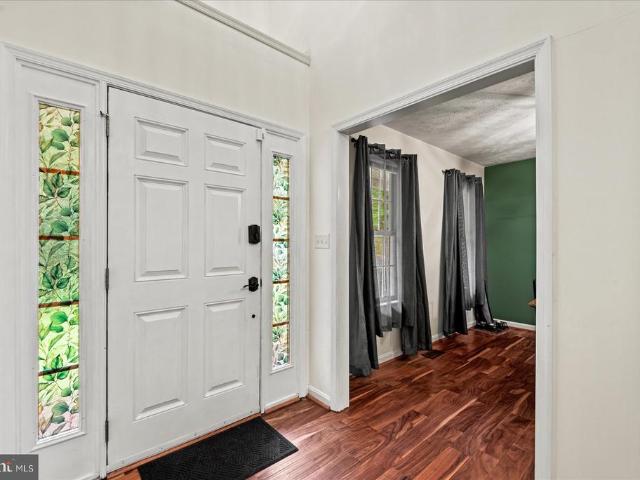
101 properties for sale in Brookehaven

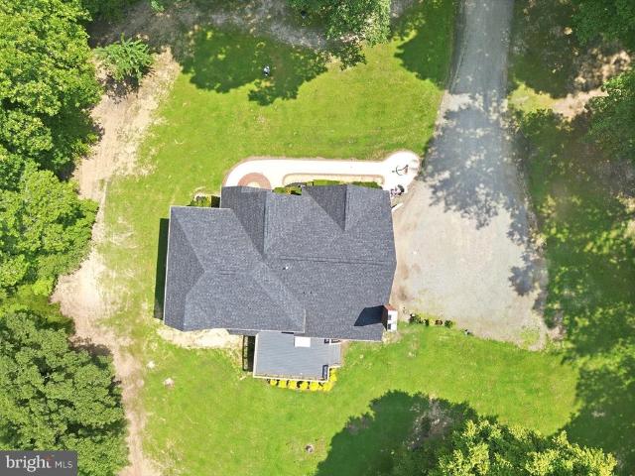
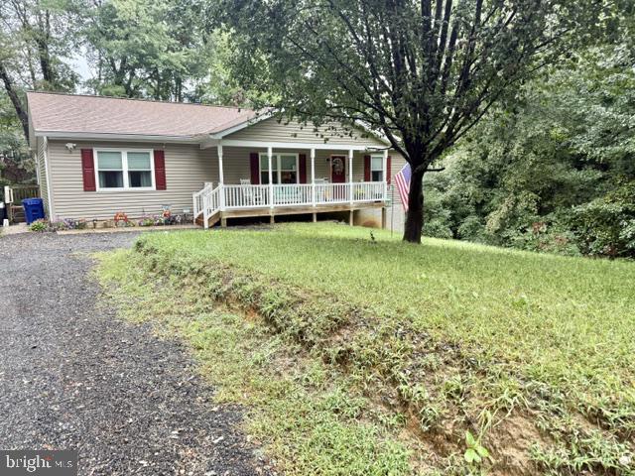
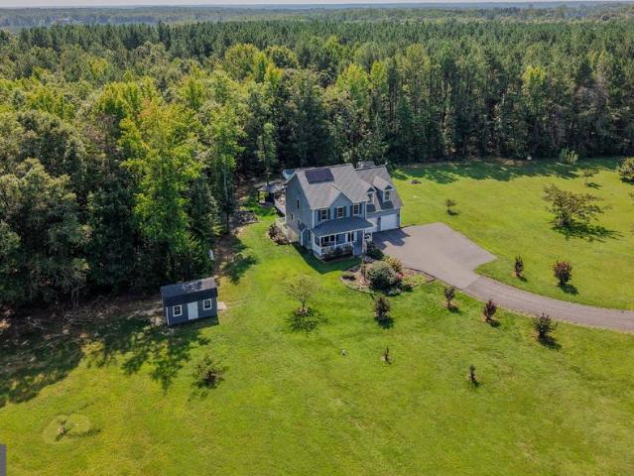
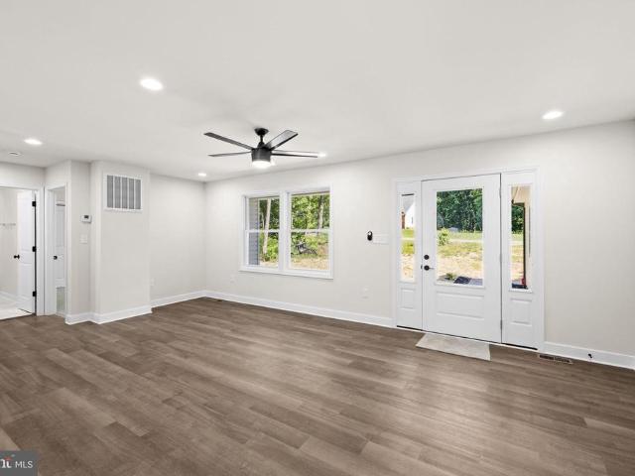
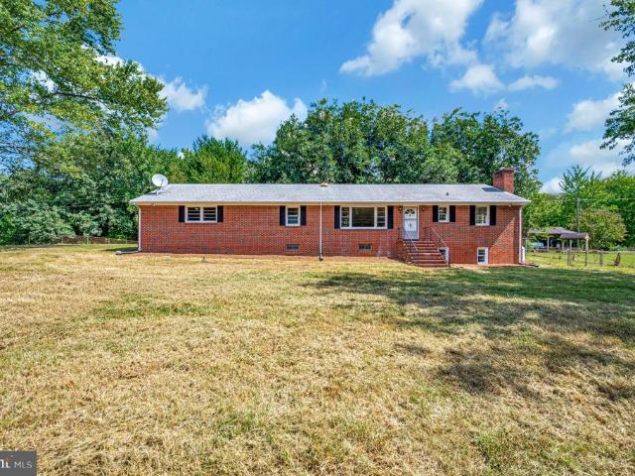
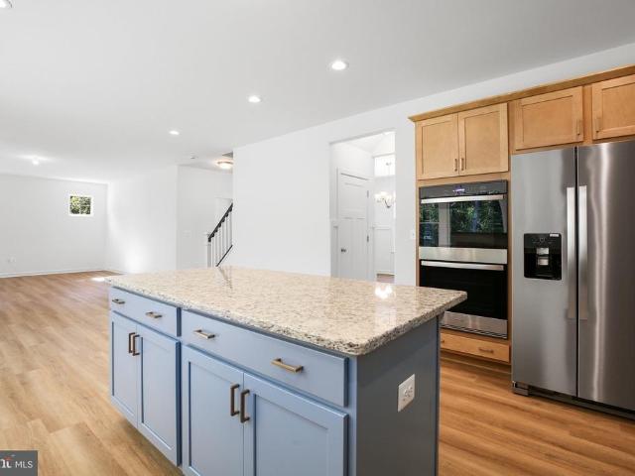
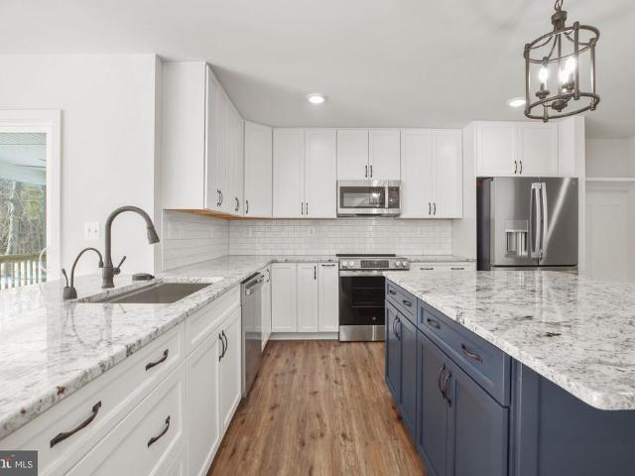
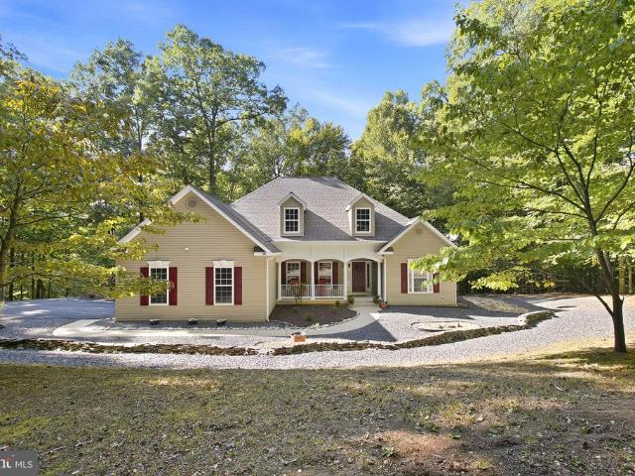
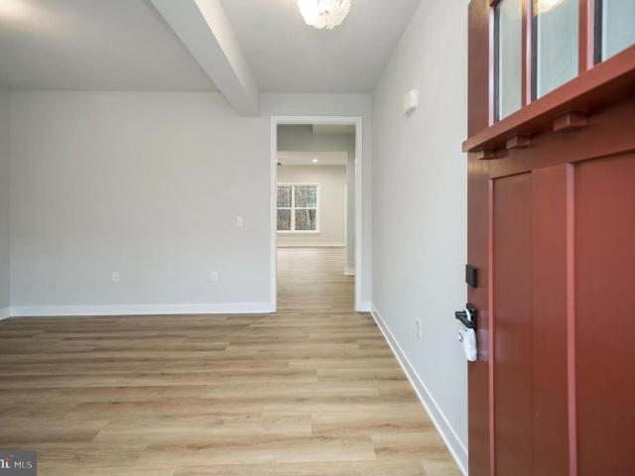
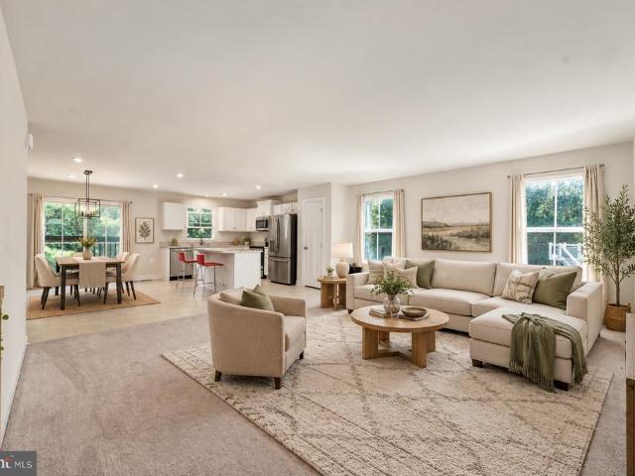
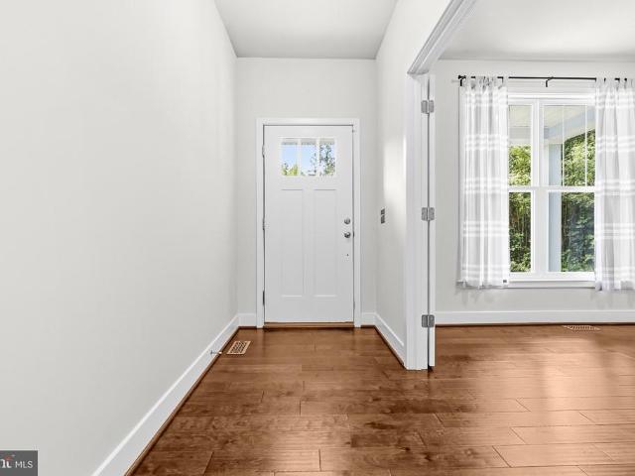
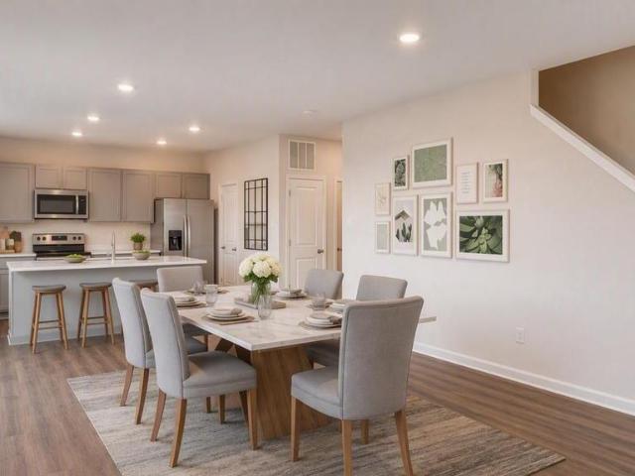
6264 Wheeler Drive
View photo
House · for sale
USD 510,000
USD 173/sq.ft
6264 Wheeler Drive
Brookehaven
· 2,939 sq.ft · 4 Bedrooms · 3 Baths · House
· Garden · Swimming pool · Deck · Parking · Cellar
Brookehaven · 2,939 sq.ft · 4 Bedrooms · 3 Baths · House · Garden · Swimming pool · Deck · Parking · Cellar
Welcome home to this spacious 4-bedroom, 3.5-bath lakefront property, offering the rare opportunity to own one of only a few homes in the community situated directly on the lake! This special lot features zero-depth entry to the water, making it incredibly easy to launch a kayak and enjoy the lake right from your own backyard. Inside, youll find generous living space across three finished levels. The fully finished basement features a full bath and offers excellent potential for a separate living area, guest suite, recreation space, or multi-generational living. Upstairs, the oversized finished bedroom above the two-car garage is exceptionally spacious and provides even more flexibility. The primary suite features a recently updated bath, and the homes HVAC was replaced in 2020. Outdoor living is just as impressive! A large deck with hot tub creates the perfect setting for entertaining or relaxing while enjoying the peaceful surroundings. Head down to the backyard to gather around the
USD 510,000
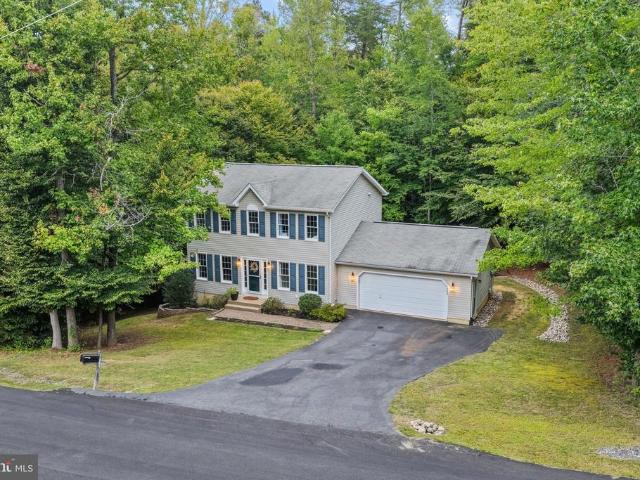
8427 Tompkins Drive
View photo
House · for sale
USD 430,000
USD 179/sq.ft
8427 Tompkins Drive
Brookehaven
· 2,390 sq.ft · 4 Bedrooms · 3 Baths · House
· Equipped kitchen
Brookehaven · 2,390 sq.ft · 4 Bedrooms · 3 Baths · House · Equipped kitchen
There are houses that look good, and then there are houses that simply feel good the moment you walk through the door. 8427 Tompkins Drive is both. This four-bedroom, three-and-a-half-bath home offers three finished levels, a warm and inviting style, and a thoughtfully designed layout that makes excellent use of every bit of space. The heart of the home brings the kitchen and family room together in an open gathering space with hardwood flooring throughout the main level. Open shelving, updated hardware and lighting, a breakfast bar, and thoughtful design details give the home a fresh, modern feel, while wainscoting adds character to the dining room. A separate room at the front of the home provides valuable flexibility as an office, playroom, study space, or whatever fits your needs. Upstairs, four bedrooms provide plenty of room, while the finished lower level adds another large, comfortable living area ideal for entertaining, recreation, hobbies, or simply spreading out. Storage is
USD 430,000
13142 Midway Road
View photo
House · for sale
USD 879,900
USD 253/sq.ft
13142 Midway Road
Brookehaven
· 3,466 sq.ft · 5 Bedrooms · 4 Baths · House
· Deck · Equipped kitchen
Brookehaven · 3,466 sq.ft · 5 Bedrooms · 4 Baths · House · Deck · Equipped kitchen
3.25% Assumable Loan and Open House this weekend! Stop by 13142 Midway Roada striking contemporary brick Colonial offering an exceptional combination of privacy, space, and convenience. This impressive home features brick construction on all four sides, handsome brick quoins at the corners, curved brick steps leading to the grand front entrance, and numerous custom details throughoutall situated on a beautiful, level homesite extending more than 1,000 feet deep. Step inside to a dramatic open foyer and a spacious, well-designed interior. The kitchen features granite countertops and opens to a huge rear deck, creating an ideal setting for outdoor dining, relaxing, and entertaining. A main-level bedroom with a full bath offers excellent flexibility for in-laws, overnight guests, or anyone looking for the convenience of one-level living. Upstairs, every bedroom enjoys direct access to a bathroom, including convenient Jack-and-Jill arrangementsan especially desirable feature for a busy hou
USD 879,900
10231 Roosevelt Lane
View photo
House · for sale
USD 410,000
USD 295/sq.ft
10231 Roosevelt Lane
Brookehaven
· 1,389 sq.ft · 3 Bedrooms · 2 Baths · House
· Equipped kitchen · Cellar
Brookehaven · 1,389 sq.ft · 3 Bedrooms · 2 Baths · House · Equipped kitchen · Cellar
Charming Home in Presidential Lakes | 10231 Roosevelt Drive Come see what makes this house feel like home! With inviting spaces, room to grow, and access to the lakes and neighborhood amenities, theres so much to enjoy. An additional'roughed in' bathroom and'bonus room' are available in the basement. The owners have also made many improvements throughout the property. Major improvements New roof and windows 2025 New HVAC system 2023 New driveway, later extended New gutters and gutter guards 2021 Radon mitigation system installed 2021 Septic pump and electrical panel replaced 2025 Septic system cleaned and pumped 2026 Kitchen and interior updates Kitchen appliances and garbage disposal installed 2021 Kitchen cabinets painted and refinished 2025 Primary and guest bathrooms updated with new countertops, flooring, mirrors, and lighting Entire first level painted 2021 Barn door installed to close off the laundry room 2024 Washer and dryer installed 2022; both convey New light fixture in the
USD 410,000
14365 Bonfire Lane
View photo
House · for sale
USD 639,900
USD 279/sq.ft
14365 Bonfire Lane
Brookehaven
· 2,293 sq.ft · 4 Bedrooms · 2 Baths · House
· Deck · Swimming pool · Parking
Brookehaven · 2,293 sq.ft · 4 Bedrooms · 2 Baths · House · Deck · Swimming pool · Parking
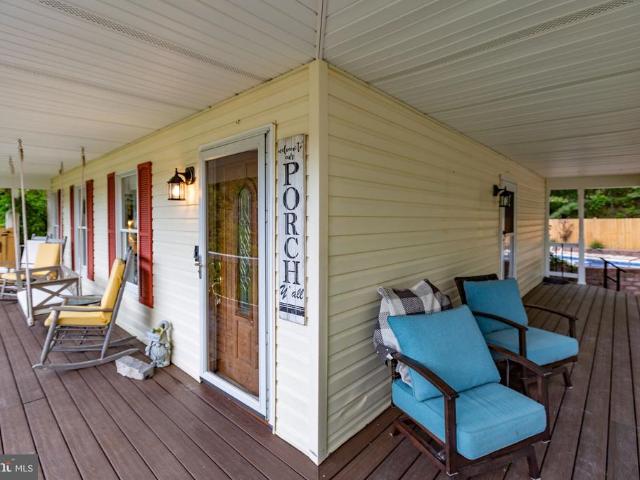
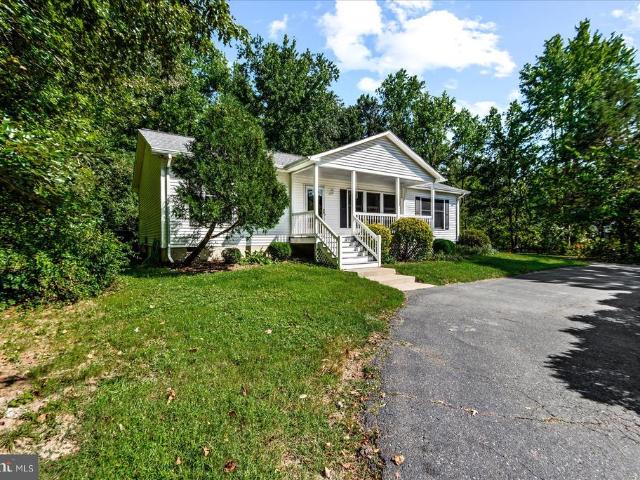
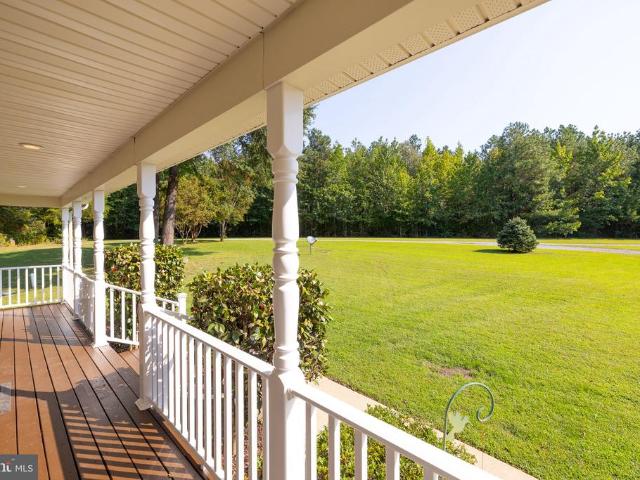
Why build new when you can have all of this? Great opportunity to own a beautiful three-level Colonial built in 2019, perfectly situated on 10 scenic acres with NO HOA! Its all about the setting herethe property is level and beautifully cleared, with expansive green lawn, attractive landscaping, scenic vistas, and plenty of room to spread out and enjoy. Pride of ownership shows throughout this beautifully maintained home. Enjoy a welcoming covered front porch, beautiful decking, outdoor gazebo, saltwater swimming pool, and plenty of outdoor space for entertaining or simply enjoying the peaceful surroundings. Bring your toysRV, boat, ATVs, and more. This could be your own private playground! Theres room for gardening, chickens, and even a horse. Make it your own and enjoy the freedom that 10 acres and no HOA can offer. Inside, youll find LVP flooring throughout, generous living spaces, and a spacious upper-level primary suite featuring a tray ceiling. Abundant parking adds even more fle
USD 639,900
12970 Meadow Way
View photo
House · for sale
USD 499,900
USD 163/sq.ft
12970 Meadow Way
Brookehaven
· 3,057 sq.ft · 3 Bedrooms · 3 Baths · House
· Patio · Deck · Equipped kitchen
Brookehaven · 3,057 sq.ft · 3 Bedrooms · 3 Baths · House · Patio · Deck · Equipped kitchen
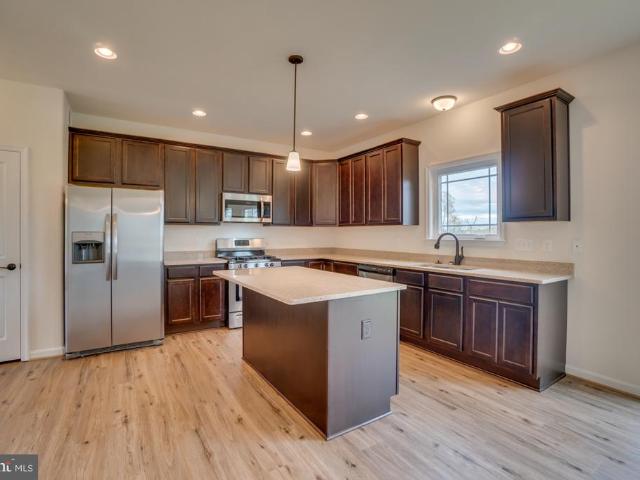
Welcome to your brand-new home in the peaceful Cleydael community! Built in 2026, this beautifully designed raised ranch offers the perfect blend of modern comfort, thoughtful design, and scenic surroundings. Step inside to an inviting open-concept floor plan where the spacious family room flows seamlessly into the stylish eat-in kitchen, featuring upgraded granite countertops, stainless steel appliances, and abundant space for entertaining. The main level includes three generously sized bedrooms, highlighted by a private primary suite complete with a luxurious walk-in shower. The fully finished lower level provides exceptional flexibility with a large recreation room and an additional room ideal for a home office, craft room, fitness space, or guest accommodations. Situated on a sprawling 2.09-acre lot, this property offers a peaceful setting surrounded by nature. Enjoy outdoor living from the expansive deck and inviting patios, perfect for relaxing, entertaining, or taking in the vie
USD 499,900
6078 Hamlin Circle
View photo
House · for sale
USD 529,000
USD 240/sq.ft
6078 Hamlin Circle
Brookehaven
· 2,196 sq.ft · 4 Bedrooms · 2 Baths · House
· Garden · Equipped kitchen
Brookehaven · 2,196 sq.ft · 4 Bedrooms · 2 Baths · House · Garden · Equipped kitchen
Waterfront Beauty in Presidential Lakes Almost Move-In Ready! Be the first to own this brand-new, beautifully upgraded 4-bedroom, 2.5bath home nestled on a rare waterfront lot in the sought-after Presidential Lakes community. Currently under construction, this gem could be ready for move-in in less than two weeks! Enjoy peace and privacy in a serene backyard setting with water viewsperfect for relaxing evenings or weekend entertaining. The open-concept layout features gorgeous wood flooring throughout the main living areas, with your choice of carpet in the bedrooms for that personal touch. Every detail of this home has been thoughtfully designed with modern finishes, a spacious kitchen, and upgraded features throughout. 4 Spacious Bedrooms 2.5 Bathrooms Buyer Selects Bedroom Carpet Wood Floors Throughout Main Areas Beautiful Waterfront Lot! Located in Amenity-Rich Presidential Lakes Dont miss your chance to own a truly rare lot in an established neighborhood. This home offers the perf
USD 529,000
Lot 4 Southall Drive
View photo
House · for sale
USD 601,990
USD 433/sq.ft
Lot 4 Southall Drive
Brookehaven
· 1,389 sq.ft · 4 Bedrooms · 2 Baths · House
· Office room · Equipped kitchen · Parking · Cellar
Brookehaven · 1,389 sq.ft · 4 Bedrooms · 2 Baths · House · Office room · Equipped kitchen · Parking · Cellar
To Be Built by Westbrooke Homes on approximately one acre in Southall, a new community of 34 homesites off Indiantown Road in King George, 15 minutes to Dahlgren and 30 to Fredericksburg. The Emery from Westbrooke Homes offers 2,398 square feet with 4 bedrooms, 2 full baths and a powder room, an open great room and kitchen, flex room off the foyer, 4 bedrooms and a loft upstairs, owner's suite with walk-in closet and private bath, and a full unfinished basement. Included: 2-car front-entry garage with opener, asphalt driveway, 8-foot poured concrete basement walls with rough-in for a future bath, Low-E windows, architectural shingles, Stainless Steel Whirlpool appliances including refrigerator, 200-amp service, 14 SEER heat pump, private well and septic, 10-year structural warranty. Popular options include Elevation B or C, morning room, gourmet kitchen, 9-foot ceilings, extended great room, 2-foot rear extension on the second floor, optional 5th bedroom in lieu of loft, pocket office,
USD 601,990
8314 Delegate Drive
View photo
House · for sale
USD 364,995
USD 297/sq.ft
8314 Delegate Drive
Brookehaven
· 1,227 sq.ft · 3 Bedrooms · 2 Baths · House
· Patio
Brookehaven · 1,227 sq.ft · 3 Bedrooms · 2 Baths · House · Patio
Introducing The Arbor Craft They say strong essence comes in small vialsa fitting reminder that quality, not quantity, is what truly matters. This completely transformed 1,232 sq. Ft. retreat is living proof. Tucked among mature trees on a private 1/2-acre wooded lot in Presidential Lakes, this beautifully renovated 3-bedroom home blends thoughtful design, quality finishes, modern efficiency and exceptional outdoor living. From the moment you arrive, the transformation is evident. The home is framed by approximately 60 mature shrubs and plantings, 3 cu. Yds. fresh hardwood mulch and dry-stacked stone planting beds. A renovated front porch and resin-poured sidewalk and rear patio create an inviting entrance, complemented by a newly renovated 4' x 7' side-entry landing and steps. Inside, nearly every surface has been refreshed, replaced or redesigned. Approximately 1,100 sq. ft. Of CoreLuxe Misty Sparrow luxury vinyl plank flooring creates a cohesive flow throughout the home. Fresh Gray
USD 364,995
Lot 1 Southall Drive
View photo
House · for sale
USD 579,990
USD 359/sq.ft
Lot 1 Southall Drive
Brookehaven
· 1,615 sq.ft · 3 Bedrooms · 2 Baths · House
· Parking · Equipped kitchen · Cellar
Brookehaven · 1,615 sq.ft · 3 Bedrooms · 2 Baths · House · Parking · Equipped kitchen · Cellar
To Be Built by Westbrooke Homes on approximately one acre in Southall, a new community of 34 homesites off Indiantown Road in King George, 15 minutes to Dahlgren and 30 to Fredericksburg. The Ascot from Westbrooke Homes 1,623 square feet with 3 bedrooms, 2 full baths, one-level living with all three bedrooms and both full baths on the main level, an open kitchen, dining and living area, and a full unfinished basement below for future space. Included: 2-car front-entry garage with opener, asphalt driveway, 8-foot poured concrete basement walls with rough-in for a future bath, Low-E windows, architectural shingles, Stainless Steel Whirlpool appliances including refrigerator, 200-amp service, 14 SEER heat pump, private well and septic, 10-year structural warranty. Popular options include Elevation B or C, 2-foot rear extension, morning room, 9-foot ceilings, side-load garage, tray ceilings, 3rd car garage and a finished basement with rec room, bedroom and bath. Price includes Homesite 1 (
USD 579,990
8434 Pine Tree Lane
View photo
House · for sale
USD 437,900
USD 290/sq.ft
8434 Pine Tree Lane
Brookehaven
· 1,507 sq.ft · 3 Bedrooms · 2 Baths · House
· Garden · Office room · Fireplace · Equipped kitchen · Cellar
Brookehaven · 1,507 sq.ft · 3 Bedrooms · 2 Baths · House · Garden · Office room · Fireplace · Equipped kitchen · Cellar
Timeless brick charm meets beautiful modern updates! Welcome to 8434 Pine Tree Ln, where classic character, stylish improvements, and spacious living come together! This beautifully refreshed, all-brick home in King George offers 3 bedrooms, 2 full bathrooms, a dedicated office, and plenty of room to make yourself at home. Step inside to discover fresh paint, new carpeting, updated light fixtures, and a refreshed kitchen featuring brand-new appliances. The generously sized living room provides an inviting space to relax, entertain, and enjoy everyday living. And there's even more space to love! The partially finished basement offers a fantastic extension of the home's living space, complete with a cozy fireplace and a versatile finished area perfect for movie nights, a game room, entertaining, or your own personal retreat. A convenient walk-up provides direct access to the outdoors, adding even more functionality. Outside, enjoy generous front, back, and side yards with plenty of space
USD 437,900
Lot 15 Southall Drive
View photo
House · for sale
USD 675,490
USD 244/sq.ft
Lot 15 Southall Drive
Brookehaven
· 2,766 sq.ft · 4 Bedrooms · 2 Baths · House
· Equipped kitchen · Parking · Cellar
Brookehaven · 2,766 sq.ft · 4 Bedrooms · 2 Baths · House · Equipped kitchen · Parking · Cellar
To Be Built by Westbrooke Homes on approximately one acre in Southall, a new community of 34 homesites off Indiantown Road in King George, 15 minutes to Dahlgren and 30 to Fredericksburg. The Fontaine from Westbrooke Homes offers 2,768 square feet with 4 bedrooms, 2 full baths and a powder room, a large great room open to the kitchen, mud room off the garage, flex room, 4 bedrooms and a loft upstairs, owner's suite with walk-in closet and private bath, and a full unfinished basement. Included: 2-car front-entry garage with opener, asphalt driveway, 8-foot poured concrete basement walls with rough-in for a future bath, Low-E windows, architectural shingles, Stainless Steel Whirlpool appliances including refrigerator, 200-amp service, 14 SEER heat pump, private well and septic, 10-year structural warranty. Popular options include Elevation B or C, morning room, gourmet kitchen, 9-foot ceilings, extended great room, 2-foot rear extension on the second floor, side-load garage and finished
USD 675,490
Lot 34 Southall Drive
View photo
House · for sale
USD 708,240
USD 240/sq.ft
Lot 34 Southall Drive
Brookehaven
· 2,949 sq.ft · 4 Bedrooms · 2 Baths · House
· Equipped kitchen · Parking · Cellar
Brookehaven · 2,949 sq.ft · 4 Bedrooms · 2 Baths · House · Equipped kitchen · Parking · Cellar
To Be Built by Westbrooke Homes on approximately one acre in Southall, a new community of 34 homesites off Indiantown Road in King George, 15 minutes to Dahlgren and 30 to Fredericksburg. The Greenwich from Westbrooke Homes offers 2,956 square feet with 4 bedrooms, 2 full baths and a powder room, a two-story family room, first-floor den, kitchen with walk-in pantry, 4 bedrooms upstairs, owner's suite with two walk-in closets and private bath, and a full unfinished basement. Included: 2-car front-entry garage with opener, asphalt driveway, 8-foot poured concrete basement walls with rough-in for a future bath, Low-E windows, architectural shingles, Stainless Steel Whirlpool appliances including refrigerator, 200-amp service, 14 SEER heat pump, private well and septic, 10-year structural warranty. Popular options include Elevation B or C, morning room, gourmet kitchen, 9-foot ceilings, optional bedroom and full bath in lieu of den, loft over the family room, walk-in tile shower, side-load
USD 708,240
10105 Worman Drive
View photo
House · for sale
USD 799,900
USD 209/sq.ft
10105 Worman Drive
Brookehaven
· 3,810 sq.ft · 4 Bedrooms · 3 Baths · House
· Deck · Equipped kitchen
Brookehaven · 3,810 sq.ft · 4 Bedrooms · 3 Baths · House · Deck · Equipped kitchen
Discover space, privacy, and exceptional value on over 10 acres in Worman Estates, a private gated community of estate-sized properties. This custom ranch-style home offers more than 3,800 square feet with 4 bedrooms and 3.5 baths, featuring desirable main-level living plus separate living areas on multiple levelsideal for a multigenerational household, extended family, or guests. The open main level brings the kitchen and family room together for comfortable everyday living and entertaining. The kitchen features upgraded countertops, double ovens, and a built-in microwave. Hardwood and luxury vinyl plank flooring, crown molding, chair rail, and a relaxing soaking tub are among the home's many features. The finished lower level includes a second kitchen, creating even greater flexibility. Outside is where this property really stands apart. Enjoy the wooded setting from the screened porch, along with extensive hardscaping, stone retaining walls, new composite decking, and a huge stamped
USD 799,900
Lot 6 Southall Drive
View photo
House · for sale
USD 744,240
USD 240/sq.ft
Lot 6 Southall Drive
Brookehaven
· 3,100 sq.ft · 4 Bedrooms · 4 Baths · House
· Equipped kitchen · Parking · Cellar
Brookehaven · 3,100 sq.ft · 4 Bedrooms · 4 Baths · House · Equipped kitchen · Parking · Cellar
To Be Built by Westbrooke Homes on approximately one acre in Southall, a new community of 34 homesites off Indiantown Road in King George, 15 minutes to Dahlgren and 30 to Fredericksburg. The Rosslyn from Westbrooke Homes offers 3,100 square feet with 4 bedrooms, 4 full baths, a first-floor guest suite with full bath, study, kitchen with nook and large island, family room, 4 bedrooms and 3 full baths upstairs, owner's suite with sitting area and walk-in closets, and a full unfinished basement. Included: 2-car front-entry garage with opener, asphalt driveway, 8-foot poured concrete basement walls with rough-in for a future bath, Low-E windows, architectural shingles, Stainless Steel Whirlpool appliances including refrigerator, 200-amp service, 14 SEER heat pump, private well and septic, 10-year structural warranty. Popular options include Elevation B, C or D, nook extension, gourmet kitchen, toy garage, bonus bedroom and finished basement with rec room, media room and wet bar. Price inc
USD 744,240
Lot 5 Southall Drive
View photo
House · for sale
USD 623,490
USD 262/sq.ft
Lot 5 Southall Drive
Brookehaven
· 2,379 sq.ft · 4 Bedrooms · 2 Baths · House
· Equipped kitchen · Parking · Cellar
Brookehaven · 2,379 sq.ft · 4 Bedrooms · 2 Baths · House · Equipped kitchen · Parking · Cellar
To Be Built by Westbrooke Homes on approximately one acre in Southall, a new community of 34 homesites off Indiantown Road in King George, 15 minutes to Dahlgren and 30 to Fredericksburg. The Huntington from Westbrooke Homes offers 2,385 square feet with 4 bedrooms, 2 full baths and a powder room, a first-floor study, open kitchen and family room, 4 bedrooms and a loft upstairs, owner's suite with walk-in closet and private bath, and a full unfinished basement. Included: 2-car front-entry garage with opener, asphalt driveway, 8-foot poured concrete basement walls with rough-in for a future bath, Low-E windows, architectural shingles, Stainless Steel Whirlpool appliances including refrigerator, 200-amp service, 14 SEER heat pump, private well and septic, 10-year structural warranty. Popular options include bedroom in lieu of study, owner's sitting room, bedroom suite, bonus room and third-floor bedroom. Price includes Homesite 5 (0.92 acres). Additional homesites available in the first
USD 623,490
Lot 33 Southall Drive
View photo
House · for sale
USD 612,990
USD 268/sq.ft
Lot 33 Southall Drive
Brookehaven
· 2,282 sq.ft · 3 Bedrooms · 2 Baths · House
· Equipped kitchen · Parking · Cellar
Brookehaven · 2,282 sq.ft · 3 Bedrooms · 2 Baths · House · Equipped kitchen · Parking · Cellar
To Be Built by Westbrooke Homes on approximately one acre in Southall, a new community of 34 homesites off Indiantown Road in King George, 15 minutes to Dahlgren and 30 to Fredericksburg. The Dunmore from Westbrooke Homes offers 2,288 square feet with 3 bedrooms, 2 full baths and a powder room, a first-floor owner's suite with walk-in closet and private bath, open kitchen and family room, main-level laundry, two bedrooms, a full bath and a loft upstairs, and a full unfinished basement. Included: 2-car front-entry garage with opener, asphalt driveway, 8-foot poured concrete basement walls with rough-in for a future bath, Low-E windows, architectural shingles, Stainless Steel Whirlpool appliances including refrigerator, 200-amp service, 14 SEER heat pump, private well and septic, 10-year structural warranty. Popular options include Elevation B or C, morning room, 9-foot ceilings, extended family room, owner's bath with soaking tub, 4th bedroom in lieu of loft, bedroom or loft over the ga
USD 612,990
9355 Inaugural Drive
View photo
House · for sale
USD 397,000
USD 185/sq.ft
9355 Inaugural Drive
Brookehaven
· 2,142 sq.ft · 3 Bedrooms · 3 Baths · House
· Patio · Deck · Fireplace · Equipped kitchen · Parking · Swimming pool · Cellar
Brookehaven · 2,142 sq.ft · 3 Bedrooms · 3 Baths · House · Patio · Deck · Fireplace · Equipped kitchen · Parking · Swimming pool · Cellar
Welcome home to this beautifully updated 3-bedroom, 3-full-bath rambler designed for modern living with lvp flooring, fresh paint, and updated lighting. The bright family room features a stunning vaulted ceiling and a cozy corner fireplace with a mantle. Cooking is a delight in the spacious eat-in kitchen. Downstairs, the fully finished basement offers exceptional bonus space, including a recreation room with a kitchenette, a private den, a full bathroom, and a large laundry room with extra storage. Step outside to enjoy the back deck, patio, and large yardperfect for outdoor entertaining. Complete with a two-car front-load garage, this home truly has it all. All of this located in an amenity-filled community with in-ground pool, lake access, and more within commuting distance to Southern Maryland, Richmond, Fredericksburg, Quantico, and VRE. Don't miss it!
USD 397,000
9952 Francis Folsom Drive
View photo
House · for sale
USD 449,900
USD 143/sq.ft
9952 Francis Folsom Drive
Brookehaven
· 3,132 sq.ft · 3 Bedrooms · 3 Baths · House
· Garden · Equipped kitchen
Brookehaven · 3,132 sq.ft · 3 Bedrooms · 3 Baths · House · Garden · Equipped kitchen
Welcome to 9952 Francis Folsom Drive in King George, where traditional charm, thoughtful updates, flexible living spaces, and an incredible outdoor oasis come together to create a home that truly has it all. The expansive front yard welcomes you to a beautiful wrap-around front porchthe perfect spot to enjoy your morning coffee, unwind after a long day, or watch the sun set. Inside, the main level offers the traditional spaces buyers love, including a formal dining room and formal living room, along with a comfortable family room for everyday gatherings. The beautiful kitchen features generous cabinet and counter space, with room for casual breakfast seating. Beautiful wood flooring adds warmth and timeless appeal, while new carpet provides a fresh, updated feel throughout the carpeted areas. A recently renovated full bath adds convenience to the main level. Upstairs, you'll find three spacious bedrooms and a renovated full bath. The primary bedroom offers an exceptional bonus space th
USD 449,900
10137 Madison Drive
View photo
House · for sale
USD 367,000
USD 252/sq.ft
10137 Madison Drive
Brookehaven
· 1,453 sq.ft · 3 Bedrooms · 2 Baths · House
· Deck · Equipped kitchen
Brookehaven · 1,453 sq.ft · 3 Bedrooms · 2 Baths · House · Deck · Equipped kitchen
Welcome to 10137 Madison Dr. This well maintained 3 bedroom and 2 bathroom rambler is perfectly situated in the much sought after Presidential Lakes neighborhood, just a short distance from the community pool and lake. Step inside to a spacious living room with hardwood floors that flow seamlessly into the dining room and kitchen. The home has been thoughtfully updated, featuring brand-new kitchen cabinets, countertops, and appliances, along with new vinyl plank flooring in the kitchen and dining room. The home has been freshly painted throughout, and has new carpet in all bedrooms. The hall bathroom has been refreshed with a new vanity, toilet, and lighting. The master bath features a dual sink vanity, large soaking tub, and a stand-up shower. From the dining room, step into an enclosed porch perfect for comfortable enjoyment in every season. The deck has also been refinished. For added peace of mind, the septic system has been inspected, and the distribution box and drainfield have b
USD 367,000
6813 N Stuart Road
View photo
House · for sale
USD 635,000
USD 151/sq.ft
6813 N Stuart Road
Brookehaven
· 4,198 sq.ft · 3 Bedrooms · 2 Baths · House
· Equipped kitchen
Brookehaven · 4,198 sq.ft · 3 Bedrooms · 2 Baths · House · Equipped kitchen
Assumable 3.99% loan! Call for details! Whole house generator and solar panels, and down stairs apartment are just a few ways this house pays you! Nestled within the prestigious CULPEPER COMMONS AT CLEYDAEL, this exquisite ranch-style residence, offers an unparalleled blend of luxury and comfort. As you step inside, you are greeted by an expansive open floor plan that seamlessly connects the gourmet kitchen, adorned with upgraded countertops and stainless steel appliances, to the elegant formal dining room and inviting family room. The kitchen is a culinary enthusiast's dream, featuring a double wall oven, electric cooktop, and built-in microwave, ensuring every meal is a masterpiece. The rich hardwood flooring and ceramic tile throughout the home add a touch of warmth and elegance, while the abundance of natural light pours in through double-hung insulated windows, enhancing the inviting atmosphere. Retreat to the luxurious primary suite, complete with a spacious walk-in closet and a
USD 635,000
0 Delegate
View photo
House · for sale
USD 579,900
USD 207/sq.ft
0 Delegate
Brookehaven
· 2,799 sq.ft · 3 Bedrooms · 3 Baths · House
· Garden · Office room · Equipped kitchen · Parking
Brookehaven · 2,799 sq.ft · 3 Bedrooms · 3 Baths · House · Garden · Office room · Equipped kitchen · Parking
UNDER CONSTRUCTION Welcome to Lot 4 in Presidential Lakes, where the craftsmanship of SONA Homes meets the relaxed, recreation-centered lifestyle of one of King George Countys established communities. Set on a generous. 61-acre homesite, this thoughtfully designed Pelham model offers approximately 2,800 finished square feet across three levels, with 3 bedrooms, 3.5 baths, a partially finished walkout lower level, and an attached two-car garage. Stone veneer, board-and-batten accents, a welcoming portico, and carefully selected exterior finishes create timeless curb appeal, while the walkout design provides an easy connection to the backyard and future outdoor living possibilities. Inside, the main level is designed for comfortable everyday living and effortless entertaining with 9-foot ceilings, luxury vinyl plank flooring, an inviting family room, and a versatile flex space that can easily serve as a home office, living room, or additional gathering space. The kitchen anchors the hear
USD 579,900
Lot 201 Coralberry Drive
View photo
House · for sale
USD 629,900
USD 182/sq.ft
Lot 201 Coralberry Drive
Brookehaven
· 3,455 sq.ft · 4 Bedrooms · 2 Baths · House
· Deck · Fireplace · Equipped kitchen · Swimming pool · Cellar
Brookehaven · 3,455 sq.ft · 4 Bedrooms · 2 Baths · House · Deck · Fireplace · Equipped kitchen · Swimming pool · Cellar
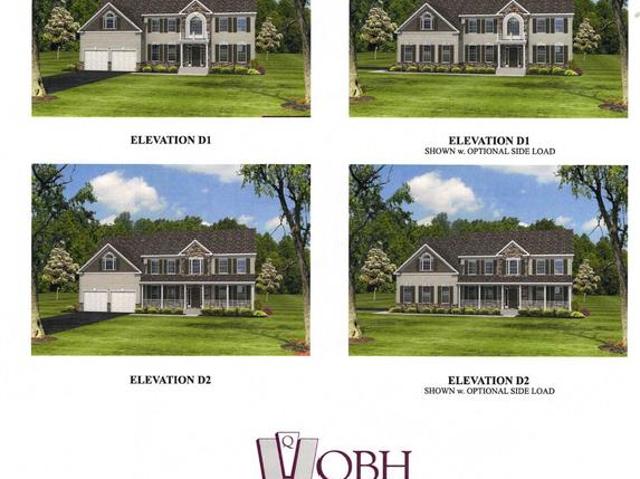
QBHI's popular Willow floor plan, listed at the base price, includes standard features such as an upgraded kitchen with granite countertops, maple cabinets, a gas cooktop, large island and stainless steel appliances; a 2-story family room with a gas fireplace; a formal dining room, living room and office on the main level; 2 staircases to the second floor; a private primary bedroom suite; a laundry room on the second floor and 3 additional bedrooms. The standard unfinished basement includes rough-in for a full bath. The builder offers an extensive list of options and upgrades, including decks, screened porches, sunrooms and morning rooms. The Willow could be designed to your specifications. Build time is generally 7-9 months. Schedule a time to meet and discuss options! This beautiful house could easily be situated on Lot 201, the wide, flat lot on Coralberry Drive in the fifth and final phase of Oakwood Estates. The community offers a clubhouse, pool, tennis courts, playground and ath
USD 629,900
6630 Blackburn Run
View photo
House · for sale
USD 649,800
USD 348/sq.ft
6630 Blackburn Run
Brookehaven
· 1,862 sq.ft · 3 Bedrooms · 2 Baths · House
· Parking · Fireplace
Brookehaven · 1,862 sq.ft · 3 Bedrooms · 2 Baths · House · Parking · Fireplace
Private acreage, a four-car detached garage with workshop space, and easy main-level living! 6630 Blackburn Run has room for you and everything you love to do. If having a little more space, a lot more privacy, and room for all the things is on your wish list, this property deserves a closer look. This three-bedroom, two-full-bath home combines convenient one-level living with a wooded setting, an open and comfortable floor plan, natural hardwood floors, and a four-car detached garage (and an attached two car garage! )that opens up all kinds of possibilities. The family room is the heart of the home, with an easy flow into the surrounding living spaces and a cozy gas fireplace with mantel. Generously sized bedroom closets with a split bedroom floor plan, and additional storage throughout, make the home as functional as it is inviting. One of the best spaces may be the screened porch, accessible from both the primary bedroom and family room. With plenty of room for seating and entertain
USD 649,800
13416 Midway Road
View photo
House · for sale
USD 614,900
USD 257/sq.ft
13416 Midway Road
Brookehaven
· 2,390 sq.ft · 3 Bedrooms · 3 Baths · House
· Office room · Gym · Deck · Equipped kitchen · Parking · Cellar
Brookehaven · 2,390 sq.ft · 3 Bedrooms · 3 Baths · House · Office room · Gym · Deck · Equipped kitchen · Parking · Cellar
Beautifully maintained, truly move-in ready, and situated on more than 8 private acres, this King George home offers the space and privacy that's getting harder to find. Inside, you'll find fresh paint, new carpet, hardwood floors, and a spacious kitchen with stainless steel appliances. One of the best spots in the house is the screened-in Trex deck, complete with a ceiling fan and lightingperfect for relaxing, entertaining, or simply enjoying the peaceful setting. And then there's the garage! The huge detached 3-bay garage is a standout feature, with plenty of room for vehicles, a workshop, equipment, hobbies, or just about anything else you need space for. The finished walkout basement adds even more usable living space with a large rec room, wet bar, full bath, and plenty of storage. It's an ideal setup for entertaining, guests, a home office, gym, game room, or simply having some extra room to spread out. Despite the private setting, you're still conveniently located just minutes f
USD 614,900
9641 Pamunkey
View photo
House · for sale
USD 399,900
USD 328/sq.ft
9641 Pamunkey
Brookehaven
· 1,216 sq.ft · 3 Bedrooms · 2 Baths · House
· Fireplace · Equipped kitchen
Brookehaven · 1,216 sq.ft · 3 Bedrooms · 2 Baths · House · Fireplace · Equipped kitchen
Price reduced and buyers special financing offer! Buyers Edge Lender credit equal to 1.50% of the loan amount or amount allowed per program guidelines available to an eligible buyer financing the purchase of this property through Atlantic Bay Mortgage Group, L. L.C. Terms and availability are subject to change at any time. Check out this charming ranch-style home in desirable Caywoods Subdivision, perfectly situated on over an acre with a peaceful wooded backdrop! Offering comfortable one-level living, this well-maintained home features 3 spacious bedrooms and 2 full baths with an open, inviting floor plan designed for everyday living and entertaining. The spacious living area features attractive built-ins and a cozy gas fireplace, while the kitchen offers stainless steel appliances, a center island, plenty of cabinetry and great workspace. The primary suite provides a private retreat with a walk-in closet and private bath with stall shower. Step outside and enjoy the privacy of a beau
USD 399,900
9388 Homestead Place
View photo
House · for sale
USD 529,900
USD 232/sq.ft
9388 Homestead Place
Brookehaven
· 2,282 sq.ft · 4 Bedrooms · 2 Baths · House
· Fireplace · Equipped kitchen
Brookehaven · 2,282 sq.ft · 4 Bedrooms · 2 Baths · House · Fireplace · Equipped kitchen
Completed Construction! This home is located off of Igo Road. The driveway is across from 5331 Igo Road. New Construction on over 3 acres! No HOA and Tons of upgrades! Luxury Vinyl Plank flooring throughout the main level of the home and upper-level laundry room. Spacious kitchen with UPGRADED GRANITE tops, shaker style cabinets, center island with designer pendant lighting, stainless appliances, kitchen exhaust fan that vents outside, walk in pantry with shelving, recessed lighting, and more! Mudroom with custom trim work and cubby storage. Kitchen is open to the dining area and family room with lots of windows for natural lighting, and family room has an electric fireplace with blower. Upper-level owner's suite with recessed lighting and ceiling fan. The owners bath has a custom designed oversized ceramic tile walk-in shower with frameless glass doors, multiple shower heads and bench, dual vanities with overhead recessed lighting, ceramic flooring, and a large walk-in closet & walk-i
USD 529,900
7106 Bagpipe Lane
View photo
House · for sale
USD 425,000
USD 270/sq.ft
7106 Bagpipe Lane
Brookehaven
· 1,572 sq.ft · 3 Bedrooms · 2 Baths · House
· Office room · Equipped kitchen
Brookehaven · 1,572 sq.ft · 3 Bedrooms · 2 Baths · House · Office room · Equipped kitchen
This beautiful home is less than five years young and move-in ready! Designed for easy main-level living, it combines modern comfort with scenic surroundings. Step inside to an inviting open-concept layout where the great room flows seamlessly into the kitchen and dining area. Through the sliding glass doors, youll be treated to a stunning backdrop of open meadow and treesyour own slice of serenity. The gourmet kitchen features granite countertops, stainless steel appliances, and a large island with plenty of seatingperfect for casual meals or gathering with friends. The light-filled primary suite offers a spacious walk-in closet and a beautifully appointed bath, all framed by tranquil views of the trees. Two additional bedrooms on the main level share a full hall bath and provide flexibility for family, guests, or a home office, each with large windows that fill the home with natural light. Engineered hardwoods run throughout the main living areas for a clean, modern look and easy mai
USD 425,000
9343 Dawsons Landing Drive
View photo
House · for sale
USD 550,000
USD 250/sq.ft
9343 Dawsons Landing Drive
Brookehaven
· 2,196 sq.ft · 4 Bedrooms · 2 Baths · House
· Equipped kitchen · Air conditioning
Brookehaven · 2,196 sq.ft · 4 Bedrooms · 2 Baths · House · Equipped kitchen · Air conditioning
Welcome to 9343 Dawsons Landing Dr, a 4-bedroom, 2.5-bath home offering 2,200 square feet of finished living space on approximately 5.47 acres in King George. Gleaming wood floors run through the main level, where an updated chef's kitchen provides a functional centerpiece for daily living and gatherings. The two-story layout includes a private owner's suite with dual vanities, a separate shower, and tub. Built in 2020 and updated in 2023, the home also features central air and a private lot. Located in the Thornton Pratt Estate subdivision, this property offers a balance of updated interior features and outdoor space
USD 550,000
3761 Sierra Crossing
View photo
House · for sale
USD 639,990
USD 228/sq.ft
3761 Sierra Crossing
Brookehaven
· 2,799 sq.ft · 4 Bedrooms · 3 Baths · House
· Office room · Equipped kitchen · Cellar
Brookehaven · 2,799 sq.ft · 4 Bedrooms · 3 Baths · House · Office room · Equipped kitchen · Cellar
Welcome to the Galen, a beautifully designed home offering the perfect blend of comfort, function, and modern style. A versatile flex room greets you upon entry, ideal for a home office, formal dining space, or sitting room, while the open-concept kitchen showcases a large center island, corner pantry, and seamless flow into the spacious great room for effortless everyday living and entertaining. Upstairs, youll find four generously sized bedrooms, two full bathrooms, and a convenient laundry room, along with a relaxing primary suite featuring a spacious walk-in closet and linen room for added storage. The walkout basement expands the living space with a finished recreation room and full bathroom, plus an unfinished mechanical and storage area offering excellent flexibility for future needs. With thoughtful design throughout and room to live, work, and entertain, the Galen is a standout choice for todays lifestyle. Late Fall 2026 Delivery. Below-market interest rates and closing cost a
USD 639,990

Get email alerts

Don't miss out: be the first to know about new properties

The alert was correctly created

On subscribing you accept the conditions of use and the privacy policy
Alert
Receive new ads in your inbox
Save this search
Receive alerts for new listings

We'll send you an email when we have new properties for: "Properties for sale in Brookehaven"

The alert was correctly created

Cox Corner, George Washington district Stafford County Virginia
Ninde
Get email alerts and be the first to see new listings
Required field
On subscribing I accept the terms of the privacy policy
Perfect! You'll soon start receiving new listings via email
Alert
Receive an email when we have new ads for Properties for sale in Brookehaven
Save this search
Filters

Bedrooms

Size (sq.ft)

sq.ft
sq.ft

Price

USD
USD

Property type

Bathrooms

Clear all filters
Receive notifications when new entries are published.