646 houses for sale in Brookeridge

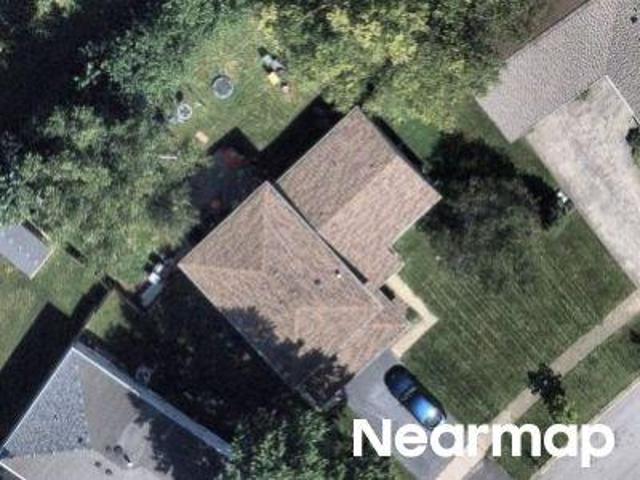
Kirkwood Cir
View photo
House · for sale
Request Details
Updated
Kirkwood Cir
Brookeridge
· House
Brookeridge · House
This home is in preforeclosure, which means the homeowner is in default (missed payments). Therefore, there could be an opportunity to strike a great deal with the owner and the bank
Request Details
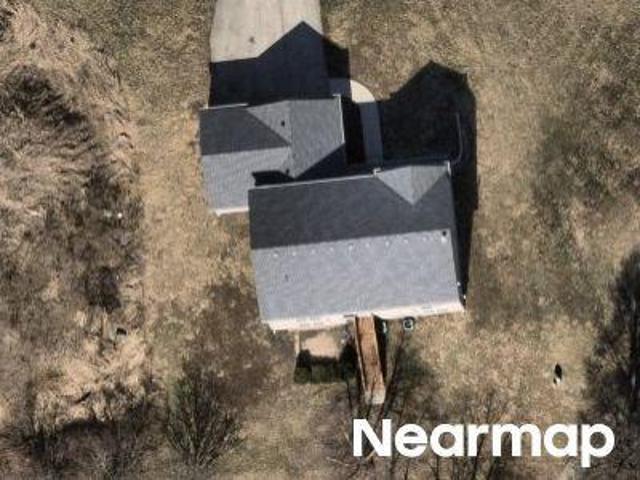
Cheshire Ct
View photo
House · for sale
Request Details
Updated
Cheshire Ct
Brookeridge
· House
Brookeridge · House
This home is in preforeclosure, which means the homeowner is in default (missed payments). Therefore, there could be an opportunity to strike a great deal with the owner and the bank
Request Details
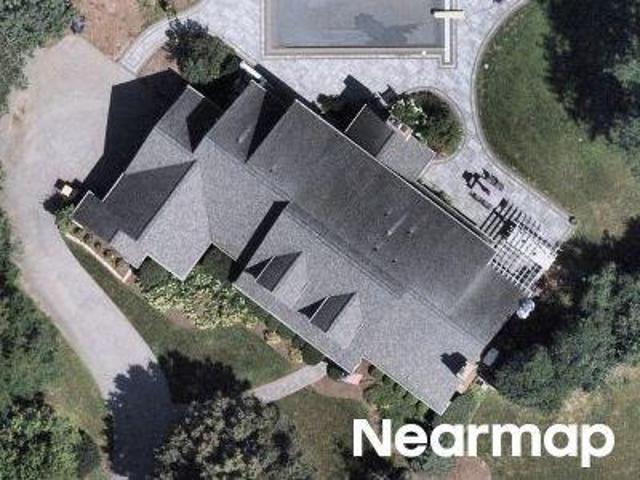
Ava Ct
View photo
House · for sale
Request Details
Updated
Ava Ct
Brookeridge
· House
Brookeridge · House
This home is in preforeclosure, which means the homeowner is in default (missed payments). Therefore, there could be an opportunity to strike a great deal with the owner and the bank
Request Details
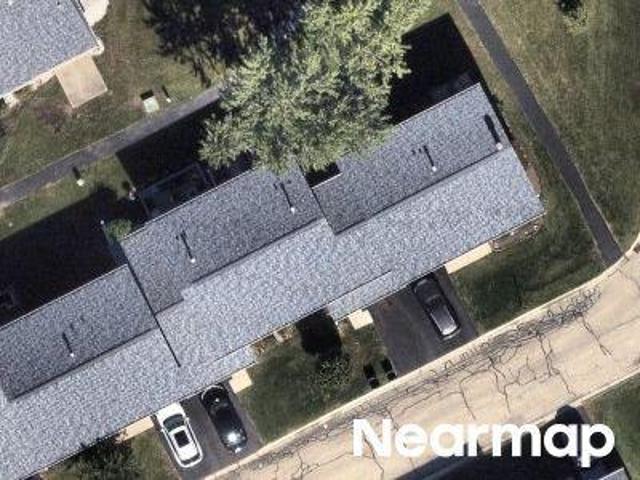
Lake Ridge Ct
View photo
House · for sale
Request Details
Updated
Lake Ridge Ct
Brookeridge
· House
Brookeridge · House
This home is in preforeclosure, which means the homeowner is in default (missed payments). Therefore, there could be an opportunity to strike a great deal with the owner and the bank
Request Details
Wright Ct
View photo
House · for sale
Request Details
Updated
Wright Ct
Brookeridge
· House
Brookeridge · House
This home is in preforeclosure, which means the homeowner is in default (missed payments). Therefore, there could be an opportunity to strike a great deal with the owner and the bank
Request Details
51 Chesterfield Court
View photo
House · for sale
USD 975,000
USD 395/sq.ft
51 Chesterfield Court
Brookeridge
· 2,465 sq.ft · 3 Bedrooms · 3 Baths · House
· Cellar
Brookeridge · 2,465 sq.ft · 3 Bedrooms · 3 Baths · House · Cellar
The main-level living experience you have been waiting for! Tucked away in scenic Lake Ridge Club in DuPage County, this exceptional free-standing home has been completely updated and arrives in absolute move-in-ready condition. Delivering effortless comfort and convenience, the thoughtful layout places everything you need daily right on the main floor. The heart of the home is bathed in beautiful natural light, courtesy of a bright southern exposure stretching across the entire back of the property. Step outside to your private outdoor oasis, featuring a spacious screened-in porch and an adjacent patio-both perfectly positioned to overlook a serene pond with a tranquil fountain. Luxury defines the accommodations: the primary suite with stunning bathroom anchors the main floor, while the second and third bedrooms each boast access to their own private, full bathrooms. Downstairs, a massive unfinished basement with roughed-in plumbing offers endless potential for a custom lower level, h
USD 975,000
211 Malibu Drive
View photo
House · for sale
USD 275,000
USD 304/sq.ft
211 Malibu Drive
Brookeridge
· 904 sq.ft · 3 Bedrooms · 2 Baths · House
· Garden · Equipped kitchen
Brookeridge · 904 sq.ft · 3 Bedrooms · 2 Baths · House · Garden · Equipped kitchen
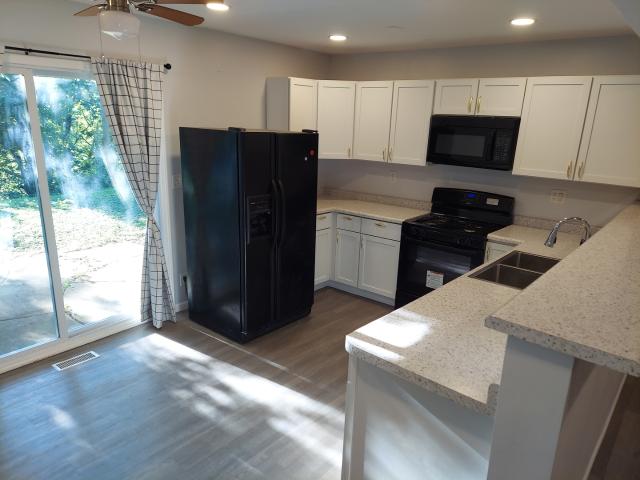
Remodeled ranch is a perfect starter home. Modern bright and white kitchen with newer tops and cabinets. Private fenced in backyard. Newer air and furnace plus water heater. Very easy access to I55 and I355. Very close to schools and the Prominade mall
USD 275,000
8920 Royal Drive
View photo
House · for sale
USD 1,150,000
USD 194/sq.ft
8920 Royal Drive
Brookeridge
· 5,920 sq.ft · 5 Bedrooms · 4 Baths · House
· Deck · Balcony · Equipped kitchen
Brookeridge · 5,920 sq.ft · 5 Bedrooms · 4 Baths · House · Deck · Balcony · Equipped kitchen
Welcome to 8920 Royal Dr, an exceptional 5-bedroom, 5-bath home offering spacious living, refined finishes, and an ideal blend of comfort and entertaining space in Burr Ridge. From the moment you enter, you'll appreciate the soaring vaulted ceilings in the living room, creating an impressive sense of openness and natural light. The main level features a beautifully remodeled bathroom, a formal dining room filled with sunlight, and a chef-inspired kitchen equipped with a Sub-Zero refrigerator and Viking range-perfect for both everyday living and entertaining. Just off the kitchen, the inviting breakfast nook features French doors leading directly to a brand-new pavered deck with a pergola, creating an exceptional outdoor space for dining, relaxing, and entertaining. Upstairs, the spacious primary suite offers a private balcony and a luxurious en-suite bathroom complete with a soaking tub and separate standing shower. Two additional generously sized bedrooms provide excellent closet spac
USD 1,150,000
451 building 9 ridge lane
View photo
Townhouse · for sale
USD 398,900
USD 272/sq.ft
451 building 9 ridge lane
Brookeridge
· 1,464 sq.ft · 2 Bedrooms · 2 Baths · Townhouse
Brookeridge · 1,464 sq.ft · 2 Bedrooms · 2 Baths · Townhouse
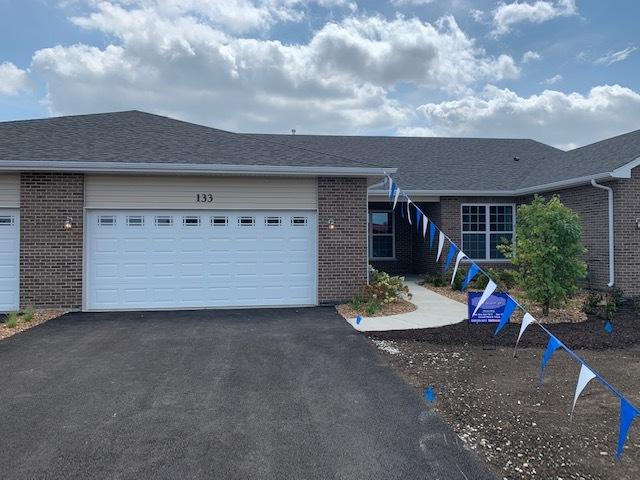
New construction ranch townhomes from an award winning home builder. Ready to move in october. Several homes will be finished up to drywall awaiting your personal customized interior selections. Photos are from the builders models. Bluebell ridge is conveniently located near major expressways, shopping, golf courses, restaurants & much much more
USD 398,900
115 Ann Street
View photo
House · for sale
USD 699,990
USD 439/sq.ft
New
115 Ann Street
Brookeridge
· 1,593 sq.ft · 4 Bedrooms · 2 Baths · House
Brookeridge · 1,593 sq.ft · 4 Bedrooms · 2 Baths · House
Rarely Available in Clarendon Hills! Discover an exceptional opportunity to create your dream home on one of the village's most sought after streets. This expansive lot offers approximately 70' x 277' x 70' x 211' Surrounded by beautiful established homes, this is a truly special setting for a custom residence. Location is everything, and this one is hard to beat. Enjoy a short walk to downtown Clarendon Hills, the commuter train to Chicago, Walker Elementary School, local shops, restaurants, parks, and village amenities. Families will also appreciate the highly regarded Hinsdale Central High School. Whether you envision a sophisticated modern home, timeless traditional estate, or something completely your own, this oversized R-1 zoned lot provides the space and setting to bring your vision to life. Opportunities to build on a lot of this size, in a location this close to downtown and the train, are exceptionally rare. Existing home is being conveyed as-is and will NOT be shown. Lot ma
USD 699,990
10 Tartan Ridge Road
View photo
Townhouse · for sale
USD 999,000
USD 250/sq.ft
10 Tartan Ridge Road
Brookeridge
· 3,983 sq.ft · 3 Bedrooms · 3 Baths · Townhouse
· Fireplace · Equipped kitchen · Cellar
Brookeridge · 3,983 sq.ft · 3 Bedrooms · 3 Baths · Townhouse · Fireplace · Equipped kitchen · Cellar
Welcome to this exceptional, completely updated end unit townhome in sought after Tartan Ridge! Set within a wonderful community with professionally landscaped grounds, this home offers 3 bedrooms, 3.5 bathrooms, a finished basement and thoughtful updates throughout. The main level welcomes with a cozy living room featuring a gas fireplace, added hardwood floors, added crown molding, large windows and access to the formal dining room through elegant French doors where added wainscoting, crown molding and white trim create timeless character. The stunning kitchen was completely updated offering upgraded granite countertops, upgraded tile backsplash, added farmhouse sink, upgraded stainless steel appliances, repainted cabinetry with new hardware, and a convenient breakfast bar. This opens to the family room with vaulted ceilings, skylight, wet bar with upgraded granite countertops and repainted cabinetry, added hardwood floors, and space for a breakfast table. The main floor primary suit
USD 999,000
13701 Oak Tree Lane
View photo
House · for sale
USD 999,000
USD 270/sq.ft
13701 Oak Tree Lane
Brookeridge
· 3,692 sq.ft · 5 Bedrooms · 3 Baths · House
· Office room · Deck · Fireplace · Equipped kitchen
Brookeridge · 3,692 sq.ft · 5 Bedrooms · 3 Baths · House · Office room · Deck · Fireplace · Equipped kitchen
Discover an exceptional custom residence in the coveted Oak Tree of Lemont, surrounded by towering trees and natural beauty. This stunning home boasts classic brick architecture and a light-filled interior perfect for elegant gatherings in the formal dining room, gourmet kitchen, or two-story great room with a fireplace and park-like views. Enjoy a versatile main level bedroom/office and retreat to a lavish master suite with a walk-in closet. The spacious look-out lower level is ripe for customization with additional bedrooms, game rooms, or entertainment spaces. Step into a private oasis featuring mature trees, walking paths, a large deck, and a koi pond. Located in one of Chicago's top suburbs, Lemont offers a vibrant community with superb amenities and Lemont High School, a National Blue Ribbon School. Don't miss this opportunity. As-Is Property
USD 999,000
423 Park Avenue # C
View photo
Townhouse · for sale
USD 1,595,000
USD 453/sq.ft
423 Park Avenue # C
Brookeridge
· 3,520 sq.ft · 4 Bedrooms · 3 Baths · Townhouse
· Office room · Equipped kitchen · Parking · Lift
Brookeridge · 3,520 sq.ft · 4 Bedrooms · 3 Baths · Townhouse · Office room · Equipped kitchen · Parking · Lift
Sold before print 423 park ave, unit c. New Construction Corner Townhome. Introducing Parkside Luxury Residences. Clarendon Hills. This exclusive collection includes six luxury townhomes ideally situated facing Park Avenue Park. Located in the heart of Clarendon Hills' sought-after walk-to-town neighborhood, offering the rare combination of luxury, space, and maintenance-free living-just steps from dining, shopping, the Metra, and vibrant community life. With over 3,500 SF of interior living space and over 400 SF of private outdoor space, including an in-unit elevator, each level offers effortless accessibility. Featuring 4 to 5 bedrooms, 3 to 4 full bathrooms, and 1 to 2 half baths, you can design with your lifestyle in mind. Offering a private exterior entrance, the main level features a home office, full bathroom, mudroom, and attached extra-wide 2-car garage with exterior guest parking. The second-floor stuns with a chef's kitchen outfitted with custom cabinetry, quartz countertops
USD 1,595,000
212 N Jackson Road
View photo
House · for sale
USD 679,000
USD 500/sq.ft
212 N Jackson Road
Brookeridge
· 1,356 sq.ft · 3 Bedrooms · 3 Baths · House
· Patio · Garden · Parking · Fireplace · Equipped kitchen · Cellar
Brookeridge · 1,356 sq.ft · 3 Bedrooms · 3 Baths · House · Patio · Garden · Parking · Fireplace · Equipped kitchen · Cellar
Beautifully maintained 3 bed 3 bath close to school and town. The sun-filled kitchen features stainless steel appliances and eat in kitchen for everyday living. The main level offers a first-floor bedroom and a full bath. The welcoming living room is highlighted by a cozy fireplace, perfect for relaxing or entertaining. Upstairs, two spacious bedrooms share a well-appointed full bath. The fully finished basement expands the living space with a large recreation room, an additional bedroom or office, and an updated full bath featuring a walk-in shower. Step outside to enjoy the beautifully landscaped backyard, complete with a brick paver patio and fire pit, all overlooking a private setting-an ideal space for outdoor entertaining or quiet evenings at home. Walking distance to downtown Hinsdale and Clarendon Hills, Prospect Elementary and Clarendon Hills Middle School. EV Car charger in oversized detached 2 car garage. New roof and siding, dishwasher and washing machine in August 2025, Ne
USD 679,000
453 81st Street
View photo
House · for sale
USD 899,000
USD 214/sq.ft
453 81st Street
Brookeridge
· 4,198 sq.ft · 4 Bedrooms · 2 Baths · House
· Patio · Deck · Equipped kitchen · Parking
Brookeridge · 4,198 sq.ft · 4 Bedrooms · 2 Baths · House · Patio · Deck · Equipped kitchen · Parking
Welcome to this fabulous 4 bedroom, 2.1 bath home lovingly maintained by its original owner and ideally situated on one of the most picturesque streets in Burr Ridge. Thoughtfully designed for today's lifestyle, this home offers a spacious and inviting floor plan with exceptional flow, abundant natural light, and beautiful updates throughout. The main level features an updated eat-in kitchen that seamlessly opens to the formal dining room and family room, highlighted by gorgeous vaulted, beamed ceilings and an abundance of natural light. A spacious living room provides the perfect setting for entertaining family and friends. A conveniently located powder room along with a generous mudroom just off the attached garage add everyday functionality. Step outside to enjoy the beautifully connected outdoor living spaces, including a deck and patio ideal for relaxing, dining, and entertaining. Upstairs the spacious primary suite offers a tranquil retreat complete with a beautifully updated en-
USD 899,000
434 Traube Avenue
View photo
House · for sale
USD 1,899,000
USD 470/sq.ft
434 Traube Avenue
Brookeridge
· 4,036 sq.ft · 5 Bedrooms · 5 Baths · House
· Office room · Equipped kitchen
Brookeridge · 4,036 sq.ft · 5 Bedrooms · 5 Baths · House · Office room · Equipped kitchen
Some homes are built well. Others are built to be lived in beautifully. Set on an extraordinary 59 x 206' lot in the heart of Clarendon Hills, this new construction by respected local builder Uthon Builders offers over 4,800 square feet of thoughtfully designed living across three finished levels. Delivering the kind of space and ease that is becoming increasingly rare. Open where it should be, private where it matters, and always comfortable, the home brings everyday living and effortless entertaining together with intention. The main level is anchored by an expansive, light-filled great room and a beautifully appointed kitchen. The true heart of the home. Complemented by a fully functional scullery, an essential detail for those who love to entertain without compromise. A private office, sun room and refined supporting spaces complete the first floor. The second level delivers what is seldom found: four en-suite bedrooms, including a primary suite that feels like a true retreat. Each
USD 1,899,000
8361 Clynderven Road
View photo
House · for sale
USD 690,000
USD 193/sq.ft
8361 Clynderven Road
Brookeridge
· 3,563 sq.ft · 4 Bedrooms · 1 Bath · House
· Garden · Balcony · Equipped kitchen
Brookeridge · 3,563 sq.ft · 4 Bedrooms · 1 Bath · House · Garden · Balcony · Equipped kitchen
A truly distinctive, architect-designed home in the heart of Burr Ridge! Custom-designed and built by its original owners, this beautifully maintained 4-bedroom residence offers timeless architectural character, dramatic ceiling heights, abundant natural light, and thoughtfully designed living spaces. From the moment you enter, you'll appreciate the home's unique design, featuring soaring ceilings, expansive windows adorned with newly installed Hunter Douglas Silhouette window shades, beautiful hardwood floors, and an inviting open sitting area that seamlessly connects indoor and outdoor living. The bright kitchen offers generous cabinetry, granite countertops, stainless steel appliances, and an adjoining dining area overlooking the beautifully landscaped backyard. The spacious primary bedroom features a private balcony with peaceful views of the grounds and convenient access to the beautifully updated shared full bathroom, complete with a double vanity, separate soaking tub, and walk-
USD 690,000
127 Hiawatha Drive
View photo
House · for sale
USD 594,000
USD 264/sq.ft
127 Hiawatha Drive
Brookeridge
· 2,250 sq.ft · 3 Bedrooms · 2 Baths · House
· Garden · Deck · Equipped kitchen · Cellar
Brookeridge · 2,250 sq.ft · 3 Bedrooms · 2 Baths · House · Garden · Deck · Equipped kitchen · Cellar
Welcome home to this delightful residence located in Blackhawk Heights. This home is a perfect blend of comfort and function. This sweet home has a separate living and dining room along with 3 bedrooms and 2 full baths. The white kitchen is bright and open with high ceilings, a generous dining area, and overlooks the lush backyard with a storage shed and playset. The generous deck is located off the kitchen and is ideal for outdoor dining. The full finished basement is a great place to relax. This home is located on a wonderful street, in a friendly neighborhood, close to train, parks, town. A new roof is being installed
USD 594,000
547 Norman Road
View photo
Townhouse · for sale
USD 284,900
USD 196/sq.ft
547 Norman Road
Brookeridge
· 1,453 sq.ft · 3 Bedrooms · 2 Baths · Townhouse
· Patio · Office room · Gym · Equipped kitchen · Air conditioning · Cellar
Brookeridge · 1,453 sq.ft · 3 Bedrooms · 2 Baths · Townhouse · Patio · Office room · Gym · Equipped kitchen · Air conditioning · Cellar
Step inside this spacious Winston Village townhome and discover a layout designed for flexibility and comfortable everyday living. The main level features a welcoming living area, dining space, kitchen, and a convenient half bath. A versatile bonus room adds even more possibilities and can be used as a 4th bedroom, home office, family room, playroom, or flex space to fit your needs. The patio door, replaced in 2023, leads out to the private outdoor area, perfect for relaxing or entertaining. Upstairs, the second level offers 3 bedrooms and 2 full bathrooms, providing plenty of space and privacy. The finished basement adds another level of usable living space, ideal for a recreation room, movie area, gym, or additional family space. New basement carpet was installed in 2025. Additional updates include A/C replaced in 2022. With multiple living areas, flexible room options, and thoughtful updates, this home offers more space and versatility than you might expect from a townhome. Convenie
USD 284,900
8122 Fairmount Avenue
View photo
House · for sale
USD 895,000
USD 342/sq.ft
8122 Fairmount Avenue
Brookeridge
· 2,616 sq.ft · 4 Bedrooms · 3 Baths · House
· Garden · Deck · Equipped kitchen
Brookeridge · 2,616 sq.ft · 4 Bedrooms · 3 Baths · House · Garden · Deck · Equipped kitchen
Everyday will feel like a vacation when you wake up in this absolutely breathtaking 4 bedroom, 3 1/2 bathroom contemporary style home nestled on an enchanting lake with nearly a half acre of land in idyllic Downers Grove! This truly feels like a brand new home having just undergone a recent renovation encompassing nearly every aspect of the property including all New: Brand New Electric Car Charger (EVSE), James Hardie Siding, Newly Fenced. 64 Acre yard overlooking Bruce Lake. Brand New Trex Deck with Brand New Hot and Cold Tub staying with the property. Updated gourmet kitchen, wide plank white oak flooring and fresh paint throughout. Home offers 2 Bedrooms on the first floor and 2 additional bedrooms on the 2nd floor, Primary Bedroom and Ensuite. Huge 29 x 38 Family room with soaring ceilings flows to beautiful backyard. Open floor plan gives this home an unmistakable modern feel while large, oversized Andersen Sliding glass doors and new windows provide stunning views and an abundan
USD 895,000
5 Regent Court
View photo
House · for sale
USD 949,000
USD 178/sq.ft
5 Regent Court
Brookeridge
· 5,317 sq.ft · 4 Bedrooms · 3 Baths · House
· Patio · Garden · Office room · Equipped kitchen · Parking · Cellar
Brookeridge · 5,317 sq.ft · 4 Bedrooms · 3 Baths · House · Patio · Garden · Office room · Equipped kitchen · Parking · Cellar
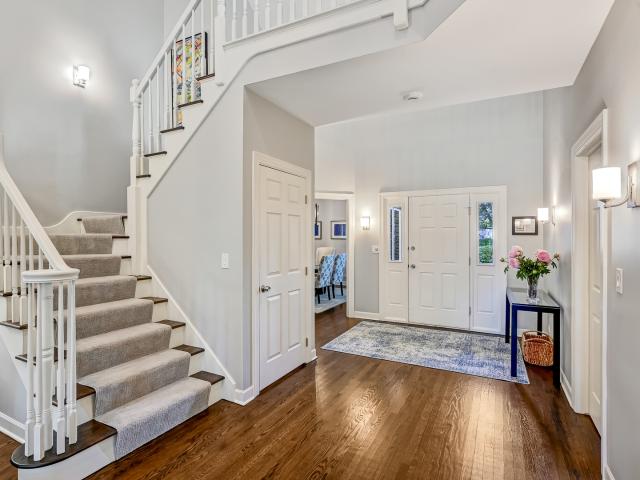
This classic brick gem is perfectly situated on a quiet cul-de-sac in Burr Ridge's prestigious Devon neighborhood, welcomed by a grand circular driveway. Inside, a dramatic staircase anchors the impressive two-story foyer. The thoughtfully designed main level features a private, front-facing office ideal for remote work, alongside spacious living and dining rooms built for effortless entertaining. At the heart of the home, a brand new white kitchen equipped with high-end appliances seamlessly opens to a cozy family room, complete with a beamed ceiling and wet bar. Upstairs, you will find four generously sized bedrooms with excellent closet space. The finished basement expands your living space with a rec room with newer flooring, a second wet bar, a full bathroom, and abundant storage. Outside, a private patio overlooks the very large, beautifully landscaped yard. An oversized, epoxy-floored 3-car attached heated garage completes the property. This is a SMART home featuring Nest thermo
USD 949,000
10S230 Grant Street
View photo
House · for sale
USD 990,000
USD 247/sq.ft
10S230 Grant Street
Brookeridge
· 3,993 sq.ft · 5 Bedrooms · 2 Baths · House
Brookeridge · 3,993 sq.ft · 5 Bedrooms · 2 Baths · House
Nestled on a picturesque 0.82-acre homesite, this beautifully updated residence combines timeless charm with modern comfort. Offering 5 bedrooms and 2.5 baths, the home is surrounded by mature trees and lush greenery, creating an inviting setting that feels like a private retreat. The generous outdoor space is perfect for entertaining, gardening, or simply enjoying the peaceful surroundings. Rarely does a property offer this level of privacy while remaining so close to shopping, dining, and major conveniences. *5th bedroom is currently being used as a walk-in closet
USD 990,000
282 Stonegate Road
View photo
House · for sale
USD 899,999
USD 381/sq.ft
282 Stonegate Road
Brookeridge
· 2,357 sq.ft · 4 Bedrooms · 2 Baths · House
· Office room · Fireplace · Equipped kitchen
Brookeridge · 2,357 sq.ft · 4 Bedrooms · 2 Baths · House · Office room · Fireplace · Equipped kitchen
Ideally situated in a premier golf course setting, renovated home perfectly blends timeless charm with today's relaxed, modern lifestyle. Offering exceptional curb appeal in a highly sought-after neighborhood, the home is served by top-rated elementary schools and Hinsdale Central High School. Step inside to discover newer hardwood flooring throughout the inviting living rm, dining rm and home, creating a warm and sophisticated atmosphere. The thoughtfully designed lower level features a spacious family room with a cozy fireplace, along with a versatile bedroom that is ideal for guests, a private home office, or flex space. The updated kitchen showcases refreshed cabinetry doors, granite countertops, newer refrigerator, microwave, dishwasher, updated lighting entire home and renovated baths. A functional layout designed for everyday living and entertaining. Recent improvements include a freshly whitewashed exterior (26'), new driveway (26'), air conditioning (26') hot water heater (26'
USD 899,999
421 Park Avenue # B
View photo
Townhouse · for sale
USD 1,595,000
USD 449/sq.ft
421 Park Avenue # B
Brookeridge
· 3,552 sq.ft · 5 Bedrooms · 4 Baths · Townhouse
· Office room · Equipped kitchen · Parking · Lift
Brookeridge · 3,552 sq.ft · 5 Bedrooms · 4 Baths · Townhouse · Office room · Equipped kitchen · Parking · Lift
421 Park Ave, Unit B. New Construction Townhome. Introducing Parkside Luxury Residences. Clarendon Hills. This exclusive collection includes six luxury townhomes ideally situated facing Park Avenue Park. Located in the heart of Clarendon Hills' sought-after walk-to-town neighborhood, offering the rare combination of luxury, space, and maintenance-free living-just steps from dining, shopping, the Metra, and vibrant community life. With over 3,500 SF of interior living space and over 400 SF of private outdoor space, including an in-unit elevator, each level offers effortless accessibility. Featuring 5 bedrooms, 4 full bathrooms, and 1 half bath. Offering a private exterior entrance, the main level features a home office, full bathroom, mudroom, and attached extra-wide 2-car garage with exterior guest parking. The second-floor stuns with a chef's kitchen outfitted with custom cabinetry, quartz countertops, Kohler plumbing fixtures and a suite of Sub Zero Wolf appliances including a 48' ra
USD 1,595,000
216 Douglass Way
View photo
Townhouse · for sale
USD 275,000
USD 189/sq.ft
216 Douglass Way
Brookeridge
· 1,453 sq.ft · 3 Bedrooms · 2 Baths · Townhouse
· Garden · Parking · Equipped kitchen · Cellar
Brookeridge · 1,453 sq.ft · 3 Bedrooms · 2 Baths · Townhouse · Garden · Parking · Equipped kitchen · Cellar
Back on market | Fresh FHA appraisal at $300,300. Previously received multiple offers; prior contract fell through due to buyer financing. End unit & 2 car garage! Welcome to your perfect retreat in Bolingbrook, Illinois! This exceptional end unit offers a luxurious living space and very functional separation. HOA includes a community pool and clubhouse for endless summer fun. Boasting two bedrooms upstairs, a den, two and a half bathrooms, a full basement with an additional bedroom, and a coveted two-car garage, this residence is the epitome of comfort and convenience. Step inside to discover a spacious and inviting living area bathed in natural light, with large windows offering views of your fenced in backyard. The first floor layout seamlessly connects walk in to a den from the garage, a foyer with half bathroom, the living room, dining area, and kitchen, creating an ideal setting for both relaxation and entertaining. Upstairs, you'll find two generously sized bedrooms, each offeri
USD 275,000
143 Camelot Way
View photo
House · for sale
USD 384,900
USD 159/sq.ft
143 Camelot Way
Brookeridge
· 2,411 sq.ft · 3 Bedrooms · 2 Baths · House
· Garden · Parking · Deck · Equipped kitchen
Brookeridge · 2,411 sq.ft · 3 Bedrooms · 2 Baths · House · Garden · Parking · Deck · Equipped kitchen
Spacious raised ranch with large family room addition and a beautiful wooded lot. Three bedrooms with possible 4th in lower level, 2.5 baths and a total of 2417 square feet of living space! Main level features an open living room and dinning room, kitchen with island & loads of cabinet and countertop space. The kitchen overlooks a bright family room with vaulted ceilings and skylights that leads out to a deck. Large primary bedroom suite with full bathroom and walk in closet. Main level also features an additional 2 bedrooms and a full bath. Lower level offers a large family room or potential 4th bedroom, half bath, laundry room and a crawl with lots of storage space under the 2nd family room. Double tier deck & fenced yard with a 2.5 car garage. Roof, siding and decks (2021). House is being sold AS IS, no requests
USD 384,900
361 RIDGE Avenue
View photo
House · for sale
USD 2,299,000
USD 485/sq.ft
361 RIDGE Avenue
Brookeridge
· 4,736 sq.ft · 6 Bedrooms · 5 Baths · House
· Fireplace · Equipped kitchen
Brookeridge · 4,736 sq.ft · 6 Bedrooms · 5 Baths · House · Fireplace · Equipped kitchen
Welcome to 361 Ridge Avenue, an exceptional 6-bedroom, 5.2-bath residence ideally located on one of Clarendon Hills' most coveted streets. Beautifully updated with sophisticated finishes throughout, this home features an impressive two-story great room with a dramatic stone fireplace and a beautifully appointed kitchen with custom cabinetry, marble countertops, Thermador appliances. A private first-floor office with built-in shelving and French doors provides the perfect work-from-home space. A thoughtfully designed mudroom with heated floors and powder room adds everyday functionality, while the second-floor laundry offers excellent storage. The luxurious primary suite features a spa-like bath with heated floors, steam shower and separate soaking tub, along with a customized walk-in closet and sitting area. All bathrooms feature custom cabinetry and tile flooring. The remodeled lower level is ideal for entertaining with heated floors, a custom bar, two U-Line wine coolers, Fisher & Pa
USD 2,299,000
9291 Cascade Circle
View photo
House · for sale
USD 1,575,000
USD 380/sq.ft
9291 Cascade Circle
Brookeridge
· 4,144 sq.ft · 5 Bedrooms · 5 Baths · House
· Office room · Gym · Deck · Equipped kitchen · Parking · Air conditioning
Brookeridge · 4,144 sq.ft · 5 Bedrooms · 5 Baths · House · Office room · Gym · Deck · Equipped kitchen · Parking · Air conditioning
Impressive Falling Water residence offering approximately 4,151 sq ft above grade plus approximately 1,600 sq ft of finished walkout lower level, for approximately 5,751 sq ft of finished living space. Situated on approximately 0.52 acre with water/pond views. Features 5 bedrooms, 5 full baths and 2 half baths, a first-floor primary suite, private baths, and a 3-car garage. The finished walkout lower level includes recreation/family space, custom wet bar, gym area, fifth bedroom/office, full bath with steam-room feature and powder room. Recent improvements include an upgraded kitchen, newer appliances, newer laminated/composite-style deck, roof replaced in 2019 and All three complete HVAC systems replaced in 2019, including furnaces, central A/C units, air handlers and ductwork. Washer and dryer included
USD 1,575,000
113 Camelot Way
View photo
House · for sale
USD 350,000
USD 203/sq.ft
113 Camelot Way
Brookeridge
· 1,722 sq.ft · 4 Bedrooms · 2 Baths · House
· Garden
Brookeridge · 1,722 sq.ft · 4 Bedrooms · 2 Baths · House · Garden
Welcome to Bolingbrook! Step into this beautifully remodeled 4-bedroom, 2-bath split-level home, completely updated in 2026 and ready for its next owner. The interior features brand-new flooring, fresh paint throughout, fully remodeled bathrooms, stainless steel appliances, and recessed lighting that gives the home a clean, modern feel. Outside, enjoy a fully fenced backyard with plenty of space for entertaining, pets, or outdoor activities. Conveniently located near Walmart, Meijer, Menards, Jonas Salk Elementary School, The Promenade Bolingbrook, Route 53, I-55, and I-355, providing easy access to shopping, dining, schools, and major expressways. A move-in-ready home offering modern updates, space, and convenience all in one
USD 350,000
1317 Darien Club Drive
View photo
House · for sale
USD 950,000
USD 282/sq.ft
1317 Darien Club Drive
Brookeridge
· 3,358 sq.ft · 4 Bedrooms · 2 Baths · House
· Fireplace · Equipped kitchen · Parking · Cellar
Brookeridge · 3,358 sq.ft · 4 Bedrooms · 2 Baths · House · Fireplace · Equipped kitchen · Parking · Cellar
This Darien Club home is the one you have been waiting for! Gorgeous open floor plan with updates to kitchen and main level. This home has been loved and cared for by original owners, some recent updates include, roof, gutters, 4 new skylights with retractable shades (2026), new garage doors and epoxy floor (2025), stunning updated kitchen with soft close cabinets, quartz countertops, refrigerator, oven/range, warming drawer, dishwasher, microwave, wine refrigerator, refinished hardwood floors, new hardwood floors in sunroom and dining room, converted fireplace to gas and updated with stone and granite, laundry room with barn door, washer and dryer, and powder room (2018). Master suite with large walk-in closet, bright bathroom with skylight large whirlpool tub, separate shower, and dual sinks. Huge secondary bedrooms with large hall bath including dual sinks and generous size linen closet. Your options are limitless with huge unfinished basement with 9 foot ceilings and rough-in plumb
USD 950,000

Get email alerts

Don't miss out: be the first to know about new properties

The alert was correctly created

On subscribing you accept the conditions of use and the privacy policy
Alert
Receive new ads in your inbox
Save this search
Receive alerts for new listings

We'll send you an email when we have new properties for: "Houses for sale in Brookeridge"

The alert was correctly created

Clarendon Hills village
Barbers Corners
Get email alerts and be the first to see new listings
Required field
On subscribing I accept the terms of the privacy policy
Perfect! You'll soon start receiving new listings via email
Alert
Receive an email when we have new ads for Houses for sale in Brookeridge
Save this search
Filters

Bedrooms

Size (sq.ft)

sq.ft
sq.ft

Price

USD
USD

Property type

Bathrooms

Clear all filters
Receive notifications when new entries are published.