149 properties for sale in Brookewater

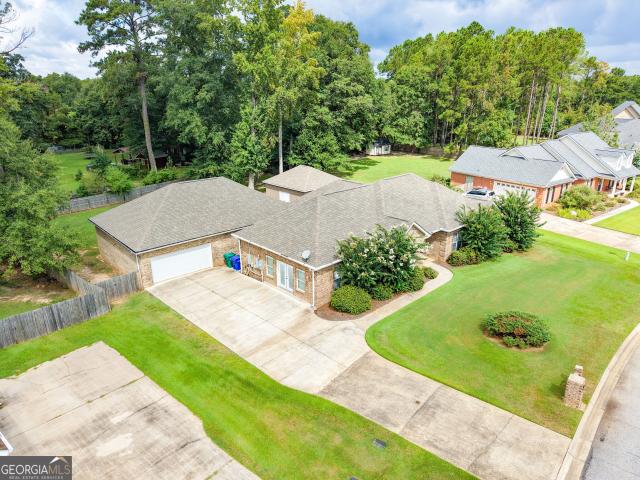
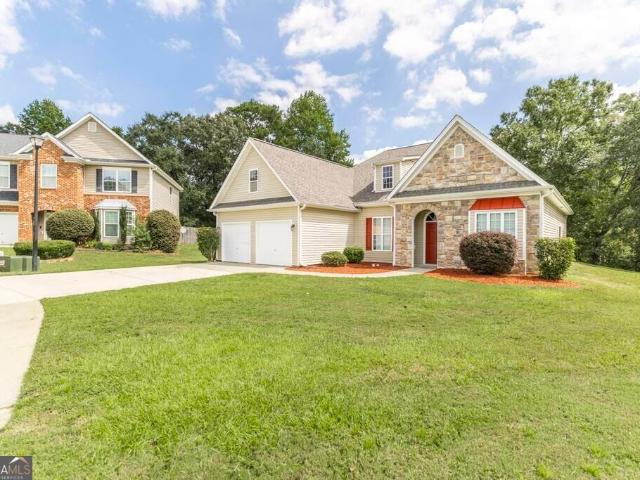
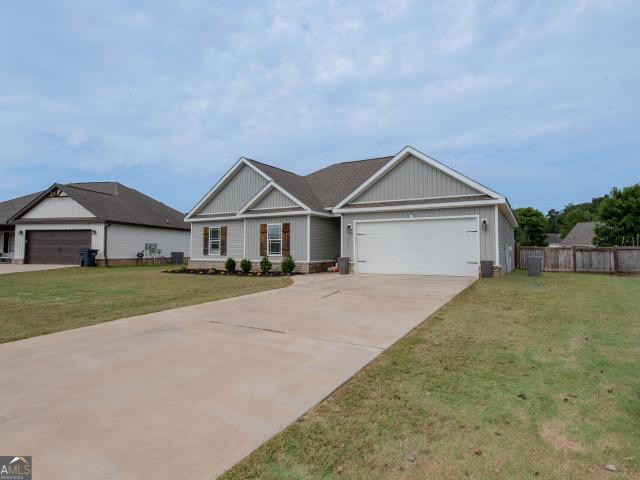
121 Locks Heath Court
View photo
House · for sale
USD 284,500
USD 170/sq.ft
121 Locks Heath Court
Brookewater
· 1,668 sq.ft · 4 Bedrooms · 2 Baths · House
· Fireplace · Equipped kitchen · Parking
Brookewater · 1,668 sq.ft · 4 Bedrooms · 2 Baths · House · Fireplace · Equipped kitchen · Parking
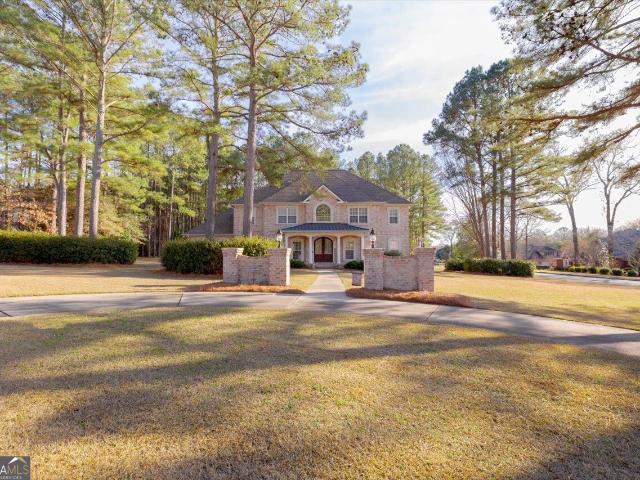
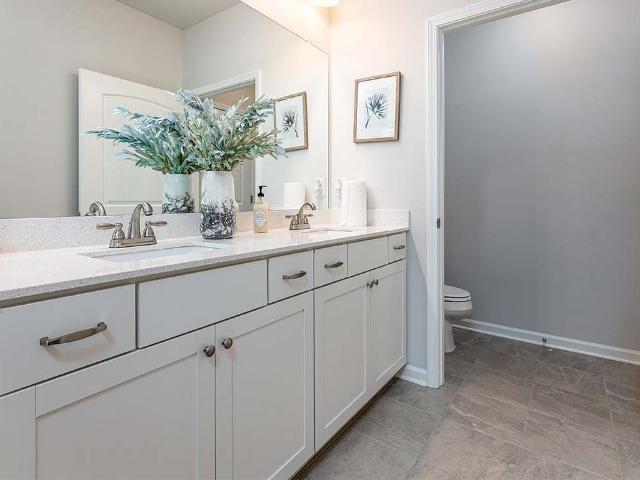
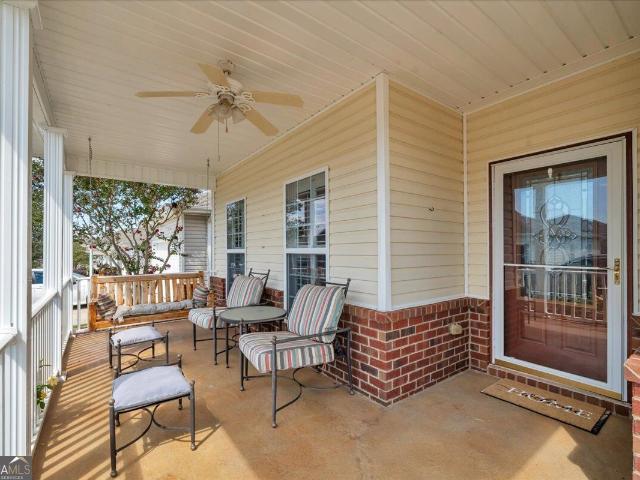
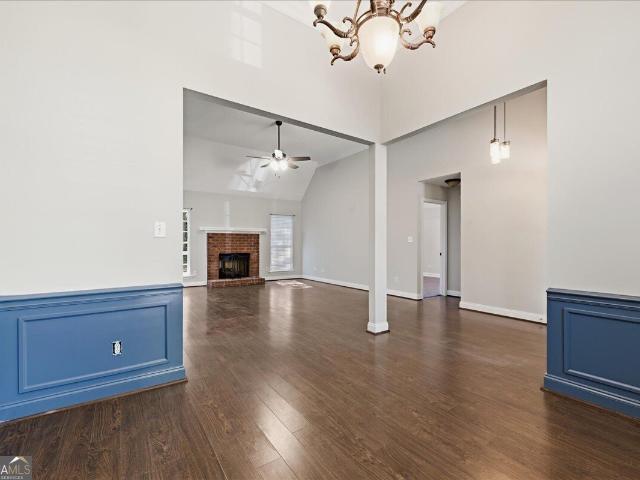
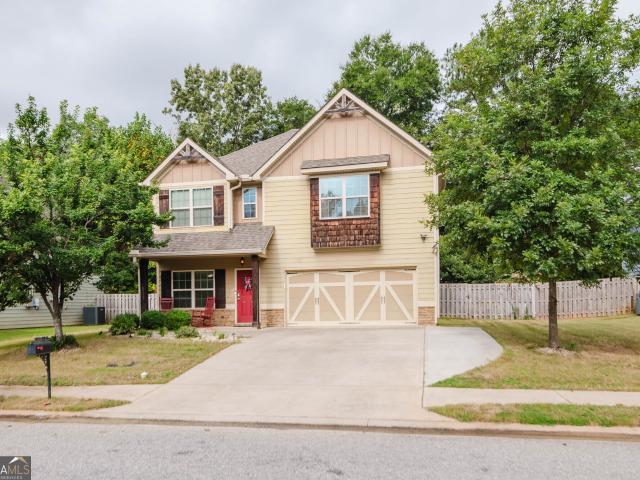
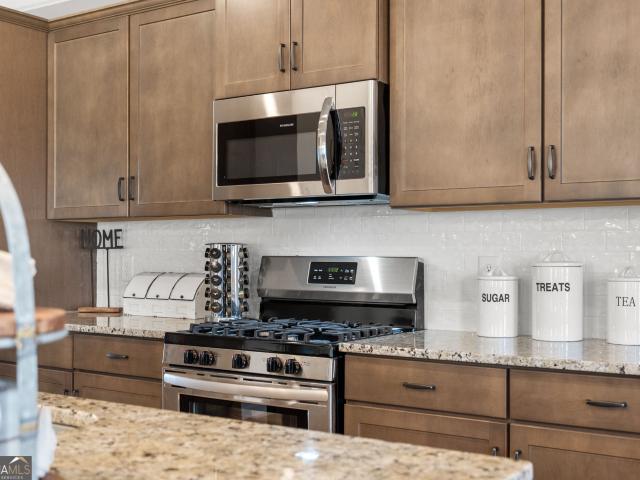
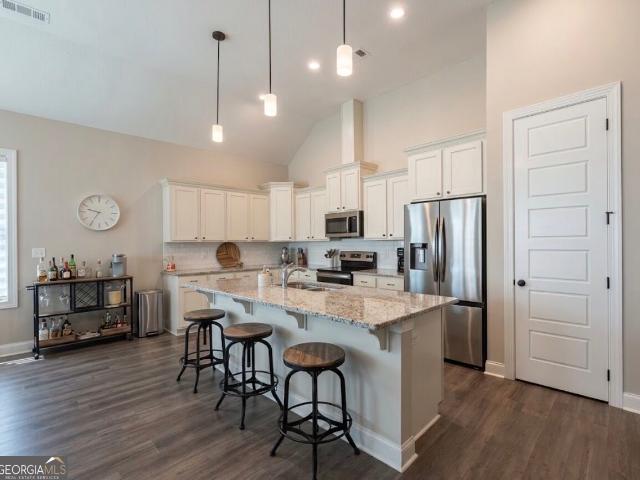
Welcome to your new home in the desirable Avington Glenn Subdivision! This spacious 4-bedroom, 2-bath home offers the perfect blend of comfort, style, and functionality with a thoughtfully designed split-bedroom floor plan. The open-concept living area is perfect for everyday living and entertaining, featuring a beautiful gas-log fireplace and coffered ceiling. The kitchen flows seamlessly into the dining and living areas and features granite countertops, a large center island, coffee bar, and plenty of workspace and storage. Durable LVP and tile flooring add both style and easy maintenance throughout the home. The primary suite provides a relaxing retreat with a coffered ceiling and spacious walk-in closet. The primary bathroom features a double vanity and walk-in shower. Step outside to enjoy the screened-in back porch overlooking a spacious, fully fenced backyard-perfect for pets, play, entertaining, or simply relaxing outdoors. A 2-car garage provides additional parking and storage
USD 284,500
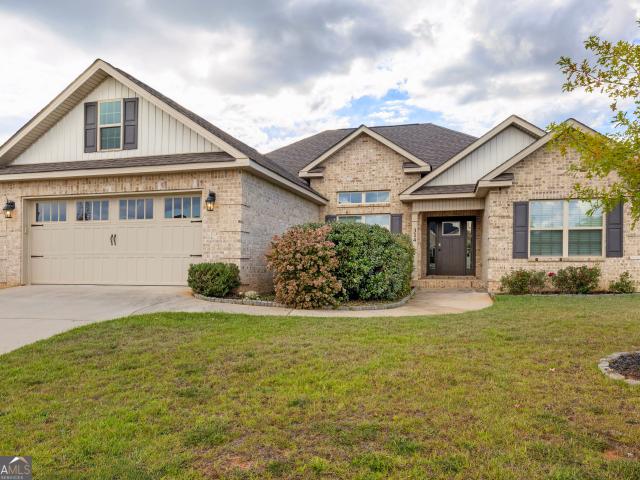
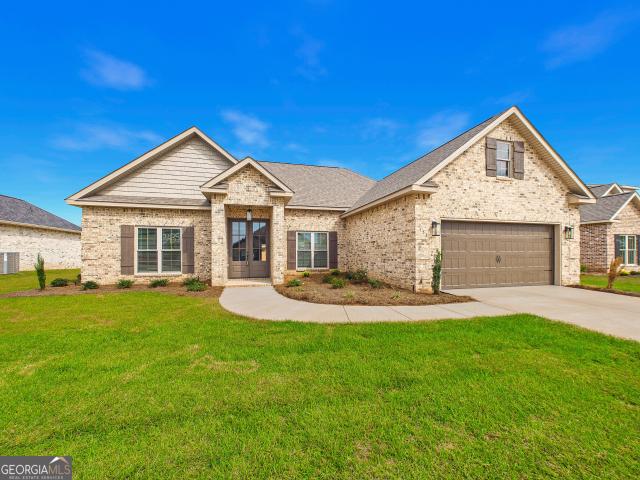
333 Royal Crest Circle
View photo
House · for sale
USD 599,900
USD 164/sq.ft
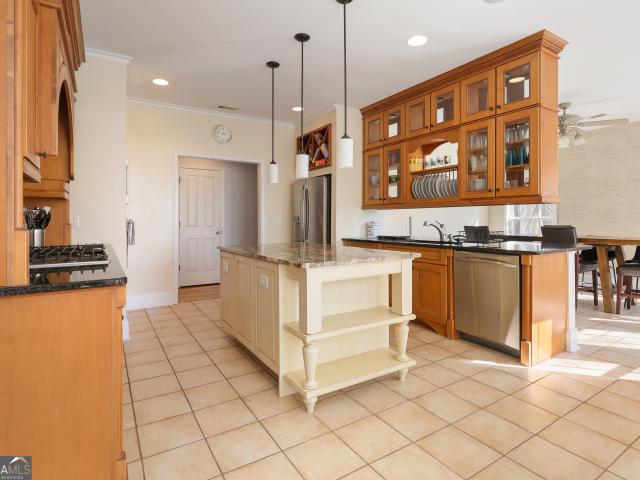
333 Royal Crest Circle
Brookewater
· 3,638 sq.ft · 6 Bedrooms · 3 Baths · House
· Garden · Office room · Equipped kitchen · Swimming pool
Brookewater · 3,638 sq.ft · 6 Bedrooms · 3 Baths · House · Garden · Office room · Equipped kitchen · Swimming pool
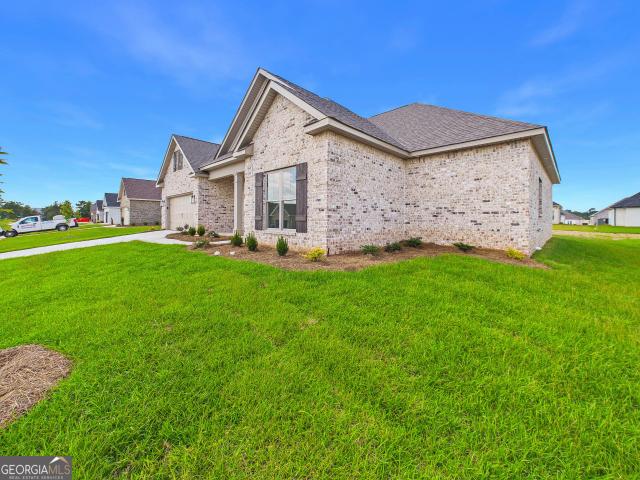
Stunning all-brick residence offering space, style, and yard-level entertaining. 6 bedrooms, 3.5 baths. The main level welcomes you with gleaming hardwood floors, an elegant dining room, a bright sunroom, and a dedicated office. Perfect for work-from-home or study. The well-appointed kitchen flows easily to living areas for effortless daily life and gatherings. Upstairs, comfortable carpeted bedrooms provide restful retreats and ample room for family and guests. Outside, enjoy privacy in the fenced backyard with a sparkling in-ground pool. Ideal for summer entertaining, play, or relaxation. Thoughtful details throughout and a timeless exterior combine practical living with curb appeal. Schedule a showing today to experience this exceptional home in person
USD 599,900
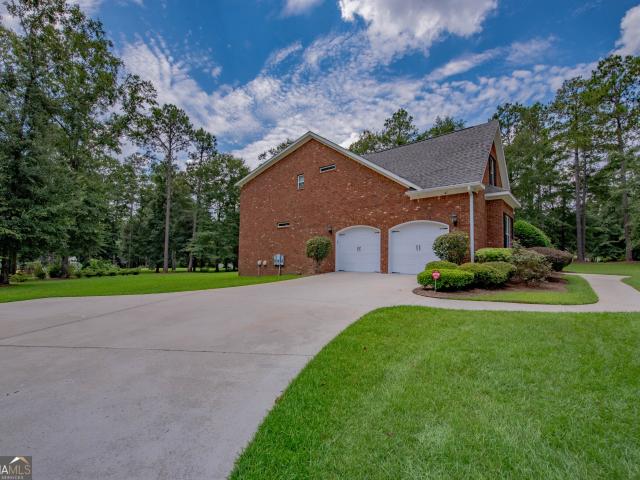
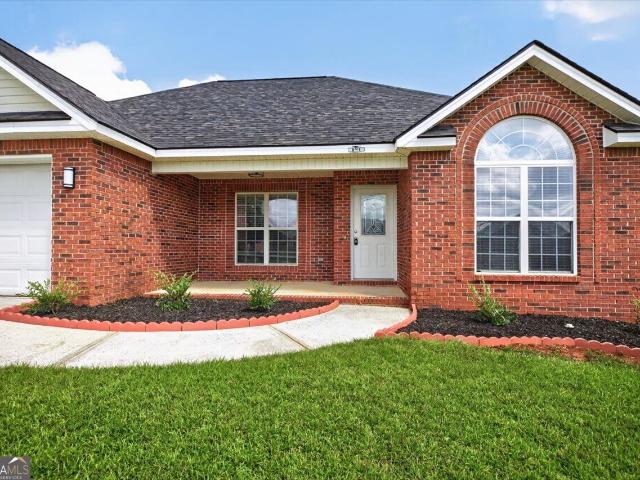
200 River Oak Court
View photo
House · for sale
USD 647,500
USD 170/sq.ft
200 River Oak Court
Brookewater
· 3,789 sq.ft · 4 Bedrooms · 3 Baths · House
· Office room · Fireplace · Equipped kitchen
Brookewater · 3,789 sq.ft · 4 Bedrooms · 3 Baths · House · Office room · Fireplace · Equipped kitchen
Stunning brick home situated on 1.28 beautifully landscaped acres in the heart of Houston County. This exceptional residence is nestled among executive homes on quiet streets with larger lots, offering both privacy and prestige. Thoughtfully designed, the home features custom cabinetry and granite countertops throughout, soaring ceilingsin the main living area, and a gas fireplace that anchors the space with warmth and elegance. Plantation shutters add timeless character and refined detail throughout the home. The well-appointed kitchen is ideal for both everyday living and entertaining, complete with a large breakfast bar and generous workspace. The main-level primary suite provides a true retreat, featuring a massive walk-in closet and alayout designed for comfort and convenience. In addition to four bedrooms, the home offers the flexibility for a fifth bedroom, plus a dedicated office and playroom or flex space to suita variety of lifestyle needs. Outdoors, themature, meticulously m
USD 647,500
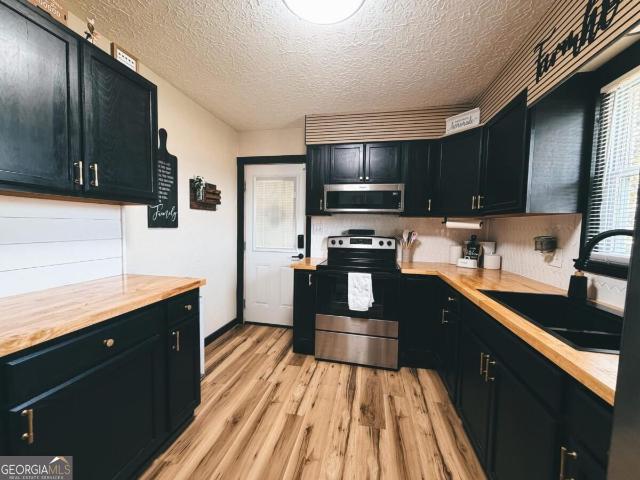
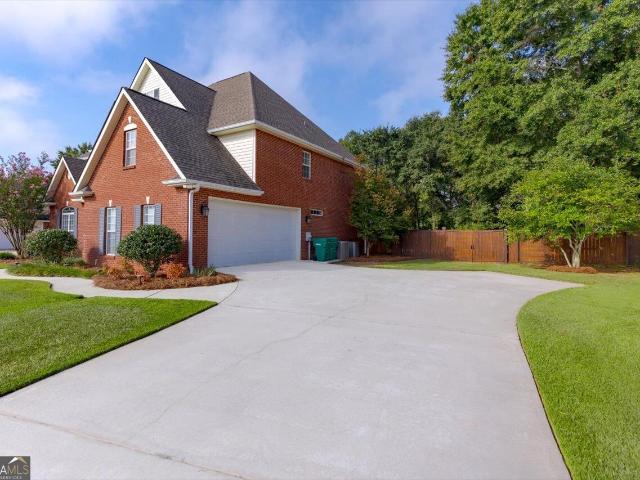
110 Planters Row
View photo
House · for sale
USD 302,650
110 Planters Row
Brookewater
· 4 Bedrooms · 2 Baths · House
· Equipped kitchen · Swimming pool
Brookewater · 4 Bedrooms · 2 Baths · House · Equipped kitchen · Swimming pool
This new construction home is available now in the Preserve at Agricultural Village, offering a perfect opportunity to enjoy new home living without the wait. Featuring the Cali floor plan with 4 bedrooms and 2 bathrooms, this home offers thoughtfully designed living spaces and modern comfort. Located on Planters Row, this home is conveniently close to Georgia National Fairgrounds and Agriculture center, the Museum of Aviation, homegrown produce, and Warner Robins making it ideal for both convenience and lifestyle. Community amenities include a pool and cabana. Designed with an open-concept layout, this floor plan offers an effortless flow between the kitchen, dining, and living areas, making it ideal for entertaining and everyday living. The kitchen features spacious cabinetry, stainless steel appliances, and a large center island, creating a functional and inviting space for cooking and gathering. The primary suite provides a spacious bedroom, walk-in closet, and well-appointed bathr
USD 302,650
203 Ousley Way
View photo
House · for sale
USD 400,000
USD 113/sq.ft
203 Ousley Way
Brookewater
· 3,520 sq.ft · 5 Bedrooms · 4 Baths · House
· Office room · Fireplace · Equipped kitchen
Brookewater · 3,520 sq.ft · 5 Bedrooms · 4 Baths · House · Office room · Fireplace · Equipped kitchen
Your next chapter deserves more room-and 203 Ousley Way delivers. Now offered at $400,000, this 5-bedroom, 4-bath home pairs 3,522 square feet with distinctive architectural details, a flexible layout and no HOA in Perry's Longbridge community. A coffered ceiling draws your eye across the great room, where hardwood floors and a fireplace create a warm backdrop for everything from slow Sunday mornings to lively gatherings. The connected kitchen brings granite countertops, stainless steel appliances, under-cabinet lighting and a walk-in pantry together in a space made for cooking while staying part of the conversation. A separate formal dining room gives special occasions a place of their own. The main-level bedroom and full bath offer a comfortable setup for overnight guests or a private office. Upstairs, the expansive primary suite provides room for more than a bed-imagine a reading nook or sitting area where you can close the door and recharge. Additional bedrooms let you tailor the h
USD 400,000
229 Cattle Drive
View photo
House · for sale
USD 326,950
USD 130/sq.ft
229 Cattle Drive
Brookewater
· 2,508 sq.ft · 5 Bedrooms · 3 Baths · House
· Equipped kitchen · Swimming pool
Brookewater · 2,508 sq.ft · 5 Bedrooms · 3 Baths · House · Equipped kitchen · Swimming pool
This new construction home is available now in the Preserve at Agricultural Village, offering a perfect opportunity to enjoy new home living without the wait. Featuring the Hayden floor plan with 5 bedrooms and 3 bathrooms, this home offers thoughtfully designed living spaces and modern comfort. Located on Cattle Drive, this home is conveniently close to Georgia National Fairgrounds and Agriculture center, the Museum of Aviation, homegrown produce, and Warner Robins making it ideal for both convenience and lifestyle. Community amenities include a pool and cabana. Designed with an open-concept layout, this floor plan offers an effortless flow between the kitchen, dining, and living areas, making it ideal for entertaining and everyday living. The kitchen features spacious cabinetry, stainless steel appliances, and a large center island, creating a functional and inviting space for cooking and gathering. The primary suite provides a spacious bedroom, walk-in closet, and well-appointed bat
USD 326,950
204 Mitculler Court
View photo
House · for sale
USD 499,900
USD 141/sq.ft
204 Mitculler Court
Brookewater
· 3,531 sq.ft · 4 Bedrooms · 3 Baths · House
· Garden · Office room · Gym · Fireplace · Equipped kitchen · Parking · Swimming pool
Brookewater · 3,531 sq.ft · 4 Bedrooms · 3 Baths · House · Garden · Office room · Gym · Fireplace · Equipped kitchen · Parking · Swimming pool
All-brick, single-level living with exceptional space and flexibility in Southern Trace. Situated on a quiet cul-de-sac with no HOA, this 4-bedroom, 3-bath home features dual primary suites, multiple living areas and a thoughtfully expanded floor plan. A permitted 2023 addition created an oversized owner's retreat with two walk-in closets and a spacious en-suite bath featuring a custom tile shower, dual vanities and a dedicated makeup vanity. The second primary suite provides comfortable private accommodations for guests or extended stays. Additional living spaces include a formal dining room, great room with fireplace, open kitchen, sunroom, oversized laundry room and a large flex room suitable for an office, media room, gym or hobby space. Recent improvements include a newer roof and HVAC system. Outside, enjoy a level, privacy-fenced backyard on approximately half an acre with room to entertain, garden or add a pool. An attached two-car garage and separate wired garage/workshop prov
USD 499,900
314 Weston Drive
View photo
House · for sale
USD 337,900
USD 174/sq.ft
314 Weston Drive
Brookewater
· 1,938 sq.ft · 4 Bedrooms · 2 Baths · House
· Office room · Equipped kitchen · Parking
Brookewater · 1,938 sq.ft · 4 Bedrooms · 2 Baths · House · Office room · Equipped kitchen · Parking
Welcome to this beautiful house you could call home. 1946 square feet of comfortable living space! Enjoy an open and spacious layout, split-bedroom floor plan, modern kitchen, generous bedrooms, and an attached garage. The primary suite offers a private retreat, while the additional bedrooms provide plenty of flexibility for guests, an office, or hobbies. Located in a convenient Kathleen area with easy access to Warner Robins, shopping, dining, schools, and everyday amenities. Move-in ready so come take a look-you may have just found your new home! Schedule your showing today!
USD 337,900
304 Old Windmill Road
View photo
House · for sale
USD 637,000
USD 161/sq.ft
304 Old Windmill Road
Brookewater
· 3,940 sq.ft · 6 Bedrooms · 4 Baths · House
Brookewater · 3,940 sq.ft · 6 Bedrooms · 4 Baths · House
Welcome to 304 Old Windmill Road, where timeless craftsmanship meets peaceful luxury in the highly sought-after The Windmill at Mossy Lake community. Situated on a beautifully landscaped 1.13-acre corner lot, this impressive 6-bedroom, 4-bath home offers generous living space, soaring ceilings, an inviting layout, and real hardwood floors throughout the main-level common areas. The glass-enclosed, heated and cooled porch creates the perfect year-round retreat, seamlessly extending your living space in every season. Residents and their guests enjoy access to the neighborhood lake, pavilion, and fire pit, adding to the exceptional lifestyle this community offers. Tucked away in one of Perry's premier neighborhoods; yet just minutes from shopping, dining, schools, and everyday conveniences. And with county taxes only, this home offers the perfect balance of privacy, elegance, and convenience. Homes of this caliber in The Windmill at Mossy Lake rarely become available. Schedule your privat
USD 637,000
320 Langston Road
View photo
House · for sale
USD 242,500
USD 192/sq.ft
320 Langston Road
Brookewater
· 1,259 sq.ft · 3 Bedrooms · 2 Baths · House
· Garden · Office room
Brookewater · 1,259 sq.ft · 3 Bedrooms · 2 Baths · House · Garden · Office room
Welcome to Perrydise! This home features beautiful modern farmhouse updates with nothing original left inside! Sitting on 1.02 acres, it offers privacy, peaceful country living, and a break from crowded streets and traffic. Enjoy the perfect-sized, easy-to-maintain layout with a thoughtfully updated interior, split-bedroom floor plan, and versatile bonus room with potential for a fourth bedroom, office, playroom, or hobby space. Outside, you'll find a fenced backyard, powered 10x16 storage shed, and fire pit perfect for relaxing or entertaining. With NO HOA fees or restrictions, COUNTY-ONLY TAXES, and private septic, you'll enjoy major savings. Conveniently located just minutes from Perry, Kathleen, Warner Robins, I-75, and Robins Air Force Base
USD 242,500
106 Haven Court
View photo
House · for sale
USD 286,000
106 Haven Court
Brookewater
· 3 Bedrooms · 2 Baths · House
Brookewater · 3 Bedrooms · 2 Baths · House
Welcome home to this beautifully refreshed 3 bedroom, 2 bath home offering 2,066 square feet of comfortable living space, situated on approximately 0.73 acres in a desirable cul-de-sac setting. Step inside to a spacious and inviting floor plan featuring a formal living room, additional living and entertaining space, and the convenience of single level living. Recent updates include a brand new roof, new flooring throughout the entire home, and fresh interior paint, creating a clean, updated, move-in-ready feel. Step outside and enjoy the generous homesite with plenty of room for entertaining, gardening, play, or simply relaxing and enjoying your own outdoor space. Conveniently located with easy access to shopping, dining, Warner Robins, Robins Air Force Base, and surrounding Middle Georgia communities. Freshly updated, spacious, and tucked away in a cul-de-sac-this Kathleen home is ready for its new owner and is a must-see!
USD 286,000
153 Woodwinds Court
View photo
House · for sale
USD 359,910
USD 186/sq.ft
153 Woodwinds Court
Brookewater
· 1,927 sq.ft · 4 Bedrooms · 2 Baths · House
· Equipped kitchen
Brookewater · 1,927 sq.ft · 4 Bedrooms · 2 Baths · House · Equipped kitchen
The cedar'a' plan. All Brick home with an open floor plan on one level. 4 bedrooms, 2 full baths. Beautiful kitchen with custom cabinets, solid surface counters, stainless steel appliances, luxury vinyl plank flooring in main areas. This home is quality and locally built with many upgrades. Covered front and back porches. 2' wood faux blinds are included as well as sod and irrigation system in front, sides and 10ft off back of home. Completion date is August 31, 2026
USD 359,910
402 Sugarloaf Parkway
View photo
House · for sale
USD 275,800
USD 192/sq.ft
402 Sugarloaf Parkway
Brookewater
· 1,432 sq.ft · 3 Bedrooms · 2 Baths · House
· Garden · Equipped kitchen
Brookewater · 1,432 sq.ft · 3 Bedrooms · 2 Baths · House · Garden · Equipped kitchen
Updated, move-in ready, and packed with extras-this all-brick beauty in an established Perry neighborhood is one you don't want to miss! Featuring 3 bedrooms and 2 bathrooms, the home has been refreshed with a brand-new roof, fresh paint, new stainless-steel appliances, new LVP, tile and carpet flooring, stylish new fixtures, new toilets, and beautiful new kitchen countertops. Outside, enjoy a yard enclosed by a privacy fence-perfect for relaxing, entertaining, or enjoying your own outdoor retreat. A 15x20 wired workshop situated on a concrete/cement pad provides plenty of possibilities for hobbies, weekend projects, extra storage, or your ideal workspace. With timeless brick construction, extensive updates, and no HOA, this Perry home offers comfort, charm, and flexibility. All that's missing is you-schedule your private showing today! Seller offering a 1% rate buy down, subject to lender approval and loan terms
USD 275,800
211 White Columns Drive
View photo
House · for sale
USD 479,900
USD 138/sq.ft
211 White Columns Drive
Brookewater
· 3,466 sq.ft · 5 Bedrooms · 3 Baths · House
· Patio · Garden · Parking · Fireplace · Equipped kitchen · Swimming pool
Brookewater · 3,466 sq.ft · 5 Bedrooms · 3 Baths · House · Patio · Garden · Parking · Fireplace · Equipped kitchen · Swimming pool
5000 towards buyers closing costs and county taxes only! This 5-bedroom 3 bath home has so much to offer, Large open kitchen with dining area, light and bright 2 story great room with double sided gas fireplace, formal living and dining rooms or flex space to suit your needs, large 13 x 44 sunroom/game room/school room or make it your own perfect space. So many options with this floorplan. Newer floors, granite countertops, newer carpets, Updated bathrooms, interior window shutters and blinds throughout. The beautiful, detailed sunroom overlooks the private backyard area with a large inground swimming pool, large, covered cabana w/furniture, patio, and green space and wooded area behind. 2 Car Garage with large driveway to allow for extra parking. Too much to list, many items convey with the property. See Sellers Disclosure. Close to I-75, Shopping, Restaurants, Movie Theatre, and only 20 minutes to Robins AFB
USD 479,900
2628 Highway 127
View photo
House · for sale
USD 639,900
USD 200/sq.ft
2628 Highway 127
Brookewater
· 3,197 sq.ft · 4 Bedrooms · 3 Baths · House
· Garden · Swimming pool
Brookewater · 3,197 sq.ft · 4 Bedrooms · 3 Baths · House · Garden · Swimming pool
Back on market at no fault of seller! 5.14 acres + in-ground gunite pool + 3,200+ sq. FT. Welcome to 2628 GA Hwy 127 in Kathleen! Built in 1997 and exceptionally well maintained, this spacious 4BR home with BONUS ROOM offers over 3,200 Sq. Ft. of living space situated on an impressive 5.14-acre private homesite. Enjoy your own backyard retreat and oasis featuring an in-ground gunite pool, perfect for entertaining, relaxing, and enjoying those Georgia summers. Located in the highly sought-after Veterans High School District and conveniently located near Robins Air Force Base, shopping, dining, and everyday conveniences. If you've been searching for a well-maintained home with acreage, privacy, plenty of space, and a pool in the Kathleen area, this property is a must-see! Schedule your private showing today!
USD 639,900
318 Christopher Luke Circle
View photo
House · for sale
USD 399,000
USD 169/sq.ft
318 Christopher Luke Circle
Brookewater
· 2,357 sq.ft · 5 Bedrooms · 3 Baths · House
· Office room · Equipped kitchen
Brookewater · 2,357 sq.ft · 5 Bedrooms · 3 Baths · House · Office room · Equipped kitchen
Every once in a while, a home comes along where you can tell the details were not added as an afterthought, they were carefully considered to make everyday life easier and a whole lot more enjoyable. That is exactly what you will find at 318 Christopher Luke Circle in Perry, a place where life simply feels easier. Once inside, you will notice the beautifully updated kitchen, an inviting space where preparing dinner can easily turn into an evening spent gathering and catching up. The main level also features two secondary bedrooms and a spacious primary suite, providing plenty of comfortable living space without having to climb the stairs. The refreshed primary bathroom creates a peaceful place to begin and end the day. As the morning light fills the home, it highlights the updated flooring and brings a bright, welcoming feel to the living spaces. Upstairs, two additional bedrooms and a bonus room offer even more flexibility for overnight visitors, hobbies, a home office, or simply havi
USD 399,000
211 Cohen Court
View photo
House · for sale
USD 335,000
USD 164/sq.ft
211 Cohen Court
Brookewater
· 2,034 sq.ft · 3 Bedrooms · 2 Baths · House
· Office room
Brookewater · 2,034 sq.ft · 3 Bedrooms · 2 Baths · House · Office room
County taxes only*. Welcome to 211 Cohen Court, where comfort, character, and thoughtful details come together in this well-kept Kathleen home. Offering 3 bedrooms, 2 full bathrooms, and approximately 2,041 square feet of living, this home has more to offer than meets the eye. Step inside to find a warm, inviting living spaces filled with natural lights, beautiful hard-surface flooring, and a formal dining rom accented by elegant molding and a statement tray ceiling. Additional sun-filled flex spaces provides room for a breakfast area, sitting room, home office, or whatever fits your lifestyle. Situated on 0.37 acres in Walker's Grove, this home offers a comfortable layout with spaces that feel both functional and welcoming. Schedule your showing today and come experience all that 211 Cohen Court has to offer!
USD 335,000
132 Blue Mist Lane
View photo
House · for sale
USD 369,954
USD 186/sq.ft
132 Blue Mist Lane
Brookewater
· 1,981 sq.ft · 4 Bedrooms · 2 Baths · House
· Garden · Equipped kitchen
Brookewater · 1,981 sq.ft · 4 Bedrooms · 2 Baths · House · Garden · Equipped kitchen
The walnut'a' plan. All Brick, one level home with 4 bedrooms, 2 full baths with a separate dining room. Large primary suite with an on suite bath, double vanities, separate tile shower and garden tub. This great room is open to the beautiful kitchen that has solid surface counters, custom cabinets and stainless steel appliances. Many upgrades in this home including 2' wood faux blinds, sod and irrigation system in front, sides and 10 ft off back. Completion date is August 31st
USD 369,954
108 Hawks View Trail
View photo
House · for sale
USD 145,000
USD 96/sq.ft
108 Hawks View Trail
Brookewater
· 1,507 sq.ft · 3 Bedrooms · 2 Baths · House
· Garden · Deck · Fireplace · Parking
Brookewater · 1,507 sq.ft · 3 Bedrooms · 2 Baths · House · Garden · Deck · Fireplace · Parking
Tucked just off Hunt Road with no city taxes, this 3-bedroom, 2-bath home is full of opportunity! Inside, you'll love the split floor plan that gives everyone room to breathe, along with two separate living areas including one centered around a cozy fireplace that's just begging for movie nights. Outside, you've got a steel carport, a covered back deck and a backyard shed ready for your tools, lawn gear, or storage. Best of all, you're just minutes from dinner and shopping along Hwy 96. It's got endless potential and is just waiting for someone to move in and make it truly theirs! Call today to schedule a private showing!
USD 145,000
1003 Cherokee Road
View photo
House · for sale
USD 319,900
USD 147/sq.ft
1003 Cherokee Road
Brookewater
· 2,164 sq.ft · 3 Bedrooms · 2 Baths · House
· Equipped kitchen
Brookewater · 2,164 sq.ft · 3 Bedrooms · 2 Baths · House · Equipped kitchen
A location that's hard to beat! Welcome to this charming 3-bedroom, 2.5-bathroom two-story home nestled in Perry's desirable Golf Cart District. Offering a combination of modern updates, functional living space, and a spacious lot, this home is ready for its next owners. Right inside you will find a thoughtfully designed layout with updates throughout, including a modern kitchen and refreshed bathrooms. The two-story floor plan offers plenty of room to spread out while maintaining a comfortable flow for everyday living. Outside, the spacious lot provides room to enjoy the outdoors, entertain, or simply relax on your screened in porch. Located in the heart of Perry's Golf Cart District, you'll love the convenience and lifestyle this location provides. With its move-in-ready condition, desirable location, and generous lot, this home is one you won't want to miss!
USD 319,900
101 Lynn Wright Drive
View photo
House · for sale
USD 306,900
USD 171/sq.ft
101 Lynn Wright Drive
Brookewater
· 1,787 sq.ft · 3 Bedrooms · 2 Baths · House
· Garden · Equipped kitchen
Brookewater · 1,787 sq.ft · 3 Bedrooms · 2 Baths · House · Garden · Equipped kitchen
Practically brand new! This gently lived in resale home has all the bells and whistles! Offering a Open Floor plan with well appointed kitchen featuring granite countertops, breakfast bar and all appliances stay including Refrigerator, washer and dryer. The 3 bedroom, 2 bath split floor plan with a master suite with sitting room, luxury master bath with soaker tub, separate tile shower and a large master closet finishes things off. The fenced in backyard features a lushes lawn and a storage building. Don't let this one get away!
USD 306,900
215 Otters Ridge Drive
View photo
House · for sale
USD 333,900
USD 182/sq.ft
215 Otters Ridge Drive
Brookewater
· 1,830 sq.ft · 4 Bedrooms · 2 Baths · House
· Equipped kitchen
Brookewater · 1,830 sq.ft · 4 Bedrooms · 2 Baths · House · Equipped kitchen
Enjoy room to spread out in this 4-bedroom, 2-bath home on nearly half an acre. The split floor plan offers added privacy, while the spacious lot provides plenty of room to relax. In the kitchen, beautiful granite countertops, abundant cabinets, and generous counter space make cooking and gathering easy
USD 333,900
108 Antique Bend LOT 208
View photo
House · for sale
USD 271,845
USD 181/sq.ft
108 Antique Bend LOT 208
Brookewater
· 1,496 sq.ft · 3 Bedrooms · 2 Baths · House
· Garden · Office room · Equipped kitchen
Brookewater · 1,496 sq.ft · 3 Bedrooms · 2 Baths · House · Garden · Office room · Equipped kitchen
Move in Ready December 2026! The Piedmont plan by Smith Douglas Homes in the new community Avalon. Welcome to the thoughtfully designed Piedmont, a ranch-style home that delivers the perfect blend of comfort, convenience, and modern living. A charming covered front porch welcomes you into an open-concept layout featuring a versatile flex room near the entry, ideal for a home office, study, or additional living space. At the heart of the home, the centrally located island kitchen overlooks the spacious family room, creating an inviting setting for everyday living and entertaining. The private Owner's Suite offers relaxing views of the backyard and a peaceful retreat at the end of the day. Secondary bedrooms feature generous walk-in closets and share easy access to a well-positioned hall bath and laundry room. Thoughtfully designed with today's lifestyle in mind, this home combines functionality, flexibility, and effortless style. Agent is not onsite at present time. Please contact agent
USD 271,845
302 S Houston Springs Boulevard
View photo
House · for sale
USD 259,500
USD 145/sq.ft
Updated
302 S Houston Springs Boulevard
Brookewater
· 1,787 sq.ft · 2 Bedrooms · 2 Baths · House
· Equipped kitchen · Parking
Brookewater · 1,787 sq.ft · 2 Bedrooms · 2 Baths · House · Equipped kitchen · Parking
Welcome to Houston Springs, a desirable gated 55+ active adult golf course community in Perry, Georgia, where low-maintenance living meets beautiful views and an active lifestyle! *. Now offered at $259,900, this meticulously maintained, move-in-ready home features 2 bedrooms, 2 bathrooms, a 2-car garage, and a thoughtfully designed single-level floor plan with spacious living areas perfect for everyday comfort and entertaining. The inviting eat-in kitchen offers abundant cabinetry, generous counter space, and a convenient breakfast bar. The spacious primary suite features a large walk-in closet and private en-suite bathroom, while the secondary bedroom offers convenient access to a full bath. One of the home's standout features is the bright four-season sunroom overlooking the peaceful pond and golf course, providing the perfect spot for morning coffee, afternoon relaxation, or simply enjoying the beautiful surroundings year-round. A charming rocking chair front porch adds even more s
USD 259,500
102 Quinelle Drive
View photo
House · for sale
USD 275,000
USD 156/sq.ft
102 Quinelle Drive
Brookewater
· 1,755 sq.ft · 4 Bedrooms · 2 Baths · House
· Equipped kitchen
Brookewater · 1,755 sq.ft · 4 Bedrooms · 2 Baths · House · Equipped kitchen
Welcome home to this beautifully updated 3-bedroom, 2-bath home nestled in a quaint, established neighborhood. Step inside to find fresh paint throughout and gorgeous engineered hardwood flooring that flows seamlessly through the home, with durable LVP flooring in the primary closet. The kitchen features granite countertops and offers a functional, welcoming space for everyday living and entertaining. Both bathrooms are enhanced with elegant marble finishes, adding a touch of timeless style. With its thoughtful updates, comfortable floor plan, and charming neighborhood setting, this home is truly move-in ready. Whether you're a first-time buyer, downsizing, or simply looking for a beautifully refreshed home, this property offers the perfect combination of style, comfort, and convenience
USD 275,000
109 Antique Bend LOT 231
View photo
House · for sale
USD 283,145
USD 160/sq.ft
109 Antique Bend LOT 231
Brookewater
· 1,765 sq.ft · 3 Bedrooms · 2 Baths · House
· Patio · Fireplace · Equipped kitchen
Brookewater · 1,765 sq.ft · 3 Bedrooms · 2 Baths · House · Patio · Fireplace · Equipped kitchen
Move in Ready December 2026! The Bradley plan by Smith Douglas Homes in the community, Avalon. This beautifully designed 3-bedroom, 2-bath ranch home offers the perfect blend of style, comfort, and convenience. An open-concept layout with durable LVP flooring seamlessly connects the family room, kitchen, and dining area, creating a bright and inviting space for everyday living and entertaining. The family room features a sleek linear fireplace, adding warmth and modern appeal. The kitchen showcases granite countertops, ample cabinetry, and a spacious design overlooking the main living areas. Just off the family room, a covered patio provides the perfect setting for outdoor relaxation. The private Owner's Suite features double vanities, a separate shower and soaking tub, and a generous walk-in closet. Two additional bedrooms and another full bath offer flexibility for family, guests, or a home office. Thoughtfully crafted with modern finishes and functional living spaces, this home is d
USD 283,145
211 Wild Azalea Drive
View photo
House · for sale
USD 293,000
USD 148/sq.ft
211 Wild Azalea Drive
Brookewater
· 1,970 sq.ft · 4 Bedrooms · 2 Baths · House
· Fireplace · Equipped kitchen
Brookewater · 1,970 sq.ft · 4 Bedrooms · 2 Baths · House · Fireplace · Equipped kitchen
Discover the charm and functionality of 211 Wild Azalea Drive, a beautifully maintained 4-bedroom, 2.5-bathroom home in the desirable Lake Forest neighborhood of Perry, GA. Built in 2016, this two-story Craftsman-style residence spans 1,978 square feet of thoughtfully designed living space, perfect for family life and entertaining. Step inside to an open floor plan featuring a spacious living room with a fireplace, ideal for cozy gatherings. The chef-inspired kitchen boasts stainless steel appliances, granite countertops, a breakfast bar, tiled backsplash, and a walk-in pantry. Adjoining the kitchen, the formal dining room is accentuated with coffered ceilings, providing an elegant space for dinner parties. The primary bedroom offers a serene retreat with an en suite bathroom, complete with dual vanities, separate soaking tub, and separate shower. Conveniently located near Downtown Perry and approximately 12 miles from Robins Air Force Base, this home offers a blend of comfort, style,
USD 293,000
106 Antique Bend LOT 207
View photo
House · for sale
USD 314,160
USD 122/sq.ft
106 Antique Bend LOT 207
Brookewater
· 2,562 sq.ft · 4 Bedrooms · 2 Baths · House
· Garden · Fireplace · Equipped kitchen
Brookewater · 2,562 sq.ft · 4 Bedrooms · 2 Baths · House · Garden · Fireplace · Equipped kitchen
Move in Ready January 2027! One of our top-selling plans, the Harrington delights with its massive second-floor primary suite, privately tucked away on the same level as its three additional bedrooms. The primary suite has tray ceilings, a ceiling fan, and an attached bath with double vanities and a separate shower and garden tub. The first floor impresses with an open-concept family room with a traditional electric fireplace with slate surround, a breakfast nook off the kitchen, a large center island with pendant lights, and a private study. Photos representative of plan not of actual home. Our decorated Model Home and Sales Center are open daily. Mon-Tue & Thu-Sat 10 AM-5 PM; Wed & Sun 12 PM-5 PM. Come visit us today!
USD 314,160
103 Judy Kay Way
View photo
House · for sale
USD 336,000
USD 166/sq.ft
103 Judy Kay Way
Brookewater
· 2,013 sq.ft · 4 Bedrooms · 2 Baths · House
· Parking
Brookewater · 2,013 sq.ft · 4 Bedrooms · 2 Baths · House · Parking
FOUR bedrooms. FOUR sides of brick. PLUS seller incentives that make this one even more worth a look. Welcome to 103 Judy Kay Way, where timeless brick construction, generous space and the ease of Perry living come together. This well-maintained 4-bedroom, 2-bath home offers approximately 2,014 square feet with a functional floor plan designed for everyday living, entertaining, working from home or simply having room to spread out. The four-sided brick exterior gives the home a polished, established feel, while the attached two-car garage w/ Tesla charging port and spacious driveway add everyday convenience. And there's more: the seller is offering a contribution toward buyer closing costs with an acceptable offer. Refrigerator, washer and dryer are also included with the home, giving the next owner even more value from day one. Built in 2021 and located in an established Perry community, 103 Judy Kay offers the combination of newer construction, space and convenience buyers are lookin
USD 336,000
142 Blue Mist Lane
View photo
House · for sale
USD 409,944
USD 186/sq.ft
142 Blue Mist Lane
Brookewater
· 2,196 sq.ft · 4 Bedrooms · 3 Baths · House
· Garden · Equipped kitchen
Brookewater · 2,196 sq.ft · 4 Bedrooms · 3 Baths · House · Garden · Equipped kitchen
The chestnut'a' plan. All brick home on one level with 4 bedrooms, 3 full baths plus a separate dining room. The kitchen has beautiful custom cabinets and solid surface counters. Stainless steel appliances and luxury vinyl plank flooring in all main areas of the home. The primary suite has a large walk in closet, dual vanities in bathroom with a custom tile shower and garden tub. 2' wood faux blinds included along with sod and irrigation system in front, sides and 10 ft off back of home. This home will be completed August 31st
USD 409,944

Get email alerts

Don't miss out: be the first to know about new properties

The alert was correctly created

On subscribing you accept the conditions of use and the privacy policy
Alert
Receive new ads in your inbox
Save this search
Receive alerts for new listings

We'll send you an email when we have new properties for: "Properties for sale in Brookewater"

The alert was correctly created

Settlers Landing, Warner Robins CCD Houston County Georgia
Pilgrim Rest, Warner Robins CCD Houston County Georgia
Get email alerts and be the first to see new listings
Required field
On subscribing I accept the terms of the privacy policy
Perfect! You'll soon start receiving new listings via email
Alert
Receive an email when we have new ads for Properties for sale in Brookewater
Save this search
Filters

Bedrooms

Size (sq.ft)

sq.ft
sq.ft

Price

USD
USD

Property type

Bathrooms

Clear all filters
Receive notifications when new entries are published.