647 properties for sale in Brooklawn Park

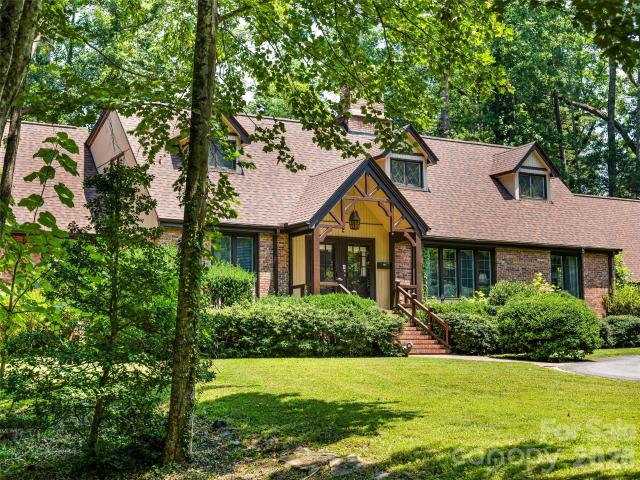
6 Frith Drive
View photo
House · for sale
USD 4,800,000
USD 860/sq.ft
6 Frith Drive
Brooklawn Park
· 5,576 sq.ft · 4 Bedrooms · 3 Baths · House
· Garden · Equipped kitchen
Brooklawn Park · 5,576 sq.ft · 4 Bedrooms · 3 Baths · House · Garden · Equipped kitchen
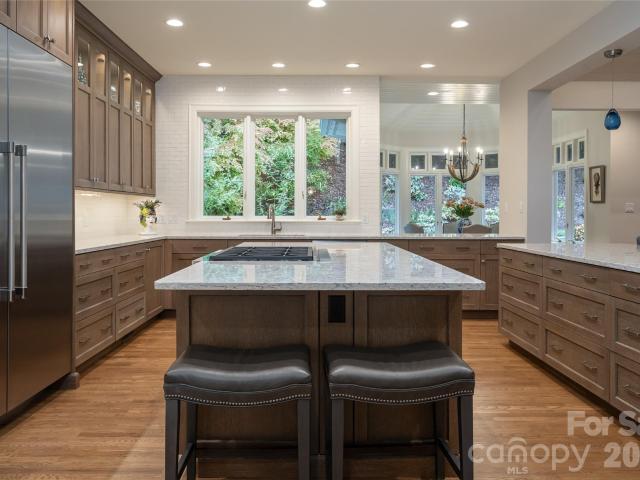
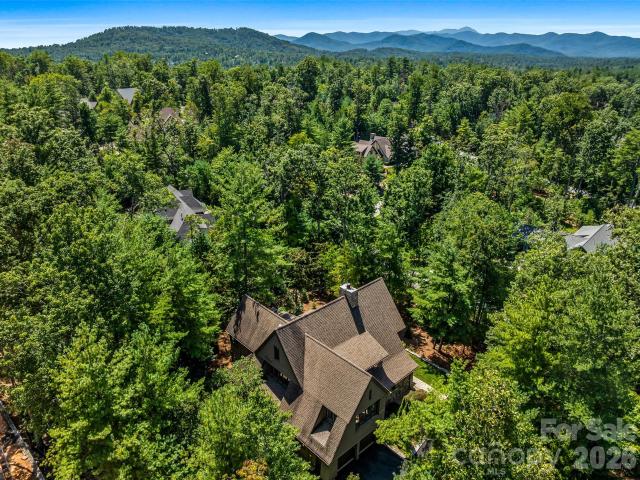
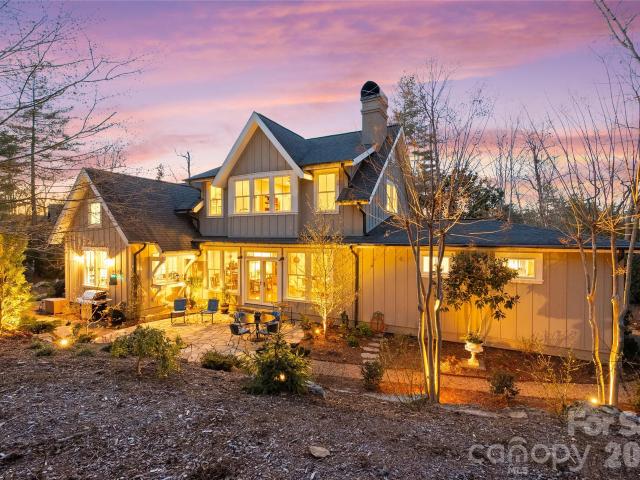
Set within the storied enclave of Biltmore Forest, this exceptional residence evokes the timeless romance of a European country estate. Steep rooflines, climbing ivy and graceful architectural details create a striking sense of arrival, while mature woods envelop the property in extraordinary privacy. A grand foyer and elegant staircase introduce beautifully proportioned interiors designed for gracious living and entertaining. The light-filled formal living room is complemented by a handsome library with built-in shelving and direct access to the gardens, along with an elegant formal dining room. The well-appointed kitchen offers abundant cabinetry and flows into inviting everyday spaces, including a fireside den and charming breakfast area. Just beyond, a gracious 739 sqft covered porch overlooks and opens directly to the gardens. Generous in scale and extraordinary in atmosphere, it serves as a natural extension of the interiors, a place for morning coffee, long lunches, evening gath
USD 4,800,000
79 Chauncey Circle
View photo
House · for sale
USD 2,000,000
USD 617/sq.ft
79 Chauncey Circle
Brooklawn Park
· 3,240 sq.ft · 4 Bedrooms · 3 Baths · House
· Patio · Sauna · Fireplace · Equipped kitchen · Parking
Brooklawn Park · 3,240 sq.ft · 4 Bedrooms · 3 Baths · House · Patio · Sauna · Fireplace · Equipped kitchen · Parking
Introducing Chauncey Cottage, a thoughtfully designed residence inspired by the timeless architecture of Jim Strickland of Historical Concepts. Classic proportions and abundant natural light create interiors that feel both elegant and comfortable. The welcoming foyer opens to a beautifully balanced great room, where a gas fireplace and custom built-in bookcases anchor the living area. An open dining space accommodates larger gatherings, with French doors extending the room to a private rear patio for effortless indoor-outdoor living. At the heart of the home, a well-appointed kitchen with a generous island offers ample space for cooking, entertaining and everyday life. The spacious primary suite provides a quiet retreat, complete with a private sauna, while a utility room conveniently located near the garage adds everyday functionality. Outside, established perennials and thoughtfully landscaped grounds require minimal upkeep. Chauncey Cottage offers enduring design, easy living and un
USD 2,000,000
25 E Forest Road
View photo
House · for sale
USD 1,699,000
USD 365/sq.ft
25 E Forest Road
Brooklawn Park
· 4,650 sq.ft · 5 Bedrooms · 4 Baths · House
· Garden · Fireplace · Equipped kitchen
Brooklawn Park · 4,650 sq.ft · 5 Bedrooms · 4 Baths · House · Garden · Fireplace · Equipped kitchen
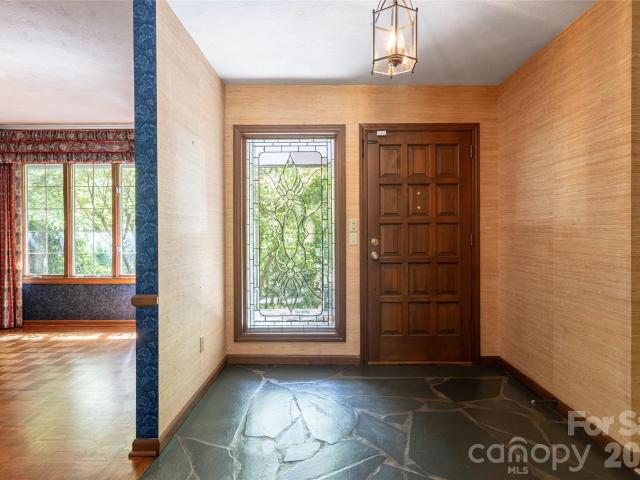
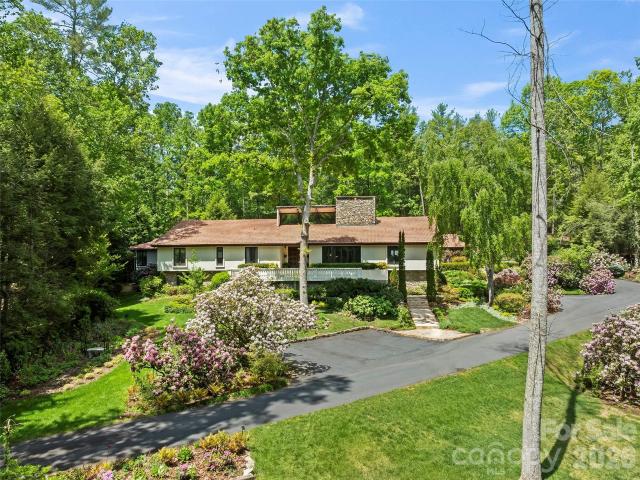
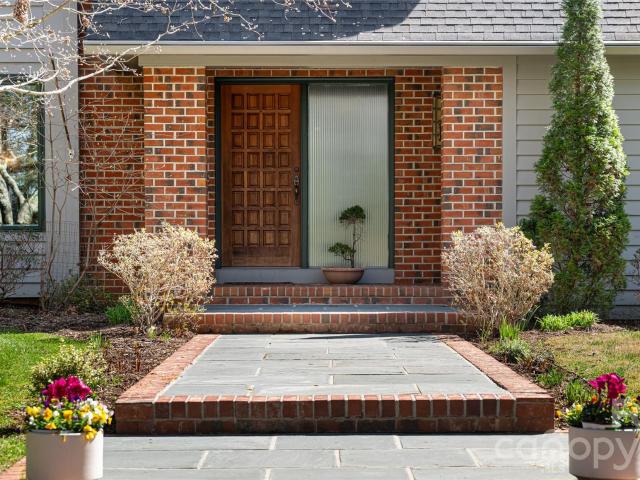
Privately set amid mature trees in the heart of Biltmore Forest, this distinctive 1973 residence offers a rare sense of tranquility and timeless character. Thoughtfully blending natural stone and warm wood, the home feels beautifully connected to its wooded surroundings. A slate-floored entry welcomes you to gracious main-level living, where a vaulted living room with exposed beams and an inviting family room anchored by a striking fieldstone fireplace create memorable spaces for gathering. The primary suite is also conveniently on the main level, along with the formal dining room, kitchen and laundry. Just beyond, a screened porch invites quiet mornings and relaxed evenings overlooking the lush, private backyard. Upstairs, four bedrooms and three baths provide ample room for family and guests, including a flexible bonus room and a charming spiral staircase leading back to the main level. The partially finished lower level offers a spacious recreation room with a second fieldstone fire
USD 1,699,000
69 Forest Road
View photo
House · for sale
USD 2,695,000
USD 393/sq.ft
69 Forest Road
Brooklawn Park
· 6,857 sq.ft · 6 Bedrooms · 6 Baths · House
· Patio · Garden · Fireplace · Equipped kitchen · Swimming pool
Brooklawn Park · 6,857 sq.ft · 6 Bedrooms · 6 Baths · House · Patio · Garden · Fireplace · Equipped kitchen · Swimming pool
Nestled along the prestigious border of the Biltmore Estate, 69 Forest Road is an oasis of comfort and privacy situated on 1.88 acres of meticulously landscaped grounds and perennial gardens. This 6-bedroom, 6-bathroom sanctuary offers an unparalleled outdoor lifestyle, featuring a heated swimming pool centered between a massive rear patio and a fully equipped outdoor kitchen. Located above the pool area, find tennis and pickleball courts plus a basketball practice area, complemented by a fenced garden patch for cultivating fresh berries and vegetables. Inside, the home exudes warmth, highlighted by an oak-paneled Great Room with vaulted wood-beam ceilings, a wet bar, and original chandeliers from the historic Battery Park Hotel. A dual-sided wood-burning fireplace anchors both the Great Room and the vaulted dining room, creating a seamless flow for grand entertaining. The chef’s kitchen is a culinary dream with custom cabinetry and a large quartz center island, while a cozy gas-fired
USD 2,695,000
25 Clovelly Way
View photo
House · for sale
USD 775,000
USD 259/sq.ft
25 Clovelly Way
Brooklawn Park
· 2,992 sq.ft · 4 Bedrooms · 3 Baths · House
· Garden · Office room · Terrace · Gym · Equipped kitchen · Parking
Brooklawn Park · 2,992 sq.ft · 4 Bedrooms · 3 Baths · House · Garden · Office room · Terrace · Gym · Equipped kitchen · Parking
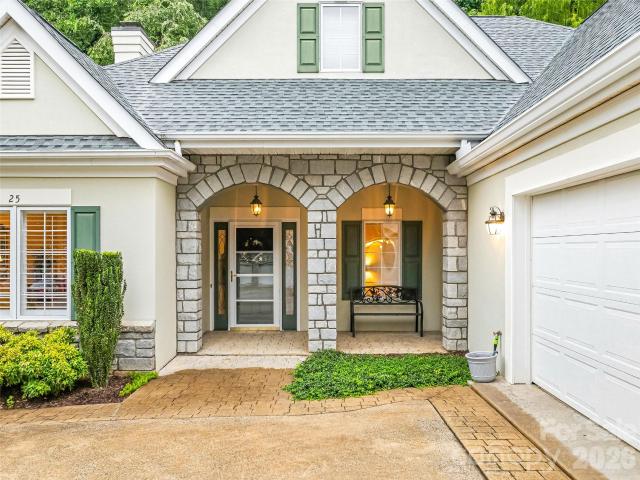
Easy living is the hallmark of the Devonshire community with grounds maintenance included in the HOA. Time is your's to enjoy this friendly highly walkable neighborhood with its central pocket park and pond This well landscaped home offers ideal mostly main floor living with lock and leave convenience. Well located within this highly sought after community this home adjoins the Blue Ridge Parkway right of way which is heavily forested offering great privacy. The main floor has up to three bedrooms or two with a dedicated office in the third. Upstairs is a complete guest suite with a bedroom and bath and copious storage. On the lower level is a large multipurpose room for hobbies, big screen viewing, a home gym or anything you can dream up. There is also a very spacious storage closet. The laundry and garage are steps away from the kitchen. Outside a terrace and garden await for morning coffee or a picnic supper. The community's popular south location offers easy access to the Asheville
USD 775,000
4 Cedar Hill Drive
View photo
House · for sale
USD 3,495,000
USD 500/sq.ft
4 Cedar Hill Drive
Brooklawn Park
· 6,986 sq.ft · 4 Bedrooms · 4 Baths · House
· Fireplace · Equipped kitchen
Brooklawn Park · 6,986 sq.ft · 4 Bedrooms · 4 Baths · House · Fireplace · Equipped kitchen
Set on 1.59 acres in Biltmore Forest, 4 Cedar Hill Drive is a fully remodeled transitional residence offering four bedrooms, four full baths, and two half baths across 6,988 square feet. Originally built in 1989 and thoughtfully reimagined in 2024, the home pairs timeless architecture with the finishes and systems expected of a modern luxury residence, all within one of Asheville's most established and sought-after communities. A wraparound front porch and porte cochere set a gracious tone upon arrival. Inside, the chef's kitchen anchors the main level with custom cabinetry, a Wolf gas range, Wolf double ovens, and a Thermador refrigerator. The adjoining den features a custom wet bar with sink and beverage refrigerator, creating a natural setting for both everyday living and entertaining. Three fireplaces and built-in speakers carry warmth and comfort throughout the home. The main-level primary suite is a true retreat, with a large sitting area and fireplace, two spacious walk-in close
USD 3,495,000
28 Forest Road
View photo
House · for sale
USD 1,475,000
USD 643/sq.ft
28 Forest Road
Brooklawn Park
· 2,293 sq.ft · 3 Bedrooms · 2 Baths · House
· Garden · Equipped kitchen · Parking
Brooklawn Park · 2,293 sq.ft · 3 Bedrooms · 2 Baths · House · Garden · Equipped kitchen · Parking
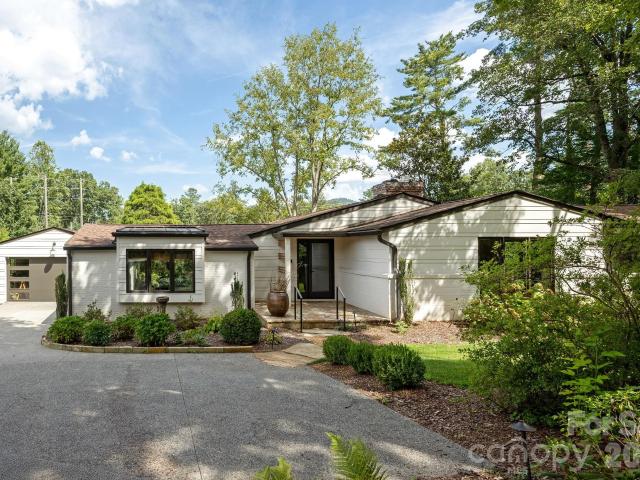
Completely reimagined by architect Laura Berner Hudson, this beautifully remodeled home blends thoughtful design with modern comfort. Featuring three bedrooms, a spacious primary suite with a large bath, a convenient Jack-and-Jill bath, and an elegant half bath, the layout is both functional and refined. Extensive upgrades include all new plumbing, updated electrical, and new insulation for efficiency and peace of mind. The expansive kitchen opens seamlessly to a welcoming family room, creating the perfect space for everyday living and entertaining. From there, step through the breezeway to a charming garden and two-car garage. Fantastic storage hidden behind the garage, totally fenced. Also a potting garden room on the breezeway. Filled with natural light, this home offers an airy feel and exceptional flow throughout. Designed for both comfort and style
USD 1,475,000
12 Stuyvesant Crescent
View photo
House · for sale
USD 1,650,000
USD 398/sq.ft
Updated
12 Stuyvesant Crescent
Brooklawn Park
· 4,144 sq.ft · 4 Bedrooms · 4 Baths · House
Brooklawn Park · 4,144 sq.ft · 4 Bedrooms · 4 Baths · House
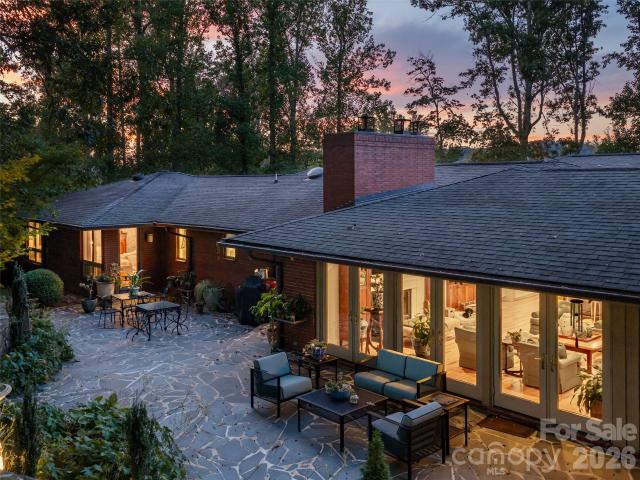
Set on a rare, flat and beautifully private lot in Biltmore Forest, this impeccably maintained residence offers a distinctive take on classic mid-century modern design. Clean architectural lines, expansive windows and abundant natural light create an immediate connection to the surrounding landscape, while a remarkably thoughtful floor plan makes the home equally suited to quiet everyday living and gracious entertaining. Generous living and dining rooms flow naturally from one space to the next, complemented by a private sunroom that offers a peaceful place to enjoy the wooded setting throughout the seasons. The main-level primary suite is exceptionally spacious, providing comfort and privacy, while three additional bedrooms offer generous accommodations for family and guests. Three of the home’s four bedrooms feature private en-suite baths. Beautiful hardwood and slate floors add warmth and character while honoring the home’s architectural roots. Outdoors, the expansive level grounds
USD 1,650,000
324 Vanderbilt Road
View photo
House · for sale
USD 9,750,000
USD 1,122/sq.ft
324 Vanderbilt Road
Brooklawn Park
· 8,686 sq.ft · 9 Bedrooms · 5 Baths · House
Brooklawn Park · 8,686 sq.ft · 9 Bedrooms · 5 Baths · House
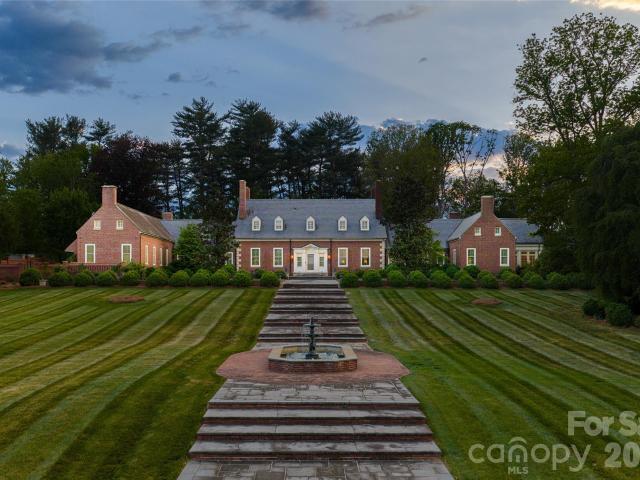
Atop one of the most distinguished ridge lines in Biltmore Forest, 324 Vanderbilt Road is a landmark estate of remarkable provenance, scale and architectural significance. Known as New Gunston Hall, the residence was completed in 1923 as one of the first homes ever built in Biltmore Forest and remains among the community’s iconic properties. Inspired by the historic Gunston Hall in Virginia and designed by renowned architect Waddy Butler Wood, the Colonial Revival estate is listed on the National Register of Historic Places and represents a level of craftsmanship and permanence rarely seen today. Behind its gated entrance, more than 11 acres unfold with a level of privacy, scale and presence rarely found so close to Biltmore Village and downtown Asheville, creating an extraordinary sense of arrival while remaining moments from the city’s premier dining, shopping and cultural amenities. Constructed with enduring materials including Flemish bond brickwork and slate roofing, the home span
USD 9,750,000
17 Amherst Road
View photo
House · for sale
USD 4,950,000
USD 877/sq.ft
17 Amherst Road
Brooklawn Park
· 5,640 sq.ft · 5 Bedrooms · 5 Baths · House
· Garden
Brooklawn Park · 5,640 sq.ft · 5 Bedrooms · 5 Baths · House · Garden
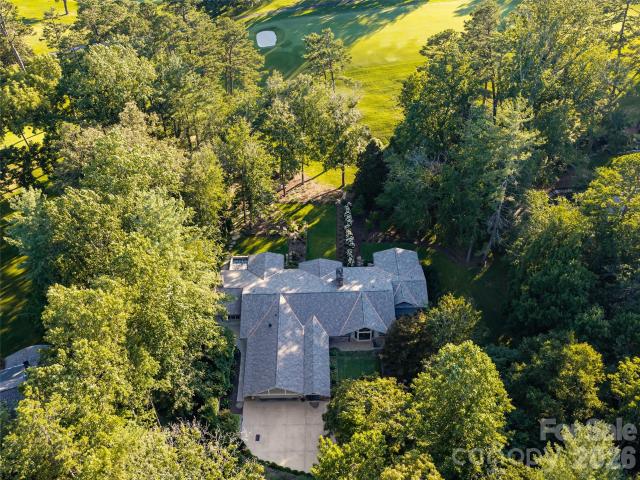
There are homes that simply provide a place to live, and then there are homes that become part of the way you remember your life. 17 Amherst Rd is the latter. Privately nestled on 1.5 beautifully landscaped acres along the 6th fairway of the historic Biltmore Forest Country Club, this extraordinary residence offers an uncommon combination of serenity, craftsmanship, gracious living, and natural beauty. Here, the landscape seems to become part of the architecture, with expansive golf-course views, mature gardens, peaceful water, and outdoor spaces that invite you to linger. Originally built in 1968 and thoughtfully expanded and remodeled by Griffin Architects, the 5,650-square-foot home possesses the soul of a classic residence while offering the ease and versatility of a home designed for contemporary life. Its exceptional Arts & Crafts character is expressed throughout in exquisite custom Cherry and Maple millwork. Inside, the experience begins with a gracious entry foyer and continue
USD 4,950,000
85 Chauncey Circle
View photo
House · for sale
USD 2,495,000
USD 816/sq.ft
85 Chauncey Circle
Brooklawn Park
· 3,057 sq.ft · 5 Bedrooms · 4 Baths · House
Brooklawn Park · 3,057 sq.ft · 5 Bedrooms · 4 Baths · House
Nestled within a serene landscape, this architecturally designed masterpiece seamlessly blends striking modern engineering with warm, timeless natural elements. Certified as an NC Healthy Built Home designed by Architect Rob Carlton, this home's elegant sweeping roofline makes a captivating statement, framing the structure against the horizon with effortless grace. The open-concept main floor offers effortless daily life. The living room features rich, custom cypress wood wrapping the walls and soaring ceiling, filling the home with natural texture and organic warmth. Two story floor-to-ceiling windows floods the living area with natural light, capturing framed views of the surrounding scenery and bringing the beauty of the outdoors inside. Designed for both grand entertaining and cozy evenings, the main floor transitions smoothly between the central living space, dining area, and outdoor entertaining spaces
USD 2,495,000
24 Amherst Road
View photo
House · for sale
USD 1,199,000
USD 380/sq.ft
24 Amherst Road
Brooklawn Park
· 3,154 sq.ft · 3 Bedrooms · 3 Baths · House
Brooklawn Park · 3,154 sq.ft · 3 Bedrooms · 3 Baths · House
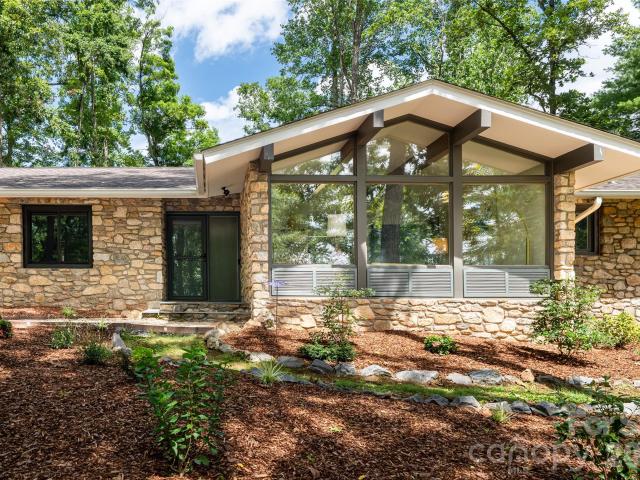
Timeless Mid-Century Modern elegance meets the unmatched prestige of Biltmore Forest. Nestled on nearly three-quarters of an acre, this architecturally distinctive stone residence celebrates the best of 1960s Mid-Century Modern design by architect Larry Traber. Expansive windows invite nature indoors, filling the home with natural light while framing peaceful woodland sunset views and glimpses of the neighboring golf course. Designed for effortless one-level living, the main floor offers three spacious bedrooms, warm hardwood floors, and inviting living spaces. The thoughtfully designed lower level provides exceptional flexibility with a large family room, full bath, wet bar, and guest accommodations, ideal for entertaining, multigenerational living, or extended stays. Located in Biltmore Forest, this home offers an extraordinary lifestyle just moments from the historic Biltmore Forest Country Club, Biltmore Village’s renowned restaurants and boutiques, grocery shopping, medical servic
USD 1,199,000
9 Brooklawn Chase None
View photo
House · for sale
USD 9,995,000
USD 872/sq.ft
9 Brooklawn Chase None
Brooklawn Park
· 11,453 sq.ft · 6 Bedrooms · 5 Baths · House
· Garden
Brooklawn Park · 11,453 sq.ft · 6 Bedrooms · 5 Baths · House · Garden
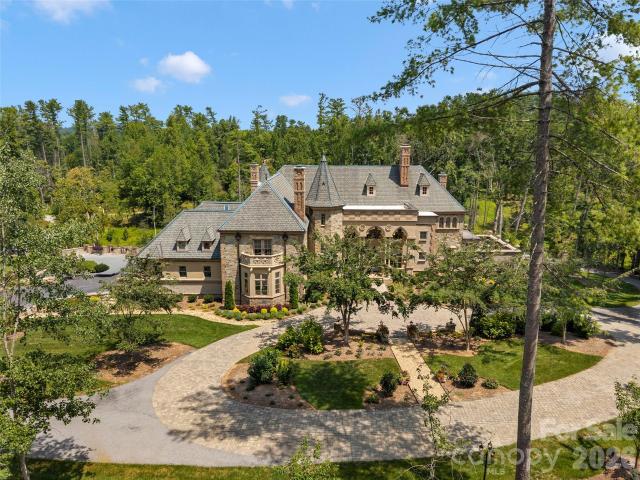
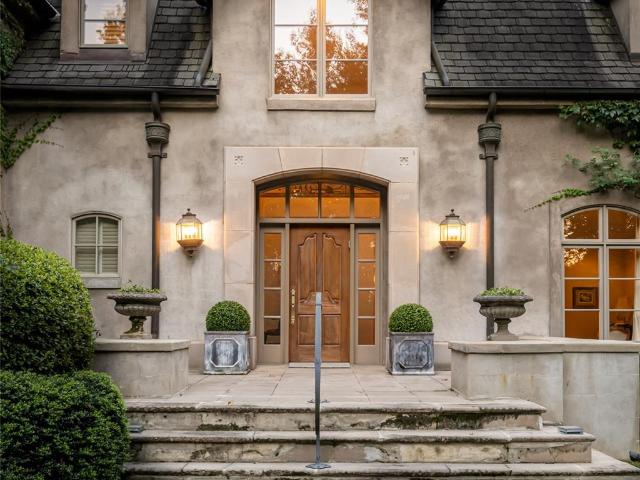
Nestled within nearly four acres of private, gated grounds in the premier Biltmore Forest enclave, this European Chateau-style estate unfolds like a dream of architectural romance and modern luxury. Originally envisioned by architect Robert Griffin and comprehensively refreshed for contemporary living, the residence achieves a lyrical balance between timeless European artistry and light-filled sophistication. Arrival is defined by a majestic Venetian portico with soaring Gothic arches, drawing you inside to expansive, light-flooded gallery spaces. Within, a two-story formal grand salon floats beneath high ceilings, while a classic library retreat provides an intimate, introspective sanctuary. Conceived as a private haven, the primary suite pairs a spa bath with ethereal walls of glass that look out to a lush, secret garden bathed in soft foliage and sunlight. Crafted for both grand-scale hosting and quiet family moments, the home's sweeping living spaces invite lingering celebrations a
USD 9,995,000
57 Stuyvesant Road
View photo
House · for sale
USD 2,900,000
USD 521/sq.ft
57 Stuyvesant Road
Brooklawn Park
· 5,565 sq.ft · 5 Bedrooms · 4 Baths · House
· Garden · Equipped kitchen
Brooklawn Park · 5,565 sq.ft · 5 Bedrooms · 4 Baths · House · Garden · Equipped kitchen
Nestled within the prestigious Biltmore Forest, 57 Stuyvesant Road offers an extraordinary sanctuary set on 3.77 exceptionally private acres. Enveloped by a canopy of mature native trees and surrounded by Asian-inspired gardens, this home seamlessly marries serene natural beauty with refined architectural updates. From the moment you step through the main entrance, the home makes an indelible impression. The grand entry gallery features soaring ceilings and expansive walls specifically tailored to display a world-class art collection, anchored by a striking, custom-crafted staircase. Just beyond, the formal living and dining rooms impress with high ceilings and floor-to-ceiling windows that wrap the interior in lush greenery, creating the enchanting feeling of living high above the ground in a private luxury treehouse. For more casual gatherings, the heart of the home centers around a fully renovated chef’s kitchen equipped with premium appliances, custom cabinetry, and a butler’s pant
USD 2,900,000
122 Stuyvesant Road
View photo
House · for sale
USD 1,900,000
USD 429/sq.ft
122 Stuyvesant Road
Brooklawn Park
· 4,424 sq.ft · 6 Bedrooms · 4 Baths · House
· Office room · Terrace · Fireplace · Equipped kitchen · Parking
Brooklawn Park · 4,424 sq.ft · 6 Bedrooms · 4 Baths · House · Office room · Terrace · Fireplace · Equipped kitchen · Parking
Sited on a level private 1.8 acre lot is this spacious home with over 4400 square feet and two two car garages. In addition there is a golf cart garage. The main level includes formal rooms and features a large open kitchen family room area with a cozy fireplace and french doors opening to the covered terrace. The main floor has over 3100 square feet including a guest bedroom and bath, The primary suite is a stunner with a vaulted ceiling and fireplace. It has its own private covered porch. It features a full bath with double vanity, soaking tub, shower and commode as well as an adjoining half bath. Two walk in closets with copious storage are your's to enjoy as well as a private tucked way office with enough space for two people to work together. The essence of this home is its quality and space and its gracious level lot. Well located it is bikable/walkable or a golf cart ride away from Carolina Day School. The unique second floor design offers privacy and interest for family or gues
USD 1,900,000
Brook St
View photo
Condo · for sale
Request Details
Updated
Brook St
Brooklawn Park
· Condo
Brooklawn Park · Condo
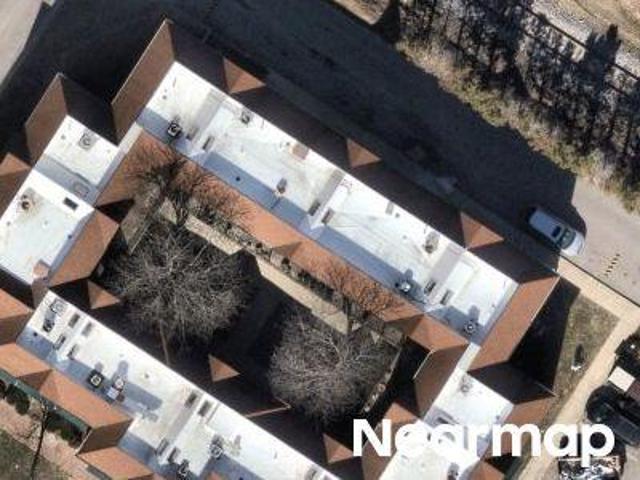
This is a Real Estate-Owned (REO)/post-foreclosure home owned or managed by a bank. All offers are considered; however, the highest and best will most likely be accepted
Request Details
Violet Hill Cir
View photo
House · for sale
Request Details
Updated
Violet Hill Cir
Brooklawn Park
· 1,152 sq.ft · 2 Bedrooms · 2 Baths · House
Brooklawn Park · 1,152 sq.ft · 2 Bedrooms · 2 Baths · House
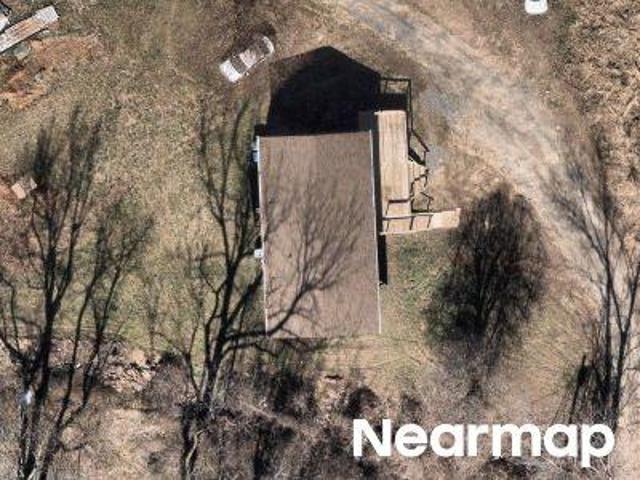
This is a Real Estate-Owned (REO)/post-foreclosure home owned or managed by a bank. All offers are considered; however, the highest and best will most likely be accepted
Request Details
Pennsylvania Ave
View photo
House · for sale
Request Details
Updated
Pennsylvania Ave
Brooklawn Park
· 1,894 sq.ft · 2 Bedrooms · 1 Bath · House
Brooklawn Park · 1,894 sq.ft · 2 Bedrooms · 1 Bath · House
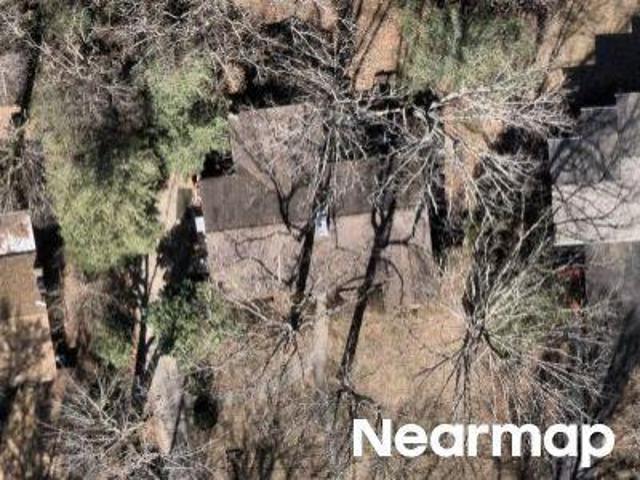
This home is in preforeclosure, which means the homeowner is in default (missed payments). Therefore, there could be an opportunity to strike a great deal with the owner and the bank
Request Details
Oak Ridge Rd
View photo
House · for sale
Request Details
Updated
Oak Ridge Rd
Brooklawn Park
· 3,703 sq.ft · 3 Bedrooms · 2 Baths · House
Brooklawn Park · 3,703 sq.ft · 3 Bedrooms · 2 Baths · House
This home is in preforeclosure, which means the homeowner is in default (missed payments). Therefore, there could be an opportunity to strike a great deal with the owner and the bank
Request Details
Rock Hill Rd
View photo
House · for sale
Request Details
Updated
Rock Hill Rd
Brooklawn Park
· 1,453 sq.ft · 3 Bedrooms · 2 Baths · House
Brooklawn Park · 1,453 sq.ft · 3 Bedrooms · 2 Baths · House
This home is in preforeclosure, which means the homeowner is in default (missed payments). Therefore, there could be an opportunity to strike a great deal with the owner and the bank
Request Details
London Rd
View photo
House · for sale
Request Details
Updated
London Rd
Brooklawn Park
· 947 sq.ft · 2 Bedrooms · 1 Bath · House
Brooklawn Park · 947 sq.ft · 2 Bedrooms · 1 Bath · House
This home is in preforeclosure, which means the homeowner is in default (missed payments). Therefore, there could be an opportunity to strike a great deal with the owner and the bank
Request Details
134 Biltmore Avenue # 2
View photo
Condo · for sale
USD 749,900
USD 616/sq.ft
134 Biltmore Avenue # 2
Brooklawn Park
· 1,216 sq.ft · 2 Bedrooms · 2 Baths · Condo
· Equipped kitchen · Cellar
Brooklawn Park · 1,216 sq.ft · 2 Bedrooms · 2 Baths · Condo · Equipped kitchen · Cellar
They don’t build them like this anymore. (And honestly… they can’t) Originally built in the early 1900s as one of Asheville’s first true downtown “flats, ” this granite-clad beauty has seen the city evolve from quiet mountain town to the cultural hub it is today. Now fully reimagined from top to bottom, it delivers the best of both worlds: historic architecture with none of the historic headaches. Inside, it’s all clean lines, natural light, and a layout that just works. The kitchen pulls its weight with a full GE appliance suite—counter-depth fridge, induction range, dishwasher, microwave—paired with modern cabinetry and polished finishes that feel equal parts timeless and current. The vibe? Easy. Elevated. Uncomplicated. Bedrooms are calm, baths are quietly luxe, and every finish has been thoughtfully selected to complement the building’s original character without trying too hard. And because downtown living should actually be easy: secured basement storage (6x6 per unit), a dedicat
USD 749,900
10 Dale Street
View photo
House · for sale
USD 699,000
USD 400/sq.ft
10 Dale Street
Brooklawn Park
· 1,744 sq.ft · 4 Bedrooms · 2 Baths · House
Brooklawn Park · 1,744 sq.ft · 4 Bedrooms · 2 Baths · House
Historic West Asheville character, thoughtful modern updates, and a walkable location just off Haywood Road come together at 10 Dale Street. Built in 1930 and modernized for today, this light-filled home preserves the charm and personality buyers love in an older Asheville home while offering updated finishes, appliances, and meaningful improvements—including a new professionally encapsulated and conditioned crawlspace system. With 4 bedrooms, 2 full baths, and approximately 1745 square feet, the home offers plenty of flexibility across two levels. Natural light pours into the living spaces, where wood floors and original character blend easily with the home's modernized style. Two bedrooms and a full bath are located on the main level, while the finished daylight lower level adds two additional bedrooms, a second full bath, laundry, storage, and both interior and exterior access—ideal for guests, working from home, a second living area, fitness space, or hobbies. And then there's the
USD 699,000
159 Wellington Street
View photo
House · for sale
USD 995,000
USD 300/sq.ft
159 Wellington Street
Brooklawn Park
· 3,315 sq.ft · 4 Bedrooms · 3 Baths · House
· Fireplace · Equipped kitchen
Brooklawn Park · 3,315 sq.ft · 4 Bedrooms · 3 Baths · House · Fireplace · Equipped kitchen
Motivated seller! Built in 2022, this thoughtfully designed custom home offers more than 3,300 square feet of modern living with high-end finishes and exceptional functionality. Enjoy one of West Asheville's most walkable locations, just moments from the restaurants, breweries, coffee shops, and local favorites along Haywood Road, as well as Amboy Riverfront Park. The heart of the home is a chef-inspired, open-concept kitchen featuring premium Café appliances, a gas range and oven, abundant cabinetry, generous counter space, and a walk-in pantry. The adjoining living and dining areas create an ideal space for everyday living and entertaining, while the gas fireplace adds warmth and character. Designed with entertaining in mind, the home extends seamlessly outdoors with covered front and rear porches, including a built-in outdoor kitchen on the rear porch. Upstairs, the primary suite serves as a private retreat with its own screened porch, oversized walk-in closet, and spa-inspired bath
USD 995,000
17 Buttonwood Court
View photo
House · for sale
USD 345,000
USD 296/sq.ft
17 Buttonwood Court
Brooklawn Park
· 1,163 sq.ft · 3 Bedrooms · 2 Baths · House
Brooklawn Park · 1,163 sq.ft · 3 Bedrooms · 2 Baths · House
Great location only a few minutes from the vibrant Haywood Rd in West Asheville. This is an affordable 3 bedrooms & 2 bath and beautiful; located at a beautiful corner lot. Do not miss the opportunity to become an owner of a portion of the popular West Asheville. Schedule your showing today! Sold As-Is
USD 345,000
321 Virginia Avenue
View photo
House · for sale
USD 299,000
USD 257/sq.ft
321 Virginia Avenue
Brooklawn Park
· 1,163 sq.ft · 3 Bedrooms · 2 Baths · House
Brooklawn Park · 1,163 sq.ft · 3 Bedrooms · 2 Baths · House
Discover the perfect blend of convenience and charm in this 3-bedroom, 2-bath home in highly desirable West Asheville. Ideally located less than a mile from the vibrant restaurants, breweries, shops, and entertainment along Haywood Road, you can drive, bike, or enjoy an easy walk to one of Asheville's most popular neighborhoods. Just under 3 miles from downtown Asheville, this home offers quick access to everything the city has to offer while maintaining the character and appeal of West Asheville living. Relax on the spacious covered front porch, perfect for morning coffee or unwinding in the evening. With a strong rental history, this property presents an excellent opportunity for investors or those seeking a primary residence with income potential. Located within the Asheville City School district, this home combines an unbeatable location, lifestyle, and versatility
USD 299,000
161 Church Street # 302
View photo
Condo · for sale
USD 1,556,426
USD 1,129/sq.ft
161 Church Street # 302
Brooklawn Park
· 1,378 sq.ft · 2 Bedrooms · 2 Baths · Condo
· Patio · Garden · Office room · Terrace · Fireplace · Equipped kitchen · Security
Brooklawn Park · 1,378 sq.ft · 2 Bedrooms · 2 Baths · Condo · Patio · Garden · Office room · Terrace · Fireplace · Equipped kitchen · Security
Welcome to Residence #302 at The Churchill, offering refined, light-filled living with approx. 1,388 SF and a private terrace. This thoughtfully designed 2BR residence features an open-concept living, kitchen, and dining area with fireplace, a spacious primary suite with walk-in closet and spa-inspired bath, and a well-appointed secondary bedroom ideal for guests or a home office. Enjoy a private covered terrace with northeast-facing exposure overlooking Asheville’s vibrant city center. Ideally located on one of Asheville’s most iconic, quiet tree-lined streets and moments from James Beard Award-winning and Michelin-recognized restaurants, The Churchill offers over 9,000 SF of amenities including a grand lobby with concierge, rooftop garden terrace, owners’ lounge with sunset patio, fitness center, and game room, while the level of finishes, craftsmanship, and attention to detail delivers a standard of luxury not yet achieved in Asheville
USD 1,556,426
214 Short Michigan Avenue
View photo
House · for sale
USD 309,000
USD 318/sq.ft
214 Short Michigan Avenue
Brooklawn Park
· 969 sq.ft · 3 Bedrooms · 2 Baths · House
Brooklawn Park · 969 sq.ft · 3 Bedrooms · 2 Baths · House
This turnkey, income-producing 3-bedroom, 2-full-bath property offers an excellent opportunity to own a rental property in the West Asheville area with an established tenant already in place. Enjoy the advantage of rental income from day one while building long-term equity in the Asheville market. Conveniently located near downtown Asheville, West Asheville restaurants, breweries, coffee shops, shopping, entertainment, parks, and everyday amenities, the property offers easy access to the lifestyle and attractions that make this area highly desirable. Whether you're an experienced investor expanding your portfolio or purchasing your first Asheville investment property, 214 Short Michigan Avenue offers a compelling combination of existing rental income, convenient location, long-term rental potential, and investment flexibility. Schedule your private showing today!
USD 309,000
120 Biltmore Avenue # 306
View photo
Condo · for sale
USD 1,250,000
USD 1,074/sq.ft
120 Biltmore Avenue # 306
Brooklawn Park
· 1,163 sq.ft · 2 Bedrooms · 2 Baths · Condo
· Balcony · Equipped kitchen · Parking
Brooklawn Park · 1,163 sq.ft · 2 Bedrooms · 2 Baths · Condo · Balcony · Equipped kitchen · Parking
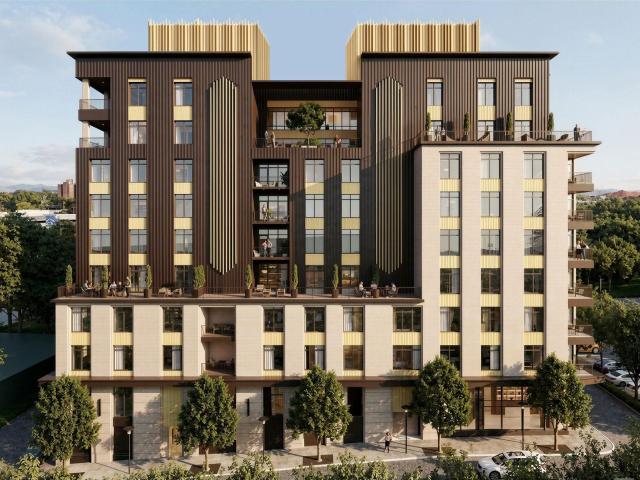
A well-proportioned 2-bedroom, 2-bath residence at MK on Biltmore: Residence 306 offers 1,171 square feet of interior living space plus a private 46-square-foot balcony. Located on the third floor, Residence 306 is eligible for short-term rental use, delivering genuine income-producing potential in the heart of South Slope. MK on Biltmore is a six-story, 44-residence building of steel and concrete construction, thoughtfully designed with an on-site restaurant and ground-floor retail. Kitchens feature quartz countertops and standard GE Café appliances, with Bosch available as an upgrade. Homes also offer 9-10' ceilings, smart home options, floating vanities, custom closets, and fire pit options, plus a complimentary consultation with the project's interior designer to personalize your finishes. Buy early and secure the extras: EV charging stations, additional deeded parking, and extra storage are all available as upgrades while supplies last. Steps from The Orange Peel, Wicked Weed Brew
USD 1,250,000
12 Gratitude Drive
View photo
House · for sale
USD 582,000
USD 365/sq.ft
12 Gratitude Drive
Brooklawn Park
· 1,593 sq.ft · 3 Bedrooms · 3 Baths · House
· Deck · Equipped kitchen
Brooklawn Park · 1,593 sq.ft · 3 Bedrooms · 3 Baths · House · Deck · Equipped kitchen
Tucked into a quiet cul-de-sac just steps from the energy of Haywood Road, this stylish cottage combines Arts and Crafts accents with the ease of everyday modern comforts-without the burden of HOA dues. The kitchen features granite countertops, stainless appliances, and a central peninsula-ideal for casual cooking and conversation. Upstairs, the primary suite offers a peaceful retreat with its tongue-and-groove vaulted ceiling, walk-in closet, and private tiled bath. Two additional bedrooms provide flexibility for guests, remote work, or hobbies. Whether you're sipping coffee on the front porch or enjoying dinner on the back deck, this home blends character, convenience, and charm-no HOA dues, no hassle, just the right balance of style and connection in one of West Asheville's most vibrant neighborhoods. Spacious, open floor plan with master on main that features a private deck off the master suite; 2 laundry closets. Small, low maintenance lot
USD 582,000

Get email alerts

Don't miss out: be the first to know about new properties

The alert was correctly created

On subscribing you accept the conditions of use and the privacy policy
Alert
Receive new ads in your inbox
Save this search
Receive alerts for new listings

We'll send you an email when we have new properties for: "Properties for sale in Brooklawn Park"

The alert was correctly created

Pisgah View
Biltmore Village
Get email alerts and be the first to see new listings
Required field
On subscribing I accept the terms of the privacy policy
Perfect! You'll soon start receiving new listings via email
Alert
Receive an email when we have new ads for Properties for sale in Brooklawn Park
Save this search
Filters

Bedrooms

Size (sq.ft)

sq.ft
sq.ft

Price

USD
USD

Property type

Bathrooms

Clear all filters
Receive notifications when new entries are published.