233 houses for sale in Brooksvale

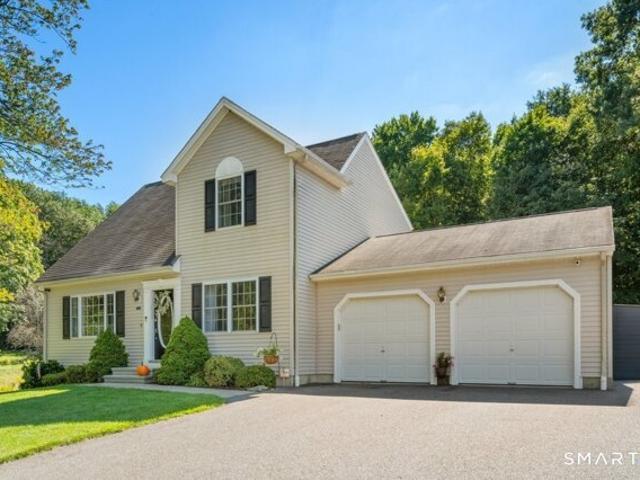
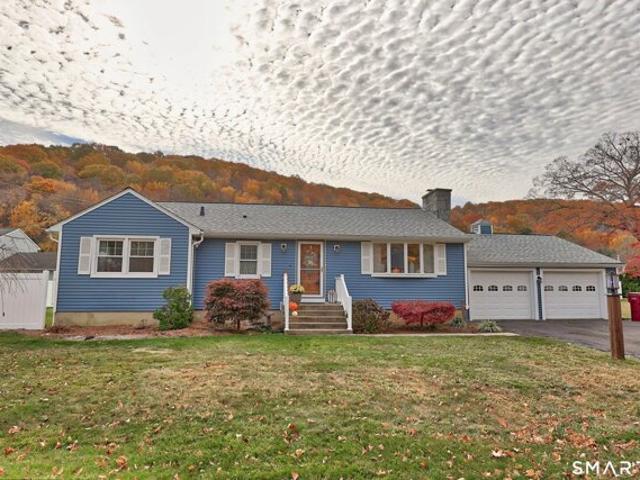
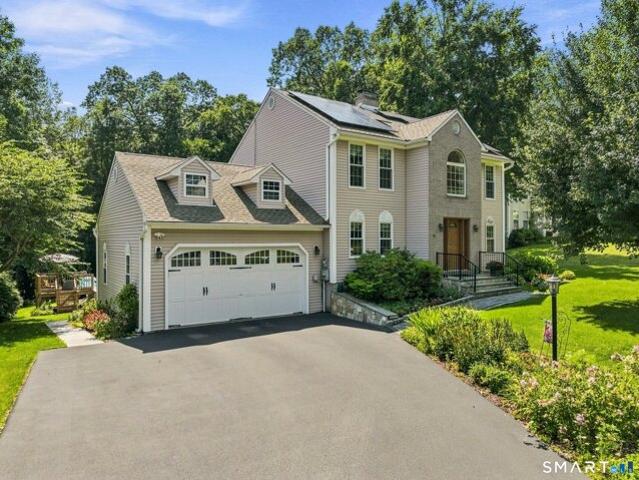
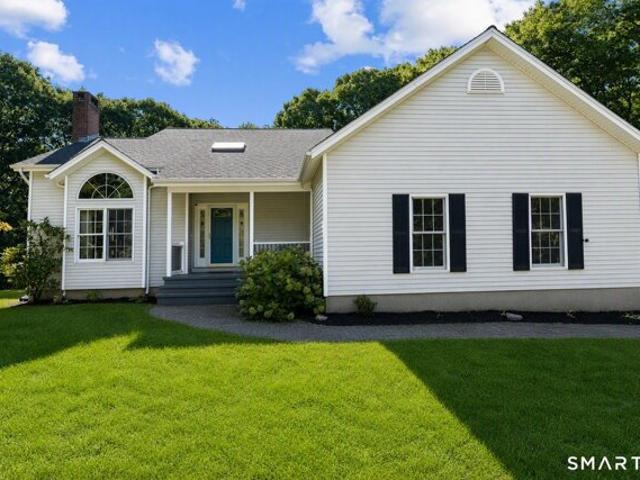
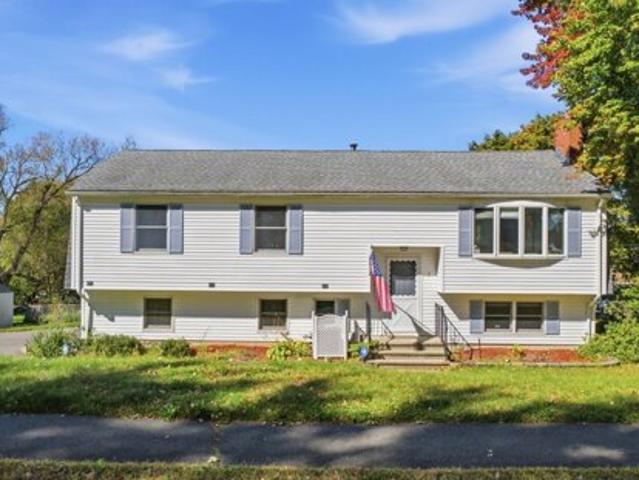
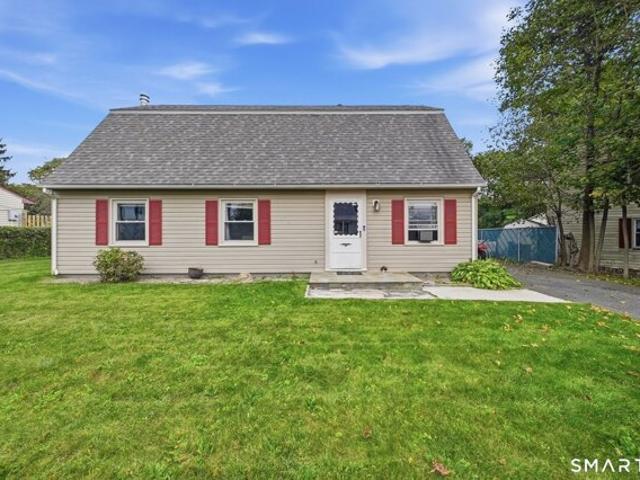
Corn Tassle Rd, Naugatuck, Home For Sale
View photo
House · for sale
USD 360,000
USD 191/sq.ft
Corn Tassle Rd, Naugatuck, Home For Sale
Brooksvale
· 1,884 sq.ft · 3 Bedrooms · 2 Baths · House
· Garden · Office room · Fireplace · Equipped kitchen · Parking
Brooksvale · 1,884 sq.ft · 3 Bedrooms · 2 Baths · House · Garden · Office room · Fireplace · Equipped kitchen · Parking
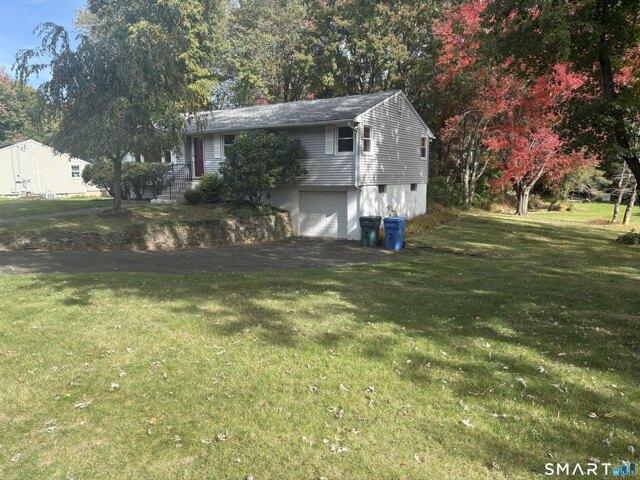
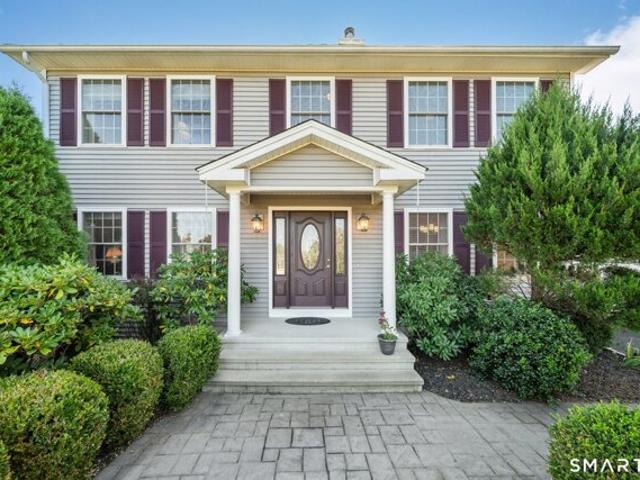
Charming and inviting, this well-maintained Cape/Colonial offers comfortable living with a versatile layout and plenty of character. Featuring 3 bedrooms and 1.5 baths, the home offers a spacious formal living room along with a cozy family room highlighted by a gas fireplace. A convenient first-floor bedroom and full bath provide flexibility for guests, a home office, or one-level living. The bright kitchen features white cabinetry, natural-gas cooking, and practical appliances, while the second floor offers two additional bedrooms plus a bonus study or hobby room and a generous walk-in closet. First-floor laundry adds everyday convenience. Outside, enjoy a level, fully fenced backyard with a patio-ideal for relaxing, entertaining, or enjoying outdoor activities. Additional highlights include natural-gas heating, a newer roof, updated mechanicals, attic storage, paved off-street parking, and no HOA. Located in a convenient Naugatuck neighborhood, this inviting home combines comfort, fu
USD 360,000
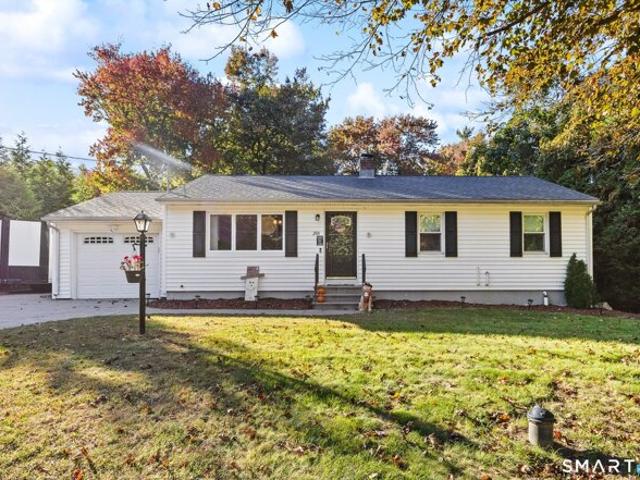
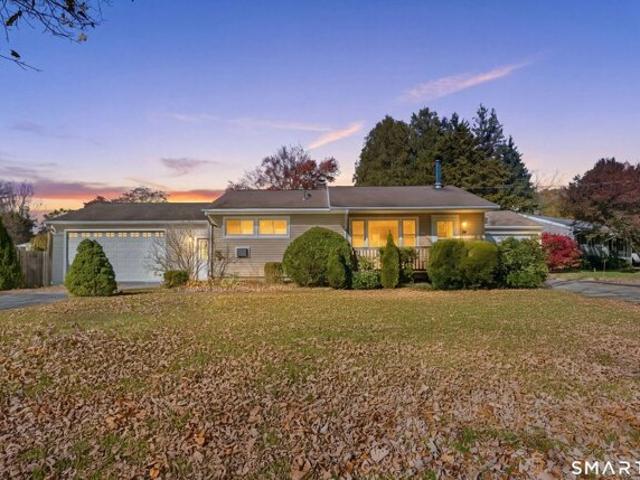
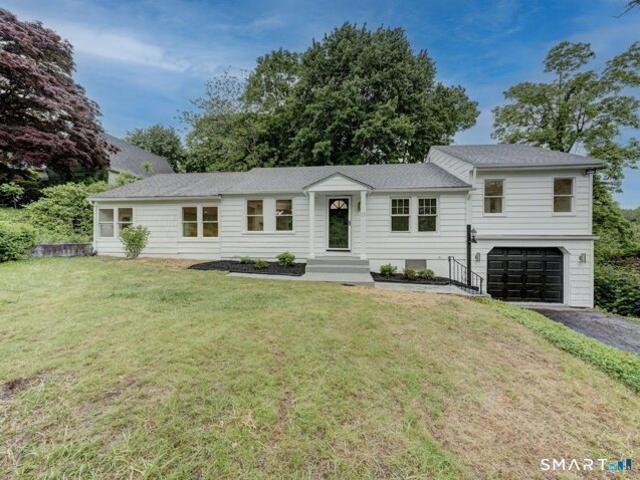
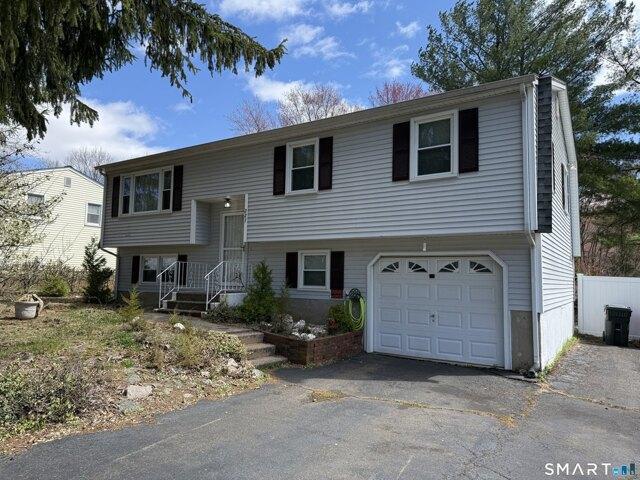
Evergreen Pl, North Haven, Home For Sale
View photo
House · for sale
USD 399,900
USD 258/sq.ft
Evergreen Pl, North Haven, Home For Sale
Brooksvale
· 1,550 sq.ft · 3 Bedrooms · 1 Bath · House
· Patio · Garden · Deck · Equipped kitchen · Air conditioning
Brooksvale · 1,550 sq.ft · 3 Bedrooms · 1 Bath · House · Patio · Garden · Deck · Equipped kitchen · Air conditioning
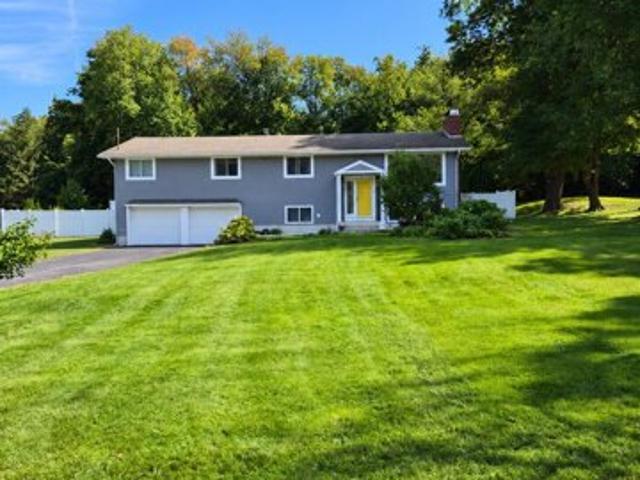
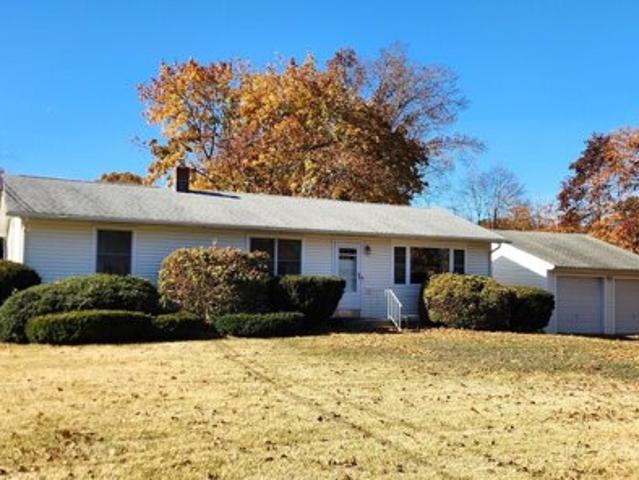
Welcome to 6 Evergreen Place, North Haven! Step inside to a bright, airy living room where a large bay window fills the space with natural light. Hardwood floors flow seamlessly from the living room into the dining area, which opens to the updated kitchen featuring updated cabinets, countertops, tile backsplash, and newer appliances. A sliding glass door leads to the backyard deck, extending your living and entertaining space outdoors. Enjoy a fenced-in yard with a garden area, patio grilling space, and plenty of room to relax and entertain. Back inside, follow the hallway past the full tile bathroom with tub and shower to three comfortable bedrooms, all featuring hardwood floors. Custom windows add architectural character and bring in an abundance of natural light throughout the day. The finished lower level offers even more flexibility with an additional family room, bedroom, laundry area, and utility room/workshop. Central air provides year-round comfort, while the oversized detache
USD 399,900
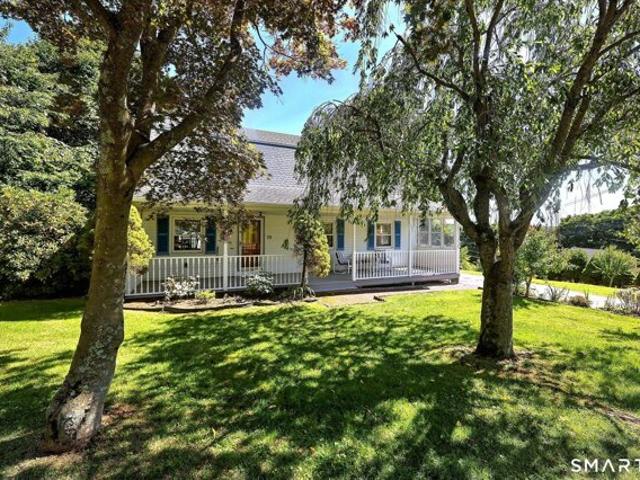
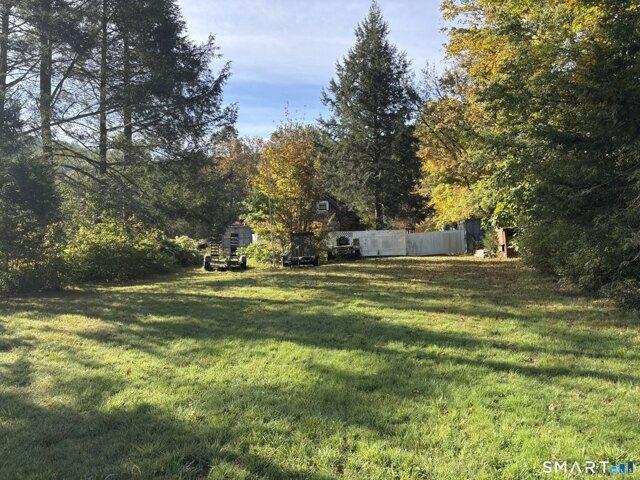
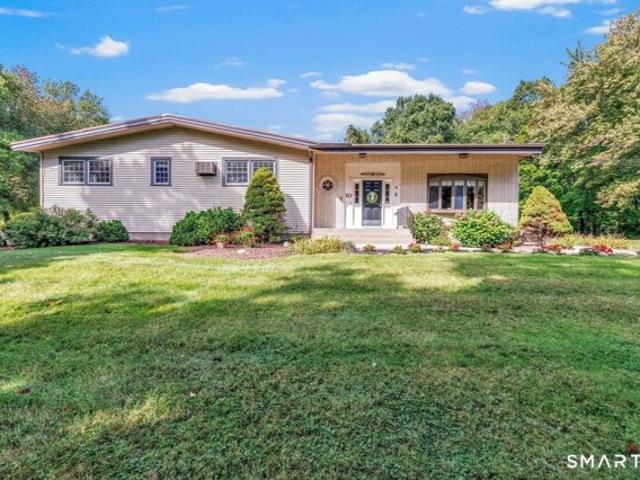
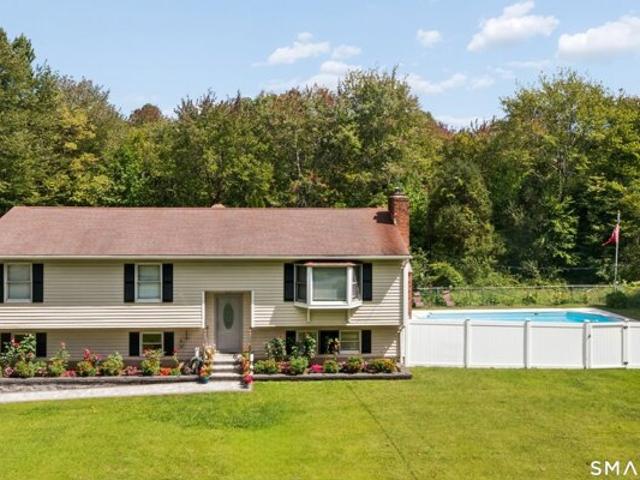
Florence Dr, Prospect, Home For Sale
View photo
House · for sale
USD 699,000
USD 158/sq.ft
Florence Dr, Prospect, Home For Sale
Brooksvale
· 4,424 sq.ft · 4 Bedrooms · 2 Baths · House
· Swimming pool · Fireplace · Equipped kitchen
Brooksvale · 4,424 sq.ft · 4 Bedrooms · 2 Baths · House · Swimming pool · Fireplace · Equipped kitchen
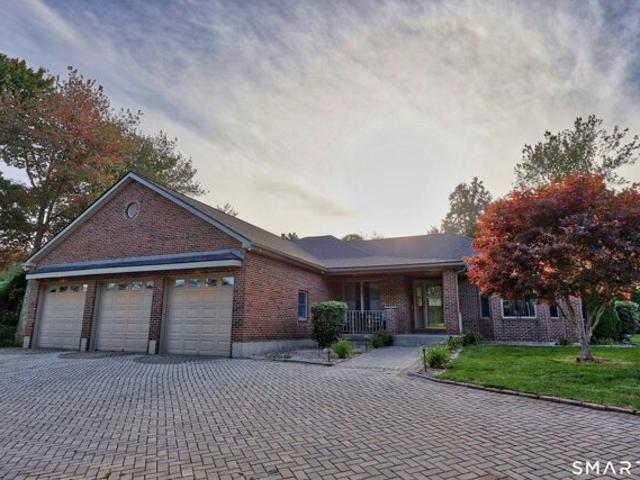
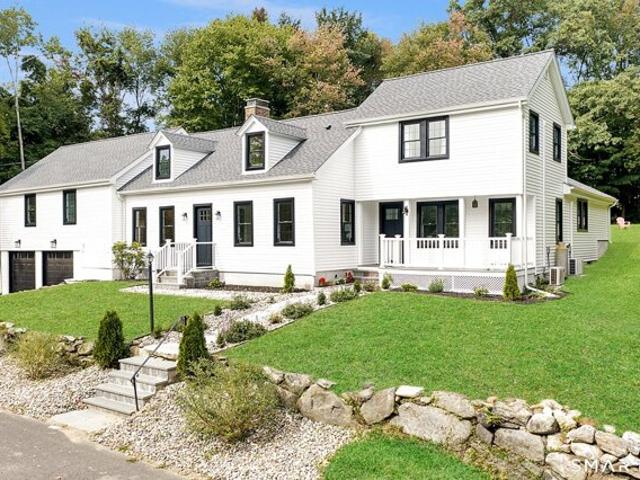
Your own private retreat awaits! Set on a beautifully appointed acre at the end of a cul-de-sac, this impressive brick ranch offers an exceptional blend of everyday comfort, entertaining space, and resort-style amenities. With approximately 4,400 square feet of finished living space across two levels, there is room for everyone to spread out, gather, and enjoy. The main level welcomes you with an inviting open layout centered around a bright living room with a propane fireplace and a spectacular kitchen designed for those who love to cook and entertain. A 6-burner Wolf range anchors the kitchen, while the adjoining three-season porch provides a wonderful extension of the living space. The spacious primary suite offers a private retreat, complete with a generous bath featuring dual vanities, a Jacuzzi tub, and separate shower. The lower level takes entertaining to another level with a second kitchen, comfortable living area, bar, pool table, phone booth, and half bath. A separate entran
USD 699,000
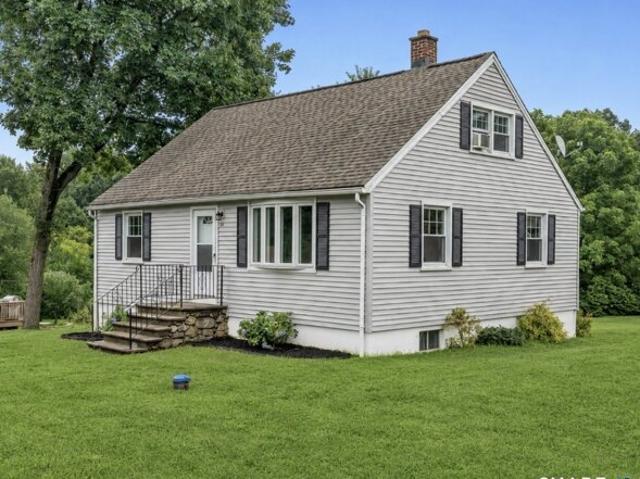
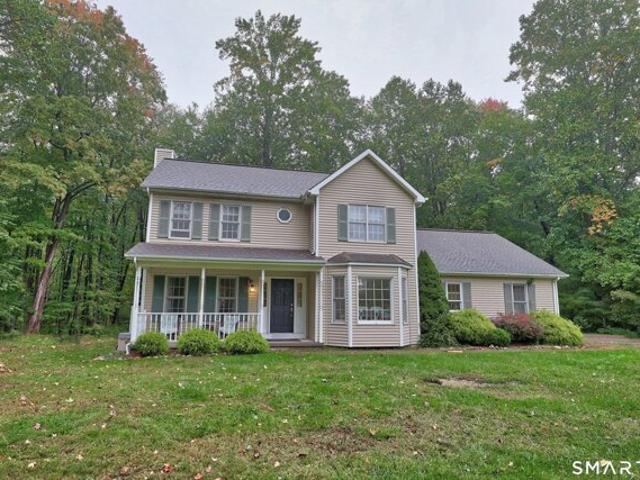
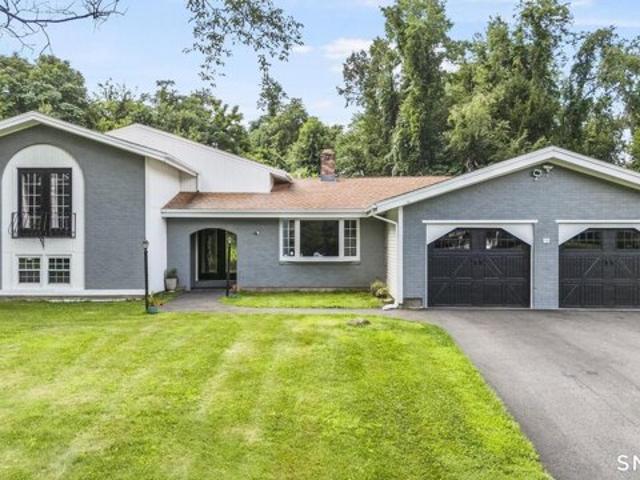
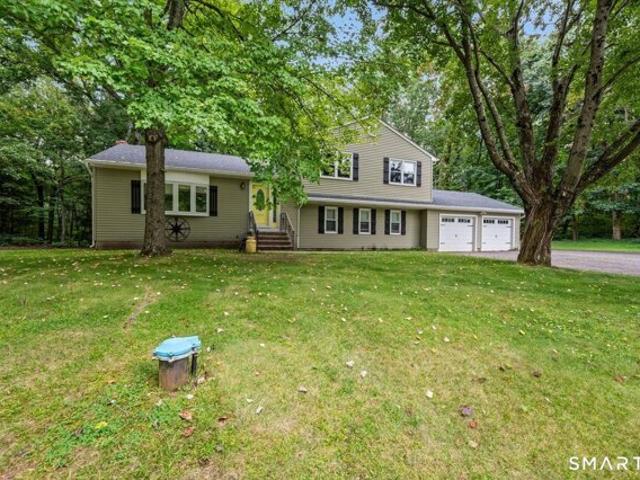
Norman Rd, Hamden, Home For Sale
View photo
House · for sale
USD 359,900
USD 269/sq.ft
Updated
Norman Rd, Hamden, Home For Sale
Brooksvale
· 1,335 sq.ft · 3 Bedrooms · 2 Baths · House
· Deck · Cellar
Brooksvale · 1,335 sq.ft · 3 Bedrooms · 2 Baths · House · Deck · Cellar
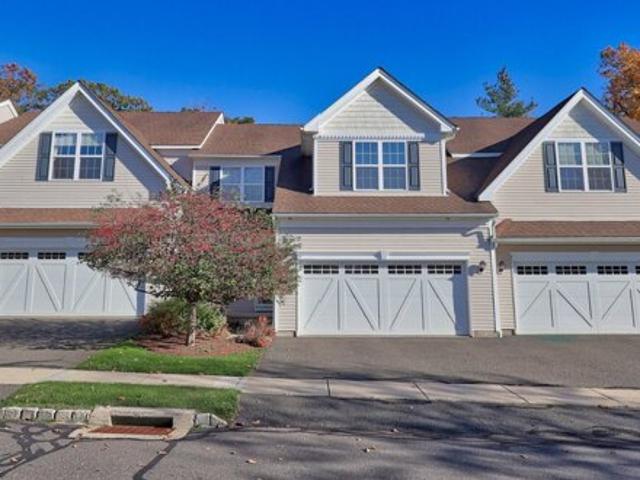
Welcome to this great 3 bedrooms home tucked away on a very quiet street in Hamden. The home has fresh paint on the interior. It has updated bathrooms and beautiful hardwood floors that have just been refinished. There is a large heated sun/family room that connects to a very large deck. There is additional 1,000 sq feet of space in the basement just waiting to be finished. Schedule your showing today!
USD 359,900
Luke Hill Rd, Bethany, Home For Sale
View photo
House · for sale
USD 649,000
USD 294/sq.ft
Luke Hill Rd, Bethany, Home For Sale
Brooksvale
· 2,207 sq.ft · 3 Bedrooms · 2 Baths · House
· Gym · Fireplace · Equipped kitchen · Air conditioning · Cellar
Brooksvale · 2,207 sq.ft · 3 Bedrooms · 2 Baths · House · Gym · Fireplace · Equipped kitchen · Air conditioning · Cellar
Built in 2004, this inviting 2,213-square-foot ranch offers the perfect blend of comfortable one-level living, timeless charm, and desirable amenities. Beautiful archways and gleaming hardwood floors add character and warmth throughout the home. The large living room/great room features a gas fireplace, creating a cozy and welcoming space to relax or entertain. The spacious kitchen boasts tons of storage, providing plenty of room for all your culinary needs. The home features three bedrooms and two full bathrooms, offering comfort and convenience. Additional highlights include central air conditioning, a central vacuum system, and a whole-house generator for added comfort and peace of mind. The full, heated, unfinished basement offers tremendous potential for future expansion, whether you envision additional living space, a home gym, recreation room, or workshop. Outside, enjoy a large, level lot with plenty of room for outdoor activities, gardening, and entertaining. With generous liv
USD 649,000
Smoke Rise Cir, Prospect, Home For Sale
View photo
House · for sale
USD 565,000
USD 191/sq.ft
Smoke Rise Cir, Prospect, Home For Sale
Brooksvale
· 2,949 sq.ft · 3 Bedrooms · 3 Baths · House
· Garden · Fireplace · Equipped kitchen
Brooksvale · 2,949 sq.ft · 3 Bedrooms · 3 Baths · House · Garden · Fireplace · Equipped kitchen
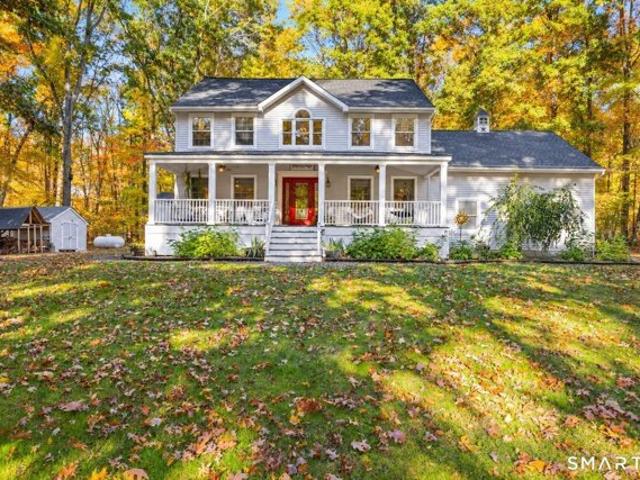
HIGHEST and BEST by Tuesday 12NOON* Welcome to your quintessential New England Colonial, tucked away on a private interior lot in a desirable neighborhood with all the charm of a storybook setting. With its inviting covered front porch, timeless character, and warm, welcoming feel, this home brings a little Stars Hollow magic to everyday living. Picture slow mornings with coffee on the porch, crisp autumn afternoons surrounded by foliage, and cozy evenings gathered around the fireplace in your backyard! Step inside to a two-story foyer that opens to a flowing main level living with wood-plank flooring throughout. The eat-in kitchen offers abundant cabinetry and countertop space, a pantry, and a charming breakfast nook with built-in bench seating. The dining area with a wood burning fireplace (2025) creates a cozy backdrop for holiday dinners and gatherings. An adjacent family room, library sitting room, and convenient half bath with laundry completes the main level. Upstairs, a charmin
USD 565,000
May St, Naugatuck, Home For Sale
View photo
House · for sale
USD 400,000
USD 251/sq.ft
May St, Naugatuck, Home For Sale
Brooksvale
· 1,593 sq.ft · 3 Bedrooms · 2 Baths · House
· Patio · Garden · Office room · Deck · Fireplace · Equipped kitchen · Parking · Swimming pool · Cellar
Brooksvale · 1,593 sq.ft · 3 Bedrooms · 2 Baths · House · Patio · Garden · Office room · Deck · Fireplace · Equipped kitchen · Parking · Swimming pool · Cellar
Welcome to 633 May Street, where the curb appeal will draw you in, but the back yard truly makes a statement. Step inside where the family room invites you to unwind beneath its vaulted ceiling beside the glow of a propane fireplace. Steps away The bright white kitchen centers on a large island with updated appliances. The eat-in area has plenty of room for everyday meals, with doors that open straight to the deck. Also on the main level, an office/living room offers even more space. Upstairs, three generously sized bedrooms give everyone room to spread out. The primary bedroom features vaulted ceilings and an attached half bath. An unfinished basement offers great storage or room to finish later, and the two-car garage adds everyday convenience. Step out back and summer takes over. Spend warm afternoons in the 24-foot pool while friends gather on the deck. As evening falls, the 20x20 paver patio comes alive around the built-in fire pit, perfect for s'mores and late-night conversation.
USD 400,000
Cook Rd, Prospect, Home For Sale
View photo
House · for sale
USD 415,000
USD 215/sq.ft
Cook Rd, Prospect, Home For Sale
Brooksvale
· 1,927 sq.ft · 2 Bedrooms · 2 Baths · House
· Garden · Swimming pool · Deck · Equipped kitchen · Cellar · Parking
Brooksvale · 1,927 sq.ft · 2 Bedrooms · 2 Baths · House · Garden · Swimming pool · Deck · Equipped kitchen · Cellar · Parking
Welcome to this bright and beautiful, fully renovated ranch situated on a desirable corner lot! Step inside to a welcoming living room that flows seamlessly into the updated kitchen featuring black stainless steel appliances. Down the hall, you'll find two generously sized bedrooms and a full bathroom. The spacious, completely renovated lower level offers exceptional versatility, featuring a separate family room, dedicated bar area, additional recreation room or playroom, and a convenient half bath. New flooring throughout the finished basement adds a fresh, updated touch, providing plenty of space for entertaining, relaxing, or everyday living. Outside, enjoy the expansive, level backyard with a large deck featuring a jacuzzi tub, creating the perfect setting for relaxing or hosting gatherings. Additional exterior highlights include a large driveway offering ample parking, a powered shed with electrical outlets, and distinctive stamped concrete with decorative horseshoe accents. The h
USD 415,000
Red Robin Rd, Naugatuck, Home For Sale
View photo
House · for sale
USD 354,900
USD 188/sq.ft
Red Robin Rd, Naugatuck, Home For Sale
Brooksvale
· 1,884 sq.ft · 3 Bedrooms · 2 Baths · House
· Deck · Fireplace · Equipped kitchen · Cellar
Brooksvale · 1,884 sq.ft · 3 Bedrooms · 2 Baths · House · Deck · Fireplace · Equipped kitchen · Cellar
The Perfect Beginning! Spacious cape offers living room appointed with hardwood floors, and fireplace, eating space kitchen offering new flooring and sliding glass doors to deck, dining room with hardwood flooring, main level bedroom, den or office and full bath complete the main level. The upper level features two generous sized bedrooms and second full bath. Additional amenites include natural gas heat, thermopane windows, city water and sewer, large deck, shed and full basement. This home is conveniently located just minutes to shopping, multiple restaurants and medical facilities, three State parks, Metro North, Interstates 84 and 8, Routes 68, 69 and 63 allowing easy commute to lower New Haven, Fairfield, Westchester and Harford counties!
USD 354,900
Genest Ave, Prospect, Home For Sale
View photo
House · for sale
USD 345,000
USD 269/sq.ft
Genest Ave, Prospect, Home For Sale
Brooksvale
· 1,281 sq.ft · 4 Bedrooms · 1 Bath · House
· Garden · Equipped kitchen
Brooksvale · 1,281 sq.ft · 4 Bedrooms · 1 Bath · House · Garden · Equipped kitchen
Welcome to 10 Genest Avenue in Prospect, CT, a beautifully updated home offering a fresh, move-in-ready interior and a spacious, level yard. Recent improvements include a new kitchen featuring granite countertops, a newly updated bathroom, and beautiful hardwood flooring throughout. The interior has been tastefully refreshed, creating a clean and inviting space ready for its next owner. Outside, you'll appreciate the home's newer siding, along with a large, flat backyard offering plenty of room for entertaining, recreation, gardening, or simply relaxing outdoors. Conveniently located in desirable Prospect, this updated home combines modern improvements, comfortable living, and a great outdoor space. Move right in and enjoy!
USD 345,000
Longwood Dr, Naugatuck, Home For Sale
View photo
House · for sale
USD 354,900
USD 251/sq.ft
Longwood Dr, Naugatuck, Home For Sale
Brooksvale
· 1,410 sq.ft · 3 Bedrooms · 1 Bath · House
· Deck · Equipped kitchen
Brooksvale · 1,410 sq.ft · 3 Bedrooms · 1 Bath · House · Deck · Equipped kitchen
Totally renovated ranch in the desirable Maple Hill School District-essentially a brand-new home! Updates include a new roof, new siding and hardwood flooring throughout the main level. The beautifully remodeled kitchen features ample white cabinetry with gold-accented hardware, quartz countertops, stainless steel appliances, including a gas range, and sliders leading to a 14' x 16' deck overlooking wooded water company property. The finished lower level offers a spacious family room and separate office or game room. Natural gas heat, city water and sewer. Nothing to do but move in and enjoy!
USD 354,900
Hackett St, Naugatuck, Home For Sale
View photo
House · for sale
USD 349,900
USD 255/sq.ft
Hackett St, Naugatuck, Home For Sale
Brooksvale
· 1,367 sq.ft · 2 Bedrooms · 1 Bath · House
· Patio · Garden · Equipped kitchen · Parking · Cellar
Brooksvale · 1,367 sq.ft · 2 Bedrooms · 1 Bath · House · Patio · Garden · Equipped kitchen · Parking · Cellar
Enjoy easy one-level living in this updated 2-bedroom ranch featuring a remodeled kitchen, updated bathroom, and convenient in-bathroom laundry. Recent improvements include a new 50year roof, siding, doors, and fence. Additional features include hardwood floors throughout, a heated two-car garage, heated unfinished basement offering extra space and storage, and a partially fenced level yard with patio. New solar panels and a backup battery system help supplement energy needs and reduce electricity costs. With valuable updates, energy-saving features, and versatile extra space, this home offers comfort, convenience, and everyday practicality. Don't miss the opportunity to make this inviting ranch your own!
USD 349,900
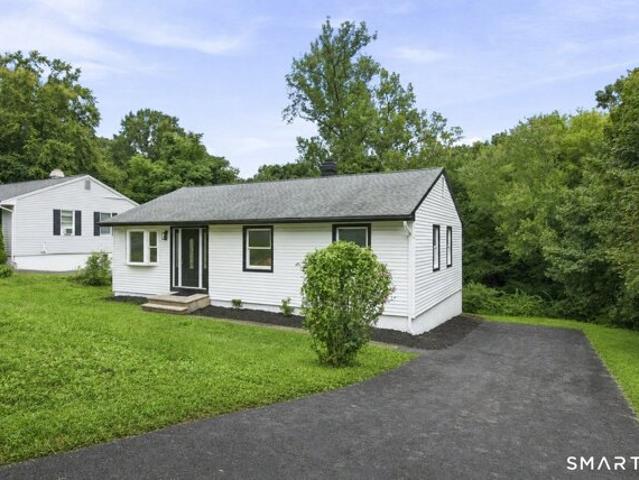
Corn Tassle Rd, Naugatuck, Home For Sale
View photo
House · for sale
USD 265,000
USD 248/sq.ft
Corn Tassle Rd, Naugatuck, Home For Sale
Brooksvale
· 1,066 sq.ft · 3 Bedrooms · 2 Baths · House
Brooksvale · 1,066 sq.ft · 3 Bedrooms · 2 Baths · House
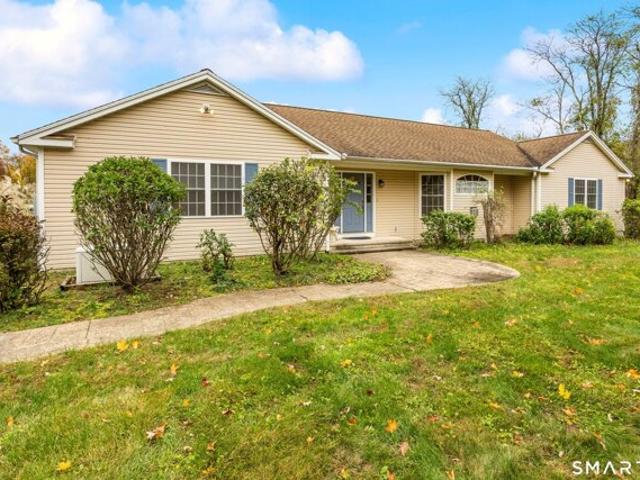
Welcome to this charming ranch-style home offering comfortable one level living and plenty of potential. Whether you're a first-time buyer, downsizing, or looking for an opportunity to make a home your own, this property offers a solid foundation and the opportunity to add your personal touches. Conveniently located near everyday amenities, shopping, dining, and transportation. Come see this one of a kind today!
USD 265,000
Cherry Cir Unit,prospect, Home For Sale
View photo
House · for sale
USD 338,903
USD 226/sq.ft
Cherry Cir Unit,prospect, Home For Sale
Brooksvale
· 1,496 sq.ft · 3 Bedrooms · 2 Baths · House
· Deck · Equipped kitchen
Brooksvale · 1,496 sq.ft · 3 Bedrooms · 2 Baths · House · Deck · Equipped kitchen
Affordable Daley Unit on corner lot. Bright unit with hardwood flooring and access to large deck. Master bedroom on main level with wall to wall and bathroom access. Kitchen has granite countertops with gas stove. Two additional bedrooms and full bath in upper level. Income limits for buyer cannot exceed $94,848
USD 338,903
Nicole Dr, Naugatuck, Home For Sale
View photo
House · for sale
USD 575,000
USD 171/sq.ft
Nicole Dr, Naugatuck, Home For Sale
Brooksvale
· 3,348 sq.ft · 4 Bedrooms · 4 Baths · House
· Garden · Office room · Deck · Fireplace · Equipped kitchen · Air conditioning · Cellar
Brooksvale · 3,348 sq.ft · 4 Bedrooms · 4 Baths · House · Garden · Office room · Deck · Fireplace · Equipped kitchen · Air conditioning · Cellar
Owner needs it sold to purchase their new condo! Lucky you! Immaculate 1992 Colonial offering 3,348 square feet of versatile living space, including a finished walk-out basement well suited for multigenerational living. Located on a cul-de-sac in the Maple Hill School District, this beautifully maintained home features a newer roof and windows, furnace and central air, along with solar panels designed to help keep energy costs down. The remodeled kitchen includes a bright breakfast area, stainless steel appliances and a bar for effortless entertaining. An open floor plan leads to the sunken living room, highlighted by a stone mantel and wood-burning fireplace insert. Sliding glass doors open directly from the living room and kitchen to a Trex deck with a gazebo overlooking the peaceful backyard. A formal dining room provides additional gathering space, while a dedicated home office with French doors creates a quiet and comfortable place to work. Upstairs, hardwood flooring flows throug
USD 575,000
Beacon Manor Cir, Naugatuck, Home For Sale
View photo
House · for sale
USD 345,000
USD 372/sq.ft
Beacon Manor Cir, Naugatuck, Home For Sale
Brooksvale
· 926 sq.ft · 3 Bedrooms · 2 Baths · House
· Office room · Equipped kitchen · Parking · Cellar
Brooksvale · 926 sq.ft · 3 Bedrooms · 2 Baths · House · Office room · Equipped kitchen · Parking · Cellar
Nestled in a quiet, established neighborhood right on the Naugatuck/Beacon Falls line, this 3-bedroom, 2-bathroom home offers a wonderful blend of suburban tranquility and practical comfort. Situated on a generous corner lot, the property welcomes you with reliable curb appeal and plenty of fenced in outdoor space for relaxation or entertaining. Inside, the main level features a cozy, character filled functional layout complete with a clean kitchen space equipped with brand-new appliances, ready for your first home-cooked meal. The living space seamlessly expands into a fully finished multiroom basement, offering great versatility for a cozy family media room, a dedicated home office, and/or a personal fitness space. However, the true showstopper of this property is the extra-large, double-car garage. Engineered with unique front and back drive-through garage doors, this massive space is a dream setup for hobbyists, mechanics, or anyone looking to build the ultimate, fully functional m
USD 345,000
New Haven Rd, Naugatuck, Home For Sale
View photo
House · for sale
USD 220,000
USD 246/sq.ft
New Haven Rd, Naugatuck, Home For Sale
Brooksvale
· 893 sq.ft · 3 Bedrooms · 1 Bath · House
Brooksvale · 893 sq.ft · 3 Bedrooms · 1 Bath · House
Small house in need of rehab/repair, sold in as is condition cash sale preferred. All metal containers and metal trailers to remain along with all personal property (junk). Owner will remove some items
USD 220,000
Plank Rd, Prospect, Home For Sale
View photo
House · for sale
USD 489,900
USD 252/sq.ft
Plank Rd, Prospect, Home For Sale
Brooksvale
· 1,938 sq.ft · 4 Bedrooms · 3 Baths · House
· Fireplace · Parking
Brooksvale · 1,938 sq.ft · 4 Bedrooms · 3 Baths · House · Fireplace · Parking
Private Colonial-style home situated on 2.90 acres. This inviting home features beautiful wood floors, a cozy fireplace, and an oversized two-car garage. Enjoy the privacy of the spacious property while bringing your own ideas and personal touches to make this home your own and create your perfect space
USD 489,900
Holley Ln, Prospect, Home For Sale
View photo
House · for sale
USD 555,555
USD 229/sq.ft
Holley Ln, Prospect, Home For Sale
Brooksvale
· 2,422 sq.ft · 3 Bedrooms · 3 Baths · House
· Garden · Swimming pool · Deck · Fireplace
Brooksvale · 2,422 sq.ft · 3 Bedrooms · 3 Baths · House · Garden · Swimming pool · Deck · Fireplace
Location, privacy, and exceptional living come together in this beautiful Contemporary Cape. Ideally situated at the end of a quiet cul-de-sac in one of Prospect's most sought-after neighborhoods on nearly 4 acres. Offering a wonderful combination of comfort, character, and modern convenience, this spacious home is designed for both everyday living and entertaining. Step inside to the impressive living room, featuring soaring cathedral ceilings and a striking brick fireplace that creates a warm and an inviting focal point. The 1st floor primary suite offers a true retreat, complete with his-and-hers walk-in closets and a spacious private bath featuring a jacuzzi tub and shower. One of the home's standout features is the 4 season sunroom, where wood-beam ceilings create a warm atmosphere and provide the perfect setting for morning coffee, relaxing, or enjoying the changing seasons. The outdoor space is equally inviting with a large deck overlooking the private backyard, leading down to
USD 555,555
Cheshire Rd, Prospect, Home For Sale
View photo
House · for sale
USD 379,900
USD 245/sq.ft
Cheshire Rd, Prospect, Home For Sale
Brooksvale
· 1,550 sq.ft · 3 Bedrooms · 1 Bath · House
· Garden · Office room · Gym · Deck · Equipped kitchen · Cellar
Brooksvale · 1,550 sq.ft · 3 Bedrooms · 1 Bath · House · Garden · Office room · Gym · Deck · Equipped kitchen · Cellar
Welcome to 11 Cheshire Road in Prospect - a beautifully remodeled 3-bedroom, 2-bath home offering modern updates and flexible living space throughout. Step inside to find a completely refreshed interior featuring stunning quartz countertops, brand-new bathrooms, and stylish finishes in every room. The spacious kitchen flows seamlessly into the main living areas, creating the perfect setup for everyday living and entertaining. Downstairs, the finished basement provides additional living space ideal for a family room, home office, gym, or playroom. Step outside to enjoy the large, beautiful deck overlooking the backyard - perfect for relaxing, hosting gatherings, or enjoying warm summer evenings. Move-in ready and thoughtfully updated from top to bottom, this home combines comfort, style, and functionality in a desirable Prospect location. Owner/agent related
USD 379,900
Lombard Dr, Prospect, Home For Sale
View photo
House · for sale
USD 598,000
USD 232/sq.ft
Lombard Dr, Prospect, Home For Sale
Brooksvale
· 2,573 sq.ft · 3 Bedrooms · 4 Baths · House
· Patio · Garden · Fireplace · Equipped kitchen · Cellar
Brooksvale · 2,573 sq.ft · 3 Bedrooms · 4 Baths · House · Patio · Garden · Fireplace · Equipped kitchen · Cellar
First time on the market. A true mid-century modern updated oasis tucked away on a private road with 2.19 acres and conveniently located off of Route 69, Waterbury Road. As you enter this beautiful home the marble-tiled floors with soaring 10-foot ceilings lead to the floor to ceiling white brick fireplace with a gas heater insert and a bay window overlooking the private back yard. The kitchen and family room offer an open concept flow with a pellet stove that keeps it cozy and warm on those cold winter days. Adjacent to the family room there is a three-season sunroom with a sloping pine ceiling with doors leading to the patio and back yard. Four steps up from the main living area are three bedrooms with the main bedroom suite offering a washer and dryer in addition to a large cedar closet outside the entrance. The other two bedrooms share a shower/tub combo in the hall. Both bathrooms have been recently renovated. The walk out basement offers a second kitchen with full bath and two ad
USD 598,000
Rolling Hills Dr, Meriden, Home For Sale
View photo
House · for sale
USD 649,000
USD 160/sq.ft
Rolling Hills Dr, Meriden, Home For Sale
Brooksvale
· 4,036 sq.ft · 5 Bedrooms · 4 Baths · House
· Fireplace · Equipped kitchen · Parking
Brooksvale · 4,036 sq.ft · 5 Bedrooms · 4 Baths · House · Fireplace · Equipped kitchen · Parking
Welcome to 30 Rolling Hills Drive, ideally situated in East Meriden just minutes from the Cheshire line. Offering approx. 3,500 sq ft of versatile living space, this unique home is designed to accommodate a variety of lifestyles and family sizes. Featuring 5 bedrooms and 3.5 bathrooms, this home offers plenty of room for everyone. One of its standout features is the private primary suite, located on its own wing of the home, making it an excellent option for a potential in-law setup, multigenerational living, or simply enjoying added privacy. The remaining bedrooms are located on the opposite side of the home. As you arrive, you'll appreciate the home's curb appeal, attached 2-car garage and covered front porch. Inside, the foyer leads to both the spacious living room and the heart of the home-the kitchen and dining area. The beautifully updated kitchen features an eat-in area complete with a cozy fireplace, creating the perfect gathering space for family and friends. A dining room off
USD 649,000
Pembrook Rd, Naugatuck, Home For Sale
View photo
House · for sale
USD 515,000
USD 237/sq.ft
Pembrook Rd, Naugatuck, Home For Sale
Brooksvale
· 2,164 sq.ft · 3 Bedrooms · 3 Baths · House
· Fireplace · Equipped kitchen
Brooksvale · 2,164 sq.ft · 3 Bedrooms · 3 Baths · House · Fireplace · Equipped kitchen
For the first time ever, this beautiful home is hitting the market! A rare opportunity to own a beautifully maintained home in a picturesque cul-de-sac neighborhood, where exceptional curb appeal, gorgeous landscaping, and thoughtful details create a truly inviting setting! From the moment you arrive, the stunning front entrance sets the tone for everything this home has to offer. Step inside the welcoming foyer and discover a spacious, thoughtfully designed layout featuring beautiful hardwood flooring throughout. The generously sized, updated kitchen offers ample space for cooking and entertaining, complete with appliances including a convenient trash compactor. A dedicated dining room provides the perfect setting for gatherings, while the expansive living room, featuring a beautiful fireplace, creates a warm and inviting atmosphere. From here, the living space flows seamlessly into the sunroom, a wonderful retreat where you can relax, enjoy views of the beautifully landscaped grounds
USD 515,000
Corrine Dr, Prospect, Home For Sale
View photo
House · for sale
USD 532,900
USD 263/sq.ft
Corrine Dr, Prospect, Home For Sale
Brooksvale
· 2,024 sq.ft · 4 Bedrooms · 2 Baths · House
· Garden · Parking · Deck · Fireplace · Equipped kitchen · Air conditioning · Cellar
Brooksvale · 2,024 sq.ft · 4 Bedrooms · 2 Baths · House · Garden · Parking · Deck · Fireplace · Equipped kitchen · Air conditioning · Cellar
New to the market, raised ranch in quiet neighborhood, with lots of upgrades, brand new windows, siding, gutters, 30x16 trex deck and adjacent covered porch, fenced in back yard, heated 2 car garage, finished basement with movie theater, remodeled kitchen, 2 fireplaces with inserts in LR and FR, remodeled foyer, remodeled 2 full baths, granite countertops, every exterior wall sheetrock replaced and all exterior walls insulated, 3 big picture windows. Heat pump with heat and central air, new Samsung appliances. Flat big back yard with vinyl fence, 60+ green giants for privacy Upgraded electrical with generator hookup. More pictures to come. Owner must find suitable housing
USD 532,900
Hydelor Ave, Prospect, Home For Sale
View photo
House · for sale
USD 540,000
USD 197/sq.ft
Hydelor Ave, Prospect, Home For Sale
Brooksvale
· 2,734 sq.ft · 5 Bedrooms · 2 Baths · House
· Garden · Equipped kitchen · Parking
Brooksvale · 2,734 sq.ft · 5 Bedrooms · 2 Baths · House · Garden · Equipped kitchen · Parking
Step inside this beautifully renovated 5-bedroom, 2.5-bath home offering approximately 2,740 sq. ft. of living space on 1.69 acres with LOW TAXES! The bright white remodeled kitchen features all-new appliances and flows seamlessly into the dining area and family room, creating an open and inviting space for everyday living and entertaining. A spacious primary bedroom and four additional generously sized bedrooms provide plenty of room and flexibility. Thoughtfully updated throughout, the home features new hardwood floors, updated bathrooms and new lighting. Major improvements include a new furnace, three mini-split systems, new roof, vinyl siding with added insulation, new gutters and 28 replacement windows. Outside, enjoy new front steps, a Trex porch, fresh landscaping accented with river rock and a level backyard complete with a firepit. The two-car garage has also been upgraded with new doors and an epoxy floor. Adding even more versatility, the property is located in a dual-zone a
USD 540,000
Sycamore Dr, Prospect, Home For Sale
View photo
House · for sale
USD 550,000
USD 298/sq.ft
Sycamore Dr, Prospect, Home For Sale
Brooksvale
· 1,841 sq.ft · 2 Bedrooms · 3 Baths · House
· Parking · Deck · Equipped kitchen · Cellar
Brooksvale · 1,841 sq.ft · 2 Bedrooms · 3 Baths · House · Parking · Deck · Equipped kitchen · Cellar
Welcome to this beautiful Tamarack model townhouse set in the center of highly sought-after Regency of Prospect. This one owner unit has been meticulously cared for and features 1850 sf of spacious living consisting of 2 bedrooms, 2 1/2 bathrooms, a 2 car garage and an expansive, clean walk-out basement for future rec room, media room, etc. Beautiful kitchen with with oak cabinets, quartz countertops, stainless appliances, pantry and hardwood floors. Main level laundry room off kitchen. 2 story, welcoming foyer with hardwood floors leading to a bright and airy open floor plan. Dining and living rooms have soaring, vaulted ceilings and wall-to-wall carpeting. Living room slider leads to a private deck overlooking beautifully manicured grounds. Main level primary suite with vaulted ceiling, full en suite bath with double sink, soaking tub, stand alone shower and huge walk-in closet. The upper level features a multi use loft area, a full second bath and a large 2nd bedroom with a walk-in
USD 550,000
Chatham Dr, Meriden, Home For Sale
View photo
House · for sale
USD 449,900
USD 204/sq.ft
Chatham Dr, Meriden, Home For Sale
Brooksvale
· 2,196 sq.ft · 3 Bedrooms · 2 Baths · House
· Swimming pool · Deck · Equipped kitchen · Parking · Air conditioning
Brooksvale · 2,196 sq.ft · 3 Bedrooms · 2 Baths · House · Swimming pool · Deck · Equipped kitchen · Parking · Air conditioning
Come see all that 7 Chatham Dr. in South Meriden has to offer! This 3-4 bedroom raised ranch features 1,852 square feet of living space, hardwood floors throughout, and a well-appointed kitchen with granite countertops, stainless steel appliances, a glass tile backsplash, and a peninsula island. The oversized 42' x 14' rear deck, complete with a built-in hot tub, creates an ideal setting for outdoor entertaining or relaxing at home. Inside, central air adds comfort, while the lower level offers a bonus room and half bath with potential for an in-law setup. An attached two-car garage provides added convenience, and recent updates include a new hot water heater and a driveway installed just one year ago. Located just a short drive from Hubbard Park and Castle Craig, this home offers space, versatility, and convenient access to local recreation. Make it your own!
USD 449,900
Knob Hill Rd, Meriden, Home For Sale
View photo
House · for sale
USD 334,999
USD 156/sq.ft
Knob Hill Rd, Meriden, Home For Sale
Brooksvale
· 2,142 sq.ft · 4 Bedrooms · 2 Baths · House
· Garden · Parking · Air conditioning · Cellar
Brooksvale · 2,142 sq.ft · 4 Bedrooms · 2 Baths · House · Garden · Parking · Air conditioning · Cellar
This 3-bedroom, 1.5-bath raised ranch with possible 4th bedroom in basement offers great potential for buyers looking to add their own personal touch. The home features a one-car garage and, complete with finished basement with fireplace-perfect for additional living or entertaining space. Natural gas heating and central air provide year-round comfort. Outside, you'll find a fenced-in backyard, ideal for pets, play, or outdoor gatherings. Major exterior updates have already been completed, including a newer roof, siding, and windows, adding value and peace of mind. This property is in need of work and is being sold in as-is condition, making it a great opportunity for investors, renovators, or buyers looking to build equity. Subject to probate court approval. Being sold in AS-IS condtion
USD 334,999
Sherwood Dr, Prospect, Home For Sale
View photo
House · for sale
USD 599,500
USD 415/sq.ft
Sherwood Dr, Prospect, Home For Sale
Brooksvale
· 1,442 sq.ft · 3 Bedrooms · 3 Baths · House
· Fireplace · Equipped kitchen
Brooksvale · 1,442 sq.ft · 3 Bedrooms · 3 Baths · House · Fireplace · Equipped kitchen
Welcome to 5 Sherwood Drive, a well-maintained and cared for house, professionally landscaped, beautiful curb appeal, located on flat lot on a quiet street close to everything, with quick access to I-84. Upon entering you will notice a paved walkway and nice steps and beautiful flowers along the way to the main entrance. Main level you will find living room with a fireplace covered with stone facing all way up to the high ceilings, followed by dining room with skylight. Kitchen is being updated with granite countertops, backsplash tiles, new hardware and Stanley steel appliances. Primary bedroom with its own full bath, 2 bedrooms and another full bath with tub completing this level, which has beautiful hardwood floors throughout. The lower level is tiled throughout and has a nice family room with a fireplace and inserted woodstove; part of this living area is used as an additional guest bedroom. Another bathroom with stand-up shower is located next to the utilities room Some of the upd
USD 599,500
Wagon Wheel Dr, Prospect, Home For Sale
View photo
House · for sale
USD 549,900
USD 271/sq.ft
Wagon Wheel Dr, Prospect, Home For Sale
Brooksvale
· 2,024 sq.ft · 3 Bedrooms · 2 Baths · House
· Fireplace · Equipped kitchen · Air conditioning
Brooksvale · 2,024 sq.ft · 3 Bedrooms · 2 Baths · House · Fireplace · Equipped kitchen · Air conditioning
Welcome to 10 Wagon Wheel Dr. Prospect a beautifully maintained custom built split level home combining mid century character with some major updates. This spacious property sits on an acre level lot on a cul de sac in one of Connecticut's most desirable and peaceful communities. Boasting 2,028 sq ft of interior living space designed for everyday living and entertaining. Stand out features for a new owner include Brand new kitchen with built ins and granite counter tops, new septic system, new roof and gutters in 2021, new water softener in 2024, windows replace in 20213, gas fireplace insert in family room, central air conditioning. Seller to find home of choice
USD 549,900

Get email alerts

Don't miss out: be the first to know about new properties

The alert was correctly created

On subscribing you accept the conditions of use and the privacy policy
Alert
Receive new ads in your inbox
Save this search
Receive alerts for new listings

We'll send you an email when we have new properties for: "Houses for sale in Brooksvale"

The alert was correctly created

Wallingford town
Centerville, Hamden town New Haven County Connecticut
Get email alerts and be the first to see new listings
Required field
On subscribing I accept the terms of the privacy policy
Perfect! You'll soon start receiving new listings via email
Alert
Receive an email when we have new ads for Houses for sale in Brooksvale
Save this search
Filters

Bedrooms

Size (sq.ft)

sq.ft
sq.ft

Price

USD
USD

Property type

Bathrooms

Clear all filters
Receive notifications when new entries are published.