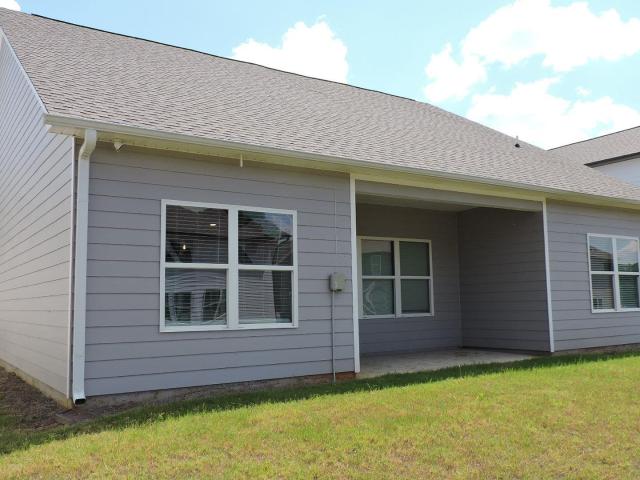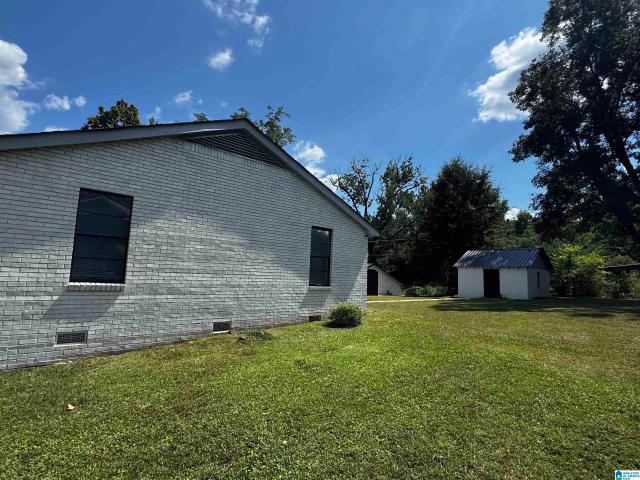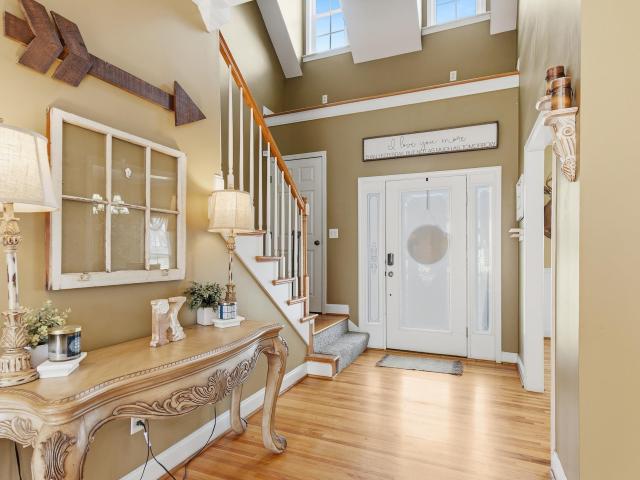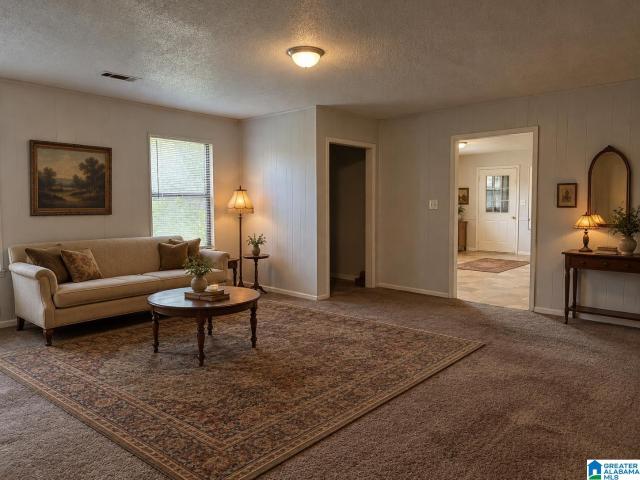
236 houses for sale in Brookwood town

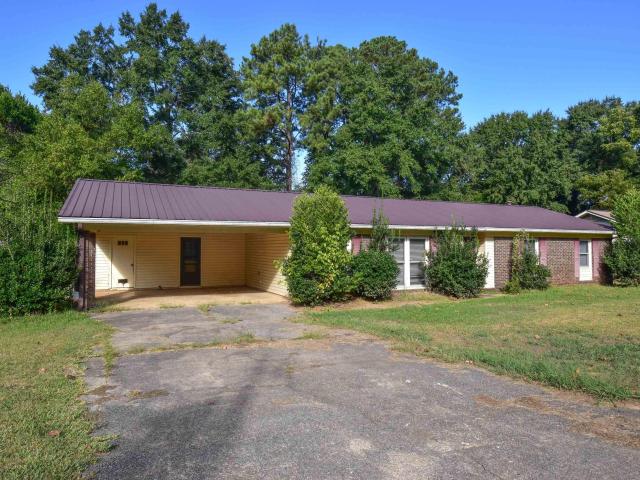
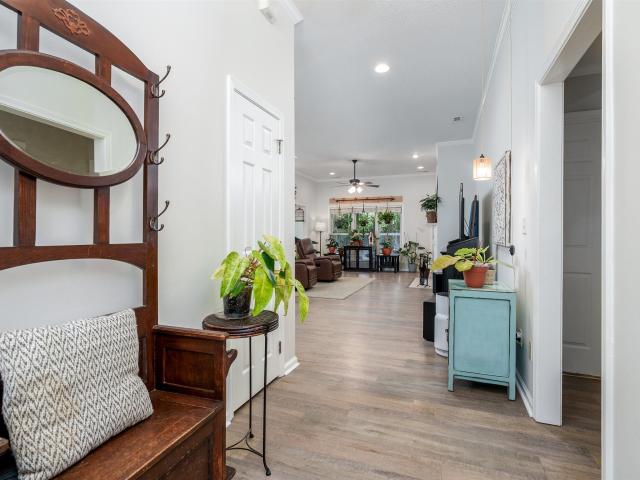
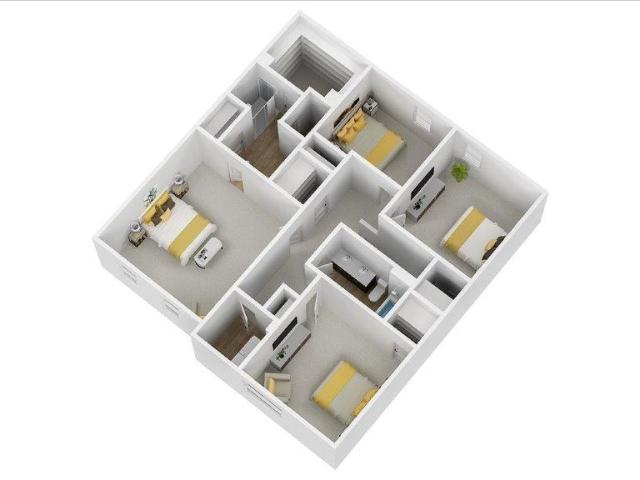
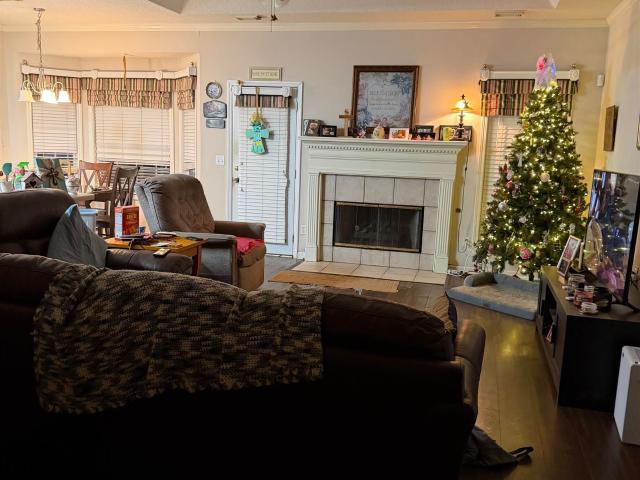
2111 23Rd Street
View photo
House · for sale
USD 359,900
USD 186/sq.ft
New
2111 23Rd Street
Brookwood town
· 1,927 sq.ft · 3 Bedrooms · 2 Baths · House
· Equipped kitchen · Parking
Brookwood town · 1,927 sq.ft · 3 Bedrooms · 2 Baths · House · Equipped kitchen · Parking
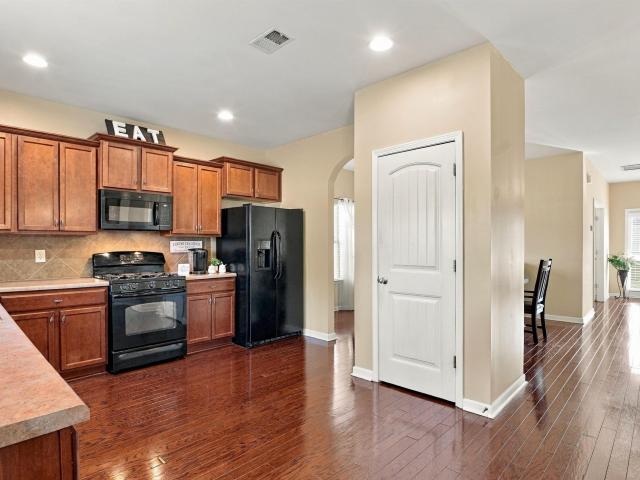
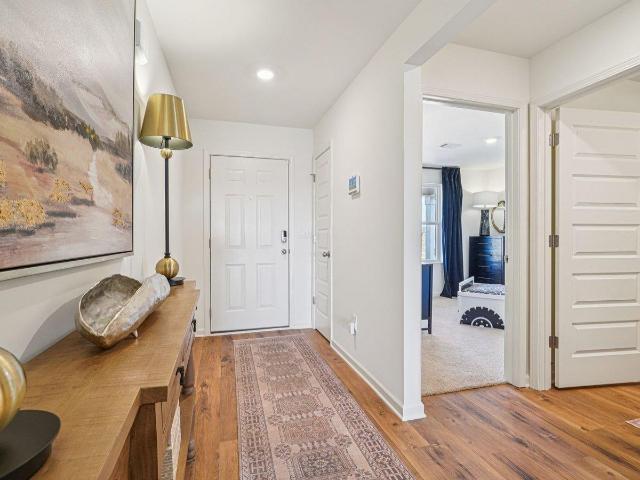
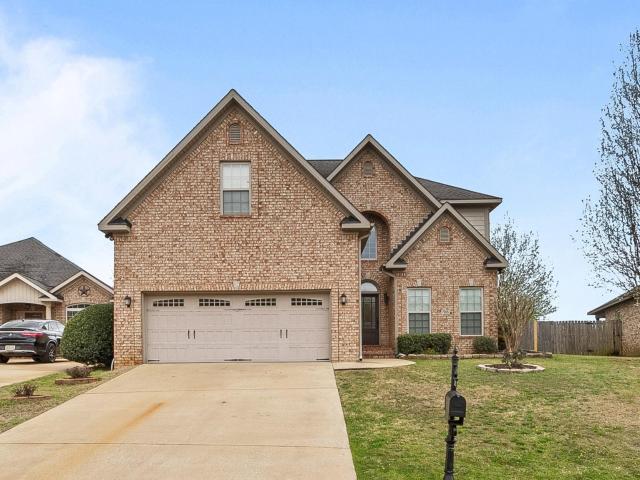
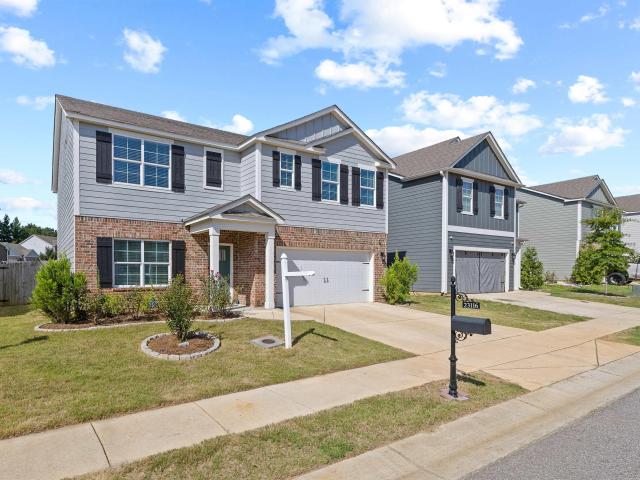
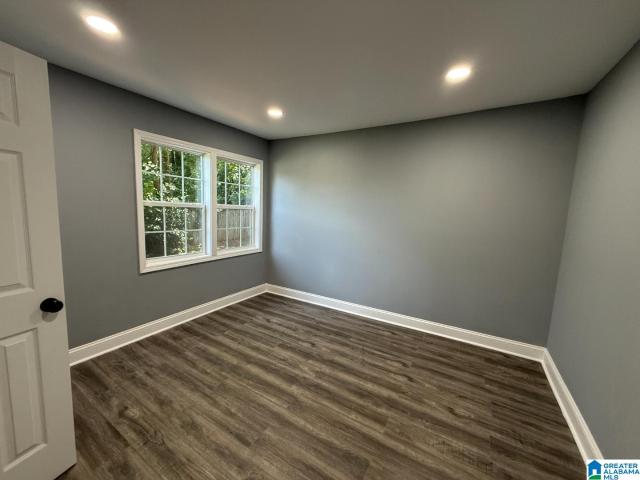
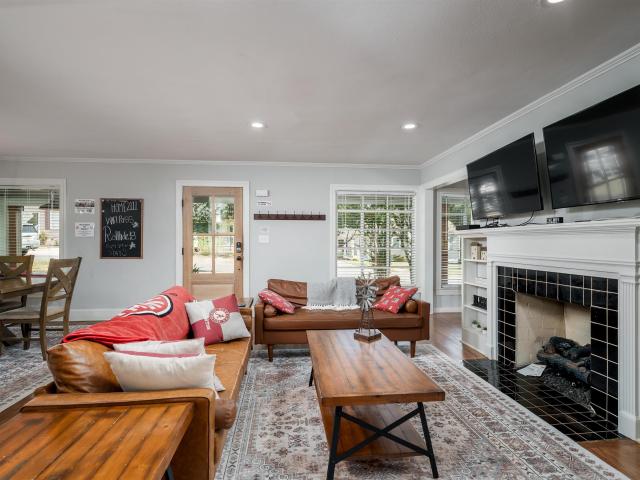
Nestled in the heart of Downtown Northport, this charming property offers a wonderful combination of character, convenience, and versatility. The home features beautiful hardwood floors, a formal dining room, and a well-appointed kitchen with a gas cooktop, wall oven, and stylish tile backsplash. The spacious lot provides plenty of room for parking, outdoor enjoyment, or future possibilities, with the added convenience of two separate driveways. The property has also been a successful short-term rental, generating approximately $48,000 in gross bookings over the past year, making it an appealing option for investors. Located just minutes from Downtown Northport's local restaurants, shopping, entertainment, and The University of Alabama, this property offers plenty of flexibility as a primary residence, second home, game day retreat, or income-producing investment. With its inviting interior, generous lot, and prime location, this is an opportunity worth taking a closer look at
USD 359,900
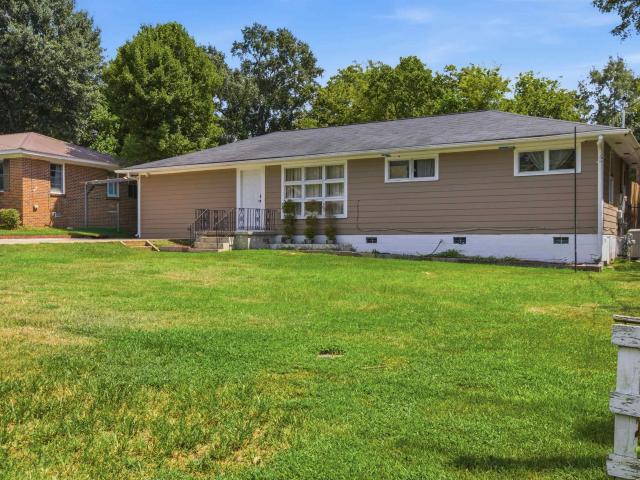
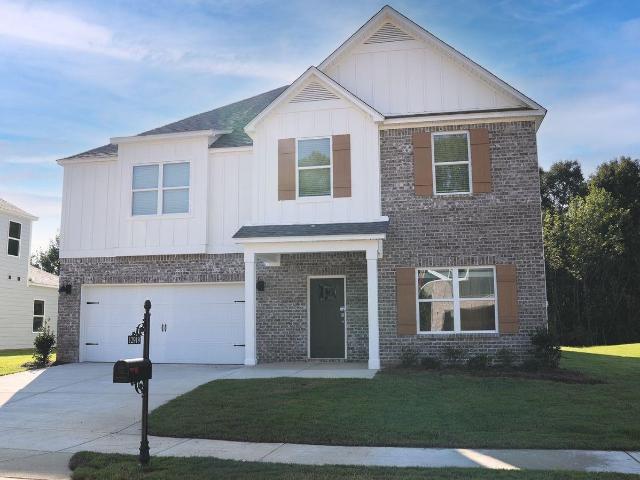
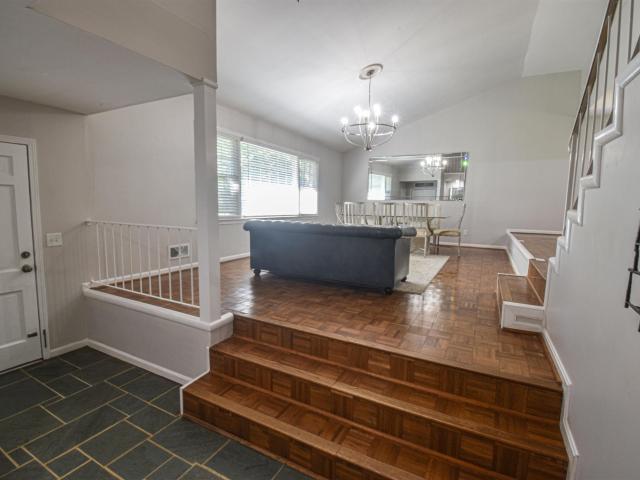
2111 Big Springs Road
View photo
House · for sale
USD 139,900
USD 60/sq.ft
New
2111 Big Springs Road
Brookwood town
· 2,325 sq.ft · 3 Bedrooms · 2 Baths · House
· Deck
Brookwood town · 2,325 sq.ft · 3 Bedrooms · 2 Baths · House · Deck
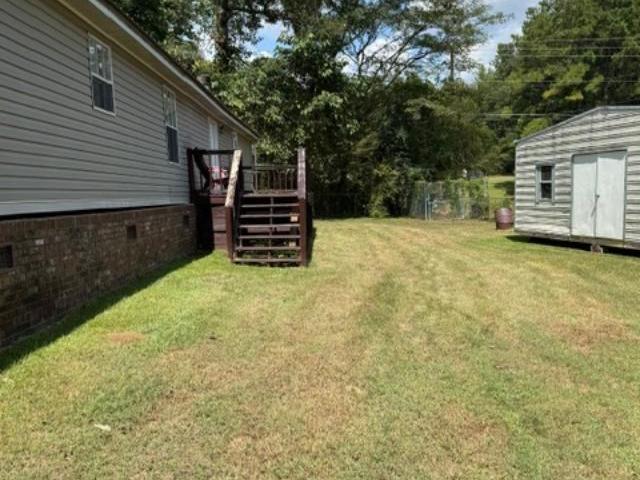
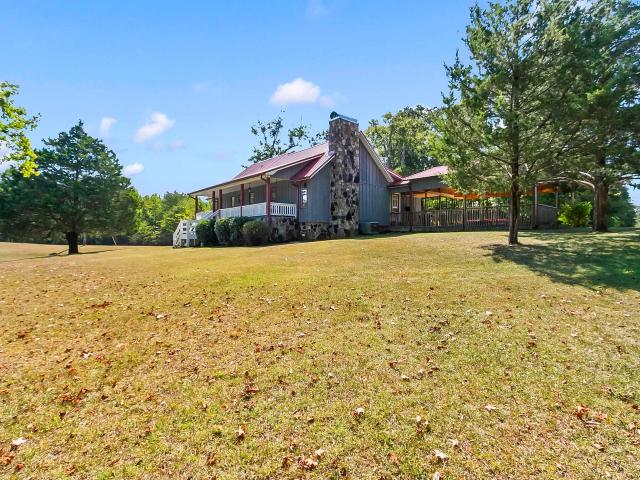
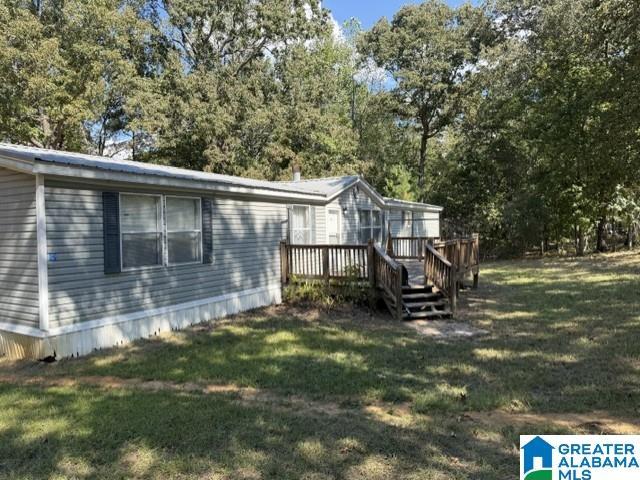
Large Manufactured home in a beautiful setting in Woodstock. Approx 3 level acres. Sit on the front or back deck overlooking the beautiful trees. Call to schedule a viewing
USD 139,900
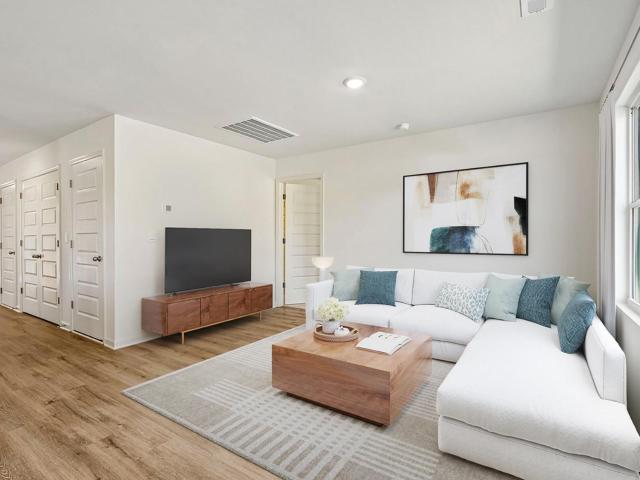
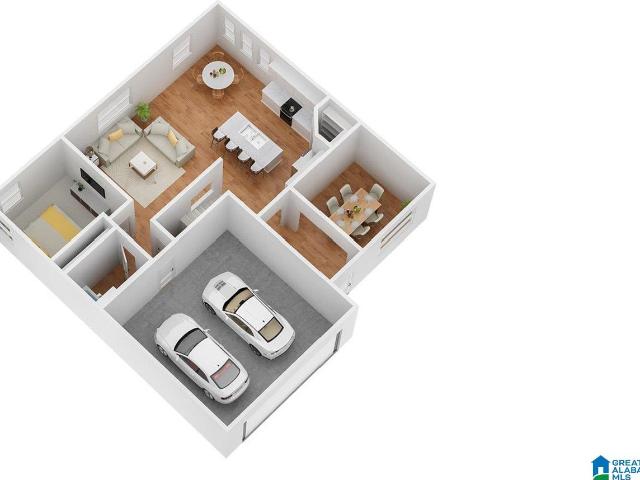
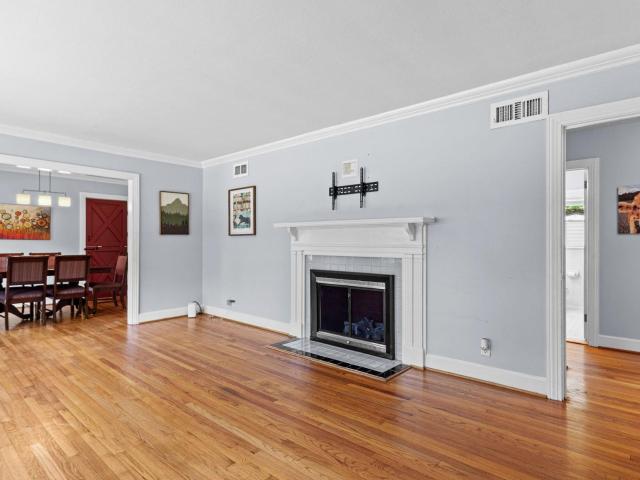
3534 1St Court
View photo
House · for sale
USD 219,000
USD 146/sq.ft
3534 1St Court
Brookwood town
· 1,496 sq.ft · 3 Bedrooms · 2 Baths · House
· Patio · Garden · Fireplace · Equipped kitchen
Brookwood town · 1,496 sq.ft · 3 Bedrooms · 2 Baths · House · Patio · Garden · Fireplace · Equipped kitchen
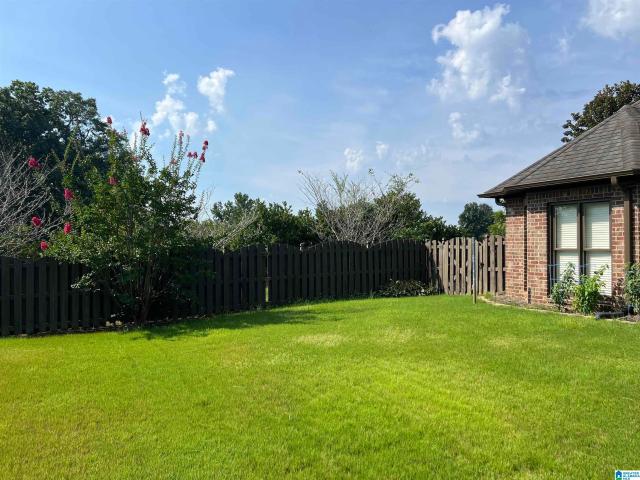
Great opportunity to add to your investment portfolio with this conveniently located 3-bedroom, 2-bath home in Tuscaloosa. Ideally situated near shopping, schools, dining, and easy interstate access, this property offers a practical layout with spacious bedrooms, a comfortable living room featuring a fireplace, and a bonus room that provides additional flexibility. The kitchen offers ample cabinet storage, while the fully fenced backyard and covered patio create a comfortable outdoor space. Whether you're looking to expand your rental portfolio or make this home your own, this property offers plenty of potential. Property is being sold AS-IS
USD 219,000
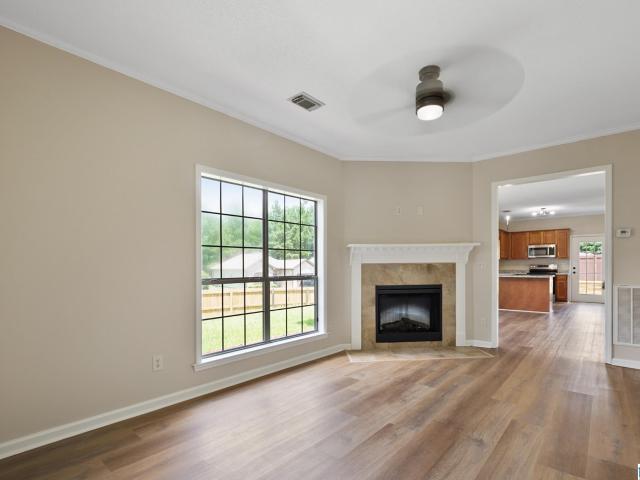
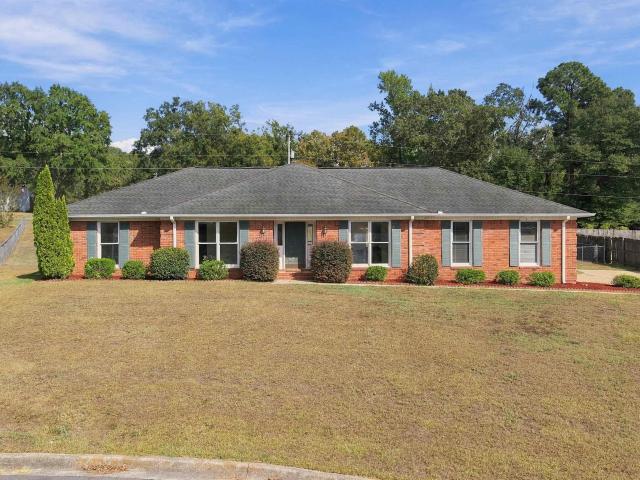
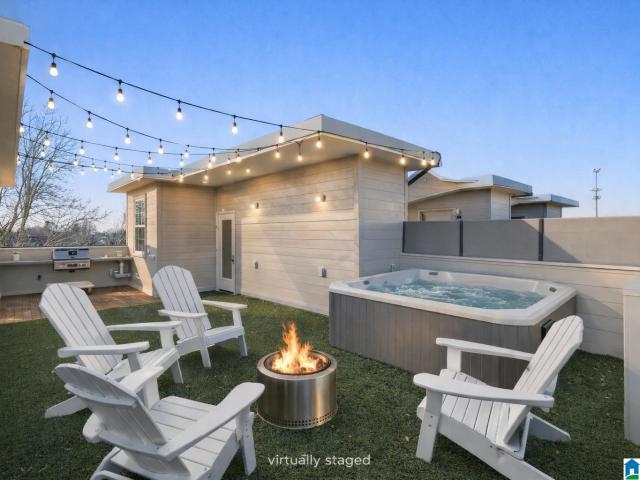
1801 E 20Th Avenue
View photo
House · for sale
USD 260,000
USD 184/sq.ft
1801 E 20Th Avenue
Brookwood town
· 1,410 sq.ft · 4 Bedrooms · 2 Baths · House
· Garden · Swimming pool
Brookwood town · 1,410 sq.ft · 4 Bedrooms · 2 Baths · House · Garden · Swimming pool
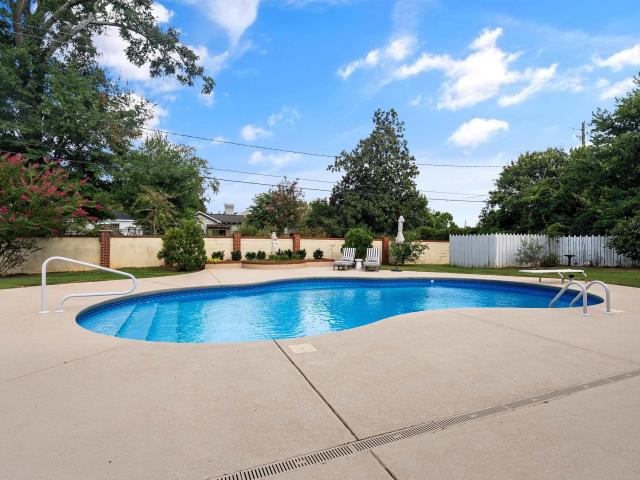
Completely updated and move-in ready just minutes from The University of Alabama! This Tuscaloosa home offers a fresh, updated interior with the work already done, plus an in-ground pool and fully fenced backyard. Whether you're looking for an affordable place to call home or a turnkey property to add to your investment portfolio, this one offers a hard-to-find combination of location, updates, and outdoor space. Convenient to UA, shopping, dining, and major roadways. Renovated, move-in ready, fenced yard, a pool, AND minutes from campus. This one is ready for its next owner!
USD 260,000
12755 Collier Curve
View photo
House · for sale
USD 274,900
USD 216/sq.ft
12755 Collier Curve
Brookwood town
· 1,270 sq.ft · 3 Bedrooms · 2 Baths · House
· Equipped kitchen · Parking
Brookwood town · 1,270 sq.ft · 3 Bedrooms · 2 Baths · House · Equipped kitchen · Parking
Ask about our interest rates, paid closing cost and easily added options. The Aaron, a roomy residence, presents 3 bedrooms and 2 bathrooms within a single level of 1,272 square feet. It also boasts a two-car garage. The chef inspired kitchen showcases a large breakfast island, elegant granite countertops, modern stainless-steel appliances, and a convenient pantry. This culinary haven seamlessly flows into a relaxed dining area and a spacious living room. The expansive Primary Bedroom indulges with a lavish bathroom featuring a walk-in shower, double vanities, and an oversized walk-in closet. We take pride in using quality materials and ensuring superior workmanship throughout every aspect of your new home. You'll also benefit from our one-year builderâs warranty, giving you peace of mind and assurance. And that's not all. Your new home comes with our fantastic smart home technology package!
USD 274,900
6712 Cooperstown Circle
View photo
House · for sale
USD 229,800
USD 187/sq.ft
6712 Cooperstown Circle
Brookwood town
· 1,227 sq.ft · 3 Bedrooms · 2 Baths · House
· Fireplace · Equipped kitchen
Brookwood town · 1,227 sq.ft · 3 Bedrooms · 2 Baths · House · Fireplace · Equipped kitchen
Motivated seller will assist with closing costs. Welcome to this 3/2, split floor plan home in Camden Lakes. This home is located on a large, fenced corner lot and is just minutes to Bryant HS. There's all new laminate flooring, lighting, paint, and hard surface counter tops. The spacious kitchen features a breakfast bar and is open to the dining area. The covered side porch is perfect for morning coffee. The family room is bathed with natural light and the fireplace provides ambience and warmth for when the weather turns chilly. Camden Lake features walking trails and a gazebo with open public space. It's an easy drive to I20/I59, Mercedes, DCH, the VA and the University of AL. Don't miss out. This one won't last long! Seller is a licensed real estate broker in state of Alabama
USD 229,800
4829 Ashley Hill Circle
View photo
House · for sale
USD 262,500
USD 165/sq.ft
4829 Ashley Hill Circle
Brookwood town
· 1,582 sq.ft · 3 Bedrooms · 2 Baths · House
· Patio · Garden · Office room · Parking · Fireplace · Equipped kitchen
Brookwood town · 1,582 sq.ft · 3 Bedrooms · 2 Baths · House · Patio · Garden · Office room · Parking · Fireplace · Equipped kitchen
Settle into easy, single-level living on Ashley Hill Circle in Tuscaloosa. The open living room centers on a cozy fireplace and flows straight into a kitchen made for real cooking, with a breakfast nook for everyday meals. Three bedrooms include a private primary suite with its own tiled walk-in shower, plus a flex room that works as a home office or reading nook. Step out back to a covered patio and a fenced yard shaded by mature trees, ready for weekend grilling or a quiet evening outside. The two car garage means one less thing to think about on busy mornings. Comfortable, low-maintenance living, priced at $262,500
USD 262,500
12919 Hillman Lane
View photo
House · for sale
USD 384,900
USD 119/sq.ft
12919 Hillman Lane
Brookwood town
· 3,229 sq.ft · 5 Bedrooms · 3 Baths · House
· Office room
Brookwood town · 3,229 sq.ft · 5 Bedrooms · 3 Baths · House · Office room
Ask about our interest rates, paid closing cost and easily added options. The Halton is a two-story plan with 5 bedrooms and 3 bathrooms in 3,233 square feet. The main level features a flex room adjacent to the foyer, ideal for a formal dining room or home office. A bedroom with a full bathroom completes the main level. Bedroom One is on the second level and offers a separate shower, private bathroom, double vanities and a large walk-in closet. There are 3 additional bedrooms, a full bathroom, a walk-in laundry room, and a loft-style living room on the second level. Quality materials and workmanship throughout, with superior attention to detail, plus a one-year builders warranty. Your new home also includes our smart home technology package!
USD 384,900
12913 Hillman Lane
View photo
House · for sale
USD 364,900
USD 145/sq.ft
12913 Hillman Lane
Brookwood town
· 2,508 sq.ft · 5 Bedrooms · 3 Baths · House
· Office room · Equipped kitchen
Brookwood town · 2,508 sq.ft · 5 Bedrooms · 3 Baths · House · Office room · Equipped kitchen
Ask about our interest rates, paid closing cost and easily added options. The Carol is a two-story plan with 5 bedrooms and 3 bathrooms in 2,511 square feet. The main level features a flex room adjacent to the foyer, ideal for a formal dining room or home office. The gourmet kitchen has an oversized island for extra seating and a large pantry, and it opens to the dining area and a spacious living room. A bedroom with a full bathroom completes the main level. Bedroom One is on the second level and offers a separate shower, private bathroom, double vanities and a large walk-in closet. There are 3 additional bedrooms, a full bathroom, a walk-in laundry room, and a loft-style living room on the second level. Quality materials and workmanship throughout, with superior attention to detail, plus a one-year builders warranty. Your new home also includes our smart home technology package!
USD 364,900
7207 Crab Apple Circle
View photo
House · for sale
USD 372,000
USD 176/sq.ft
7207 Crab Apple Circle
Brookwood town
· 2,110 sq.ft · 4 Bedrooms · 2 Baths · House
· Garden · Equipped kitchen
Brookwood town · 2,110 sq.ft · 4 Bedrooms · 2 Baths · House · Garden · Equipped kitchen
Welcome to this 4-bedroom, 2-bath home in Tuscaloosa, Alabama, offering over 2,000 square feet of living space on a quiet cul-de-sac with a fenced-in backyard. The convenient location puts you close to everyday shopping, dining, schools, and more. Â Inside, youâll find no carpeting, making the home easy to maintain and appealing to todayâs buyers. Â Large windows throughout the home allow an abundance of natural light to fill each space, creating a bright, warm, and inviting atmosphere throughout the day. The kitchen features stainless steel appliances and a casual eating area, while the separate dining room provides plenty of space for larger family gatherings and entertaining. Â Enjoy added peace of mind with an HVAC system only four years old and a roof replaced in 2011. This inviting home combines a great location, practical features, and a spacious yard. If Tuscaloosa is where you want to call home, this property is a must-see. Schedule your private showing today!
USD 372,000
22806 Rimbred Court
View photo
House · for sale
USD 350,000
USD 129/sq.ft
22806 Rimbred Court
Brookwood town
· 2,713 sq.ft · 4 Bedrooms · 2 Baths · House
· Office room · Equipped kitchen · Parking
Brookwood town · 2,713 sq.ft · 4 Bedrooms · 2 Baths · House · Office room · Equipped kitchen · Parking
This floor plan has optionsâand we love options! 22806 Rimbred Court offers 4 bedrooms, 2.5 baths, multiple living spaces, and an upstairs loft, giving you plenty of flexibility to make the home your own. The kitchen, breakfast area, and family room flow together, while separate living and dining spaces offer even more room to spread out. Upstairs, the spacious primary suite stands out with its own sitting room, walk-in closet, and private bath. Home office, playroom, reading spot, or extra lounge space. You decide. Complete with a 2-car garage and located in Tannehill Preserve, this home has space for whatever comes next
USD 350,000
172 The Highlands
View photo
House · for sale
USD 764,900
USD 207/sq.ft
Updated
172 The Highlands
Brookwood town
· 3,681 sq.ft · 4 Bedrooms · 2 Baths · House
· Office room · Fireplace · Equipped kitchen · Swimming pool · Cellar
Brookwood town · 3,681 sq.ft · 4 Bedrooms · 2 Baths · House · Office room · Fireplace · Equipped kitchen · Swimming pool · Cellar
Designed for both everyday living and effortless entertaining, this Highlands home offers an impressive amount of space, character, and flexibility. Situated on a double lot, this property features a pool and basement, adding exceptional opportunities for recreation, relaxation, and extra living space. The living room centers around a fireplace with built-ins on either side, while the formal dining room showcases a striking two-sided brick fireplace that opens into the kitchen. The kitchen is equipped with double wall ovens, a gas cooktop, and an abundance of countertop space. A dedicated office offers flexibility and could serve as a fourth bedroom. The primary suite provides plenty of closet space and a beautifully tiled walk-in shower. Outside, the covered back porch overlooks the pool, creating the perfect backdrop for summer gatherings. With its versatile floor plan, basement, pool, and sought-after location, this home offers a unique opportunity to make the most of every space
USD 764,900
2480 Mclean Circle
View photo
House · for sale
USD 595,000
USD 186/sq.ft
2480 Mclean Circle
Brookwood town
· 3,197 sq.ft · 3 Bedrooms · 3 Baths · House
· Garden · Parking
Brookwood town · 3,197 sq.ft · 3 Bedrooms · 3 Baths · House · Garden · Parking
Welcome to this beautiful 3-bedroom, 3.5-bath home in the desirable Waterford subdivision, conveniently located north of the river in Tuscaloosa. This well-maintained home offers comfortable living spaces and thoughtful features throughout, including two bedrooms with attached en-suite bathrooms. The fenced backyard is surrounded by mature trees, creating a peaceful and inviting outdoor setting. A 2-car garage provides convenient parking and additional storage. With its appealing layout, spacious bedrooms, en-suite accommodations, and wonderful outdoor space, this home offers an excellent opportunity to enjoy one of Tuscaloosaâs sought-after north-of-the-river communities
USD 595,000
470 Camellia Lane
View photo
House · for sale
USD 269,000
USD 106/sq.ft
470 Camellia Lane
Brookwood town
· 2,530 sq.ft · 4 Bedrooms · 2 Baths · House
· Parking
Brookwood town · 2,530 sq.ft · 4 Bedrooms · 2 Baths · House · Parking
Charming home in a fantastic location! Just steps from Main Street and a short walk to the park, this 4-bedroom, 2-bath home offers character, space, and plenty of potential. The living room features beautiful real pine tongue-and-groove walls and solid cedar ceiling beams, creating a warm and inviting atmosphere. Oak hardwood floors flow through the main living areas, complemented by a formal dining room and an oversized pantry with plenty of storage. Enjoy additional outdoor living on the partially covered deckâperfect for relaxing or entertaining. Above the garage, an expansive area offers incredible potential for additional living space, including room for another bedroom, bonus room, second living area, and an additional bathroom. With its convenient location, unique character, and room to grow, this home is a must-see!
USD 269,000
12772 Collier Curve
View photo
House · for sale
USD 309,900
USD 175/sq.ft
12772 Collier Curve
Brookwood town
· 1,765 sq.ft · 4 Bedrooms · 2 Baths · House
· Patio · Equipped kitchen · Parking
Brookwood town · 1,765 sq.ft · 4 Bedrooms · 2 Baths · House · Patio · Equipped kitchen · Parking
The one-level Cali plan provides an efficient, four-bedroom, two-bath design in 1,774 square feet. One of the unique features is the integration of the kitchen, breakfast area and great room in an open concept design perfect for entertaining. Enjoy early morning coffee or quiet evenings under the shaded covered patio. The bedroom on-suite is your private getaway with a shower, double vanity and large walk-in closet. A two-car garage, laundry room and pantry provide utility and storage. Quality materials and workmanship throughout, with superior attention to detail, plus a one-year builders' warranty. Your new home also includes our smart home technology package!
USD 309,900
7205 Hud Lane
View photo
House · for sale
USD 349,000
USD 114/sq.ft
7205 Hud Lane
Brookwood town
· 3,046 sq.ft · 5 Bedrooms · 3 Baths · House
· Office room · Equipped kitchen
Brookwood town · 3,046 sq.ft · 5 Bedrooms · 3 Baths · House · Office room · Equipped kitchen
Welcome to your dream home! This stunning and spacious residence offers five bedrooms and three full bathrooms, providing ample space for your family and guests. On the main level, you'll find a conveniently located bedroom and full bathroom, a place for guests or as a home office. The formal dining room is a masterpiece, featuring coffered ceilings. Gourmet kitchen, which boasts stunning granite countertops and a tasteful tile backsplash. The butler's pantry provides additional storage and prep space, making entertaining a breeze. Four additional bedrooms on the second level including the spacious primary bedroom complete this lovely home. Schedule your showing today
USD 349,000
23116 Downing Park Circle
View photo
House · for sale
USD 349,900
USD 139/sq.ft
23116 Downing Park Circle
Brookwood town
· 2,508 sq.ft · 5 Bedrooms · 3 Baths · House
· Patio · Garden · Equipped kitchen · Parking
Brookwood town · 2,508 sq.ft · 5 Bedrooms · 3 Baths · House · Patio · Garden · Equipped kitchen · Parking
Welcome Home to this beautiful and spacious HAYDEN floor plan, thatâs just like new! This Smart Home features 5 bedrooms, 3 full baths and a Loft / Bonus Room which can be used for so many different things. This home offers plenty of room for family, guests, and entertaining. It features a thoughtfully designed open layout with generous living spaces and modern finishes. The backyard is fenced in, with a covered patio, and extends 10 feet beyond the fence! All stainless kitchen appliances will remain! The Washer and Dryer will remain! The refrigerator in the garage will remain. Schedule your showing today!
USD 349,900
2522 Bear Creek Cove Lane
View photo
House · for sale
USD 195,090
USD 90/sq.ft
2522 Bear Creek Cove Lane
Brookwood town
· 2,164 sq.ft · 4 Bedrooms · 2 Baths · House
· Fireplace · Equipped kitchen
Brookwood town · 2,164 sq.ft · 4 Bedrooms · 2 Baths · House · Fireplace · Equipped kitchen
Hillcrest school district, your 4 large bedrooms 2 baths, has formal living room, Island kitchen with has a lot of storage. Your Large family room with cozy fireplace. Custom built workshop will stay and storage building, Priced for quick sale
USD 195,090
18806 Caffee Drive
View photo
House · for sale
USD 303,100
USD 140/sq.ft
18806 Caffee Drive
Brookwood town
· 2,164 sq.ft · 4 Bedrooms · 2 Baths · House
· Office room · Equipped kitchen
Brookwood town · 2,164 sq.ft · 4 Bedrooms · 2 Baths · House · Office room · Equipped kitchen
Ask about our interest rates, paid closing cost and easily added options. The Penwell is a two-story plan with 4 bedrooms and 2.5 bathrooms in 2,164 square feet. The main level features a flex room adjacent to the foyer, ideal for a formal dining room or home office. The gourmet kitchen has an oversized island for extra seating and a large pantry, and it opens to the dining area and a spacious living room. Bedroom One is on the second level and offers a private bathroom, double vanities and a large walk-in closet. There are 3 additional bedrooms, a full bathroom, and a walk-in laundry room. Quality materials and workmanship throughout, with superior attention to detail, plus a one-year builders warranty. Your new home also includes our smart home technology package!
USD 303,100
221 Short 24Th Avenue E
View photo
House · for sale
USD 249,000
USD 60/sq.ft
221 Short 24Th Avenue E
Brookwood town
· 4,123 sq.ft · 5 Bedrooms · 3 Baths · House
· Garden · Office room · Fireplace
Brookwood town · 4,123 sq.ft · 5 Bedrooms · 3 Baths · House · Garden · Office room · Fireplace
Spacious 5-Bedroom Home in the Greater Alberta Area! Conveniently located just off University Boulevard East and minutes from DCH Hospital, this impressive home offers over 4,000 square feet of living space with room for everyone. Featuring 5 bedrooms and 3 full bathrooms, the home boasts wide hallways, generously sized bathrooms, and expansive living areas throughout. You'll love the large master suite, complete with its own porch overlooking the fenced backyard. Two wood-burning fireplaces add warmth and character, while the versatile room can serve as a formal dining room, home office, or additional living space
USD 249,000
12755 Olmsted Circle
View photo
House · for sale
USD 299,900
USD 115/sq.ft
12755 Olmsted Circle
Brookwood town
· 2,594 sq.ft · 3 Bedrooms · 3 Baths · House
· Patio · Garden · Fireplace · Equipped kitchen · Parking · Swimming pool
Brookwood town · 2,594 sq.ft · 3 Bedrooms · 3 Baths · House · Patio · Garden · Fireplace · Equipped kitchen · Parking · Swimming pool
Fantastic 3 bedroom 3bath home within walking distance to park, pool, walking trails, and you will find Tannehill Park right down the road! Therese are 2 bedrooms on the main level.   The primary is a very large room with walking closet and a wonderful bathroom with tub, separate shower and 2 vanities. The  kitchen breakfast room open to a beautiful den with fireplace and French doors leading to a covered patio and a flat fenced back yard. Upstairs is an oversized bedroom with lots of closet space, its private bathroom and storage. You have one step from the 2-car garage into the laundry room and kitchen. A must see!
USD 299,900
12138 Olde South Spur
View photo
House · for sale
USD 649,900
USD 218/sq.ft
Updated
12138 Olde South Spur
Brookwood town
· 2,971 sq.ft · 3 Bedrooms · 3 Baths · House
· Garden · Deck · Fireplace · Equipped kitchen · Cellar · Parking
Brookwood town · 2,971 sq.ft · 3 Bedrooms · 3 Baths · House · Garden · Deck · Fireplace · Equipped kitchen · Cellar · Parking
Sitting on ±9 mostly flat acres on a private drive in McCalla, this completely updated 3-bedroom home has one bedroom per level across three levels, including a walkout basement bedroom with gameroom, media room and rental income potential. A rear addition added a new kitchen (custom cabinetry), NEW large primary ensuite bath (custom cabinetry) with 2 walk in closets, and a 10' x 10' covered deck off the primary bathroom, a laundry room with utility sink, and a NEW half bath. All decks are new, the roof is all metal, NEW attached 2 vehicle carport is oversized. Unwind by the stone, wood-burning fireplace, or take advantage of horse-permitted acreage with room to garden, ride, or simply spread out. The property also includes a powered shop and tool shed, four pole barns/horse stalls, and a working well. Acreage for gardening or riding, seeing wildlife. A rare combination of high-end updates and true acreage living, just minutes from McCalla's everyday conveniences. Incl addl parcels
USD 649,900
8147 Kimbrell Station Loop
View photo
House · for sale
USD 275,000
USD 174/sq.ft
8147 Kimbrell Station Loop
Brookwood town
· 1,572 sq.ft · 3 Bedrooms · 2 Baths · House
· Patio · Garden · Parking · Equipped kitchen
Brookwood town · 1,572 sq.ft · 3 Bedrooms · 2 Baths · House · Patio · Garden · Parking · Equipped kitchen
Great 3BR 2BA garden home in a new subdivision. LVP flooring throughout and carpet in the bedrooms. The large kitchen has granite countertops, stainless appliances, eating area and access to the back patio. Two bedrooms and one shared bathroom. The other side has the laundry room and the master bedroom and master bath. The master bath has double sinks, walk in closet and shower. There is a 2 car garage to complete this home
USD 275,000
568 Main Street
View photo
House · for sale
USD 262,900
USD 208/sq.ft
Updated
568 Main Street
Brookwood town
· 1,259 sq.ft · 3 Bedrooms · 2 Baths · House
· Garden · Parking
Brookwood town · 1,259 sq.ft · 3 Bedrooms · 2 Baths · House · Garden · Parking
Small-town charm meets beautifully renovated living on Main Street! This gorgeous 3-bedroom, 2-bath brick home has undergone an extensive renovation, giving you the character of an established home with the fresh, updated feel of open concept, stone counters, and tile bathrooms. The property also features a detached garage and a spacious yard with plenty of room for play, pets, gardening or outdoor entertaining. Enjoy a front-row seat to the community spirit of small-town living, with Main Street events such as parades and car shows adding to the fun throughout the year. Located in the West Blocton school district and approximately 15 minutes from the Mercedes-Benz plant, this home offers charm, convenience and an easy commute. Schedule your showing and come see why life on Main Street feels so special!
USD 262,900
13664 Lisa Drive
View photo
House · for sale
USD 389,900
USD 41/sq.ft
13664 Lisa Drive
Brookwood town
· 9,483 sq.ft · 5 Bedrooms · 2 Baths · House
· Equipped kitchen · Cellar
Brookwood town · 9,483 sq.ft · 5 Bedrooms · 2 Baths · House · Equipped kitchen · Cellar
This expansive residence commands a desirable corner lot within the desired Million Dollar Lakes. The oversized floor plan delivers an abundance of living space rarely found in this price range. Hardwood floors extend through the primary living areas. The large kitchen, anchored by a center island, offers ample room for daily living. Each of the 5 generously sized bedrooms provides expansive space for rest, furniture, and privacy. The fully plumbed basement presents potential for additional finished living quarters, expanding the home's usable square footage and versatility even further. The surrounding neighborhood balances a serene residential environment with convenience to Lake View Elementary School and Lake View Country Club. Sold in the'As Is' condition. All offers welcome!
USD 389,900
2123 18Th Avenue E
View photo
House · for sale
USD 200,000
USD 106/sq.ft
2123 18Th Avenue E
Brookwood town
· 1,884 sq.ft · 3 Bedrooms · 2 Baths · House
· Garden · Office room
Brookwood town · 1,884 sq.ft · 3 Bedrooms · 2 Baths · House · Garden · Office room
Positioned on a prominent corner lot just minutes from The University of Alabama, this new listing is ready for a buyer with visionâwhether the goal is a personalized residence, a game-day getaway, or an income-producing rental. Inside, generous living areas provide a strong foundation with a comfortable floor plan that offers room to gather, work, and unwind, while 3 bedrooms create options for private retreats, a home office, or guest accommodations. Outdoors you will find a screened-in back porch offering a shaded place for morning coffee, casual meals, or relaxing evenings without sacrificing connection to the backyard. The corner setting provides added openness, usable outdoor space, and plenty of opportunity for landscaping or future enhancements. Convenience is a standout feature. Target Grocery is close by for everyday essentials, while local schools, shopping, dining, and major city destinations are also within easy reach. Approximately 2 miles from University of Alabama!
USD 200,000
4495 Heatherbrook Boulevard
View photo
House · for sale
USD 219,900
USD 133/sq.ft
4495 Heatherbrook Boulevard
Brookwood town
· 1,647 sq.ft · 3 Bedrooms · 2 Baths · House
Brookwood town · 1,647 sq.ft · 3 Bedrooms · 2 Baths · House
Home is 3 bedroom 2 bath well kept, owner is downsizing so eager to sell! This home is priced lower than the recent sold ones in this subdivision. Home is in great condition, subdivision has lake for fishing
USD 219,900
3916 Somerset Place
View photo
House · for sale
USD 349,000
USD 116/sq.ft
3916 Somerset Place
Brookwood town
· 2,992 sq.ft · 4 Bedrooms · 2 Baths · House
· Garden · Deck · Equipped kitchen
Brookwood town · 2,992 sq.ft · 4 Bedrooms · 2 Baths · House · Garden · Deck · Equipped kitchen
Welcome to this inviting 3,000 Sq Ft home set on a level lot with mature trees and thoughtfully designed landscaping. The 4-bedroom, 2.5-bath layout centers around a bright vaulted living room that flows seamlessly into a renovated kitchen, creating a true open-concept space ideal for daily living and entertaining. Hardwood flooring throughout. Step outside to a large, private fenced backyard featuring a spacious deck perfect for gatherings, summer dinners, or quiet evenings. Recent major updates include a new HVAC system (2026), Roof (2024), and all-new windows, delivering comfort, energy efficiency, and true move-in readiness. Updated electric. Enjoy generous indoor space, outdoor privacy, and modern systems in a beautifully maintained setting
USD 349,000
11 Elmira Drive
View photo
House · for sale
USD 230,000
USD 168/sq.ft
11 Elmira Drive
Brookwood town
· 1,367 sq.ft · 3 Bedrooms · 1 Bath · House
· Office room · Deck · Equipped kitchen
Brookwood town · 1,367 sq.ft · 3 Bedrooms · 1 Bath · House · Office room · Deck · Equipped kitchen
Conveniently located near The University of Alabama, this inviting home offers a great combination of comfort, functionality, and location, making it an excellent opportunity for a first-time homebuyer. Beautiful hardwood floors add warmth and character throughout the home, while the formal dining room provides a dedicated space for gatherings. The kitchen features a gas range and updated stainless steel appliances, offering both style and functionality. A dedicated office space provides the flexibility for working from home, studying, or creating a quiet retreat. Step outside to enjoy the pergola and open deck, perfect for relaxing or entertaining, along with an outdoor firepit for evenings spent with family and friends. A storage shed provides additional space for tools and outdoor equipment. With its convenient location, inviting interior, and enjoyable outdoor living spaces, this home is a great opportunity for anyone looking to be close to all that Tuscaloosa has to offer
USD 230,000
1740 12Th Avenue
View photo
Townhouse · for sale
USD 750,000
USD 351/sq.ft
1740 12Th Avenue
Brookwood town
· 2,131 sq.ft · 3 Bedrooms · 3 Baths · Townhouse
· Terrace · Equipped kitchen · Parking
Brookwood town · 2,131 sq.ft · 3 Bedrooms · 3 Baths · Townhouse · Terrace · Equipped kitchen · Parking
Welcome to this newly built luxury townhome on 12th Avenue, located just 0.7 miles from Bryant-Denny Stadium in the heart of Tuscaloosaâs campus district! This 3 bedroom, 3.5 bath home features tall ceilings, beautiful LVP flooring, a modern floating staircase, and a high-end kitchen with premium finishes and ample counter space. Enjoy the attached 2-car garage and a designed for privacy rooftop terrace. Great for gameday entertaining, with views of Bryant-Denny Stadium. Ideally positioned near dining and shopping, this property is a smart option for parents investing for their student, investors seeking rental potential, or anyone wanting low-maintenance living nearby everything Tuscaloosa has to offer!
USD 750,000

Get email alerts

Don't miss out: be the first to know about new properties

The alert was correctly created

On subscribing you accept the conditions of use and the privacy policy
Alert
Receive new ads in your inbox
Save this search
Receive alerts for new listings

We'll send you an email when we have new properties for: "Houses for sale in Brookwood town"

The alert was correctly created

Howton
Midfield city
Get email alerts and be the first to see new listings
Required field
On subscribing I accept the terms of the privacy policy
Perfect! You'll soon start receiving new listings via email
Alert
Receive an email when we have new ads for Houses for sale in Brookwood town
Save this search
Filters

Bedrooms

Size (sq.ft)

sq.ft
sq.ft

Price

USD
USD

Property type

Bathrooms

Clear all filters
Receive notifications when new entries are published.