121 houses for sale in Brothers Delight

3808 Falls Road
View photo
House · for sale
USD 525,000
USD 202/sq.ft
3808 Falls Road
Brothers Delight
· 2,594 sq.ft · 3 Bedrooms · 3 Baths · House
· Garden · Equipped kitchen · Swimming pool
Brothers Delight · 2,594 sq.ft · 3 Bedrooms · 3 Baths · House · Garden · Equipped kitchen · Swimming pool
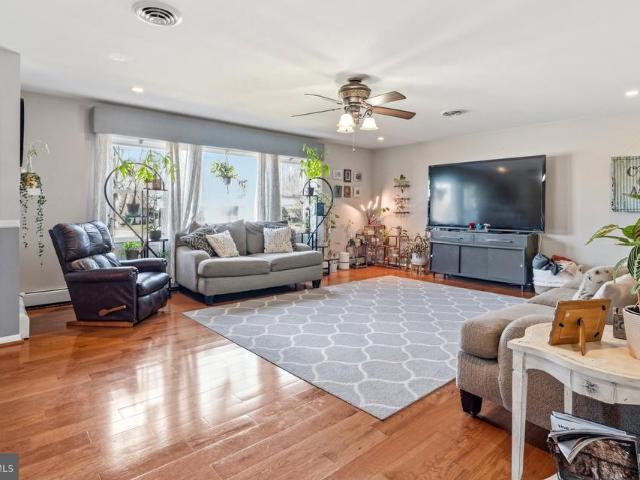
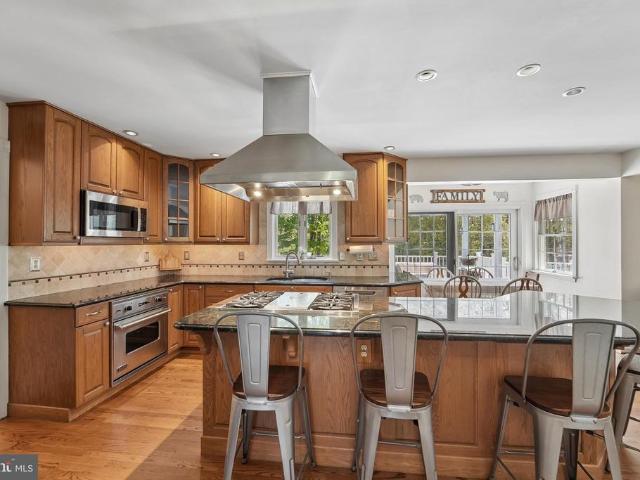
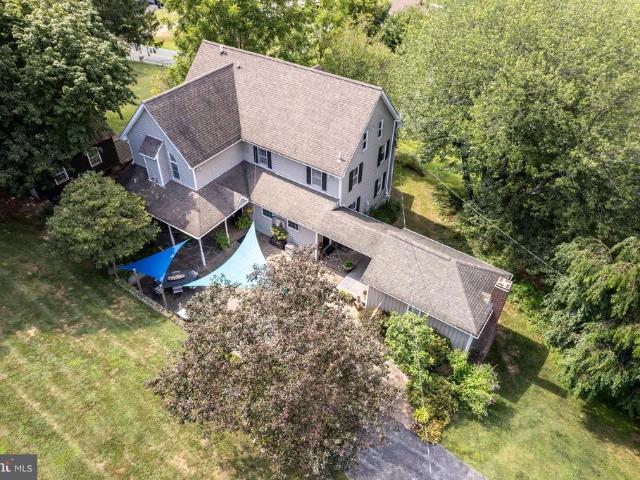
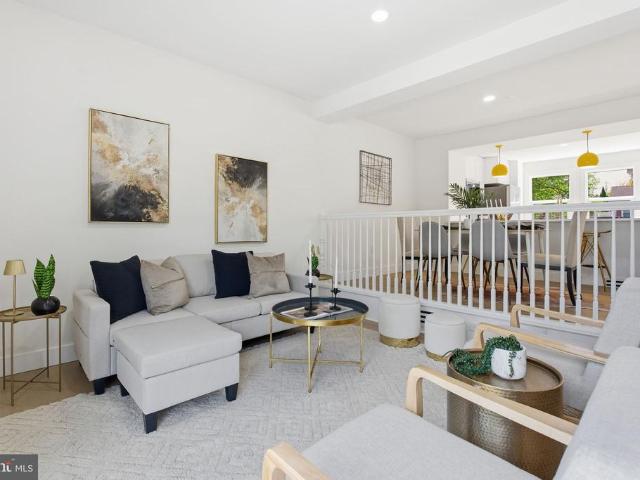
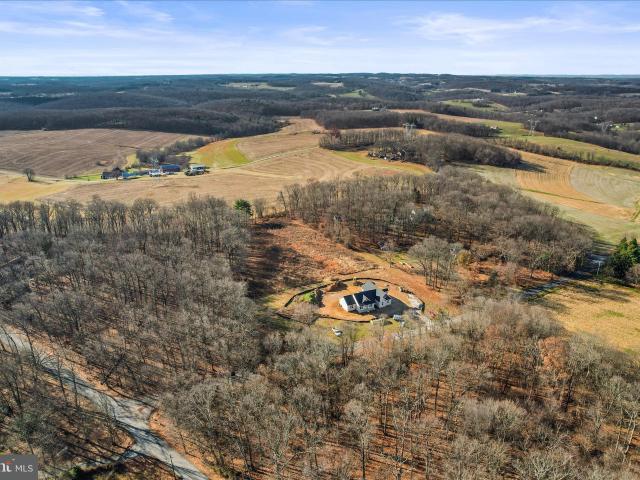
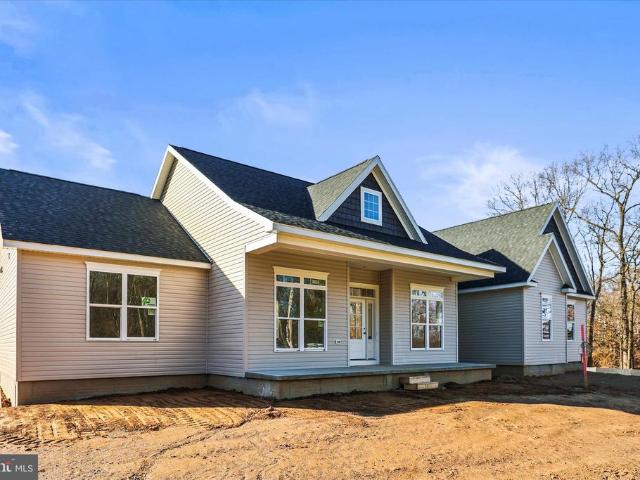
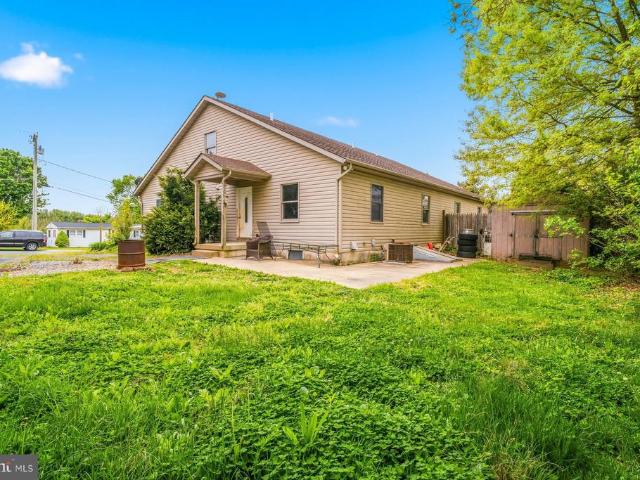
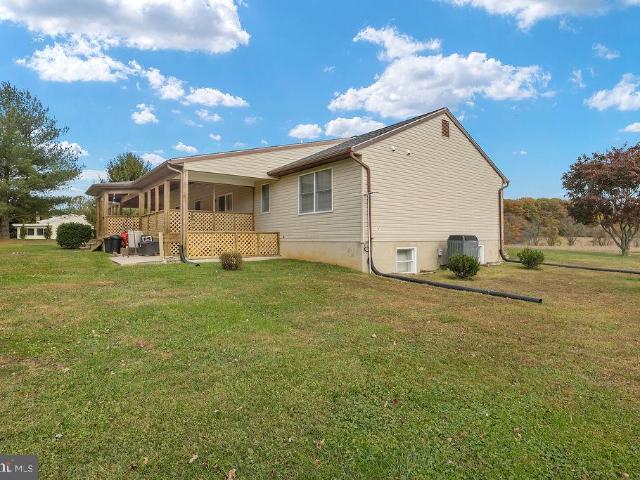
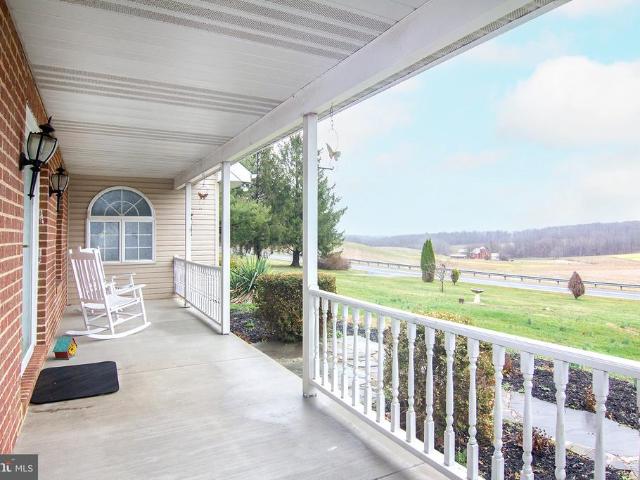
Embraced by approximately one acre with one of the best views in Carroll County, this truly unique home offers character and an abundance of serenity. Designed with an open and airy layout, the home features three spacious bedroomseach with its own private baththoughtfully positioned for privacy on separate spaces of the home. Let's emphasize 3 FULL baths plus one half bath! Super sized gathering area in the heart of the home is the expansive open kitchen with large'island type' counter, beautiful cabinetry stretching from wall to wall, quartz/silestone countertop, stainless steel appliances & disposal. This is a fun kitchen that flows seamlessly into the family room and dining area, creating an ideal space for entertaining family and friends. Atruim door leads from the Familyroom to the rear yard, where an in-ground pool awaits for some fun in the sun. (Pool offers newer pool pump). Also FIRST FLOOR living with one of the large bedroom suites with full bath plus laundry room adjacent
USD 525,000
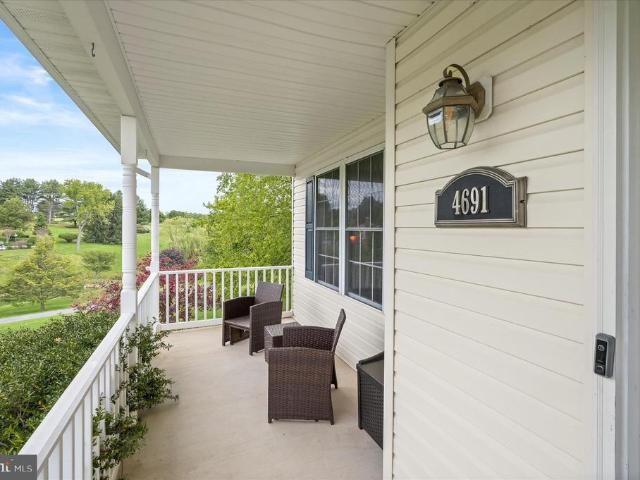
4691 Catalina Drive
View photo
House · for sale
USD 835,000
USD 156/sq.ft
4691 Catalina Drive
Brothers Delight
· 5,339 sq.ft · 6 Bedrooms · 4 Baths · House
· Parking · Equipped kitchen
Brothers Delight · 5,339 sq.ft · 6 Bedrooms · 4 Baths · House · Parking · Equipped kitchen
Price improved! New roof will be installed by tuesday june 16th 2026. Nestled in the serene enclave of California Dreamin, in the highly sought after Hampstead, this exquisite Colonial-style residence offers a harmonious blend of luxury & comfort, set on a sprawling 3-acre lot of grass, privacy and wood, backs to lush trees & scenic vistas which are part of Carroll County Forest Conservation. Built in 2002, this home boasts an impressive 3,546 square feet of meticulously designed living space, perfect for those who appreciate both elegance & functionality. Step inside to discover a warm, inviting interior, w/ high-end finishes & thoughtful details abound. This layout is ideal for entertaining, allowing for effortless flow between spaces. The grand 2-story foyer gives access to a powder room & one of two laundry rooms attached to the 2 car garage. Moving to a formal living room with beautiful LVP flooring throughout most the main level flowing perfectly into the dining area & kitchen, a
USD 835,000
5112 S Church Street
View photo
House · for sale
USD 475,000
USD 121/sq.ft
5112 S Church Street
Brothers Delight
· 3,897 sq.ft · 5 Bedrooms · 2 Baths · House
· Office room · Equipped kitchen
Brothers Delight · 3,897 sq.ft · 5 Bedrooms · 2 Baths · House · Office room · Equipped kitchen
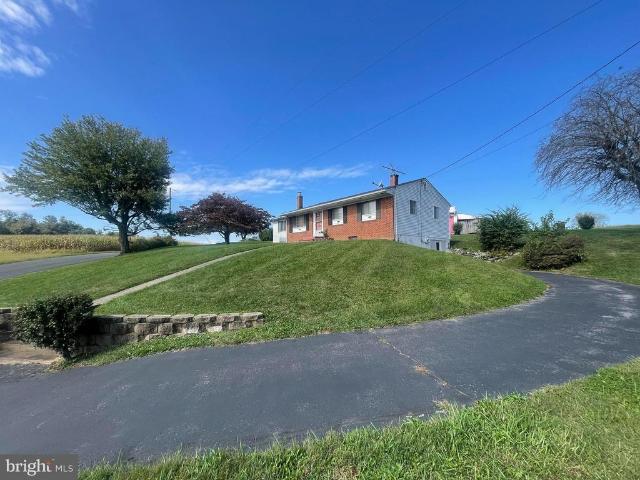
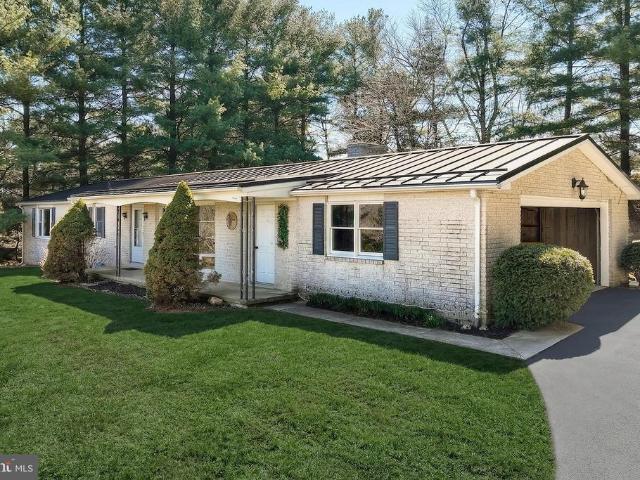
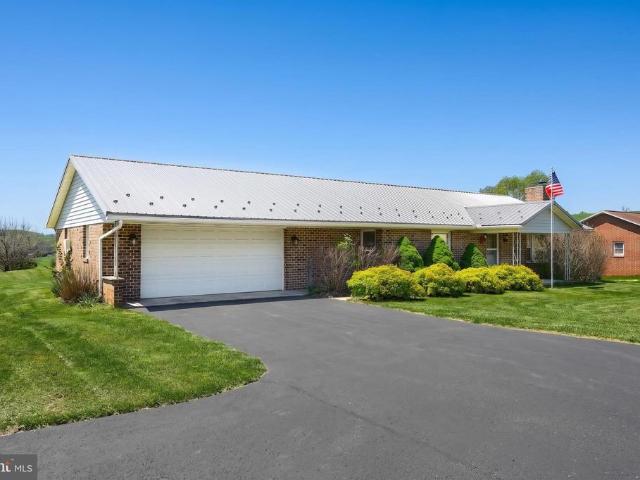
Welcome to this beautifully maintained brick rancher set on a picturesque lot with sweeping countryside views in Manchester, MD. This spacious home is surprisingly large, offering over 4,000 sq ft of finished sq footage. The home offers the perfect blend of comfort, functionality, and charm, all on one level. Step inside to a bright and inviting living room featuring gleaming hardwood floors, abundant natural light, and ample space for entertaining. The updated kitchen is equipped with stainless steel appliances, ample cabinetry, and a stylish backsplash, opening to a cozy dining area ideal for everyday living. The home offers generously sized bedrooms. Tastefully updated bathrooms featuring modern finishes. A versatile bonus room provides the perfect space for a home office, playroom, or flex space to fit your needs. Downstairs, enjoy a finished lower level complete with a custom bar areaperfect for entertaining or relaxingalong with additional living space. Outside, the expansive yar
USD 475,000
2956 Southwestern Avenue
View photo
House · for sale
USD 525,000
USD 189/sq.ft
2956 Southwestern Avenue
Brothers Delight
· 2,777 sq.ft · 4 Bedrooms · 2 Baths · House
· Equipped kitchen · Cellar
Brothers Delight · 2,777 sq.ft · 4 Bedrooms · 2 Baths · House · Equipped kitchen · Cellar
Welcome home to this exquisite four bedroom, two and a half bath residence in the highly sought-after Manchester Farms community! A light-filled two-story foyer creates a stunning first impression, leading into elegant formal living and dining roomsperfect for entertaining. The kitchen is a chef's delight, featuring stainless steel appliances, a spacious pantry, a charming corner sink, ample counter space, open shelving, and a breakfast area. The adjoining family room offers a warm, inviting space for everyday living, while the sun-filled morning room just off the kitchen is ideal for enjoying your coffee or relaxing with a good book. Upstairs, youll find four generously sized bedrooms and two full baths, along with the convenience of an upper-level laundry closet. The primary suite is a private retreat, boasting cathedral ceilings, a large walk-in closet, and an en-suite bath complete with a soaking tub, double sinks, and a separate shower. The unfinished walk-out basement offers incr
USD 525,000
4515 Woodedge Drive
View photo
House · for sale
USD 675,000
USD 200/sq.ft
4515 Woodedge Drive
Brothers Delight
· 3,369 sq.ft · 4 Bedrooms · 2 Baths · House
· Office room · Gym · Deck · Equipped kitchen · Swimming pool
Brothers Delight · 3,369 sq.ft · 4 Bedrooms · 2 Baths · House · Office room · Gym · Deck · Equipped kitchen · Swimming pool
Welcome to 4515 Woodedge Dr in Hampstead! Nestled on a private 1.81-acre lot, this spacious home offers a perfect blend of comfort, functionality, and outdoor enjoyment. Step inside to a welcoming foyer that opens to a formal living room and adjacent dining room, ideal for entertaining. The spacious kitchen features a breakfast nook and flows seamlessly into the family room, creating a warm and inviting gathering space. A main-level office provides the flexibility for working from home or additional living space. Upstairs, the primary suite includes a private en-suite bath, while three additional bedrooms and a full hallway bath provide plenty of room for family and guests. The finished lower level offers abundant flex space for a recreation room, home gym, hobby area, or media room, along with a convenient half bath. Enjoy outdoor living on the expansive wraparound deck complete with a propane line for grilling, overlooking the sparkling inground pool ranging from 3 to 8 feet deep, co
USD 675,000
3111 Eckard Road
View photo
House · for sale
USD 349,590
USD 259/sq.ft
3111 Eckard Road
Brothers Delight
· 1,345 sq.ft · 4 Bedrooms · 3 Baths · House
· Equipped kitchen
Brothers Delight · 1,345 sq.ft · 4 Bedrooms · 3 Baths · House · Equipped kitchen
A deadline for best and final offers has been set for Monday, May 11th, at Noon. Carroll County Charm with Incredible Views Opportunity awaits with this solid brick-front ranch, lovingly held by the same family for over 64 years since it was built. Set on nearly half an acre, this home offers 4 bedrooms and 3 full baths, including 2 full baths on the main level, along with approximately 1,350 square feet above grade is now ready for its next chapter. The main level features a spacious living area with hardwood floors that extend through the living room, hallway, and three of the bedrooms. The main level has been freshly painted, offering a clean and refreshed feel throughout. The eat-in kitchen provides plenty of cabinet and countertop space, making it both functional and inviting for everyday living. The home is also equipped with central vacuum for added convenience. A rear entry area provides a practical transition space, ideal for bringing in groceries or everyday use. The layout i
USD 349,590
2615 Susanann Drive
View photo
House · for sale
USD 629,900
USD 164/sq.ft
2615 Susanann Drive
Brothers Delight
· 3,821 sq.ft · 4 Bedrooms · 3 Baths · House
· Garden · Office room · Gym · Deck · Equipped kitchen · Parking
Brothers Delight · 3,821 sq.ft · 4 Bedrooms · 3 Baths · House · Garden · Office room · Gym · Deck · Equipped kitchen · Parking
Step into this stunning 4-bedroom home, highlighted by an impressive 2-story foyer and elegant details throughout. The main level features hardwood floors, a formal dining room with tray ceiling and chair rail, and a formal living room with graceful columns. The beautiful eat-in kitchen boasts granite countertops, glass-front cabinetry, stainless steel appliances, and a large center island. A sunroom with cathedral ceiling and walls of windows opens to the deck, creating the perfect spot for relaxing or entertaining. Upstairs offers four spacious bedrooms, including an owner's suite with a large closet and private ensuite bath, plus a full hall bath and convenient laundry nook. The finished lower level includes a full bath, large storage room, expansive space ideal for a media or fitness room, and a private office with French doors. Additional highlights include a 2-car garage, shed, and a peaceful backyard backing to trees and farmland. Mortgage savings may be available for buyers of
USD 629,900
3813 3 wood drive, hampstead, us, md
View photo
House · for sale
USD 999,995
3813 3 wood drive, hampstead, us, md
Brothers Delight
· 5 Bedrooms · 6 Baths · House
· Balcony · Fireplace · Equipped kitchen · Swimming pool
Brothers Delight · 5 Bedrooms · 6 Baths · House · Balcony · Fireplace · Equipped kitchen · Swimming pool
Experience resort-style living at home in the sought-after Oakmont Green golf course community. Positioned on a beautiful 1.19-acre private lot with views of the 14th hole, this exceptional property offers approximately 6,000 sq. Ft. of living space, a heated in-ground pool, and expansive indoor and outdoor spaces designed for both entertaining and everyday comfort. This impressive 5-bedroom residence features 4 full baths and 2 half baths offering a thoughtfully designed layout suited for both everyday living and entertaining. The main level showcases spacious, light-filled living areas, a well-appointed updated kitchen, and a beautifully remodeled primary suite (2025) complete with a fireplace and private balcony, creating a serene retreat overlooking the property and golf course The third level features a second primary ensuite, two generously sized bedrooms, two updated bathrooms, and a cozy reading area, providing comfortable space for family and guests. The fourth level offers a
USD 999,995
2439 Fairmount Road # 2
View photo
House · for sale
USD 89,900
USD 112/sq.ft
2439 Fairmount Road # 2
Brothers Delight
· 797 sq.ft · 3 Bedrooms · 2 Baths · House
· Equipped kitchen
Brothers Delight · 797 sq.ft · 3 Bedrooms · 2 Baths · House · Equipped kitchen
Remodeled and beautiful at an incredible, affordable price! Built in 1986 with 800 sqft of living space in Rockbrook Village Mobile Home Park. Inside features an open floor plan with a big kitchen, plenty of cabinets and counter space, new stainless-steel appliances, a large living room, big primary bedroom with private bathroom. Other features are updated lighting throughout, and separate laundry area washer and dryer. Outside is a custom front porch. The monthly lot fee Includes Trash and Snow Removal
USD 89,900
4158 Orchard View Drive
View photo
House · for sale
USD 759,900
USD 325/sq.ft
4158 Orchard View Drive
Brothers Delight
· 2,336 sq.ft · 3 Bedrooms · 2 Baths · House
· Gym · Parking · Cellar
Brothers Delight · 2,336 sq.ft · 3 Bedrooms · 2 Baths · House · Gym · Parking · Cellar
Nestled in the serene landscape of Manheim Township, this exquisite new construction home, completed in 2024, embodies the perfect blend of luxury and comfort. With a sprawling 3.6-acre lot, this detached ranch-style residence offers an unparalleled lifestyle, surrounded by the tranquility of nature and the beauty of mature trees and woods. Step inside to discover a thoughtfully designed layout that maximizes space and light. The home features 3 spacious bedrooms and 2 and a half elegantly appointed bathrooms, ensuring ample room for relaxation and privacy. The full basement provides endless possibilities for customization, whether you envision a cozy entertainment area, a home gym, or additional storage. The architectural style of this residence is a testament to modern elegance, with high-end finishes and meticulous attention to detail throughout. The exterior showcases a sophisticated design, complemented by a side-entry garage that accommodates three vehicles, providing both conven
USD 759,900
2617 Old Fort Schoolhouse Road
View photo
House · for sale
USD 774,900
USD 305/sq.ft
2617 Old Fort Schoolhouse Road
Brothers Delight
· 2,540 sq.ft · 5 Bedrooms · 3 Baths · House
· Patio · Parking · Fireplace · Equipped kitchen · Swimming pool
Brothers Delight · 2,540 sq.ft · 5 Bedrooms · 3 Baths · House · Patio · Parking · Fireplace · Equipped kitchen · Swimming pool
True opportunity to own your 5BR 3.5Baths dream farmette with modern home updates, & an entertainer's delight with in ground pool, sport court, barn, detached garages, & in law accessory dwelling*Also suited for multi-generational living*The main home remodeled in 2001 boasts foyer, updated half bath, mud room, cozy living room, open concept family room with gas fireplace that flows to the updated huge kitchen with upgraded counter tops & island*Formal Dining room for special occasions*Upper level has an recently remodeled primary suite with vaulted ceilings, custom stone work decorative fireplace, a primary bathroom with luxurious tiled walk in shower/double sinks remodeled in 2024, another full bath, & 3 other bedrooms all with wide plank luxury vinyl flooring*Lower level is ideal for storage & houses the geothermal system which saves thousands on your utility bills*3 zones of HVAC help with additional efficiencies*Connected through a breezeway across the paver patio is a bonus room
USD 774,900
17904 Marshall Mill Road
View photo
House · for sale
USD 429,000
USD 269/sq.ft
17904 Marshall Mill Road
Brothers Delight
· 1,593 sq.ft · 3 Bedrooms · 2 Baths · House
· Fireplace · Equipped kitchen · Cellar
Brothers Delight · 1,593 sq.ft · 3 Bedrooms · 2 Baths · House · Fireplace · Equipped kitchen · Cellar
Charming Single Family Home in the Heart of Hampstead, MD*. Welcome to your dream residence at 17904 Marshall Mill Road, nestled in the desirable Buena Vista Estates of Hampstead, Maryland. This delightful single-family home offers a perfect blend of comfort and tranquility, situated on a generous 1.49-acre lot in the highly sought-after Hereford Zone of Northern Baltimore County. *Property Features: *.*Bedrooms: *. 3. *Bathrooms: *. 2 Full. *Square Footage: *. 1,596 sq ft. *Year Built: *. 1979. *Lot Size: *. 1.49 acres. *. All appliances, washer, dryer, microwave, dishwasher, fridge, stove, all convey. *Basement: *. Unfinished, 896 sq ft with a durable poured concrete slab, providing endless possibilities for customization. As you step inside, you will be greeted by a warm and inviting atmosphere, enhanced by new carpeting and fresh paint throughout. The spacious living room features a cozy fireplace, creating an ideal space for relaxation or entertaining guests. Adjacent to the livin
USD 429,000
1877 Garrett Road
View photo
House · for sale
USD 585,000
USD 201/sq.ft
1877 Garrett Road
Brothers Delight
· 2,906 sq.ft · 4 Bedrooms · 2 Baths · House
· Patio · Fireplace · Equipped kitchen
Brothers Delight · 2,906 sq.ft · 4 Bedrooms · 2 Baths · House · Patio · Fireplace · Equipped kitchen
Don't miss this beautiful, secluded colonial home backing to trees on just over an acre in Carroll County! This spacious 4 bedroom, 2.5 bath home offers over 3000 square feet of thoughtfully designed living space, great for entertaining or just enjoying your own private retreat! When you walk in the door, you are greeted with a lovely two story foyer, elegant dining room with crown & picture molding and a sun-filled formal living room! The updated kitchen features elegant quartz countertops, a center island, custom backsplash & stainless steel appliances! Large family room boasts a gas fireplace with a wood mantel, ceiling fan and sliding glass door leading to a lovely, private patio! Luxury LVP throughout the main level! Main level laundry room! On the upper level you will find 4 generously sized bedrooms including an owners suite which features a large walk-in closet & a super bath! Extra space to spread out can be found in the finished lower level which features a cozy second family
USD 585,000
2401 Albert Rill Road
View photo
House · for sale
USD 589,000
USD 268/sq.ft
2401 Albert Rill Road
Brothers Delight
· 2,196 sq.ft · 3 Bedrooms · 2 Baths · House
· Fireplace · Equipped kitchen · Parking
Brothers Delight · 2,196 sq.ft · 3 Bedrooms · 2 Baths · House · Fireplace · Equipped kitchen · Parking
Completely transformed and packed with upgrades, this stunning move-in ready home offers the perfect blend of comfort, space, and versatility! From the moment you arrive, youll notice the extensive improvements, including all new oversized windows and exterior doors, fresh crisp white paint inside and out, beautifully refreshed landscaping, new fencing, and brand-new appliances throughout. Inside, youll find 3 spacious bedrooms, 2 full baths, and 1 half baths, plus a private mother-in-law suite with its own exterior entrance and full bathideal for guests, extended family, or flexible living arrangements. The beautifully updated main bathroom features a walk-in tiled shower, while the kitchen and baths shine with granite countertops. Cozy up by the fireplace or enjoy the added charm of a wood stove. Outside, the property continues to impress with an attached two-car garage, a massive pole barn with all new paving, and three additional shedsoffering incredible storage and workspace optio
USD 589,000
4302 Sycamore Drive
View photo
Townhouse · for sale
USD 361,000
USD 183/sq.ft
4302 Sycamore Drive
Brothers Delight
· 1,970 sq.ft · 3 Bedrooms · 2 Baths · Townhouse
· Garden · Office room · Deck · Fireplace · Equipped kitchen · Parking
Brothers Delight · 1,970 sq.ft · 3 Bedrooms · 2 Baths · Townhouse · Garden · Office room · Deck · Fireplace · Equipped kitchen · Parking
Welcome to 4302 Sycamore Drive in Hampstead Beautifully remodeled townhouse that blends modern updates with comfortable living across three finished levels. Step inside to an inviting open floor plan designed for todays lifestyle. Large windows fill the home with natural light, and the bright, airy living room with fireplace leads to a rear deck creating a perfect focal point for relaxing or entertaining. The kitchen offers sleek finishes, ample cabinetry, and a convenient breakfast bar that flows seamlessly with the living room space. Upstairs, natural light continues throughout. Youll find a spacious primary bedroom with a private en suite bath and walk-in closet. Two additional bedrooms and a second full bathroom provide flexibility for family, guests, or a home office. The fully finished lower level adds even more living space, featuring a spacious rec room with walk out to a private back yard and two parking spaces. Laundry and utility areas are also located on this level. With th
USD 361,000
3913 St Pauls Rd, Manchester, MD 21102 | MLS #MDBC2147
View photo
House · for sale
USD 789,000
USD 279/sq.ft
3913 St Pauls Rd, Manchester, MD 21102 | MLS #MDBC2147
Brothers Delight
· 2,820 sq.ft · 4 Bedrooms · 4 Baths · House
· Fireplace · Equipped kitchen
Brothers Delight · 2,820 sq.ft · 4 Bedrooms · 4 Baths · House · Fireplace · Equipped kitchen
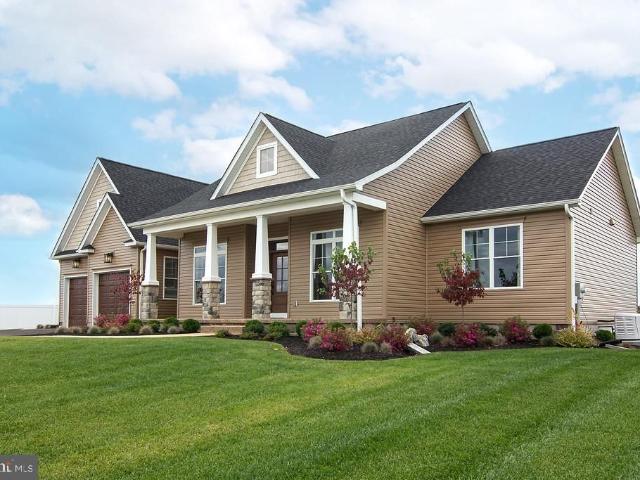
Home is complete and will be open! A big difference. Welcome to Your Dream Craftsman Home. This stunning 2,800+ square foot craftsman-style home offers the perfect blend of elegance and comfort. Nestled on a private 1.5-acre lot surrounded by mature trees, the property provides a serene escape while remaining just 30 minutes from Hunt Valley and Westminster, 15 minutes to Manchesteru002FHampstead areas. It's open layout and thoughtful design make it ideal for both everyday living and entertaining. Step inside to an inviting open floor plan that connects the gourmet kitchen, great room, and dining spaces seamlessly. The kitchen is an upgraded chef’s delight, featuring stylish painted cabinetry, a 9-foot island with seating, Café stainless steel appliances, a walk-in pantry, and a statement range hood that adds a touch of sophistication. The spacious great room boasts a gas fireplace and flows into the formal dining area and breakfast nook, creating a warm and welcoming atmosphere. For t
USD 789,000
2501 Sunset Circle
View photo
House · for sale
USD 299,900
USD 133/sq.ft
2501 Sunset Circle
Brothers Delight
· 2,239 sq.ft · 3 Bedrooms · 1 Bath · House
· Office room · Fireplace
Brothers Delight · 2,239 sq.ft · 3 Bedrooms · 1 Bath · House · Office room · Fireplace
Wake up every morning to breathtaking panoramic views from your own front porch! Welcome home to 2501 Sunset Circle, Glenville, PA. 17329. This story book rancher located in the rolling hills of Southern York County sits on nearly half an acre in the South Western School District and is less than two miles from Codorus State Park, a rare combination of scenery, space, and convenience. Inside, the living room impresses immediately with vaulted ceilings, a stunning quartz stone wood-burning fireplace, and bay windows that frame those iconic views. The main level offers three bedrooms, full hallway bath with Kohler fixtures including a deep soaking tub, updated sink and toilet, plus half bath in the primary bedroom. Head downstairs and you'll find even more to love. The lower level features a generous rec room anchored by a second wood-burning fireplace finished in beautiful Butler Quarry stone, with a matching stone wet bar. A half bath and a bonus finished room, perfect as a home office
USD 299,900
4777 Fiscal Road
View photo
House · for sale
USD 185,000
USD 168/sq.ft
4777 Fiscal Road
Brothers Delight
· 1,098 sq.ft · 3 Bedrooms · 1 Bath · House
Brothers Delight · 1,098 sq.ft · 3 Bedrooms · 1 Bath · House
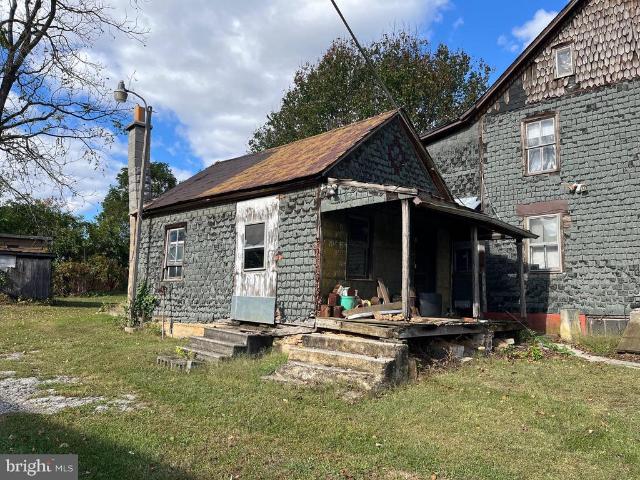
This property is sold As-Is! Beautiful piece of property with an 1800's house, barn and many run down buildings. The home is not habitable and may be beyond repair-ENTER AT YOUR OWN RISK. Court appointed partition officer knows nothing about the property including utilities. Allow up to 7 days for response to offers by court. Cash only sale with proof of funds required. Contact listing agent before showing
USD 185,000
3720 Jefferson Road
View photo
House · for sale
USD 325,000
USD 110/sq.ft
3720 Jefferson Road
Brothers Delight
· 2,949 sq.ft · 3 Bedrooms · 2 Baths · House
· Garden · Office room · Gym · Parking · Cellar
Brothers Delight · 2,949 sq.ft · 3 Bedrooms · 2 Baths · House · Garden · Office room · Gym · Parking · Cellar
Welcome home to this charming 3 bedroom, 2 bath rancher nestled in the heart of Glen Rock! Offering true one-floor living, this home features convenient first-floor laundry and a functional, easy-flow layout designed for comfort and simplicity. Situated on a spacious. 64 acre lot, theres plenty of room to enjoy outdoor living, entertain, garden, or simply relax and take in the peaceful surroundings. The backyard offers beautiful sunrise views, creating the perfect setting for calm mornings at home. Inside, youll find comfortable living spaces filled with natural light, generously sized bedrooms, and the convenience of two full bathrooms. The large finished basement provides endless possibilities for additional living space, a family room, home office, gym, or entertainment area. Youll also appreciate the full attic offering abundant storage space, along with the attached two-car garage that provides both parking and even more storage options. A brand new metal roof adds both peace of m
USD 325,000
3913 Saint Pauls Road, Millers, US, MD
View photo
House · for sale
USD 789,000
3913 Saint Pauls Road, Millers, US, MD
Brothers Delight
· 4 Bedrooms · 4 Baths · House
· Fireplace · Equipped kitchen
Brothers Delight · 4 Bedrooms · 4 Baths · House · Fireplace · Equipped kitchen
Home is complete and will be open! A big difference. Welcome to Your Dream Craftsman Home. This stunning 2,800+ square foot craftsman-style home offers the perfect blend of elegance and comfort. Nestled on a private 1.5-acre lot surrounded by mature trees, the property provides a serene escape while remaining just 30 minutes from Hunt Valley and Westminster, 15 minutes to Manchester/Hampstead areas. It's open layout and thoughtful design make it ideal for both everyday living and entertaining. Step inside to an inviting open floor plan that connects the gourmet kitchen, great room, and dining spaces seamlessly. The kitchen is an upgraded chef's delight, featuring stylish painted cabinetry, a 9-foot island with seating, Caf stainless steel appliances, a walk-in pantry, and a statement range hood that adds a touch of sophistication. The spacious great room boasts a gas fireplace and flows into the formal dining area and breakfast nook, creating a warm and welcoming atmosphere. For those
USD 789,000
Tbd Sommerfield Dr, Unit 5 ACRES, Hampstead, MD 21074 | MLS #MDCR2032
View photo
House · for sale
USD 1,250,000
USD 417/sq.ft
Tbd Sommerfield Dr, Unit 5 ACRES, Hampstead, MD 21074 | MLS #MDCR2032
Brothers Delight
· 2,992 sq.ft · 4 Bedrooms · 3 Baths · House
Brothers Delight · 2,992 sq.ft · 4 Bedrooms · 3 Baths · House
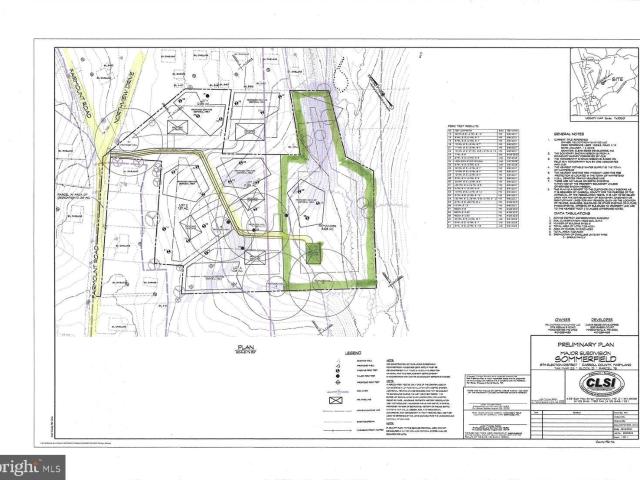
Build the home of your dreams on 5 acres of land in Carroll County! Residential Builders LLC is building custom homes to your desires in this Sommerfield Development. This will be the only opportunity to get 5 acres of land in this development. Sale price may vary based on the amenities and details you prefer. The House shown is just an example to pick from. Pictures may be virtually generated. Property tax to be determined. For location google 1565 Fairmount Rd 21074, access to the left of 1565
USD 1,250,000
5443 Arnold Road
View photo
House · for sale
USD 489,900
USD 171/sq.ft
5443 Arnold Road
Brothers Delight
· 2,852 sq.ft · 3 Bedrooms · 2 Baths · House
· Deck · Parking
Brothers Delight · 2,852 sq.ft · 3 Bedrooms · 2 Baths · House · Deck · Parking
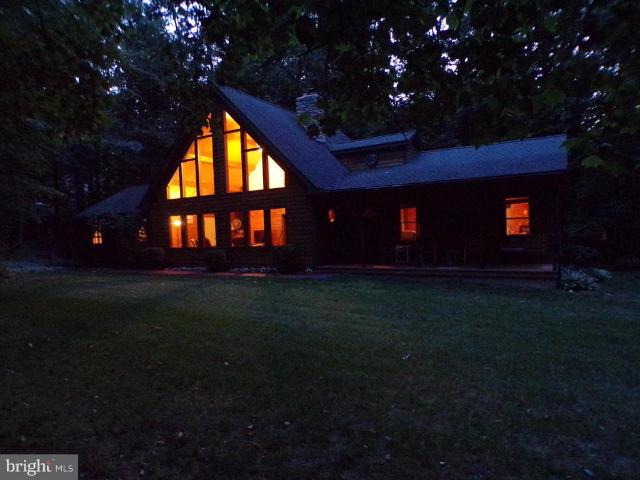
This unique 3-bedroom, 2.5-bath home tucked among the trees not far from Codorus State Park and close to the PA/MD line is truly one of a kind! With its iconic soaring lines and warm wood accents, the feel is both timeless and inviting from the moment you arrive. Artfully crafted from a log cabin design, this home features: 2x6 exterior construction, cedar siding, knotty pine interior, large stunning wood windows, a Quadrafire woodstove with glass front & stainless-steel liner, new HVAC main unit, 50-yr architectural shingles and more. Conveniently located on the main floor just off the great room, the primary bedroom has a private full bathroom and laundry. The large front porch is perfect for morning coffee, and quiet evening meals can be enjoyed on the rear deck with plenty of shade. Generator included. 2-car attached garage. Located within 1 mile from the Manheim Adventure Park and a short drive to restaurants, shopping and more. An adjoining 2.491-acre parcel with completed perc c
USD 489,900
3913 Saint Pauls Road
View photo
House · for sale
USD 800,000
USD 283/sq.ft
3913 Saint Pauls Road
Brothers Delight
· 2,820 sq.ft · 4 Bedrooms · 3 Baths · House
· Fireplace · Equipped kitchen
Brothers Delight · 2,820 sq.ft · 4 Bedrooms · 3 Baths · House · Fireplace · Equipped kitchen
Home is about 2 weeks out from completion! A big difference. Welcome to Your Dream Craftsman Home. This stunning 2,800+ square foot craftsman-style home offers the perfect blend of elegance and comfort. Nestled on a private 1.5-acre lot surrounded by mature trees, the property provides a serene escape while remaining just 30 minutes from Hunt Valley and Westminster/Hampstead. Its open layout and thoughtful design make it ideal for both everyday living and entertaining. Step inside to an inviting open floor plan that connects the gourmet kitchen, great room, and dining spaces seamlessly. The kitchen is a chefs delight, featuring stylish painted cabinetry, a 6-foot island with seating, Caf stainless steel appliances, a walk-in pantry, and a statement range hood that adds a touch of sophistication. The spacious great room boasts a gas fireplace and flows into the formal dining area and breakfast nook, creating a warm and welcoming atmosphere. For those working from home, a dedicated offic
USD 800,000
3706 Singer Street
View photo
House · for sale
USD 440,000
3706 Singer Street
Brothers Delight
· 6 Bedrooms · House
· Garden · Air conditioning · Cellar
Brothers Delight · 6 Bedrooms · House · Garden · Air conditioning · Cellar
Excellent investment opportunity for 37066-3- Singer Street, a 2 unit property built in 2003. The building is brick on all 3 sides with an architectural singled roof and each unit is a mirror image of the other offering 3 beds/2 full baths on each side. The main floor of each unit has a large living room, main floor laundry, 2 bedrooms and 1 full bath while the 2nd floor offers a very large bedroom with additional full bath. The lower level is a full basement with rough in for additional bath and walkout to the back yard. The property features an oil heat furnace (unit 3708 currently not working) and central AC
USD 440,000
18310 Upper Beckleysville Road
View photo
House · for sale
USD 649,900
USD 245/sq.ft
18310 Upper Beckleysville Road
Brothers Delight
· 2,648 sq.ft · 3 Bedrooms · 3 Baths · House
· Parking · Cellar
Brothers Delight · 2,648 sq.ft · 3 Bedrooms · 3 Baths · House · Parking · Cellar
Beautifully maintained 3-bedroom, 3-bath home featuring a full basement and attached 2-car garage. The home offers a bright and open layout with plenty of space for both everyday living and entertaining. The full basement provides excellent storage or potential for additional finished space. A perfect blend of comfort and practicality in a highly desirable location
USD 649,900

Get email alerts

Don't miss out: be the first to know about new properties

The alert was correctly created

On subscribing you accept the conditions of use and the privacy policy
Alert
Receive new ads in your inbox
Save this search
Receive alerts for new listings

We'll send you an email when we have new properties for: "Houses for sale in Brothers Delight"

The alert was correctly created

Wentz, District 6 Manchester Carroll County Maryland
White Oak Ridge, District 8 Hampstead Carroll County Maryland
Get email alerts and be the first to see new listings
Required field
On subscribing I accept the terms of the privacy policy
Perfect! You'll soon start receiving new listings via email
Alert
Receive an email when we have new ads for Houses for sale in Brothers Delight
Save this search
Filters

Bedrooms

Size (sq.ft)

sq.ft
sq.ft

Price

USD
USD

Property type

Bathrooms

Clear all filters
Receive notifications when new entries are published.