42 apartments for sale in Browns Mills

4202 B Fenwick Lane
View photo
Condo · for sale
USD 300,000
USD 268/sq.ft
4202 B Fenwick Lane
Browns Mills
· 1,119 sq.ft · 2 Bedrooms · 2 Baths · Condo
· Balcony · Equipped kitchen
Browns Mills · 1,119 sq.ft · 2 Bedrooms · 2 Baths · Condo · Balcony · Equipped kitchen
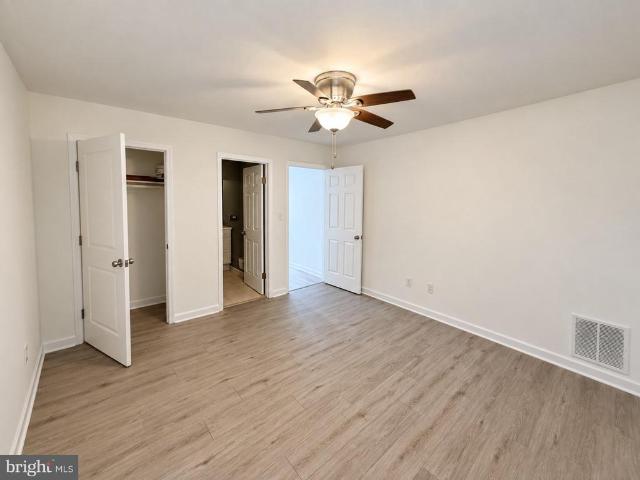
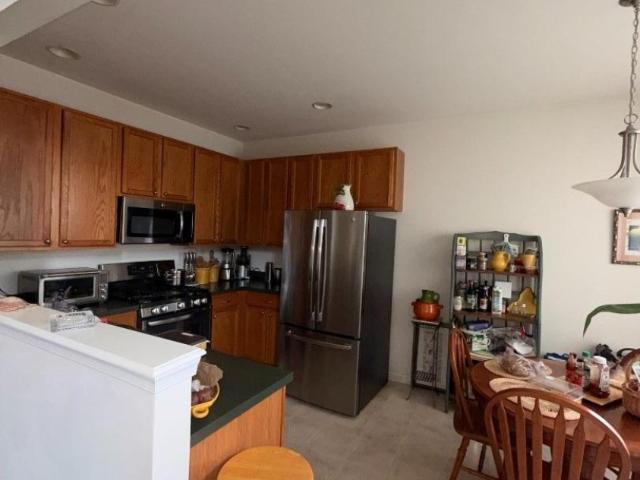
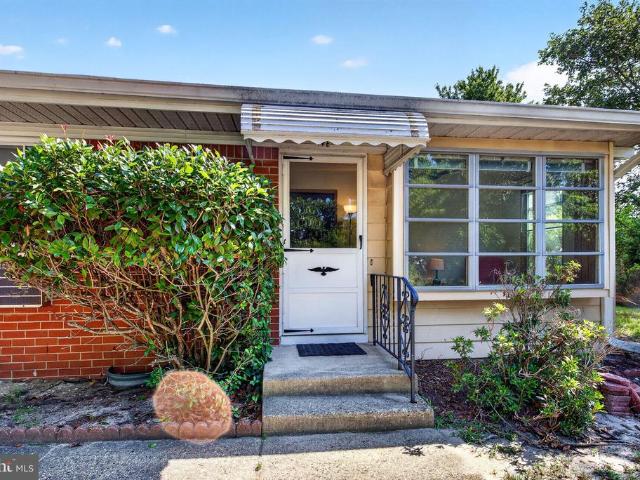
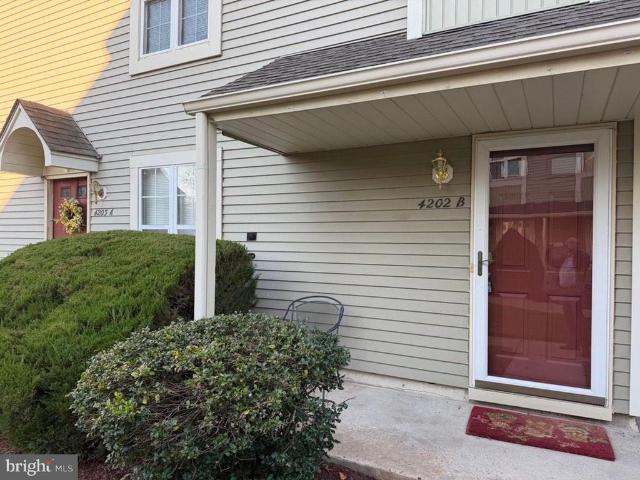
Welcome to this bright 2nd floor condo in Mount Laurel's popular Laurel Creek. The 2 bedroom condo features 2 full baths and a spacious, comfortable layout designed for everyday living. Enter into the inviting family/living room, then enjoy the convenience of a semi-formal dining room perfect for family meals and entertaining. The home offers an open kitchen with upgraded cabinets, coriander countertops and a breakfast bar. Throughout you will find upgraded flooring. The home also includes a primary suite with walk-in closet as well as a laundry room and a pull down attic. Step outside to the covered balcony for a relaxing outdoor retreat, all while enjoying the ease and comfort of condo living. Located close to shopping, restaurants with quick access to major routes including the NJ Tpk and easy commutes to Philadelphia, Trenton/ Princeton, train stations and PHL airport
USD 300,000
4001 Fenwick Lane
View photo
Condo · for sale
USD 265,000
USD 289/sq.ft
4001 Fenwick Lane
Browns Mills
· 915 sq.ft · 2 Bedrooms · 1 Bath · Condo
· Patio · Equipped kitchen
Browns Mills · 915 sq.ft · 2 Bedrooms · 1 Bath · Condo · Patio · Equipped kitchen
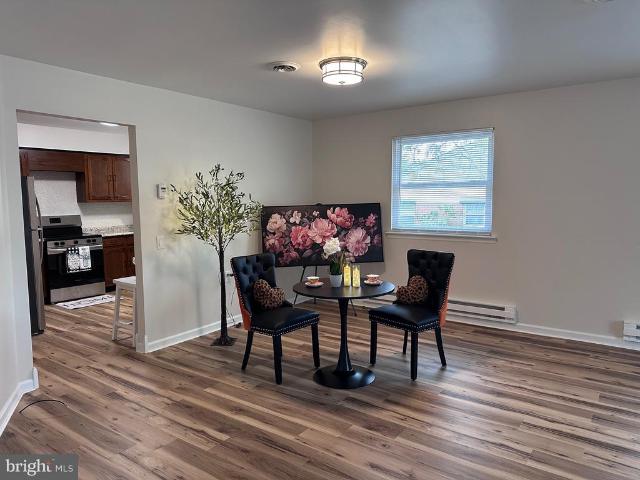
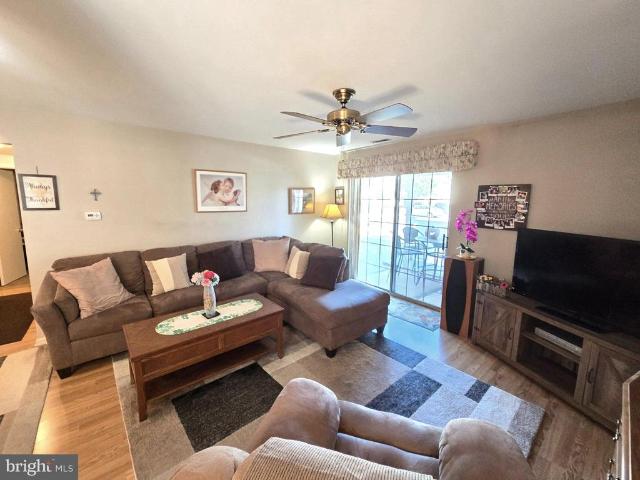
Beautifully maintained first-floor condominium in Mount Laurel's popular Laurel Creek community. This inviting home offers 2 bedrooms and 1 full bath, combining comfortable living spaces, tasteful updates, and a convenient location near shopping, dining, and major roadways. Step inside to find Pergo flooring throughout the living room, dining room, and kitchen, creating a warm, cohesive feel. The spacious living room features a slider leading to an expanded private patio, offering a wonderful outdoor retreat for morning coffee, relaxing, or entertaining. The well-appointed kitchen features granite countertops, a gas range with a self-cleaning oven, dishwasher, and refrigerator, along with plenty of cabinetry and workspace. The kitchen opens directly to the dining room, where a classic chair rail adds a finished touch. The large granite counter is an especially appealing feature and provides the perfect serving area for buffet-style entertaining or casual meals. The spacious primary bed
USD 265,000
21 Kingswood Court
View photo
Condo · for sale
USD 415,000
USD 202/sq.ft
21 Kingswood Court
Browns Mills
· 2,045 sq.ft · 3 Bedrooms · 2 Baths · Condo
· Parking
Browns Mills · 2,045 sq.ft · 3 Bedrooms · 2 Baths · Condo · Parking
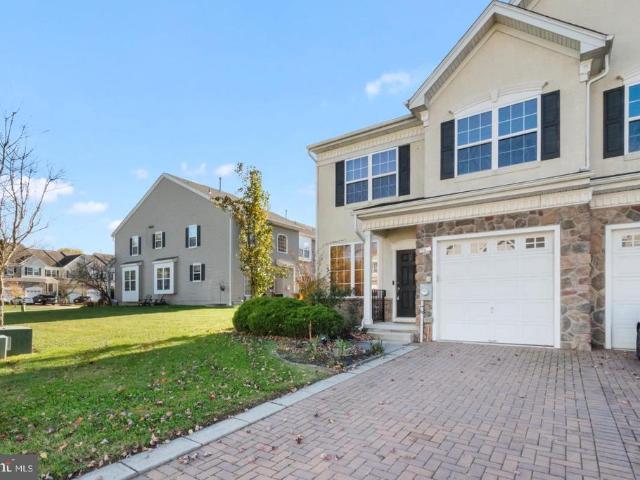
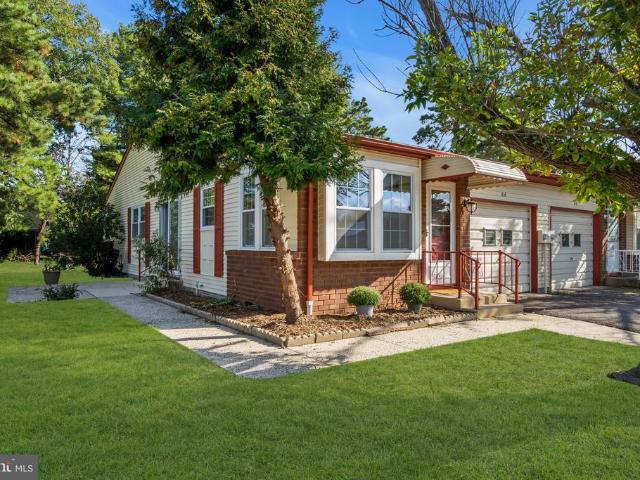
Do not miss out on this beautiful 2000+ square foot 3drm 2.5 bathroom end unit townhome. Centrally located to all major arteries, and conveniently located close to Joint Base McGuire-Dix-Lakehurst. Plenty of parking with a driveway and attached garage. Enjoyable cul-de-sac location and a small playground in the development
USD 415,000
64 Threadleaf Terrace
View photo
Condo · for sale
USD 420,000
USD 195/sq.ft
64 Threadleaf Terrace
Browns Mills
· 2,153 sq.ft · 3 Bedrooms · 2 Baths · Condo
· Terrace · Deck · Fireplace · Equipped kitchen · Parking
Browns Mills · 2,153 sq.ft · 3 Bedrooms · 2 Baths · Condo · Terrace · Deck · Fireplace · Equipped kitchen · Parking
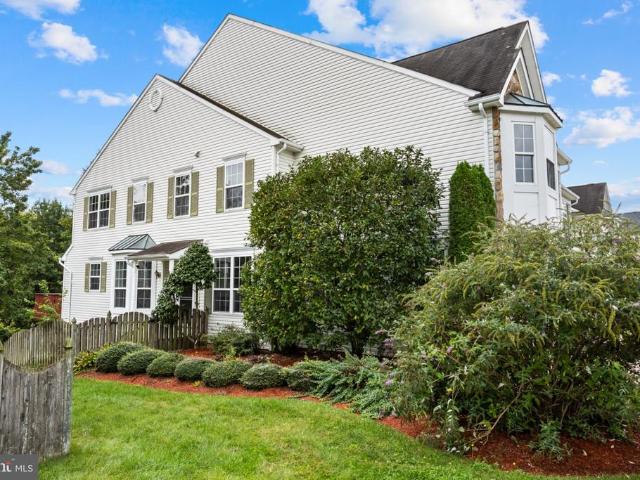
Welcome to the Richmond Model priced to sell, the largest townhouse design in the community and the only model offering a two-car garage! This spacious and beautifully designed 3-bedroom, 2.5-bath home offers an exceptional floor plan, generous living spaces, and thoughtful upgrades throughout. Step inside the welcoming foyer, where rich wood flooring sets the tone and flows seamlessly into the formal living room on the right and formal dining room on the left. The dining room opens effortlessly into the dramatic, soaring family room, featuring a gas fireplace and an abundance of natural light the perfect setting for relaxing or entertaining. The adjacent kitchen was thoughtfully extended an additional 2 feet by the builder, creating valuable space for additional cabinetry and a comfortable table area. A sliding glass door leads directly from the kitchen to the deck, where peaceful views of mature trees create a serene outdoor retreat. Beautiful wood flooring continues through the foye
USD 420,000
4 Jarrowood Lane
View photo
Condo · for sale
USD 559,910
USD 307/sq.ft
4 Jarrowood Lane
Browns Mills
· 1,819 sq.ft · 2 Bedrooms · 2 Baths · Condo
· Patio · Parking · Swimming pool
Browns Mills · 1,819 sq.ft · 2 Bedrooms · 2 Baths · Condo · Patio · Parking · Swimming pool
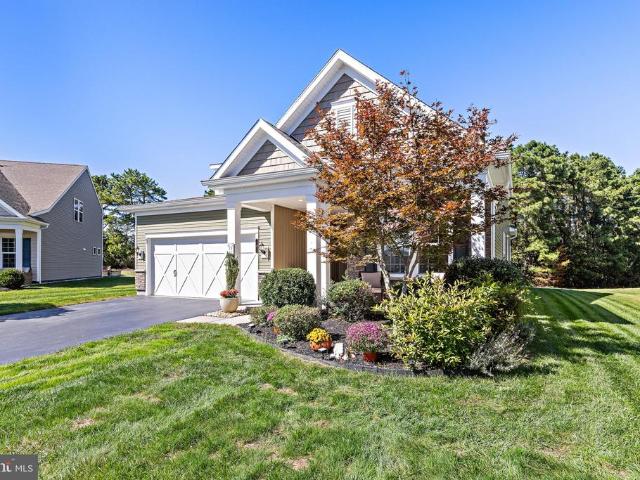
Life looks different from the edge of a cul-de-sac. Quieter. Slower. Yours. Meet 4 Jarrowood, the extended Abbeyville II. 1,822 square feet, perfectly sized. Two bedrooms, two baths, no builder-grade finishes. Upgraded cabinets, a larger sink, and crown molding, all freshly painted. A wider front porch sets the tone. The cul-de-sac's largest driveway meets an oversized garage with a walk-in storage closet. Out back, an extended premium paver patio awaits candlelit dinners and lingering mornings. Premium gutters and guards keep upkeep effortless. Beyond your door, River Pointe's gated grounds offer indoor and outdoor pools, fitness center, tennis, pickleball, and bocce ball. This isn't downsizing. It's upgrading how you live
USD 559,910
509 Woodchip Road
View photo
Condo · for sale
USD 215,000
USD 214/sq.ft
509 Woodchip Road
Browns Mills
· 1,001 sq.ft · 2 Bedrooms · 2 Baths · Condo
· Deck · Equipped kitchen
Browns Mills · 1,001 sq.ft · 2 Bedrooms · 2 Baths · Condo · Deck · Equipped kitchen
Welcome to 509 Woodchip Road in the Evergreen Condos community of Lumberton! This refreshed 2-bedroom, 2-bath condo offers approximately 1,001 square feet of living space with new flooring throughout and fresh paint, including the trim. The kitchen features new cabinets, granite countertops, and a new stove. Both bathrooms have been updated with new vanity cabinets and countertops. The steps have been redone in vinyl, and the deck has been upgraded with Trex decking and railing, creating an inviting space to relax outdoors. The water heater is approximately 23 years old, and the HVAC system is approximately 10 years old. Conveniently located near Route 38, shopping, dining, and commuter routes. Schedule your showing today!
USD 215,000
121 Threadleaf Ter
View photo
Condo · for sale
USD 409,999
121 Threadleaf Ter
Browns Mills
· 3 Bedrooms · 2 Baths · Condo
· Parking
Browns Mills · 3 Bedrooms · 2 Baths · Condo · Parking
Welcome to this beautiful maintained three bedroom, 2.5 bath townhouse in the desirable community of Burlington! Offering the perfect combination of comfort and convenience this home features of spacious open concept, layout, and attach garage, generous, sized bedrooms, and a private driveway. The primary suite offers a relaxing retreats with ample closet, space and an en suite bath. Enjoy the benefits of the homeownership with no HOA fees! Convenient located near major highways, shopping, restaurants, parks, and Joint base, McGuire Dix Lakehurst, this move in ready home is an excellent opportunity for first time, buyers, commuters, or anyone looking for a low maintenance living without HOA restrictions. Don't miss your chance to make this home yours!
USD 409,999
81 A Milford Avenue # A
View photo
Condo · for sale
USD 174,900
USD 157/sq.ft
81 A Milford Avenue # A
Browns Mills
· 1,109 sq.ft · 1 Bedroom · 1 Bath · Condo
· Patio · Equipped kitchen · Parking · Cellar
Browns Mills · 1,109 sq.ft · 1 Bedroom · 1 Bath · Condo · Patio · Equipped kitchen · Parking · Cellar
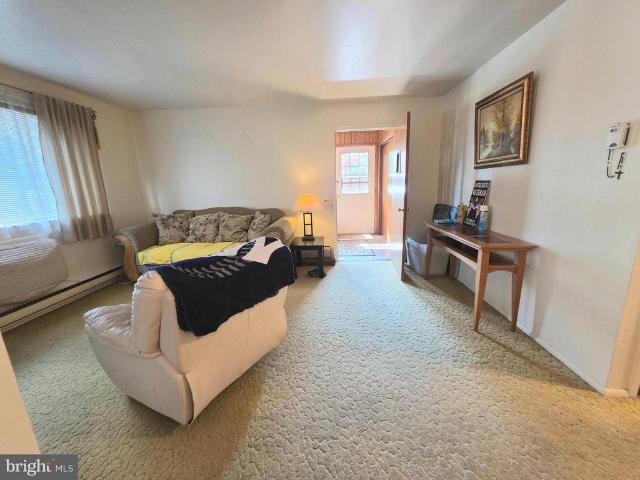
Status: Active 02/12/2026 Property Sub-Type: Adult Community Sub-Type: Attached Minimum Age: County: Ocean Municipality: Manchester (MAC) Area/Section: Whiting Complex/Subdivision: Crestwood 5 Tax ID#: 19-00075-114-00- Apx Lot Dimensions: Acreage: Elementary School: Middle School: Manchester TWP High School: Manchester Twnshp Other Elementary: Other High: Manchester Twnshp Style: Attached; Attached Duplex; End Unit; Ranch Model: Zoning: List Price: $174,900 Original List Price: $199,999 Apx Year Built: Apx SqFt: 1,113 Basement: No Rooms: 5 Bedrooms: 1 Baths: 1 / 0 FP / #: / Garage / #: Yes / 1 Waterfront: No Waterview: No Handicap Access: Linked Listing: Directions: Pinewald Keswick Rd to Schoolhouse Rd, Right to Penwood Dr, Left to Milford Ave. Home is on the Right. Turnkey Home! This updated 1BR home in CV5 offers 1,113 sq ft with a bright sunroom, modern kitchen with granite counters and SS appliances, and LVP flooring throughout. Step out to a private patio or into the heated porch
USD 174,900
3 Raleigh Drive # B
View photo
Condo · for sale
USD 175,000
USD 112/sq.ft
3 Raleigh Drive # B
Browns Mills
· 1,550 sq.ft · 2 Bedrooms · 2 Baths · Condo
· Patio · Parking · Equipped kitchen · Air conditioning
Browns Mills · 1,550 sq.ft · 2 Bedrooms · 2 Baths · Condo · Patio · Parking · Equipped kitchen · Air conditioning
Drastic price reduction! SELLER OFFERING TO PAY 6 months of co-op fee for an acceptable buyer! Welcome home to 3B Raleigh Drive in Crestwood Village 4, a desirable 55+ co-op community in Whiting, New Jersey. This beautifully updated Lexington model offers easy, low maintenance living with thoughtful upgrades throughout. This spacious duplex features 2 bedrooms and 2 full bathrooms, along with an attached one car garage complete with a garage door opener for added convenience. The home has been freshly painted, new flooring throughout, modern lighting, new doors, and stylish bathroom vanities. The kitchen makeover has new countertops and new stainless steel appliances. Just off the kitchen, youll find a covered side patio perfect for relaxing or entertaining. The separate laundry room is equipped with a new washer and dryer for added convenience. The home features electric heat and central AC, adding comfort and efficiency. This beautifully maintained truly turnkey home is move-in ready
USD 175,000
27 Salem Drive # C
View photo
Condo · for sale
USD 55,000
USD 78/sq.ft
27 Salem Drive # C
Browns Mills
· 700 sq.ft · 1 Bedroom · 1 Bath · Condo
· Equipped kitchen · Parking
Browns Mills · 700 sq.ft · 1 Bedroom · 1 Bath · Condo · Equipped kitchen · Parking
55+ affordable in Crestwood Village 4, an age-restricted cooperative community. Corner unit has lovely Screened/Enclosed porch, spacious living room, dining area open to galley kitchen, comfortably large bedroom has walk in closet with pull down stairs for more storage, full tiled bath with laundry room including the clothes washer & dryer. Assigned parking. Purchase is subject to community approval, including a credit review, background screening, and interview. Cash purchase required in accordance with cooperative association requirements
USD 55,000
14 E Independence Parkway
View photo
Condo · for sale
USD 69,000
USD 98/sq.ft
14 E Independence Parkway
Browns Mills
· 700 sq.ft · 1 Bedroom · 1 Bath · Condo
· Fireplace
Browns Mills · 700 sq.ft · 1 Bedroom · 1 Bath · Condo · Fireplace
Do not wait to see this fantastic end unit 1 bedroom and 1 full bath home that includes a relaxing enclosed porch for a morning cup of coffee or evening drink of choice in the Crestwood Village 3 active 55 plus co-op community in Manchester. There is a pull down stairs for storage in the attic. The community amenities include Community Bus, Exterior Maintenance, Lawn Maintenance, Property Taxes, Snow Removal, Ballroom/meeting hall, to the Library, Card room and Cozy lounge with a Fireplace You are close to the beaches, shopping, pubs and restaurants
USD 69,000
1033A Thornbury Lane
View photo
Condo · for sale
USD 349,900
USD 237/sq.ft
1033A Thornbury Lane
Browns Mills
· 1,475 sq.ft · 2 Bedrooms · 2 Baths · Condo
· Patio · Office room · Equipped kitchen
Browns Mills · 1,475 sq.ft · 2 Bedrooms · 2 Baths · Condo · Patio · Office room · Equipped kitchen
Start a new chapter at this beautifully maintained Pickford model in Leisure Village West. This well-maintained home features warm bamboo flooring, skylights that fill the living room with natural light, and a desirable layout with 2 bedrooms and 2.5 baths. French doors lead to a bright, sun-filled den, the perfect space for a home office, reading room, relaxation area, or even a guest space. The dining room showcases a charming box window-an ideal spot to enjoy your morning coffee. In the kitchen, you'll find newer appliances, recessed lighting, and plenty of space for everyday living and entertaining. Designed with privacy in mind, the two spacious primary suites are situated on opposite sides of the home, each with en suite bathroom. Major updates include a newer HVAC and HWH, providing peace of mind. Step outside to an expanded patio complete with a retractable awning, perfect for relaxing and entertaining. Let's make this your Home Sweet Home!
USD 349,900

Get email alerts

Don't miss out: be the first to know about new properties

The alert was correctly created

On subscribing you accept the conditions of use and the privacy policy
Alert
Receive new ads in your inbox
Save this search
Receive alerts for new listings

We'll send you an email when we have new properties for: "Apartments for sale in Browns Mills"

The alert was correctly created

Medford, Medford township Burlington County New Jersey
Mount Holly, Mount Holly township Burlington County New Jersey
Get email alerts and be the first to see new listings
Required field
On subscribing I accept the terms of the privacy policy
Perfect! You'll soon start receiving new listings via email
Alert
Receive an email when we have new ads for Apartments for sale in Browns Mills
Save this search
Filters

Bedrooms

Size (sq.ft)

sq.ft
sq.ft

Price

USD
USD

Property type

Bathrooms

Clear all filters
Receive notifications when new entries are published.