480 properties for sale in Browns Woods Villa

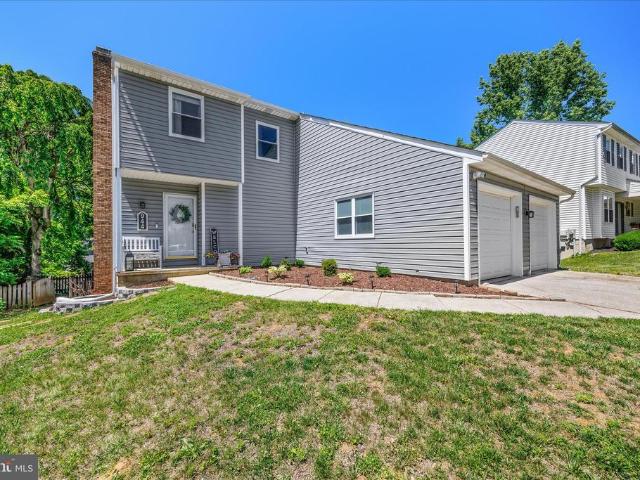
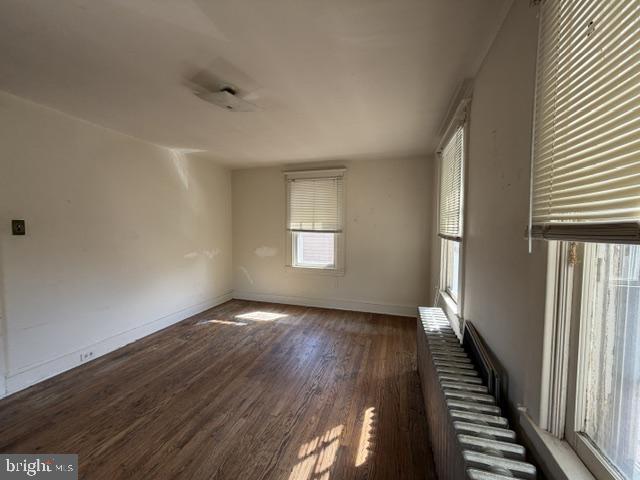
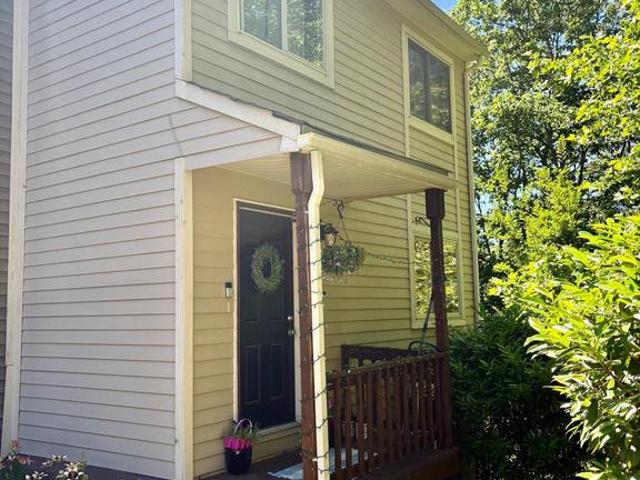
203 Treyburn Way
View photo
Townhouse · for sale
USD 750,000
USD 245/sq.ft
203 Treyburn Way
Browns Woods Villa
· 3,057 sq.ft · 3 Bedrooms · 2 Baths · Townhouse
· Equipped kitchen
Browns Woods Villa · 3,057 sq.ft · 3 Bedrooms · 2 Baths · Townhouse · Equipped kitchen
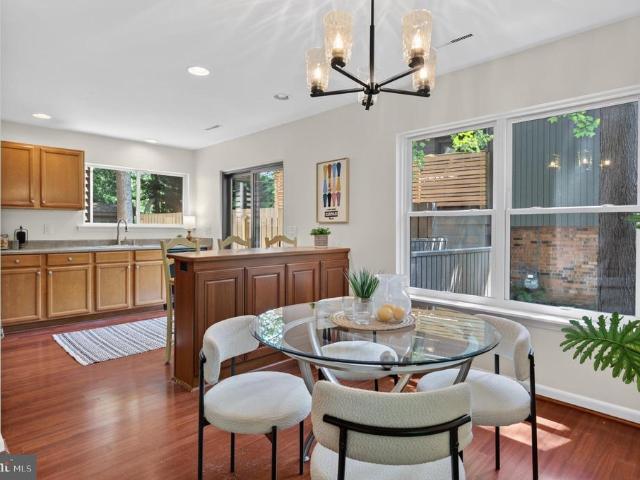
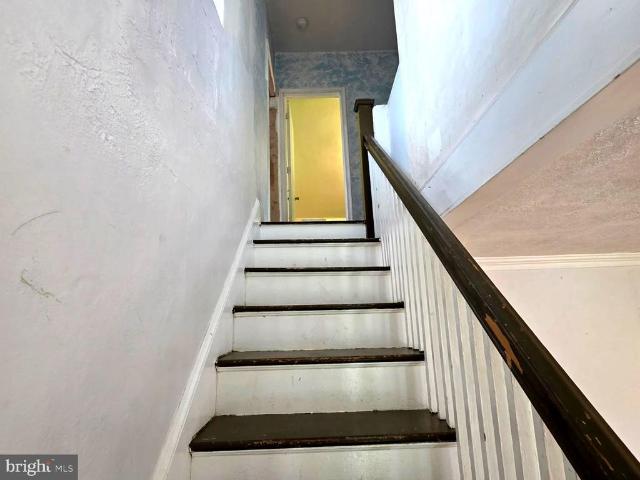
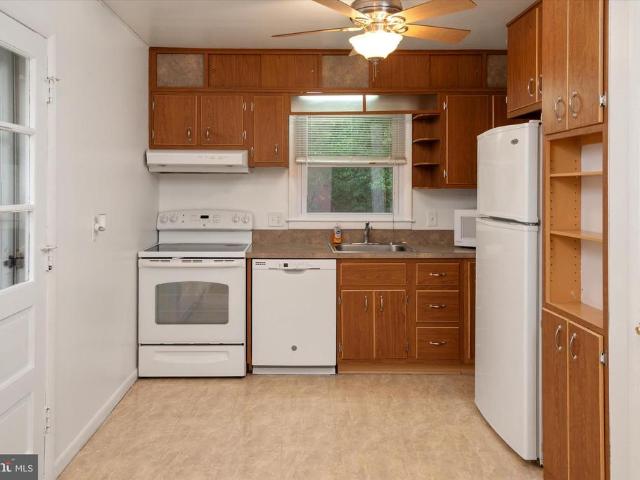
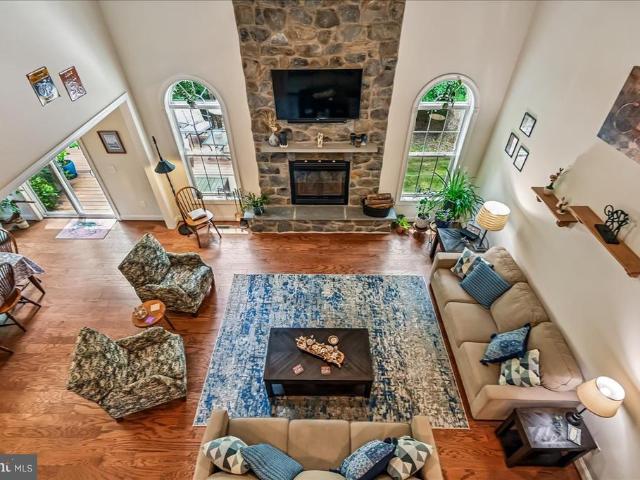
Still accepting offers. Tours and showings encouraged and accepted! Tucked beside peaceful green space in one of Arnold's most coveted communities, this exceptional pet free/smoke free end-unit townhome lives more like a luxury single-family home than a traditional townhouse. With its expansive width, over three thoughtfully designed levels, and beautifully appointed finishes, every space feels open, inviting, and effortlessly livable. From the moment you step inside, rich hardwood floors, soaring ceilings, abundant natural light and a whole home surround sound system create a warm, welcoming atmosphere. The gourmet kitchen is the heart of the home, featuring granite countertops, stainless steel appliances, generous cabinetry, and an oversized island that naturally becomes the gathering place for morning coffee, homework, holiday baking, and conversations that linger long after dinner. The bar/coffee area adds to the ambience and storage options, complete with a beverage fridge. Upstai
USD 750,000
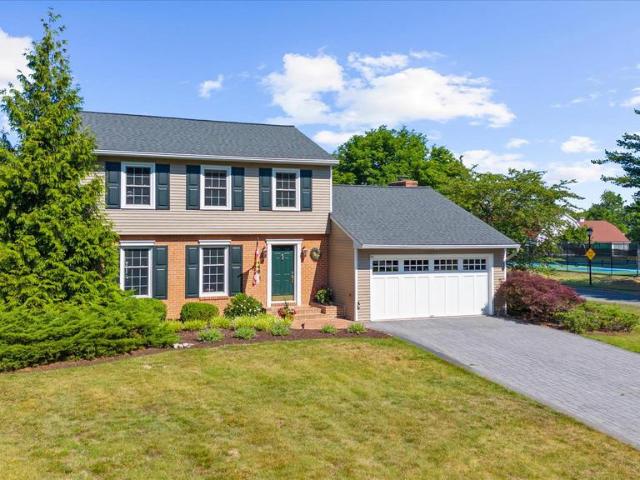
632 Basin Way
View photo
House · for sale
USD 1,167,200
USD 637/sq.ft
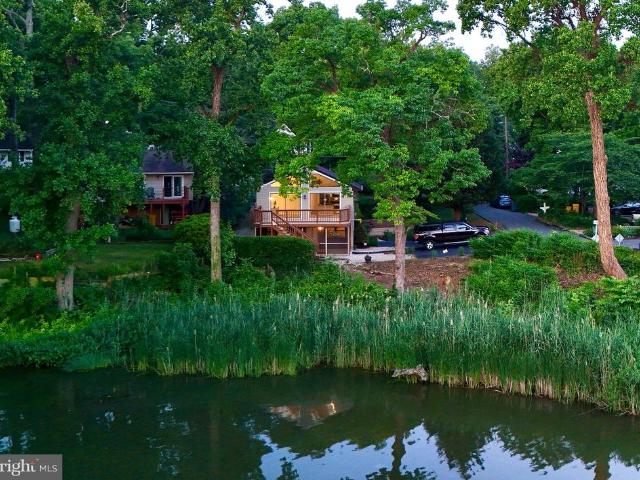
632 Basin Way
Browns Woods Villa
· 1,830 sq.ft · 3 Bedrooms · 2 Baths · House
· Swimming pool
Browns Woods Villa · 1,830 sq.ft · 3 Bedrooms · 2 Baths · House · Swimming pool
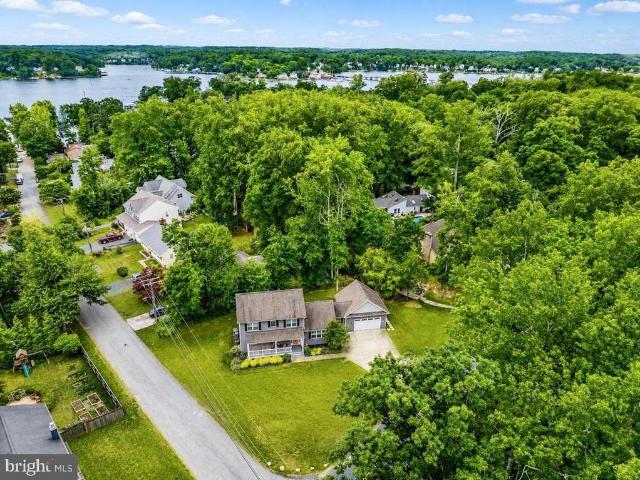
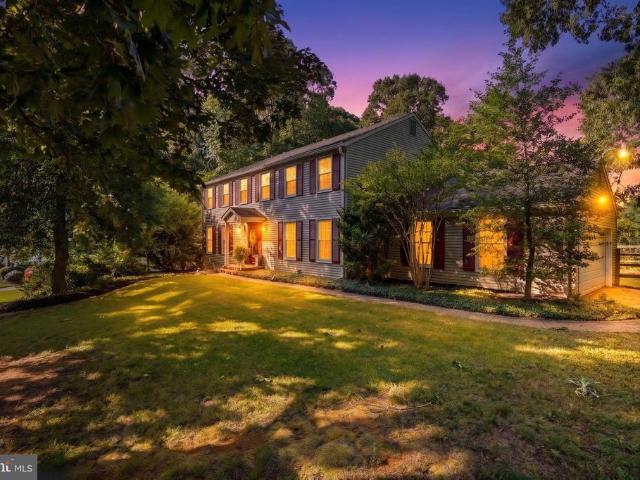
Welcome to your dream coastal lifestyle in the highly coveted Ulmstead Estates! Nestled at 632 Basin Way, this exceptional property offers far more than just a beautiful homeit grants you access to an unparalleled resort-style community on the Magothy River. Imagine spending your weekends enjoying two private marinas, relaxing on community beaches, or launching your kayak from the dedicated ramp and storage area. Stay active with premier amenities including a sparkling swimming pool (complete with a separate kiddie pool), tennis and pickleball courts, and vibrant playgrounds. Whether you are a water enthusiast or just looking for a tight-knit community with endless recreation, this Arnold gem is the perfect place to call home. Schedule your tour today and start living the vacation life every single day!
USD 1,167,200
944 Aqua Court
View photo
House · for sale
USD 644,900
USD 320/sq.ft
944 Aqua Court
Browns Woods Villa
· 2,013 sq.ft · 3 Bedrooms · 2 Baths · House
· Garden · Deck · Equipped kitchen
Browns Woods Villa · 2,013 sq.ft · 3 Bedrooms · 2 Baths · House · Garden · Deck · Equipped kitchen
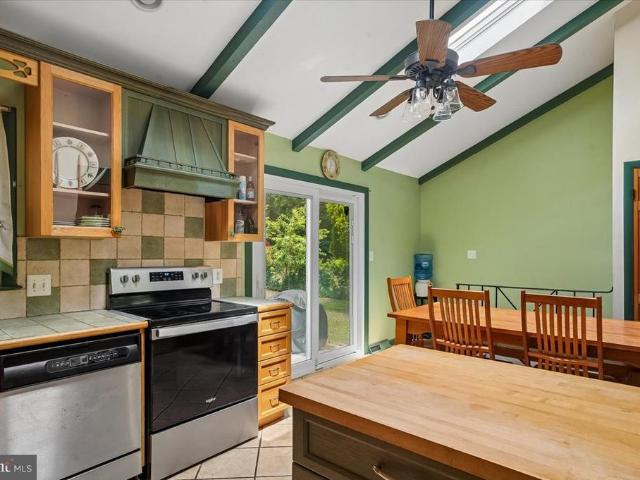
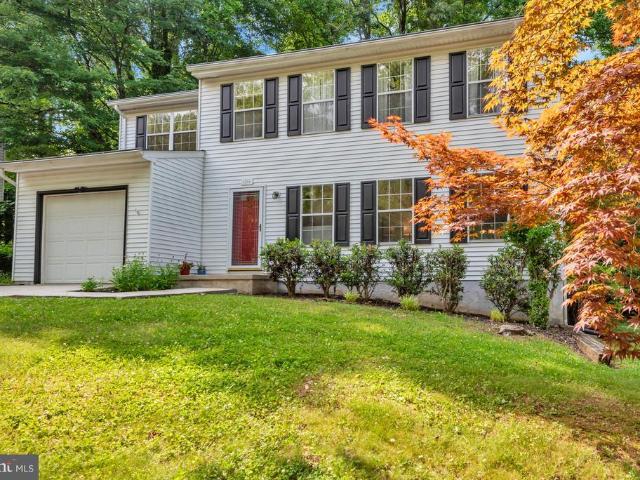
Welcome home! Experience Chesapeake Bay living at its finest in this beautifully updated 3 bedroom, 2.5 bath home tucked away on a quiet cul-de-sac in the sought after Atlantis community of Cape St. Claire. Located just outside the city of Annapolis on the Broadneck Peninsula and within the award winning Broadneck School District. This home offers the perfect combination of comfort, charm, and lifestyle. Just steps from the water, this inviting home features an airy open concept main level with seamless flow between the kitchen, dining and living spaces-ideal for both everyday living and entertaining. The bright kitchen offers white cabinetry, stainless steel appliances, tile flooring, updated lighting, and easy access to the spacious 28x12 deck overlooking the backyard. Enjoy peaceful seasonal water views of Deep Creek, especially stunning throughout the fall and winter months. Hardwood floors run throughout the bedrooms, living room, and dining area adding warmth and character throug
USD 644,900
13 Elliott Rd, Annapolis, MD 21403 | MLS #MDAA2143
View photo
House · for sale
USD 1,295,000
USD 402/sq.ft
13 Elliott Rd, Annapolis, MD 21403 | MLS #MDAA2143
Browns Woods Villa
· 3,218 sq.ft · 4 Bedrooms · 4 Baths · House
· Parking · Equipped kitchen
Browns Woods Villa · 3,218 sq.ft · 4 Bedrooms · 4 Baths · House · Parking · Equipped kitchen
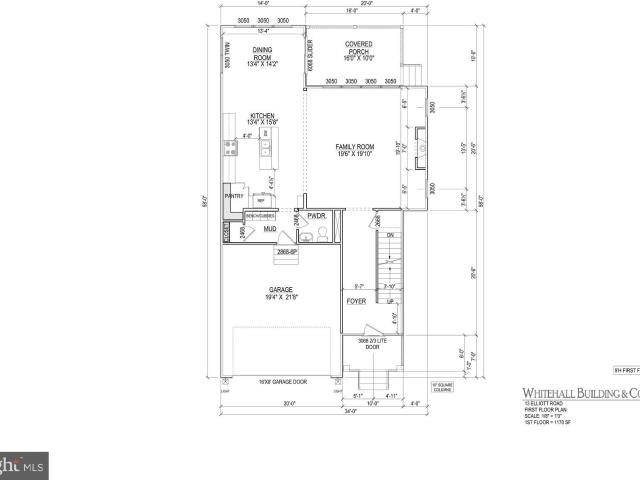
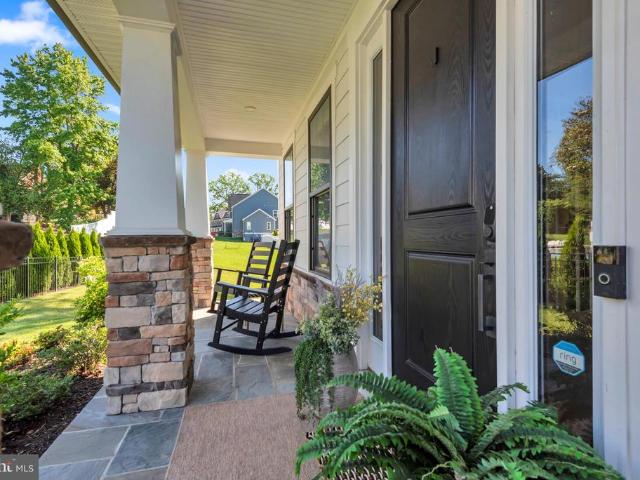
Perfectly situated just minutes from the heart of Downtown Annapolis, yet tucked away for privacy, this 4 br, 3.5 bath NEW CONSTRUCTION coastal inspired home with a 2 car garage by Whitehall Building & Company offers the best of both worlds—convenience and tranquility. With over 3,200 square feet of finely crafted living space across three levels, every detail has been thoughtfully designed to deliver both comfort and sophistication. Step inside and be greeted by soaring 10-foot ceilings, expansive wide-plank flooring, and an open-concept layout ideal for both everyday living and elegant entertaining. The chef’s kitchen is the centerpiece of the home, featuring a grand center island, quartz countertops with matching backsplash, premium stainless steel appliances, and abundant storage. Flowing seamlessly into the breakfast area and spacious family room, this home is designed for hosting unforgettable gatherings. Additional main-level highlights include a custom mudroom, walk-in pantry,
USD 1,295,000
863 Dogwood Trail
View photo
House · for sale
USD 349,000
USD 531/sq.ft
863 Dogwood Trail
Browns Woods Villa
· 657 sq.ft · 2 Bedrooms · 1 Bath · House
· Garden
Browns Woods Villa · 657 sq.ft · 2 Bedrooms · 1 Bath · House · Garden
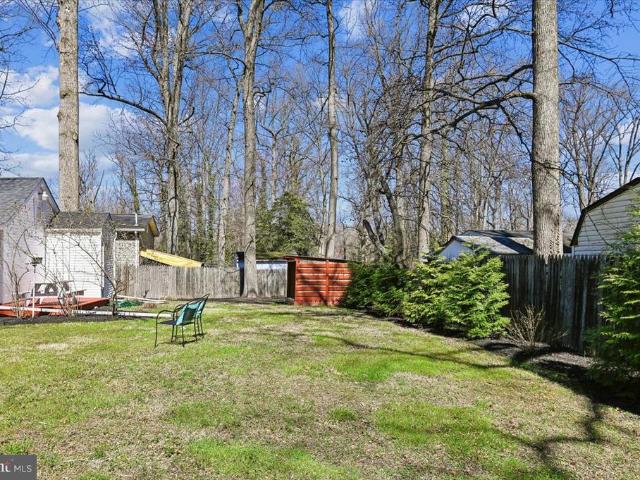
Welcome to Herald Harbor living! Nestled in the sought after water oriented community of Herald Harbor, this charming cottage offers an inviting home in comfort and convenience. Energy efficient Bosch Ductless Minisplit and newer double pane windows. Large driveway for 4 cars. Enjoy the spacious yard with beautiful trees and landscaping in quiet surroundings, easily walkable to the community beach and boat/kayak launch. Community public park with tennis, basketball court, and playground. Enjoy events, festivals, restaurants, boat show in nearby Annapolis. Also, minutes from Bean Rush Cafe, bike and walking trails. No HOA, has voluntary association for beach/boat launch privileges. Easy commute to Annapolis, Columbia, DC and Baltimore. Could be full time home, weekend get-a way, or AIRBNB investment. Owner is agent
USD 349,000
932 Yachtsman Way
View photo
Townhouse · for sale
USD 469,999
USD 297/sq.ft
932 Yachtsman Way
Browns Woods Villa
· 1,582 sq.ft · 3 Bedrooms · 2 Baths · Townhouse
· Office room · Equipped kitchen · Swimming pool
Browns Woods Villa · 1,582 sq.ft · 3 Bedrooms · 2 Baths · Townhouse · Office room · Equipped kitchen · Swimming pool
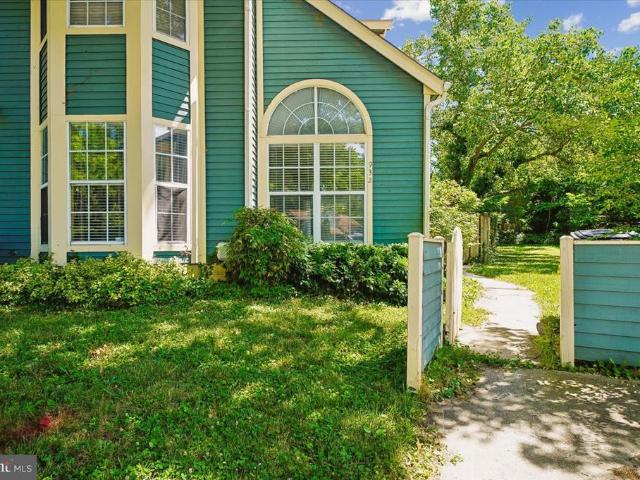
Tucked away in a peaceful cul-de-sac, this beautiful home offers the perfect blend of comfort, style, and convenience in one of the most desirable neighborhoods around. Step inside to find fresh, neutral paint throughout that gives the entire home a bright, modern feel. The heart of the home is the stunning updated kitchen featuring elegant Silestone counters, stainless steel appliances, and a generous island with seatingideal for casual meals, entertaining, or morning coffee. Versatility shines with a main-level bedroom that easily transforms into a private den, home office, or guest suite. Upstairs, two additional bedrooms await, highlighted by a spacious primary suite complete with its own en-suite bathroom. Best of all, enjoy resort-style living with community amenities including a sparkling pool and clubhouse. Just minutes from downtown dining, shopping, and entertainmentthis home truly has it all. Move-in ready and waiting for you!
USD 469,999
1016 Timber Creek Drive
View photo
House · for sale
USD 589,000
USD 342/sq.ft
1016 Timber Creek Drive
Browns Woods Villa
· 1,722 sq.ft · 3 Bedrooms · 3 Baths · House
· Patio · Garden · Office room · Deck · Fireplace · Equipped kitchen
Browns Woods Villa · 1,722 sq.ft · 3 Bedrooms · 3 Baths · House · Patio · Garden · Office room · Deck · Fireplace · Equipped kitchen
Welcome to 1016 Timber Creek Drive, a well maintained home nestled in the sought-after Timber Creek community of Annapolis. Featuring 3 bedrooms, 3 full baths, and three levels of living space, this home offers the perfect blend of comfort, functionality, and style. The main level showcases hardwood floors, a gas fireplace with marble surround, and an updated kitchen remodeled by Realistic Builders. Off the kitchen, a spacious side deck provides the perfect spot for grilling or enjoying your morning coffee, while the private, partially fenced backyard with brick patio creates an inviting outdoor gathering space ideal for summer barbecues. Upstairs, the spacious primary suite is complemented by two additional bedrooms and a second full bath. The lower level offers a large family room, full bath, laundry area, and flexible space perfect for guests, a home office, or recreation room. Extensively updated over the years, improvements include the kitchen remodel (2012), installation of a gas
USD 589,000
73 Church Road
View photo
House · for sale
USD 449,900
USD 202/sq.ft
73 Church Road
Browns Woods Villa
· 2,217 sq.ft · 4 Bedrooms · 3 Baths · House
· Parking · Deck · Equipped kitchen · Cellar
Browns Woods Villa · 2,217 sq.ft · 4 Bedrooms · 3 Baths · House · Parking · Deck · Equipped kitchen · Cellar
3 Level Bungalow Situated on a Generous. 76 Acre Lot, Offering Privacy, Space, and Classic Charm. This Home Features a Walk Out Basement, Hardwood Floors and Timeless Design with Spacious Bedrooms Throughout. The Expansive Kitchen is Equipped with Stainless Steel Appliances, Granite Counters, and Ample Cabinetry, Perfect for Everyday Living and Entertaining. Step Outside to Enjoy the Deck Overlooking the Large Lot, Ideal for Outdoor Gatherings or Quiet Relaxation. A Large Detached Garage Offers Plenty of Room for Parking, Storage, or Workshop. This Property Presents a Fantastic Opportunity for Buyers Looking to add their Personal Touches, as it Needs Cosmetic Updates and Improvements. With Vision and Renovation, this Home Can Truly Shine as a Beautiful Residence or Investment Opportunity. Sold As-Is
USD 449,900
2978 Valley View Road
View photo
House · for sale
USD 975,000
USD 382/sq.ft
2978 Valley View Road
Browns Woods Villa
· 2,551 sq.ft · 4 Bedrooms · 3 Baths · House
· Patio · Garden
Browns Woods Villa · 2,551 sq.ft · 4 Bedrooms · 3 Baths · House · Patio · Garden
Nestled in the highly sought-after, water-privileged community of Cape St. John, this exceptional 4-bedroom, 3.5-bath residence, beautifully renovated in 2017, offers an ideal blend of luxury, comfort, and the coveted Chesapeake Bay lifestyle. Residents enjoy exclusive access to the South River, including a private beach, boat ramp, docks, pavilion, and playground. Whether spending the day on the water, gathering with neighbors, or taking in breathtaking sunsets along the shoreline, life here is defined by effortless waterfront living. Perfectly positioned on the corner of Cape St. John Road and Valley View Road, this well appointed home is designed for both refined entertaining and effortless everyday living. The professionally landscaped, fully fenced backyard creates a private outdoor retreat, highlighted by an elegant stone patio ideal for al fresco dining, evening cocktails, or relaxing around the fire pit under the stars. Inside, the open-concept living space is anchored by a dra
USD 975,000
1248 Hilltop Drive
View photo
House · for sale
USD 525,000
USD 239/sq.ft
1248 Hilltop Drive
Browns Woods Villa
· 2,196 sq.ft · 4 Bedrooms · 3 Baths · House
Browns Woods Villa · 2,196 sq.ft · 4 Bedrooms · 3 Baths · House
Priced to sell, and taking into account the need for some paint and a little TLC. Please remove shoes or use shoe covers the floors were just refinished
USD 525,000
410 Walnut Drive
View photo
House · for sale
USD 464,000
USD 339/sq.ft
410 Walnut Drive
Browns Woods Villa
· 1,367 sq.ft · 3 Bedrooms · 1 Bath · House
· Garden · Gym · Equipped kitchen · Cellar
Browns Woods Villa · 1,367 sq.ft · 3 Bedrooms · 1 Bath · House · Garden · Gym · Equipped kitchen · Cellar
A cherished family classic in waterfront hillsmere shores! Available for the first time, 410 Walnut Road presents a rare opportunity in one of Annapoliss most coveted water-privileged communities. Lovingly maintained by the same family, this home serves as a beautiful foundation for your future memories and personal design touches. Three bedrooms with a traditional layout which include rich hardwood flooring, adding a layer of warmth and timeless style serviced by a central, streamlined full bath. Kitchen includes custom cabinets, inviting living room features large picture window & hardwood floors. Expansive unfinished basement ideal for a future recreation room, premium home gym, personal workshop, or private guest suite. Potential for adding an additional bath Level, park-like yard offering endless space for upscale outdoor living, mature gardens, or future home extensions. Enjoy unparalleled private neighborhood amenities just steps from your door along the South River and Duvall C
USD 464,000
501 Mathias Hammond Way # 301
View photo
Condo · for sale
USD 349,900
USD 325/sq.ft
501 Mathias Hammond Way # 301
Browns Woods Villa
· 1,076 sq.ft · 2 Bedrooms · 2 Baths · Condo
· Office room · Fireplace · Equipped kitchen · Swimming pool
Browns Woods Villa · 1,076 sq.ft · 2 Bedrooms · 2 Baths · Condo · Office room · Fireplace · Equipped kitchen · Swimming pool
Welcome to a beautifully maintained home with so many amazing features! This 2 bedroom 2 bathroom 3rd floor top level unit with over 1,080 sq ft offers a spacious, open concept layout. If you are looking for a move-in-ready property that you can be proud of, then search no further! When you walk in the front door, you will first notice the open-concept living area. The living area has so much room for entertaining. A beautiful fireplace that accents the entire space. The kitchen is updated with a modern style, including beautiful cabinets, countertops and matching appliances. It flows into a nice extra space for an office or eat in kitchen. This open concept has a rear porch area and a peaceful wooded scenery to enjoy nature and the outdoors. Nature is offered all around this property and many ways to enjoy it. Either walking on the wooded paths, enjoying the playgrounds, working out in the fitness center or relaxing by the pool. Both bedrooms are a good size with quality closet space
USD 349,900
113 Legion Avenue
View photo
House · for sale
USD 515,000
USD 264/sq.ft
113 Legion Avenue
Browns Woods Villa
· 1,948 sq.ft · 6 Bedrooms · 3 Baths · House
· Deck · Cellar · Parking
Browns Woods Villa · 1,948 sq.ft · 6 Bedrooms · 3 Baths · House · Deck · Cellar · Parking
Tucked just off West Street in Annapolis, this well-maintained split foyer blends space and flexibility. Freshly painted with new flooring throughout, the home offers a bright, refreshed feel from the moment you step inside. With 6 bedrooms and 3 full baths3 bedrooms on each levelthe layout is ideal for multi-generational living, guests, or work-from-home needs. The main level bath was renovated in 2023 with age-in-place design, while the primary bath was updated in 2018. The stainless steel refrigerator with ice maker was installed in 2023 as was the gas stove. Enjoy everyday comfort with ceiling fans in many rooms and relax or entertain in the enclosed rear porch or on the back deck. Basement features a French drain waterproofing system, providing added protection and peace of mind. A carport, paved driveway, and off-street parking add convenience, while the location puts you close to everything Annapolis has to offershopping, schools, and the library just minutes away. Although many
USD 515,000
303 Ternwing Drive
View photo
House · for sale
USD 550,000
USD 362/sq.ft
303 Ternwing Drive
Browns Woods Villa
· 1,518 sq.ft · 5 Bedrooms · 2 Baths · House
· Garden · Office room · Deck · Fireplace · Equipped kitchen
Browns Woods Villa · 1,518 sq.ft · 5 Bedrooms · 2 Baths · House · Garden · Office room · Deck · Fireplace · Equipped kitchen
Welcome to 303 Ternwing Dr. A spacious and well-maintained split-foyer home in the Hidden Ridge community of Arnold. The light-filled interior features an inviting floor plan that is not too open and not too closed off, designed for both everyday living and entertaining. The spacious kitchen, equipped with ample cabinetry and workspace, flows seamlessly into the dining and living areas. From the kitchen, step outside to enjoy your large double-decker deck overlooking the private backyard. This is the perfect space for morning coffee, summer barbecues, or relaxing evenings outdoors. The updated lower level provides additional living space with a warm and welcoming family room centered around a cozy fireplace. This lower level has yet another entrance to the double-decker deck, creating the perfect gathering spot for family and friends. Multiple bedrooms offer flexibility for guests, home offices, hobbies, or multigenerational living. Situated in the Broadneck School District, Hidden Rid
USD 550,000
1457 Gilbert Road
View photo
House · for sale
USD 1,250,000
USD 343/sq.ft
1457 Gilbert Road
Browns Woods Villa
· 3,638 sq.ft · 4 Bedrooms · 3 Baths · House
· Parking · Deck · Fireplace · Equipped kitchen · Cellar
Browns Woods Villa · 3,638 sq.ft · 4 Bedrooms · 3 Baths · House · Parking · Deck · Fireplace · Equipped kitchen · Cellar
Welcome home to a rare find in this secluded retreat in the heart of Arnold Maryland. At the end of a long private driveway, situated on an over five acre lot and surrounded by seven more acres the sellers have placed in conservancy. This four bedroom, three and a half bath home is a perfect sanctuary. Set up for one level living with a primary bedroom and attached bath and laundry on the main level. With a wonderful gourmet kitchen and all stainless appliances, including a cooktop and true double oven. Vaulted ceilings in the large great room with a wonderful wood burning fireplace. From the dining room step out to a wonderful deck with plenty of room to enjoy the peaceful atmosphere. Three large upstairs bedrooms, share a full bath, and the basement is a clean slate for a buyer to make their own, but with a big finished rec room and beautiful full bath. A two car attached garage and a two car detached garage provides plenty of parking for all types of vehicles. The original 39 acres
USD 1,250,000
636 Bay Green Drive
View photo
House · for sale
USD 795,000
USD 263/sq.ft
636 Bay Green Drive
Browns Woods Villa
· 3,014 sq.ft · 5 Bedrooms · 2 Baths · House
· Equipped kitchen · Parking
Browns Woods Villa · 3,014 sq.ft · 5 Bedrooms · 2 Baths · House · Equipped kitchen · Parking
Sparkling 5-bedroom home perfectly positioned along the 7th fairway of the Bay Hills Golf Course! This beautifully maintained property offers an ideal layout with all five bedrooms on the upper levelproviding both comfort and convenience for everyday living. At the heart of the home, a custom gourmet kitchen features granite countertops, quality cabinetry, and a functional design that opens seamlessly to the main living spaces. The main level also boasts formal living and dining rooms, rich hardwood flooring, a neutral color palette, and a practical drop zone off the garage to keep daily life organized. Step outside to a screened-in porchperfect for relaxing or entertainingwhile enjoying peaceful golf course views. Upstairs, the spacious primary suite includes a dressing area and a recently remodeled en-suite bath, creating a private retreat. The lower level offers a newly recarpeted, finished recreation room along with ample storage and laundry space. Located in the sought-after Bay H
USD 795,000
1256 Crowell Court
12 pictures
House · for sale
USD 625,000
USD 343/sq.ft
1256 Crowell Court
Browns Woods Villa
· 1,819 sq.ft · 4 Bedrooms · 2 Baths · House
· Patio · Garden · Parking · Deck · Fireplace · Equipped kitchen · Cellar
Browns Woods Villa · 1,819 sq.ft · 4 Bedrooms · 2 Baths · House · Patio · Garden · Parking · Deck · Fireplace · Equipped kitchen · Cellar
Well Cared for Home in Foxmoor located in a Cul-De-Sac. Fresh Paint, Wood Floors and New Laminate on Main Level. Separate Dining Room for all of your Entertaining. Updated Kitchen with Granite, New Stainless Steel Appliances, & Breakfast Bar. Family Room with Brick Fireplace that is Gas, Fueled by Propane. Patio Door Leads to your Deck and Backyard. Upstairs Provides Four Generous Sized Bedrooms with Brand New Carpet and Ceiling Fans. Upstairs with Shelving and Extra Closet Space. One Car Garage with Huge Driveway that will Accommodate Several Vehicles. Brand New Roof 2025. Basement Unfinished and Awaits your Designs and Space Needs. Community has Basketball Court and Tot Lot. Must See to Appreciate!
USD 625,000
1005 Linda Lee Court
View photo
House · for sale
USD 1,750,000
USD 313/sq.ft
1005 Linda Lee Court
Browns Woods Villa
· 5,576 sq.ft · 6 Bedrooms · 4 Baths · House
· Garden · Parking
Browns Woods Villa · 5,576 sq.ft · 6 Bedrooms · 4 Baths · House · Garden · Parking
Welcome to 1005 Linda Lee Court, a rare opportunity to own a nearly new luxury home in one of Severna Parks most sought after water privileged communities. Built in 2021 and situated on over half an acre in the desirable Ivy Hill community, this exceptional property offers nearly 6,000 square feet of finished living space, combining modern construction, designer finishes, and an unbeatable lifestyle. From the moment you arrive, the homes impressive curb appeal is evident. A flagstone front porch welcomes you home, while the expansive driveway and three car garage provide ample parking and storage. Thoughtfully designed landscaping, extensive hardscaping, exterior lighting, irrigation, gutter guards, and a fully fenced backyard create a property that is as functional as it is beautiful. Inside, hardwood flooring flows throughout the main and upper levels, complemented by custom lighting, designer wallpaper accents, upgraded moldings, and carefully curated finishes that elevate every spa
USD 1,750,000
40 Munroe Court
4 pictures
House · for sale
USD 599,900
USD 472/sq.ft
40 Munroe Court
Browns Woods Villa
· 1,270 sq.ft · 3 Bedrooms · 1 Bath · House
Browns Woods Villa · 1,270 sq.ft · 3 Bedrooms · 1 Bath · House
3 Level Colonial Brimming with Classic Charm and Timeless Character. This Home Features a Welcoming Covered Front Porch, Perfect for Relaxing and Enjoying the Neighborhood Setting. Inside, youll Find Spacious Bedrooms and Hardwood Floors that Add Warmth and Potential Throughout. This Property is Ready for a Full Renovation, Offering an Incredible Opportunity for Investors, Builders or Buyers Looking to Restore and Customize a Classic Colonial to its Former Glory. With Vision and Updates, this Home can be Transformed into a Stunning Showcase Property. Ideally Located in Annapolis, this Home Offers Convenient Access to Downtown Annapolis, United States Naval Academy, and the Scenic Chesapeake Bay. Enjoy Nearby Shopping, Dining, Parks, and Waterfront Activities, along with Easy Commuter Routes to Baltimore and DC. A Fantastic Location Combining Historic Charm, Coastal Lifestyle, and Everyday Convenience. Sold As-Is
USD 599,900
1174 Gator Court N # 219
2 pictures
Townhouse · for sale
USD 420,000
USD 263/sq.ft
1174 Gator Court N # 219
Browns Woods Villa
· 1,593 sq.ft · 3 Bedrooms · 1 Bath · Townhouse
· Garden · Deck · Equipped kitchen · Cellar · Parking
Browns Woods Villa · 1,593 sq.ft · 3 Bedrooms · 1 Bath · Townhouse · Garden · Deck · Equipped kitchen · Cellar · Parking
Welcome to 1174 Gator Court N #219! This well-maintained end-unit Colonial townhome offers a comfortable layout and a peaceful setting within the Ulmstead Gardens community. Featuring three bedrooms, one full bath, and one half bath, this home combines everyday functionality with thoughtful updates. The renovated kitchen boasts granite countertops, stainless steel appliances, and ample cabinet space, providing plenty of room for meal preparation and entertaining. The main level showcases hardwood flooring and abundant natural light, while the partially finished basement provides flexible living space suitable for a variety of uses, along with generous storage options. Step outside to a spacious deck overlooking wooded green space, creating a pleasant backdrop for relaxing, outdoor dining, or gathering with guests. Two assigned parking spaces offer added convenience, and residents enjoy community amenities including a playground and picnic area. Conveniently located with access to Route
USD 420,000
1000 Lakeview Lane
View photo
House · for sale
USD 700,000
USD 351/sq.ft
1000 Lakeview Lane
Browns Woods Villa
· 1,991 sq.ft · 3 Bedrooms · 2 Baths · House
· Deck · Equipped kitchen
Browns Woods Villa · 1,991 sq.ft · 3 Bedrooms · 2 Baths · House · Deck · Equipped kitchen
Wake up to exceptional views of the Magothy and Lake Claire from this meticulously maintained raised rancher in the highly sought-after waterfront community of Cape St. Claire. Recent renovations have been completed, allowing a new family to move right in and begin enjoying everything this property has to offer. With the community marina just a block away, you'll enjoy the rare combination of water views from home and the convenience of walking to your boat in minutes. Designed to embrace its coastal setting, the main level opens to an oversized waterside deck that serves as a natural extension of the living spaceperfect for outdoor dining, entertaining, or simply unwinding as boats pass by on the river. Downstairs, a spacious screened porch creates the ideal setting for summer crab feasts and relaxing with friends. The flexible lower-level layout includes a second kitchen and full bathroom, making it well-suited for an in-law suite, au pair quarters, guest accommodations, or multigene
USD 700,000
7 German Street
12 pictures
House · for sale
USD 839,000
USD 478/sq.ft
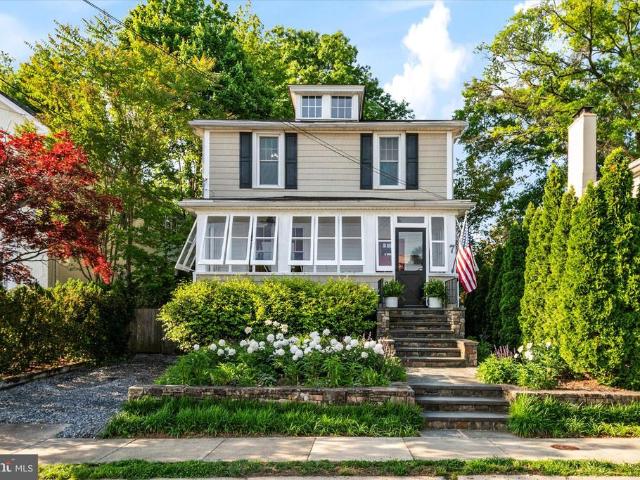
7 German Street
Browns Woods Villa
· 1,755 sq.ft · 3 Bedrooms · 2 Baths · House
· Garden · Office room · Deck · Equipped kitchen · Cellar
Browns Woods Villa · 1,755 sq.ft · 3 Bedrooms · 2 Baths · House · Garden · Office room · Deck · Equipped kitchen · Cellar
Situated in the highly desirable neighborhood of Murray Hill in downtown Annapolis, this charming 1920s single-family home offers a rare blend of historic character, thoughtful modern updates, and exceptional walkability to shops, restaurants, and waterfront areas. This beautiful four-square home offers 3 bedrooms and 2 bathrooms, including a full bath upstairs and a second bath on the lower level, along with a finished basement office space and loads of additional storage. A welcoming front porch opens to the main level featuring an open floorplan and a newly renovated kitchen (2025) with granite countertops, highlighted by original hardwood floors and lots of historic character throughout. A bright sunroom with brand new windows, overlooks the deck and backyard. Offering 1,764 finished square feet, plus 440 square feet of unfinished storage and utility space, along with additional attic storage. Outdoor living areas are a highlight of this downtown home; including an expansive deck,
USD 839,000
1115 Skyway Drive
View photo
House · for sale
USD 520,000
USD 352/sq.ft
1115 Skyway Drive
Browns Woods Villa
· 1,475 sq.ft · 5 Bedrooms · 3 Baths · House
· Office room · Deck · Fireplace · Equipped kitchen · Swimming pool · Parking
Browns Woods Villa · 1,475 sq.ft · 5 Bedrooms · 3 Baths · House · Office room · Deck · Fireplace · Equipped kitchen · Swimming pool · Parking
Motivated seller! New price reflects home and pool'as is. This spacious split-level home offers an exceptional combination of comfort and functionality. The main level features an updated kitchen with adjoining dining area, creating a welcoming space for meals and gatherings. A stunning 400-square-foot sunroom addition provides year-round enjoyment and opens directly to an expansive 400-square-foot composite deck, perfect for entertaining or relaxing outdoors. The primary suite includes a private ensuite bathroom, while two additional bedrooms and a full hall bath complete the upper level. The walk-out lower level offers incredible flexibility with a spacious family room, a separate living room featuring a wood-burning fireplace, two additional bedrooms, and a convenient half bathideal for guests, a home office, or multi-generational living. Outside, you'll find driveways on both sides of the house, with parking for up to four vehicles. There are two storage sheds for all your tools an
USD 520,000
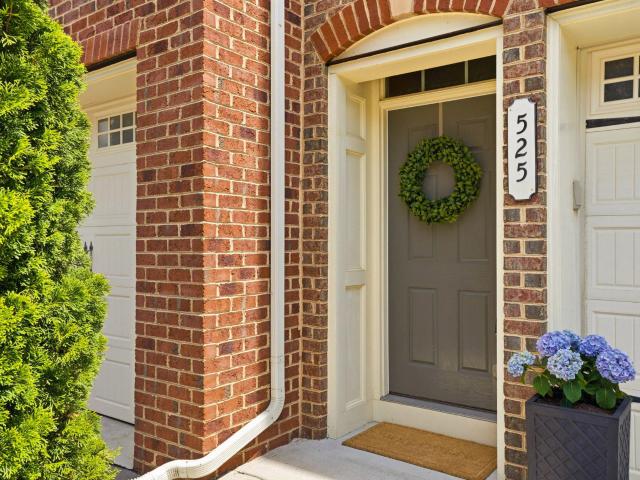
525 Deep Creek Vw View
12 pictures
Townhouse · for sale
USD 679,000
USD 228/sq.ft
525 Deep Creek Vw View
Browns Woods Villa
· 2,971 sq.ft · 3 Bedrooms · 3 Baths · Townhouse
· Office room · Deck · Equipped kitchen
Browns Woods Villa · 2,971 sq.ft · 3 Bedrooms · 3 Baths · Townhouse · Office room · Deck · Equipped kitchen
Welcome home! Tucked into the sought-after Deep Creek Village community, this spacious 3-bedroom, 3 full bath, 1 half bath townhome offers almost 3,000 finished square feet of beautifully designed living space and backs to a peaceful forest conservation area, creating a private, tucked-away feel that is hard to find. On the main floor, hardwood floors and an open-concept layout create the perfect setting for both everyday living and entertaining. At the top of the stairs is a light-filled combination dining room and sitting area. The designer kitchen is truly the heart of the home, featuring a large center island, granite countertops, stainless steel appliances, gas cooktop, wall oven, pantry, and abundant cabinetry. A thoughtfully added morning room expands the living space and offers endless possibilities as a sitting area, breakfast nook, playroom, or home office. Just beyond the kitchen, French doors lead to an expansive rear deck overlooking mature trees and protected green space.
USD 679,000
2701 Ogleton Road
12 pictures
House · for sale
USD 874,000
USD 294/sq.ft
2701 Ogleton Road
Browns Woods Villa
· 2,971 sq.ft · 4 Bedrooms · 2 Baths · House
Browns Woods Villa · 2,971 sq.ft · 4 Bedrooms · 2 Baths · House
Tucked among mature trees in the sought-after community of Annapolis Roads, this beautifully updated home offers the perfect blend of privacy, modern upgrades, and timeless charm. Set on a picturesque wooded lot, the property welcomes you with a massive wraparound porchan ideal place to enjoy your morning coffee, entertain guests, or unwind while taking in the peaceful views of the surrounding trees. Inside, a dramatic two-story foyer with soaring 30-foot ceilings and a stunning staircase creates an unforgettable first impression. Gleaming hardwood floors flow throughout the main level, complemented by thoughtful updates and designer finishes that make this home truly move-in ready. The spacious main level offers excellent flow for both everyday living and entertaining. Large windows fill the home with natural light while showcasing the beautiful wooded setting. The oversized family room and gathering spaces create a warm and inviting atmosphere for family and friends. Upstairs, the ex
USD 874,000

Get email alerts

Don't miss out: be the first to know about new properties

The alert was correctly created

On subscribing you accept the conditions of use and the privacy policy
Alert
Receive new ads in your inbox
Save this search
Receive alerts for new listings

We'll send you an email when we have new properties for: "Properties for sale in Browns Woods Villa"

The alert was correctly created

Hidden Hills, Arnold District 5 Anne Arundel County Maryland
Wardour
Get email alerts and be the first to see new listings
Required field
On subscribing I accept the terms of the privacy policy
Perfect! You'll soon start receiving new listings via email
Alert
Receive an email when we have new ads for Properties for sale in Browns Woods Villa
Save this search
Filters

Bedrooms

Size (sq.ft)

sq.ft
sq.ft

Price

USD
USD

Property type

Bathrooms

Clear all filters
Receive notifications when new entries are published.