35 apartments for sale in Brushy Creek North

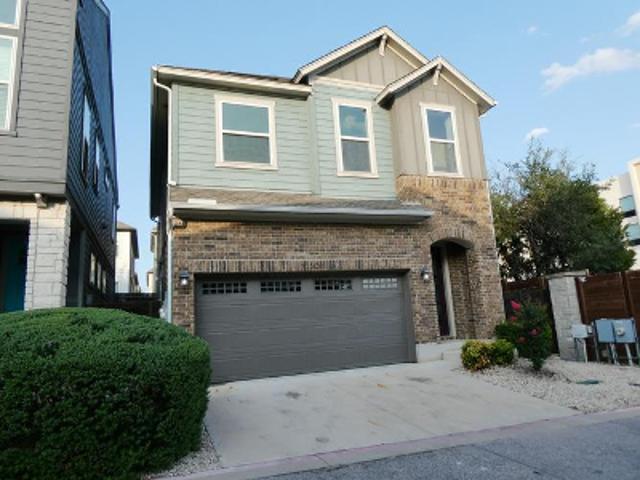
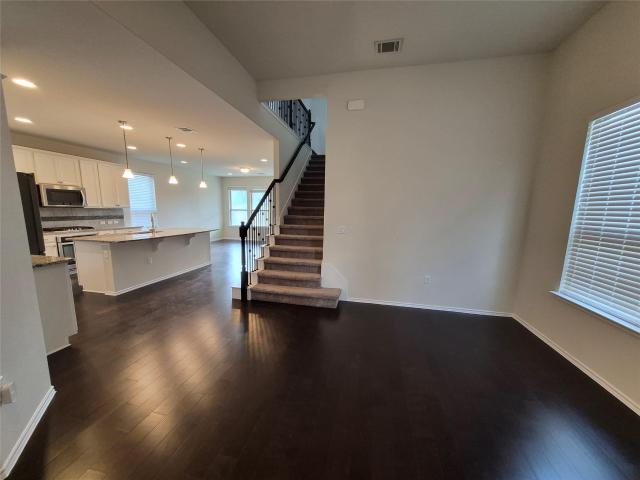
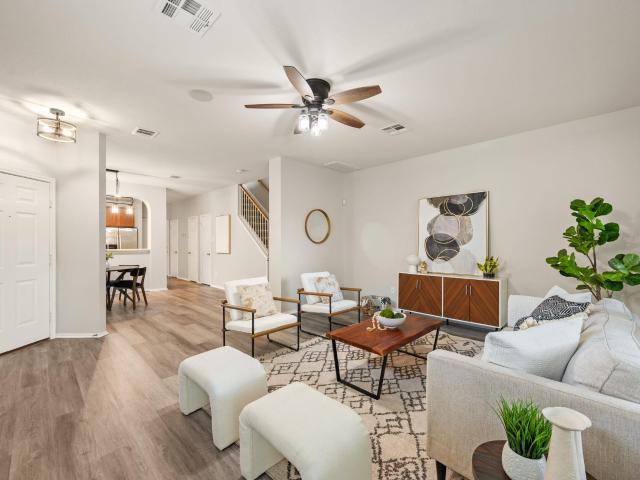
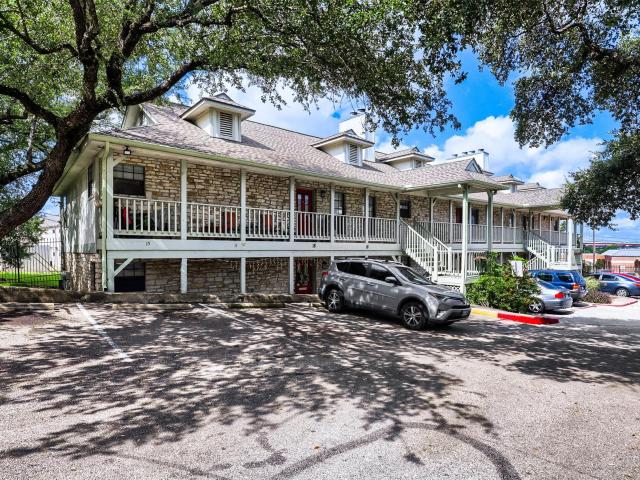
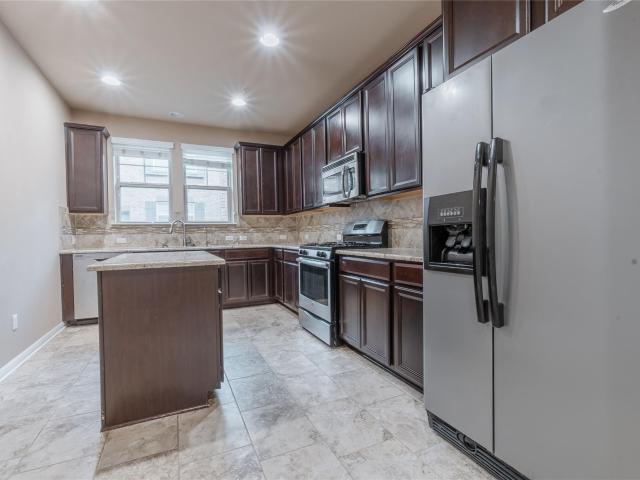
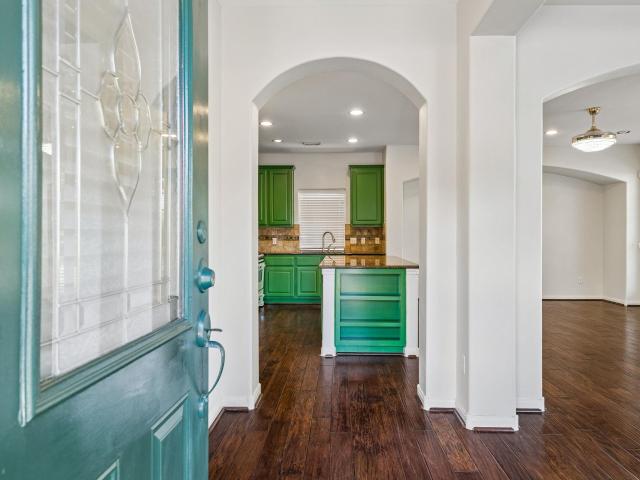
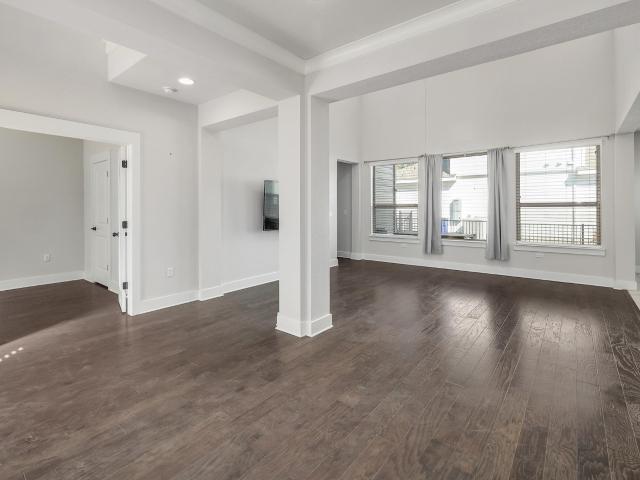
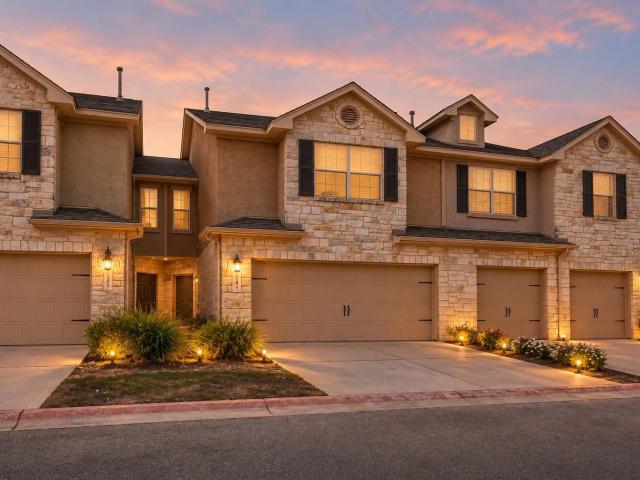
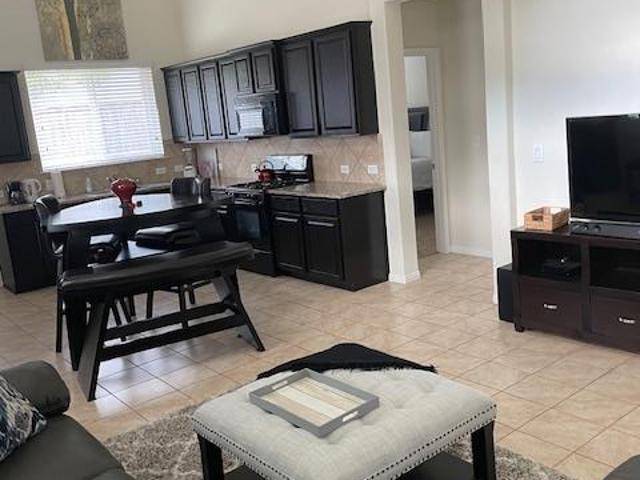
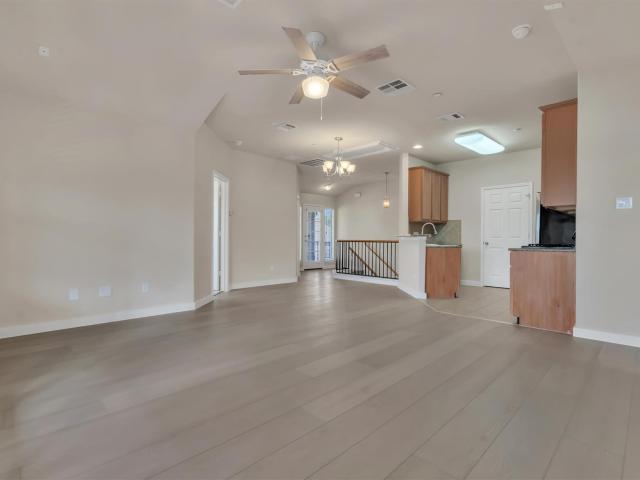
14815 Avery Ranch Blvd # 2A 201
View photo
Condo · for sale
USD 246,990
USD 227/sq.ft
14815 Avery Ranch Blvd # 2A 201
Brushy Creek North
· 1,087 sq.ft · 2 Bedrooms · 2 Baths · Condo
· Equipped kitchen · Parking
Brushy Creek North · 1,087 sq.ft · 2 Bedrooms · 2 Baths · Condo · Equipped kitchen · Parking
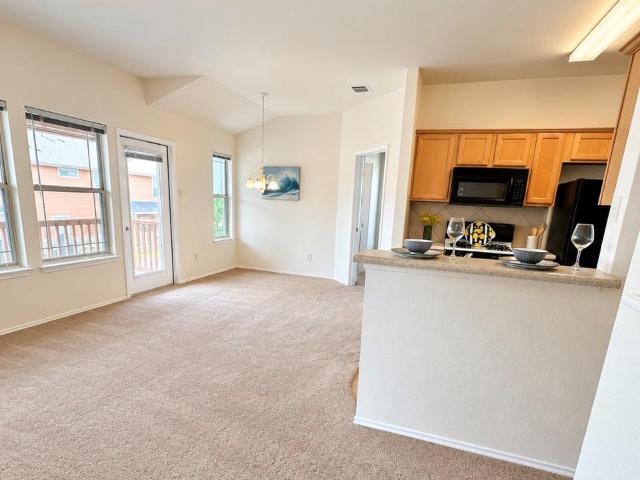
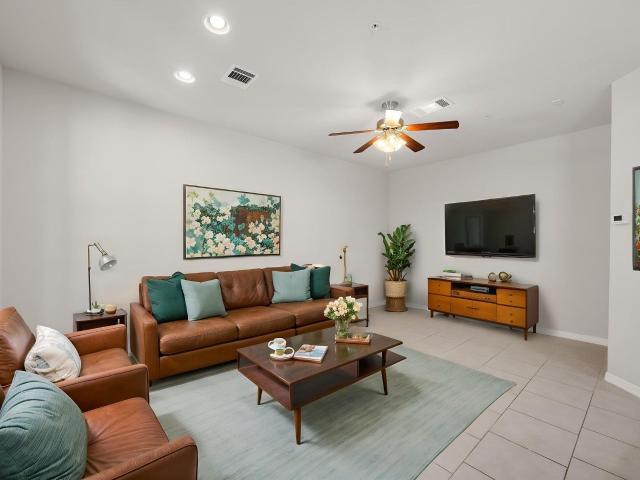
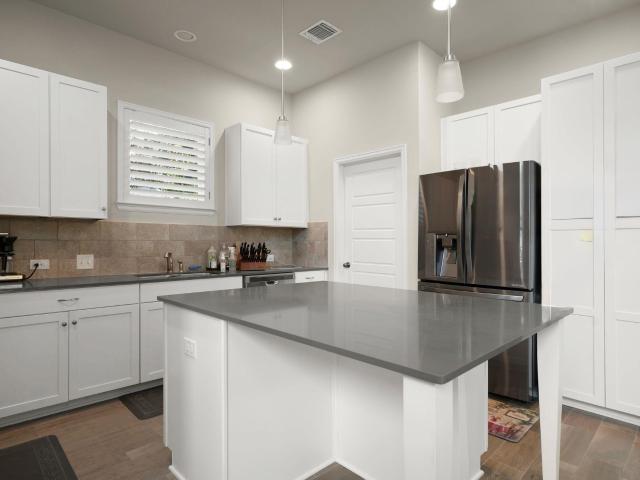
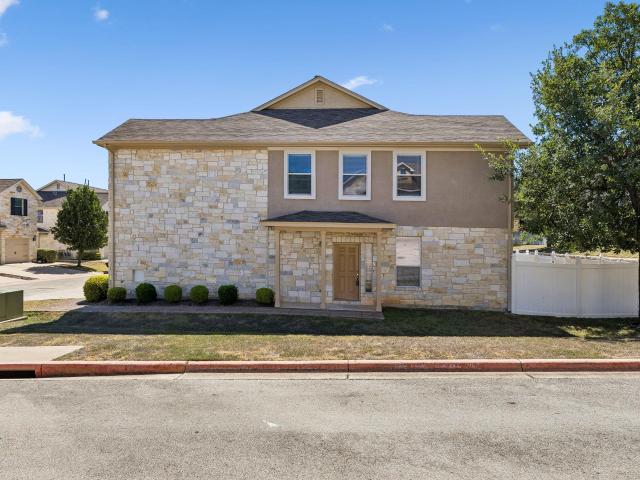
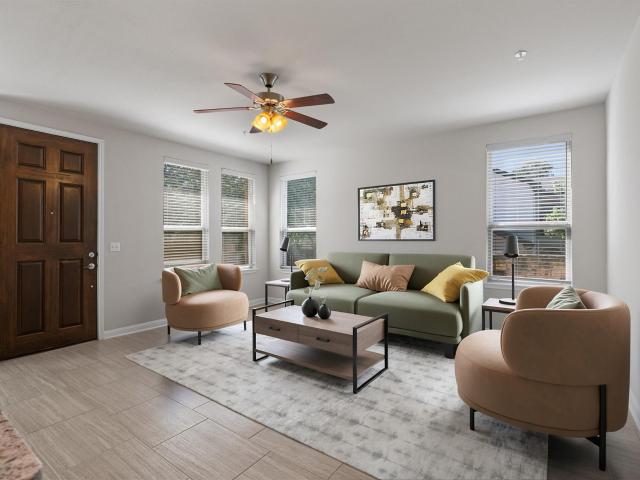
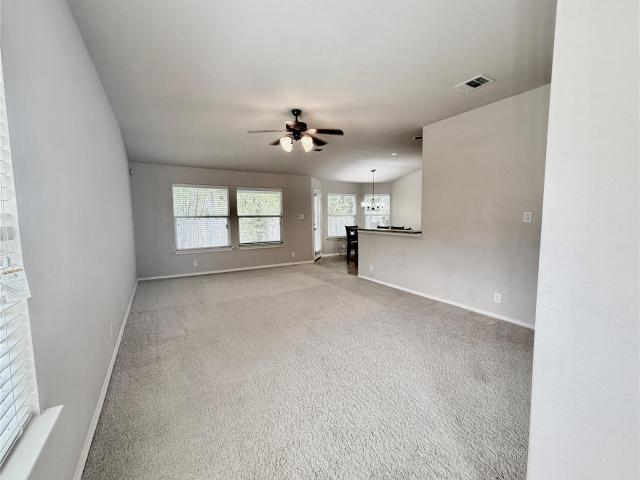
Welcome home to this beautifully maintained second-floor condominium offering the perfect blend of comfort, convenience, and low-maintenance living. Featuring 2 spacious bedrooms, 2 full bathrooms, and an open-concept layout across 1,090 square feet, this inviting home is designed for easy everyday living. The bright living area flows seamlessly into the kitchen and dining space, creating an ideal setting for relaxing or entertaining. The private primary suite offers a peaceful retreat with an ensuite bath, while the secondary bedroom and full bath provide flexibility for guests, a home office, or additional living space. Enjoy the convenience of an attached garage, in-unit washer and dryer, and a desirable second-floor location that offers added privacy. Residents will appreciate the well-maintained community and exceptional location with convenient access to major employers, shopping, dining, parks, and commuter routes. Whether you're searching for your first home, looking to downsiz
USD 246,990
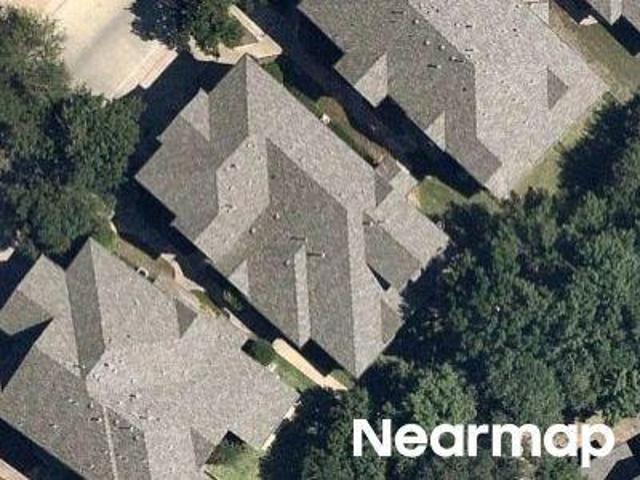
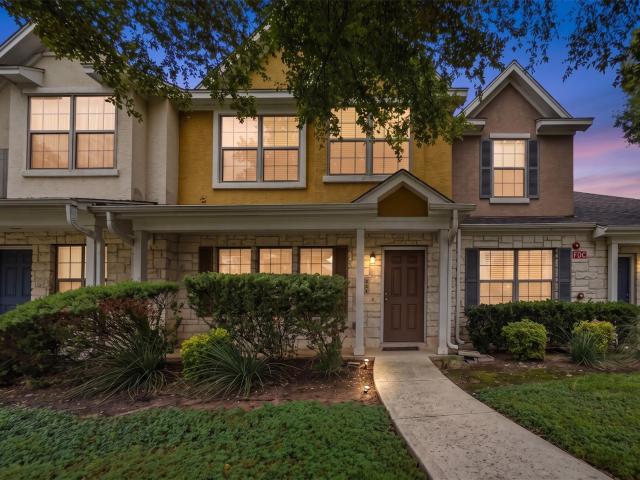
N A W Grimes Blvd
View photo
Condo · for sale
Request Details
Updated
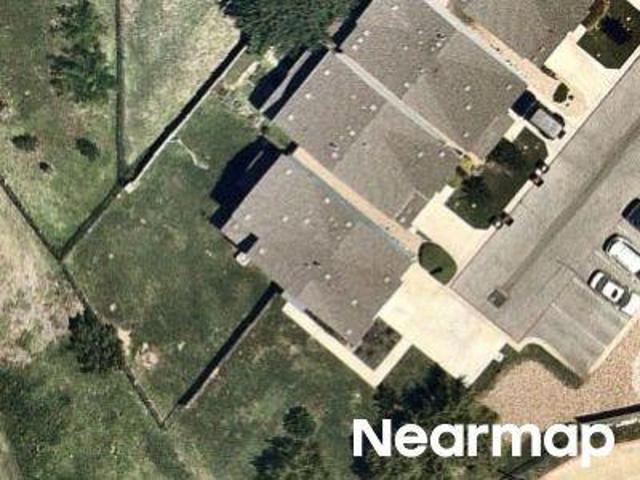
N A W Grimes Blvd
Brushy Creek North
· Condo
Brushy Creek North · Condo
This is a Real Estate-Owned (REO)/post-foreclosure home owned or managed by a bank. All offers are considered; however, the highest and best will most likely be accepted
Request Details
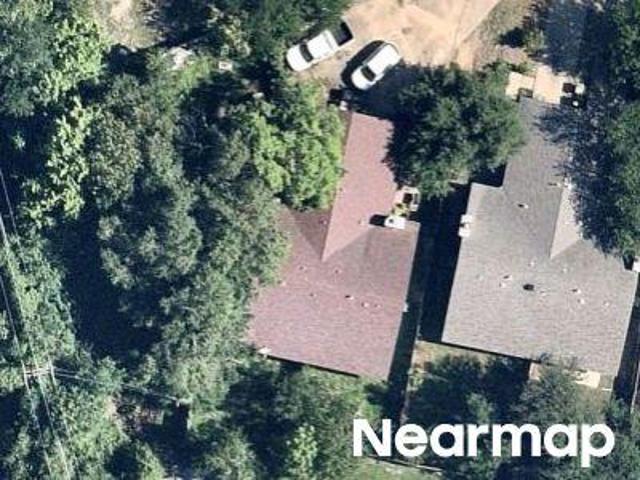
S Great Oaks Dr Apt 1801
View photo
Condo · for sale
Request Details
Updated
S Great Oaks Dr Apt 1801
Brushy Creek North
· 1,109 sq.ft · Condo
Brushy Creek North · 1,109 sq.ft · Condo
This home is in preforeclosure, which means the homeowner is in default (missed payments). Therefore, there could be an opportunity to strike a great deal with the owner and the bank
Request Details
Cibolo Trce
View photo
Condo · for sale
USD 439,900
USD 237/sq.ft
Updated
Cibolo Trce
Brushy Creek North
· 1,851 sq.ft · 3 Bedrooms · 2 Baths · Condo
Brushy Creek North · 1,851 sq.ft · 3 Bedrooms · 2 Baths · Condo
This is a Real Estate-Owned (REO)/post-foreclosure home owned or managed by a bank. All offers are considered; however, the highest and best will most likely be accepted
USD 439,900
Stonebridge Dr
View photo
Condo · for sale
Request Details
Updated
Stonebridge Dr
Brushy Creek North
· 1,884 sq.ft · 4 Baths · Condo
Brushy Creek North · 1,884 sq.ft · 4 Baths · Condo
This is a Real Estate-Owned (REO)/post-foreclosure home owned or managed by a bank. All offers are considered; however, the highest and best will most likely be accepted
Request Details
Stonebridge Dr
View photo
Condo · for sale
Request Details
Updated
Stonebridge Dr
Brushy Creek North
· 1,884 sq.ft · 4 Baths · Condo
Brushy Creek North · 1,884 sq.ft · 4 Baths · Condo
This is a Real Estate-Owned (REO)/post-foreclosure home owned or managed by a bank. All offers are considered; however, the highest and best will most likely be accepted
Request Details
Whitetail Dr # 37
View photo
Condo · for sale
USD 178,000
Updated
Whitetail Dr # 37
Brushy Creek North
· 3 Bedrooms · 2 Baths · Condo
Brushy Creek North · 3 Bedrooms · 2 Baths · Condo
This is a Real Estate-Owned (REO)/post-foreclosure home owned or managed by a bank. All offers are considered; however, the highest and best will most likely be accepted
USD 178,000
13805 Zink Bnd
View photo
Condo · for sale
USD 525,000
USD 227/sq.ft
New
13805 Zink Bnd
Brushy Creek North
· 2,303 sq.ft · 3 Bedrooms · 3 Baths · Condo
· Patio · Equipped kitchen · Parking
Brushy Creek North · 2,303 sq.ft · 3 Bedrooms · 3 Baths · Condo · Patio · Equipped kitchen · Parking
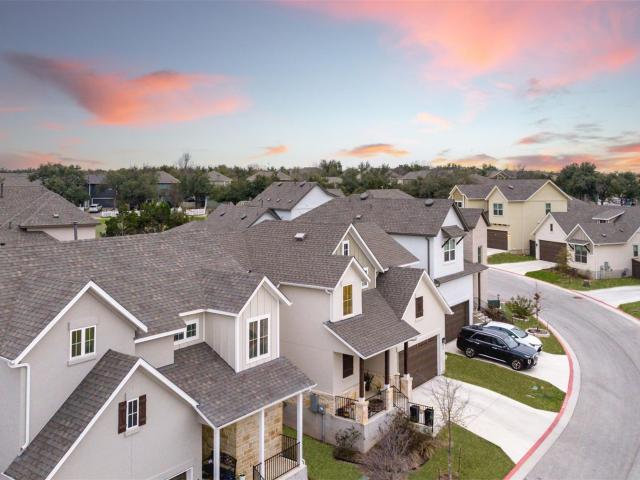
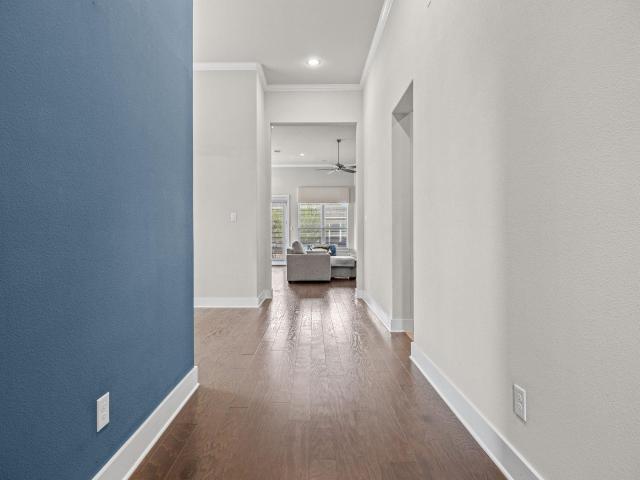
Welcome to this beautifully designed, one-owner custom condominium in gated Presidio Station, created with David Weekley and ideally positioned in Northwest Austin. Built in 2018, this 2,310 sq ft residence offers a thoughtful three-level layout with 3 bedrooms—one on each level—3 full baths, 1 half bath, a 2-car garage, and a dedicated first-floor office. The first floor also offers a private bedroom, full bath, and direct access to the landscaped courtyard, creating a comfortable and versatile space for guests or everyday living. The main level is bright and inviting, with soaring ceilings, oversized windows, wood flooring, plantation shutters, a designer wood accent wall, and an open kitchen, dining, and living area designed for gathering. The kitchen features island seating, stainless appliances, bright cabinetry, generous prep space, and easy sightlines into the living spaces. The main-level primary retreat offers a spacious bath, while a covered patio provides a comfortable spot
USD 525,000
16100 S Great Oaks Dr # 2502
View photo
Condo · for sale
USD 260,000
USD 215/sq.ft
16100 S Great Oaks Dr # 2502
Brushy Creek North
· 1,206 sq.ft · 2 Bedrooms · 2 Baths · Condo
· Patio · Garden · Parking · Equipped kitchen
Brushy Creek North · 1,206 sq.ft · 2 Bedrooms · 2 Baths · Condo · Patio · Garden · Parking · Equipped kitchen
Discover an amazing, tree-filled community of condos offering relaxed, low-maintenance living in the gated Cat Hollow Condos! This beautifully updated 2-bedroom, 2.5-bath, 1,208 sq ft condo was just painted, new kitchen counters, stainless appliances, updated bathrooms, flooring, lights, new HVAC and is sparkling! Ready today for move-in, it features a private fenced backyard with a covered patio, plus excellent storage and enjoy the 2. Car attached garage with opener. It is a true bonus! Relax at the community pool and green spaces, which are all in a convenient location close to shopping, dining and everyday amenities. Located within highly regarded Round Rock ISD, including exemplary and recognized schools. A great opportunity in a desirable community!
USD 260,000
601 C Bar Ranch Trl # 34
View photo
Condo · for sale
USD 568,825
USD 239/sq.ft
601 C Bar Ranch Trl # 34
Brushy Creek North
· 2,379 sq.ft · 4 Bedrooms · 2 Baths · Condo
· Equipped kitchen · Parking
Brushy Creek North · 2,379 sq.ft · 4 Bedrooms · 2 Baths · Condo · Equipped kitchen · Parking
Welcome home to Unit 34 in the gorgeous Cross Creek community located in Cedar Park! This spacious two-story new construction home sits on a corner with open space behind the lot, adding extra space and privacy. The gorgeous L-shaped kitchen boasts a center island, Silestone countertops, 42-inch upper cabinets with nickel hardware, double trash can pull out, walk-in pantry, and stainless-steel appliances including a built-in wall oven and a gas cooktop. Retreat to the first floor primary and enjoy a walk-in shower, private water closet, linen closet, and walk-in closet. Upstairs you’ll find a bright and roomy game room, three secondary bedrooms all with walk-in closets, and a full bath complete with it’s own linen closet. Other great highlights include garage access through the utility room, ceiling fans in the living, game, and primary rooms, front gutters, a garage door opener, and more! Come fall in love with this beautiful 2,381 square foot home! The Cross Creek community in Cedar
USD 568,825
14000 Osmarea Dr # 77
View photo
Condo · for sale
USD 460,000
USD 242/sq.ft
14000 Osmarea Dr # 77
Brushy Creek North
· 1,894 sq.ft · 3 Bedrooms · 2 Baths · Condo
· Equipped kitchen
Brushy Creek North · 1,894 sq.ft · 3 Bedrooms · 2 Baths · Condo · Equipped kitchen
Here’s a polished MLS-style listing description: Welcome to this beautifully maintained two-story, 3-bedroom, 2.5-bath condominium in the highly desirable Parmer Crossing at Lakeline Station community. Ideally located near premier shopping, dining, the Apple and Dell campuses, and with convenient access to I-45, Highway 183, and I-35, this home offers both comfort and convenience. This move-in-ready home feels almost brand new and features a bright, open-concept floor plan designed for modern living. The spacious kitchen overlooks the family room and showcases a large granite island with stylish pendant lighting, white shaker-style cabinetry with brushed nickel hardware, stainless steel appliances, and soaring ceilings that create an open and inviting atmosphere. Upon entering the home, you'll find a convenient half bath for guests, as well as a private primary suite on the main level featuring high ceilings, a luxurious ensuite bath with dual vanities, a large walk-in shower, and a sp
USD 460,000
16100 S Great Oaks Dr # 102
View photo
Condo · for sale
USD 245,000
USD 180/sq.ft
16100 S Great Oaks Dr # 102
Brushy Creek North
· 1,356 sq.ft · 2 Bedrooms · 2 Baths · Condo
· Garden · Equipped kitchen · Parking · Swimming pool
Brushy Creek North · 1,356 sq.ft · 2 Bedrooms · 2 Baths · Condo · Garden · Equipped kitchen · Parking · Swimming pool
1% lender credit offered from partner lender. This move in ready condo offers two primary bedrooms, each with its own ensuite bathroom. Recent updates including paint and flooring give the home a clean, updated feel. Enjoy low-maintenance living in a gated community with a pool, plus a convenient location close to major employers, dining and shopping. A large oak tree adds shade and privacy to the yard and you'll have both a garage and driveway parking. The kitchen features stainless steel appliances, with the refrigerator included. 1% lender credit offered from our partner lender
USD 245,000
700 Mandarin Flyway # 1301
View photo
Condo · for sale
USD 295,000
USD 169/sq.ft
700 Mandarin Flyway # 1301
Brushy Creek North
· 1,744 sq.ft · 2 Bedrooms · 2 Baths · Condo
· Patio · Parking
Brushy Creek North · 1,744 sq.ft · 2 Bedrooms · 2 Baths · Condo · Patio · Parking
Easy living! This is a generous floorplan in a lovely setting. Set to the back of neighborhood this unit holds the advantage of the patio looking out to a small greenspace, making it a desirable open space to enjoy. Upstairs enjoy a large game room or turn it into a 3rd bedroom when you desire. Master Bedroom is extra-large with area that allows for a study or exercise room. Huge walk-in closets make this an easy place to live. Many items have recently been replaced; Stove (5 burner), Microwave, Fridge, Faucet, Garage doors. Water Heater and HVAC are a few years old. Wonderful easy location to go north or south with easy access to 183 toll. Great schools another added feature. HOA covers Water, Trash, Landscaping, Exterior maintenance
USD 295,000
13420 Lyndhurst St # 103
View photo
Condo · for sale
USD 269,000
USD 196/sq.ft
13420 Lyndhurst St # 103
Brushy Creek North
· 1,367 sq.ft · 3 Bedrooms · 2 Baths · Condo
· Patio · Garden · Office room · Balcony · Equipped kitchen
Brushy Creek North · 1,367 sq.ft · 3 Bedrooms · 2 Baths · Condo · Patio · Garden · Office room · Balcony · Equipped kitchen
Welcome to Lakeline Square! This well-maintained tri-level condo offers 3 bedrooms, 2 full baths, 2 half baths, and 1,376 square feet of comfortable living space in a highly convenient Cedar Park location. Fresh interior paint and new carpet were completed in August 2026. The main level features a versatile room with a closet and nearby half bath, ideal as a third bedroom, guest suite, home office, workout room, or media space. Sliding glass doors provide direct access to the private fenced yard and covered patio. The second level showcases an open-concept living, dining, and kitchen area with attractive wood-look laminate flooring throughout. The kitchen is appointed with granite countertops, a breakfast bar, pantry, and stainless steel appliances, including a range, refrigerator, microwave, and dishwasher. The adjoining dining area opens to an oversized private balcony through sliding glass doors, creating an inviting space for outdoor dining or relaxation. The spacious living room a
USD 269,000
901 S Mays St # 19
View photo
Condo · for sale
USD 169,900
USD 142/sq.ft
901 S Mays St # 19
Brushy Creek North
· 1,195 sq.ft · 2 Bedrooms · 1 Bath · Condo
Brushy Creek North · 1,195 sq.ft · 2 Bedrooms · 1 Bath · Condo
Enjoy low-maintenance living in the heart of Round Rock! Located within the gated Mays Square community, this charming single-story condo offers comfort, convenience, and an easy-to-maintain lifestyle. The functional floor plan features spacious living and dining areas, generously sized bedrooms with built-in desks that provide dedicated work or study spaces, ample storage, and a private outdoor area perfect for relaxing or entertaining. A brand-new HVAC system adds year-round comfort and peace of mind. Residents enjoy beautifully maintained grounds, controlled access, and an HOA that covers exterior maintenance, insurance, and trash service. Just minutes from Historic Downtown Round Rock, you'll have quick access to local restaurants, coffee shops, parks, shopping, major employers including Dell, and convenient access to IH-35, SH-45, and Toll 130. Whether you're a first-time homebuyer, downsizing, or searching for an investment property, this home offers an exceptional opportunity in
USD 169,900
7220 Wyoming Springs Dr # 203
View photo
Condo · for sale
USD 285,000
USD 187/sq.ft
7220 Wyoming Springs Dr # 203
Brushy Creek North
· 1,518 sq.ft · 2 Bedrooms · 2 Baths · Condo
· Equipped kitchen
Brushy Creek North · 1,518 sq.ft · 2 Bedrooms · 2 Baths · Condo · Equipped kitchen
Welcome to 7220 Wyoming Springs Dr #203 in Round Rock! This bright and spacious 2-bedroom condo offers an open layout with plenty of natural light and comfortable living spaces. Both bedrooms are generously sized and feature their own attached bathrooms, while a convenient half bath is tucked away in a private corner near the living room and kitchen. The roof was replaced in 2023, adding peace of mind. Located close to highly rated Round Rock ISD schools, parks, dining, shopping, and everyday conveniences, this is a great place to call home. Note: Agent is the owner
USD 285,000
11400 W Parmer Ln # 14
View photo
Condo · for sale
USD 359,900
USD 209/sq.ft
11400 W Parmer Ln # 14
Brushy Creek North
· 1,722 sq.ft · 2 Bedrooms · 2 Baths · Condo
Brushy Creek North · 1,722 sq.ft · 2 Bedrooms · 2 Baths · Condo
Welcome to this beautifully maintained 2-bedroom, 2.5-bath detached condominium, originally selected as the model home for the community. Designed with timeless Tuscan-inspired architecture, this home enjoys a premium location at the entrance of the neighborhood, offering enhanced curb appeal, visibility, and a warm welcome home each day. Recent updates provide peace of mind, including a new roof (2025), new HVAC system (2025), new water heater (2026), and refreshed interior and exterior paint (2025). The thoughtful floor plan offers comfortable living spaces, abundant natural light, and the privacy of a detached home with the convenience of condominium living. Buyer to verify all information
USD 359,900
14700 Stillman Bnd # 46
View photo
Condo · for sale
USD 45,000,000
USD 11,177/sq.ft
14700 Stillman Bnd # 46
Brushy Creek North
· 4,026 sq.ft · 4 Bedrooms · 3 Baths · Condo
Brushy Creek North · 4,026 sq.ft · 4 Bedrooms · 3 Baths · Condo
This beautifully designed condominium is located within the desirable gated Pearson Place Cottages community in the prestigious Avery Ranch master-planned community in North Austin. This move-in-ready home offers a comfortable and functional layout with three full bathrooms, providing plenty of space and convenience. Enjoy easy access to major highways and nearby employers, including the Apple campus. H Mart, Lakeline Mall, and a variety of shopping, dining, and entertainment options are just minutes away, while The Domain is also conveniently accessible. Situated in a desirable neighborhood with access to a sought-after school district, this home offers an excellent combination of comfort, convenience, and location—making it a wonderful place to call home
USD 45,000,000
700 Mandarin Flyway # 1603
View photo
Condo · for sale
USD 315,000
USD 199/sq.ft
700 Mandarin Flyway # 1603
Brushy Creek North
· 1,582 sq.ft · 2 Bedrooms · 2 Baths · Condo
Brushy Creek North · 1,582 sq.ft · 2 Bedrooms · 2 Baths · Condo
Welcome to 700 Mandarin Flyway #1603, a low-maintenance Cedar Park townhome in the Silver Oak Townhomes community, ideally positioned for buyers who want convenience, flexibility, and easy access to some of North Austin’s biggest employment and shopping corridors. Silver Oak offers community features including parks, playgrounds, walking trails, sidewalks, and common areas, while HOA coverage for similar units in the community has included items such as common-area maintenance, landscaping, sewer, trash, water, and exterior maintenance components; buyers should verify current coverage and amenities directly with the association. The location is a major standout. Set between the Lakeline and Whitestone corridors, this home offers convenient access to 183, 183A, SH 45, Parmer Lane and I-35, making trips toward major Northwest Austin employers—including Apple, Dell, IBM, Visa, PayPal, HP and Seton-area medical employment—straightforward. Shopping, dining, Lakeline Mall, Super H-E-B, the R
USD 315,000
401 Buttercup Creek Blvd # 504
View photo
Condo · for sale
USD 270,000
USD 212/sq.ft
401 Buttercup Creek Blvd # 504
Brushy Creek North
· 1,270 sq.ft · 3 Bedrooms · 2 Baths · Condo
· Patio · Garden · Equipped kitchen
Brushy Creek North · 1,270 sq.ft · 3 Bedrooms · 2 Baths · Condo · Patio · Garden · Equipped kitchen
Tucked into the quiet, well-kept Buttercup Creek Townhomes, this two-story, 3-bedroom, 2.5-bath home puts you two blocks from everything Cedar Park is building its future around. A covered front porch opens to a bright, open living and dining area with easy flow to the kitchen, featuring 42-inch cabinetry, generous counter space, and all appliances convey. A powder bath with a water-saving toilet and pedestal sink plus a dedicated laundry area sit conveniently at the back of the home. Step out to the covered rear patio and a private fenced yard with a garden storage closet. Low maintenance outdoor space, since the HOA handles mowing. Upstairs, the primary suite with en-suite bath is joined by two additional bedrooms and a full hall bath. Location is the headline here. The Commons at Buttercup Creek shopping and dining is directly across the street, and the Bell District. Home to the award-winning Cedar Park Public Library, 16-acre Bell Park, the Saturday Texas Farmers' Market, and a gr
USD 270,000
1481 E Old Settlers Blvd # 901
View photo
Condo · for sale
USD 197,000
USD 240/sq.ft
1481 E Old Settlers Blvd # 901
Brushy Creek North
· 818 sq.ft · 2 Bedrooms · 2 Baths · Condo
· Balcony · Parking
Brushy Creek North · 818 sq.ft · 2 Bedrooms · 2 Baths · Condo · Balcony · Parking
Affordable Round Rock Living Under $200K! Don’t miss this fantastic opportunity to own a beautifully refreshed 2-bedroom, 2-bath condo in a convenient Round Rock location! Featuring fresh new paint and new carpet, this move-in-ready home feels bright, clean, and welcoming from the moment you step inside. Enjoy the convenience of an attached garage and private balcony, along with dining, coffee shops, shopping, and everyday essentials just minutes away. Guest parking is conveniently located directly across from the unit. Designed for easy, low-maintenance living, the HOA covers water, trash, and exterior maintenance, helping simplify your monthly expenses. With its great location, fresh updates, and price under $200K, this condo offers an excellent opportunity to enjoy everything Round Rock has to offer. Schedule your showing today!
USD 197,000
4332 Teravista Club Dr # 9
View photo
Condo · for sale
USD 450,000
USD 168/sq.ft
4332 Teravista Club Dr # 9
Brushy Creek North
· 2,669 sq.ft · 3 Bedrooms · 3 Baths · Condo
· Garden · Office room · Equipped kitchen
Brushy Creek North · 2,669 sq.ft · 3 Bedrooms · 3 Baths · Condo · Garden · Office room · Equipped kitchen
Open House Sat (9/5) 2-4pm! Tucked in the Garden Home section of award-winning Teravista, this 3-bedroom, 3.5-bath home offers a rare combination of two primary suites, multiple flexible living spaces, and inviting outdoor living within a GATED community in Round Rock. Thoughtfully designed for versatility, the floor plan is ideal for multigenerational living, extended guests, or those who simply want room to spread out. Warm stucco-and-stone curb appeal welcomes you into a well-maintained home with two primary suites on the main level, a private office with a closet (perfect for bedroom #3), and spacious living areas. The office offers flexibility to function as an additional bedroom, while the kitchen features dark wood cabinetry, granite countertops, a tiled backsplash, a wine cooler, and a luxury Italian Bertazzoni oven/range. One primary suite features a massive walk-in closet and spacious bath with dual vanities, a central getting-ready counter, separate walk-in shower and soakin
USD 450,000
7220 Wyoming Springs Dr # 504
View photo
Condo · for sale
USD 285,000
USD 199/sq.ft
7220 Wyoming Springs Dr # 504
Brushy Creek North
· 1,432 sq.ft · 2 Bedrooms · 2 Baths · Condo
· Equipped kitchen · Parking
Brushy Creek North · 1,432 sq.ft · 2 Bedrooms · 2 Baths · Condo · Equipped kitchen · Parking
This end-unit condo in Rockwell Village offers a smart layout and low-maintenance living in west Round Rock. The main level has two living areas and a clean, well-equipped kitchen with white shaker cabinets, quartz countertops, a gas range, and an island with a sink — all tile throughout. Upstairs, the bedrooms are on separate levels giving each its own sense of privacy, and each has its own full bath. The primary is carpeted and comfortably sized with a walk-in closet. In-unit laundry, two enclosed rear-facing garage spaces, and a covered front porch round out the practical side. The HOA covers landscaping and grounds maintenance, so the exterior is truly hands-off. Corner lot location with mature trees on site. Round Rock ISD — Fern Bluff, Chisholm Trail, Round Rock High. Cash, fha, va
USD 285,000
13811 Cibolo Trce # 69
View photo
Condo · for sale
USD 649,900
USD 234/sq.ft
13811 Cibolo Trce # 69
Brushy Creek North
· 2,766 sq.ft · 4 Bedrooms · 3 Baths · Condo
Brushy Creek North · 2,766 sq.ft · 4 Bedrooms · 3 Baths · Condo
This home has the best of both worlds: the convenience and security of condominium living combined with an expanded sense of privacy. The nearest neighbor is over 30 feet away. The primary bedroom is downstairs, while there are 3 bedrooms upstairs. One of the upstairs bedrooms features an en suite bath, making it ideal for a guest room or generational living. The condominium complex has a community pool, several parks with picnic benches and a dog park. From this home, you have easy access to the shopping and convenience of the Lakeline area, 183A and TX45
USD 649,900
700 Mandarin Flyway Way # 1604
View photo
Condo · for sale
USD 299,900
USD 171/sq.ft
700 Mandarin Flyway Way # 1604
Brushy Creek North
· 1,744 sq.ft · 2 Bedrooms · 2 Baths · Condo
· Garden · Equipped kitchen · Parking · Air conditioning
Brushy Creek North · 1,744 sq.ft · 2 Bedrooms · 2 Baths · Condo · Garden · Equipped kitchen · Parking · Air conditioning
Motivated sellers, bring offers. Move-In Ready Corner Unit with Private Yard & Flex Space! Welcome to this spacious, light-filled 2008-built corner condo offering a functional layout, two large bedrooms, and a versatile upstairs loft. Need a 3rd bedroom? The loft can easily be converted into a bedroom by adding a wall and door (matching the 1,746 sq. Ft. floor plan)! Interior Upgrades & Layout: Updated with modern luxury vinyl plank flooring throughout (2026), recently replaced Trane AC 3/2024. The main level features an open living area and kitchen with granite countertops and a sleek backsplash. Upstairs, you'll find a primary and a secondary bedrooms, the laundry room, and a primary bath featuring a recently updated frameless glass shower and modern tiles. Parking & Outdoor Space: Enjoy a private, fenced backyard—a rare find in condo living—plus a true, oversized 2-car garage with additional driveway parking out front. Refrigerator and dryer in garage convey! Community & Location: N
USD 299,900
13800 E Lyndhurst St # 164
View photo
Condo · for sale
USD 385,000
USD 187/sq.ft
13800 E Lyndhurst St # 164
Brushy Creek North
· 2,056 sq.ft · 4 Bedrooms · 3 Baths · Condo
· Equipped kitchen · Parking · Air conditioning · Heating
Brushy Creek North · 2,056 sq.ft · 4 Bedrooms · 3 Baths · Condo · Equipped kitchen · Parking · Air conditioning · Heating
Incredible Location! Walk to work, shopping, dining, and MetroRail! Stone veneer and stucco accents define this contemporary two-story exterior facade located on Lyndhurst Street. A concrete walkway leads past the stone facade toward a covered entryway and a private entrance. This residence features 4 bedrooms, 3 full bathrooms, 1,912 square feet of living space, completed by an attached garage with a concrete driveway. An open floorplan on the main level seamlessly connects the living space and the kitchen, characterized by tile flooring, recessed lighting, and ceiling fans. The kitchen serves as a central hub with its kitchen island, breakfast bar, granite counters, and built-in features. It is fully equipped with stainless steel appliances, including a gas cooktop, gas range, range, oven, microwave, dishwasher, and a range hood. The home is fitted with blinds throughout, central air cooling, and a central heating system. A dedicated laundry room is situated inside the home, offering
USD 385,000
13700 Sage Grouse Dr # 701
View photo
Condo · for sale
USD 385,000
USD 255/sq.ft
13700 Sage Grouse Dr # 701
Brushy Creek North
· 1,507 sq.ft · 3 Bedrooms · 2 Baths · Condo
· Office room · Equipped kitchen
Brushy Creek North · 1,507 sq.ft · 3 Bedrooms · 2 Baths · Condo · Office room · Equipped kitchen
Turnkey or lock & go furnished townhome for investors and owner-occupants alike. First floor primary suite. All Furnishings & furniture convey. Appliances, cookware, dishes, linens, towels, lamps, and household essentials. For an investor, the property offers an established STR history with 5-star reviews; durations of 60 days or longer with some guests remaining for a year or more. Rental income history is available to qualified buyers. Fabulous, flexible two-level floor plan. Main level includes primary bedroom with private bath and walk-in shower along w kitchen, dining, and living areas, plus a powder bath. Upstairs second bedroom and full bath, and a third bedroom that can function as a spacious loft, separate second living area, home office, or a combination office/lounge. The layout works especially well for extended-stay tenants, roommates, guests, professionals working from home or an owner who simply wants greater separation of living space. Vaulted ceilings and open layout c
USD 385,000
8800 White Ibis Dr # 130
View photo
Condo · for sale
USD 365,000
USD 264/sq.ft
8800 White Ibis Dr # 130
Brushy Creek North
· 1,378 sq.ft · 3 Bedrooms · 2 Baths · Condo
· Swimming pool
Brushy Creek North · 1,378 sq.ft · 3 Bedrooms · 2 Baths · Condo · Swimming pool
Location, location, location! This house is at ideal location, it is so close and convenient to everything, employment like Apple and other high tech companies, shopping and only minutes to downtown Austin. Why rent when you can own this darling house. It is back to a greenbelt. Apple is only 5 minutes away. You will also enjoy a common pool area with children playscape, low HOA fees. Realtors bring your clients now before it is taken
USD 365,000
601 C Bar Ranch Trl # 18
View photo
Condo · for sale
USD 560,495
USD 235/sq.ft
601 C Bar Ranch Trl # 18
Brushy Creek North
· 2,379 sq.ft · 4 Bedrooms · 2 Baths · Condo
· Equipped kitchen · Parking
Brushy Creek North · 2,379 sq.ft · 4 Bedrooms · 2 Baths · Condo · Equipped kitchen · Parking
Welcome home to Unit 18 in Cedar Park’s beautiful Cross Creek community! This two-story new construction home features open-concept living areas on the first floor, and an upstairs game room. The gorgeous L-shaped kitchen boasts Miami White Silestone countertops, a center island, double trash can pull out, white cabinetry, walk-in pantry, and stainless-steel appliances including a built-in wall oven and a gas cooktop. Retreat to the first floor primary and enjoy a walk-in shower, private water closet, linen closet, and walk-in closet. Upstairs you’ll find a bright and roomy game room, three secondary bedrooms all with walk-in closets, and a full bath complete with its own linen closet. Other great highlights include garage access through the utility room, ceiling fans in the living, game, and primary rooms, front gutters, a garage door opener, and more! The Cross Creek community in Cedar Park offers a range of amenities to enhance your daily life, such as scenic walking and biking trai
USD 560,495
13701 Ronald W Reagan Blvd # 101
View photo
Condo · for sale
USD 434,999
USD 214/sq.ft
13701 Ronald W Reagan Blvd # 101
Brushy Creek North
· 2,024 sq.ft · 3 Bedrooms · 2 Baths · Condo
· Garden · Fireplace · Equipped kitchen
Brushy Creek North · 2,024 sq.ft · 3 Bedrooms · 2 Baths · Condo · Garden · Fireplace · Equipped kitchen
Seller is offering $3000 towards closing costs. Beautiful corner lot, North facing home located within the gated Edgewater community, this single-story home offers a functional layout, inviting living spaces, and a backyard that feels tucked away from it all. With 3 bedrooms, 2 bathrooms, and 2,028 square feet, the floor plan is designed for both everyday living and entertaining. At the center of the home, the kitchen opens directly to the living room and breakfast area, creating an easy flow throughout the main living space. Features include a center island, wood cabinetry, stainless steel appliances, and ample storage. A separate dining room offers flexibility for hosting dinner parties or holiday gatherings. The living room is anchored by a fireplace and overlooks the backyard. The primary suite is privately situated and includes dual vanities, a soaking tub, a separate walk-in shower, and a spacious walk-in closet. Two additional bedrooms, a full guest bath, and a dedicated laundry
USD 434,999

Get email alerts

Don't miss out: be the first to know about new properties

The alert was correctly created

On subscribing you accept the conditions of use and the privacy policy
Alert
Receive new ads in your inbox
Save this search
Receive alerts for new listings

We'll send you an email when we have new properties for: "Apartments for sale in Brushy Creek North"

The alert was correctly created

Fern Bluff
Rutledge, Austin city Austin CCD Travis County Texas
Get email alerts and be the first to see new listings
Required field
On subscribing I accept the terms of the privacy policy
Perfect! You'll soon start receiving new listings via email
Alert
Receive an email when we have new ads for Apartments for sale in Brushy Creek North
Save this search
Filters

Bedrooms

Size (sq.ft)

sq.ft
sq.ft

Price

USD
USD

Property type

Bathrooms

Clear all filters
Receive notifications when new entries are published.