264 houses for sale in Bryan Ridge

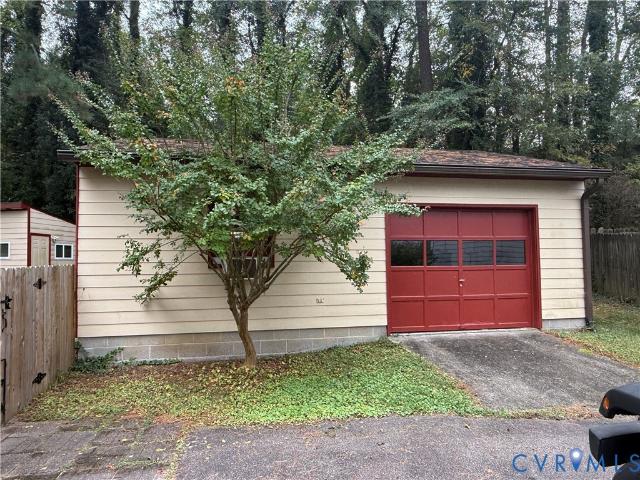
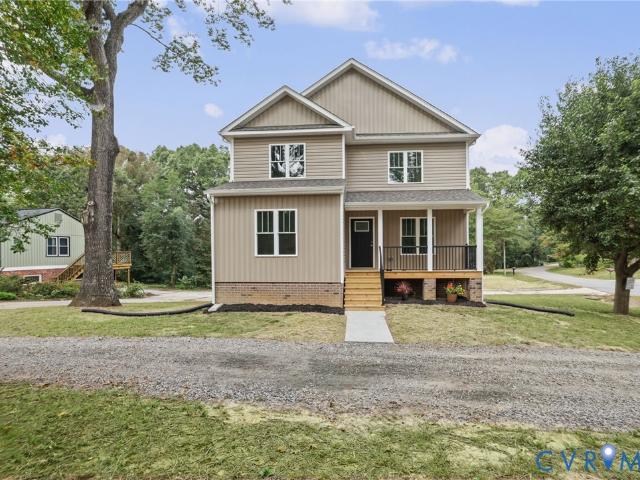
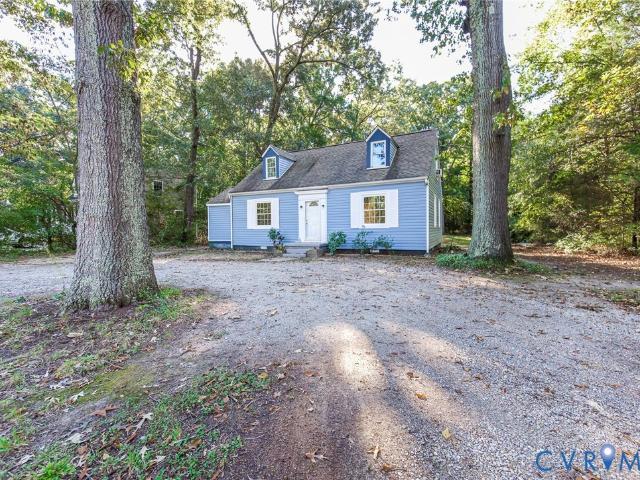
3017 Kingsdale Road
View photo
House · for sale
USD 315,000
USD 189/sq.ft
3017 Kingsdale Road
Bryan Ridge
· 1,658 sq.ft · 4 Bedrooms · 2 Baths · House
· Office room · Equipped kitchen · Air conditioning
Bryan Ridge · 1,658 sq.ft · 4 Bedrooms · 2 Baths · House · Office room · Equipped kitchen · Air conditioning
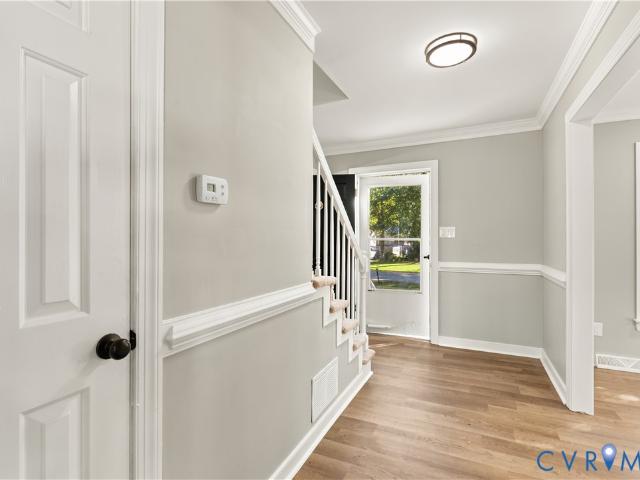
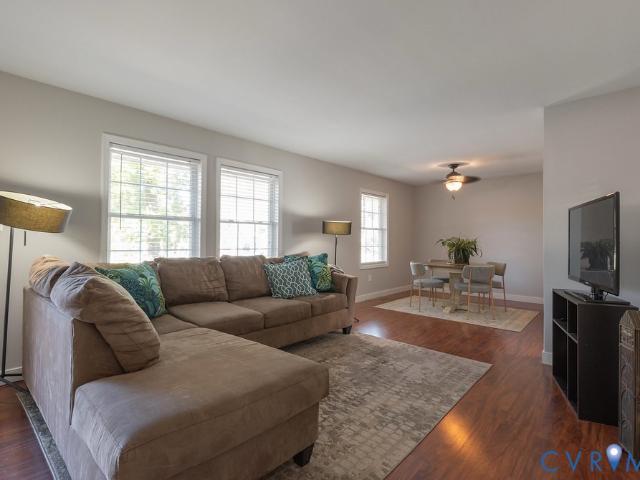
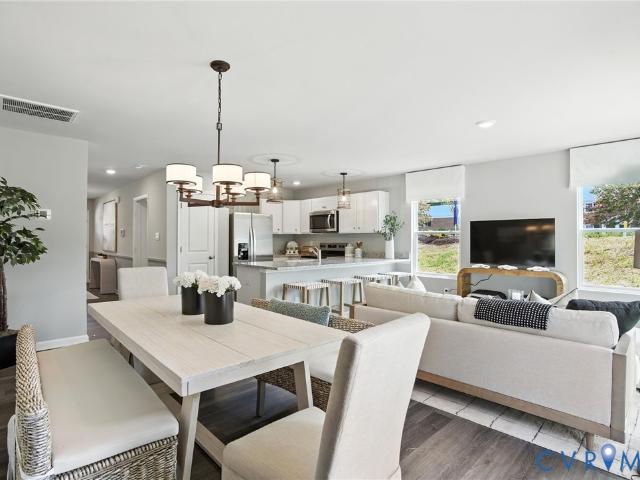
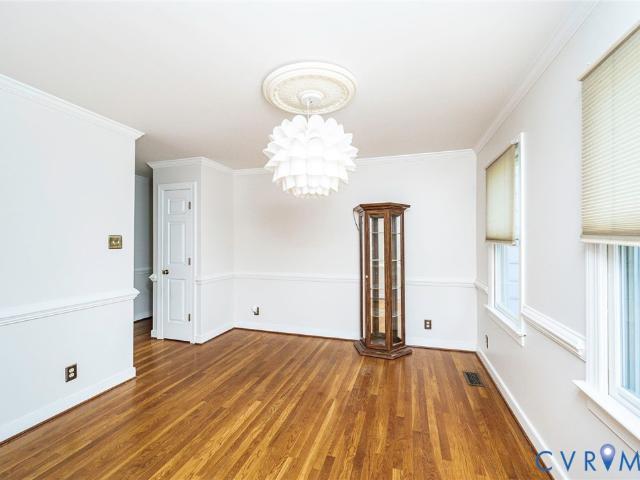
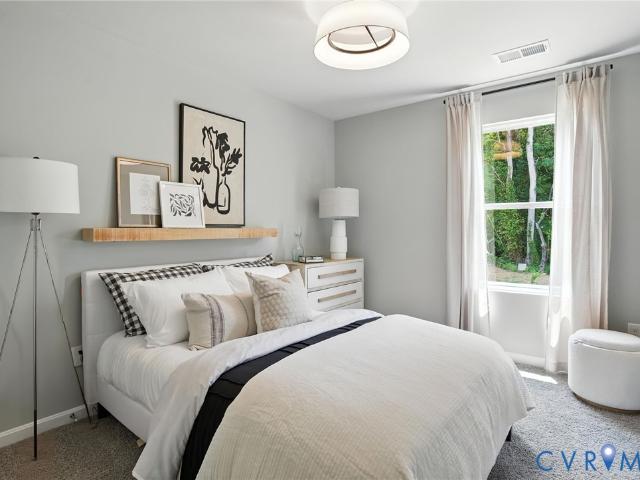
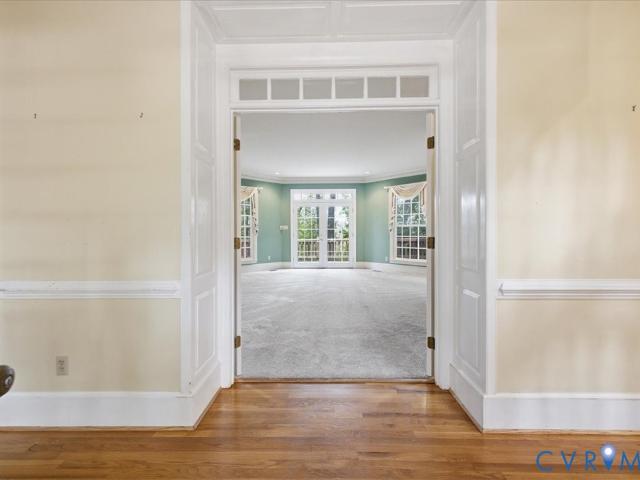
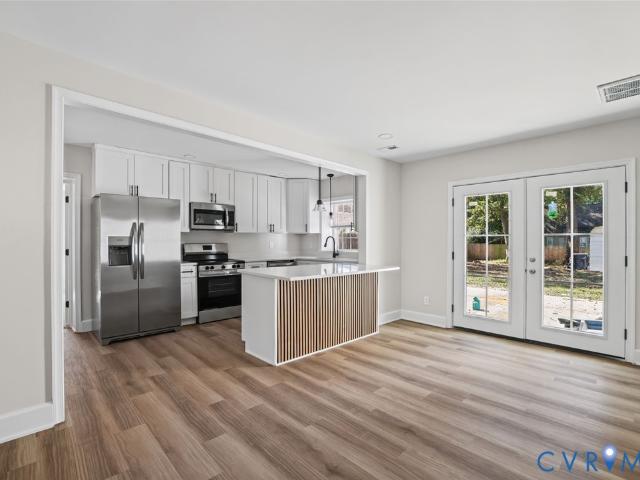
Charming Cape Cod with Updates Throughout! Welcome home to this charming Cape Cod featuring newly refinished hardwood floors and an inviting layout designed for comfortable living. The updated eat-in kitchen boasts granite countertops, new cabinetry, and new appliances, with plenty of cabinet space for all your storage needs. A convenient first-floor primary bedroom offers easy living, while four bedrooms and two full baths provide plenty of room for family, guests, or a home office. Additional features include a heat pump with central air, a dedicated utility room, vinyl windows, and low-maintenance vinyl siding. With its classic Cape Cod charm and thoughtful updates, this home is ready for you to make it your own!
USD 315,000
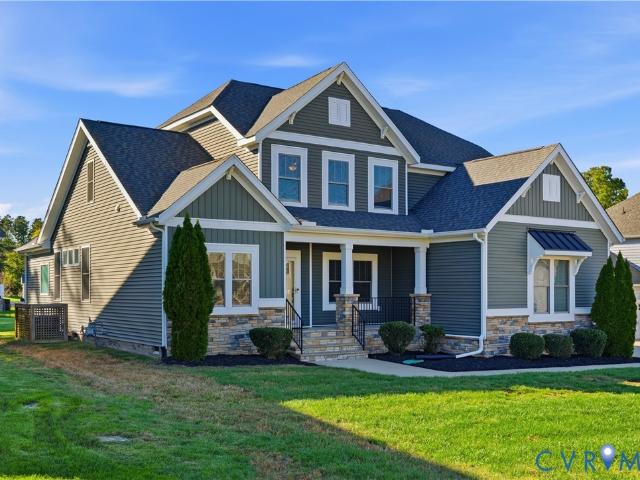
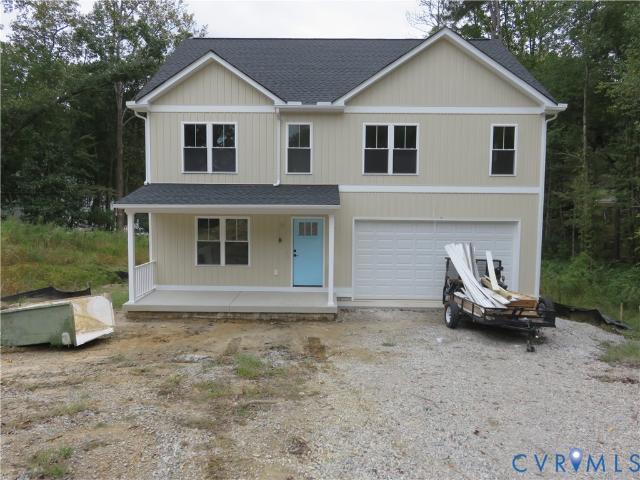
1141 Cumberland Drive
View photo
House · for sale
USD 375,000
USD 180/sq.ft
1141 Cumberland Drive
Bryan Ridge
· 2,077 sq.ft · 4 Bedrooms · 2 Baths · House
· Office room · Fireplace · Equipped kitchen
Bryan Ridge · 2,077 sq.ft · 4 Bedrooms · 2 Baths · House · Office room · Fireplace · Equipped kitchen
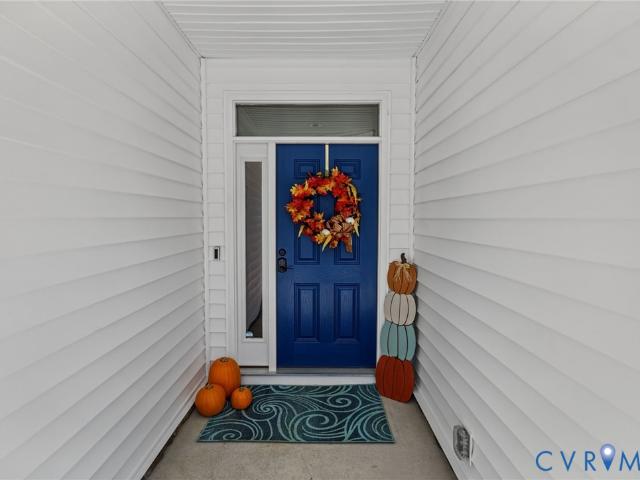
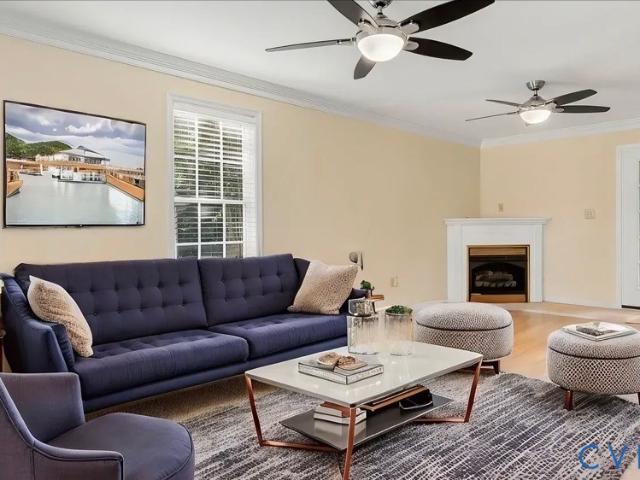
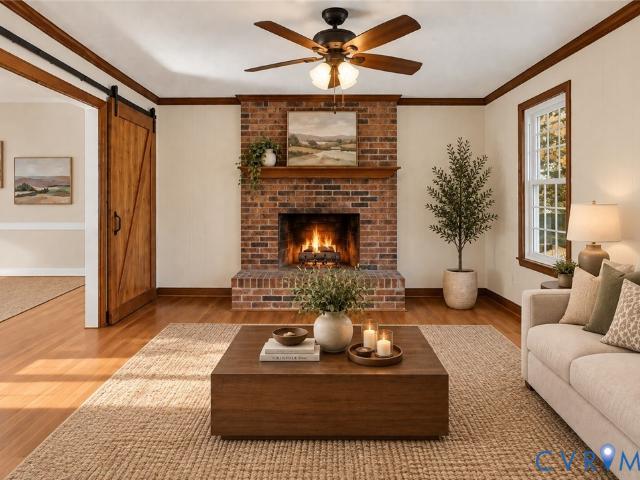
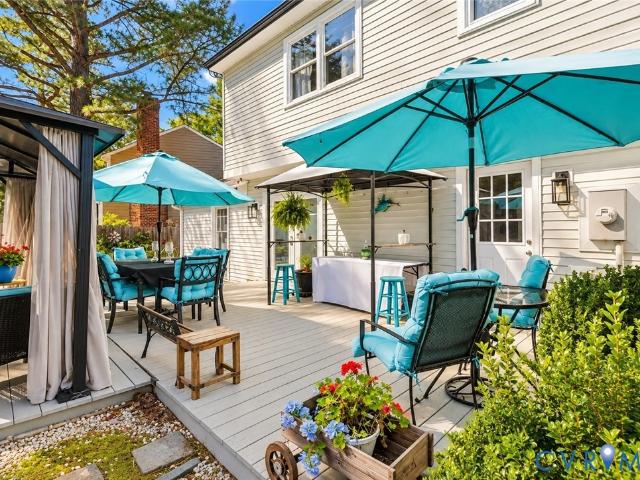
There is a certain kind of home that reveals itself slowly and this is one of them. Beyond the charming red front door, a chandelier-lit foyer welcomes you into a home filled with warmth, character, and surprises. Just off the foyer, a cozy living room with a fireplace sets the stage for quiet evenings, meaningful conversations, and relaxing with a favorite book. The inviting family room leads into a beautifully remodeled kitchen, where fresh finishes, natural light, and thoughtful updates create a space that shines. Connected to the dining area, it's perfect for everyday living and memorable gatherings. Upstairs, the second level features three bedrooms, including a spacious primary suite with separate closets and a beautifully tiled private bath, along with two additional bedrooms and a hall bath. And just when you think you've seen it all, the third level reveals an expansive fourth bedroom with a walk-in closet, offering versatility as a private guest retreat, home office, or creat
USD 375,000
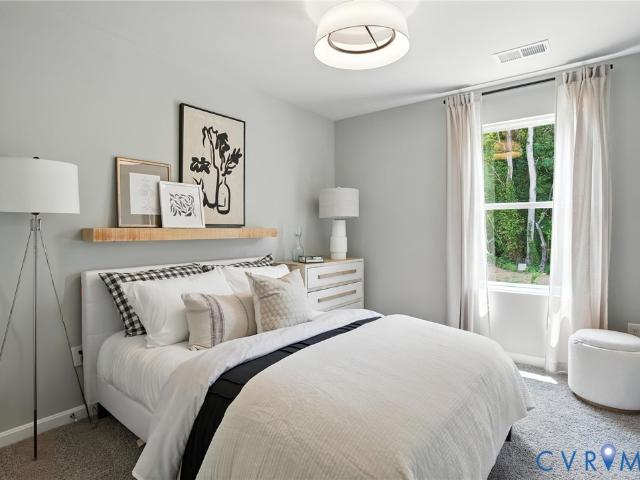
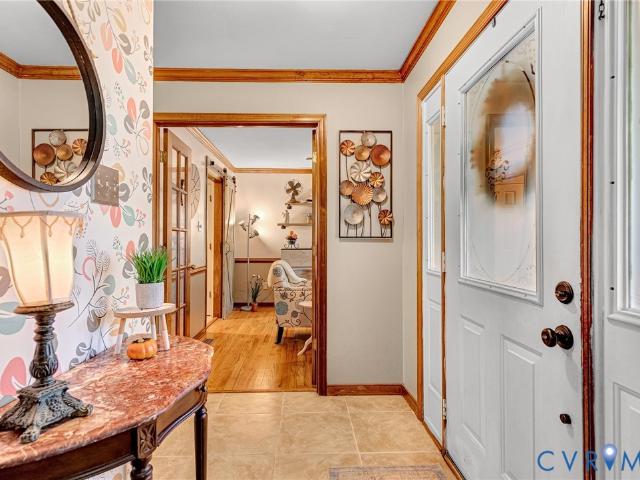
8648 Pine Glade Lane
View photo
House · for sale
USD 405,000
USD 191/sq.ft
8648 Pine Glade Lane
Bryan Ridge
· 2,110 sq.ft · 4 Bedrooms · 2 Baths · House
· Garden · Equipped kitchen
Bryan Ridge · 2,110 sq.ft · 4 Bedrooms · 2 Baths · House · Garden · Equipped kitchen
Welcome to 8468 Pine Glade Lane, conveniently located just minutes from shopping, dining, parks, and major highways, offering both comfort and convenience. This home features an inviting floor plan designed for everyday living and entertaining. The main level offers a spacious living room and a cozy family room, providing plenty of space to relax or host guests. The kitchen includes a comfortable dining area, perfect for family meals and casual gatherings. Upstairs, you'll find a generous primary suite with a private en-suite bathroom, along with three additional bedrooms and a full hallway bathroom. With its desirable location and functional layout, this property offers a wonderful opportunity to create the home you've been dreaming of. New kitchen-newflooring-freshly painted-new vanity. Stainless steel appliances. Have a piece of mind knowing that HVAC, roof, windows, and siding approximately 3-4 years old. Enjoy the beautiful, fully fenced backyard—perfect for BBQs, entertaining gue
USD 405,000
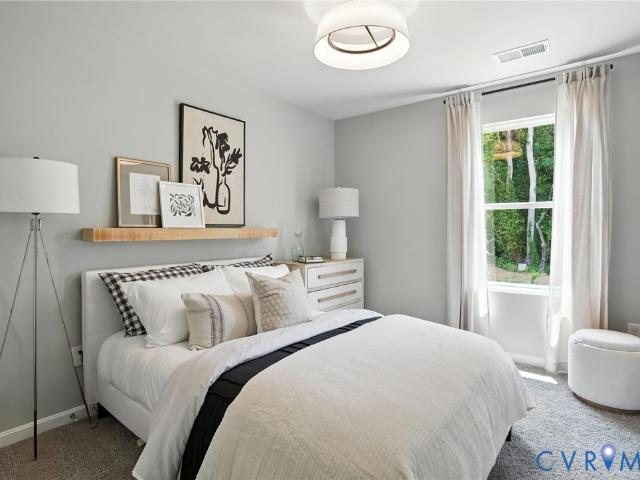
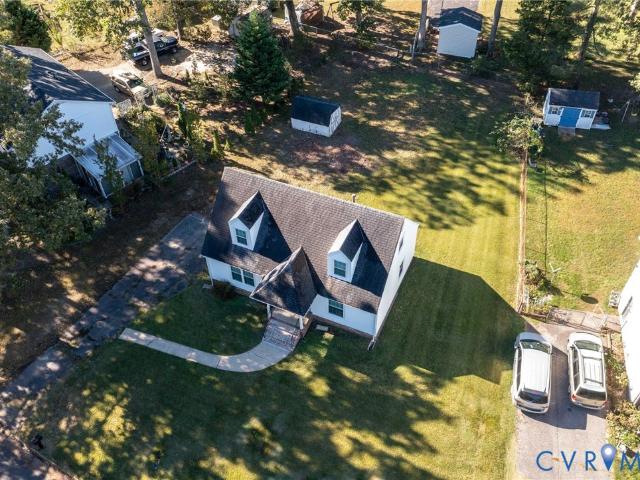
106 Verbov Avenue
View photo
House · for sale
USD 235,000
USD 200/sq.ft
106 Verbov Avenue
Bryan Ridge
· 1,173 sq.ft · 3 Bedrooms · 1 Bath · House
· Garden · Deck · Parking
Bryan Ridge · 1,173 sq.ft · 3 Bedrooms · 1 Bath · House · Garden · Deck · Parking
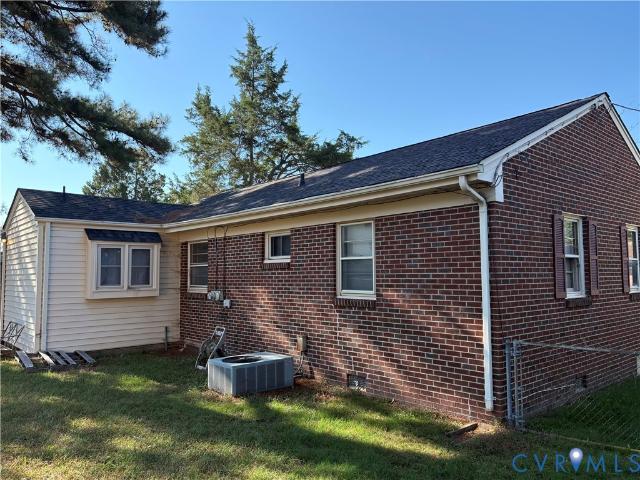
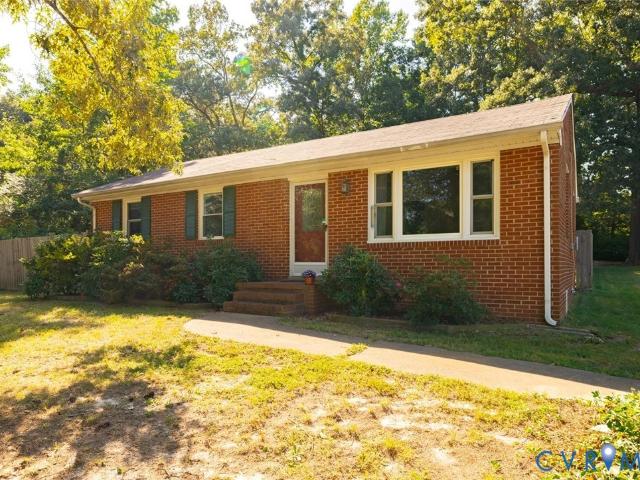
Opportunity to own an a mostly brick home in the Heights. Home features Carport built in (Easily can be closed in, concrete driveway, huge deck, fenced rear yard with a huge shed. Roof is within the last ten years. Home and taxes show as 3br, but currently set up as a 2br. The dining area would have to be closed in, which would be easy to do and it has the closet for the bedroom. Home is sold As-Is and As-Is Addendum will need to be attached. The owner has practically moved and would not have the ability to do any repairs. That said the home appears to have no real issues and a Home Inspection for Buyer's peace of mind will be allowed. Furniture if desired can be sold with the property for an acceptable offer. Owner is scaling down to a version of tiny home living and will not need it. Square footage will be verified tomorrow. One record shows over 1500 sf and the other shows 1180. There is an addition so likely where the difference comes in. Better pictures coming soon if it does not
USD 235,000
1706 Twin Rivers Court
View photo
House · for sale
USD 525,000
USD 278/sq.ft
1706 Twin Rivers Court
Bryan Ridge
· 1,884 sq.ft · 3 Bedrooms · 2 Baths · House
· Fireplace · Equipped kitchen
Bryan Ridge · 1,884 sq.ft · 3 Bedrooms · 2 Baths · House · Fireplace · Equipped kitchen
Tucked away on a quiet cul-de-sac with a peaceful wooded backdrop, this beautifully appointed home in Twin Rivers at Meadowville Landing offers modern comfort, thoughtful design, and effortless one-level living. Built by Eastwood Homes in 2024, the home welcomes you with a charming front porch and inviting foyer accented by custom trim work and crown molding. Luxury vinyl plank flooring flows throughout the main living spaces, while two generously sized bedrooms with brand new carpet and a full bathroom sit just off the entry. At the heart of the home, the beautifully designed kitchen features quartz countertops, a spacious island, tile backsplash, stainless steel appliances, and a walk-in pantry. An inviting breakfast nook opens to the family room, where a cozy gas fireplace anchors the space. The spacious primary suite offers a private retreat with an ensuite bath featuring an oversized walk-in shower and a generous walk-in closet with a custom organization system. Just beyond the ma
USD 525,000
2523 Bent Oaks Drive
View photo
House · for sale
USD 314,000
USD 217/sq.ft
2523 Bent Oaks Drive
Bryan Ridge
· 1,442 sq.ft · 3 Bedrooms · 2 Baths · House
· Gym · Fireplace · Equipped kitchen
Bryan Ridge · 1,442 sq.ft · 3 Bedrooms · 2 Baths · House · Gym · Fireplace · Equipped kitchen
Turn the key and start living! This move-in-ready ranch offers easy one-level living with over 1,400 finished square feet, 3 bedrooms, and 2 full baths, and it’s been updated from top to bottom. You’ll notice it the moment you walk in: no carpet anywhere. Tile and luxury vinyl plank floors run throughout, with fresh paint, new light fixtures, and new brushed-nickel hinges and door knobs. Then head to the kitchen, the showstopper of the home. It’s been completely remodeled with handsome grey cabinets, granite countertops, a tile backsplash, tile flooring, stainless steel appliances, and plenty of counter space for cooking and gathering. Every appliance conveys, including the refrigerator, washer, and dryer. Need more space? The flex room with its brick fireplace can be whatever you want it to be: home office, fourth bedroom, second living room, or home gym. Both baths have been remodeled, and this is a big edge over much of the competition: the owner’s suite has its own full bath. No mo
USD 314,000
237 Spring Drive
View photo
House · for sale
USD 300,000
USD 214/sq.ft
237 Spring Drive
Bryan Ridge
· 1,399 sq.ft · 3 Bedrooms · 2 Baths · House
· Garden · Gym · Fireplace · Equipped kitchen · Parking
Bryan Ridge · 1,399 sq.ft · 3 Bedrooms · 2 Baths · House · Garden · Gym · Fireplace · Equipped kitchen · Parking
Assumable VA Loan Option Available. Turn the key and start living! This move-in-ready ranch offers easy one-level living with over 1,400 finished square feet, 3 bedrooms, and 2 full baths. Luxury vinyl plank flooring flows throughout. The warm, welcoming family room features a fireplace and large windows that fill the space with natural light. The spacious eat-in kitchen offers plenty of counter space for cooking and gathering. Step outside to enjoy the oversized garage with an attached workshop, plus a shed at the rear of the yard that would make a great home gym or playhouse. This well-maintained home is ready for its next owner!
USD 300,000
11936 Helmway Court
View photo
House · for sale
USD 649,900
USD 197/sq.ft
11936 Helmway Court
Bryan Ridge
· 3,294 sq.ft · 4 Bedrooms · 3 Baths · House
· Fireplace · Equipped kitchen
Bryan Ridge · 3,294 sq.ft · 4 Bedrooms · 3 Baths · House · Fireplace · Equipped kitchen
Two luxurious primary owner's suites—one on each level! Welcome to 11936 Helmway Court, where elegance, comfort, and exceptional design come together in the sought-after Meadowville Landing community! This stunning Craftsman-style home offers over 3,300 square feet, 4 bedrooms, 3.5 bathrooms, and a rare dual primary suite floor plan! Step inside to beautiful hardwood floors, soaring ceilings, elegant architectural details, and an inviting open layout. A spectacular two-sided gas fireplace connects the spacious family room and sunroom, creating the perfect atmosphere for entertaining and relaxation. The gourmet kitchen impresses with granite countertops, stainless steel appliances, Shaker-style cabinetry, an oversized island, built-in wall oven and microwave, stylish range hood, and walk-in pantry. A formal dining room also adds sophistication to this layout. The true showstopper is the two primary owner's suites! The main-level retreat features TWO walk-in closets and a spa-inspired en
USD 649,900
3933 Schooner Lane
View photo
Townhouse · for sale
USD 309,990
USD 207/sq.ft
3933 Schooner Lane
Bryan Ridge
· 1,496 sq.ft · 3 Bedrooms · 2 Baths · Townhouse
· Equipped kitchen · Parking
Bryan Ridge · 1,496 sq.ft · 3 Bedrooms · 2 Baths · Townhouse · Equipped kitchen · Parking
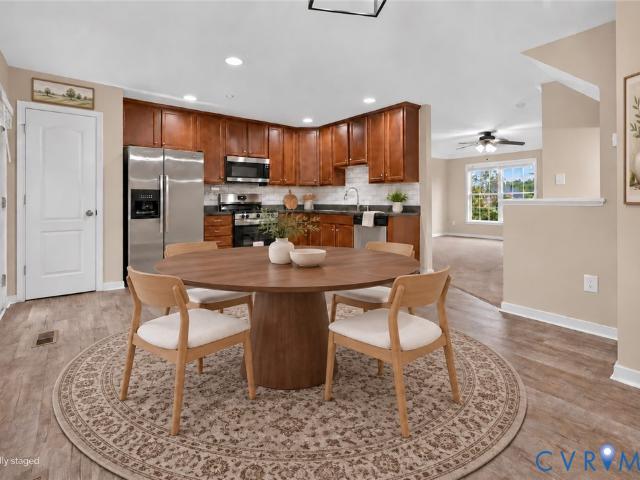
Welcome to The Delmar at Anchor Point, a beautifully designed new construction townhome offering 3 bedrooms, 2.5 baths, approximately 1,500 square feet of thoughtfully planned living space, and a 1-car garage. The open-concept main level features a spacious living room, dining area, and a stylish kitchen complete with Shaker-style cabinetry, granite countertops, ample cabinet storage, generous counter space, and a pantry. Upstairs, the spacious primary suite includes a walk-in closet and private bath with a double vanity, while two additional bedrooms and a full hall bath provide plenty of room for family or guests. This home also includes America's Smart Home technology package and a builder-backed home warranty for added convenience and peace of mind. Anchor Point is a vibrant new community in the heart of Hopewell featuring a community pool, tennis courts, and easy access to parks, schools, shopping, and dining. Closing cost assistance is available with the use of the preferred lend
USD 309,990
3951 Schooner Lane
View photo
Townhouse · for sale
USD 316,990
USD 211/sq.ft
3951 Schooner Lane
Bryan Ridge
· 1,496 sq.ft · 3 Bedrooms · 2 Baths · Townhouse
· Equipped kitchen · Parking
Bryan Ridge · 1,496 sq.ft · 3 Bedrooms · 2 Baths · Townhouse · Equipped kitchen · Parking
Welcome to the Delmar in Anchor Point! This thoughtfully designed 3-bedroom, 2.5-bath home offers 1,500 sq. Ft. of modern living space with a 1-car garage and elegant exterior. The open-concept first floor features a bright living room, dining area, and a well-equipped kitchen with ample cabinetry, pantry, and counter space, plus a convenient powder room. Upstairs, enjoy a spacious primary suite with a walk-in closet and private bath with double vanity, along with two additional bedrooms and a full hall bath. Incentives towards closing cost with use of preferred lender! Photos and renderings are from builder's library, actual finishes and features may vary
USD 316,990
3000 osborne road
View photo
House · for sale
USD 519,950
USD 240/sq.ft
3000 osborne road
Bryan Ridge
· 2,164 sq.ft · 4 Bedrooms · 3 Baths · House
· Garden · Office room · Deck · Equipped kitchen · Parking
Bryan Ridge · 2,164 sq.ft · 4 Bedrooms · 3 Baths · House · Garden · Office room · Deck · Equipped kitchen · Parking
Experience luxury and convenience in this stunning custom-built home located in the heart of the Village of Chester. There are primary bedroom suites on both the main and upper levels. This open-concept design is tailored for modern living, featuring four bedrooms, three full baths, and two half baths. The main level offers a spacious primary suite, a flowing great room, dining area, and a kitchen equipped with granite countertops and premium fixtures. A second primary suite, two additional bedrooms, and a full bath are situated on the upper level, while the lower level provides a versatile office/staging area with a private entrance and half bath, plus a large unfinished rec room ready for your vision. Exterior highlights include a covered front porch, a rear deck overlooking a generous yard with mature fruit trees, and an oversized rear-entry garage. Boasting energy-efficient features, maintenance-free vinyl siding, and luxury vinyl plank flooring throughout the main level and all ba
USD 519,950
11111 Surry Place
View photo
House · for sale
USD 499,900
USD 167/sq.ft
11111 Surry Place
Bryan Ridge
· 2,982 sq.ft · 4 Bedrooms · 3 Baths · House
· Parking · Deck · Equipped kitchen · Cellar
Bryan Ridge · 2,982 sq.ft · 4 Bedrooms · 3 Baths · House · Parking · Deck · Equipped kitchen · Cellar
Welcome to your brand new, Chesterfield County, home! Perfectly situated on a large cul-de-sac lot, this well crafted two-story home comes with that finished basement you've always dreamed of! Upon arriving, you'll take note of the two car garage and welcoming front porch. Beyond the front door, attractive LVP flooring fills the living room and the entire first floor. From here, the view to the staircase and beyond will impress you as you make your way to the rear of the home where the open floorplan allows family room, dining room and kitchen to blend seamlessly! Sliding doors provide rear deck access. This kitchen will feature quartz countertops, stainless appliances, a pantry, recessed lighting and a 6 ft island with 10 inch overhangs! There's also a half bath on this entry level. Upstairs is where you'll find the deluxe master suite complete with a full bath, double vanity and walk-in closet. Three more generously sized bedrooms and another full bath are up here as well, along the
USD 499,900
4137 Hamlin Terrace
View photo
House · for sale
USD 385,000
USD 186/sq.ft
4137 Hamlin Terrace
Bryan Ridge
· 2,067 sq.ft · 3 Bedrooms · 2 Baths · House
· Terrace · Fireplace · Equipped kitchen
Bryan Ridge · 2,067 sq.ft · 3 Bedrooms · 2 Baths · House · Terrace · Fireplace · Equipped kitchen
SHOWING BEGIN Friday 10/23/26*Amazing opportunity in Hamlin Estates. This 3 Bedroom, 2-1/2 BATH home has been well kept, and many upgrades have been applied. Kitchen has been Fully Upgraded w/Choice Detailed Cabinetry/Granite Tops (with Bar Stool Island) Custom Light + Plumbing fixtures/Stainless Steel appliances (Double Oven) and LG Tile flooring. Open Family Room from Kitchen is dressed in pristine Hardwood Floors, Detailed Hardwood moldings, Nat Gas Fireplace, custom Ceiling Fan/Light, an bright Earth-tone colors to support much natural light. Dining Room has a Pristine Hardwoods, generous Bowed Bay window with Crown+ Chair molding, Ceiling Fan + Light and Custom Sliding Barn Door. Primary Bedroom is very well sized and offers NEWER CARPET (Throughout All bedrooms and Stairwell) Ceiling Fan+Light, Walk-in Closet, and Fine Moldings. Primary Bath has been Partially Upgraded with Extra-Wide Vanity, Jetted Tub, Separate Shower Stall and Lavatory nook. Bed#2 Offers Fine Moldings, Cheerfu
USD 385,000
6025 Barrister Road
View photo
House · for sale
USD 339,500
USD 238/sq.ft
6025 Barrister Road
Bryan Ridge
· 1,421 sq.ft · 4 Bedrooms · 2 Baths · House
· Office room · Equipped kitchen · Air conditioning
Bryan Ridge · 1,421 sq.ft · 4 Bedrooms · 2 Baths · House · Office room · Equipped kitchen · Air conditioning
Beautiful Cape style home! This property offers 1,425 square feet including a first floor with a large cozy family room, a lovely eat-in kitchen with a pantry, the spacious primary bedroom with hardwood floor, the 2nd bedroom, and a full bath. The second level features the 3rd bedroom, and the office/4th bedroom, as well as a 2nd full bath. The house has natural gas heat & central air, a detached storage shed, and a large lot all in a quiet subdivision close to surrounding cities, schools, and entertainment venues. Check it out!
USD 339,500
8708 Rainwater Road
View photo
House · for sale
USD 290,000
USD 274/sq.ft
8708 Rainwater Road
Bryan Ridge
· 1,055 sq.ft · 3 Bedrooms · 2 Baths · House
· Equipped kitchen
Bryan Ridge · 1,055 sq.ft · 3 Bedrooms · 2 Baths · House · Equipped kitchen
Welcome home to this charming and well-maintained property featuring thoughtful updates, classic details, and comfortable living spaces throughout! Step inside to discover beautiful hardwood flooring in the living room, complemented by elegant chair rail molding and recessed lighting that creates a warm and inviting atmosphere. The kitchen offers both style and functionality, featuring ceramic tile flooring, stainless steel appliances, Formica countertops, a deep farmhouse-style sink, tile backsplash, soft-close cabinetry, and crown molding. Additional highlights include recessed lighting, and under-cabinet lighting. All bedrooms feature comfortable carpeting, including the primary bedroom with its own private en-suite bathroom. The bathrooms feature attractive 20x20 ceramic tile flooring, adding a clean and polished touch. Additional interior conveniences include a dedicated laundry area with built-in shelving, double-hung vinyl windows, and pull-down attic access for extra storage. O
USD 290,000
11148 Sterling Cove Drive
View photo
House · for sale
USD 615,000
USD 195/sq.ft
11148 Sterling Cove Drive
Bryan Ridge
· 3,143 sq.ft · 4 Bedrooms · 2 Baths · House
· Garden · Deck · Fireplace · Equipped kitchen
Bryan Ridge · 3,143 sq.ft · 4 Bedrooms · 2 Baths · House · Garden · Deck · Fireplace · Equipped kitchen
Welcome to 11148 Sterling Cove Drive, nestled in the sought-after Highlands community of Chesterfield! Set on nearly 2 private acres, this spacious 4 bedroom, 2.5-bath home offers the perfect blend of comfortable living, generous space, and a wonderful community setting. The front porch area is perfect for morning coffee and evening relaxation. Inside, you’ll find a home designed for both everyday living and entertaining, with multiple living spaces, spacious bedrooms, and plenty of room to spread out. Enter in at a gorgeous and bright two story foyer with stunning chandelier. Kitchen has custom cabinetry and granite counters as well as an island with seating. The formal living room and dining room perfect for more formal occasions complete the first floor. Lovely family room area with fireplace and expansive windows overlooks the rear deck and private yard. Upstairs you'll find four spacious bedrooms and 2 full baths There's also a fantastic finished third floor area perfect for home
USD 615,000
15500 Richmond Street
View photo
House · for sale
USD 335,000
USD 133/sq.ft
15500 Richmond Street
Bryan Ridge
· 2,508 sq.ft · 5 Bedrooms · 3 Baths · House
· Garden · Equipped kitchen · Cellar
Bryan Ridge · 2,508 sq.ft · 5 Bedrooms · 3 Baths · House · Garden · Equipped kitchen · Cellar
Charming Cottage Cape with Space, Character & Endless Possibilities! Fall in love with the charm and versatility of this inviting Cottage Cape, offering spacious living areas and room for everyone! The first floor features a living room, dining room, and family room, all with beautiful hardwood flooring, along with a galley kitchen and separate utility room. The first-floor primary bedroom includes a full bath for added convenience. Upstairs, you'll find two additional bedrooms with walk-in closets, a full bath, and hardwood flooring. The basement offers even more possibilities, featuring a kitchenette with sink, two additional bedrooms, and a separate family room—ideal for extended family, guests, or a flexible living space. Outside, enjoy a large lot shaded by mature trees, providing a lovely setting with plenty of room to relax, entertain, or garden. This unique home offers generous space and a flexible layout to suit a variety of needs!
USD 335,000
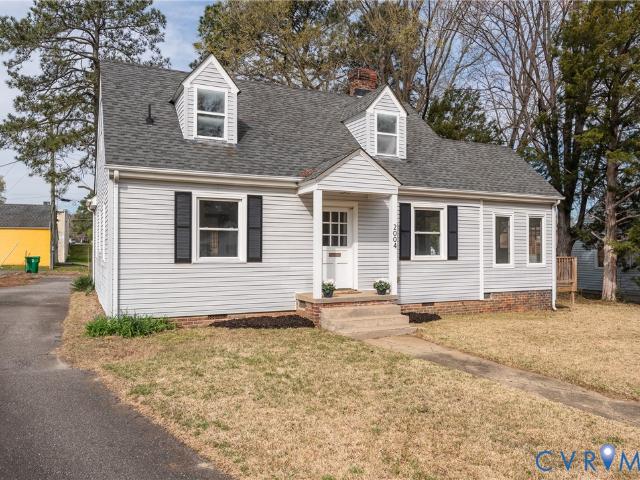
2004 Snead Avenue
View photo
House · for sale
USD 249,950
USD 179/sq.ft
2004 Snead Avenue
Bryan Ridge
· 1,389 sq.ft · 4 Bedrooms · 1 Bath · House
· Equipped kitchen · Parking
Bryan Ridge · 1,389 sq.ft · 4 Bedrooms · 1 Bath · House · Equipped kitchen · Parking
1943 Cape blends timeless architectural character with thoughtful updates, allowing for a tasteful and accommodating home to call your own. The best part: rarely available dual-zoned for both residential and commercial use, the property offers seamless flexibility for residential living, professional use, or a hybrid of both. Original hardwood floors, classic wainscoting, new carpet and freshly painted, the home gives a warm feel with a functional layout. The light-filled first floor offers a living room, a three-season sunroom, two generous bedrooms, powder room and charming kitchen with vintage appeal. Upstairs find two bedrooms, each with cozy dormers, one of which is the primary with a bonus space, and a full bath. Generous parking in the rear, with the possibility to fence in and create an outdoor oasis. Centrally positioned with quick access to major corridors, this is an ideal opportunity for a residential home, small business owner, live-work property or investment
USD 249,950
3919 Schooner Lane
View photo
Townhouse · for sale
USD 304,890
USD 2,019/sq.ft
3919 Schooner Lane
Bryan Ridge
· 151 sq.ft · 3 Bedrooms · 2 Baths · Townhouse
· Equipped kitchen · Parking
Bryan Ridge · 151 sq.ft · 3 Bedrooms · 2 Baths · Townhouse · Equipped kitchen · Parking
Welcome to The Delmar at Anchor Point, a beautifully designed new construction townhome offering 3 bedrooms, 2.5 baths, approximately 1,500 square feet of thoughtfully planned living space, and a 1-car garage. The open-concept main level features a spacious living room, dining area, and a stylish kitchen complete with Shaker-style cabinetry, granite countertops, ample cabinet storage, generous counter space, and a pantry. Upstairs, the spacious primary suite includes a walk-in closet and private bath with a double vanity, while two additional bedrooms and a full hall bath provide plenty of room for family or guests. This home also includes America's Smart Home technology package and a builder-backed home warranty for added convenience and peace of mind. Anchor Point is a vibrant new community in the heart of Hopewell featuring a community pool, tennis courts, and easy access to parks, schools, shopping, and dining. Closing cost assistance is available with the use of the preferred lend
USD 304,890
2803 Jolly Lane
View photo
House · for sale
USD 439,000
USD 164/sq.ft
2803 Jolly Lane
Bryan Ridge
· 2,669 sq.ft · 5 Bedrooms · 3 Baths · House
· Office room · Equipped kitchen · Parking
Bryan Ridge · 2,669 sq.ft · 5 Bedrooms · 3 Baths · House · Office room · Equipped kitchen · Parking
Welcome to 2803 Jolly Lane! This spacious 5-bedroom, 3-bath Chester home offers 2,674 square feet of comfortable living space and a functional floor plan designed for everyday living and entertaining. The beautifully updated kitchen features refinished cabinetry and granite countertops, creating a fresh and inviting space for preparing meals and gathering with family and friends. Home has a downstairs primary bedroom with bath, main primary is upstairs with 3 other bedrooms, there is plenty of room for family, guests, a home office, or flex space. A convenient 2-car garage provides ample parking and storage. Located in a desirable Chester area with convenient access to shopping, dining, schools, and major roadways, close to Thomas Dale high school and walking distance to shopping. Fort Lee is only a 20 mins drive. This home is ready for its next chapter. Come see all that 2803 Jolly Lane has to offer!
USD 439,000
3949 Schooner Lane
View photo
Townhouse · for sale
USD 307,990
USD 205/sq.ft
3949 Schooner Lane
Bryan Ridge
· 1,496 sq.ft · 3 Bedrooms · 2 Baths · Townhouse
· Equipped kitchen · Parking
Bryan Ridge · 1,496 sq.ft · 3 Bedrooms · 2 Baths · Townhouse · Equipped kitchen · Parking
Welcome to the Delmar in Anchor Point! This thoughtfully designed 3-bedroom, 2.5-bath home offers 1,500 sq. Ft. of modern living space with a 1-car garage and elegant exterior. The open-concept first floor features a bright living room, dining area, and a well-equipped kitchen with ample cabinetry, pantry, and counter space, plus a convenient powder room. Upstairs, enjoy a spacious primary suite with a walk-in closet and private bath with double vanity, along with two additional bedrooms and a full hall bath. Incentives towards closing cost with use of preferred lender! Photos and renderings are from builder's library, actual finishes and features may vary
USD 307,990
10730 Chalkley Road
View photo
House · for sale
USD 899,900
USD 268/sq.ft
10730 Chalkley Road
Bryan Ridge
· 3,348 sq.ft · 4 Bedrooms · 2 Baths · House
· Equipped kitchen · Parking
Bryan Ridge · 3,348 sq.ft · 4 Bedrooms · 2 Baths · House · Equipped kitchen · Parking
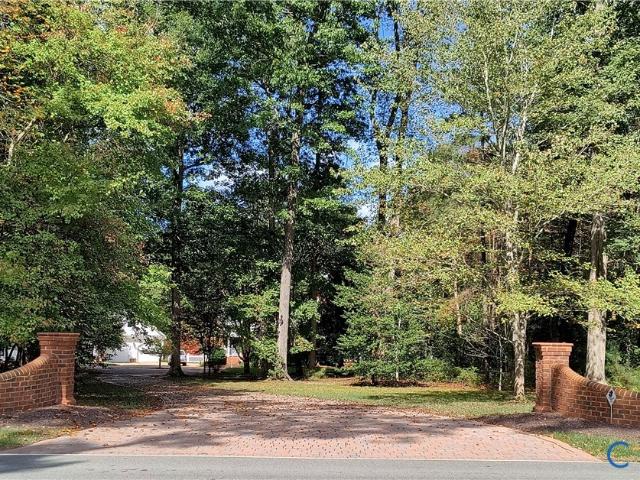
A Truly Unique, Custom-Built Home! Looking for exceptional craftsmanship, distinctive character and quality that makes a statement, look no further! This one-of-a-kind custom-built home offers a beautiful blend of elegance and thoughtful design. Impressive space, both inside and out. Stately brick columns create a grand entrance, while the hardscaped driveway and surrounding natural wooded areas provide a beautiful setting and a sense of privacy. The drive sweeps into a circular layout, showcasing two distinctive detached two-car garages, each featuring a walk-up second-story attic. An attached garage provides convenient access near the kitchen, bringing the total to an impressive five covered parking spaces! Outdoor living is just as inviting, with three covered porches offering plenty of options for relaxing in peaceful surroundings. Hardwood flooring throughout, custom crown molding, elegant transom-style windows, and unique built-in cabinetry that reflect the home’s individual char
USD 899,900
173 Waterfront Drive
View photo
House · for sale
USD 630,000
USD 308/sq.ft
173 Waterfront Drive
Bryan Ridge
· 2,045 sq.ft · 3 Bedrooms · 2 Baths · House
· Deck · Fireplace · Equipped kitchen
Bryan Ridge · 2,045 sq.ft · 3 Bedrooms · 2 Baths · House · Deck · Fireplace · Equipped kitchen
Distinctive Williamsburg-Style Brick Home with Two Appomattox Riverfront Lots! One-owner, custom-built home offering timeless architectural character, exceptional millwork, and spacious rooms designed for comfortable living and entertaining. Built in 1989, this unique two-story residence features 9-foot-plus ceilings, an impressive octagonal great room with a fireplace, elegant crown and baseboard molding, and a beautiful built-in hutch-style cabinet. French doors open to an expansive rear deck spanning the back of the home. The formal dining room features wood flooring, while the oversized kitchen offers custom cabinetry, wood floors, skylights, and ample space for an inviting breakfast area or casual family gathering space. The first-floor primary suite includes French doors to the deck, a walk-in closet, an additional closet, and a private bath with a tub and separate shower. Upstairs are two additional bedrooms, a Jack-and-Jill bath, a cedar closet, and laundry facilities. A baseme
USD 630,000
8924 Germont Avenue
View photo
House · for sale
USD 319,000
USD 231/sq.ft
8924 Germont Avenue
Bryan Ridge
· 1,378 sq.ft · 3 Bedrooms · 2 Baths · House
· Patio · Garden · Equipped kitchen · Parking
Bryan Ridge · 1,378 sq.ft · 3 Bedrooms · 2 Baths · House · Patio · Garden · Equipped kitchen · Parking
Fresh finishes and easy single-level living come together in this fully refreshed ranch in North Chesterfield! Recently redone from top to bottom, the home features brand-new vinyl siding, new systems, and high-end vinyl plank flooring throughout the living spaces. The living room flows seamlessly into a brand-new kitchen, where custom cabinetry, quartz countertops, and stainless steel appliances create a polished space for everyday meals and entertaining alike. The primary suite offers a private en suite bath and an oversized closet, while two additional bedrooms share a hall bath. Out back, a spacious patio extends the living space outdoors, with a generously sized yard offering room to garden, gather, or unwind. A detached one-car garage and separate storage shed add valuable space for parking, hobbies, and outdoor essentials. Convenient access to Willis Road and I-95 connects you to Richmond, Chester, and the surrounding area, bringing everyday convenience to this beautifully updat
USD 319,000
218 Breezy Hill Drive
View photo
House · for sale
USD 309,900
USD 170/sq.ft
218 Breezy Hill Drive
Bryan Ridge
· 1,819 sq.ft · 3 Bedrooms · 2 Baths · House
· Office room · Fireplace · Equipped kitchen
Bryan Ridge · 1,819 sq.ft · 3 Bedrooms · 2 Baths · House · Office room · Fireplace · Equipped kitchen
Welcome home to this exceptional 3-bedroom, 2.5-bath residence in the sought-after Colonial Heights community. Perfectly positioned on a peaceful waterfront street at the end of a quiet cul-de-sac, this well-maintained home offers the ideal combination of comfort, privacy, and value. Step inside to discover a spacious great room featuring a warm corner gas-log fireplace, creating the perfect gathering space for family and friends. The oversized layout provides plenty of room to relax while maintaining a cozy, inviting feel. The large kitchen is designed for everyday living and entertaining, complete with an open breakfast nook and picturesque views of the natural wooded backdrop. Enjoy your morning coffee while taking in the peaceful setting right outside your window. Upstairs you will find the 3 spacious bedrooms with nice sizes closets and 2 full baths. A formal dining room adds flexibility and can easily serve as a home office, playroom, or bonus living space to suit your needs. Out
USD 309,900
12801 Vogt Avenue
View photo
House · for sale
USD 389,900
USD 186/sq.ft
12801 Vogt Avenue
Bryan Ridge
· 2,088 sq.ft · 4 Bedrooms · 2 Baths · House
· Garden · Office room · Fireplace · Equipped kitchen
Bryan Ridge · 2,088 sq.ft · 4 Bedrooms · 2 Baths · House · Garden · Office room · Fireplace · Equipped kitchen
If you've been searching for generous living spaces, a versatile floor plan, and a backyard with room to enjoy, this charming cape-style Colonial deserves your attention! Designed with everyday comfort and flexibility in mind, this home offers a wonderful balance of spacious gathering areas. The eat-in kitchen, with granite countertops and a window over the sink overlooking the backyard, flows naturally into the inviting family room with its classic brick, wood-burning fireplace. Just beyond, you'll discover a generously sized formal dining room and an expansive living room that offers endless possibilities. Previously used as a bedroom, this versatile space could easily serve as a home office, playroom, guest retreat, or additional sitting area. Beautiful original hardwood floors extend throughout both levels, with the first-floor hardwoods recently refinished, adding warmth and timeless character. Upstairs, you'll find all the comfortably sized bedrooms, including a spacious primary
USD 389,900
11700 Europa Drive
View photo
House · for sale
USD 599,000
USD 219/sq.ft
11700 Europa Drive
Bryan Ridge
· 2,734 sq.ft · 4 Bedrooms · 2 Baths · House
· Patio · Office room · Deck · Parking
Bryan Ridge · 2,734 sq.ft · 4 Bedrooms · 2 Baths · House · Patio · Office room · Deck · Parking
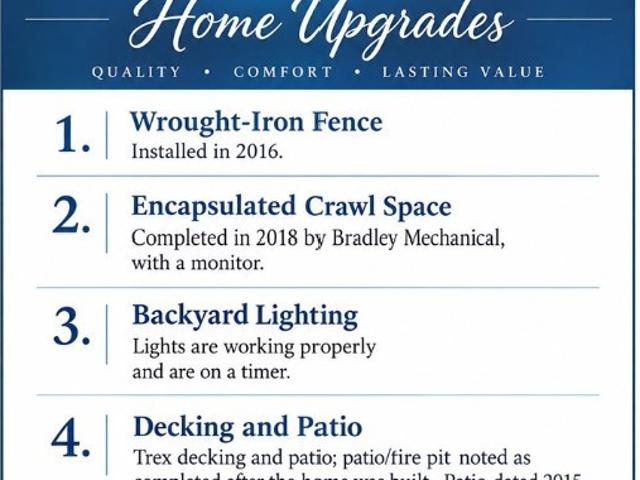
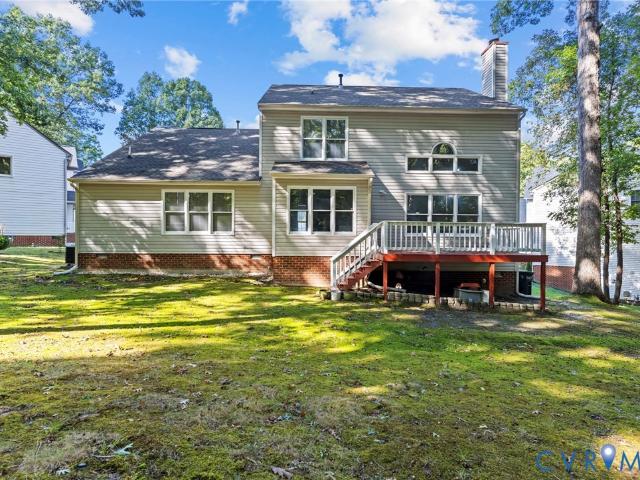
One level living at its best! 3 or 4 Bedrooms with the BEST design for Entertaining and Living! Heavy Mouldings throughout, Beautiful Floors, Butlers Pantry, Large Primary Sweet with Renovated Bath (2023), 4th Bedroom can be Flex/Office or Bedroom, Sunroom leads to the Deck with an ABSOLUTE OASIS BACKYARD-. Quaint Deck, Patio w/ Firepit, Wrought Iron Fence, Upgraded Lighting makes the walking Paths of the 1+Acre Lot Glow! 3 Car Side Entry Garage, Pull down attic has 30 feet of flooring. Additional Updates: Encapsulated Crawl Space 2018, 12 Zone Irrigation, Lawn Maintained by Va Green! This house has everything!
USD 599,000
3018 Perdue Springs Lane
View photo
Townhouse · for sale
USD 330,000
USD 171/sq.ft
3018 Perdue Springs Lane
Bryan Ridge
· 1,927 sq.ft · 4 Bedrooms · 2 Baths · Townhouse
· Garden · Office room · Gym · Equipped kitchen
Bryan Ridge · 1,927 sq.ft · 4 Bedrooms · 2 Baths · Townhouse · Garden · Office room · Gym · Equipped kitchen
Enjoy easy living in this 1,928-square-foot Chester townhome offering NEW paint, NEW carpet and NEW luxury vinyl plank flooring and NEW Appliances across three thoughtfully arranged levels. A welcoming foyer opens to a spacious first-floor flex room with wood floors: imagine a second lounge, a creative studio, a motivaing gym or a spot for movie nights. A separate room with French doors provides space for an office (or a 4th bedroom), while a nearby half bath adds convenience. One level up, everyday life comes together. The generous eat-in kitchen offers abundant cabinetry, a pantry, an updated backsplash and NEW stainless steel appliances, including a new stove, new dishwasher and a new microwave. There is room to linger over breakfast or gather around the table after a busy day. The kitchen flows into a spacious, light-filled family room where conversation can carry on long after dinner, or you can step out back to a quiet fenced-in backyard. When it is time to step away, the entire
USD 330,000
10600 Lunswood Road
View photo
House · for sale
USD 268,000
USD 261/sq.ft
10600 Lunswood Road
Bryan Ridge
· 1,023 sq.ft · 3 Bedrooms · 1 Bath · House
· Garden · Deck · Equipped kitchen · Parking
Bryan Ridge · 1,023 sq.ft · 3 Bedrooms · 1 Bath · House · Garden · Deck · Equipped kitchen · Parking
Welcome to 10600 Lunswood Road! This charming brick ranch offers the convenience of one-level living in an established Chesterfield neighborhood. Featuring 3 bedrooms, 1 full bath, and approximately 1,025 square feet, this home offers a functional floor plan with hardwood floors, a spacious living room, and an eat-in kitchen. The kitchen features laminate countertops, a breakfast nook, and plenty of room for everyday dining. Additional highlights include a heat pump, replacement windows, and a pull-down attic for extra storage. Outside, enjoy the spacious yard, rear deck, Toolshed with air conditioning wall unit and off-street parking. Conveniently located near shopping, dining, schools, and major roadways, this property presents a wonderful opportunity for a first-time buyer, someone looking to downsize, or an investor. Come see the potential this home has to offer!
USD 268,000
11829 Brentwood Arbor Court
View photo
House · for sale
USD 420,000
USD 185/sq.ft
11829 Brentwood Arbor Court
Bryan Ridge
· 2,260 sq.ft · 4 Bedrooms · 2 Baths · House
· Office room · Equipped kitchen
Bryan Ridge · 2,260 sq.ft · 4 Bedrooms · 2 Baths · House · Office room · Equipped kitchen
Welcome to 11829 Brentwood Arbor Court! Located in the desirable Arbor Landing community, this charming 4-bedroom, 2.5-bath home offers a thoughtful floor plan with comfortable living spaces and room to grow. The first-floor owner’s suite provides convenience and privacy, featuring an en-suite bath with a soaking tub and separate walk-in shower. The main level offers an inviting flow between the living, dining, and kitchen areas, creating a comfortable setting for both everyday living and entertaining. Upstairs, a spacious landing overlooks the main level and provides additional flexible space, while three generously sized bedrooms and a full hall bath offer plenty of room for family, guests, or a home office. With approximately 2,268 square feet, a cul-de-sac location, and a lot of approximately. 26 acre, the home offers a wonderful combination of space, functionality, and neighborhood appeal. Conveniently located in Chester with easy access to shopping, dining, major roadways, and ar
USD 420,000

Get email alerts

Don't miss out: be the first to know about new properties

The alert was correctly created

On subscribing you accept the conditions of use and the privacy policy
Alert
Receive new ads in your inbox
Save this search
Receive alerts for new listings

We'll send you an email when we have new properties for: "Houses for sale in Bryan Ridge"

The alert was correctly created

Port Walthall Junction
Boulevard Heights, Bermuda district Chesterfield County Virginia
Get email alerts and be the first to see new listings
Required field
On subscribing I accept the terms of the privacy policy
Perfect! You'll soon start receiving new listings via email
Alert
Receive an email when we have new ads for Houses for sale in Bryan Ridge
Save this search
Filters

Bedrooms

Size (sq.ft)

sq.ft
sq.ft

Price

USD
USD

Property type

Bathrooms

Clear all filters
Receive notifications when new entries are published.