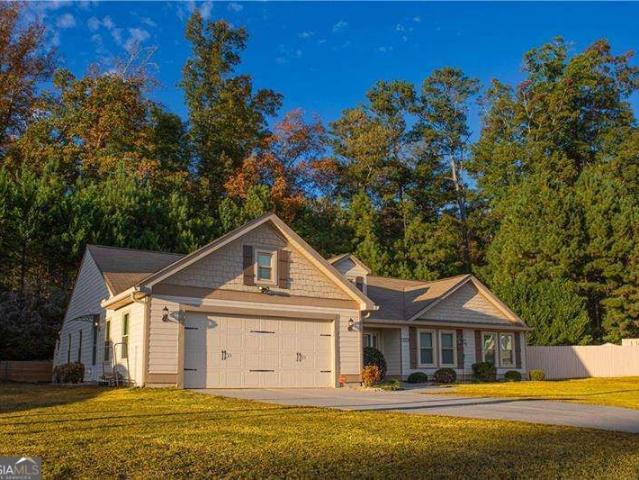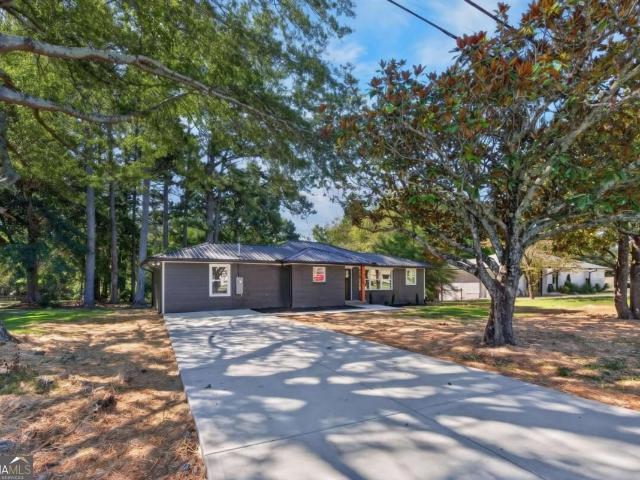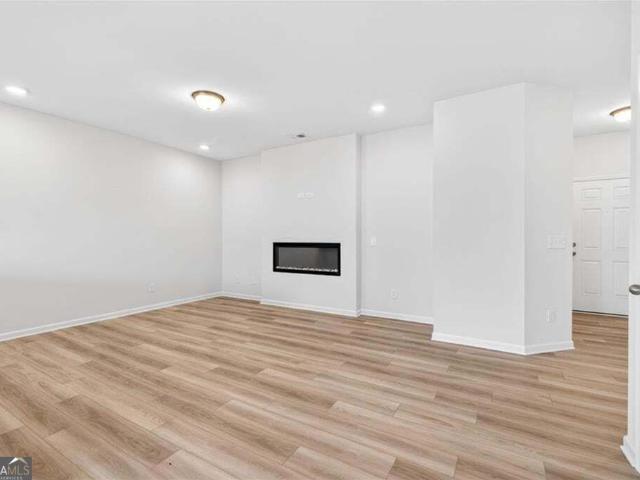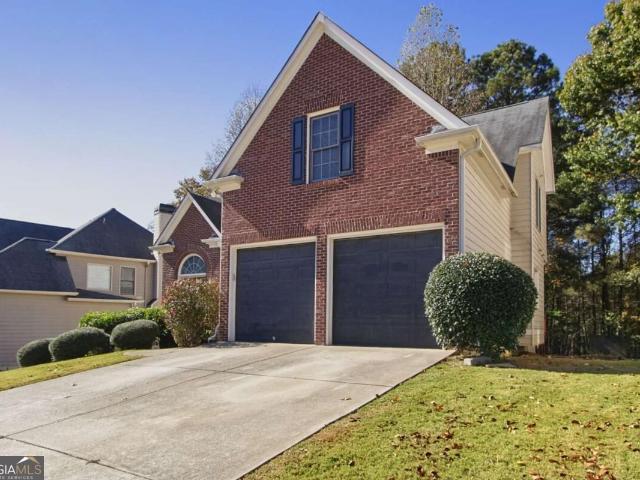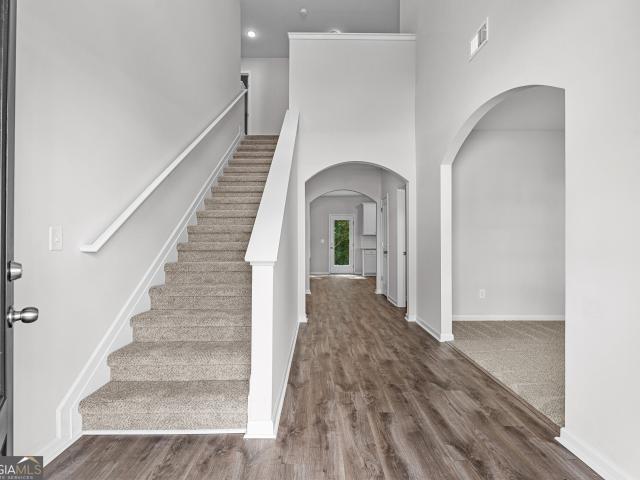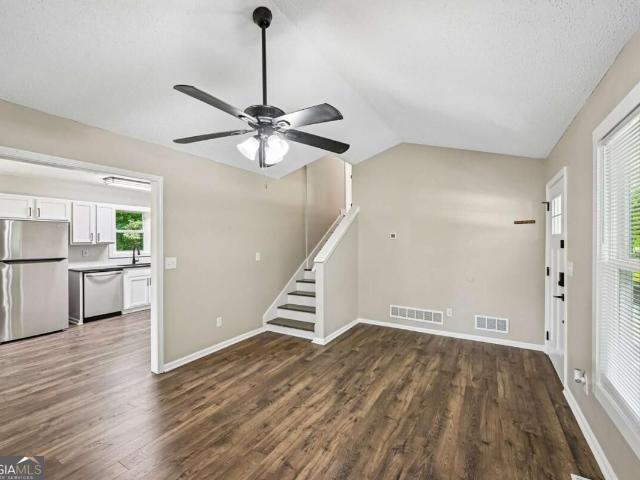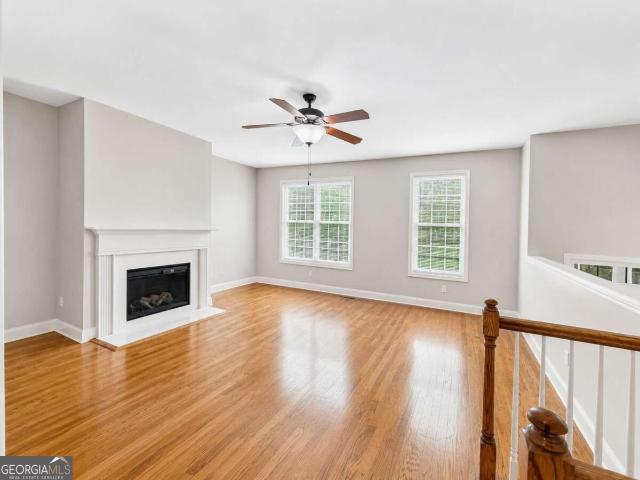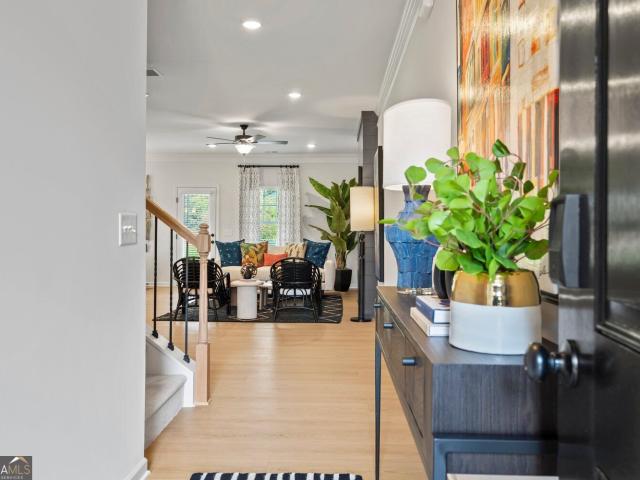
613 houses for sale in Buchanan city

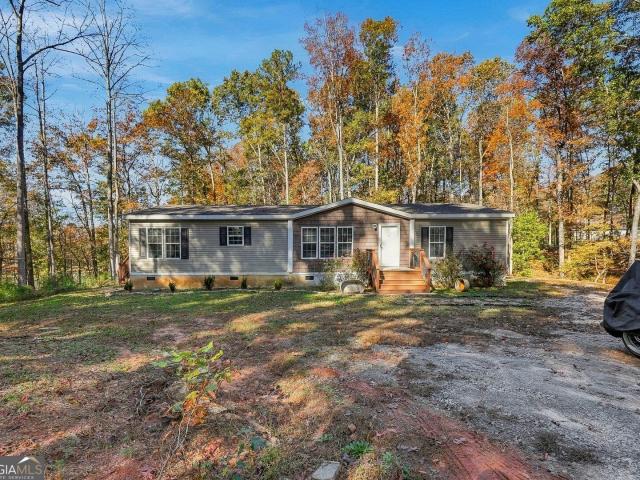
159 Wentworth Circle
View photo
House · for sale
USD 42,900,000
USD 15,095/sq.ft
159 Wentworth Circle
Buchanan city
· 2,842 sq.ft · 5 Bedrooms · 3 Baths · House
· Patio · Garden · Fireplace
Buchanan city · 2,842 sq.ft · 5 Bedrooms · 3 Baths · House · Patio · Garden · Fireplace
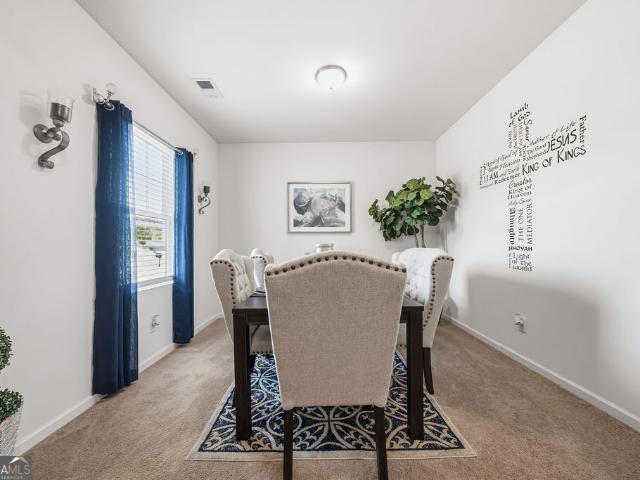
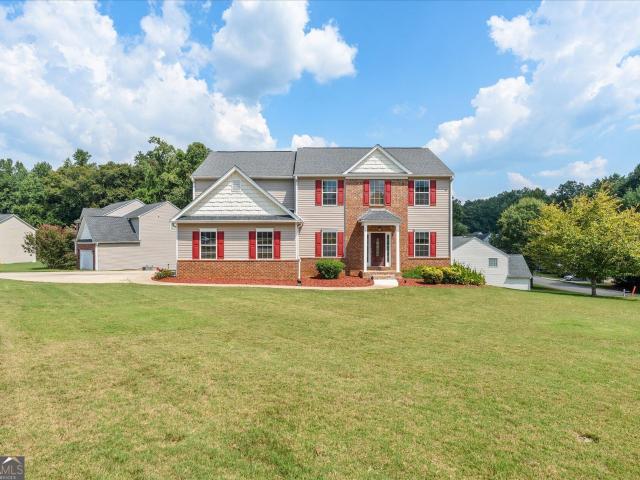
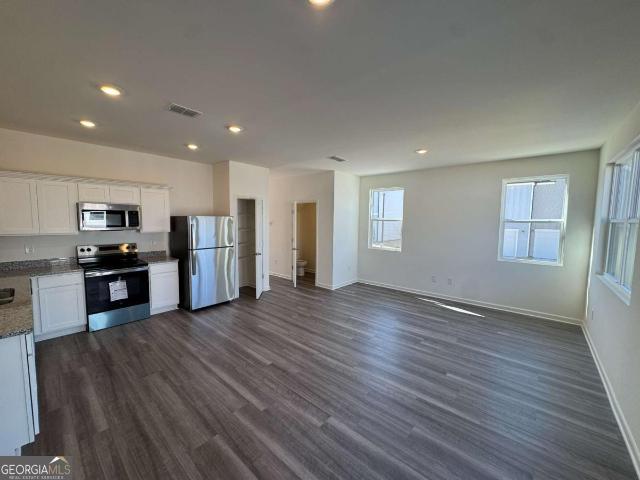
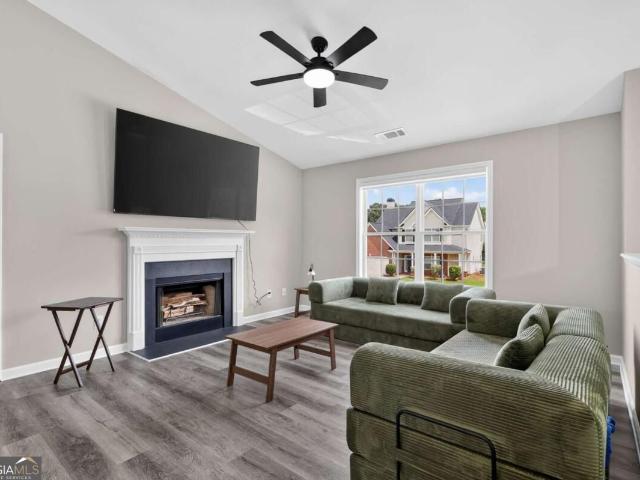
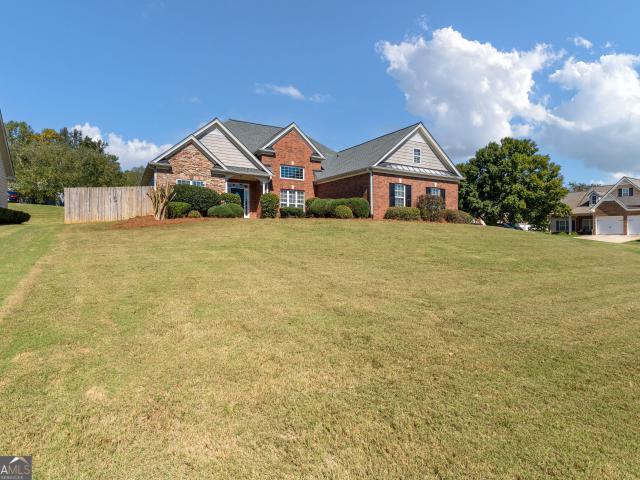
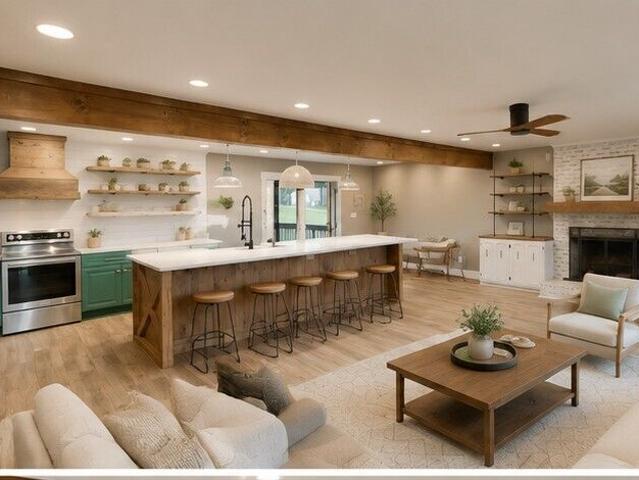
This beautifully refreshed home features fresh interior paint and new carpet throughout, creating a clean, updated feel from the moment you step inside. The formal dining room makes a lasting impression with its elegant coffered ceiling, large windows that fill the space with natural light, and decorative columns that add timeless character while maintaining an open feel. The spacious family room offers a welcoming gathering space, centered around a fireplace with a classic white mantel and windows overlooking the backyard. Enjoy the outdoors on the covered back patio, complete with a ceiling fan and the perfect setting for morning coffee, weekend grilling, or relaxing in the evening. With five bedrooms, three full bathrooms, and fresh updates throughout, this home offers plenty of room to grow, gather, and make lasting memories. Schedule your showing today and discover all this home has to offer!
USD 42,900,000
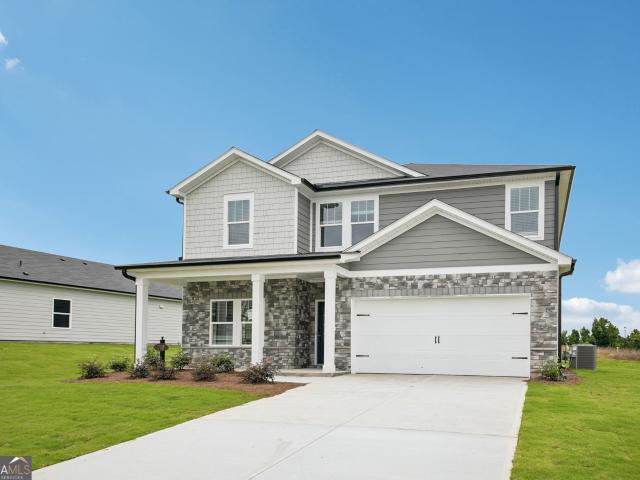
17 Camden Lake Way
View photo
House · for sale
USD 389,900
USD 146/sq.ft
17 Camden Lake Way
Buchanan city
· 2,669 sq.ft · 4 Bedrooms · 2 Baths · House
· Office room · Fireplace · Equipped kitchen
Buchanan city · 2,669 sq.ft · 4 Bedrooms · 2 Baths · House · Office room · Fireplace · Equipped kitchen
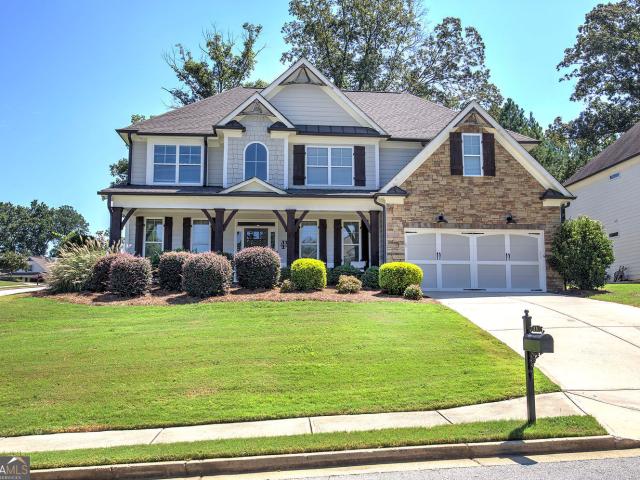
Welcome home to this beautifully maintained 4-bedroom, 2.5-bath residence in the desirable Camden Lake community of Villa Rica. Offering over 2,600 square feet of thoughtfully designed living space, this home combines comfort, functionality, and modern style. Step inside to discover an open and inviting floor plan featuring spacious living areas, a cozy fireplace, and a well-appointed kitchen with stylish backsplash, ample cabinetry, and great flow for entertaining. The oversized primary suite offers a relaxing retreat with a spa-inspired bath featuring a separate tub and shower plus generous storage space. Additional highlights include flexible bonus living space perfect for a home office, playroom, or media area, and spacious secondary bedrooms. Conveniently located near schools, shopping, dining, and commuter routes, this move-in ready home offers the perfect balance of suburban charm and everyday convenience. Beautiful 4BR/2.5BA home in sought-after Camden Lake! This spacious home
USD 389,900
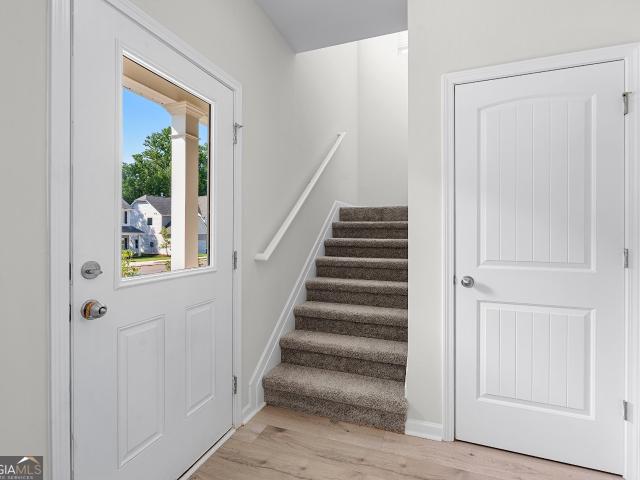
142 Meriwether Lane
View photo
House · for sale
USD 320,000
USD 176/sq.ft
142 Meriwether Lane
Buchanan city
· 1,808 sq.ft · 3 Bedrooms · 2 Baths · House
· Garden · Equipped kitchen
Buchanan city · 1,808 sq.ft · 3 Bedrooms · 2 Baths · House · Garden · Equipped kitchen
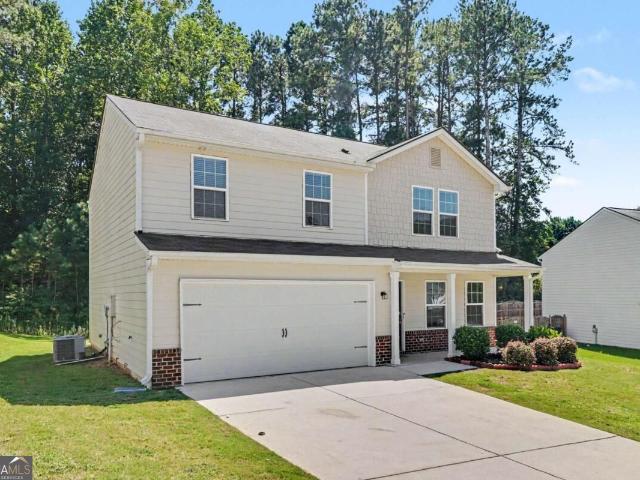
BEAUTIFUL, IMMACULATE HOME featuring a bright, open floor plan with additional flex space! Prepare to fall in love as you step into this peaceful, inviting home featuring a gourmet kitchen with granite countertops and stainless steel appliances, a primary suite with a sitting area, and high-end finishes throughout. Everything in this home looks and feels brand new! The flat, spacious backyard is ideal for outdoor living and entertaining. Tucked away in a highly sought-after, quiet neighborhood, this home is priced to sell! Don't miss this rare opportunity to make it yours. Call the listing agent today for a tour!
USD 320,000
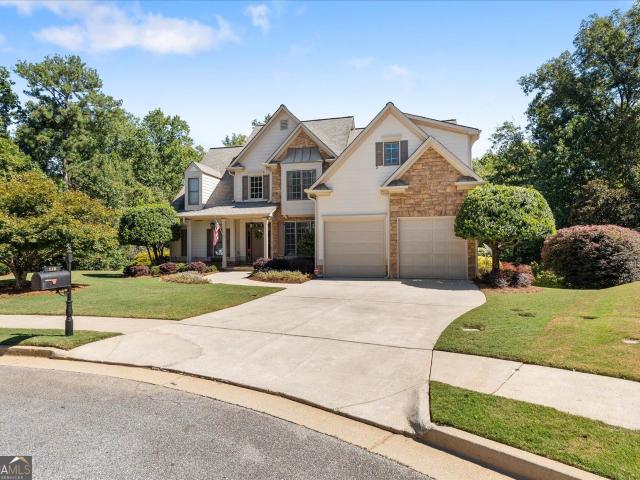
19 Wickford Way
View photo
House · for sale
USD 445,000
USD 173/sq.ft
19 Wickford Way
Buchanan city
· 2,562 sq.ft · 5 Bedrooms · 3 Baths · House
· Garden · Fireplace · Equipped kitchen
Buchanan city · 2,562 sq.ft · 5 Bedrooms · 3 Baths · House · Garden · Fireplace · Equipped kitchen
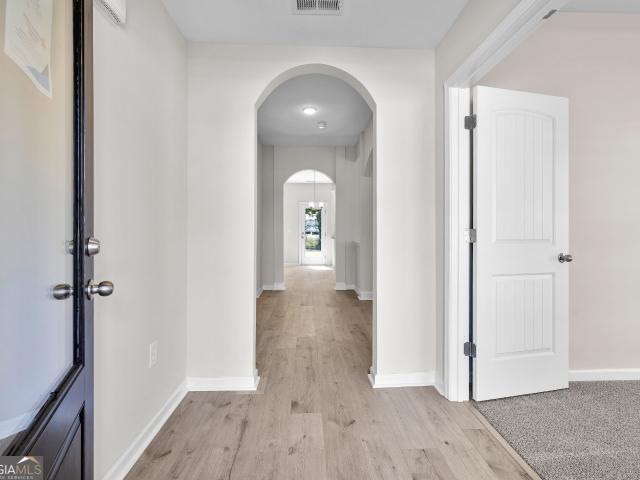
Welcome to 19 Wickford Way, a beautifully upgraded home in the sought-after Georgian Resort community! Built in 2019, this impressive 5-bedroom, 3-bath residence offers a perfect blend of elegance, comfort, and exceptional outdoor living. Step inside to a welcoming interior featuring hardwood floors, crown molding, and a stunning two-story great room anchored by a floor-to-ceiling stone fireplace. The chef-inspired kitchen offers granite countertops and stainless-steel appliances. Leading into a beautiful dining room for entertaining family and friends. The main level includes a convenient bedroom and full bath, ideal for guests or multigenerational living. A versatile flex room/home-office space with cable and Ethernet adding even more functionality for today's lifestyle. Upstairs, the luxurious primary suite features a tray ceiling and spa-like bath with a seamless-glass shower and relaxing garden soaking tub. With three additional spacious bedrooms, a full bath, and an upstairs laun
USD 445,000
355 Indian Lake Trail
View photo
House · for sale
USD 295,000
USD 160/sq.ft
355 Indian Lake Trail
Buchanan city
· 1,841 sq.ft · 4 Bedrooms · 3 Baths · House
· Office room · Equipped kitchen
Buchanan city · 1,841 sq.ft · 4 Bedrooms · 3 Baths · House · Office room · Equipped kitchen
Like-New 2-Story Dupont Plan in Indian Lake. Open Design, Loft & First-Floor Bedroom! This beautiful like-new 2-story home in the desirable Indian Lake community showcases the highly sought-after Dupont Plan. A thoughtfully designed layout that delivers space, flexibility, and modern style at every turn! The open-concept main level is bright, airy, and perfectly connected, encompassing the living, dining, and kitchen spaces in a seamless flow that makes everyday living and entertaining feel completely effortless. The gorgeous kitchen is the heart of the home, featuring stunning cabinetry, gleaming granite countertops, and stainless steel appliances. Including range, microwave hood, and dishwasher. All included and ready to go from day one! The first-floor bedroom and full bathroom offer outstanding flexibility and convenience. Perfect for guests, multi-generational living, a private home office, or any lifestyle need that benefits from main-level access. Head upstairs to discover the s
USD 295,000
1060 Merritt Drive 31
View photo
Townhouse · for sale
USD 274,990
USD 162/sq.ft
1060 Merritt Drive 31
Buchanan city
· 1,690 sq.ft · 3 Bedrooms · 2 Baths · Townhouse
· Equipped kitchen
Buchanan city · 1,690 sq.ft · 3 Bedrooms · 2 Baths · Townhouse · Equipped kitchen
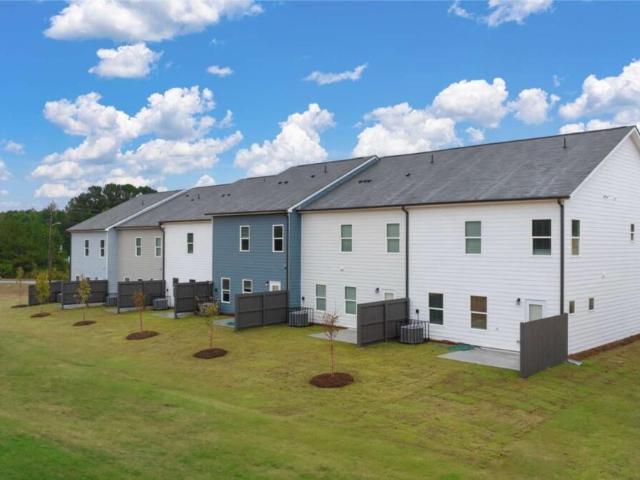
The Edmund Plan at Rivershire Place! Welcome home to this beautifully designed townhome featuring homesite 28, offering a bright, open-concept layout, high ceilings, and a full smart-home technology package that blends style, comfort, and functionality. The chef-inspired kitchen is the heart of the home, showcasing 42' white cabinetry, granite countertops, a sleek tile backsplash, stainless steel appliances, a spacious pantry, and a large center island-perfect for entertaining or everyday dining. Upstairs, the oversized owner's suite provides a private retreat with a generous walk-in closet and spa-inspired ensuite bath featuring an oversized tiled shower. Two-inch faux wood blinds are included throughout the home, adding comfort, privacy, and a polished finishing touch. Ideally located just minutes from I-20 and Downtown Villa Rica, Rivershire Place provides convenient access to shopping, dining, entertainment, and outdoor recreation, including Sweetwater Creek State Park and Arbor Pl
USD 274,990
212 Kippard Place
View photo
House · for sale
USD 459,900
USD 191/sq.ft
212 Kippard Place
Buchanan city
· 2,400 sq.ft · 4 Bedrooms · 2 Baths · House
· Office room · Fireplace
Buchanan city · 2,400 sq.ft · 4 Bedrooms · 2 Baths · House · Office room · Fireplace
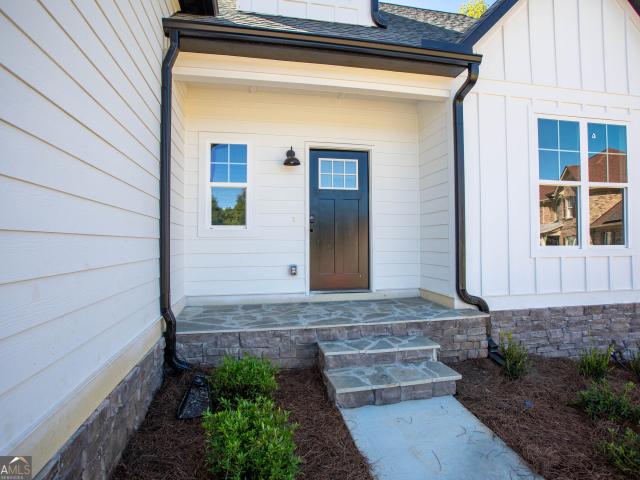
Your dream home awaits in the heart of Villa Rica! Nestled on a cul-de-sac in established Tanyard Village, this brand new construction by Benchmark Homes blends thoughtful design, upscale finishes, and functional living spaces in one exceptional package. The inviting exterior offers exceptional curb appeal with classic board-and-batten siding, a charming flagstone masonry front porch, and a craftsman-style front door. Step through the front door and be greeted by soaring vaulted ceilings, beautiful real 3/4' hardwood flooring, and an abundance of natural light. To the right, a formal dining room offers the perfect setting for hosting gatherings. Versatile in design, this space could also serve beautifully as a home office, elegant sitting room, or playroom to suit your lifestyle needs. The open-concept floor plan flows into a dramatic vaulted great room, highlighted by a soaring ceiling and anchored by a stunning 50' Allusion Slim Linear Electric Fireplace, creating a space that feels
USD 459,900
419 S Candler Street
View photo
House · for sale
USD 239,900
USD 160/sq.ft
419 S Candler Street
Buchanan city
· 1,496 sq.ft · 3 Bedrooms · 2 Baths · House
· Garden · Equipped kitchen
Buchanan city · 1,496 sq.ft · 3 Bedrooms · 2 Baths · House · Garden · Equipped kitchen
Ranch home in town. Conviently located to shopping and Powel Park. Fenced in back yard. New paint, flooring, lighting and kitchen appliances
USD 239,900
901 Center Bay Drive
View photo
House · for sale
USD 375,000
USD 100/sq.ft
901 Center Bay Drive
Buchanan city
· 3,714 sq.ft · 6 Bedrooms · 3 Baths · House
· Deck · Fireplace · Equipped kitchen
Buchanan city · 3,714 sq.ft · 6 Bedrooms · 3 Baths · House · Deck · Fireplace · Equipped kitchen
Room to grow is the headline at this substantial six-bedroom, three-and-one-half-bath home, positioned on a corner lot and designed with flexible living across three finished levels. The main floor balances gathering space and versatility. A guest bedroom makes overnight stays convenient, while formal living and dining rooms can host celebrations, work, or quieter pursuits. The family room centers around a wood-burning fireplace and opens through new sliding glass doors to the back deck. In the updated kitchen, granite countertops, a tile backsplash, island, pantry, and new microwave keep meal prep polished and practical. The refrigerator remains, and hand-scraped bamboo flooring installed in 2018 adds character throughout the main level. Upstairs, the oversized primary bedroom includes a generous sitting area, a large walk-in closet, and a private bath with double vanities plus a separate tub and shower. Three more bedrooms, a full bath, and another flex room round out this floor. Dow
USD 375,000
501 Charleston Place
View photo
House · for sale
USD 364,900
USD 159/sq.ft
501 Charleston Place
Buchanan city
· 2,293 sq.ft · 4 Bedrooms · 2 Baths · House
· Garden · Office room · Fireplace · Equipped kitchen · Parking
Buchanan city · 2,293 sq.ft · 4 Bedrooms · 2 Baths · House · Garden · Office room · Fireplace · Equipped kitchen · Parking
Welcome home to this beautiful, Plan 4020 is a move-in-ready new construction home offering 4 spacious bedrooms, 2.5 bathrooms, and a 2-car garage! This two-story Craftsman-style home features an attractive exterior with brick, Hardiplank siding, and board-and-batten accents. Inside, the thoughtfully designed main level offers 9-foot ceilings, a spacious great room with a cozy fireplace, a separate dining area, and a dedicated office/flex room perfect for working from home. The kitchen features granite countertops, stainless steel appliances, and plenty of space for everyday living and entertaining. Upstairs, the primary suite offers a large walk-in closet and private bathroom complete with double vanities, a garden tub, and separate shower. Three additional bedrooms and a full bathroom with double vanities complete the second level. Additional features include blinds, window screens, a glass shower door in the primary bathroom, and a garage door opener, all included at no additional c
USD 364,900
107 Labelle Road
View photo
House · for sale
USD 299,900
USD 146/sq.ft
107 Labelle Road
Buchanan city
· 2,045 sq.ft · 3 Bedrooms · 2 Baths · House
· Equipped kitchen
Buchanan city · 2,045 sq.ft · 3 Bedrooms · 2 Baths · House · Equipped kitchen
Welcome to your private retreat in Villa Rica! Built in 2023 and situated on approximately 3.43 beautiful acres, this spacious 3-bedroom, 2-bath manufactured home offers 2,048 square feet of comfortable, modern living with plenty of room to spread out! Tucked away from the road for added privacy, this home features an inviting open-concept floor plan with beautiful exposed beams and a spacious kitchen complete with a farmhouse sink, oversized island, abundant cabinetry, and stainless steel appliances. The generously sized primary suite offers a relaxing escape with a jetted soaking tub, separate tiled shower, and an impressive walk-in closet featuring its own island! A large laundry and mudroom with utility sink adds everyday convenience. Outside, enjoy the peaceful wooded surroundings and endless possibilities that come with owning over three acres. With a newer home, generous living space, acreage, and no HOA, this property offers the perfect combination of comfort, privacy, and coun
USD 299,900
710 Cargile Court
View photo
House · for sale
USD 411,000
USD 153/sq.ft
710 Cargile Court
Buchanan city
· 2,669 sq.ft · 5 Bedrooms · 3 Baths · House
· Patio
Buchanan city · 2,669 sq.ft · 5 Bedrooms · 3 Baths · House · Patio
Brand new, energy-efficient home available by Jun 2026! Sip your coffee from the Chatham's charming back patio. Inside, versatile flex spaces allow you to customize the main level to fit your needs. The impressive primary suite boasts dual sinks and a large walk-in closet. New energy-efficient move-in ready homes in Villa Rica include a washer, dryer, fridge, and whole home blinds, plus they can be closing-ready in 60 days or less-guaranteed. (You'll be reimbursed up to $5,000 in expenses related to delays we cause) Have it all: Relax in your primary bedroom, enjoy your spacious loft, and experience quiet living, all with easy access to I-20 and nearby restaurants and entertainment. Each of our homes is built with innovative, energy-efficient features designed to help you enjoy more savings, better health, real comfort and peace of mind
USD 411,000
488 Charleston Place
View photo
House · for sale
USD 341,900
USD 171/sq.ft
Updated
488 Charleston Place
Buchanan city
· 1,991 sq.ft · 4 Bedrooms · 2 Baths · House
· Garden · Fireplace · Equipped kitchen · Parking
Buchanan city · 1,991 sq.ft · 4 Bedrooms · 2 Baths · House · Garden · Fireplace · Equipped kitchen · Parking
Welcome home to this beautiful, move-in-ready new construction built in 2026! This two-story Craftsman-style home offers 4 bedrooms, 2.5 bathrooms, and a 2-car garage. Plan 4623 is a dream! The main level features a spacious living room with a wood burning fireplace, large dining room, and kitchen complete with granite countertops, pantry, island and stainless steel appliances, including a refrigerator! Upstairs, the primary suite offers a large walk-in closet, double vanity, garden tub, and separate shower. Three additional bedrooms and a full bathroom provide plenty of space for your family and friends. This all-electric home includes blinds, screens, a glass shower door in the primary bathroom, and a garage door opener at no additional cost to you! One of the biggest advantages of this community is its USDA eligibility, offering qualified buyers the opportunity for 100% FINANCING! Even better, the builder requires just a $500 deposit and is offering to pay ALL CLOSING COSTS AND PREP
USD 341,900
178 Templeton Lane
View photo
House · for sale
USD 439,900
USD 177/sq.ft
Updated
178 Templeton Lane
Buchanan city
· 2,476 sq.ft · 5 Bedrooms · 3 Baths · House
· Garden · Office room · Fireplace · Equipped kitchen · Cellar
Buchanan city · 2,476 sq.ft · 5 Bedrooms · 3 Baths · House · Garden · Office room · Fireplace · Equipped kitchen · Cellar
Built for everyday comfort and indoor-outdoor living, this five-bedroom, three-bath home combines a thoughtful main-level layout, substantial construction, and a backyard that feels like a private retreat. Vaulted ceilings give the living area an airy sense of scale, while a gas-log fireplace brings warmth and character. The kitchen is equipped for breakfasts and ambitious dinners alike, offering a breakfast area, breakfast bar, and gas range. The oversized primary bedroom is conveniently located on the main floor, with a private bath featuring a double vanity, separate tub and shower, and walk-in closet. Another main-level bedroom and full bath provide welcome flexibility for guests or an office. Upstairs, three additional bedrooms share a full bathroom, and knee-wall attic access supplies tucked-away storage. Below, the full basement is already framed and stubbed for a future bathroom. A storm room and workshop with double doors make the lower level equally useful for projects, equip
USD 439,900
401 Charleston Place
View photo
House · for sale
USD 355,000
401 Charleston Place
Buchanan city
· 3 Bedrooms · 2 Baths · House
· Garden · Swimming pool
Buchanan city · 3 Bedrooms · 2 Baths · House · Garden · Swimming pool
Welcome to your new home! This meticulously maintained, step-less ranch offers just under 2,000 square feet of thoughtfully designed living space, featuring 3 bedrooms, 2 full bathrooms, and an inviting open-concept floor plan. Beautiful wood flooring and spacious living areas create a warm, welcoming atmosphere, while the bonus room provides added flexibility for a home office, playroom, nursery, hobby space, or additional living area. The thoughtfully designed split-bedroom floor plan offers added privacy, with the spacious primary suite situated on the opposite side of the home from the secondary bedrooms. Enjoy year-round relaxation in the sunroom overlooking your outdoor oasis! Step outside to discover a newly converted saltwater swimming pool, freshly laid sod, beautiful new landscaping, and a fully fenced backyard. Situated on a double lot, this property offers even more room to enjoy outdoor living, entertain, and make lasting memories. Additional highlights include a water hea
USD 355,000
410 Old Stone Road
View photo
House · for sale
USD 269,900
USD 207/sq.ft
410 Old Stone Road
Buchanan city
· 1,302 sq.ft · 3 Bedrooms · 2 Baths · House
· Equipped kitchen
Buchanan city · 1,302 sq.ft · 3 Bedrooms · 2 Baths · House · Equipped kitchen
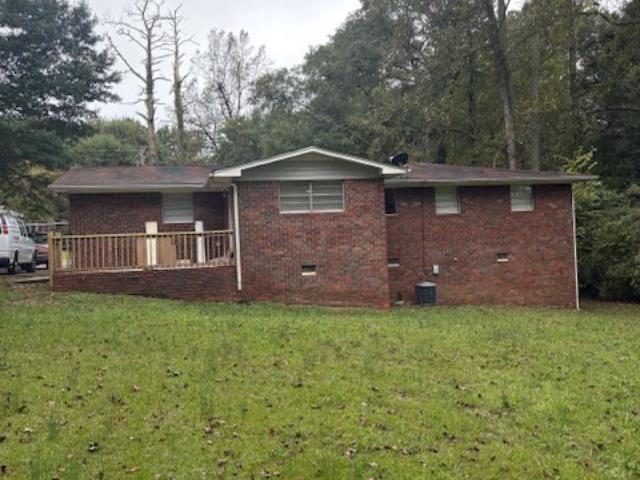
Location, location, location-completely remodeled and directly across the street from tanner medical center! This beautifully updated BRICK RANCH combines timeless curb appeal, extensive renovations, and an incredibly convenient Villa Rica location. Step inside to a fresh, move-in-ready interior where nearly everything has been updated! The home features a new hvac system, new flooring, new lighting, updated plumbing, fresh paint, new appliances, and a completely renovated kitchen featuring beautiful granite countertops and stylish new finishes. Not to mention the additional bonus room that could be an office or play room. Every improvement has been thoughtfully selected to create a clean, modern look while maintaining the charm and solid construction of a classic brick ranch. Outside, the BRICK EXTERIOR and durable METAL ROOF add even more appeal, offering a timeless look with low-maintenance benefits. But what truly sets this property apart is the LOCATION! Situated DIRECTLY ACROSS T
USD 269,900
516 Brixton Drive 83
View photo
Townhouse · for sale
USD 261,990
USD 152/sq.ft
516 Brixton Drive 83
Buchanan city
· 1,722 sq.ft · 3 Bedrooms · 2 Baths · Townhouse
· Office room · Fireplace · Equipped kitchen
Buchanan city · 1,722 sq.ft · 3 Bedrooms · 2 Baths · Townhouse · Office room · Fireplace · Equipped kitchen
Move in Ready December! The Maddux II plan by Smith Douglas Homes, located in the Jameson Towns community. This exceptional new construction home in growing Villa Rica, Georgia, features a bright, open-concept floor plan designed for modern living and seamless entertaining. The main level centers around a spacious living room with an abundance of natural light and a stylish linear fireplace, which flows effortlessly into the gourmet kitchen. Crafted for both style and practicality, the kitchen boasts premium granite countertops, upgraded 42-inch upper cabinets for generous storage, and a large peninsula that provides extra seating and prep space. Upstairs, the private layout includes an expansive primary suite with an elegant tray ceiling, ample closet space, and a well-appointed en-suite bathroom with a large tile shower. Two additional secondary bedrooms offer great flexibility for a growing family, guests, or a home office, while a dedicated upper-level laundry room adds everyday co
USD 261,990
94 Yorkshire Lane
View photo
House · for sale
USD 415,000
New
94 Yorkshire Lane
Buchanan city
· 4 Bedrooms · 3 Baths · House
· Office room · Deck · Fireplace · Parking · Swimming pool · Cellar
Buchanan city · 4 Bedrooms · 3 Baths · House · Office room · Deck · Fireplace · Parking · Swimming pool · Cellar
Welcome home to this spacious four-bedroom residence located in the desirable Georgian community. Featuring a thoughtfully designed layout, this home offers comfortable living spaces and plenty of room to accommodate a variety of needs. The main-level primary bedroom provides added convenience, while the additional bedrooms offer flexibility for family, guests, or a home office. The finished basement provides additional living space, including a full bathroom, making it ideal for entertaining, relaxing, or hosting guests. Enjoy the warmth of the fireplace and outdoor gatherings on the expansive rear deck. Additional features include an attached garage and a separate storage building. Residents of The Georgian community can enjoy amenities including a swimming pool, tennis courts, clubhouse, and playground. Conveniently located near shopping, dining, and major roadways
USD 415,000
337 Hynes Drive
View photo
Townhouse · for sale
USD 255,490
337 Hynes Drive
Buchanan city
· 3 Bedrooms · 2 Baths · Townhouse
Buchanan city · 3 Bedrooms · 2 Baths · Townhouse
New Construction with payments lower than rent. Located near Downtown Villa Rica, in one of Carroll County's Fastest Selling Gated Communities. Our newest townhomes are move-in ready with standard upgrades such as stainless steel appliances and granite countertops. We also include washer and dryer! You can enjoy more time with family and friends because all landscape maintenance is included. The Emery is the ideal location close to HWY 20 which makes traveling to and from the neighborhood very easy. This great location is close to shopping, dining, The Mill Amphitheater and downtown Villa Rica, not to mention Lions Gate Movie Studio just a few miles away. Call today & ask about our Starlight Advantage Program! Hours are 10am-6pm M-Sat and 11am-6pm on Sunday
USD 255,490
497 Charleston Place
View photo
House · for sale
USD 330,900
USD 195/sq.ft
Updated
497 Charleston Place
Buchanan city
· 1,690 sq.ft · 4 Bedrooms · 2 Baths · House
· Fireplace · Equipped kitchen · Parking
Buchanan city · 1,690 sq.ft · 4 Bedrooms · 2 Baths · House · Fireplace · Equipped kitchen · Parking
New construction with primary suite on the main level! Welcome home to this beautiful Craftsman-style home offering 4 spacious bedrooms, 2.5 bathrooms, and a 2-car garage! The attractive exterior features a combination of stone, Hardiplank siding, and board-and-batten accents. Inside, the 4080 floor plan offers 9-foot ceilings on the main level, a spacious great room with a cozy fireplace, and a beautiful kitchen complete with granite countertops, island and stainless steel appliances. A standout feature of this home is the spacious PRIMARY SUITE ON THE MAIN FLOOR, offering the convenience of main-level living! The primary bathroom features double vanities, a separate shower, and a large walk-in closet. Upstairs, you'll find three additional bedrooms and a full bathroom with double vanities. Additional features include blinds, window screens, a glass shower door in the primary bathroom, and a garage door opener, all included at no additional cost! Located in a USDA-eligible community,
USD 330,900
661 Nine Oaks Circle
View photo
House · for sale
USD 319,000
661 Nine Oaks Circle
Buchanan city
· 5 Bedrooms · 3 Baths · House
· Garden · Office room · Gym · Swimming pool
Buchanan city · 5 Bedrooms · 3 Baths · House · Garden · Office room · Gym · Swimming pool
Discover this beautifully renovated home, ready to welcome its new owner. Featuring 5 spacious bedrooms and 3 full bathrooms, this property offers the perfect blend of comfort and versatility for growing families or those who love extra space. Situated on a large, level lot with a fully fenced backyard, itCOs ideal for outdoor gatherings, pets, or simply enjoying your own private retreat. Inside, youCOll find modern upgrades throughout, including fresh interior paint, stylish luxury vinyl plank flooring, updated lighting fixtures, new plumbing hardware, and sleek stainless steel appliances. The lower level provides additional flexible living space, including a pass-through bedroom that can easily serve as a home office, gym, or bonus room to fit your lifestyle. Enjoy fantastic community amenities such as a swimming pool, tennis and basketball courts, and sidewalks perfect for evening strolls. Conveniently located near shopping and dining in Villa Rica, with quick access to Carrollton a
USD 319,000
240 White Flower Circle
View photo
House · for sale
USD 349,900
USD 187/sq.ft
240 White Flower Circle
Buchanan city
· 1,862 sq.ft · 3 Bedrooms · 2 Baths · House
· Garden · Parking
Buchanan city · 1,862 sq.ft · 3 Bedrooms · 2 Baths · House · Garden · Parking
Timeless Curb Appeal, Spacious Living & Backyard Privacy in Villa Rica The classic brick-and-stone exterior, side-entry garage create a welcoming first impression on this desirable corner lot. 3-bedroom, 2-bath, 1871 square feet of living space. Inside, enjoy a spacious primary suite and a split-bedroom floor plan designed for privacy and comfortable living. Primary bath features tiled shower, double vanities & walk in closet. 2nd bedroom features a vaulted ceiling & large picture window. 3rd BR overlooks the backyard. Step outside to the covered back porch overlooking the beautifully fenced backyard, an ideal setting for outdoor entertaining, relaxing evenings, or enjoying your own private retreat. Outdoor building 10x10 for extra storage. This home blends classic style, functional living space, and inviting outdoor areas. Don't miss the opportunity to make this charming Villa Rica property your next home!
USD 349,900
489 Charleston Place
View photo
House · for sale
USD 367,900
USD 37/sq.ft
489 Charleston Place
Buchanan city
· 9,817 sq.ft · 4 Bedrooms · 2 Baths · House
· Fireplace · Equipped kitchen · Parking
Buchanan city · 9,817 sq.ft · 4 Bedrooms · 2 Baths · House · Fireplace · Equipped kitchen · Parking
Standing inventory special! Builder will pay all closing costs and prepaids with preferred lender! Only $500 builder deposit! 100% financing available-no down payment! Discover the perfect combination of style, space, and functionality in Plan 4430! This beautifully designed 4-bedroom, 2.5-bath Craftsman-style home features stone accents, a 2-car garage, and a spacious floor plan! Step inside to find smooth ceilings throughout and impressive 9-foot ceilings on the main level. The inviting family room features a cozy fireplace, separate formal dining room, HUGE kitchen is a standout, offering granite countertops, a large center island, abundant cabinetry and counter space, stainless steel appliances, pantry, and a dedicated workspace! A bright breakfast area and convenient half bath complete the main level. Upstairs, retreat to the spacious owner's suite featuring a private bath with dual vanities, a separate shower, and a generous walk-in closet. Three additional bedrooms and an oversi
USD 367,900
280 Wesley Chapel Road
View photo
House · for sale
USD 294,990
USD 263/sq.ft
280 Wesley Chapel Road
Buchanan city
· 1,119 sq.ft · 3 Bedrooms · 2 Baths · House
· Garden · Deck · Fireplace · Equipped kitchen · Parking
Buchanan city · 1,119 sq.ft · 3 Bedrooms · 2 Baths · House · Garden · Deck · Fireplace · Equipped kitchen · Parking
Set on a spacious lot with no HOA, this updated Villa Rica home offers a great combination of modern improvements, comfortable living spaces, and room to enjoy the outdoors. The exterior has been refreshed with new James Hardie siding, double-hung windows, fresh paint, and refinished decks. Inside, vaulted ceilings and natural light give the main living areas an open, airy feel, complemented by updated flooring, trim, and a fireplace in the living room. The kitchen features white cabinetry, granite countertops, stainless steel appliances, and a bright dining area overlooking the backyard. Both bathrooms have been updated with modern finishes, including contemporary fixtures, tilework, and a spacious walk-in shower. A new hardwood staircase adds to the interior improvements, while the garage offers built-in cabinetry and additional space for storage or projects. Outside, the deck overlooks a generous backyard with new grass, mature trees, and a chicken coop. Additional improvements incl
USD 294,990
112 Village Lane
View photo
Townhouse · for sale
USD 299,900
USD 103/sq.ft
112 Village Lane
Buchanan city
· 2,906 sq.ft · 4 Bedrooms · 3 Baths · Townhouse
· Patio · Office room · Deck · Equipped kitchen
Buchanan city · 2,906 sq.ft · 4 Bedrooms · 3 Baths · Townhouse · Patio · Office room · Deck · Equipped kitchen
Private lower-level / nearly 3,000 sq ft. Seller offering up to $5,000 toward buyer closing costs or interest-rate buydown with acceptable offer plus a one-year home warranty! A private lower-level suite is the standout feature of this home, offering a bedroom, full en-suite bath, living area and covered patio access. Ideal for guests, multi-generational living, a home office or teen suite. This unique space provides flexibility rarely found in townhome living. Discover nearly 3,000 finished square feet of living space in this spacious 4-bedroom, 3.5 bath home in a quiet community within walking distance of downtown Villa Rica. The main level offers comfortable everyday living with an equipped kitchen featuring newer appliances, ample cabinetry, generous counter space, breakfast bar and dining area. Enjoy the covered deck overlooking downtown Villa Rica and nearby natural habitat, providing a rare blend of walkable convenience and connection to nature. Upstairs, the spacious primary su
USD 299,900
217 Browning Road
View photo
House · for sale
USD 595,000
USD 237/sq.ft
217 Browning Road
Buchanan city
· 2,508 sq.ft · 3 Bedrooms · 2 Baths · House
Buchanan city · 2,508 sq.ft · 3 Bedrooms · 2 Baths · House
Tucked away on nearly 5 private acres in Villa Rica, this extraordinary cypress log estate offers a rare opportunity to own a true mountain-lodge-inspired retreat just outside Atlanta. Crafted from imported cypress logs inside and out, this one-of-a-kind residence blends timeless craftsmanship with modern comfort. Surrounded by mature hardwoods and natural beauty, the property delivers the privacy and serenity today's buyers are seeking without sacrificing convenience. Inside, warm wood interiors, soaring ceilings, hardwood and tile flooring, and an open-concept living space create an inviting atmosphere designed for both everyday living and memorable gatherings. The main-level owner's suite offers comfort and convenience, while every room showcases the authentic character and craftsmanship that make this home truly special. Step outside to expansive wraparound porches and covered outdoor living spaces where morning coffee, evening sunsets, and peaceful views become part of your daily
USD 595,000
327 Caroline Place 172
View photo
Townhouse · for sale
USD 284,990
USD 158/sq.ft
327 Caroline Place 172
Buchanan city
· 1,798 sq.ft · 3 Bedrooms · 2 Baths · Townhouse
· Patio · Fireplace · Equipped kitchen · Parking
Buchanan city · 1,798 sq.ft · 3 Bedrooms · 2 Baths · Townhouse · Patio · Fireplace · Equipped kitchen · Parking
Move-in ready NOW! The Norwood II plan by Smith Douglas Homes in Jameson Towns is an end unit offering the perfect blend of comfort, convenience, and modern style in Villa Rica, Georgia. This spacious townhome features 3 bedrooms, 2.5 bathrooms, and a two-car garage, making it an excellent choice for today's buyers seeking new construction with low-maintenance living. The thoughtfully designed open concept main level is ideal for entertaining and everyday living. The inspiring kitchen showcases upgraded cabinetry, granite countertops, a tile backsplash, and stainless-steel appliances. A large center island anchors the space and flows seamlessly into the breakfast nook and family room. The family room is enhanced by a sleek modern linear fireplace, while luxury vinyl plank flooring adds durability and elegance throughout the main living areas. Step directly from the family room onto your private rear patio, perfect for outdoor relaxation or casual gatherings. Upstairs, the private prima
USD 284,990
245 Cedars Glen Circle
View photo
House · for sale
USD 245,000
USD 144/sq.ft
245 Cedars Glen Circle
Buchanan city
· 1,701 sq.ft · 3 Bedrooms · 2 Baths · House
· Gym · Deck · Fireplace · Equipped kitchen · Cellar
Buchanan city · 1,701 sq.ft · 3 Bedrooms · 2 Baths · House · Gym · Deck · Fireplace · Equipped kitchen · Cellar
Discover this 3-bedroom, 2.5-bath home situated in a prime location on over half an acre, offering the perfect blend of space, comfort, and convenience. Step inside to an open-concept floor plan filled with natural light and designed for both everyday living and entertaining. The updated kitchen features granite countertops, stainless steel appliances, and flows seamlessly into the spacious family room where the fireplace serves as the stunning focal point of the space. A separate dining room provides plenty of room for gatherings and special occasions. The primary suite offers a relaxing retreat with an ensuite bath featuring a separate tub and shower along with a walk-in closet. Two additional bedrooms are generously sized with great closet space and share a well-appointed secondary bath. The unfinished basement offers endless possibilities for future expansion, additional living space, bedrooms, a home gym, or media room. Outside, enjoy the large deck overlooking the expansive fence
USD 245,000
118 Raven Road
View photo
House · for sale
USD 364,900
USD 147/sq.ft
118 Raven Road
Buchanan city
· 2,476 sq.ft · 4 Bedrooms · 3 Baths · House
· Office room · Equipped kitchen
Buchanan city · 2,476 sq.ft · 4 Bedrooms · 3 Baths · House · Office room · Equipped kitchen
Enjoy the freedom of 1.5 acres with NO HOA and plenty of room for everyone! This spacious home offers 4 bedrooms and 3 full baths, providing flexible living space for family, guests, or a home office. The modern farmhouse-inspired kitchen is a standout, featuring beautiful live-edge shelving, shiplap accents, exposed beams, and plenty of character. Located in a USDA-eligible area, qualified buyers may be able to take advantage of 100% financing. Looking for something outside traditional financing? Ask about the creative financing options available for this property. Space, style, acreage, and financing flexibility make this one worth a closer look!
USD 364,900
493 Charleston Place
View photo
House · for sale
USD 364,900
USD 152/sq.ft
493 Charleston Place
Buchanan city
· 2,390 sq.ft · 5 Bedrooms · 3 Baths · House
· Office room · Fireplace · Equipped kitchen · Parking
Buchanan city · 2,390 sq.ft · 5 Bedrooms · 3 Baths · House · Office room · Fireplace · Equipped kitchen · Parking
Builder special on this fully completed and move in ready home! Builder will pay all your closing costs and prepaids with preferred lenders! Only $500 builder deposit at contract signing! Wow! Beautiful Craftsman-style home offering 5 spacious bedrooms, 3 full bathrooms, and a 2-car garage! Plan 4221 includes an attractive exterior features a combination of stone, Hardiplank siding, and board-and-batten accents. Step inside to a stunning two-story foyer that creates a welcoming first impression. The thoughtfully designed main level features elegant archways, a formal dining room, a spacious great room with a cozy fireplace, and a beautiful kitchen complete with a large island, puck lighting, stainless appliances. A standout feature of this floor plan is the MAIN-LEVEL BEDROOM, complete with two closets, & a full bath offering the perfect space for guests, a home office, or additional living flexibility! Upstairs, the spacious primary suite features a large walk-in closet and private ba
USD 364,900

Get email alerts

Don't miss out: be the first to know about new properties

The alert was correctly created

On subscribing you accept the conditions of use and the privacy policy
Alert
Receive new ads in your inbox
Save this search
Receive alerts for new listings

We'll send you an email when we have new properties for: "Houses for sale in Buchanan city"

The alert was correctly created

Powder Springs city
Lithia Springs, Douglasville-Lithia Springs CCD Douglas County Georgia
Get email alerts and be the first to see new listings
Required field
On subscribing I accept the terms of the privacy policy
Perfect! You'll soon start receiving new listings via email
Alert
Receive an email when we have new ads for Houses for sale in Buchanan city
Save this search
Filters

Bedrooms

Size (sq.ft)

sq.ft
sq.ft

Price

USD
USD

Property type

Bathrooms

Clear all filters
Receive notifications when new entries are published.