859 properties for sale in Buck Lodge

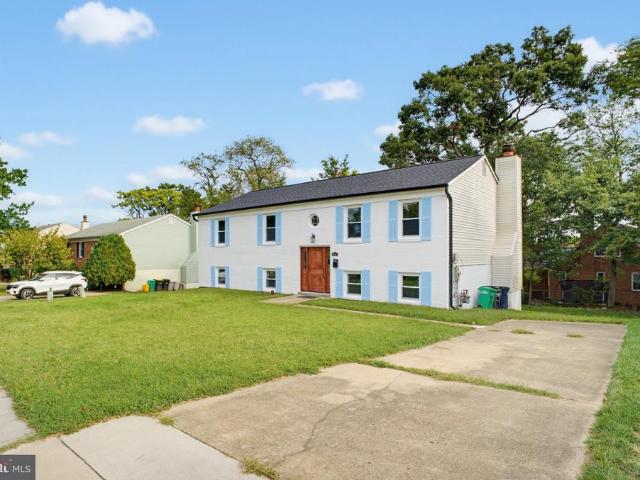
8313 Piney Branch Road
View photo
House · for sale
USD 650,000
USD 293/sq.ft
8313 Piney Branch Road
Buck Lodge
· 2,217 sq.ft · 4 Bedrooms · 2 Baths · House
· Garden · Terrace · Fireplace · Equipped kitchen
Buck Lodge · 2,217 sq.ft · 4 Bedrooms · 2 Baths · House · Garden · Terrace · Fireplace · Equipped kitchen
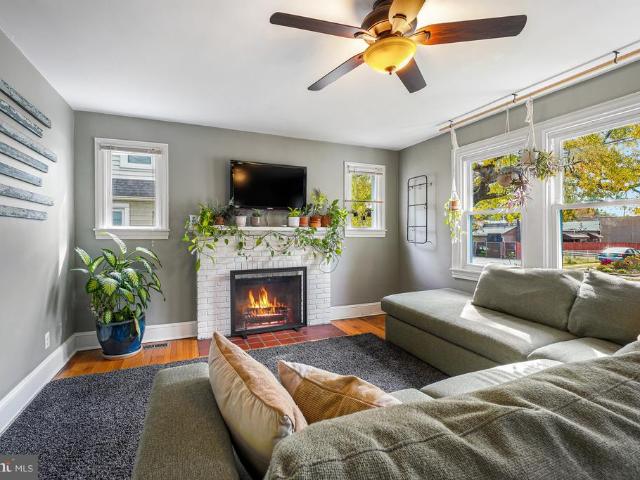
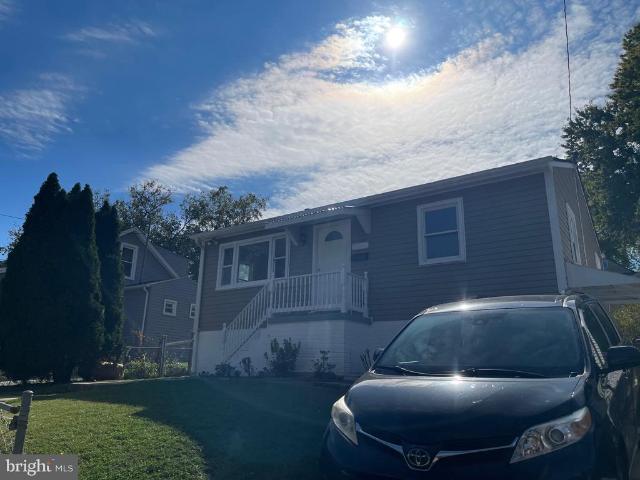
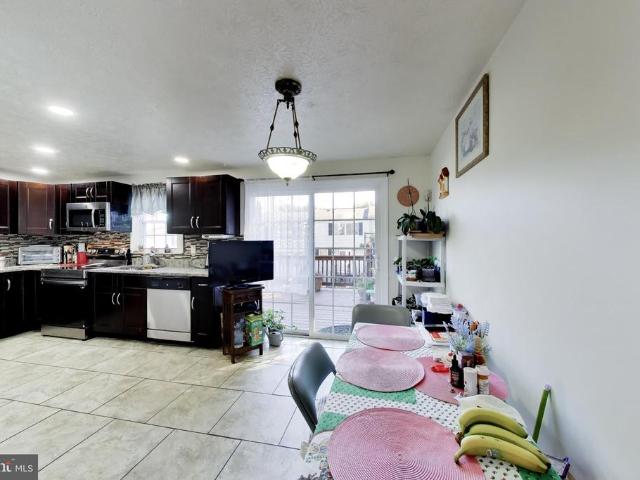
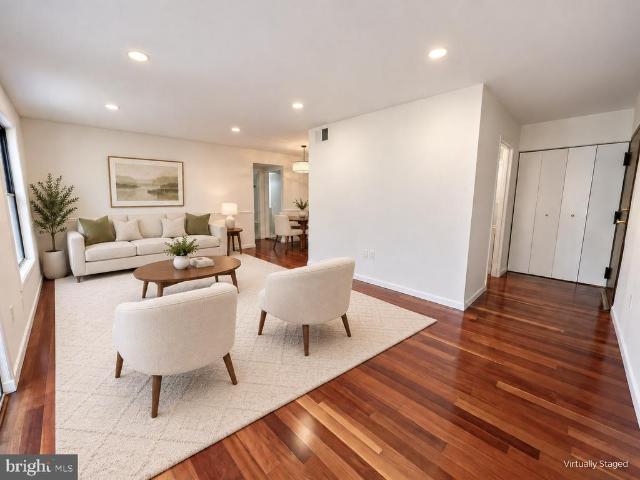
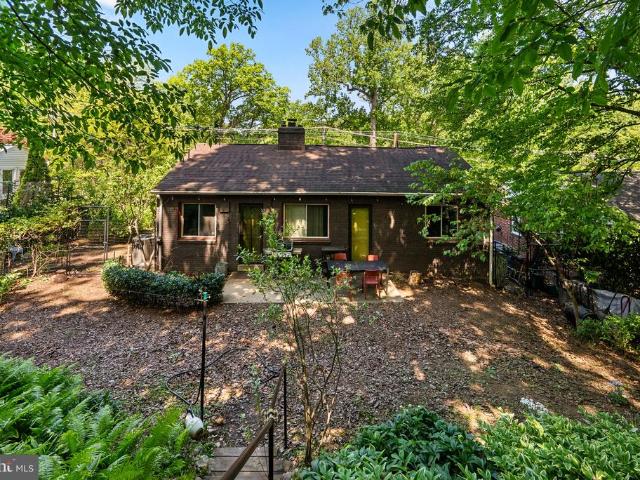
Nestled on a hill in a large, verdant, nearly 10,000 SF lot, this updated ranch is sure to delight. Featuring gleaming hardwoods, the large living/dining room is light filled thanks to multiple picture windows and includes a wood fireplace flanked by built in bookshelves. You'll find three bedrooms with deep closets and a full bath with tub/shower as well as a windowed long galley kitchen. Downstairs you'll find loads of additional flexible space and a modern full custom second bathroom, laundry, two additional freezers, and a second fridge. Let your imagination run wild. With some drywall, and the existing egress windows, there is plenty of room to frame out a fourth bedroom or a home theater. The feast of a garden includes: Fig trees Apple tree Plum tree Crabapple trees Red currant bushes Gooseberries Blueberries Blackberries Raspberries The Perennial shade garden and terrace behind the home features Hellebores of in many colors (including some rare breeds), Solomons Seal, Virginia B
USD 650,000
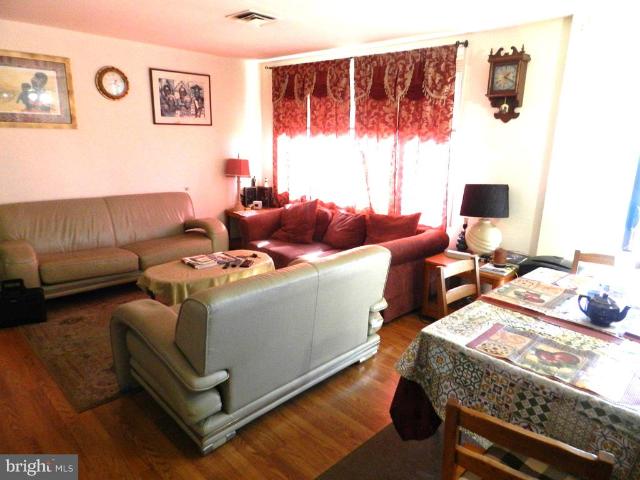
11372 Cherry Hill Road # 302
View photo
Condo · for sale
USD 165,000
USD 168/sq.ft
11372 Cherry Hill Road # 302
Buck Lodge
· 980 sq.ft · 2 Bedrooms · 1 Bath · Condo
· Balcony · Parking
Buck Lodge · 980 sq.ft · 2 Bedrooms · 1 Bath · Condo · Balcony · Parking
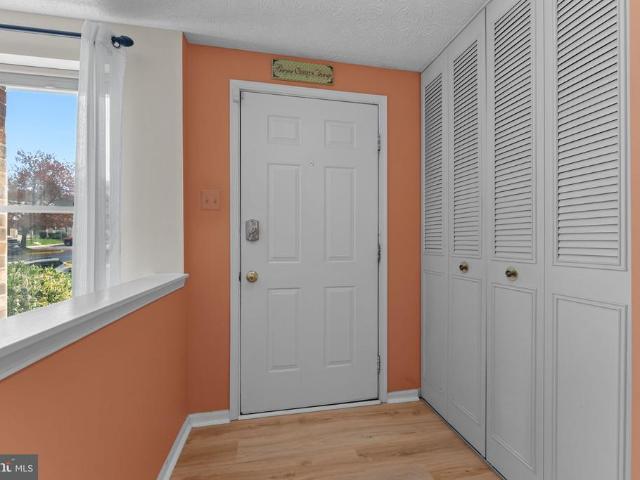
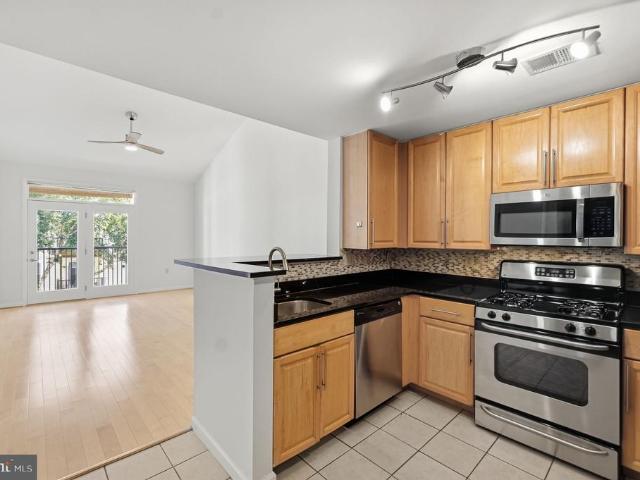
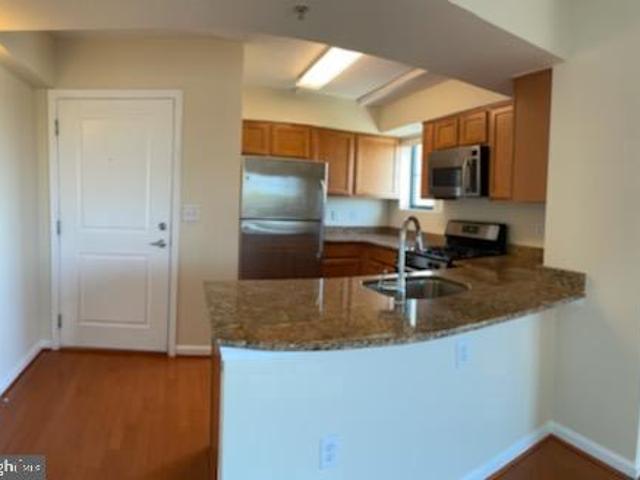
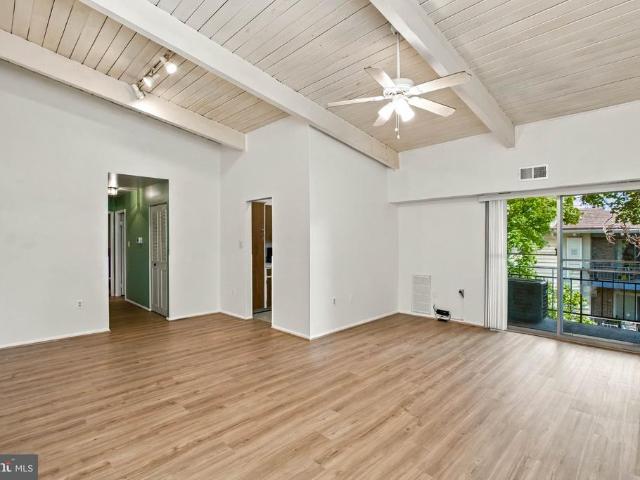
Condo fee includes all utilities*Rarely available TOP FLOOR unit in a secured building. This lovely 2 bedrooms 1 full and 1 half bath condo has been well maintained with fresh paint, new laminate flooring and brand new HVAC system. Spacious open floor plan with high vaulted ceilings, large master bedroom with walk-in closet and half bath. Second bedroom with adjacent full bath. Private balcony off living room. Full size washer/dryer in unit with additional storage space above. Assigned parking right in front of the main entrance. Ideally located within minutes to shopping centers including Orchard Center, White Oak Town Center, Medical Center and easy access to I495 & ICC. Schedule your tour today!
USD 165,000
614 Sligo Avenue # 211
View photo
Condo · for sale
USD 95,000
USD 93/sq.ft
614 Sligo Avenue # 211
Buck Lodge
· 1,012 sq.ft · 1 Bedroom · 1 Bath · Condo
· Lift · Parking
Buck Lodge · 1,012 sq.ft · 1 Bedroom · 1 Bath · Condo · Lift · Parking
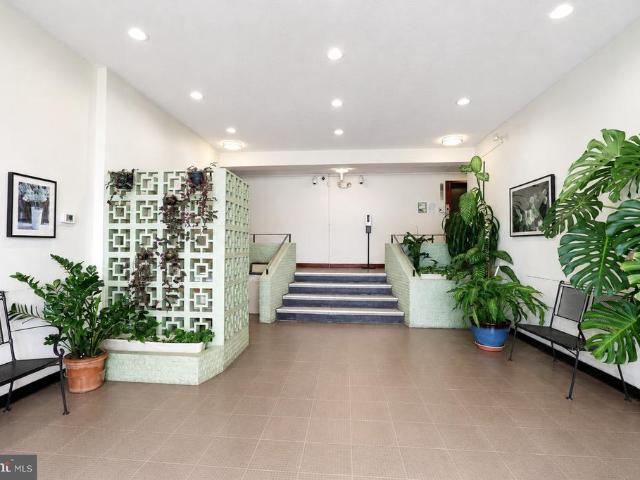
Welcome home to this beautifully maintained 1-bedroom, 1-bath condominium in the highly desirable Carolyn community. Offering approximately 890 square feet of comfortable living space, this charming residence combines timeless character with everyday convenience in an ideal location. Situated in a classic brick mid-rise building, this inviting condo features a spacious and thoughtfully designed layout perfect for first-time buyers, downsizers, or anyone seeking low-maintenance living. The bright living areas provide a warm and welcoming atmosphere, while the generous bedroom offers a peaceful retreat at the end of the day. Residents enjoy the convenience of elevator access, assigned parking, on-site laundry facilities, and beautifully maintained common grounds that foster a strong sense of community. Whether you're relaxing at home or connecting with neighbors, you'll appreciate the welcoming environment that makes The Carolyn such a special place to live. The condo fee includes many e
USD 95,000
3908 Nicholson Street
View photo
House · for sale
USD 475,000
USD 445/sq.ft
3908 Nicholson Street
Buck Lodge
· 1,066 sq.ft · 3 Bedrooms · 1 Bath · House
· Patio · Garden · Equipped kitchen
Buck Lodge · 1,066 sq.ft · 3 Bedrooms · 1 Bath · House · Patio · Garden · Equipped kitchen
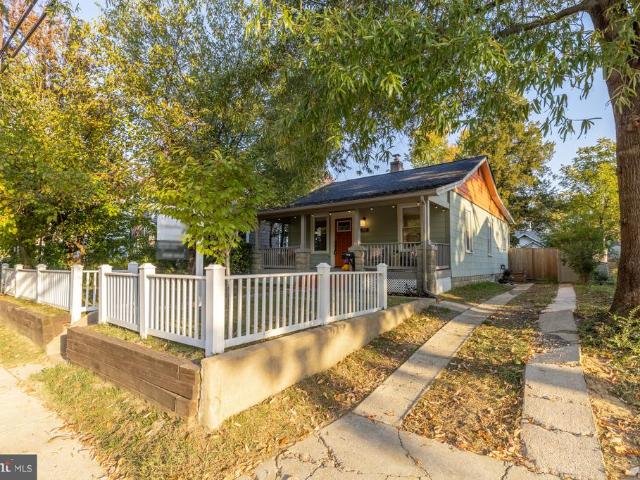
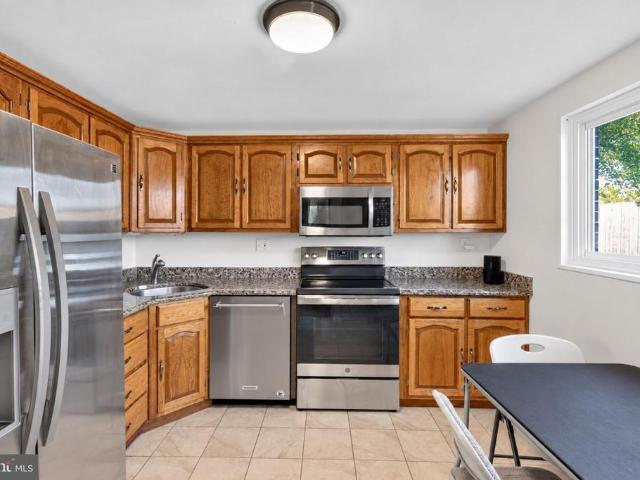
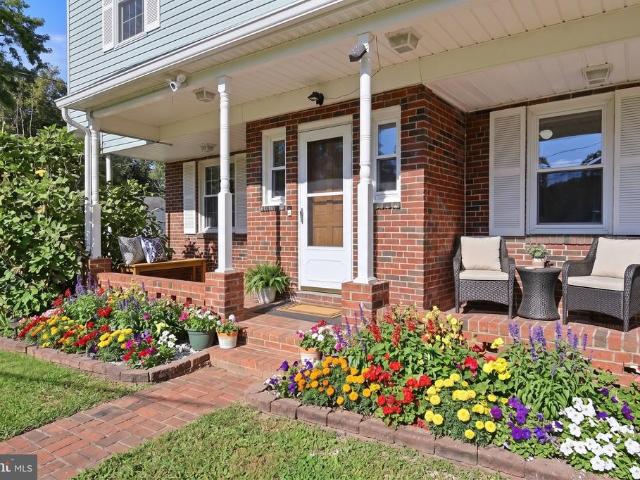
Are you searching for a modern move-in-ready home that provides single-level living, ample private outdoor space, and walkability? Then we have the home for you! Welcome to 3908 Nicholson St. A meticulously cared for modern bungalow that is minutes away from downtown Hyattsville, metro, and more! Before you enter the home, you cannot help but stop and enjoy the beautiful front porch, a perfect spot for your morning coffee. Step inside the home to find the large open concept living and dining area with hardwood floors running throughout the space. The modern kitchen is outfitted with stainless steel appliances, a gas range, an additional dining space, and access to your backyard oasis! The backyard offers you space for it all. You can lounge and grill on the patio or spend a crisp fall evening around a firepit. There is also ample space to create the garden of your dreams! Back inside, youll find 3 spacious bedrooms with large closets and an updated bathroom with dual vanities. This hom
USD 475,000
8154 Mandan Terrace
View photo
Townhouse · for sale
USD 427,000
USD 325/sq.ft
8154 Mandan Terrace
Buck Lodge
· 1,313 sq.ft · 4 Bedrooms · 3 Baths · Townhouse
· Office room · Terrace · Equipped kitchen
Buck Lodge · 1,313 sq.ft · 4 Bedrooms · 3 Baths · Townhouse · Office room · Terrace · Equipped kitchen
Welcome to a home that offers unmatched value, mechanical upgrades, and a versatile layout for todays lifestyle. From the moment you approach the secure keyless front door, the pride of ownership is unmistakable. The entry features brand-new luxury vinyl plank flooring which flows perfectly into a refreshed, ample-sized kitchen. Retreat to the tranquil Primary boasting a high, single-slope vault that maximizes natural light and includes a generous walk-in closet, new bathroom flooring, and custom window shades. Both upper-level bedrooms are equally impressive, offering premium closet designs that instantly doubles the personal storage space. All 3 full bathrooms have the ultra-durable Bathfitter transformation giving the new owner effortless cleaning with a sleek, contemporary appeal. Next, imagine the possibilities of the distinctive walkout lower-level with modern recessed lighting throughout, it provides the 4th bedroom, home office/flex space, full bathroom, utility/laundry room, a
USD 427,000
11718 Leesborough Circle
View photo
Townhouse · for sale
USD 599,000
USD 314/sq.ft
11718 Leesborough Circle
Buck Lodge
· 1,905 sq.ft · 4 Bedrooms · 3 Baths · Townhouse
· Office room · Deck · Equipped kitchen · Parking
Buck Lodge · 1,905 sq.ft · 4 Bedrooms · 3 Baths · Townhouse · Office room · Deck · Equipped kitchen · Parking
End-unit living. Three finished levels. Two-car garage. Less than a mile from Wheaton Metro. Welcome to 11718 Leesborough Circle, an inviting four-bedroom, three-and-a-half-bath townhouse in Silver Spring's Leesborough community, offering a thoughtfully designed floor plan, abundant natural light, and exceptional access to shopping, dining, and transportation. The entry level welcomes you with a flexible bedroom and private full bathroom, ideal for overnight guests, a home office, or additional personal space. An attached rear-loading two-car garage adds everyday convenience and valuable storage. Upstairs, the main living level is designed for both entertaining and comfortable daily living. A chefs dream kitchen features wood cabinetry, granite countertops, stainless steel appliances, a large center island, and generous preparation and storage space. The adjoining dining and gathering area provides an inviting setting for meals and entertaining, with direct access to a full rear deck t
USD 599,000
3922 Oglethorpe Street
View photo
House · for sale
USD 600,000
USD 468/sq.ft
3922 Oglethorpe Street
Buck Lodge
· 1,281 sq.ft · 5 Bedrooms · 3 Baths · House
· Garden · Deck · Fireplace · Equipped kitchen
Buck Lodge · 1,281 sq.ft · 5 Bedrooms · 3 Baths · House · Garden · Deck · Fireplace · Equipped kitchen
Chic and Classic Cape Cod is picture perfect and charming. Main level has a lovely and light living room with wood burning fireplace, an updated open kitchen/dining room granite and stainless and a great big deck right out the door. Two bedrooms with a remodeled bath in between the two complete this level. There are gleaming wood floors throughout, great light and numerous thoughtful updates. Upstairs is a spacious primary suite with its full bath and ever so much storage. The lower walkout level is the perfect in-law/au pair suite with a brand-new kitchenette and a full bath. The large fully fenced and level yard with a detached storage shed is the perfect outdoor space! The location is ever so convenient! Its within walking distance of The Arts District, PG mall, Thursday farmers market, the UMD shuttle and a number of restaurants. A friendly family grocery is just across the street. Metro is less than a mile, and within a mile are town center markets, Manifest Bread, almost every gr
USD 600,000
6312 47Th Avenue
View photo
House · for sale
USD 724,950
USD 278/sq.ft
6312 47Th Avenue
Buck Lodge
· 2,605 sq.ft · 5 Bedrooms · 3 Baths · House
· Garden · Deck · Equipped kitchen · Cellar · Parking
Buck Lodge · 2,605 sq.ft · 5 Bedrooms · 3 Baths · House · Garden · Deck · Equipped kitchen · Cellar · Parking
Prime Riverdale Park location. Walk/Bike to Whole Foods, Riverdale Park Station, Town Center Market, MARC train (1 stop to Union Station DC), 2Fifty BBQ, Manifest Bread, numerous eateries, Farmer's Market, and Riversdale Mansion grounds. Home features 5 real bedrooms, 3 full baths, deck off rear, large rear yard, driveway parking and Rec Room basement. All new systems including HVAC, plumbing, and electric. Spacious and gracious kitchen perfect for entertaining. Quiet residential block with Parkland at one end of the block and a dead-end at the other. Sidewalks, bike trails, and public transit options abound. Quick commutes via car. Perfect place to enjoy life and call home! Buy Smart. Live Well
USD 724,950
1302 Balfour Court
View photo
House · for sale
USD 475,000
USD 292/sq.ft
1302 Balfour Court
Buck Lodge
· 1,625 sq.ft · 4 Bedrooms · 1 Bath · House
· Office room · Equipped kitchen · Cellar
Buck Lodge · 1,625 sq.ft · 4 Bedrooms · 1 Bath · House · Office room · Equipped kitchen · Cellar
A peaceful cul-de-sac setting, spacious interiors, and a finished basement near parks, shopping, and commuter routes! You'll find plenty to appreciate in this well-maintained 4-bedroom single-family home, which sits on a quiet cul-de-sac in the Chillum area. Surrounded by mature trees and established greenery, this property offers a welcoming setting with room to spread out indoors and out. Its excellent condition and inviting layout make it an appealing place to call home. Inside, expansive living spaces are designed for gathering, dining, and enjoying time at home. The beautiful kitchen comes with ample cabinetry. Large windows bring in natural light and offer views of the surrounding greenery. Four bedrooms provide ample space for rest, guests, or a dedicated home office. The fully finished basement extends your living space, giving you additional room for a recreation area, media lounge, fitness setup, or game room. Outside, the tree-lined surroundings and cul-de-sac location add a
USD 475,000
5505 Karen Elaine Drive # 1016
View photo
Condo · for sale
USD 160,000
USD 218/sq.ft
5505 Karen Elaine Drive # 1016
Buck Lodge
· 732 sq.ft · 1 Bedroom · 1 Bath · Condo
· Balcony · Fireplace · Equipped kitchen
Buck Lodge · 732 sq.ft · 1 Bedroom · 1 Bath · Condo · Balcony · Fireplace · Equipped kitchen
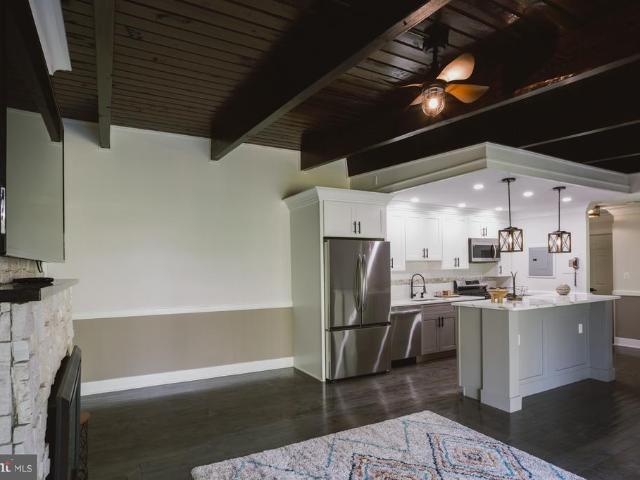
This beautifully renovated 1-bedroom, 1-bath Frenchman's Creek condo in Hyattsville offers thoughtful updates, distinctive architectural details, and a peaceful wooded setting which make this home a standout. The open living and dining area features rich hardwood flooring, dramatic exposed wood-beam ceilings, and an electric fireplace that adds warmth and character. The updated kitchen offers white shaker-style cabinetry, quartz countertops, stainless steel appliances, a gas range, and a spacious island with additional storage and workspace. An adjacent dining area provides a comfortable setting for everyday meals or entertaining. The generously sized bedroom continues the home's distinctive design with exposed wood ceilings, hardwood flooring, and a second electric fireplace with a stone surround. The renovated interior combines contemporary finishes with rustic architectural elements for a look that feels both modern and inviting. Sliding glass doors open to a private covered balcony
USD 160,000
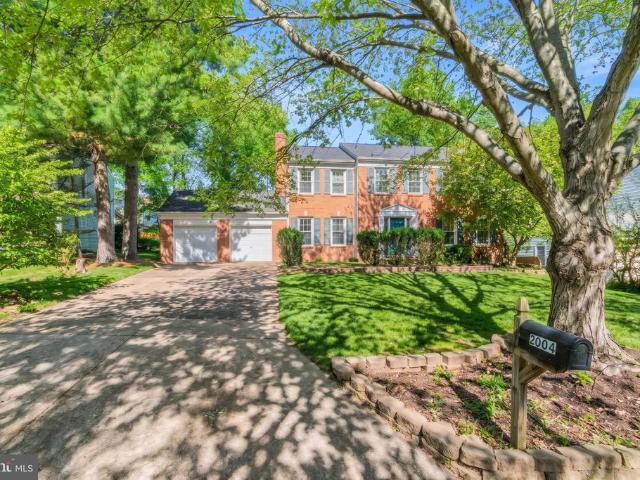
2004 Aventurine Way
View photo
House · for sale
USD 714,900
USD 272/sq.ft
2004 Aventurine Way
Buck Lodge
· 2,626 sq.ft · 5 Bedrooms · 3 Baths · House
· Fireplace · Equipped kitchen · Parking · Cellar
Buck Lodge · 2,626 sq.ft · 5 Bedrooms · 3 Baths · House · Fireplace · Equipped kitchen · Parking · Cellar
Welcome to 2004 aventurine way a beautifully updated home in the desirable snowdens mill community! This spacious 5-bedroom, 3.5-bathroom Colonial offers approximately 2,636 square feet of living space across three levels, an attached two-car garage, and a generous 0.22-acre lot in an established Silver Spring neighborhood. One of the property's biggest highlights is the extensive renovations and improvements completed in 2021! These updates include major improvements to the roof, kitchen, bathrooms, flooring, plumbing, electrical systems, masonry, and much more, offering a wonderful combination of comfort, functionality, and modern appeal. The main level offers comfortable living and entertaining spaces, including a welcoming living area with a fireplace, a spacious kitchen, and convenient access to the outdoor space. Upstairs, you'll find four bedrooms and two full bathrooms, providing a functional and comfortable layout. The fully finished basement with its own separate entrance is
USD 714,900
5809 Quintana Street
View photo
House · for sale
USD 475,000
USD 339/sq.ft
5809 Quintana Street
Buck Lodge
· 1,399 sq.ft · 3 Bedrooms · 1 Bath · House
· Patio · Fireplace · Equipped kitchen
Buck Lodge · 1,399 sq.ft · 3 Bedrooms · 1 Bath · House · Patio · Fireplace · Equipped kitchen
Welcome to 5809 Quintana Street, a charming detached Cape Cod in Riverdale Heights, where classic character meets thoughtful modern updates! From the inviting arched entryway to the cozy fireplace and built-in window seat, this home is filled with warmth and personality. The beautifully refreshed kitchen features newly painted cabinetry, gorgeous new quartzite countertops, a stylish backsplash, custom-sized refrigerator, and Samsung convection oven. Nearly all windows have been replaced with new Pella windows, bringing abundant natural light into the home, while a new Pella sliding door connects the interior to the outdoors. A bright sunroom offers additional flexible living space, perfect for relaxing, reading, or enjoying your morning coffee. Convenient bedroom-level laundry adds to the home's everyday functionality. Step outside and discover what truly sets this property apart! The spacious lot features mature landscaping, a patio for outdoor entertaining, and a ventilated greenhous
USD 475,000
2054 University Boulevard W # 1
View photo
Condo · for sale
USD 428,000
USD 393/sq.ft
2054 University Boulevard W # 1
Buck Lodge
· 1,087 sq.ft · 2 Bedrooms · 2 Baths · Condo
· Parking
Buck Lodge · 1,087 sq.ft · 2 Bedrooms · 2 Baths · Condo · Parking
Modern Comfort, Stylish Living & Exceptional Convenience in Wheaton! Discover the perfect blend of style, comfort, and convenience at 2054 University Blvd W, Unit 1, Wheaton, MD 20902! This inviting 2-bedroom, 2-full-bath condo features contemporary finishes and beautiful hardwood floors, creating a warm, modern feel throughout. The thoughtfully designed layout offers comfortable living spaces, spacious bedrooms, and two full bathrooms to accommodate your everyday needs. A standout feature is the rare convenience of a private one-car garage plus an additional driveway parking space! Enjoy the ease of coming home with dedicated parking and extra space for a second vehicle. Ideally situated near shopping, restaurants, public transportation, and Metro, this home makes commuting and running daily errands a breeze. With convenient access to major commuter routes and the amenities of Wheaton and greater Montgomery County, you'll love the combination of modern living and a well-connected loca
USD 428,000
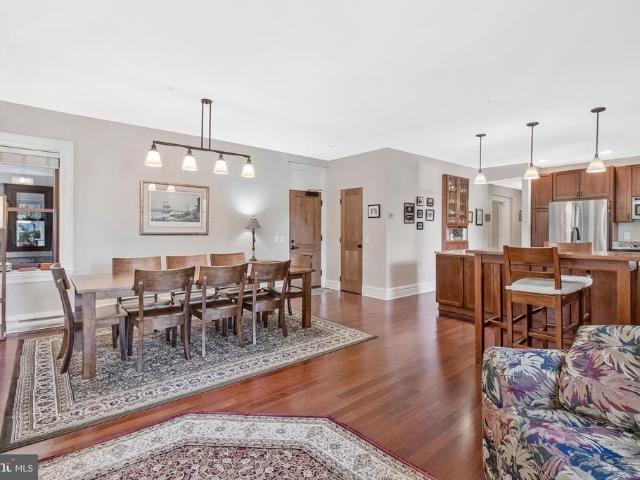
9610 Dewitt Drive # PH101
View photo
Condo · for sale
USD 710,000
USD 240/sq.ft
9610 Dewitt Drive # PH101
Buck Lodge
· 2,949 sq.ft · 3 Bedrooms · 3 Baths · Condo
· Equipped kitchen
Buck Lodge · 2,949 sq.ft · 3 Bedrooms · 3 Baths · Condo · Equipped kitchen
This very spacious 2-level condo features 2,950 sq ft, 3 bedrooms, and 3 full bathrooms; and combines historic character and charm with modern conveniences and high-end comfort. Located in the National Park Seminary complex, with over 100 years of history, the building was thoughtfully converted to condos in 2013. Condo PH101 is within what was the Presidents House when the building served as a school in the early 1900s. *. The light-filled main level provides beautiful wood floors, 9+ ft ceilings, and an inviting open-plan kitchen, living, and dining area thats perfect for entertaining or simply relaxing. This level includes 2 bedrooms: a very large and private primary bedroom suite with ensuite bathroom, separate anteroom, and large walk-in closet; as well as a 2nd large bedroom with walk-in closet. There's also a 2nd full bathroom and a full-sized washer and dryer conveniently located just outside the bedrooms. *. The lower level features a versatile large open room suitable for mul
USD 710,000
8003 Mandan Road # 575
View photo
Condo · for sale
USD 175,000
USD 150/sq.ft
8003 Mandan Road # 575
Buck Lodge
· 1,163 sq.ft · 2 Bedrooms · 1 Bath · Condo
· Patio · Garden
Buck Lodge · 1,163 sq.ft · 2 Bedrooms · 1 Bath · Condo · Patio · Garden
Discover an exceptional opportunity in the desirable Greenbriar subdivision. This residential property, built in 1977, offers a blank canvas for your vision. With a total finished area of 1,163 square feet, the layout provides ample space for customization, allowing you to create a home that perfectly suits your lifestyle. The property is situated in a well-established community, providing a serene environment while remaining conveniently close to local amenities. The absence of an association fee enhances the appeal, offering greater flexibility for homeowners. This residence is ready for your personal touch, whether you envision a modern renovation or a classic update. The potential for outdoor living spaces is significant, allowing for the creation of inviting patios or gardens. Seize this opportunity to invest in a property that promises both comfort and potential. Schedule a viewing today to explore the possibilities that await in this charming Greenbriar home
USD 175,000
12803 Theresa Drive
View photo
House · for sale
USD 749,000
USD 246/sq.ft
12803 Theresa Drive
Buck Lodge
· 3,035 sq.ft · 4 Bedrooms · 3 Baths · House
· Patio · Parking · Equipped kitchen
Buck Lodge · 3,035 sq.ft · 4 Bedrooms · 3 Baths · House · Patio · Parking · Equipped kitchen
Warm, welcoming & spacious move-in-ready home with two car garage in lovely leafy North Springbrook. Large private lot. Chef's kitchen, renovated primary bath, screened in patio addition, charming covered slate entry, grand staircase in front hallway. Lots of storage. Easy access to shopping, restaurants, parks, Metro
USD 749,000
2408 Countryside Drive
View photo
House · for sale
USD 648,995
USD 203/sq.ft
2408 Countryside Drive
Buck Lodge
· 3,186 sq.ft · 5 Bedrooms · 3 Baths · House
Buck Lodge · 3,186 sq.ft · 5 Bedrooms · 3 Baths · House
Welcome to 2408 Countryside Drive, Silver Spring, MD 20905. A beautifully updated home nestled against protected parkland, offering a rare blend of privacy, comfort, and convenience. Refinished original hardwood floors, a spacious entertainer-friendly layout, and serene wooded views create a warm and inviting atmosphere throughout. Extensively updated and meticulously maintained, this home showcases significant improvements, including renovated bathrooms, a beautifully finished lower level, updated HVAC, roof, windows, siding, gutters, newer appliances, fresh paint, enhanced landscaping, and numerous additional upgrades. Whether hosting gatherings or enjoying a quiet evening overlooking nature, this move-in-ready property provides the perfect setting to call home. Conveniently located near parks, trails, shopping, dining, easy access to Route 200, and commuter routes. This exceptional residence offers the best of both peaceful living and everyday accessibility
USD 648,995
6812 Fashion Place
View photo
Townhouse · for sale
USD 766,619
USD 369/sq.ft
6812 Fashion Place
Buck Lodge
· 2,077 sq.ft · 4 Bedrooms · 3 Baths · Townhouse
· Deck · Fireplace · Equipped kitchen · Parking
Buck Lodge · 2,077 sq.ft · 4 Bedrooms · 3 Baths · Townhouse · Deck · Fireplace · Equipped kitchen · Parking
Welcome to 6812 Fashion Place, a new construction End-Unit Boulevard townhome located at The Marais at Konterra, an exciting new community in the Baltimore/Washington corridor. This distinct home features an open-concept layout with an optional lower-level bedroom, a two-car garage, and an expansive deck for additional outdoor living space. Inside, the gourmet kitchen takes center stage with upscale cabinetry, stone countertops, and electric cooktop with induction cooking. The main living space features a electric fireplace. Upstairs, the primary suite offers an en-suite bathroom and two walk-in closets. Additional highlights include oak stairs and rails, LED downlighting, a smart home package, a hardwired video doorbell, and EV charging circuit. Discover a bold new way to live at The Marais at Konterra by Caruso Homes, where contemporary design and natural beauty come together in the regions most desirable location. The Marais is part of the first phase of development at Konterra, a 1
USD 766,619
14307 New Hampshire Avenue
View photo
House · for sale
USD 779,800
USD 256/sq.ft
14307 New Hampshire Avenue
Buck Lodge
· 3,035 sq.ft · 4 Bedrooms · 3 Baths · House
· Garden
Buck Lodge · 3,035 sq.ft · 4 Bedrooms · 3 Baths · House · Garden
Welcome to 14307 New Hampshire Avenue! Built in 2010 by Mitchell & Best and offered for sale by its original owner, this spacious, light-filled Colonial features 4 bedrooms, 3 full bathrooms, and 1 half bathroom, plus an unfinished room with potential for a fifth bedroom. The thoughtfully designed open floor plan offers an appealing combination of comfort, flexibility, and functionality. Situated on a desirable corner lot, the home enjoys an open, scenic setting overlooking HOA-maintained green space, mature trees, and attractive landscaping. The adjoining green space creates a beautiful natural backdrop and a sense of openness without the upkeep of a larger private yard. A dead-end street runs alongside the property with no through traffic, adding to the appeal of this unique setting. Inside, abundant natural light fills the living spaces, creating a bright and welcoming atmosphere throughout. The main level features formal living and dining rooms, a comfortable family room with a fir
USD 779,800
705 University Boulevard W
View photo
House · for sale
USD 620,000
USD 353/sq.ft
705 University Boulevard W
Buck Lodge
· 1,755 sq.ft · 5 Bedrooms · 3 Baths · House
· Garden · Office room · Cellar
Buck Lodge · 1,755 sq.ft · 5 Bedrooms · 3 Baths · House · Garden · Office room · Cellar
Welcome to 705 University Blvd W, Silver Spring, MD! *. Discover this beautifully updated. *5-bedroom, 3-full-bathroom single-family home*. Offering the perfect combination of modern living, space, and convenience! This charming. *mid-century rambler*. Features a bright, open floor plan, spacious bedrooms, modern finishes, and plenty of natural light throughout. The. *fully finished basement*. Offers additional living space, perfect for a family room, home office, guest suite, recreation room, or entertainment area. Step outside to your. *private backyard*, ideal for outdoor entertaining, summer BBQs, family gatherings, or simply relaxing. Located in the heart of. *Silver Spring, Montgomery County*, this move-in-ready home offers convenient access to. *Washington, D. C. Wheaton, Kensington, shopping centers, restaurants, parks, public transportation, and major commuter routes*, making everyday living and commuting a breeze! Whether you're looking for a. *spacious single-family home, a
USD 620,000
3450 Toledo Terrace # 418
View photo
Condo · for sale
USD 150,000
USD 163/sq.ft
3450 Toledo Terrace # 418
Buck Lodge
· 915 sq.ft · 2 Bedrooms · 1 Bath · Condo
· Terrace
Buck Lodge · 915 sq.ft · 2 Bedrooms · 1 Bath · Condo · Terrace
Great Opportunity For A First Time Homebuyer Or An Investor Starting Or Wanting To Add To Their Portfolio. Close Proximately To The Metro, Major Highways, Washington DC & NSA. Sold As Is
USD 150,000
1201 E West Highway # 403
View photo
Condo · for sale
USD 320,000
USD 345/sq.ft
1201 E West Highway # 403
Buck Lodge
· 926 sq.ft · 1 Bedroom · 1 Bath · Condo
· Office room · Parking
Buck Lodge · 926 sq.ft · 1 Bedroom · 1 Bath · Condo · Office room · Parking
Welcome to 1201 E West Hwy #403, a beautifully renovated and truly move-in-ready 1-bedroom, 1-full-bath condo in Silver Spring! This stylish home features a spacious loft that provides flexible bonus living spaceperfect for a home office, den, guest area, or additional storage. Recent updates include fresh interior paint, brand-new carpet, and a brand-new stackable washer/dryer. Enjoy the convenience of a dedicated parking space located just steps from the front door, plus a large private storage unit for added convenience. With its modern updates, flexible loft space, parking (#147), storage room (#4-2), and low-maintenance condo living, this home is an excellent opportunity for a first-time buyer, downsizing, or an investor. Conveniently located in Silver Spring with easy access to shopping, dining, commuter routes, and everyday amenities. Schedule your showing today!
USD 320,000
11600 Ash Road
View photo
House · for sale
USD 625,000
USD 182/sq.ft
11600 Ash Road
Buck Lodge
· 3,434 sq.ft · 5 Bedrooms · 4 Baths · House
· Office room · Fireplace · Equipped kitchen
Buck Lodge · 3,434 sq.ft · 5 Bedrooms · 4 Baths · House · Office room · Fireplace · Equipped kitchen
Welcome to 11600 Ash Road, a spacious colonial offering 5 bedrooms, 4 full bathrooms, an office and over 3,800 square feet of generous living space. Nestled on a 0.28-acre lot in a highly sought-after and welcoming Beltsville neighborhood, this residence is a true diamond in the rough. Boasting incredibly solid bones, exceptional room sizes, and fantastic storage, this home is ready for its next chapter. Approaching the property, a beautiful covered brick porch offers the perfect spot to relax outdoors. Inside, a practical mudroom provides an ideal drop zone for kids and pets. The layout unfolds into an open, airy living room centered around a cozy wood-burning fireplace. Gleaming hardwood floors elevate the space, flowing effortlessly across most of the main level, up the staircase, and throughout the entire second floor. The expansive main level offers excellent flow and endless possibilities. Just off the living room, a dining area leads into the centrally located kitchen. While cur
USD 625,000
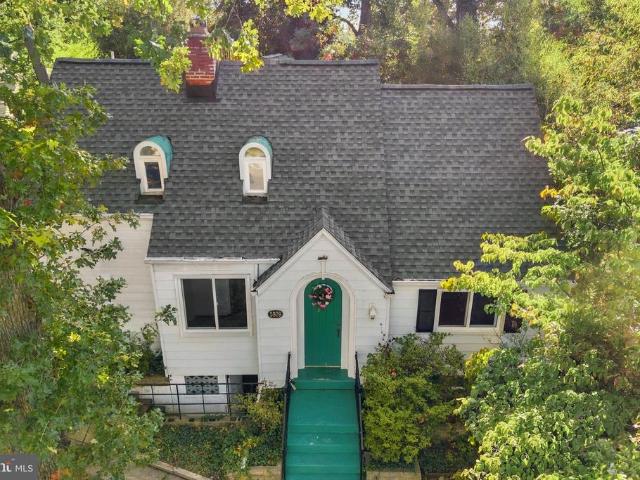
5709 Somerset Road
View photo
House · for sale
USD 374,900
USD 483/sq.ft
5709 Somerset Road
Buck Lodge
· 775 sq.ft · 4 Bedrooms · 2 Baths · House
· Deck · Cellar
Buck Lodge · 775 sq.ft · 4 Bedrooms · 2 Baths · House · Deck · Cellar
Beautifully renovated rambler in a convenient Riverdale location! The owner has lovingly maintained this home for the past 10 years. Recent updates include new siding and a roof replaced in 2024. Enjoy outdoor entertaining on the spacious deck. The fully finished basement features two bedrooms, a full bathroom, and a separate entrance, offering additional living space and flexibility. Conveniently located within walking distance of public transportation and close to major commuter routes, shopping, and everyday amenities. Don't miss this wonderful opportunity!
USD 374,900
5151 Eastern Avenue
View photo
House · for sale
USD 650,000
USD 259/sq.ft
5151 Eastern Avenue
Buck Lodge
· 2,508 sq.ft · 6 Bedrooms · 3 Baths · House
· Equipped kitchen
Buck Lodge · 2,508 sq.ft · 6 Bedrooms · 3 Baths · House · Equipped kitchen
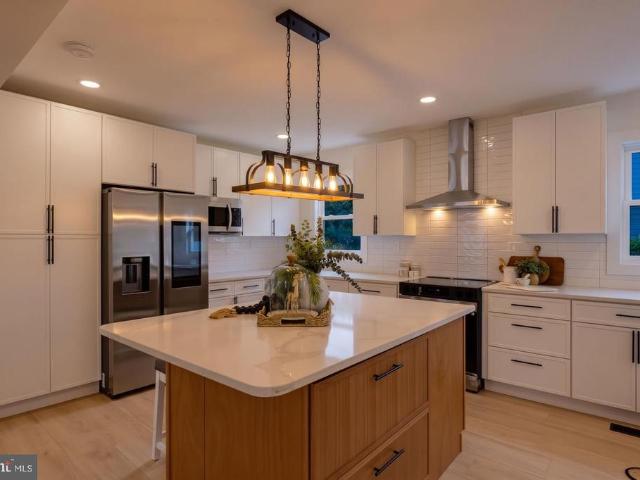
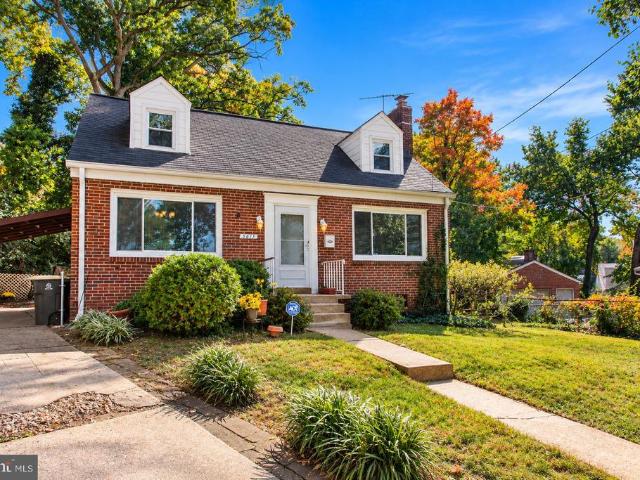
Prime location! Fully renovated! All permits final approved! No additional city property tax! Welcome to 5151 Eastern Avenue, where modern elegance meets unbeatable convenience! Perfectly situated along the Washington, DCMaryland border, this beautifully transformed home offers exceptional access to Fort Totten Metro, downtown DC, major commuter routes, shopping, dining, and everyday amenities. Enjoy the convenience of living near the nation's capital without the additional municipal city property tax! Completely renovated from top to bottom, this stunning home showcases modern design, quality finishes, and thoughtful upgrades throughout. Step inside to discover a bright, open-concept living area featuring beautiful flooring, recessed lighting, and a seamless flow ideal for everyday living and entertaining. The show-stopping gourmet kitchen features elegant white cabinetry, gorgeous countertops with a waterfall-edge center island, stainless steel appliances, stylish pendant lighting, a
USD 650,000
3778 Evans Trail Way
View photo
Townhouse · for sale
USD 419,000
USD 266/sq.ft
3778 Evans Trail Way
Buck Lodge
· 1,572 sq.ft · 2 Bedrooms · 3 Baths · Townhouse
· Deck · Equipped kitchen · Cellar · Parking
Buck Lodge · 1,572 sq.ft · 2 Bedrooms · 3 Baths · Townhouse · Deck · Equipped kitchen · Cellar · Parking
Welcome to this beautifully maintained 2-bedroom, 3-baths brick-front townhome offering comfort, convenience, fully updated kitchen! The main level features beautiful hardwood flooring, a spacious living room, a separate dining area, and fully upgraded kitchen, granite counter tops and backplash. The upper level offers two generously sized bedrooms with wall-to-wall carpeting, including master with its own bathroom. The finished walk out basement provides additional living space with a full bathroom. Enjoy the outdoor space featuring beautiful spacious well maintained deck and fully fenced in landscaping. Additional highlights include two assigned parking spaces. Conveniently located within walking distance of public transportation, shopping centers, dining, and a movie theater, with easy access to everyday amenities
USD 419,000
7923 Eastern Avenue # 601
View photo
Condo · for sale
USD 305,006
USD 318/sq.ft
7923 Eastern Avenue # 601
Buck Lodge
· 958 sq.ft · 2 Bedrooms · 2 Baths · Condo
· Equipped kitchen · Parking
Buck Lodge · 958 sq.ft · 2 Bedrooms · 2 Baths · Condo · Equipped kitchen · Parking
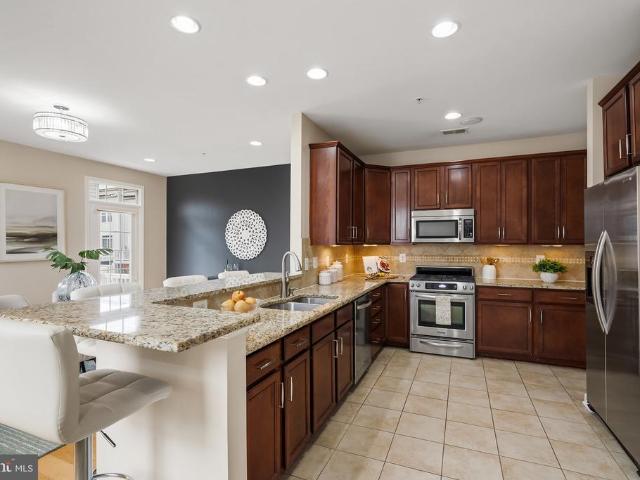
Garaged Parking spot number is 4-022. Beautiful 6th floor 2 bdrm 2 full bath condo with hardwood floors in hall, living room and dining room. Upgraded galley kitchen with granite countertops. Fitness center and social room in bldg. Blocks from metro & downtown silver spring
USD 305,006
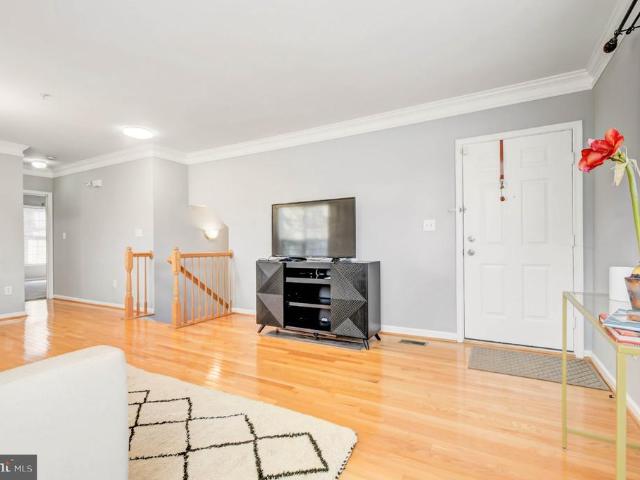
6932 Hanover Parkway # 203
View photo
Condo · for sale
USD 163,000
USD 219/sq.ft
6932 Hanover Parkway # 203
Buck Lodge
· 743 sq.ft · 1 Bedroom · 1 Bath · Condo
· Equipped kitchen
Buck Lodge · 743 sq.ft · 1 Bedroom · 1 Bath · Condo · Equipped kitchen
What if moving in meant the updates were already doneand your condo fee covered the utilities? At 6932 Hanover Parkway #203, that is a big part of the appeal: an updated home, fewer separate monthly household expenses, community amenities, and convenient access to the places you use every day. This second-floor one-bedroom condo has been refreshed with more than cosmetic changes. Hardwood flooring extends through the foyer, kitchen, dining area, and living room, complemented by fresh paint, recessed lighting, and chair molding that gives the dining area added character. The kitchen has been fully updated with white cabinetry, new countertops, stainless-steel appliances, dishwasher, refrigerator, range, and matching over-the-range microwave. An in-unit stacked washer and dryer keeps laundry convenient and out of the way. The bathroom has also been updated, while the spacious primary bedroom features new flooring, a ceiling fan with light, and a large walk-in closet with new flooring of
USD 163,000
5615 Elberton Court
View photo
House · for sale
USD 419,000
USD 280/sq.ft
5615 Elberton Court
Buck Lodge
· 1,496 sq.ft · 3 Bedrooms · 2 Baths · House
· Equipped kitchen · Parking
Buck Lodge · 1,496 sq.ft · 3 Bedrooms · 2 Baths · House · Equipped kitchen · Parking
Welcome home to this charming brick Cape Cod offering 3 bedrooms, 2 full bathrooms, flexible living space, and a larger-than-typical lot that sets this property apart from many others in the neighborhood. A private driveway and covered carport provide plenty of off-street parking, with convenient side-door access directly from the carport into the kitchen. The generous lot and space behind the carport may also provide an opportunity to extend the parking area or create additional usable outdoor space. Enter inside to a traditional and functional layout with the dining room to your left and a spacious family room to your right. Freshly refinished hardwood floors on the main level give the home a refreshed feel, complemented by fresh paint in the living area and bathroom along with additional cosmetic improvements throughout. The kitchen features like-new stainless appliances and is completely functional as-is while still giving the next owner an opportunity to update or customize the sp
USD 419,000
7208 Maisson Ridge Circle
View photo
House · for sale
USD 750,000
USD 193/sq.ft
7208 Maisson Ridge Circle
Buck Lodge
· 3,875 sq.ft · 5 Bedrooms · 3 Baths · House
· Garden · Equipped kitchen · Swimming pool · Cellar
Buck Lodge · 3,875 sq.ft · 5 Bedrooms · 3 Baths · House · Garden · Equipped kitchen · Swimming pool · Cellar
This exquisite Colonial-style residence, situated in the prestigious Brick Yard Station, offers an unparalleled living experience. Spanning 2,648 square feet, this meticulously maintained home features five spacious bedrooms and three and a half luxurious bathrooms, designed for both comfort and elegance. The gourmet kitchen is a culinary enthusiast's dream, equipped with high-end stainless steel appliances, including a double oven and a sleek refrigerator, complemented by a generous breakfast area. The open floor plan seamlessly connects the dining and living spaces, enhanced by tasteful ceiling fans and plush carpeting throughout. The fully finished basement provides additional living space with both interior access and an outside entrance, perfect for entertaining or relaxation. Enjoy the convenience of an upper-floor laundry room and the luxury of walk-in closets in the bedrooms. Residents benefit from exclusive community amenities, including a pristine outdoor pool and comprehensi
USD 750,000

Get email alerts

Don't miss out: be the first to know about new properties

The alert was correctly created

On subscribing you accept the conditions of use and the privacy policy
Alert
Receive new ads in your inbox
Save this search
Receive alerts for new listings

We'll send you an email when we have new properties for: "Properties for sale in Buck Lodge"

The alert was correctly created

Brookside Forest
Indian Spring Village, Four Corners District 13 Montgomery County Maryland
Get email alerts and be the first to see new listings
Required field
On subscribing I accept the terms of the privacy policy
Perfect! You'll soon start receiving new listings via email
Alert
Receive an email when we have new ads for Properties for sale in Buck Lodge
Save this search
Filters

Bedrooms

Size (sq.ft)

sq.ft
sq.ft

Price

USD
USD

Property type

Bathrooms

Clear all filters
Receive notifications when new entries are published.