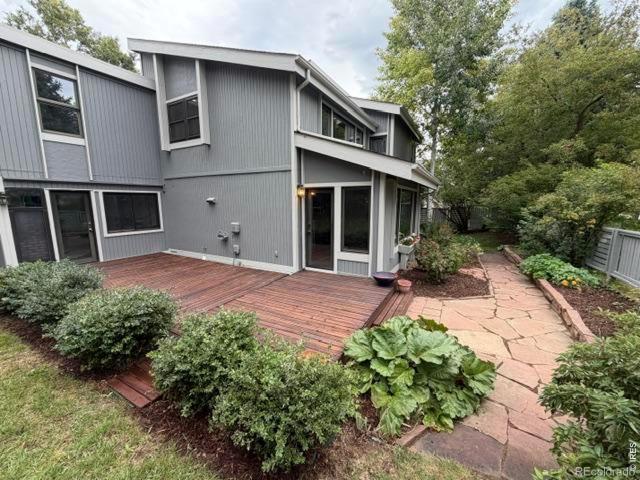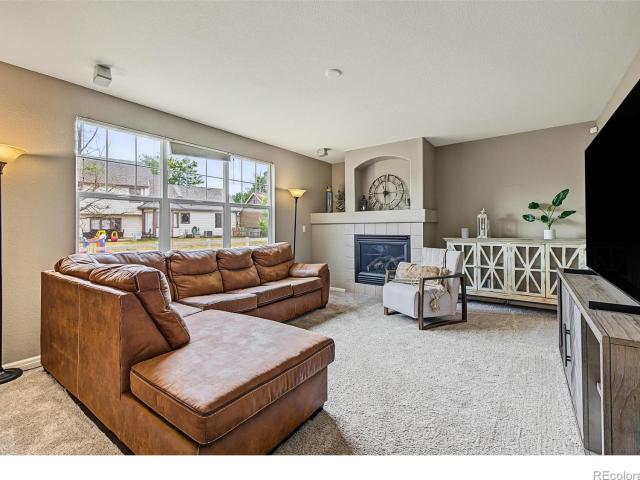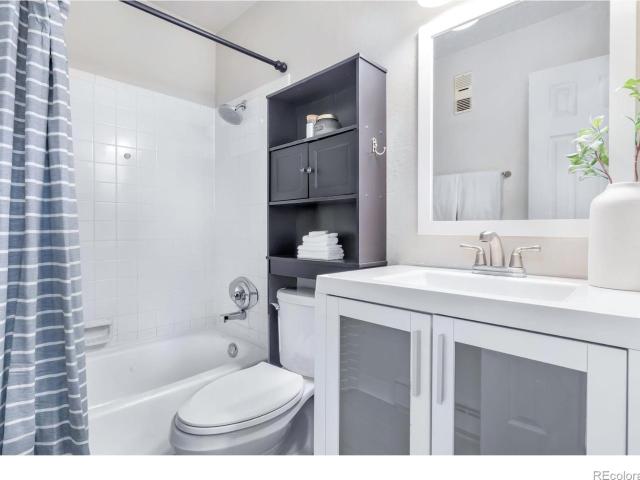
543 houses for sale in Bucking Horse

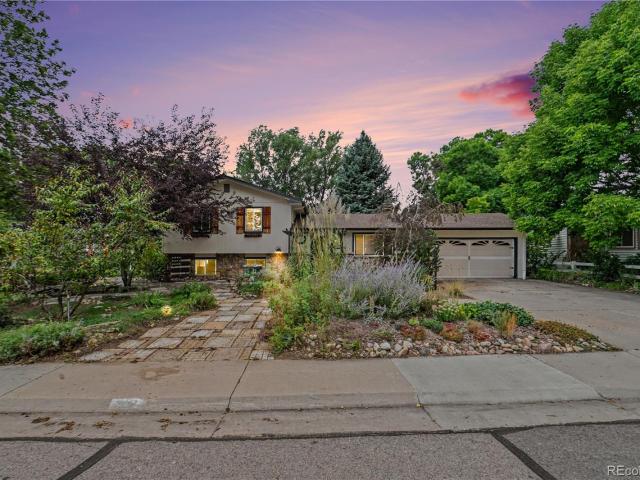
1921 Charles Brockman Drive
View photo
House · for sale
USD 685,000
USD 244/sq.ft
1921 Charles Brockman Drive
Bucking Horse
· 2,799 sq.ft · 4 Bedrooms · 3 Baths · House
· Patio · Fireplace · Equipped kitchen · Parking
Bucking Horse · 2,799 sq.ft · 4 Bedrooms · 3 Baths · House · Patio · Fireplace · Equipped kitchen · Parking
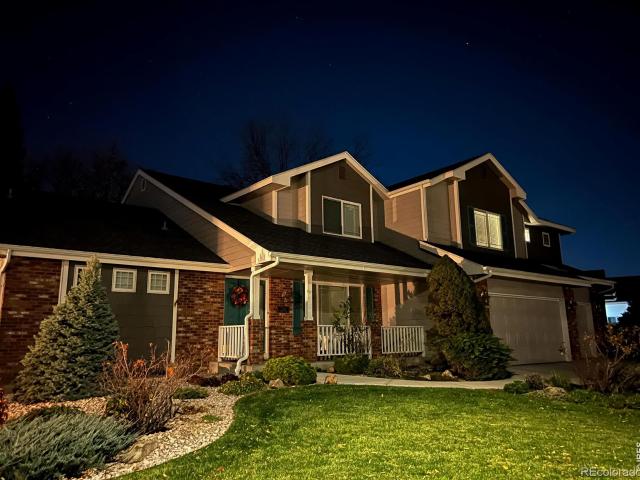
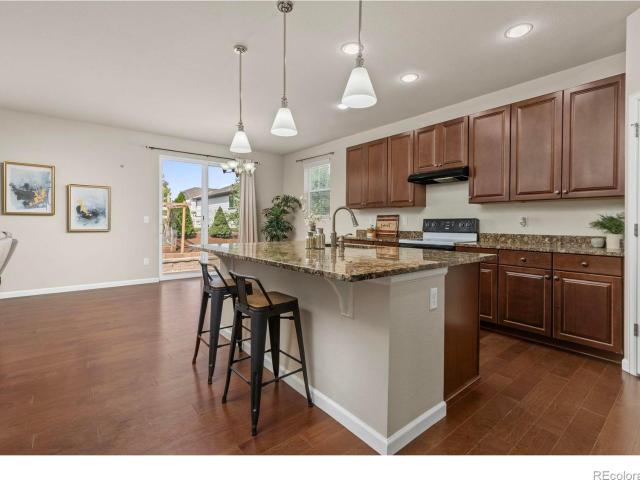
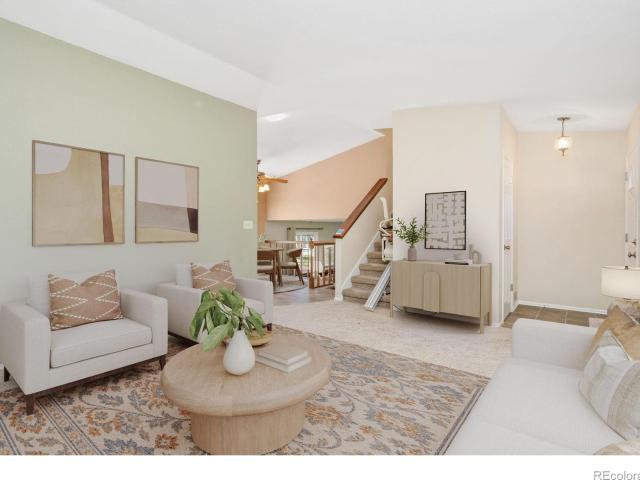
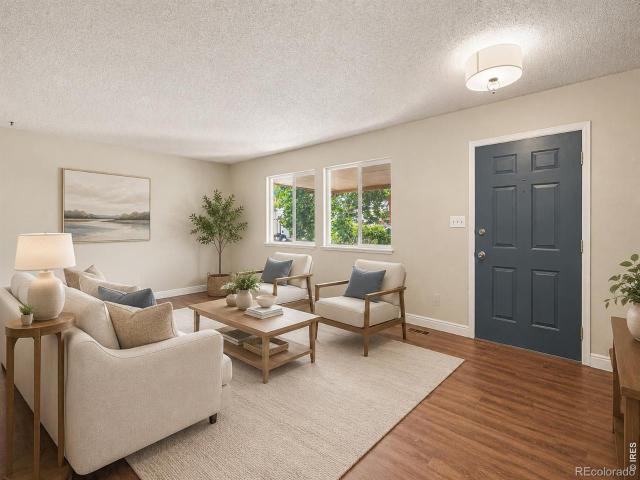
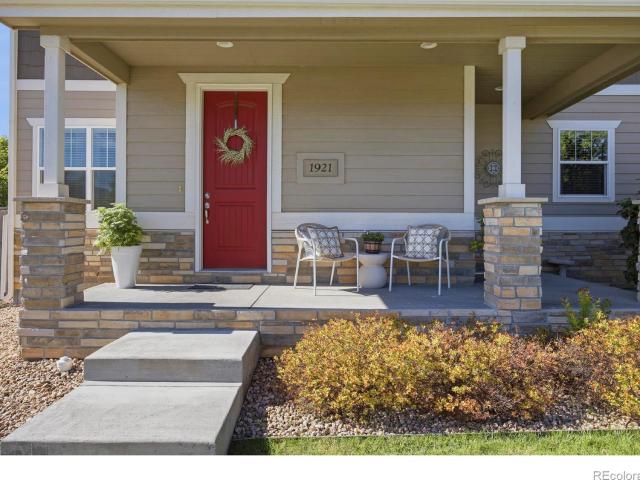
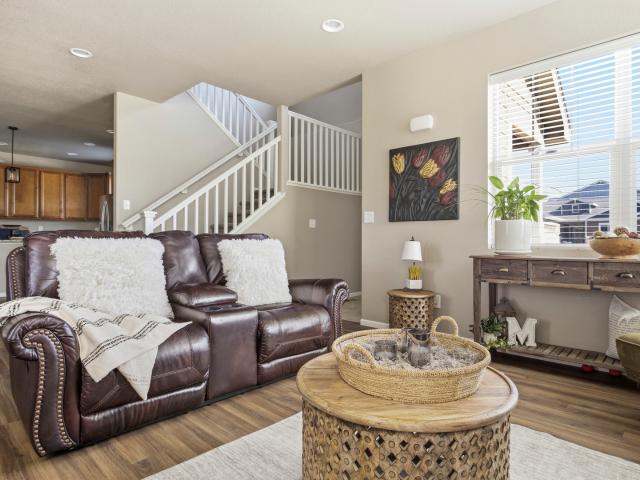
Welcome to 1921 Charles Brockman, a move-in-ready 2017 Craftsman-style two-story on a corner lot in Spring Creek Farms, just off Timberline and Nancy Gray. With 2,806 finished square feet, 4 bedrooms, and 4 baths across three levels, the covered front porch with stone-wrapped columns and red front door sets the tone, and the updates carry through from the mechanicals to the finishes. Inside, LVP flooring runs through an open main level anchored by a gas fireplace with tile surround. The 13x17 kitchen features granite countertops, 42-inch cabinetry, tile backsplash, stainless appliances including a gas range, a walk-in pantry, and a large island with seating under new cage-style pendant lights. A new refrigerator and quiet dishwasher round out the package, and the dining area opens through a slider to the covered patio. A tiled entry, powder room, and built-in drop zone with bench and hooks off the garage keep life organized. Upstairs, a 17x11 loft offers flexible space for a second liv
USD 685,000
1921 Charles Brockman Drive
View photo
House · for sale
USD 685,000
USD 228/sq.ft
1921 Charles Brockman Drive
Bucking Horse
· 3,003 sq.ft · 4 Bedrooms · 2 Baths · House
· Patio · Fireplace · Equipped kitchen · Parking
Bucking Horse · 3,003 sq.ft · 4 Bedrooms · 2 Baths · House · Patio · Fireplace · Equipped kitchen · Parking
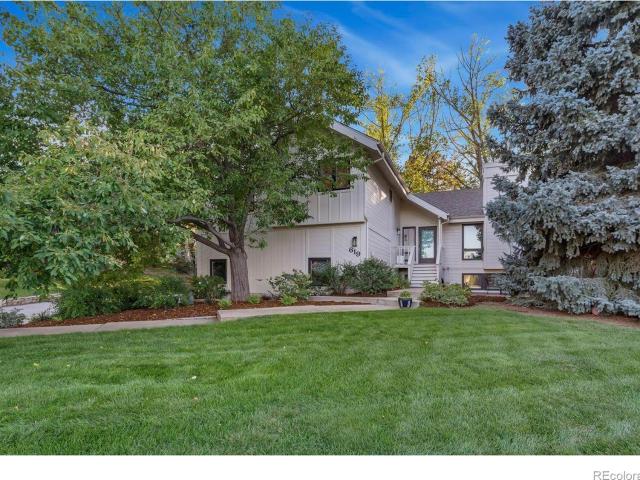
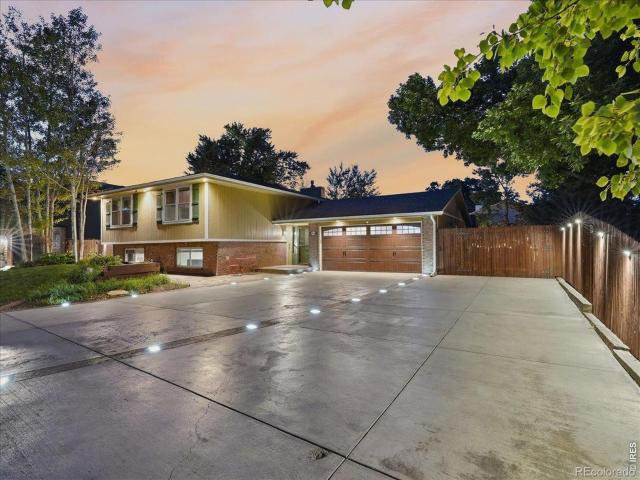
Welcome to 1921 Charles Brockman, a move-in-ready 2017 Craftsman-style two-story on a corner lot in Spring Creek Farms, just off Timberline and Nancy Gray. With 2,806 finished square feet, 4 bedrooms, and 4 baths across three levels, the covered front porch with stone-wrapped columns and red front door sets the tone, and the updates carry through from the mechanicals to the finishes. Inside, LVP flooring runs through an open main level anchored by a gas fireplace with tile surround. The 13x17 kitchen features granite countertops, 42-inch cabinetry, tile backsplash, stainless appliances including a gas range, a walk-in pantry, and a large island with seating under new cage-style pendant lights. A new refrigerator and quiet dishwasher round out the package, and the dining area opens through a slider to the covered patio. A tiled entry, powder room, and built-in drop zone with bench and hooks off the garage keep life organized. Upstairs, a 17x11 loft offers flexible space for a second liv
USD 685,000
Worthington Ave
View photo
House · for sale
Request Details
Updated
Worthington Ave
Bucking Horse
· 1,733 sq.ft · 4 Bedrooms · 2 Baths · House
Bucking Horse · 1,733 sq.ft · 4 Bedrooms · 2 Baths · House
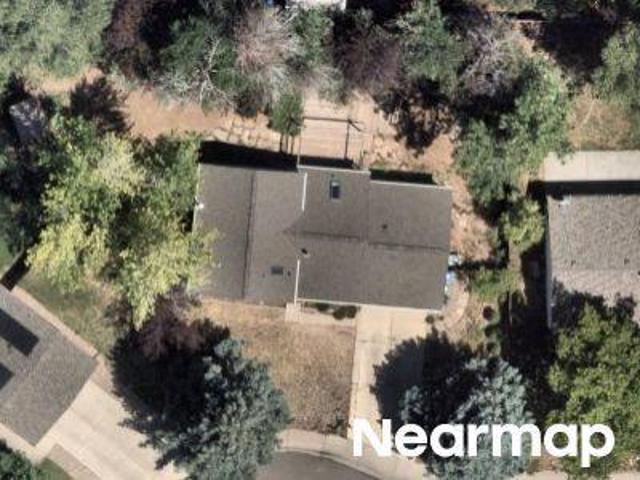
This home is in preforeclosure, which means the homeowner is in default (missed payments). Therefore, there could be an opportunity to strike a great deal with the owner and the bank
Request Details
3754 Kentford Road
View photo
House · for sale
USD 825,000
USD 260/sq.ft
3754 Kentford Road
Bucking Horse
· 3,165 sq.ft · 4 Bedrooms · 3 Baths · House
· Fireplace · Equipped kitchen
Bucking Horse · 3,165 sq.ft · 4 Bedrooms · 3 Baths · House · Fireplace · Equipped kitchen
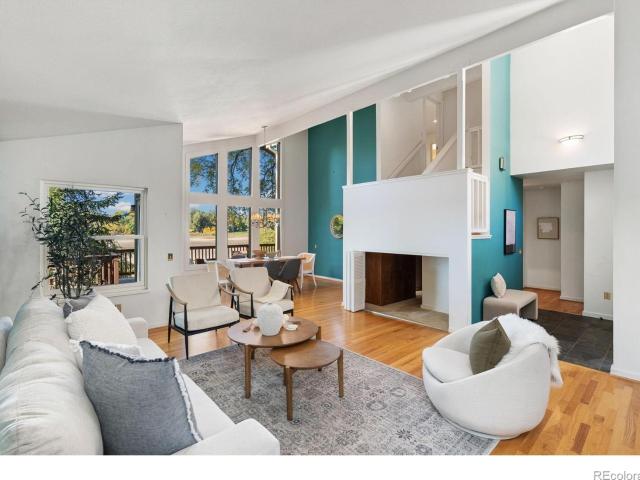
Sometimes you walk into a home and immediately understand you are somewhere special. Thoughtfully remodeled, meticulously maintained, and surrounded by mature landscaping, this home in The English Ranch reveals its quality throughout. An uncommon dual-primary floor plan offers flexibility for multigenerational living or a true main-floor retreat. The main-floor primary features a walk-in closet and gas fireplace, while the expansive upper primary offers extensive Milarc closet built-ins and a striking two-sided gas fireplace. Two additional bedrooms, a generous loft, and a shared bath with porcelain tile and glass tile backsplash complete the upper level. The main living space opens beneath soaring ceilings and a dramatic two-story wall of windows, filling the room with natural light. The kitchen showcases the beautifully executed remodel with maple cabinetry, granite countertops, porcelain tile flooring, a double oven, and convection microwave. That attention to detail continues with
USD 825,000
524 Spring Canyon Court
View photo
House · for sale
USD 1,295,000
USD 263/sq.ft
524 Spring Canyon Court
Bucking Horse
· 4,908 sq.ft · 4 Bedrooms · 3 Baths · House
· Garden · Swimming pool
Bucking Horse · 4,908 sq.ft · 4 Bedrooms · 3 Baths · House · Garden · Swimming pool
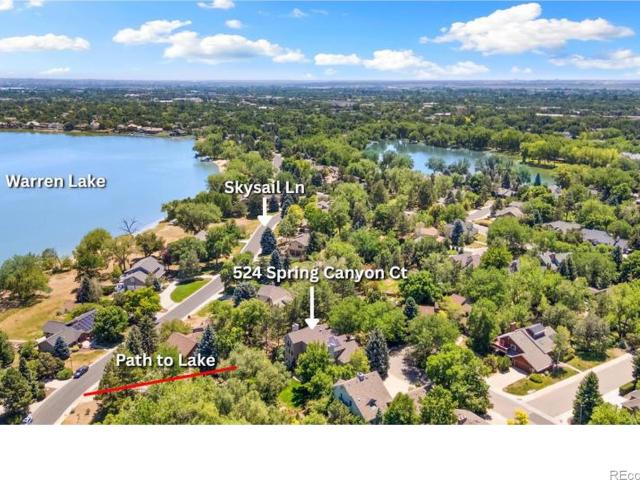
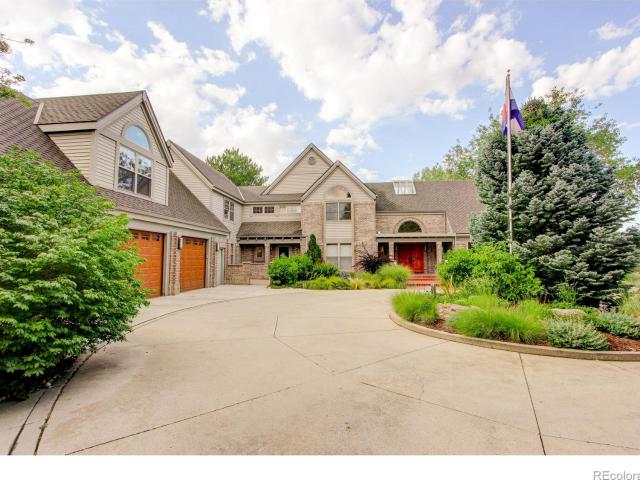
Welcome to Colorado lake lifestyle in the heart of Fort Collins. This remarkable home located in The Landings, a unique neighborhood adjacent to Warren Lake, where residents can enjoy lake access for boating, sailing, paddle boarding, and rowing plus tennis & pickleball courts and a neighborhood pool. Tucked away in a quiet cul-de-sac, the home offers privacy amid towering trees, vibrant perennial gardens, lush mature vegetation and beautifully crafted outdoor spaces. This exceptional residence designed by local architect, Susan Kruel Froseth, embodies quiet luxury and timeless elegance, where classic architecture is thoughtfully reimagined with modern sophistication highlighted by thoughtfully featured windows, recessed alcoves and custom metal work. Designed for both elegant entertaining and comfortable daily living, each room showcases its own unique personality, blending timeless craftsmanship with warmth and sophistication. Soaring windows fill the formal living and dining rooms w
USD 1,295,000
2968 William Neal Parkway
View photo
House · for sale
USD 700,000
USD 255/sq.ft
Updated
2968 William Neal Parkway
Bucking Horse
· 2,745 sq.ft · 4 Bedrooms · 3 Baths · House
· Patio · Garden · Fireplace · Equipped kitchen · Cellar
Bucking Horse · 2,745 sq.ft · 4 Bedrooms · 3 Baths · House · Patio · Garden · Fireplace · Equipped kitchen · Cellar
Centrally located in the heart of Fort Collins in highly desired Rigden Farms, this gem offers a rare floorplan with four upper bedrooms with TWO bedroom suites, a loft & main floor office! Dual HVAC provides comfort throughout, while the open floorplan showcases a beautiful kitchen with granite countertops & an expansive center island. Living room features a gas fireplace & lots of natural light, right off the stamped patio with grilling space overlooking the built-in garden beds. Spacious primary bedroom has all the amenities, while the secondary guest suite has its own full bath & WIC. Two more upper bedrooms w/ Jack n Jill provide plenty of privacy for everyone. The unfinished basement is ready for future expansion & includes a non-permitted fifth bedroom plus a crawlspace for additional storage. Close to trails, parks, schools, dining & more!
USD 700,000
1618 Quail Hollow Drive
View photo
House · for sale
USD 750,000
USD 211/sq.ft
1618 Quail Hollow Drive
Bucking Horse
· 3,541 sq.ft · 4 Bedrooms · 3 Baths · House
· Patio · Garden · Office room · Equipped kitchen · Parking · Cellar
Bucking Horse · 3,541 sq.ft · 4 Bedrooms · 3 Baths · House · Patio · Garden · Office room · Equipped kitchen · Parking · Cellar
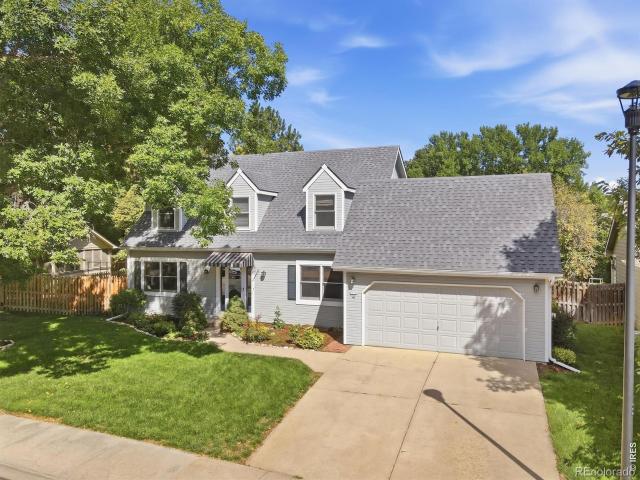
Charming Cape Cod nestled on a quiet, tree-lined street in desirable Collindale, ideally located in the heart of Fort Collins. This spacious 4-bedroom, 3.5-bath home offers a warm and inviting floor plan. The main floor features a welcoming foyer, living room, dining room, private office, eat-in kitchen, large family room, laundry, and half bath. Upstairs are three bedrooms, including a spacious primary suite with private bath, plus a full hall bath. The finished basement provides even more living space with a fourth bedroom, full bath, second family room, and abundant storage. Outside, enjoy the fully fenced backyard and patio, perfect for relaxing or entertaining. Brand-new carpet throughout, a newer roof, whole-house fan, and oversized 2-car garage complete this inviting home, all in an established neighborhood convenient to shopping, dining, recreation, schools, and everything Fort Collins has to offer
USD 750,000
3017 Tulane Drive
View photo
House · for sale
USD 525,000
USD 341/sq.ft
3017 Tulane Drive
Bucking Horse
· 1,539 sq.ft · 3 Bedrooms · 2 Baths · House
· Fireplace · Equipped kitchen
Bucking Horse · 1,539 sq.ft · 3 Bedrooms · 2 Baths · House · Fireplace · Equipped kitchen
Hurry to see this beautifully maintained home in the desirable midtown area of Fort Collins. This spectacular home is perfectly situated on a quiet interior street, with an over-sized park-like lot, with mature trees, natural landscape, multiple entertainment spaces, a warm and inviting curb appeal, and no HOA's! This spacious home has a large floor plan with space for the whole family. You will love the open feel and the abundance of natural light that floods the home through the large windows. The incredible main floor plan welcomes you with a large formal living room, spacious eat-in kitchen, and easy access to the outdoor living space. As you explore this amazing home you will find an upper level that features three large bedrooms, and a nicely appointed full bathroom. The lower level has been fully finished to add a great entertainment area or what could be it's own private apartment, with a large family room / huge rec room with a stone faced wood burning fireplace, kitchenette,
USD 525,000
967 Wagonwheel Drive
View photo
House · for sale
USD 575,000
USD 273/sq.ft
967 Wagonwheel Drive
Bucking Horse
· 2,099 sq.ft · 5 Bedrooms · 2 Baths · House
· Garden · Deck · Fireplace · Parking
Bucking Horse · 2,099 sq.ft · 5 Bedrooms · 2 Baths · House · Garden · Deck · Fireplace · Parking
Value is more than a number. It is how a home makes you feel, the memories you create, and the peace of mind it brings. The current owner hopes the next owner will discover the value as her family did. A new roof was installed in 2025, new siding replaced the old, a 95% high efficiency furnace was installed, humidifier, Champion vinyl double pane windows, a walk-in bath tub was installed, new water heater in 2022, SS appliances, granite tile counters, active radon mitigation, Leaf Guard gutter protection system, remote controlled awning by SunSetter, durable polyaspartic epoxy garage floor, replaced garage door, attic fan, ceiling fan in each of the five bedrooms, radiant fireplace in the family room, and replaced sewer run from the house to the street. The landscaping is low maintenance, so more time can be enjoyed on the composite deck rather than working in the yard. Buy with confidence knowing the home has been pre-inspected
USD 575,000
619 Skysail Lane
View photo
House · for sale
USD 1,299,000
USD 340/sq.ft
619 Skysail Lane
Bucking Horse
· 3,810 sq.ft · 6 Bedrooms · 4 Baths · House
· Garden · Deck · Equipped kitchen
Bucking Horse · 3,810 sq.ft · 6 Bedrooms · 4 Baths · House · Garden · Deck · Equipped kitchen
Imagine starting your morning with coffee as the sun rises over Warren Lake, the water catching the first light of another perfect Colorado day. By mid-morning you're paddleboarding across the lake. By afternoon, the kids are splashing at the community pool while you claim a court for a friendly round of tennis or pickleball. This is life at 619 Skysail Lane in The Landings, one of Fort Collins' most coveted lake communities, where private Warren Lake access, a resort-style pool, and tennis and pickleball courts are simply part of the package. Set on one of The Landings' most expansive homesites at well over half an acre, this residence offers the rare luxury of true space and seclusion. The expansive backyard flows seamlessly from an elevated deck designed for entertaining to intimate garden spaces, while inside, beautiful hardwood floors and Pella windows frame generously proportioned living spaces. The chef's kitchen showcases tasteful remodeling with quartz counters, premium stainl
USD 1,299,000
2906 Tumbleweed Lane
View photo
House · for sale
USD 627,000
USD 261/sq.ft
2906 Tumbleweed Lane
Bucking Horse
· 2,400 sq.ft · 4 Bedrooms · 2 Baths · House
· Patio · Garden · Equipped kitchen · Parking · Cellar
Bucking Horse · 2,400 sq.ft · 4 Bedrooms · 2 Baths · House · Patio · Garden · Equipped kitchen · Parking · Cellar
Stunning Woodwest Wonder! This beautiful home is tucked into a quiet, peaceful neighborhood in the heart of midtown Fort Collins. And there's no HOA. This four-level home, with an easy contemporary flow, has been renovated throughout. The updated kitchen and baths feature new cabinetry and quartz counters. Tons of natural light. The basement offers a recreation space, a fourth bedroom, and extra storage. Outside, a brand-new concrete patio and fresh landscaping overlook a large, fenced yard with mature trees. An attached 2-car garage, plus an added carport providing extra covered parking and storage for recreational vehicles and gear. Restaurants, shopping, and parks are close by, with CSU and Old Town just minutes away. Colorado living at it's finest
USD 627,000
2900 Wagonwheel Court
View photo
House · for sale
USD 525,000
USD 224/sq.ft
2900 Wagonwheel Court
Bucking Horse
· 2,336 sq.ft · 4 Bedrooms · 3 Baths · House
· Garden · Fireplace · Equipped kitchen
Bucking Horse · 2,336 sq.ft · 4 Bedrooms · 3 Baths · House · Garden · Fireplace · Equipped kitchen
Opportunity awaits in this spacious 2-story home nestled near the foothills in one of Fort Collins' most convenient locations. Set on a generous 0.21-acre corner lot just 2.5 miles from Colorado State University, this property offers more than 2,300 finished sq ft, four bedrooms, multiple living areas, and abundant potential for a buyer ready to bring fresh ideas & a little elbow grease. The main level provides plenty of room to gather, with a formal living room, an additional family room with a wood-burning fireplace, half bath, laundry, & an open kitchen awaiting its finishing touches. Much of the cabinetry is already in place, & the kitchen also features a farmhouse sink & newer stainless steel appliances. Adjacent to the kitchen, a light-filled sunroom with vaulted ceilings, skylights, & expansive windows offers exciting possibilities as a dining space, studio, playroom, or indoor garden retreat. Upstairs are three bedrooms & two updated baths, including a spacious primary bedroom
USD 525,000
1018 Wagonwheel Drive
View photo
House · for sale
USD 619,900
USD 321/sq.ft
1018 Wagonwheel Drive
Bucking Horse
· 1,927 sq.ft · 4 Bedrooms · 2 Baths · House
· Garden · Gym · Deck · Equipped kitchen · Parking
Bucking Horse · 1,927 sq.ft · 4 Bedrooms · 2 Baths · House · Garden · Gym · Deck · Equipped kitchen · Parking
Great Midtown Opportunity! This unique 4-bedroom home sits on an expansive lot backing to a quiet easement, offering a spacious, fully fenced backyard with no direct neighbors behind you. Enjoy plenty of room for outdoor living, recreation, entertaining, or simply relaxing in your own private setting. Inside, the versatile floor plan offers two separate living areas, a well-appointed kitchen with upgraded lower cabinets featuring heavy duty metal pull-out organizers, and a dedicated dining room with beautiful built-in cabinetry and a custom coffee or wine bar. The dining area also provides direct access to the raised deck for easy indoor-outdoor living. A separate bonus room adds even more flexibility and can be used as an office, gym, hobby space, or media room. Parking and storage are exceptional, with an oversized 2-car garage featuring an attic fan, dedicated RV parking, and a large custom lighted driveway with ample room for multiple vehicles, trailers, recreational equipment, or
USD 619,900
601 Warren Lndg
View photo
House · for sale
USD 850,000
USD 370/sq.ft
601 Warren Lndg
Bucking Horse
· 2,293 sq.ft · 3 Bedrooms · 2 Baths · House
· Garden · Office room · Deck
Bucking Horse · 2,293 sq.ft · 3 Bedrooms · 2 Baths · House · Garden · Office room · Deck
A rare opportunity in desirable Warren Shores-lakefront living in a peaceful, established setting. From the moment you step inside, your eye is drawn to the beautiful water views that make this home truly special. Offering 2,302 finished sq. Ft. the flexible floor plan provides options for main-floor living, including a bedroom and office on the main level, plus two additional bedrooms upstairs. Create a main-floor primary retreat or take advantage of the spacious upper-level bedroom with wonderful lake views. The generous living and dining spaces flow toward the outdoors, where a large composite deck provides the perfect place to relax, entertain, and enjoy the tranquil setting. Mature landscaping and a low-maintenance yard mean less time on upkeep and more time enjoying life by the lake. Well cared for with updates over the years, this home is comfortable as-is while offering the next owner an opportunity to make it their own and create a new chapter in a truly special location. Conv
USD 850,000
600 Skysail Lane
View photo
House · for sale
USD 3,300,000
USD 490/sq.ft
600 Skysail Lane
Bucking Horse
· 6,727 sq.ft · 5 Bedrooms · 5 Baths · House
· Office room · Balcony · Fireplace · Equipped kitchen
Bucking Horse · 6,727 sq.ft · 5 Bedrooms · 5 Baths · House · Office room · Balcony · Fireplace · Equipped kitchen
Rare lakefront luxury awaits at this premier Warren Lake estate, perfectly positioned on a private 0.86-acre lot at 600 Skysail Ln. Stepping through the front door, a massive foyer immediately highlights the bright, open, and breathtaking views of the lake surrounding the property. This magnificent 5-bedroom, 6-bathroom architectural masterpiece beautifully blends an airy layout with sophisticated design. The massive luxury chef's kitchen, which features a dual-sided wood burning fireplace, flows seamlessly into multiple living spaces, a sunroom, family rooms, and a formal dining room adorned with a statement chandelier. Upstairs, the primary bedroom wing is a retreat featuring a gas fireplace, two walk-in closets, a massive five-piece bathroom, views galore with multiple windows, and a balcony with spectacular water vistas. It also includes an office that easily doubles as a nursery. The upper level also boasts incredibly spacious secondary bedrooms and a dedicated kids' entertainment
USD 3,300,000
907 Sailors Reef
View photo
House · for sale
USD 825,000
USD 339/sq.ft
907 Sailors Reef
Bucking Horse
· 2,433 sq.ft · 4 Bedrooms · 3 Baths · House
· Office room · Parking
Bucking Horse · 2,433 sq.ft · 4 Bedrooms · 3 Baths · House · Office room · Parking
Welcome to 907 Sailors Reef, a beautifully updated Fort Collins home nestled on a quiet cul-de-sac in a desirable private lake community. One of the larger homes in the development, this spacious property combines character, modern updates and an exceptional Colorado lifestyle just steps from private Warren Lake. The main level features impressive two-story ceilings in the living room, dining room, sunroom and library, along with a rare main-floor bedroom or home office with a 3/4 bath ideal for guests, pet washing, or easy clean up after enjoying the lake. Upstairs, the bedrooms feature beautiful cathedral ceilings. Extensive recent updates include fresh interior paint throughout, refinished vintage parquet flooring, new carpet, new appliances, new vent hood, all-new light fixtures, updated vanities and new quartz vanity countertops. The refreshed, 2.5 car garage features fresh paint, a new epoxy floor, new garage door and opener, plus additional workspace for a motorcycle, bikes, kay
USD 825,000
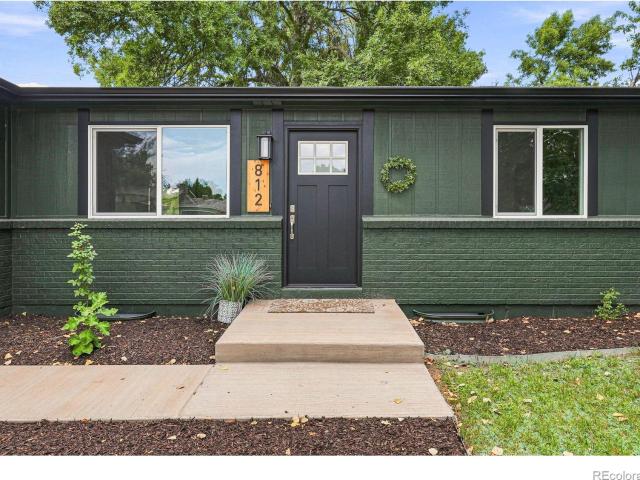
812 E Swallow Road
View photo
House · for sale
USD 626,000
USD 302/sq.ft
812 E Swallow Road
Bucking Horse
· 2,067 sq.ft · 5 Bedrooms · 3 Baths · House
· Garden · Equipped kitchen
Bucking Horse · 2,067 sq.ft · 5 Bedrooms · 3 Baths · House · Garden · Equipped kitchen
Welcome to 812 E Swallow. Where the remodel is done (new permitted roof, furnace, windows), the location is ridiculously convenient, and the laundry room might honestly deserve its own ZIP code. This 4-bed, 3-bath. 2,000 sq ft home sits right in the middle of Fort Collins and has been refreshed from top to bottom with a new kitchen, updated bathrooms, fresh paint, and a clean, modern feel throughout. The layout gives you plenty of room to spread out without wasting space, and the oversized laundry room is ready for clothes, Costco overflow, dog stuff, hobbies, or whatever else life keeps collecting. Outside, the private yard feels tucked away from the world while still keeping you close to everything Fort Collins has to offer. Fully remodeled, centrally located, and completely move-in ready!
USD 626,000
2821 William Neal Parkway
View photo
House · for sale
USD 749,900
USD 226/sq.ft
2821 William Neal Parkway
Bucking Horse
· 3,315 sq.ft · 5 Bedrooms · 4 Baths · House
· Patio · Garden · Office room · Fireplace · Equipped kitchen · Parking · Cellar
Bucking Horse · 3,315 sq.ft · 5 Bedrooms · 4 Baths · House · Patio · Garden · Office room · Fireplace · Equipped kitchen · Parking · Cellar
Spacious and versatile in sought-after Rigden Farm, this 5-bedroom, 4-bath home offers 3,318 finished square feet plus an unfinished basement, for a total of 4,794 square feet. Stone accents, a xeriscaped front yard, an inviting front patio, and a four-car tandem garage create an impressive first impression. Inside, high ceilings and plantation shutters bring an open, comfortable feel to the living room. The formal dining room provides plenty of space for entertaining, while the family room features a fireplace and built-in surround sound. The eat-in kitchen offers hardwood flooring, abundant cabinetry and counter space, stainless steel appliances, a pantry, and a center island with breakfast-bar seating. A main-floor bedroom and full bathroom provide flexibility for guests, a home office, or multigenerational living. Upstairs, a generous loft creates additional space for work, play, or relaxation. The spacious primary suite includes a separate sitting area, two walk-in closets, and a
USD 749,900
801 Vanderbilt Court
View photo
House · for sale
USD 535,000
USD 289/sq.ft
801 Vanderbilt Court
Bucking Horse
· 1,851 sq.ft · 4 Bedrooms · 2 Baths · House
· Garden
Bucking Horse · 1,851 sq.ft · 4 Bedrooms · 2 Baths · House · Garden
Sellers offering up to $10,000 in concessions to use as needed. Closing costs, rate buy down or prepaids! This wonderful home is looking for its next adventure and there is so much charm that you can bring to this place. The back yard has beautiful, mature trees, a separated garden bed, a rock fire pit and a double gate to access the yard from the street. Every inch of space is put to use in this home and all you need to do is put your personal touches on it. Call me for your own personal preview!
USD 535,000
Sugar Trail
View photo
House · for sale
Request Details
Updated
Sugar Trail
Bucking Horse
· 1,227 sq.ft · 3 Bedrooms · 2 Baths · House
Bucking Horse · 1,227 sq.ft · 3 Bedrooms · 2 Baths · House
This home is in preforeclosure, which means the homeowner is in default (missed payments). Therefore, there could be an opportunity to strike a great deal with the owner and the bank
Request Details
Pepperwood Ln
View photo
House · for sale
Request Details
Updated
Pepperwood Ln
Bucking Horse
· 1,399 sq.ft · 3 Bedrooms · 1 Bath · House
Bucking Horse · 1,399 sq.ft · 3 Bedrooms · 1 Bath · House
This home is in preforeclosure, which means the homeowner is in default (missed payments). Therefore, there could be an opportunity to strike a great deal with the owner and the bank
Request Details
Ross Dr Apt K28
View photo
House · for sale
Request Details
Updated
Ross Dr Apt K28
Bucking Horse
· 1,119 sq.ft · 3 Bedrooms · 2 Baths · House
Bucking Horse · 1,119 sq.ft · 3 Bedrooms · 2 Baths · House
This home is in preforeclosure, which means the homeowner is in default (missed payments). Therefore, there could be an opportunity to strike a great deal with the owner and the bank
Request Details
Lupine Dr
View photo
House · for sale
Request Details
Updated
Lupine Dr
Bucking Horse
· 1,152 sq.ft · 3 Bedrooms · 1 Bath · House
Bucking Horse · 1,152 sq.ft · 3 Bedrooms · 1 Bath · House
This home is in preforeclosure, which means the homeowner is in default (missed payments). Therefore, there could be an opportunity to strike a great deal with the owner and the bank
Request Details
Hillside Ct
View photo
House · for sale
Request Details
Updated
Hillside Ct
Bucking Horse
· 2,088 sq.ft · 4 Bedrooms · 3 Baths · House
Bucking Horse · 2,088 sq.ft · 4 Bedrooms · 3 Baths · House
This home is in preforeclosure, which means the homeowner is in default (missed payments). Therefore, there could be an opportunity to strike a great deal with the owner and the bank
Request Details
Battsford Cir
View photo
House · for sale
Request Details
Updated
Battsford Cir
Bucking Horse
· 2,217 sq.ft · 6 Bedrooms · 3 Baths · House
Bucking Horse · 2,217 sq.ft · 6 Bedrooms · 3 Baths · House
This home is in preforeclosure, which means the homeowner is in default (missed payments). Therefore, there could be an opportunity to strike a great deal with the owner and the bank
Request Details
Mead St
View photo
House · for sale
Request Details
Updated
Mead St
Bucking Horse
· 2,153 sq.ft · 3 Bedrooms · 2 Baths · House
Bucking Horse · 2,153 sq.ft · 3 Bedrooms · 2 Baths · House
This home is in preforeclosure, which means the homeowner is in default (missed payments). Therefore, there could be an opportunity to strike a great deal with the owner and the bank
Request Details
Candlewood Dr
View photo
House · for sale
Request Details
Updated
Candlewood Dr
Bucking Horse
· 1,421 sq.ft · 3 Bedrooms · 2 Baths · House
Bucking Horse · 1,421 sq.ft · 3 Bedrooms · 2 Baths · House
This home is in preforeclosure, which means the homeowner is in default (missed payments). Therefore, there could be an opportunity to strike a great deal with the owner and the bank
Request Details
Clarence Dr
View photo
House · for sale
Request Details
Updated
Clarence Dr
Bucking Horse
· House
Bucking Horse · House
This home is in preforeclosure, which means the homeowner is in default (missed payments). Therefore, there could be an opportunity to strike a great deal with the owner and the bank
Request Details
Goldeneye Dr
View photo
House · for sale
Request Details
Updated
Goldeneye Dr
Bucking Horse
· 1,292 sq.ft · 3 Bedrooms · 1 Bath · House
Bucking Horse · 1,292 sq.ft · 3 Bedrooms · 1 Bath · House
This home is in preforeclosure, which means the homeowner is in default (missed payments). Therefore, there could be an opportunity to strike a great deal with the owner and the bank
Request Details
Saint Michaels Dr
View photo
House · for sale
Request Details
Updated
Saint Michaels Dr
Bucking Horse
· 2,077 sq.ft · 3 Bedrooms · 3 Baths · House
Bucking Horse · 2,077 sq.ft · 3 Bedrooms · 3 Baths · House
This home is in preforeclosure, which means the homeowner is in default (missed payments). Therefore, there could be an opportunity to strike a great deal with the owner and the bank
Request Details

Get email alerts

Don't miss out: be the first to know about new properties

The alert was correctly created

On subscribing you accept the conditions of use and the privacy policy
Alert
Receive new ads in your inbox
Save this search
Receive alerts for new listings

We'll send you an email when we have new properties for: "Houses for sale in Bucking Horse"

The alert was correctly created

Stetson Creek
Saddle Brook, Fort Collins city Fort Collins CCD Larimer County Colorado
Get email alerts and be the first to see new listings
Required field
On subscribing I accept the terms of the privacy policy
Perfect! You'll soon start receiving new listings via email
Alert
Receive an email when we have new ads for Houses for sale in Bucking Horse
Save this search
Filters

Bedrooms

Size (sq.ft)

sq.ft
sq.ft

Price

USD
USD

Property type

Bathrooms

Clear all filters
Receive notifications when new entries are published.