View photo
House
·
for sale
USD 579,900
USD 155/sq.ft
4 bedroom, Greenfield MA 01301 104542671
Buckland town
· 3,735 sq.ft · 4 Bedrooms · 5 Baths · House
· Patio · Garden · Office room · Deck · Fireplace · Equipped kitchen · Parking
Buckland town · 3,735 sq.ft · 4 Bedrooms · 5 Baths · House · Patio · Garden · Office room · Deck · Fireplace · Equipped kitchen · Parking

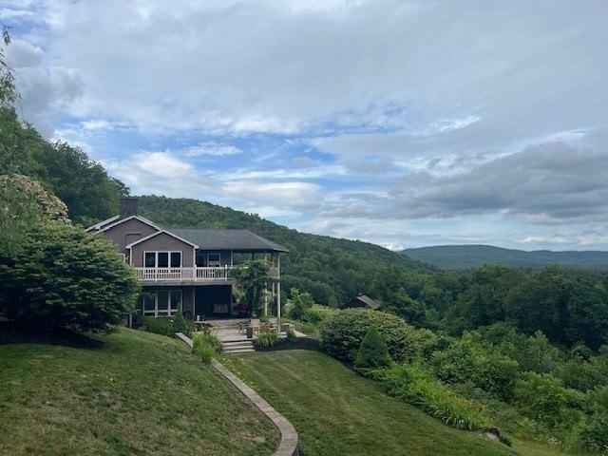
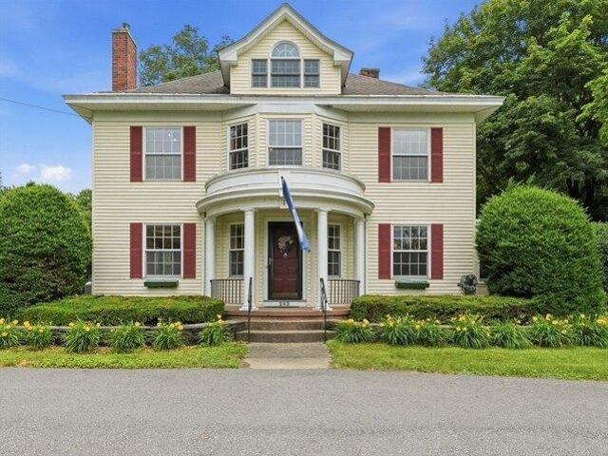
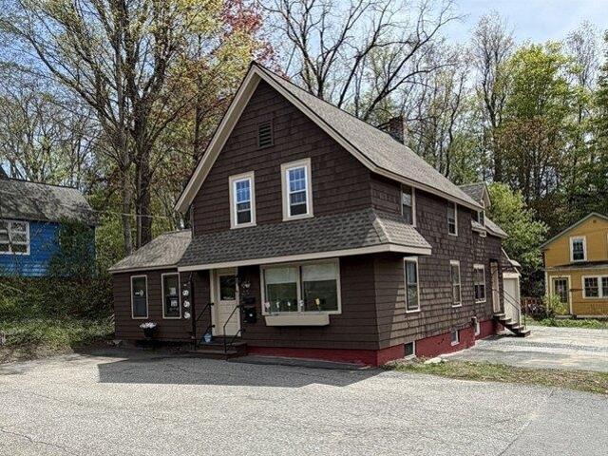
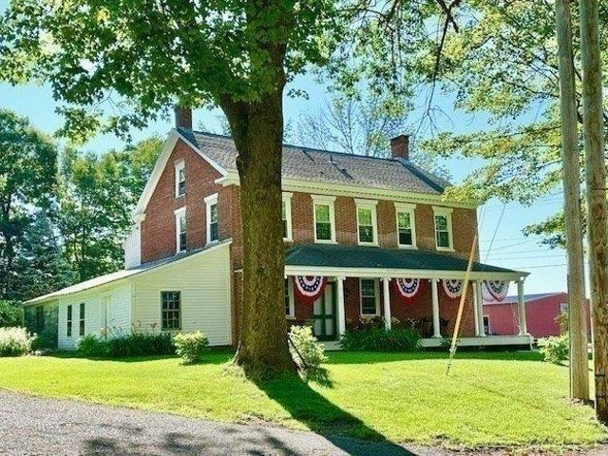
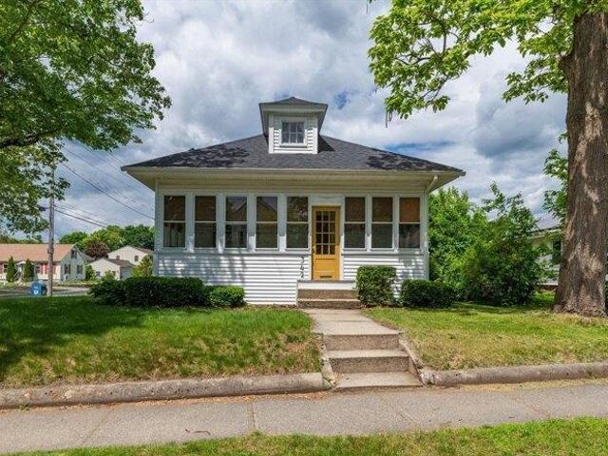
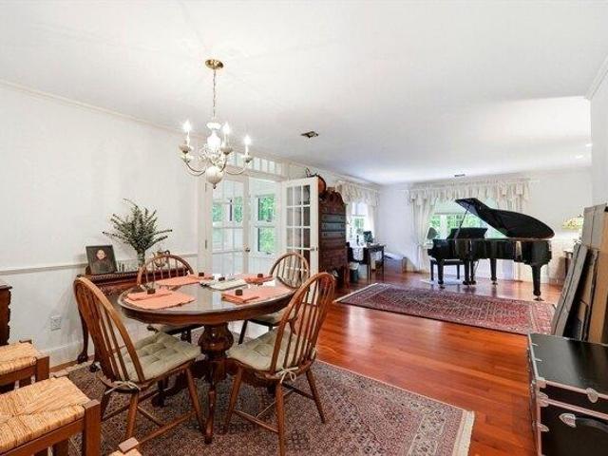
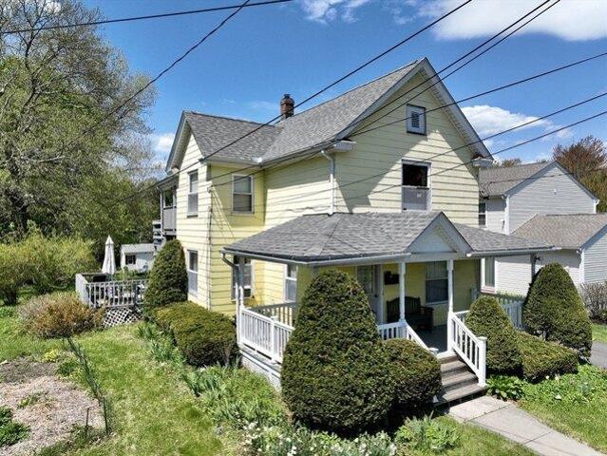
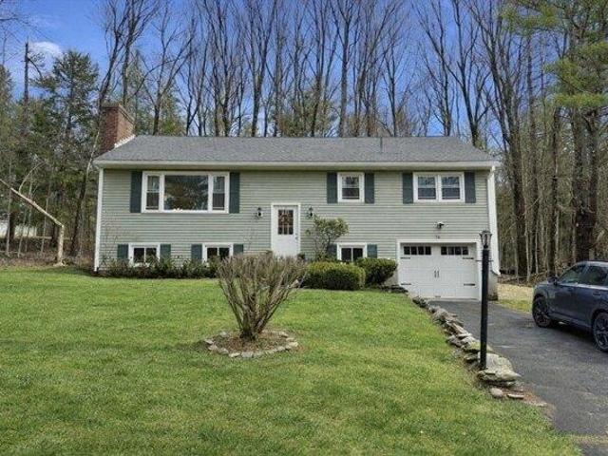
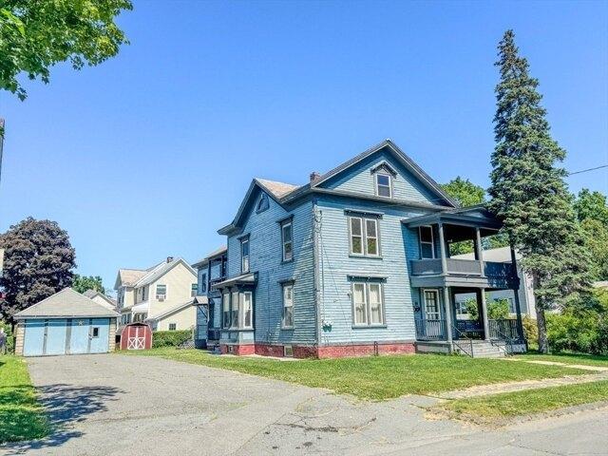
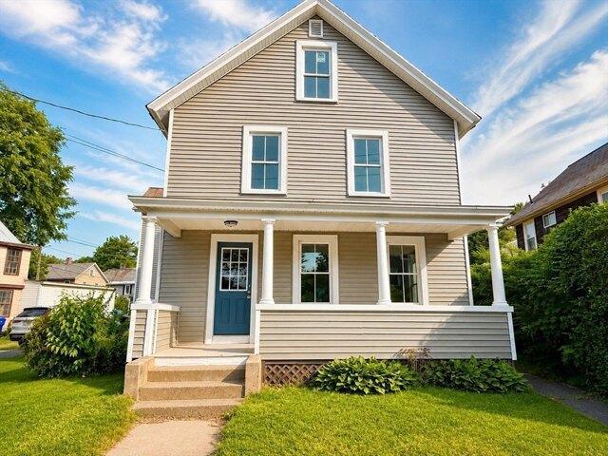
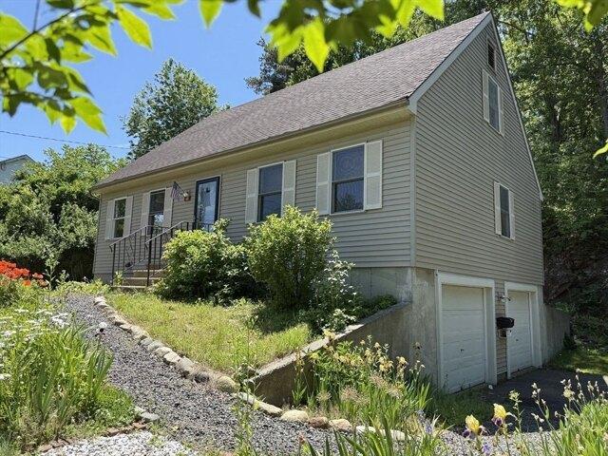
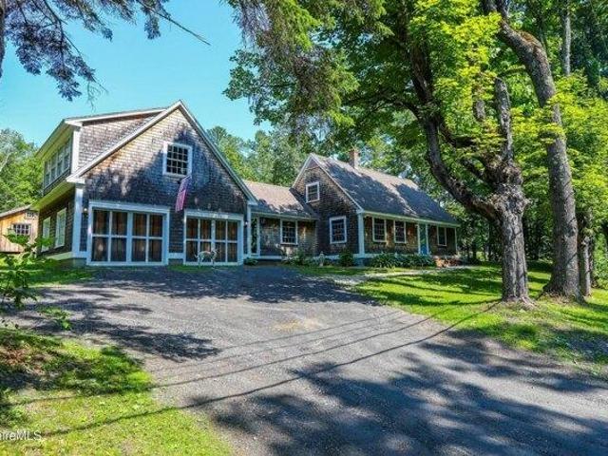
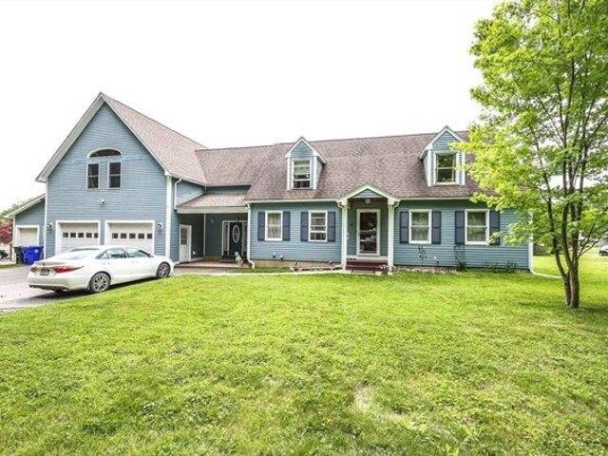
Watch the narrated video. This home is a legal 2-family with the look and feel of a cape-style single-family with an ADU (rents for $1750/month w/utilities). The main house has a spacious kitchen with a large island with a custom wood top and granite counters. Off the ktichen, there is a room for formal dining or whatever suits your needs. There is also a first-floor bedroom with an adjacent bathroom and a living room. The spacious 3 season room has a fireplace and two sliders out to the patio and spacious backyard. There are two bedrooms on the second floor, including a spacious ensuite bedroom. A home office with a separate entrance is located between the units. The second unit is located above the 2-car garage with interior and exterior access from a second-level wood deck. The second unit/accessory dwelling unit has an open floor plan with a wood-paneled vaulted ceiling, one bedroom complemented by a tray ceiling,1.5 baths, a gas stove, laundry, and a kitchen with a breakfast bar
Watch the narrated video. This home is a legal 2-family with the look and feel of a cape-style single-family with an ADU (rents for $1750/month w/utilities). The main house has a spacious kitchen with a large island with a custom wood top and granite counters. Off the ktichen, there is a room for formal dining or whatever suits your needs. There is also a first-floor bedroom with an adjacent bathroom and a living room. The spacious 3 season room has a fireplace and two sliders out to the patio and spacious backyard. There are two bedrooms on the second floor, including a spacious ensuite bedroom. A home office with a separate entrance is located between the units. The second unit is located above the 2-car garage with interior and exterior access from a second-level wood deck. The second unit/accessory dwelling unit has an open floor plan with a wood-paneled vaulted ceiling, one bedroom complemented by a tray ceiling,1.5 baths, a gas stove, laundry, and a kitchen with a breakfast bar
USD 579,900