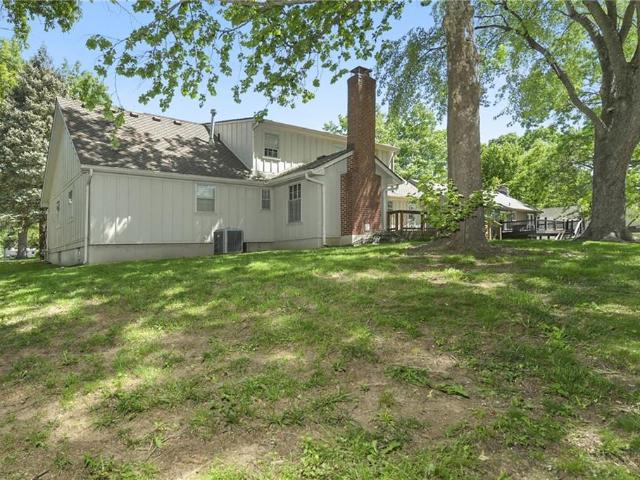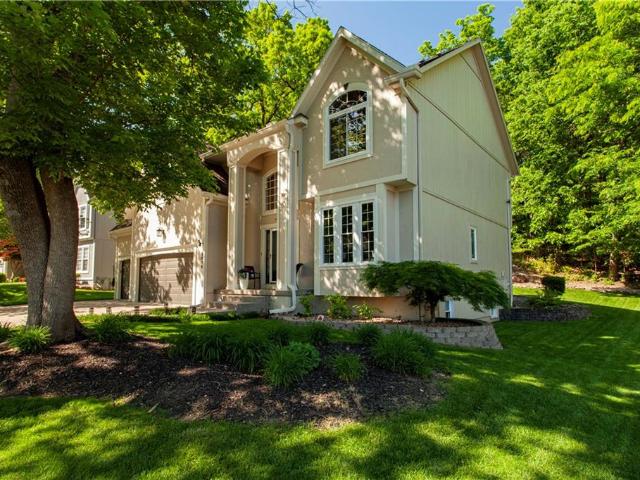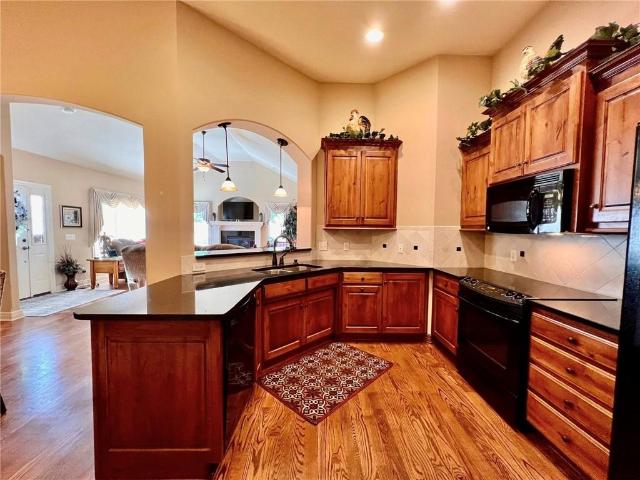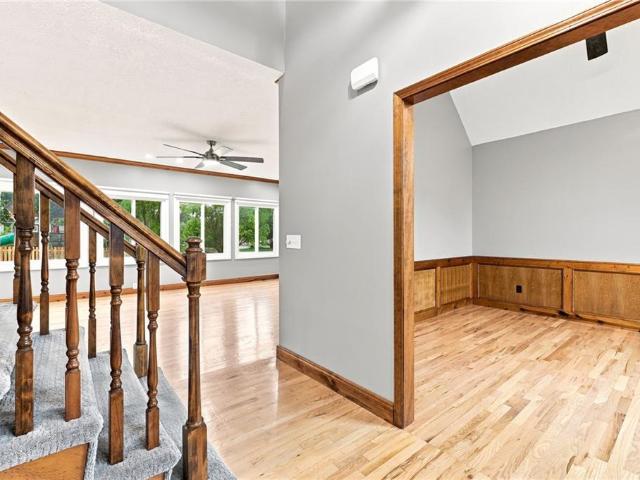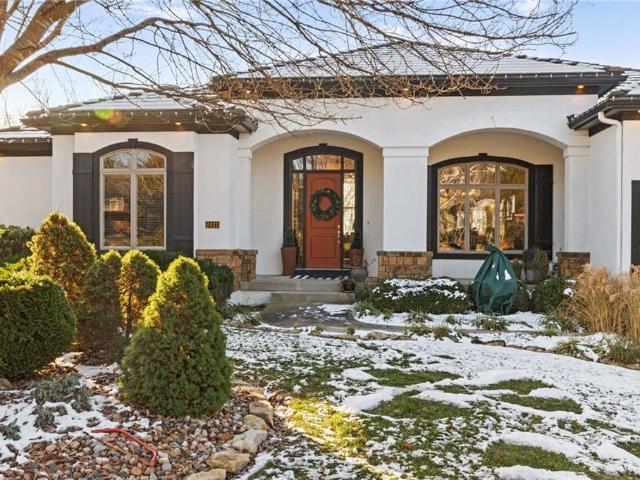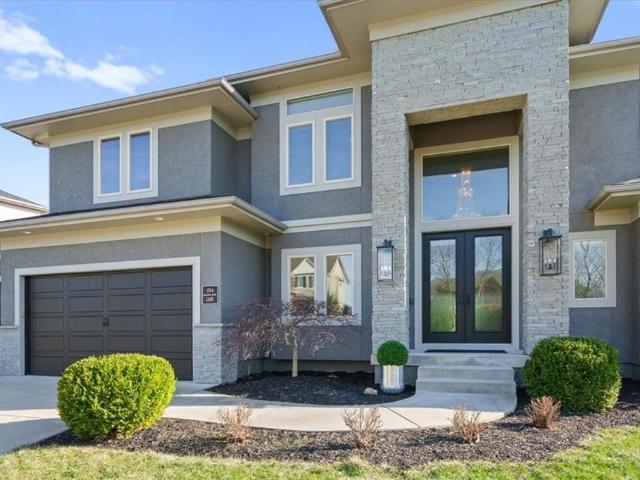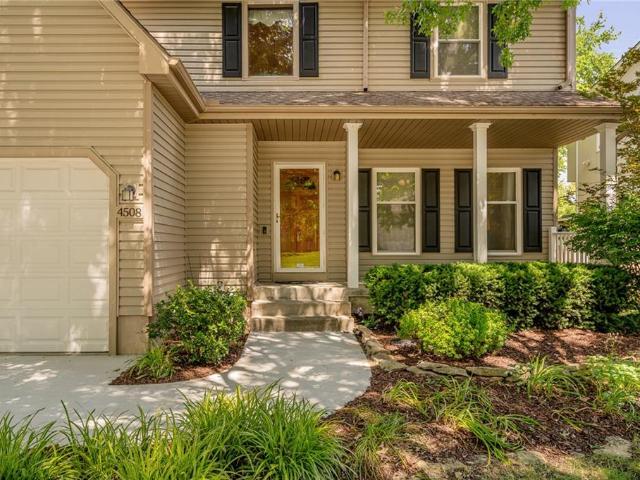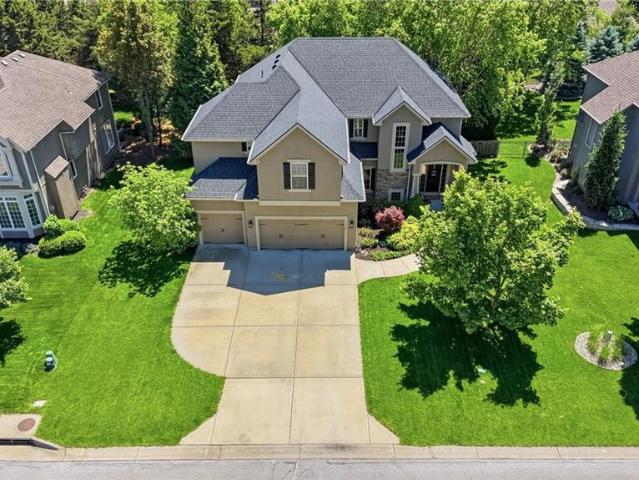
897 properties for sale in Buckner city, Fort Osage township Jackson County Missouri

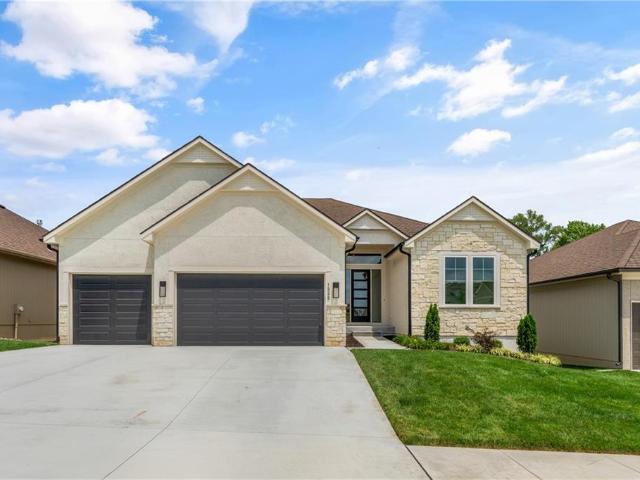
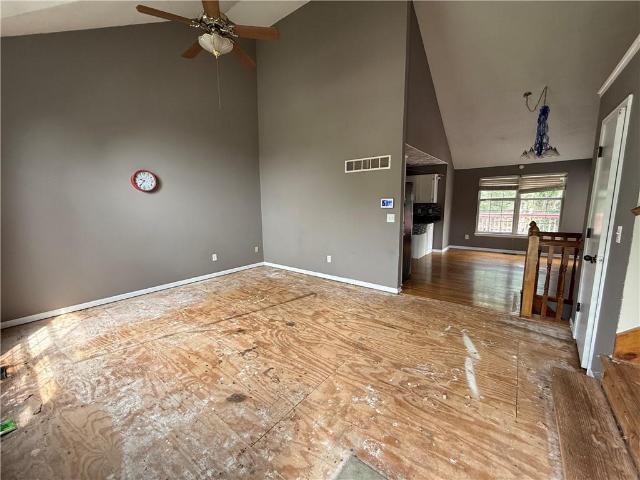
1744 NE Woodland Shores Lane
View photo
House · for sale
USD 799,000
USD 154/sq.ft
1744 NE Woodland Shores Lane
Buckner city, Fort Osage township Jackson County Missouri
· 5,177 sq.ft · 5 Bedrooms · 4 Baths · House
· Patio · Office room · Fireplace · Equipped kitchen
Buckner city, Fort Osage township Jackson County Missouri · 5,177 sq.ft · 5 Bedrooms · 4 Baths · House · Patio · Office room · Fireplace · Equipped kitchen
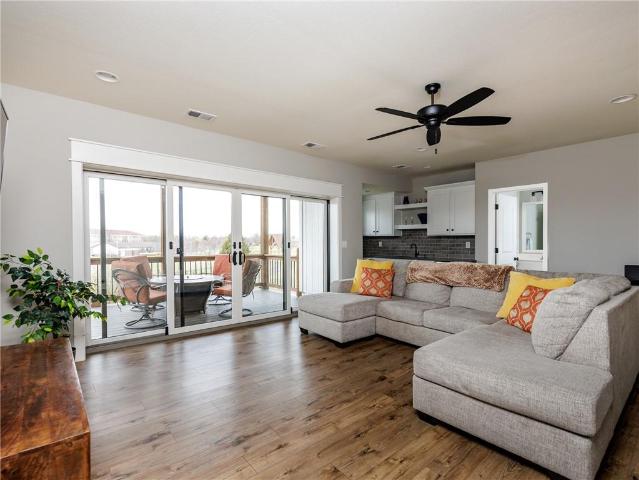
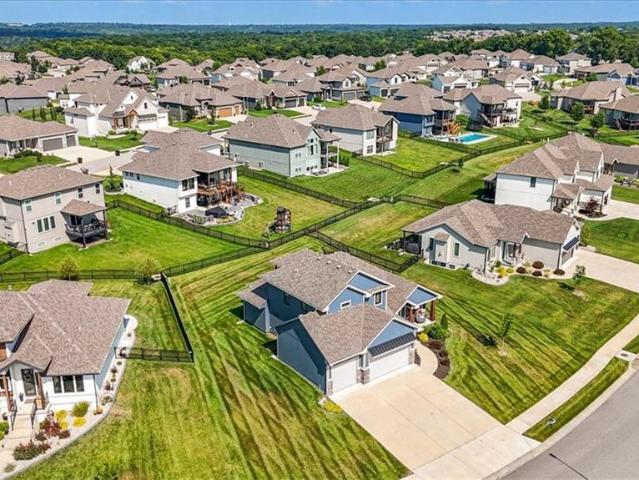
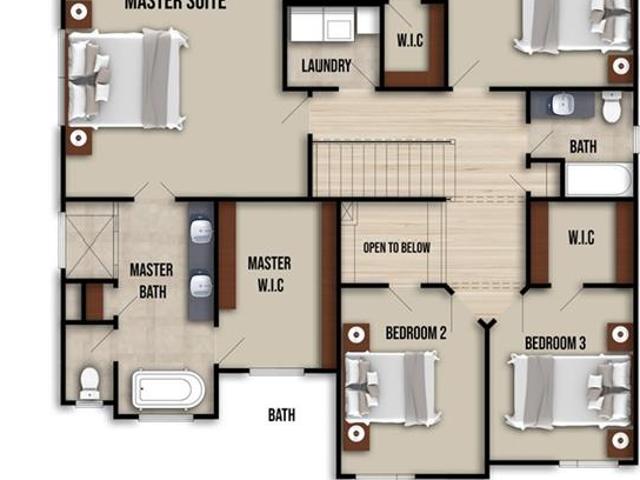
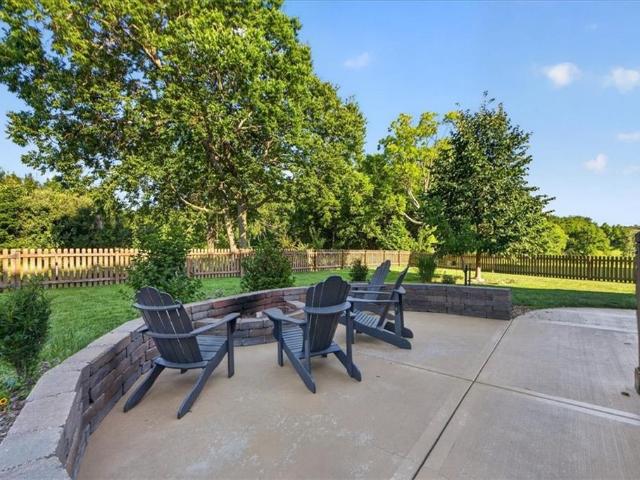
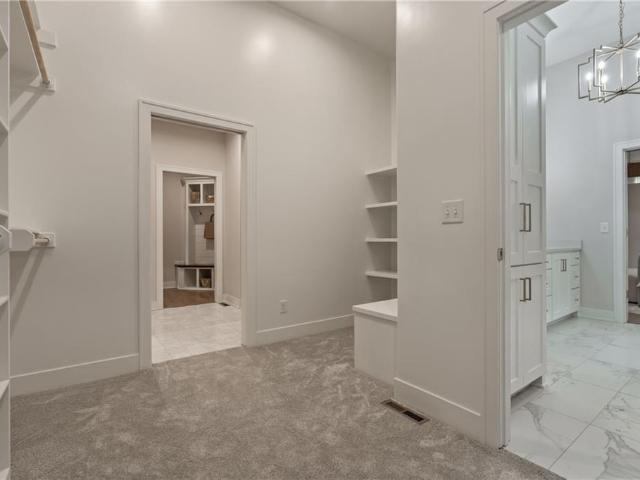
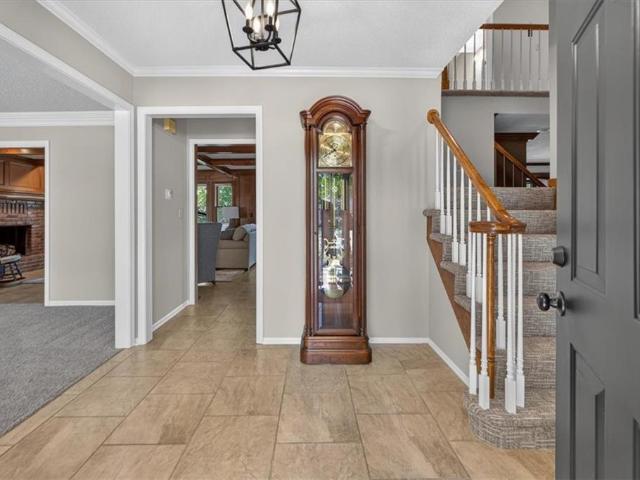
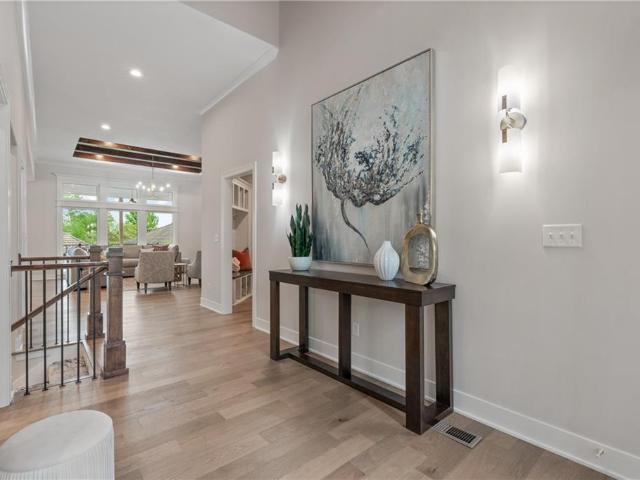
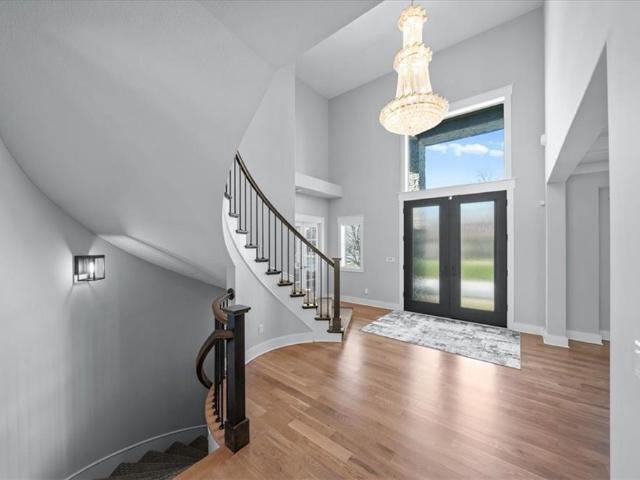
Better than new! Stunning move-in ready two-story in sought-after Woodland Shores! Grand entry with a winding staircase welcomes you into the spacious great room featuring a gas fireplace, coffered ceiling, and a wall of windows, with elegant chandeliers showcased throughout the home. The formal dining room offers a matching coffered ceiling and built-in buffet. Gourmet white kitchen features massive island, double ovens, quartz countertops, stainless appliances, and walk-in pantry, opening to a dining area with access to the back patio. Main level also features private office with French doors, half bath, and rich hardwood floors throughout. Upstairs, the primary suite includes a custom walk-in closet and a spa-like bath with soaking tub, tiled shower, and double vanity. The second bedroom has built-ins and a private bath, while bedrooms three and four share a Jack-and-Jill bath. All bedrooms include walk-in closets, with laundry conveniently located on the same level. The finished lo
USD 799,000
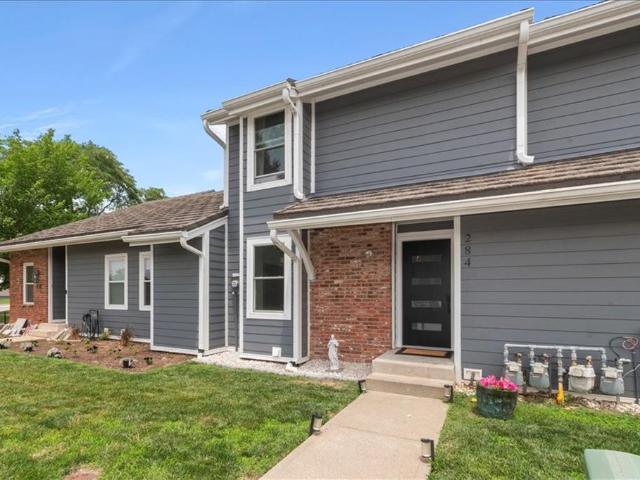
284 NE Bayview Drive
View photo
Townhouse · for sale
USD 289,900
USD 264/sq.ft
284 NE Bayview Drive
Buckner city, Fort Osage township Jackson County Missouri
· 1,098 sq.ft · 3 Bedrooms · 1 Bath · Townhouse
· Office room · Gym · Equipped kitchen · Swimming pool · Cellar
Buckner city, Fort Osage township Jackson County Missouri · 1,098 sq.ft · 3 Bedrooms · 1 Bath · Townhouse · Office room · Gym · Equipped kitchen · Swimming pool · Cellar
Maintenance-free living in Lakewood means more time enjoying everything the community has to offer! This updated townhome gives you access to two lakes, multiple pools, parks, a golf course, clubhouse, tennis, pickleball and basketball courts, a beach, and so much more. Inside, you'll love the newly renovated kitchen featuring quartz countertops, brand-new appliances, and a fresh, modern feel. Both bathrooms have also been beautifully updated, making this home truly move-in ready. The basement offers plenty of opportunity to add additional living space, a home gym, office, or extra storage—giving you room to grow and build equity. Whether you're looking for low-maintenance living or an active lifestyle, this one checks all the boxes
USD 289,900
3593 Highway
View photo
House · for sale
USD 599,000
USD 229/sq.ft
3593 Highway
Buckner city, Fort Osage township Jackson County Missouri
· 2,605 sq.ft · 3 Bedrooms · 3 Baths · House
· Fireplace · Equipped kitchen
Buckner city, Fort Osage township Jackson County Missouri · 2,605 sq.ft · 3 Bedrooms · 3 Baths · House · Fireplace · Equipped kitchen
Walk Into Perfection On This 4.95 Acre Property! Set Up for an Airbnb or Could Be The Most Fabulous Family Home. From the Covered Front Porch, Walk Into The Open Concept Living Area. The Custom Kitchen Cabinets are Made Of Knotty Alder, With a Pantry, Granite Countertops, L Shape Island with Ample Seating and All Appliances Are Included. The Living Room Has An Abundance Of Natural Light And a Corner Fireplace. All Three Bedrooms are Spacious and The 3.5 Baths Are Beautiful. Bonus Room on The Back Of The House Could Be A Game Room, Kids Play Room, or Whatever You Can Dream Up. All New Wiring, Plumbing, HVAC, and Roof. The Outdoor Area Is Stamped Concrete with a Fireplace, Plenty Of Seating, and Outdoor Cooking Area. Stamped Concrete and Stone Walkways Lead You Around The Home. Located Next to Ray Rocks Offroad Resort
USD 599,000
1100 NE Goshen Ct, Lee's Summit, MO 64064 | MLS #2603
View photo
House · for sale
USD 705,000
USD 229/sq.ft
1100 NE Goshen Ct, Lee's Summit, MO 64064 | MLS #2603
Buckner city, Fort Osage township Jackson County Missouri
· 3,078 sq.ft · 4 Bedrooms · 5 Baths · House
· Parking · Deck · Fireplace · Equipped kitchen
Buckner city, Fort Osage township Jackson County Missouri · 3,078 sq.ft · 4 Bedrooms · 5 Baths · House · Parking · Deck · Fireplace · Equipped kitchen
30k price deduction! This beautifully maintained 4 bedroom, 4.5 bath, 4+ car garage home, with direct access to the neighborhood walking trails, is the perfect home that offers a seamless blend of luxury, comfort, and timeless style across a beautifully finished layout. Enjoy watching the kids play from your large covered front porch in the comfort of your quiet cul-de-sac. Walk into your extra-wide entry hall with a unique built-in desku002Fshelves and the organization of the mudroom. Gorgeous kitchen with quartz countertops and a huge pantry with a prep counter. Family room with striking beams, built-ins, and a fireplace. Indulge in watching the sunset on one of your double decks with low-maintenance synthetic decking, ceiling fans, and iron spindles, all surrounded by beautiful, mature landscaping, with an open area and no neighbors behind your property. Huge primary suite with a barn door, double vanity, and an xl closet that opens to the laundry room. This home offers 3 en suite b
USD 705,000
12356 Elkhorn Road
View photo
House · for sale
USD 475,000
USD 167/sq.ft
12356 Elkhorn Road
Buckner city, Fort Osage township Jackson County Missouri
· 2,842 sq.ft · 3 Bedrooms · 2 Baths · House
· Garden · Access for people with disabilities · Equipped kitchen · Parking · Cellar
Buckner city, Fort Osage township Jackson County Missouri · 2,842 sq.ft · 3 Bedrooms · 2 Baths · House · Garden · Access for people with disabilities · Equipped kitchen · Parking · Cellar
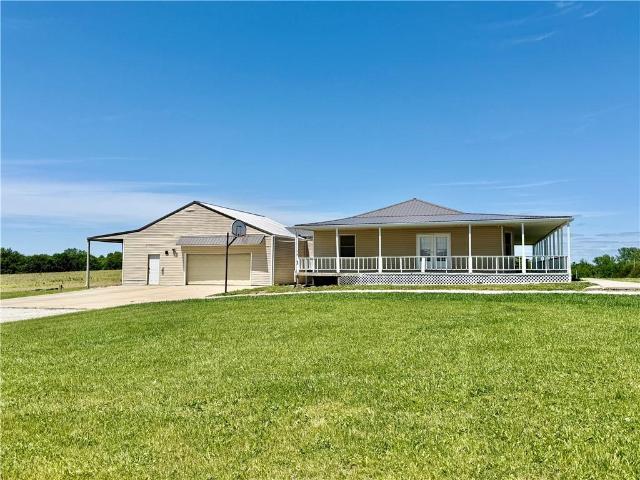
Check out this amazing property on 10 ACRES built for space & stability! 2 x 6 outer walls & twin ibeam floor joists. Brand new metal roof & 6 inch gutters. Wrap around porch has a view in every direction. The kitchen was made for any woman’s dream with custom MILLER CABINETS, 4 lazy Susan‘s & pull out pantry drawers. Solid surface floors, wide hallways & pocket doors make this a handicap accessible home throughout. Family room off of kitchen with French doors. Master bedroom with French doors out to porch. Gigantic walk-in master closet. 36 x 36 garage with lean too. 19 x 35 storage room in FULL unfinished WALKOUT basement with walls of storage shelves. Fenced back yard
USD 475,000
1816 NE Lashbrook Circle
View photo
House · for sale
USD 978,340
USD 276/sq.ft
1816 NE Lashbrook Circle
Buckner city, Fort Osage township Jackson County Missouri
· 3,541 sq.ft · 4 Bedrooms · 3 Baths · House
· Patio · Balcony · Equipped kitchen
Buckner city, Fort Osage township Jackson County Missouri · 3,541 sq.ft · 4 Bedrooms · 3 Baths · House · Patio · Balcony · Equipped kitchen
Stone Chase raises the bar with this breathtaking reverse 1.5 story, The Calvin II. Every detail has been thoughtfully designed with luxury and efficiency in mind. From the full stone front elevation to the grand double entry doors, this home exudes curb appeal. Step inside to find designer lighting, can lights throughout, and 8’ interior doors that set the tone for upscale living. The chef’s kitchen is a true showstopper with custom White Oak cabinetry, a Z-Line Autograph appliance package featuring double ovens, and the option for a panel-ready refrigerator. A walk-in butler’s pantry with sink offers added storage and prep space, while the open design makes entertaining a breeze. Retreat to the lower level, where a movie theater with Roxul soundproof insulation promises the ultimate entertainment experience. Outdoors, enjoy a low-maintenance stamped antiqued concrete patio and an upper balcony with large French doors, perfect for relaxing or entertaining. Natural light floods the hom
USD 978,340
2517 NE Woodland Ct, Lee's Summit, MO 64086 | MLS #2608
View photo
House · for sale
USD 859,911
USD 248/sq.ft
2517 NE Woodland Ct, Lee's Summit, MO 64086 | MLS #2608
Buckner city, Fort Osage township Jackson County Missouri
· 3,455 sq.ft · 5 Bedrooms · 4 Baths · House
· Patio · Fireplace
Buckner city, Fort Osage township Jackson County Missouri · 3,455 sq.ft · 5 Bedrooms · 4 Baths · House · Patio · Fireplace
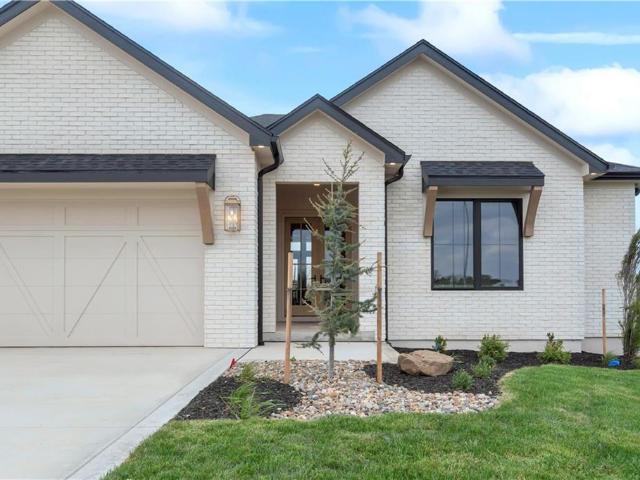
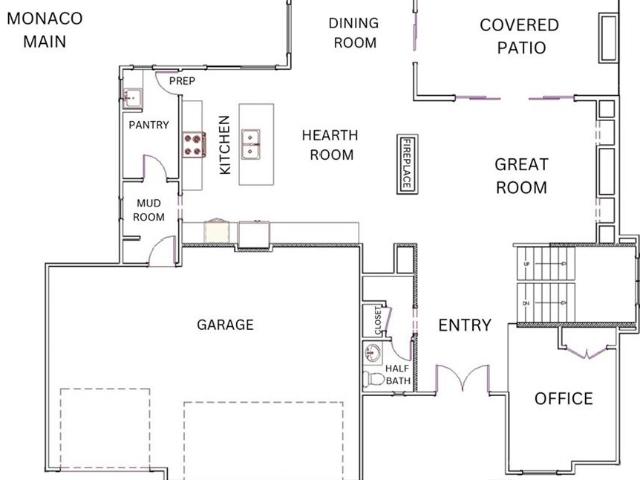
The stunning “Monaco” by JW Thomas absolutely delivers. From the moment you walk in, you’re greeted by soaring ceilings in the great room that make the whole space feel open and grand. A beautiful see-through fireplace creates the perfect connection between the great room and the kitchenu002Fhearth room—ideal for both cozy nights in and entertaining. The primary suite is a true retreat, featuring a spa-like bathroom and an oversized walk-in closet that checks every box. Downstairs, the finished lower level offers even more living space with a family room, wet bar, a true fifth bedroom, and a full bath—perfect for guests or multi-generational living. And let’s not forget the covered patio with its own fireplace…because midwest evenings were made for this. While living in Woodland Oaks, enjoy the benefits of the amenities in the surrounding area, including Lake Jacomo! Woodland Oaks is also a short walk away from Legacy Park, with a state-of-the-art community center, and the Legacy Park
USD 859,911
213 Juniper Street
View photo
House · for sale
USD 429,900
USD 143/sq.ft
213 Juniper Street
Buckner city, Fort Osage township Jackson County Missouri
· 2,992 sq.ft · 4 Bedrooms · 3 Baths · House
· Swimming pool
Buckner city, Fort Osage township Jackson County Missouri · 2,992 sq.ft · 4 Bedrooms · 3 Baths · House · Swimming pool
Discover the Hidden Gem of Lakewood. Where Every Season Paints a Beautiful View. Perfectly positioned in the prestigious Lakewood community, this exceptional home enjoys a park-like setting framed by mature trees, creating a picturesque backdrop that can be enjoyed year-round. Combining peaceful surroundings with an outstanding location, you'll be just minutes from Lakewood Lake, the marina, golf course, walking trails, tennis courts, swimming pools, and countless neighborhood amenities. Here, everyday living feels like a retreat while remaining close to everything you need. Whether you're entertaining outdoors or simply enjoying the scenic landscape, this home offers the lifestyle, location, and setting you've been waiting for
USD 429,900
5816 NE Ruby Court
View photo
House · for sale
USD 515,000
USD 143/sq.ft
5816 NE Ruby Court
Buckner city, Fort Osage township Jackson County Missouri
· 3,584 sq.ft · 4 Bedrooms · 4 Baths · House
· Garden · Equipped kitchen · Parking · Cellar
Buckner city, Fort Osage township Jackson County Missouri · 3,584 sq.ft · 4 Bedrooms · 4 Baths · House · Garden · Equipped kitchen · Parking · Cellar
You will be so impressed by this home and the view! This gorgeous two-story home sits on a large, peaceful, and private 1/3 acre lot on a quiet cul-de-sac in Oaks Ridge Meadows. It features an open floor plan filled with natural light and stunning views from nearly every window. The spacious kitchen is a dream with abundant cabinet space, pantry, and updated appliances. Featuring 4 bedrooms and 4.5 bathrooms, this home offers generously sized bedrooms and exceptional space for entertaining family and guests. The finished daylight basement includes a wet bar area and is perfect for gatherings or relaxing evenings at home. A beautifully landscaped backyard creates a peaceful and nature-filled setting you can enjoy throughout the home. This meticulously maintained home features a 3-car garage and truly shows like a gem inside and out. The owners have taken great care of this home with so many updates big and small including windows, paint, fixtures, faucets, appliances and more. The neigh
USD 515,000
4149 NE Chapel Manor Drive
View photo
Townhouse · for sale
USD 390,000
USD 202/sq.ft
4149 NE Chapel Manor Drive
Buckner city, Fort Osage township Jackson County Missouri
· 1,927 sq.ft · 3 Bedrooms · 3 Baths · Townhouse
· Fireplace · Equipped kitchen · Cellar
Buckner city, Fort Osage township Jackson County Missouri · 1,927 sq.ft · 3 Bedrooms · 3 Baths · Townhouse · Fireplace · Equipped kitchen · Cellar
Back on Market because the contingent buyer couldn't get their house under contract. No fault of seller. Gorgeous Maintenance-Provided Villa in Trails of Park Ridge. This immaculate home has extra hardwood floors added in the greatroom recently. Brand new hot water heater in Dec 2025! TWO bedrooms and TWO full baths on the main floor featuring a huge primary bedroom suite with spacious primary bathroom and walk-in shower and walk-in closet. You'll love the large kitchen in this very open floorplan with beautiful granite countertops. This meticulous home features lots of'extras' including many arched-openings. Vaulted ceiling in the greatroom with fireplace. Main floor laundry room. FINISHED BASEMENT with a large 3rd bedroom and 3rd full bath plus an enormous family room. Come be impressed! Beautiful tiled roof. HOA covers the exterior including the roof, plus lawn care, mowing, snow removal and the exterior maintanance
USD 390,000
608 NE Ashmont Place
View photo
House · for sale
USD 575,000
USD 148/sq.ft
608 NE Ashmont Place
Buckner city, Fort Osage township Jackson County Missouri
· 3,875 sq.ft · 4 Bedrooms · 3 Baths · House
· Garden · Office room · Fireplace · Equipped kitchen
Buckner city, Fort Osage township Jackson County Missouri · 3,875 sq.ft · 4 Bedrooms · 3 Baths · House · Garden · Office room · Fireplace · Equipped kitchen
This Lakewood home sits on a corner lot in a quiet cul-de-sac and gives you space to gather without feeling crowded. The kitchen opens to the dining area and large living room with a fireplace, so you can make dinner while still being part of the conversation. Updated lighting gives the home a fresh feel, wood flooring adds warmth, and epoxy countertops bring an updated look to the kitchen. A formal dining room gives you a place for holidays and family dinners, while the flex room can become the office, playroom, or quiet space your family needs. Main-level laundry makes everyday life easier! Upstairs, the oversized primary suite gives you a place to unwind and includes a walk-in closet with plenty of room to share. The kids stay close while still having space of their own. Downstairs, the finished lower level adds a wet bar, bonus room, storage, and plenty of room for movie nights, game days, workouts, or hosting friends. Step outside to a large fenced backyard where the kids and pets
USD 575,000
2421 NE Lake Breeze Dr, Lee's Summit, MO 64086 | MLS #2628
View photo
House · for sale
USD 849,000
USD 142/sq.ft
2421 NE Lake Breeze Dr, Lee's Summit, MO 64086 | MLS #2628
Buckner city, Fort Osage township Jackson County Missouri
· 5,974 sq.ft · 4 Bedrooms · 5 Baths · House
· Patio · Garden · Office room · Swimming pool · Deck · Equipped kitchen
Buckner city, Fort Osage township Jackson County Missouri · 5,974 sq.ft · 4 Bedrooms · 5 Baths · House · Patio · Garden · Office room · Swimming pool · Deck · Equipped kitchen
Bring Your Water Toys and or just have a gorgeous view! Maybe both? Lake Life Starts Here! Welcome to 2421 NE Lake Breeze Drive in the sought-after Woodland Shores community, where luxury living meets an unbeatable lake lifestyle. Just a short stroll from the community marina and pool, this exceptional reverse 1.5-story home includes a guaranteed boat slip, making it easy to spend your days cruising, fishing, paddleboarding, or soaking up the sun. Inside, you’ll find nearly 6,000 square feet of beautifully designed living space featuring soaring ceilings, rich hardwood floors, a gourmet kitchen with double ovens and a large island, a dedicated home office, and a spacious primary suite with spa-inspired bath. The walkout lower level is built for entertaining with a custom wet bar, recreation space, exercise room, and three additional bedrooms. Outdoor living is just as impressive with a screened-in deck, covered patio, hot tub, beautifully landscaped yard, and multiple spaces to relax a
USD 849,000
1744 NE Woodland Shores Ln, Lee's Summit, MO 64086 | MLS #2630
View photo
House · for sale
USD 799,000
USD 154/sq.ft
1744 NE Woodland Shores Ln, Lee's Summit, MO 64086 | MLS #2630
Buckner city, Fort Osage township Jackson County Missouri
· 5,177 sq.ft · 5 Bedrooms · 5 Baths · House
· Patio · Office room · Fireplace · Equipped kitchen
Buckner city, Fort Osage township Jackson County Missouri · 5,177 sq.ft · 5 Bedrooms · 5 Baths · House · Patio · Office room · Fireplace · Equipped kitchen
Better than new! Stunning move-in ready two-story in sought-after Woodland Shores! Grand entry with a winding staircase welcomes you into the spacious great room featuring a gas fireplace, coffered ceiling, and a wall of windows, with elegant chandeliers showcased throughout the home. The formal dining room offers a matching coffered ceiling and built-in buffet. Gourmet white kitchen features massive island, double ovens, quartz countertops, stainless appliances, and walk-in pantry, opening to a dining area with access to the back patio. Main level also features private office with French doors, half bath, and rich hardwood floors throughout. Upstairs, the primary suite includes a custom walk-in closet and a spa-like bath with soaking tub, tiled shower, and double vanity. The second bedroom has built-ins and a private bath, while bedrooms three and four share a Jack-and-Jill bath. All bedrooms include walk-in closets, with laundry conveniently located on the same level. The finished lo
USD 799,000
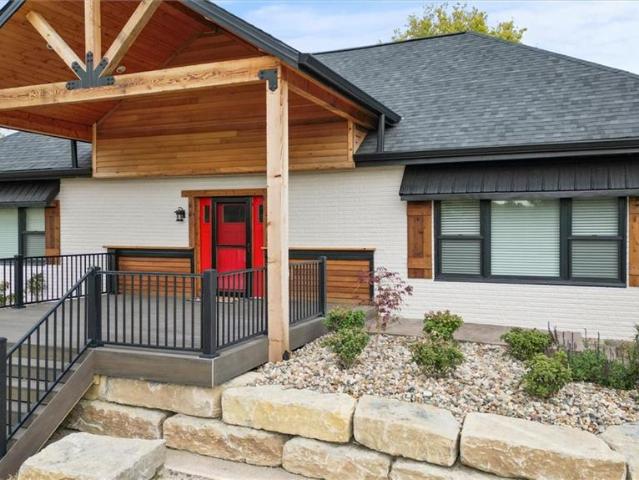
4508 ne kingston drive
View photo
House · for sale
USD 410,000
USD 118/sq.ft
4508 ne kingston drive
Buckner city, Fort Osage township Jackson County Missouri
· 3,466 sq.ft · 4 Bedrooms · 3 Baths · House
· Deck · Equipped kitchen · Parking · Cellar
Buckner city, Fort Osage township Jackson County Missouri · 3,466 sq.ft · 4 Bedrooms · 3 Baths · House · Deck · Equipped kitchen · Parking · Cellar
If you’ve been searching for a home with solid bones, thoughtful upgrades, & undeniable pride of ownership, this is the opportunity you’ve been waiting for! Priced to personalize, this spacious 2-story home offers features hard to find at this price point, including a rare third-car garage/shop, maintenance-free exterior finishes, & a luxurious primary suite. From the moment you arrive, you’ll notice the attention to detail. Quality maintenance-free siding, a new driveway, mature trees for shade & privacy, landscaping, & a Trex deck create a home for easy living. Inside, hardwood floors flow throughout the main level, adding warmth & character. The elegantly laid-out design features a kitchen perfect for entertaining & eat in dining. Upstairs, all bedrooms are conveniently located together, including an oversized primary suite with an immulate walk-in closet, rarely found in this price range. The finished basement adds versatility with a large living area, wet bar, multiple storage spa
USD 410,000
1413 NE Kenwood Circle
View photo
House · for sale
USD 619,000
USD 222/sq.ft
1413 NE Kenwood Circle
Buckner city, Fort Osage township Jackson County Missouri
· 2,788 sq.ft · 5 Bedrooms · 4 Baths · House
· Office room · Swimming pool · Fireplace · Equipped kitchen
Buckner city, Fort Osage township Jackson County Missouri · 2,788 sq.ft · 5 Bedrooms · 4 Baths · House · Office room · Swimming pool · Fireplace · Equipped kitchen
Nestled on a quiet cul-de-sac in the Dalton’s Ridge community, this meticulously maintained two-story home offers the perfect blend of space, comfort, and convenience with quick access to I-470 and just minutes from Blue Springs Lake. Step inside to an open-concept floor plan designed for both everyday living and entertaining. The spacious kitchen features a large center island, massive walk-in pantry, abundant cabinetry, and flows seamlessly into the dining area and great room highlighted by a gas fireplace. A versatile main floor bedroom room with an adjacent full bath provides the perfect option for music room, home office, or guest suite. Upstairs, the luxurious primary suite serves as a private retreat with a spa-inspired bath featuring a jacuzzi tub, walk-in shower, and an oversized walk-in closet. Three additional bedrooms, two full baths, and a convenient second-floor laundry room complete the upper level. The unfinished lower level offers endless potential for future expansion
USD 619,000
4721 NE Jamestown Drive
View photo
House · for sale
USD 679,000
USD 228/sq.ft
4721 NE Jamestown Drive
Buckner city, Fort Osage township Jackson County Missouri
· 2,971 sq.ft · 5 Bedrooms · 4 Baths · House
· Office room · Deck · Fireplace · Equipped kitchen
Buckner city, Fort Osage township Jackson County Missouri · 2,971 sq.ft · 5 Bedrooms · 4 Baths · House · Office room · Deck · Fireplace · Equipped kitchen
Barely lived in 2-year-old home nestled in the highly coveted Monticello community of Lee's Summit. Located within an award-winning school district, this home offers the perfect blend of luxury, comfort, and location—with the flexibility to serve up to 6 bedrooms if needed. The thoughtfully designed floor plan features a chef's kitchen with gas stove, walk-in pantry, large quartz island (always ideal for entertaining), a cozy stone fireplace, dedicated office w beautiful French Doors, and a highly desirable main-level primary suite offering privacy and ease of living. A convenient first-floor laundry room, located just off the Primary, has extra storage and work sink! Upstairs you'll find two additional bedrooms—including one with a private en-suite bath—another full bathroom and a versatile loft area perfect for family gatherings, movie nights, or a play space. Enjoy seamless indoor-outdoor living on the covered composite deck, perfect for morning coffee or relaxing evening. Inside a
USD 679,000
706 NE Lone Hill Drive
View photo
House · for sale
USD 624,450
USD 243/sq.ft
706 NE Lone Hill Drive
Buckner city, Fort Osage township Jackson County Missouri
· 2,562 sq.ft · 4 Bedrooms · 3 Baths · House
· Parking · Equipped kitchen · Swimming pool · Cellar
Buckner city, Fort Osage township Jackson County Missouri · 2,562 sq.ft · 4 Bedrooms · 3 Baths · House · Parking · Equipped kitchen · Swimming pool · Cellar
Simplify your life with an ALL NEW ESTATE HOME, in Chapel Ridge at Lakewood'The Hills'! Prepare to be wowed with A New Construction Estate Home, The Spruce, 2 Story, 3 Car Garage with 4 Bedrooms, 3.5 Bathrooms & Study. Open Floor plan with custom cabinets in kitchen and bathrooms. Along with granite counter-tops and walk-in pantry. Amazing Master Suite & Bath with walk-in closet & laundry room on bedroom level, full unfinished basement with OPTION FOR FINISHED BASEMENT. Looking to'right-size'? With all the amenities LAKEWOOD has to offer, is want makes this a must see! Spend your days enjoying the: Two (2) Lakes, covering. 365 Acres, 2 Marinas, Pontoon Boat Rental, Fishing, Swimming Beach, 3 Swimming Pools – Lakewood Aquatic Center, East Lake Village Pool & Lakewood Oaks, Lakewood Oaks Country Club – Par 71 Golf Course, 3 Playgrounds, 7 Tennis Courts, Pickleball Court, Basketball Courts, 2 Lighted Sand Volleyball Courts, 3 Baseball Fields, 3 Soccer Fields, Award-winning Public Schools
USD 624,450
1357 Brandywine Road
View photo
House · for sale
USD 759,000
USD 203/sq.ft
1357 Brandywine Road
Buckner city, Fort Osage township Jackson County Missouri
· 3,735 sq.ft · 4 Bedrooms · 3 Baths · House
· Garden · Office room · Equipped kitchen
Buckner city, Fort Osage township Jackson County Missouri · 3,735 sq.ft · 4 Bedrooms · 3 Baths · House · Garden · Office room · Equipped kitchen
Looking for the serenity of a park-like setting while enjoying the conveniences of a subdivision? Welcome to the Augusta by SAB Homes, a spacious 3,743 sq. Ft. two-story designed for both everyday living while enjoying privacy & wildlife in your own backyard! The heart of the home is the upgraded kitchen feat painted cabinetry, large center island, gas cooktop, quartz countertops, black ss appliances, & walk-in pantry. The open-concept main level offers exceptional space & flexibility w a living room, dining area, dedicated office, addtl bedroom/office option, & a convenient drop zone for backpacks, coats, & everyday essentials. A tucked-away half bath completes the main floor. Upstairs, you'll find 4 generously sized bedrooms, incl a luxurious primary suite w a tray ceiling, spa-like ensuite featuring a soaking tub, dual vanities, & custom walk-in closet. The 2nd bedroom is oversized & incl its own private ensuite & walk-in closet. 2 additional bedrooms share a full bath w dual vaniti
USD 759,000
4363 NE Hideaway Dr, Lee's Summit, MO 64064 | MLS #2616
View photo
House · for sale
USD 829,900
USD 272/sq.ft
4363 NE Hideaway Dr, Lee's Summit, MO 64064 | MLS #2616
Buckner city, Fort Osage township Jackson County Missouri
· 3,046 sq.ft · 3 Bedrooms · 3 Baths · House
· Equipped kitchen
Buckner city, Fort Osage township Jackson County Missouri · 3,046 sq.ft · 3 Bedrooms · 3 Baths · House · Equipped kitchen
Park Ridge Homes presents theThe Lariat II, a beautifully crafted reverse 1.5-story home in the highly sought-after Park Ridge Manor Community. Designed with both style and function in mind, this 3-bedroom, 3-bath home offers a seamless blend of comfort and sophistication, paired with the ease of maintenance-provided living. Step inside to soaring ceilings with rich wood details and a light-filled open layout that immediately feels like home. The heart of the space is the stunning kitchen, anchored by an oversized waterfall granite island perfect for gathering, entertaining, or everyday living. A thoughtfully designed pantry and beverage area add both beauty and convenience. The main-level primary suite is a true retreat, featuring a statement feature wall, an expansive walk-in closet, and direct access to the laundry room. A secondary bedroom and flex room provide ideal space for guests, work, or hobbies. Downstairs, the walkout lower level is built for entertaining with a spacious re
USD 829,900
22 NE Bayview Drive
View photo
House · for sale
USD 550,000
USD 125/sq.ft
22 NE Bayview Drive
Buckner city, Fort Osage township Jackson County Missouri
· 4,370 sq.ft · 5 Bedrooms · 3 Baths · House
· Garden · Swimming pool · Deck · Fireplace · Equipped kitchen
Buckner city, Fort Osage township Jackson County Missouri · 4,370 sq.ft · 5 Bedrooms · 3 Baths · House · Garden · Swimming pool · Deck · Fireplace · Equipped kitchen
This custom-built, one-owner home offers exceptional living space on a beautifully treed, over 1/3 acre corner cul-de-sac lot. The impressive great room features a beamed ceiling, gas fireplace, custom built-ins, wet bar and a wall of windows overlooking the expansive deck and private backyard. Perfect for relaxing or hosting family and friends. Open to the great room, the eat-in kitchen offers abundant cabinetry, a breakfast bar and generous workspace. The formal dining room and living room offer versatile spaces for entertaining, working from home, or everyday living. A 1/2 bath and laundry room complete the main floor. Fresh interior paint and new carpet on the main and upper levels make it truly move-in ready. Upstairs, you'll find 5 generously sized bedrooms, including a spacious primary suite featuring an ensuite bath with shower, double-sink vanity, Jacuzzi tub, and walk-in closet. The finished lower level is perfect for entertaining, complete with a second brick fireplace, wet
USD 550,000
3507 NE Logwood Court
View photo
House · for sale
USD 389,000
USD 210/sq.ft
3507 NE Logwood Court
Buckner city, Fort Osage township Jackson County Missouri
· 1,851 sq.ft · 3 Bedrooms · 3 Baths · House
· Office room · Equipped kitchen · Parking · Swimming pool
Buckner city, Fort Osage township Jackson County Missouri · 1,851 sq.ft · 3 Bedrooms · 3 Baths · House · Office room · Equipped kitchen · Parking · Swimming pool
PRICED TO SELL updated Lakewood home located on a cul-de-sac! This home is a must see. Located in a great Lee's Summit location featuring many family and friend Lakewood amenities for you to enjoy that include: the Lakewood golf course, country club, boating and fishing on the lake, 3 pools, a splash park, beaches, marinas, trails, playgrounds, clubhouse rental, shelters, great restaurants, and lots of community local gatherings. Inside the home you'll see all updated bathrooms. Every room has its own full bath! There's also an additional half bath located in the main living area. You'll see updated flooring and new carpet throughout the home, as well as updates in the kitchen including countertops. All appliances stay that are currently in the home (refrigerator, microwave, stove, dishwasher, as well as a 2nd refrigerator in the garage). There is new paint throughout, inside and out. There is a bonus area on the upper level that can be used as a study/office, additional family room, o
USD 389,000
4363 NE Hideaway Drive
View photo
House · for sale
USD 829,900
USD 272/sq.ft
4363 NE Hideaway Drive
Buckner city, Fort Osage township Jackson County Missouri
· 3,046 sq.ft · 3 Bedrooms · 3 Baths · House
· Equipped kitchen
Buckner city, Fort Osage township Jackson County Missouri · 3,046 sq.ft · 3 Bedrooms · 3 Baths · House · Equipped kitchen
Park Ridge Homes presents theThe Lariat II, a beautifully crafted reverse 1.5-story home in the highly sought-after Park Ridge Manor Community. Designed with both style and function in mind, this 3-bedroom, 3-bath home offers a seamless blend of comfort and sophistication, paired with the ease of maintenance-provided living. Step inside to soaring ceilings with rich wood details and a light-filled open layout that immediately feels like home. The heart of the space is the stunning kitchen, anchored by an oversized waterfall granite island perfect for gathering, entertaining, or everyday living. A thoughtfully designed pantry and beverage area add both beauty and convenience. The main-level primary suite is a true retreat, featuring a statement feature wall, an expansive walk-in closet, and direct access to the laundry room. A secondary bedroom and flex room provide ideal space for guests, work, or hobbies. Downstairs, the walkout lower level is built for entertaining with a spacious re
USD 829,900
13137 Norris Road
View photo
House · for sale
USD 300,000
USD 208/sq.ft
13137 Norris Road
Buckner city, Fort Osage township Jackson County Missouri
· 1,442 sq.ft · 3 Bedrooms · 3 Baths · House
· Deck · Fireplace · Equipped kitchen · Cellar
Buckner city, Fort Osage township Jackson County Missouri · 1,442 sq.ft · 3 Bedrooms · 3 Baths · House · Deck · Fireplace · Equipped kitchen · Cellar
15 scenic acres with endless potential! *. This property offers an incredible opportunity for someone looking for acreage, privacy, and a project. The home is in need of repairs and renovations and is being sold in its present condition. The true ranch floor plan features 1,448 square feet on the main level with a spacious primary suite and private bathroom, two additional bedrooms, a hall bathroom, main-floor laundry, a living room with a fireplace, and an eat-in kitchen. The unfinished walk-out basement includes a third full bathroom and a second laundry area, offering additional space and possibilities. The true highlight of this property is the land. The 15-acre setting features a creek running through the middle of the property, heavily wooded acreage ideal for hunting, recreation, or exploring, and farmland surrounding the property, creating peaceful country views and exceptional privacy. Additional improvements include a large deck that was previously set up for an above-ground
USD 300,000
1528 NE Park Springs Ter, Lee's Summit, MO 64064 | MLS #2573
View photo
House · for sale
USD 784,900
USD 257/sq.ft
1528 NE Park Springs Ter, Lee's Summit, MO 64064 | MLS #2573
Buckner city, Fort Osage township Jackson County Missouri
· 3,046 sq.ft · 3 Bedrooms · 4 Baths · House
· Deck · Fireplace · Equipped kitchen
Buckner city, Fort Osage township Jackson County Missouri · 3,046 sq.ft · 3 Bedrooms · 4 Baths · House · Deck · Fireplace · Equipped kitchen
Welcome to 'The Aspen' by Monticello Homes a beautifully designed reverse perfectly placed overlooking green space. The open floor plan offers spacious living & modern amenities. 3 generously sized bds, including a main level primary suite with a large walk in closet. The primary bth features double vanity, large walk in shower & separate free standing soaking tub. An additional bedroom or office is also conveniently located on the main floor The kitchen is a chef’s dream! A large island invites conversation, making it an ideal gathering space. A separate walk in pantryu002Fprep area keeps the mess out of sight while you entertain. The Dining Room & Great Room feature a wall of windows, flooding the space with natural light. A stunning fireplace stretches from floor to ceiling, creating a grand focal point. Floating shelves add a touch of sophistication. Step outside from the dinning area to a low-maintenance composite deck, ideal for relaxing, hosting gatherings, or just enjoying the
USD 784,900
1500 NE Bronze Drive
View photo
House · for sale
USD 299,000
USD 126/sq.ft
1500 NE Bronze Drive
Buckner city, Fort Osage township Jackson County Missouri
· 2,357 sq.ft · 4 Bedrooms · 3 Baths · House
· Garden · Deck
Buckner city, Fort Osage township Jackson County Missouri · 2,357 sq.ft · 4 Bedrooms · 3 Baths · House · Garden · Deck
Room to grow in Lee's Summit, house needs TLC. Welcome to 1500 NE Bronze Dr, a 4-bedroom, 3-bath home with approximately 2,361 square feet in one of the area's most sought-after communities. With multiple living areas, generously sized bedrooms, and a large deck overlooking the backyard, there's real space here for a family to spread out and settle in. The home needs cosmetic updating, which means the right buyer gets to put their own stamp on it and build equity along the way. If you've been priced out of move-in-ready homes this size in Lee's Summit, this is your chance to get the square footage and the location now and update on your own timeline. Enjoy quick access to shopping, dining, parks, and major highways. Sold as-is in present condition; seller will make no repairs or improvements. Sewer inspection and inspection report available
USD 299,000

Get email alerts

Don't miss out: be the first to know about new properties

The alert was correctly created

On subscribing you accept the conditions of use and the privacy policy
Alert
Receive new ads in your inbox
Save this search
Receive alerts for new listings

We'll send you an email when we have new properties for: "Properties for sale in Buckner city, Fort Osage township Jackson County Missouri"

The alert was correctly created

Village Manor, Buckner city Fort Osage township Jackson County Missouri
Millview, Buckner city Fort Osage township Jackson County Missouri
Get email alerts and be the first to see new listings
Required field
On subscribing I accept the terms of the privacy policy
Perfect! You'll soon start receiving new listings via email
Alert
Receive an email when we have new ads for Properties for sale in Buckner city, Fort Osage township Jackson County Missouri
Save this search
Filters

Bedrooms

Size (sq.ft)

sq.ft
sq.ft

Price

USD
USD

Property type

Bathrooms

Clear all filters
Receive notifications when new entries are published.