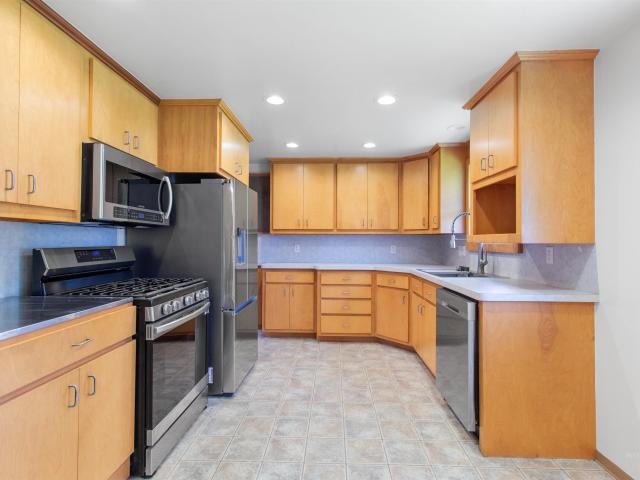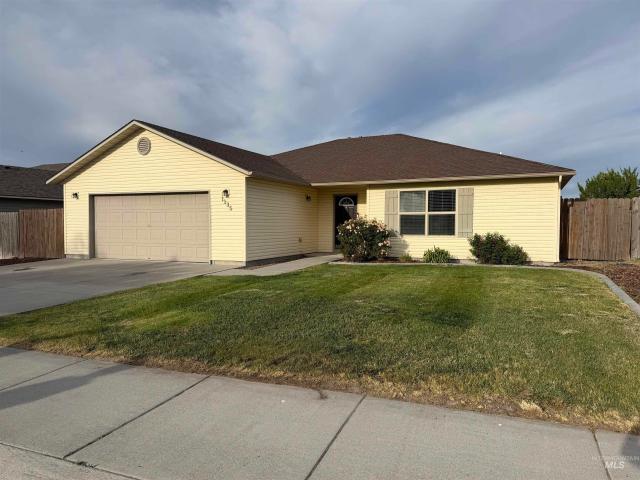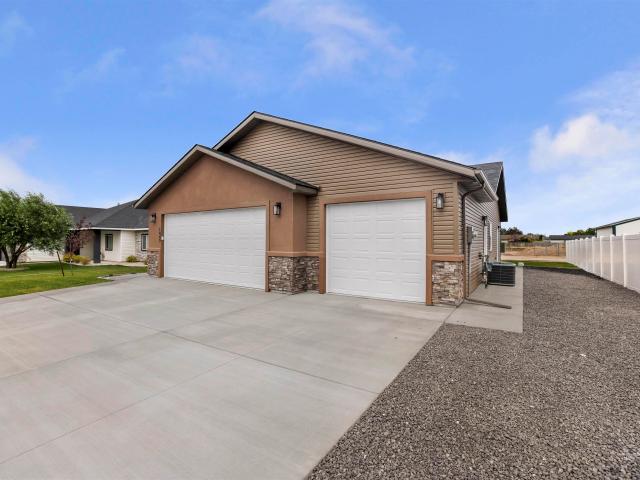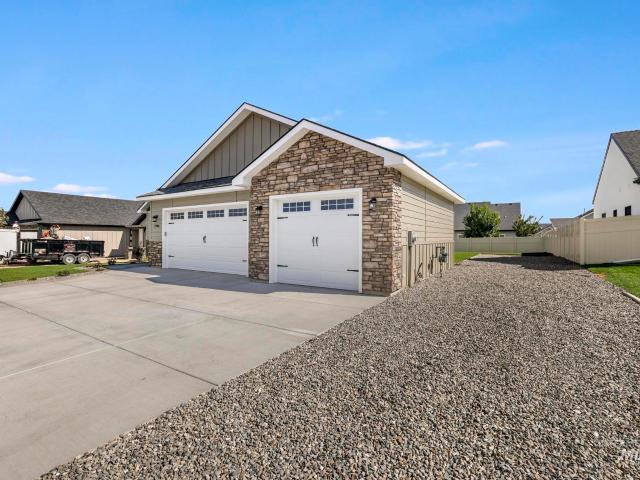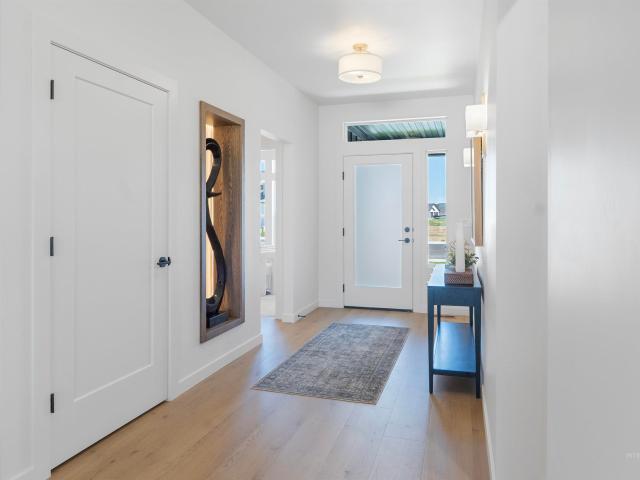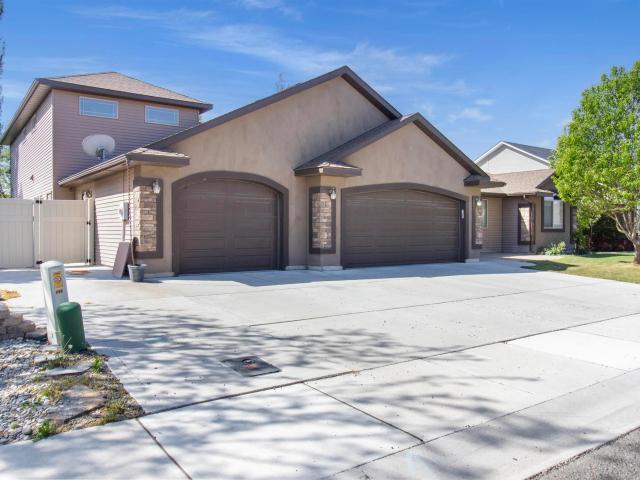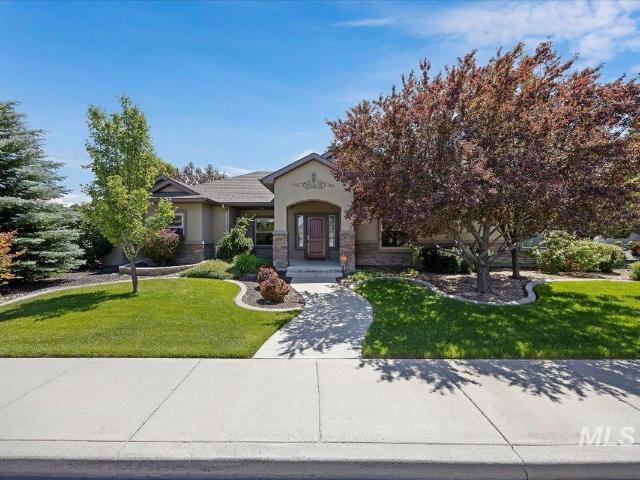
370 properties for sale in Buhl city

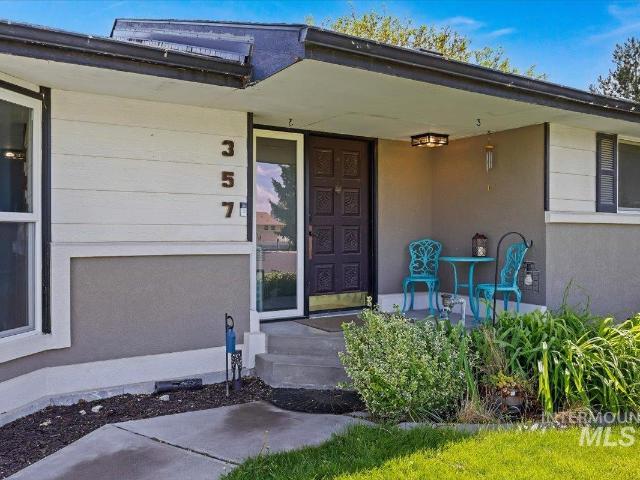
357 Casa Grande Court
View photo
House · for sale
USD 415,000
USD 186/sq.ft
357 Casa Grande Court
Buhl city
· 2,228 sq.ft · 4 Bedrooms · 2 Baths · House
· Garden · Fireplace · Parking
Buhl city · 2,228 sq.ft · 4 Bedrooms · 2 Baths · House · Garden · Fireplace · Parking
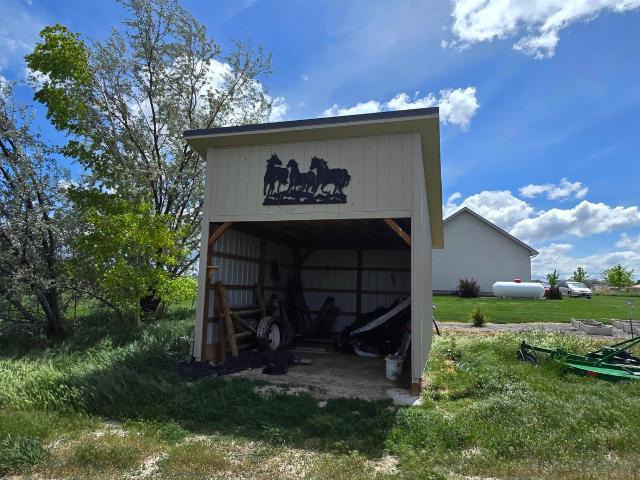
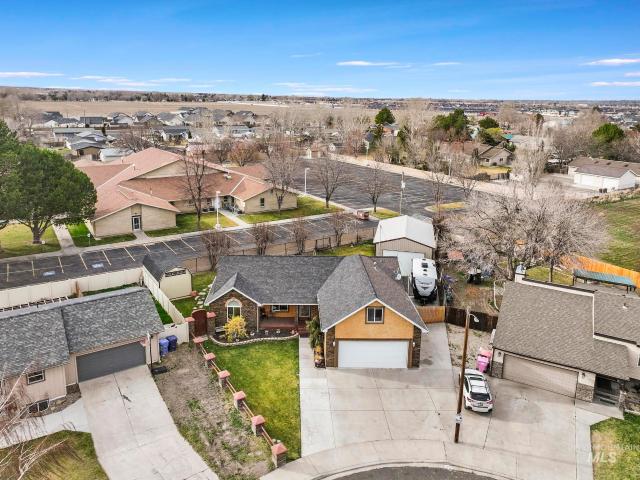
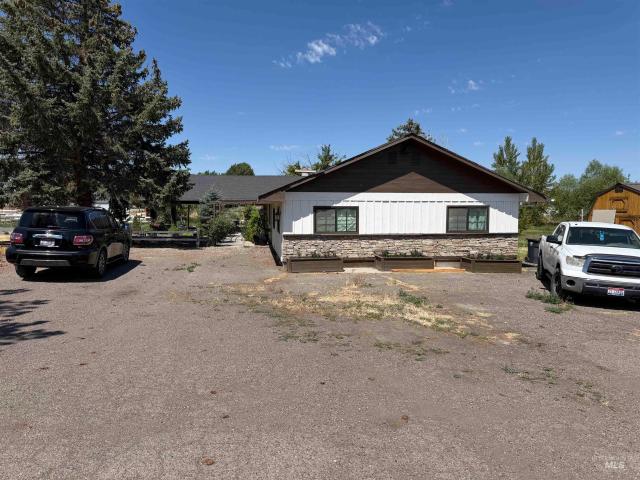
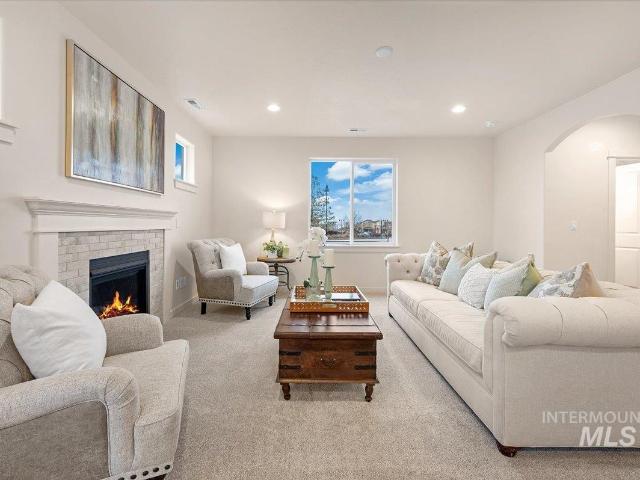
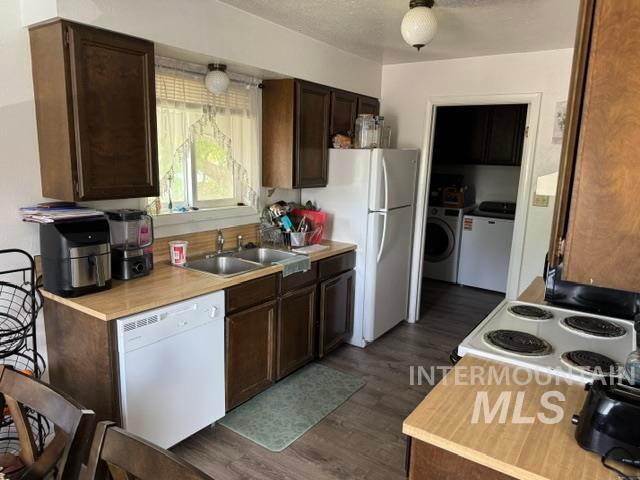
Did someone say She-Shed? Spacious brick mid-century home situated on over a quarter acre in the heart of Twin Falls. Generously sized bedrooms and versatile living spaces offer comfort, functionality, and room to grow. Recent updates include new flooring, remodeled bathrooms, a newer roof and HVAC system, and solar panels for added energy efficiency. The dining area features a charming coffee and beverage bar, adding character and convenience for entertaining or everyday living. Enjoy two cozy wood-burning fireplaces, full fencing, RV parking, and a plumbed and powered shed previously operated as a hair salon…ideal for a home business, studio, workshop, or hobby space. The backyard is beautiful and productive with two cherry trees, an apricot tree, and a walnut tree. Conveniently located just minutes from the College of Southern Idaho, St. Luke's, downtown Twin Falls, shopping, restaurants, and schools. Don't miss this opportunity to own a spacious cul-de-sac property that offers the
USD 415,000
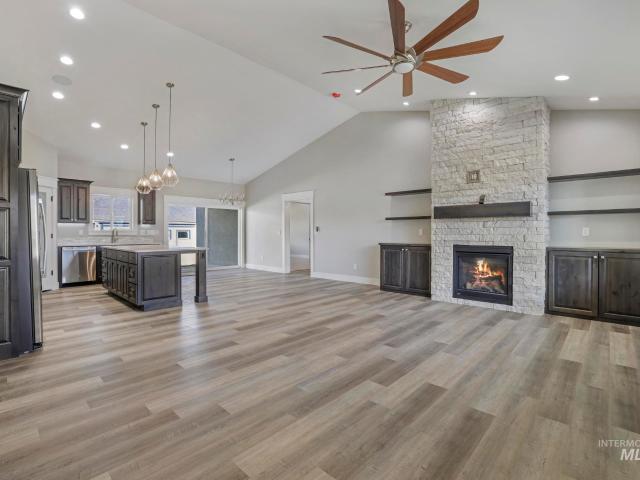
298 Sandi Road
View photo
House · for sale
USD 575,000
USD 298/sq.ft
298 Sandi Road
Buhl city
· 1,927 sq.ft · 4 Bedrooms · 2 Baths · House
· Garden · Equipped kitchen · Parking
Buhl city · 1,927 sq.ft · 4 Bedrooms · 2 Baths · House · Garden · Equipped kitchen · Parking
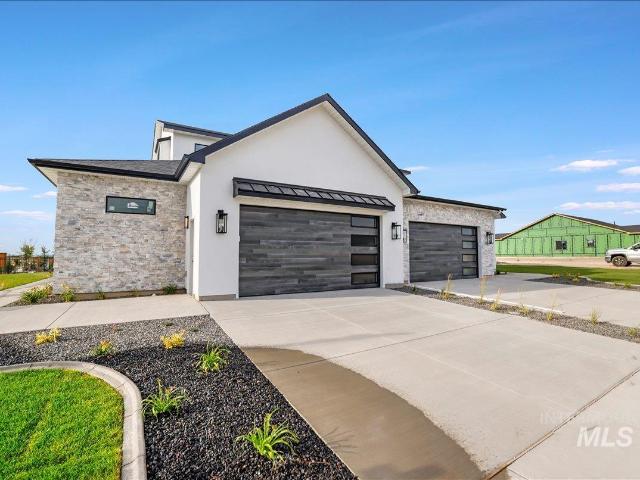
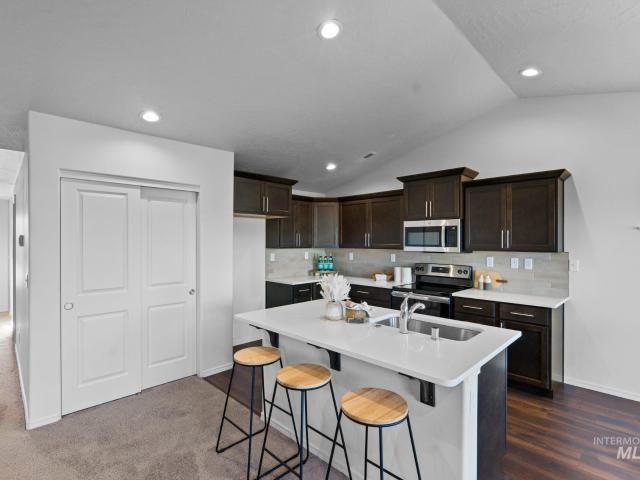
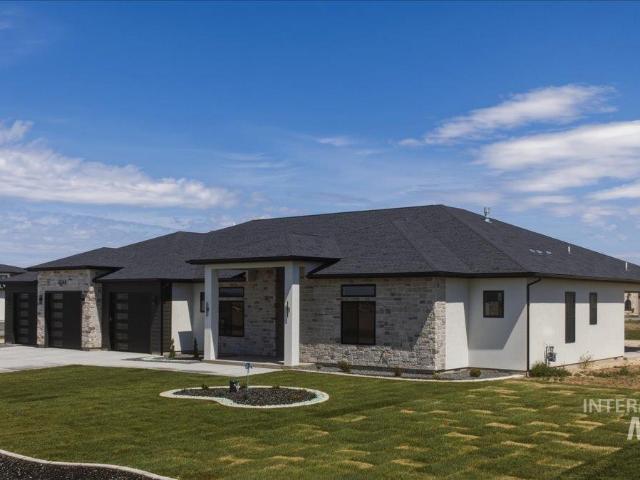
Welcome to Z-Country Estates, Parade of Home's winner 2020, 2021, 2022 and 2024 Jon Zernickow, is creating another beautiful home! When you compare the upgrades to other homes in this price range you will find no comparison to this builder. Please see the doc file for upgrades that are included in all these homes. This unique house will feature a single level split floor plan, 4 bedrooms, 2 bathrooms, vaulted ceilings, 2 car fully insulated garage no step from garage to laundry room, water softener (owned), kitchen appliances. Kitchen counters will be either granite/quartz, flooring will be luxury vinyl plank, carpet in bedrooms, tile in bathrooms, roll in shower in master bath (no steps), dual vanities, large closets, tons of storage. Full Stucco on exterior of the Home. Front and rear landscaping that includes sod, sprinkler system, garden area, and white vinyl fencing
USD 575,000
1139 Lavina Avenue
View photo
House · for sale
USD 475,000
USD 310/sq.ft
1139 Lavina Avenue
Buhl city
· 1,528 sq.ft · 3 Bedrooms · 2 Baths · House
· Garden · Cellar
Buhl city · 1,528 sq.ft · 3 Bedrooms · 2 Baths · House · Garden · Cellar
This is the home everyone is searching for. Just on the edge of town with a little bit of land. This 3 bed 2 bath has so much to offer with new windows in 2025, a new HVAC system in 2023, new roof in 2020, two living rooms, mature fruit trees, large yard sitting on 1/2 an acer with TFCC water shares. There is a full basement waiting to be finished with room to add more bedrooms, rec area or whatever you need. Includes a chicken coop and storage shed. Seller is motivated and willing to consider paying some concessions
USD 475,000
2511 E 3730 N
View photo
House · for sale
USD 837,500
USD 333/sq.ft
2511 E 3730 N
Buhl city
· 2,508 sq.ft · 4 Bedrooms · 3 Baths · House
· Patio · Fireplace · Equipped kitchen · Parking
Buhl city · 2,508 sq.ft · 4 Bedrooms · 3 Baths · House · Patio · Fireplace · Equipped kitchen · Parking
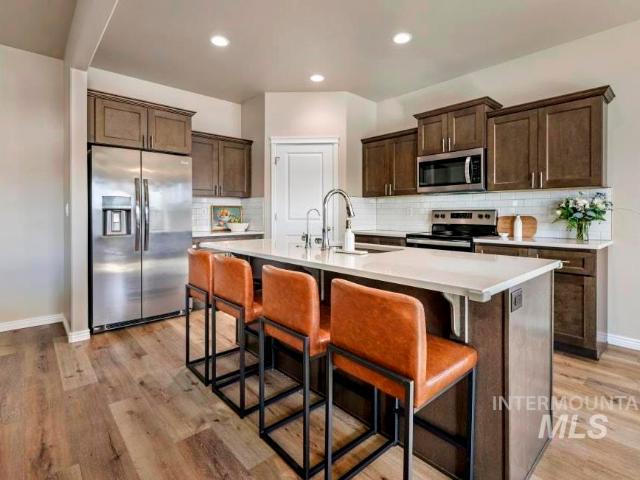
Presented by Andronico Development and built by Synergy Builders, this exceptional custom Modern Ranchette showcases authentic Texas stone, copper accents and thoughtful craftsmanship throughout. An impressive 8-foot solid alder entry opens to a vaulted great room with a floor-to-ceiling propane fireplace, Klipsch audio and theater-style lighting. The chef’s kitchen features an oversized quartz island, Samsung Bespoke glass-front appliances, an induction range with included cookware, vertical picket-tile backsplash and a spacious butler’s pantry. The private primary suite offers a shiplap ceiling, oversized finished closet and spa-inspired bath with a 104-inch double vanity, Toto toilet, soaking tub and walk-in shower with dual controls, rainfall showerhead, Bluetooth audio and included teak bench. A versatile flex room includes a wet bar, beverage refrigerator, nearby full bath and private patio access. Additional highlights include dual-zone HVAC, smart garage openers with cameras, s
USD 837,500
676 Riverview Dr
View photo
Townhouse · for sale
USD 519,900
USD 319/sq.ft
676 Riverview Dr
Buhl city
· 1,625 sq.ft · 3 Bedrooms · 2 Baths · Townhouse
· Parking · Fireplace · Equipped kitchen · Swimming pool
Buhl city · 1,625 sq.ft · 3 Bedrooms · 2 Baths · Townhouse · Parking · Fireplace · Equipped kitchen · Swimming pool
Easy lifestyle is what this beautiful townhome offers in a privated gated community. Enjoy walking trails and scenic views of the snake river canyon and a community swimming pool. This 3 bedroom 2 bath home offers all the luxury living a buyer desires. Kitchen has been updated and has stainless steel appliances, kitchen island, reverse osmosis, granite/quartz counters. Floor plan is open and the living area features a gas fireplace. The primary bedroom has beautiful built in storage and a walk-in closet and a spacious bathroom with soaker tub, dual vanities, and shower. The two car garage has built-in cabinets and a pull-down ladder to attic for storage. New roof in 2026, newer hvac and water softener. Home is centrally located to shopping and st. Lukes regional hospital
USD 519,900
565 Upland Ave
View photo
House · for sale
USD 412,990
USD 183/sq.ft
565 Upland Ave
Buhl city
· 2,250 sq.ft · 4 Bedrooms · 3 Baths · House
· Equipped kitchen
Buhl city · 2,250 sq.ft · 4 Bedrooms · 3 Baths · House · Equipped kitchen
The Talent offers 2,250 square feet of well-designed living space with a functional two-story layout. The open-concept main level features a spacious great room, dining area, and modern kitchen, creating a comfortable space for both everyday living and entertaining. Upstairs, you'll find generously sized bedrooms, a convenient laundry room, and an additional full bathroom. The private primary suite includes a large walk-in closet and an en suite bath with dual vanities. With flexible living spaces, ample storage throughout, and room to fit a variety of lifestyles, the Talent delivers the perfect blend of comfort, style, and practicality
USD 412,990
2531a E 3769 N
View photo
House · for sale
USD 999,000
USD 580/sq.ft
2531a E 3769 N
Buhl city
· 1,722 sq.ft · 3 Bedrooms · 3 Baths · House
· Patio · Fireplace · Equipped kitchen · Parking
Buhl city · 1,722 sq.ft · 3 Bedrooms · 3 Baths · House · Patio · Fireplace · Equipped kitchen · Parking
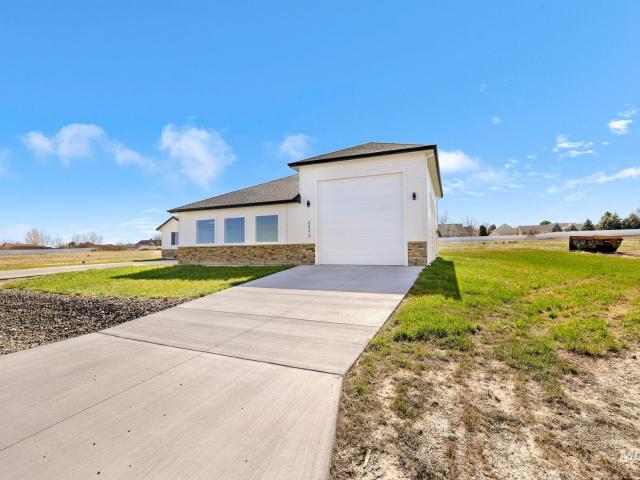
Welcome to Elkhorn Estates. This is the home that had people talking for the 2025 Parade of Homes with the Shop House. This unique house will feature a single level split floor plan, 3 bedrooms, 3 bathrooms, 1730 sq. Ft. home. 6 car fully insulated, tall walls 21 feet 6 inch and 16 foot garage doors for all for large RV's. From garage to laundry room, water softener (owned), kitchen appliances. Kitchen counters will be either granite/quartz, flooring will be luxury vinyl plank through out the home. Tile in bathrooms, roll in shower in master bath (no steps), dual vanities, large closets, tons of storage. This home comes with a beautiful fireplace. Full Stucco on exterior of the Home. Oversized rear patio to be added to this home. This homes can be modified to buyers needs or even become a single level. This home is in Elkhorn estates but is not part of the HOA. Call for any questions of creating a home of your own. This lot can be made to become a shop house or barndominium
USD 999,000
525 Canyon Mist Dr
View photo
House · for sale
USD 599,900
USD 270/sq.ft
525 Canyon Mist Dr
Buhl city
· 2,217 sq.ft · 3 Bedrooms · 3 Baths · House
· Balcony
Buhl city · 2,217 sq.ft · 3 Bedrooms · 3 Baths · House · Balcony
Luxury, location and privacy! Located in Twin Falls newest subdivision, The Residences at Breckenridge, within minutes of the Snake River Canyon, Perrine Bridge, and all major conveniences. This private gated community offers pedestrian trails, a peaceful setting, and a true sense of exclusivity. Inside, custom cabinetry, built-ins, upgraded stone countertops, walk-in tile shower, stunning windows that capture natural light and a spacious second living area create a home that is as functional as it is beautiful. Enjoy high-end appliances, thoughtful design and a private balcony with breathtaking Snake River Canyon views. Low maintenance luxury lifestyle, as either an elevated primary residence or second home. Call us for a private tour!
USD 599,900
556 Brads Place
View photo
House · for sale
USD 379,990
USD 271/sq.ft
Updated
556 Brads Place
Buhl city
· 1,399 sq.ft · 3 Bedrooms · 2 Baths · House
· Office room · Equipped kitchen
Buhl city · 1,399 sq.ft · 3 Bedrooms · 2 Baths · House · Office room · Equipped kitchen
Move-in ready and designed for everyday living, The Edgewood is a charming single-story home that combines thoughtful design with modern comfort. The bright, open layout centers around a beautiful kitchen featuring quartz countertops, a spacious island, and custom beech cabinets, flowing seamlessly into the dining and living areas—perfect for entertaining or relaxing at home. The private primary suite offers dual walk-in closets and an ensuite bath with a double vanity, while two additional bedrooms and a full bathroom provide space for family, guests, or a home office. Complete with full landscaping, fencing, window blinds, and a full appliance package, this home is truly ready for you to move in and enjoy from day one
USD 379,990
733 Beta Cir
View photo
House · for sale
USD 545,000
USD 182/sq.ft
733 Beta Cir
Buhl city
· 2,992 sq.ft · 5 Bedrooms · 3 Baths · House
· Patio · Garden · Office room · Cellar · Parking
Buhl city · 2,992 sq.ft · 5 Bedrooms · 3 Baths · House · Patio · Garden · Office room · Cellar · Parking
Rare opportunity on the northwest side of Twin Falls! This spacious 5 bedroom, 3 bath home offers room for everyone with two living areas plus a bonus room. The main level features three bedrooms, while the basement includes two additional bedrooms, creating flexible space for guests, hobbies, or a home office setup. Newer LVP flooring and granite countertops add modern touches throughout. The layout feels warm and inviting with comfortable gathering spaces and great natural flow. Step outside to a beautifully landscaped backyard complete with an extended patio, pavers, and a charming gazebo perfect for entertaining. RV parking, a large shed, and an impressive shop in the back provide incredible storage and workspace options. This home truly offers the space, function, and extras buyers are searching for
USD 545,000
3805 N 2538 E
View photo
House · for sale
USD 550,000
USD 148/sq.ft
3805 N 2538 E
Buhl city
· 3,692 sq.ft · 4 Bedrooms · 4 Baths · House
Buhl city · 3,692 sq.ft · 4 Bedrooms · 4 Baths · House
This home is located just minutes from Twin Falls. This is an opportunity to build equity. Home with 5 acres is being sold as-is with TFCC water shares. This is a diamond in the rough, just let your imagination go. Home is priced to sell!
USD 550,000
4244 N 2734 E
View photo
House · for sale
USD 1,025,000
USD 331/sq.ft
4244 N 2734 E
Buhl city
· 3,089 sq.ft · 5 Bedrooms · 5 Baths · House
· Patio · Fireplace · Equipped kitchen · Parking
Buhl city · 3,089 sq.ft · 5 Bedrooms · 5 Baths · House · Patio · Fireplace · Equipped kitchen · Parking
Discover this stunning home featuring a thoughtfully designed floor plan, located in one of the most prestigious subdivisions in Twin Falls. Offering 3,092 sq ft all on one level, this home is loaded with high-end amenities and exceptional craftsmanship throughout. This spacious residence includes 5 bedrooms and 4 bathrooms, situated on a beautiful one-acre corner lot just minutes from the canyon rim. The custom design showcases a large living room with a centerpiece gas fireplace, creating a warm and inviting atmosphere. The kitchen is a true highlight, featuring custom cabinetry, granite countertops, a hidden pantry, and premium appliances—perfect for both everyday living and entertaining. The home also includes two master suites, each with luxurious finishes, including a large custom-tiled shower and tiled bathroom floors. Car enthusiasts and hobbyists will appreciate the expansive 1,400 sq ft, 4-car garage, while the oversized back patio offers the perfect space for entertaining gu
USD 1,025,000
602 Upland Ave. Lot 26, Block 4
View photo
House · for sale
USD 369,123
USD 212/sq.ft
602 Upland Ave. Lot 26, Block 4
Buhl city
· 1,733 sq.ft · 3 Bedrooms · 3 Baths · House
· Equipped kitchen
Buhl city · 1,733 sq.ft · 3 Bedrooms · 3 Baths · House · Equipped kitchen
The Middleton offers 1,743 sq ft of beautifully designed living space, combining luxury with practicality. The first floor features a spacious living room and adjoining dining area, seamlessly connected to the open kitchen with plenty of counter space, storage, and a pantry for all your essentials. Upstairs, the main suite is a true retreat, featuring a dual vanity bathroom, private water closet, shower, and an enormous closet. Two additional bedrooms, both with generous closet space, share a large private bathroom, completing this ideal layout. With its stylish design and well-thought-out floor plan, the Middleton offers the perfect blend of comfort and convenience for buyers looking to settle in Twin Falls
USD 369,123
166 Crestview Drive
View photo
House · for sale
USD 629,900
USD 174/sq.ft
166 Crestview Drive
Buhl city
· 3,617 sq.ft · 8 Bedrooms · 4 Baths · House
· Cellar
Buhl city · 3,617 sq.ft · 8 Bedrooms · 4 Baths · House · Cellar
Investment property opportunity in Twin Falls, Idaho! Excellent opportunity to own a well located townhouse, Four Plex in the growing Twin Falls market, just minutes from the College of southern Idaho campus and close to shopping. This attractive multifamily property features four spacious townhouse style units with functional layouts designed for long-term tenant appeal. The two lower units include daylight basements, providing additional natural light, extra living space and comfort open feel rarely found in similar properties. Whether you're looking to expand your investment portfolio or purchase a solid income producing property this Four Plex is a must see
USD 629,900
367 Ostrander St N
View photo
House · for sale
USD 339,000
USD 161/sq.ft
367 Ostrander St N
Buhl city
· 2,099 sq.ft · 3 Bedrooms · 2 Baths · House
· Garden · Office room · Cellar
Buhl city · 2,099 sq.ft · 3 Bedrooms · 2 Baths · House · Garden · Office room · Cellar
This 3 bedroom, 1 office, 2 bathroom home offers over 2,100 square feet of living space, including a dedicated office and a fully finished basement. Move in ready with room for everyone to spread out. Major updates are already done. Brand new roof with a transferable 10 year warranty, new HVAC system, and updated electrical wiring completed in 2024. The downstairs bathroom was also remodeled in 2024 with a fresh, modern look. Outside you will find mature landscaping, including blooming lilac bushes and cherry trees, giving the yard color and character throughout the seasons. The downstairs refrigerator is included, making the finished basement a great setup for guests, entertaining, or multi generational living. With the big ticket items already handled and space to grow into, this one is ready for its next owners
USD 339,000
1135 Fiesta Way
View photo
House · for sale
USD 369,900
USD 233/sq.ft
1135 Fiesta Way
Buhl city
· 1,582 sq.ft · 3 Bedrooms · 2 Baths · House
· Patio · Garden · Equipped kitchen · Parking
Buhl city · 1,582 sq.ft · 3 Bedrooms · 2 Baths · House · Patio · Garden · Equipped kitchen · Parking
Fresh updates, spacious living, and move in ready condition. This attractive single level home has been thoughtfully refreshed with new paint, even in the garage, new LVP flooring, new bedroom carpet, updated new laminate countertops, and refurbished tub/shower surrounds. You will love the new stove, new microwave, new dishwasher and sink. The bright open floor plan offers a welcoming great room, spacious kitchen with breakfast bar, and comfortable dining area. The large primary suite features a walk in closet and private bath. Enjoy summer evenings under the covered patio overlooking the fully fenced backyard. Clean, updated, and ready for its next owner. Staged photos are AI generated
USD 369,900
1449 Golden Pheasant Dr
View photo
House · for sale
USD 475,900
USD 271/sq.ft
1449 Golden Pheasant Dr
Buhl city
· 1,755 sq.ft · 4 Bedrooms · 3 Baths · House
· Garden · Parking
Buhl city · 1,755 sq.ft · 4 Bedrooms · 3 Baths · House · Garden · Parking
Imagine having a home that gives everyone room to spread out while still staying connected. This brand-new 4-bedroom, 3-bath home features a private suite with its own living room, bedroom, bathroom, separate entrance, and garage access—perfect for aging parents, visiting guests, an adult child, or a quiet work-from-home retreat. Spend your weekends enjoying your backyard without neighbors directly behind you, thanks to the city-owned buffer land beyond the property. With completed landscaping, sod, shrubs, tree and an automatic sprinkler system already in place, you can spend less time on yard work and more time enjoying your new home this summer. Inside, quartz countertops and durable LVP flooring create a modern, low-maintenance space designed for everyday living. Conveniently located near downtown Twin Falls shopping, dining, and the Twin Falls airport, this never-lived-in home offers the flexibility, privacy, and convenience
USD 475,900
2194 Caribel St
View photo
House · for sale
USD 569,000
USD 271/sq.ft
2194 Caribel St
Buhl city
· 2,099 sq.ft · 3 Bedrooms · 2 Baths · House
· Patio · Equipped kitchen · Parking
Buhl city · 2,099 sq.ft · 3 Bedrooms · 2 Baths · House · Patio · Equipped kitchen · Parking
Like-new living meets everyday convenience in this beautifully designed NW Twin Falls home with RV PARKING. Ideally located near schools, medical services, the farmers market, shopping, restaurants, and the Canyon Rim Walking Trail and canyon recreation. Inside, the spacious living room opens seamlessly to the kitchen and dining area, all thoughtfully positioned at the back of the home for added privacy. The custom kitchen stands out with beautiful cabinetry, eye-catching finishes, and a layout designed for both everyday living and entertaining. The dining area opens directly to the covered patio, creating a natural extension of the living space. The stunning primary suite features dual vanities, a large walk-in shower, and a relaxing soaker tub. A separate guest wing provides additional privacy and comfortable accommodations away from the main living areas. With a thoughtful layout, stylish finishes, and a convenient NW Twin Falls location, this home makes it easy to settle in and enj
USD 569,000
2513 Van Gogh, Twin Falls, US, ID
View photo
House · for sale
USD 815,000
2513 Van Gogh, Twin Falls, US, ID
Buhl city
· 4 Bedrooms · 3 Baths · House
· Equipped kitchen · Parking
Buhl city · 4 Bedrooms · 3 Baths · House · Equipped kitchen · Parking
Beautiful home located in Windmill Heights Phase 2 in Twin Falls! This spacious 2,530 sq ft home offers 4 bedrooms and 2.5 bathrooms with a thoughtfully designed layout and quality finishes throughout. The primary suite features a walk-in shower and a large walk-in closet conveniently connected to the laundry room. Enjoy abundant natural light from large windows throughout the home and impressive sliding glass doors in the living room, creating a bright and open feel. The kitchen is perfect for cooking and entertaining with granite countertops, a double oven, and hardwood floors. Car enthusiasts and hobbyists will love the expansive 3-car garage plus attached RV garage, offering an impressive 2,593 sq ft of garage and RV bay space. Located in a desirable neighborhood, this home combines comfort, functionality, and plenty of room for vehicles, toys, and storage
USD 815,000
1229 Crestview Drive
View photo
House · for sale
USD 454,500
USD 272/sq.ft
1229 Crestview Drive
Buhl city
· 1,668 sq.ft · 4 Bedrooms · 2 Baths · House
· Patio · Garden · Equipped kitchen · Parking
Buhl city · 1,668 sq.ft · 4 Bedrooms · 2 Baths · House · Patio · Garden · Equipped kitchen · Parking
OPEN HOUSE SAT 6-20-26 1 TO 3 SELLER OFFERING $5000 BUYER CONCESSIONS A rare find a 3-car garage with a 4-bedroom, 2-bath 1600+ sq ft home under $460,000! Home offers 1670 sq ft of comfortable living space with a bright, open layout. Inside, you'll find quartz kitchen countertops, stylish LVP flooring, and an elegant tray ceiling that adds character to the living room. The spacious dining area is perfect for gatherings, while the kitchen features a generous breakfast island ideal for casual meals or entertaining. Step outside to the covered back patio. Your own private retreat for relaxing or outdoor dining. Enjoy the yard which is fully fenced and finished with sprinklers, drip line and RV parking on the west side Don't miss this opportunity to make this beautiful home yours. Schedule your showing today!
USD 454,500
551 Park Meadows Circle
View photo
House · for sale
USD 345,900
USD 255/sq.ft
551 Park Meadows Circle
Buhl city
· 1,356 sq.ft · 3 Bedrooms · 2 Baths · House
· Garden · Fireplace · Equipped kitchen · Parking
Buhl city · 1,356 sq.ft · 3 Bedrooms · 2 Baths · House · Garden · Fireplace · Equipped kitchen · Parking
Welcome to a beautifully updated single-level home nestled on a quiet cul-de-sac in Twin Falls. From the moment you arrive, the charming stone facade, mature trees, and covered front porch set the tone. Inside, you're greeted by fresh paint, updated flooring, and an abundance of natural light pouring through oversized new vinyl windows. The inviting living room features a stunning floor-to-ceiling stone fireplace with a wood mantel — the perfect gathering spot on cozy Idaho evenings. The open-concept layout flows seamlessly into the kitchen, complete with a breakfast bar and warm wood cabinetry. Three comfortable bedrooms and two full baths round out the 1,361 sq ft of thoughtfully designed living space. Step outside to an extra-large, fully fenced backyard with mature shade trees with room for a garden, play area, or RV parking area. A 2-car attached garage and low-traffic location in a quiet cul-de-sac completes the package. Move-in ready and waiting for its next chapter!
USD 345,900
403 Filer Ave W
View photo
House · for sale
USD 227,900
USD 294/sq.ft
403 Filer Ave W
Buhl city
· 775 sq.ft · 2 Bedrooms · 1 Bath · House
· Garden · Parking
Buhl city · 775 sq.ft · 2 Bedrooms · 1 Bath · House · Garden · Parking
Well maintained home in the heart of Twin Falls offering affordable utilities and low-maintenance exterior features. This property includes a durable metal roof and metal siding, helping reduce upkeep costs. Inside, you’ll find a functional layout with comfortable living spaces designed for everyday living. The detached garage provides additional storage or workspace options, while the fully fenced backyard offers privacy and room for pets, gardening, or outdoor gatherings. Conveniently located close to shopping, dining, and other local amenities, this home provides easy access to daily essentials while maintaining a neighborhood feel. A great opportunity for buyers seeking value, efficiency, and practical features in a central location
USD 227,900
1266 Crestview Dr
View photo
House · for sale
USD 579,000
USD 295/sq.ft
1266 Crestview Dr
Buhl city
· 1,959 sq.ft · 3 Bedrooms · 2 Baths · House
· Patio · Garden · Equipped kitchen
Buhl city · 1,959 sq.ft · 3 Bedrooms · 2 Baths · House · Patio · Garden · Equipped kitchen
Absolutely beautiful from the moment you walk in, this 1,965 sq. Ft. 3-bedroom, 2-bath home was designed to impress with upscale lighting, stunning finishes, and an open, airy layout. Every detail is intentional—from the soft glow of lighted niches throughout to the wide hallways and 3' doors that create a spacious, welcoming feel. The show-stopping kitchen features rich two-tone custom cabinetry with soft-close drawers, rollout shelving, a walk-in pantry, quartz countertops, and a full LG Black Stainless appliance suite. The primary suite offers a vaulted ceiling with decorative beam and a spa-inspired bath complete with a freestanding soaking tub, fully tiled dual-head shower, and custom walk-in closet. Both guest bedrooms include walk-in closets, while the thoughtfully designed guest bath, mudroom, and laundry room showcase the same attention to quality and functionality found throughout the home. Outside, enjoy a covered patio, fully fenced and landscaped yard, and a prime location
USD 579,000
595 I B Perrine Rd
View photo
House · for sale
USD 679,999
USD 211/sq.ft
595 I B Perrine Rd
Buhl city
· 3,208 sq.ft · 6 Bedrooms · 4 Baths · House
· Office room · Equipped kitchen
Buhl city · 3,208 sq.ft · 6 Bedrooms · 4 Baths · House · Office room · Equipped kitchen
Beautiful James Ray Built home with an amazing floor plan that includes TWO master bedrooms on the main floor! And you should see that closet! Oh my! This lovely home offers up a total of 3 bedrooms on the main floor, plus an additional 4th bedroom that was converted to an office with built in surround desk. Upstairs you'll find 2 more bedrooms, plus a bonus room that's perfect for entertaining, watching movies, reading nook, or just to hang out in! The large, well appointed kitchen blends with the living room to give it that great room feel that brings everyone together! Throw in the fabulous location of this home and it's a match made in heaven! Call your favorite REALTOR for a showing today!
USD 679,999
653 Travelers Way
View photo
House · for sale
USD 539,000
USD 267/sq.ft
653 Travelers Way
Buhl city
· 2,013 sq.ft · 4 Bedrooms · 2 Baths · House
· Garden · Equipped kitchen · Parking
Buhl city · 2,013 sq.ft · 4 Bedrooms · 2 Baths · House · Garden · Equipped kitchen · Parking
Better than new construction! This meticulously maintained single-level home is loaded with premium upgrades and thoughtful custom features. Situated on a desirable corner lot with RV parking, it offers exceptional curb appeal and a private backyard oasis featuring a tranquil waterfall, lush landscaping, garden area, and inviting outdoor living space. Inside, elegant tray ceilings with mood lighting create a warm, upscale ambiance. The beautifully appointed kitchen is designed to impress with a gas cooktop, stunning like-new quartz countertops, and generous prep space. The spacious primary suite offers a spa-like retreat with a luxurious walk-in shower, dual vanities, and relaxing jetted soaking tub. Rarely found in new construction, this home also includes a home surround sound system, fiber optic wiring throughout, security alarm, reverse osmosis drinking water system, water softener, and a premium doggie door for your four-legged family members! Every detail has been thoughtfully de
USD 539,000

Get email alerts

Don't miss out: be the first to know about new properties

The alert was correctly created

On subscribing you accept the conditions of use and the privacy policy
Alert
Receive new ads in your inbox
Save this search
Receive alerts for new listings

We'll send you an email when we have new properties for: "Properties for sale in Buhl city"

The alert was correctly created

Twin Falls city
Kimberly city, Kimberly CCD Twin Falls County Idaho
Get email alerts and be the first to see new listings
Required field
On subscribing I accept the terms of the privacy policy
Perfect! You'll soon start receiving new listings via email
Alert
Receive an email when we have new ads for Properties for sale in Buhl city
Save this search
Filters

Bedrooms

Size (sq.ft)

sq.ft
sq.ft

Price

USD
USD

Property type

Bathrooms

Clear all filters
Receive notifications when new entries are published.