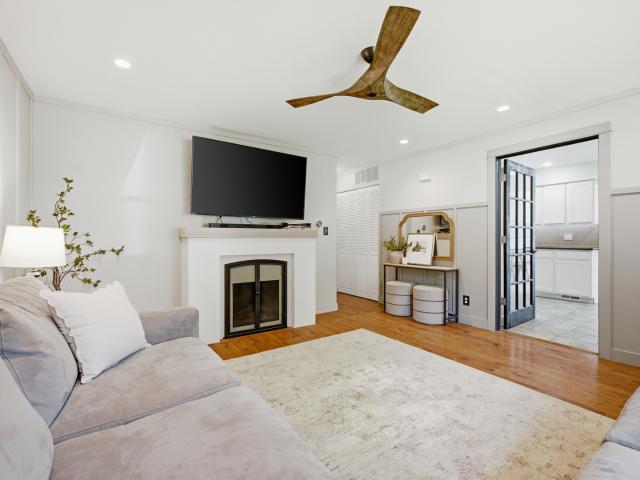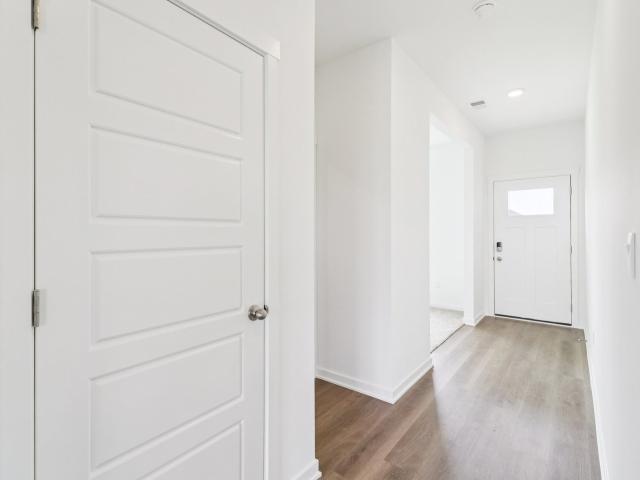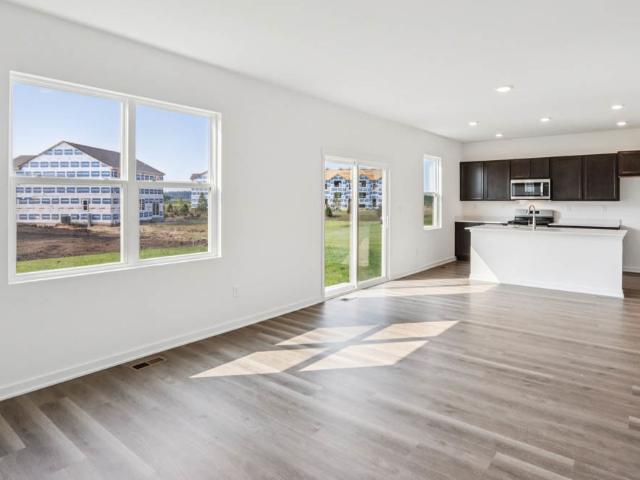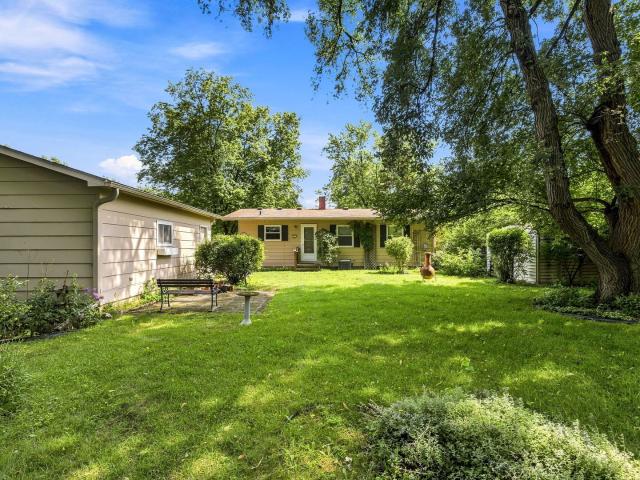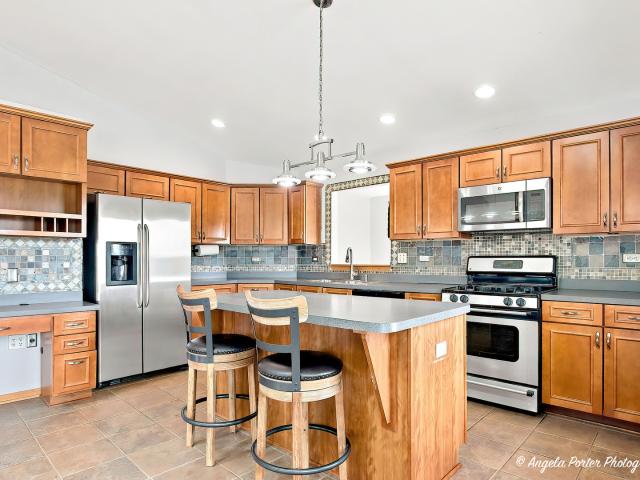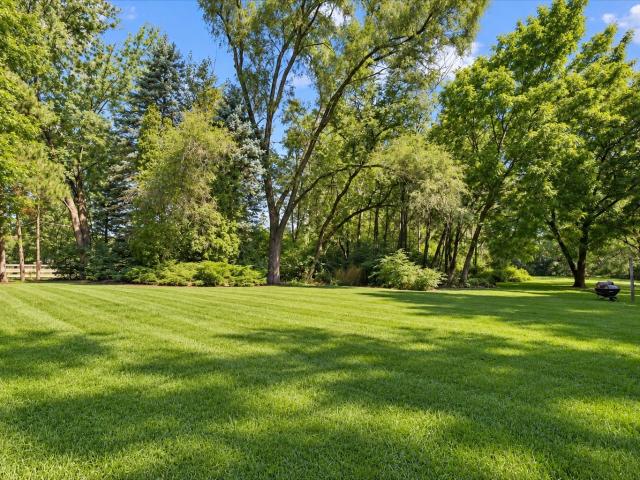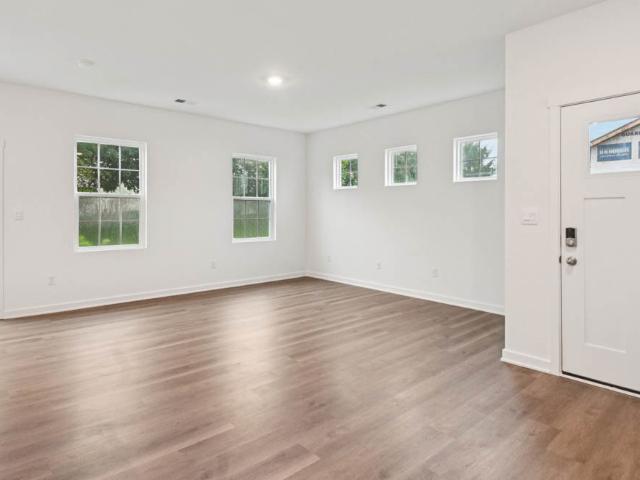
455 properties for sale in Bull Valley

6433 Maple Glen Drive
View photo
Townhouse · for sale
USD 319,990
USD 234/sq.ft
6433 Maple Glen Drive
Bull Valley
· 1,367 sq.ft · 2 Bedrooms · 2 Baths · Townhouse
· Patio · Garden · Equipped kitchen
Bull Valley · 1,367 sq.ft · 2 Bedrooms · 2 Baths · Townhouse · Patio · Garden · Equipped kitchen
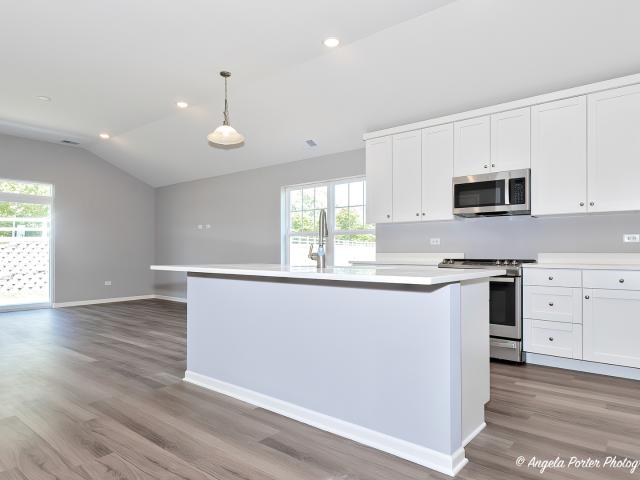
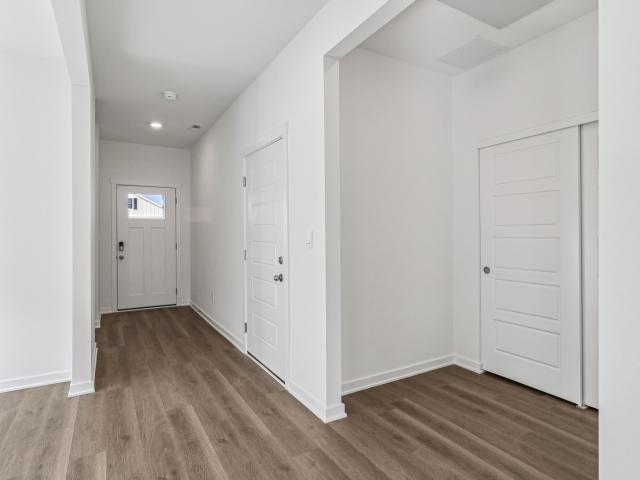
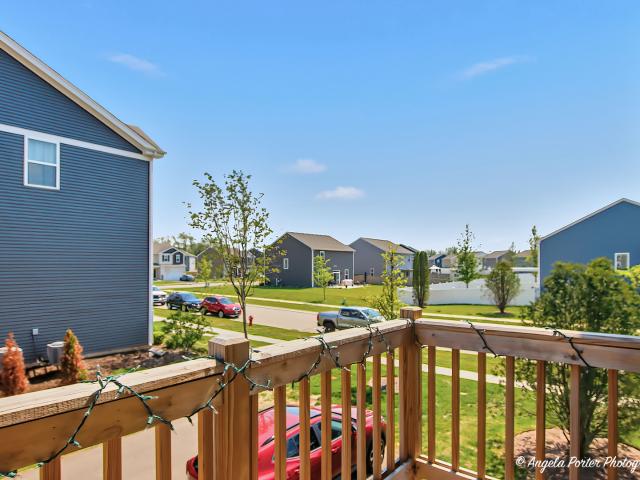
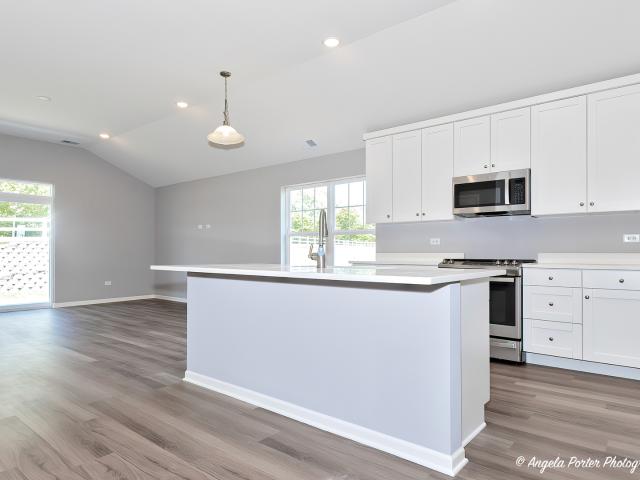
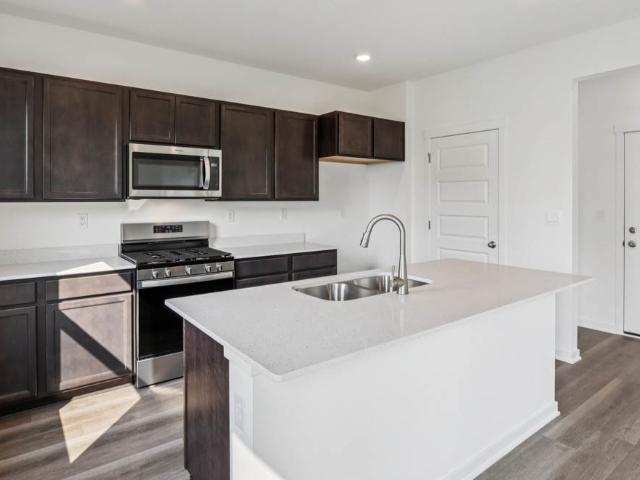
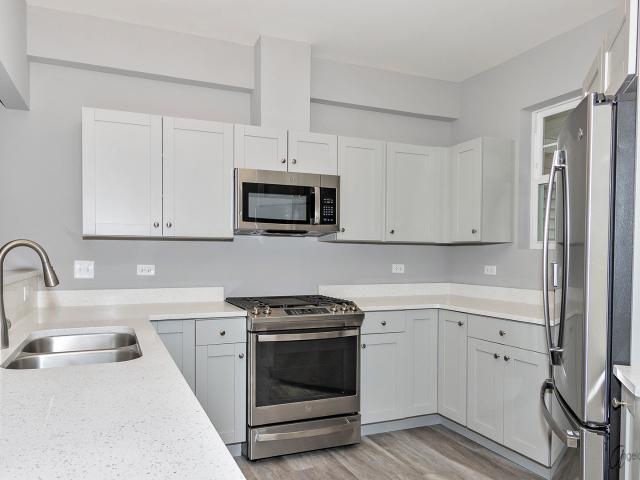
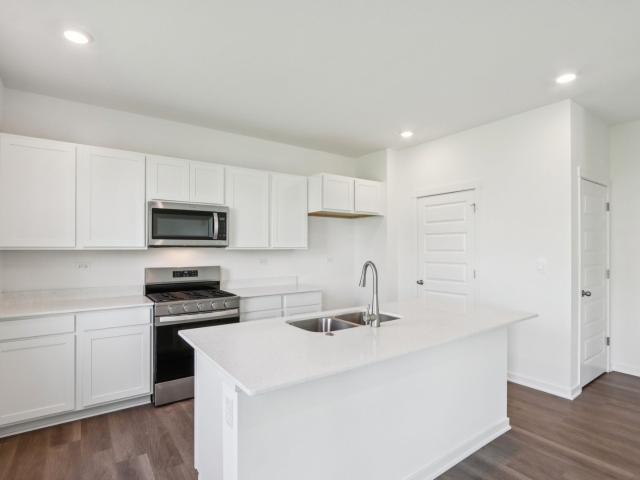
Welcome to 6433 Maple Glen Drive, sitting on a corner homesite with a fully sodded yard and private patio, this home gives you that extra breathing room-plus it's ready for a summer Move-In, so you can make your move sooner than expected. The Chandler floor plan offers 1,375 square feet, 2 bedrooms, 2 baths, and 9' ceilings that make the entire home feel open and inviting. The layout is designed for real life the kitchen, dining, and living space all come together in one bright, connected area that's perfect for hosting or just everyday living. The kitchen checks all the boxes with modern cabinetry, stainless steel appliances, a pantry, and a large island with an eating bar ideal for everything from quick meals to entertaining. Your primary bedroom gives you the space to truly relax, with an en suite bath featuring dual sinks, raised height counters, and a walk-in shower that feels both functional and elevated. All Chicago homes include our America's Smart Home Technology, featuring a
USD 319,990
2121 Sassafras Way # D
View photo
Townhouse · for sale
USD 25,000,000
USD 15,903/sq.ft
2121 Sassafras Way # D
Bull Valley
· 1,572 sq.ft · 2 Bedrooms · 2 Baths · Townhouse
· Office room · Gym · Equipped kitchen · Swimming pool · Cellar
Bull Valley · 1,572 sq.ft · 2 Bedrooms · 2 Baths · Townhouse · Office room · Gym · Equipped kitchen · Swimming pool · Cellar
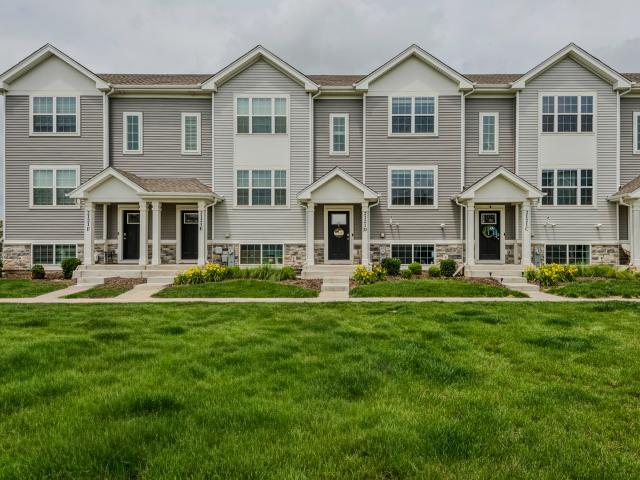
Welcome to this stunning newer-construction townhouse where modern style meets low-maintenance living. This beautifully designed home features 2 spacious bedrooms, 2.1 bathrooms, a versatile loft that's perfect for a home office, reading nook, or additional living space, and a finished English basement that offers endless possibilities for entertaining, a recreation room, or maybe a home gym. The heart of the home is the amazing kitchen, thoughtfully designed with modern finishes, ample cabinetry, and generous counter space, flowing seamlessly into the expansive living room, ideal for both everyday living and hosting family and friends. Retreat to the spacious primary bedroom, complete with a private en suite bathroom and a generous walk-in closet, offering the perfect combination of comfort, privacy, and functionality. The second bedroom and additional full bath provide plenty of space for family or guests. Enjoy resort-style amenities through the HOA, including a spectacular pool, a
USD 25,000,000
3801 Monica Lane # 1
View photo
Townhouse · for sale
USD 381,210
USD 244/sq.ft
3801 Monica Lane # 1
Bull Valley
· 1,561 sq.ft · 2 Bedrooms · 2 Baths · Townhouse
· Cellar
Bull Valley · 1,561 sq.ft · 2 Bedrooms · 2 Baths · Townhouse · Cellar
Brand new end unit private entrance 2 beds / 2 baths ranch town house with lookout basement to be built with johnsburg schools! 6 Plans to Choose from including Three Ranch Style Town Houses and Three Two Story Town Houses by Heartland Real Estate Group. Townhouse is located in a planned urban development (pud) and is approved for fha, va and conventional financing! Tucked away in a corner of scenic McHenry county, Remington Grove boasts quality new townhomes in Johnsburg. This is a beautiful area that still maintains its small town charm. Great schools! 77 new construction luxury town houses to be built!
USD 381,210
6466 Maple Glen Drive
View photo
Townhouse · for sale
USD 332,990
USD 243/sq.ft
6466 Maple Glen Drive
Bull Valley
· 1,367 sq.ft · 2 Bedrooms · 2 Baths · Townhouse
· Patio · Garden · Equipped kitchen
Bull Valley · 1,367 sq.ft · 2 Bedrooms · 2 Baths · Townhouse · Patio · Garden · Equipped kitchen
Envision yourself at 6466 Maple Glen Drive, in Wonder Lake, Illinois, in a beautiful new low maintenance ranch townhome in the Stonewater community. This ranch townhome will be ready for a Fall Move-In! Corner homesite includes fully sodded yard and patio. The Chandler plan offers 1,375 square feet of living space with 2 bedrooms, 2 baths, and 9-foot ceilings. Enjoy the Chandler's open concept Living room, Kitchen, and Dining area that's a great space for all your entertaining needs! Your kitchen features designer cabinetry, stainless steel appliances, pantry, and large island with eating bar that accommodate bar height stools. Luxury vinyl flooring throughout the main living space. Enjoy your private get away with your spacious primary bedroom, and en suite bathroom with raised height dual sink vanity, walk-in shower, and large walk-in closet. Tucked away in the front of the home, you'll find a roomy secondary bedroom and full bath. Our Chicago home include our America's Smart Home Te
USD 332,990
6328 Maple Glen Drive
View photo
Townhouse · for sale
USD 289,900
USD 212/sq.ft
6328 Maple Glen Drive
Bull Valley
· 1,367 sq.ft · 2 Bedrooms · 2 Baths · Townhouse
· Equipped kitchen
Bull Valley · 1,367 sq.ft · 2 Bedrooms · 2 Baths · Townhouse · Equipped kitchen
New construction isn't the only way to get the upgrades you want! Seller has over $22K in UPGRADES! This beautifully maintained, one-owner ranch townhome checks all the boxes and is truly move-in ready. Located in the highly desirable Stonewater community, this spacious end unit offers modern finishes, thoughtful upgrades, low-maintenance living, and a fantastic location surrounded by green space. The open-concept main living area is bright and inviting, with two generously sized bedrooms, two full bathrooms, a separate laundry room, and updated light fixtures. The spacious primary suite features a private bath and an oversized walk-in closet complete with a custom closet organizer. The kitchen is a standout, featuring 42-inch cabinetry, upgraded stainless steel appliances, quartz countertops, a large center island with breakfast bar seating, and a separate pantry. An owner-installed reverse osmosis water filtration system is an added bonus. Enjoy plenty of storage throughout the home,
USD 289,900
2013 Winterberry Trail
View photo
House · for sale
USD 422,990
USD 196/sq.ft
2013 Winterberry Trail
Bull Valley
· 2,153 sq.ft · 3 Bedrooms · 2 Baths · House
· Garden · Equipped kitchen · Cellar
Bull Valley · 2,153 sq.ft · 3 Bedrooms · 2 Baths · House · Garden · Equipped kitchen · Cellar
Envision yourself at 2013 Winterberry, Wonder Lake, Illinois, in a beautiful new home in our Stonewater Community. This two-story home will be ready for Fall Move-In! This large, scenic homesite includes a fully sodded yard and backs to a beautiful, mature treeline. This Pendleton plan offers 2,155 square feet of living space with a flex room, 3 bedrooms, 2.5 baths, and 9-foot ceilings on first floor. Entertaining will be easy in this open-concept kitchen and family room layout with a large island with an overhang for stools, 36-inch designer cabinetry with soft close doors & drawers. Additionally, the kitchen features a walk-in pantry, modern stainless-steel appliances, quartz countertops, and easy-to-maintain luxury vinyl plank flooring. The full basement is an awesome space for storage and future additional living space! Enjoy your private getaway with your large primary bedroom and en suite bathroom with a raised height dual sink, quartz top vanity, and walk-in shower with fibergla
USD 422,990
6296 Redwood Trail
View photo
House · for sale
USD 439,990
USD 236/sq.ft
6296 Redwood Trail
Bull Valley
· 1,862 sq.ft · 2 Bedrooms · 2 Baths · House
· Garden · Equipped kitchen
Bull Valley · 1,862 sq.ft · 2 Bedrooms · 2 Baths · House · Garden · Equipped kitchen
Find yourself in the popular Clifton floorplan at 6296 Redwood Trail, Wonder Lake, Illinois, a beautiful new home in our Stonewater community. This home is move-in ready! The home site includes a fully sodded yard and beautiful landscaping. This home is being built on an oversized home site. This Clifton Ranch plan offers 1,863 square feet of living space with 2 bedrooms and 2 full baths. Enjoy this home's open concept great room and kitchen which gives you the perfect space for entertaining friends and family. Your kitchen features designer cabinetry with quartz countertops and spacious pantry. With this Ranch style home, you'll be able to enjoy your private get away with your large primary bedroom on its own side of the house with a deluxe bathroom containing a raised dual quartz vanity and walk-in closet. As if the huge walk-in closet wasn't enough, the master has a second walk-in closet for all your storage needs. Enjoy the convenience of a walk-in laundry room right next to the pr
USD 439,990
2151 Sassafras Way # F
View photo
Townhouse · for sale
USD 292,000
USD 166/sq.ft
2151 Sassafras Way # F
Bull Valley
· 1,755 sq.ft · 3 Bedrooms · 2 Baths · Townhouse
· Office room · Balcony · Equipped kitchen
Bull Valley · 1,755 sq.ft · 3 Bedrooms · 2 Baths · Townhouse · Office room · Balcony · Equipped kitchen
Welcome to this beautifully maintained one owner end unit townhome in the highly desirable Stonewater subdivision. Built in 2022, this modern residence offers a bright, open layout and thoughtful design across all three levels. The entry level features a finished flex room that adapts easily to your lifestyle-whether you need a home office, workout space, playroom, or an extra lounge area. The main floor opens into a sun filled living and dining area that blends seamlessly with a stunning contemporary kitchen. Quartz countertops, designer cabinetry, high end refrigerator, a spacious island, and a walk-in pantry create an inviting space for cooking and gathering. Just off the kitchen, a private balcony provides the perfect spot to unwind with morning coffee or enjoy a quiet evening outdoors. Upstairs, the primary suite is set apart for added privacy and includes a generous walkin closet along with a beautifully appointed ensuite bath featuring a raised dualsink quartz vanity. Two additi
USD 292,000
6605 Oakwood Manor Drive
View photo
House · for sale
USD 1,000,000
USD 142/sq.ft
6605 Oakwood Manor Drive
Bull Valley
· 6,997 sq.ft · 7 Bedrooms · 5 Baths · House
· Equipped kitchen · Cellar
Bull Valley · 6,997 sq.ft · 7 Bedrooms · 5 Baths · House · Equipped kitchen · Cellar
Spectacular Crystal Lake Estate*. A Fully Reimagined Luxury Residence | Move In Ready | Built to Last for Decades 7 Bedrooms | 7 Bathrooms | 7,000+ Sq. Ft. (About 5000 plus 2000 English Basement) of Refined Living. This is more than a home-it's a legacy estate crafted for those who expect excellence at every turn. Completely transformed with meticulous attention to detail, this residence offers the rare opportunity to step into a brand-new luxury lifestyle without lifting a finger. A Home Designed to Impress, Architectural Grandeur. Two-story great room with breathtaking volume and dramatic sightlines. Walls of oversized Pella windows flooding the home with natural light. Exquisite custom millwork showcasing craftsmanship throughout. Designer lighting and chandeliers that elevate every space. Showpiece Chef's Kitchen. A culinary masterpiece-brand new and built for both intimate dinners and largescale entertaining. Striking Carrara quartz waterfall island & countertops, Premium cabinetr
USD 1,000,000
3719 Monica Lane
View photo
Townhouse · for sale
USD 358,875
USD 229/sq.ft
3719 Monica Lane
Bull Valley
· 1,561 sq.ft · 2 Bedrooms · 2 Baths · Townhouse
· Cellar
Bull Valley · 1,561 sq.ft · 2 Bedrooms · 2 Baths · Townhouse · Cellar
Brand new end unit private entrance 2 beds / 2 baths ranch town house with lookout basement to be built with johnsburg schools! 6 Plans to Choose from including Three Ranch Style Town Houses and Three Two Story Town Houses by Heartland Real Estate Group. Townhouse is located in a planned urban development (pud) and is approved for fha, va and conventional financing! Tucked away in a corner of scenic McHenry county, Remington Grove boasts quality new townhomes in Johnsburg. This is a beautiful area that still maintains its small town charm. Great schools! 77 new construction luxury town houses to be built!
USD 358,875
67 Barberry Drive
View photo
House · for sale
USD 307,500
USD 277/sq.ft
67 Barberry Drive
Bull Valley
· 1,109 sq.ft · 3 Bedrooms · 1 Bath · House
· Garden · Deck · Fireplace · Equipped kitchen
Bull Valley · 1,109 sq.ft · 3 Bedrooms · 1 Bath · House · Garden · Deck · Fireplace · Equipped kitchen
Welcome home to this charming three-bedroom residence offering comfort, style and plenty of desirable features. The beautiful bathroom provides a touch of luxury with elegant ceramic tile and heated floors, creating a warm and inviting space. The glamorous kitchen is sure to impress featuring under cabinet lighting, an appealing tile, stainless steel appliances, large pantry and backsplash, fascinating granite countertops, and attractive ceramic tile flooring. These thoughtful updates and finishes make this kitchen both beautiful and functional. The spacious Living Room complete with Electric Fireplace adds comfort and warmth to this home. Three nice size bedrooms and a Bathroom finish the Interior of the home. A sliding glass door leads to a huge deck creating the perfect setting for outdoor entertaining, relaxing or enjoying your morning coffee. The deck overlooks a fenced back yard, offering privacy and plenty of space to enjoy the outdoors. A conventional shed provides additional s
USD 307,500
2263 Cobble Springs Trail
View photo
House · for sale
USD 437,990
USD 203/sq.ft
2263 Cobble Springs Trail
Bull Valley
· 2,153 sq.ft · 3 Bedrooms · 2 Baths · House
· Garden · Equipped kitchen
Bull Valley · 2,153 sq.ft · 3 Bedrooms · 2 Baths · House · Garden · Equipped kitchen
Envision yourself at 2263 Cobble Springs Dr. Wonder Lake, Illinois, in a beautiful new home in our Stonewater Community. This two-story home will be ready for a fall Move-In! This scenic homesite with beautiful sunsets includes a fully sodded yard! This Pendleton plan offers 2,155 square feet of living space with a flex room, 3 bedrooms, 2.5 baths, and 9-foot ceilings on first floor. Entertaining will be easy in this open-concept kitchen and family room layout with a large island with an overhang for stools, 36-inch designer cabinetry with soft close doors & drawers. Additionally, the kitchen features a walk-in pantry, modern stainless-steel appliances, quartz countertops, and easy-to-maintain luxury vinyl plank flooring. Enjoy your private getaway with your large primary bedroom and en suite bathroom with a raised height dual sink, quartz top vanity, and walk-in shower with fiberglass surround and obscure glass shower doors. Convenient walk-in laundry room, 2 additional bedrooms, with
USD 437,990
2261 cobble springs Drive
View photo
House · for sale
USD 439,990
USD 215/sq.ft
2261 cobble springs Drive
Bull Valley
· 2,045 sq.ft · 4 Bedrooms · 2 Baths · House
· Equipped kitchen
Bull Valley · 2,045 sq.ft · 4 Bedrooms · 2 Baths · House · Equipped kitchen
Picture yourself at 2261 Cobble Springs Dr. Wonder Lake, Illinois, a beautiful new home in our Stonewater Community. This two-story home will be ready for a fall move-in! This large homesite is fully sodded! This Bellamy plan offers 2,051 square feet of living space with a flex room, 4 bedrooms, 2.5 baths, & 9-foot ceilings on first floor. Entertaining will be easy in this open-concept kitchen and family room layout with a large island with an overhang for stools, 36-inch designer Cabinetry with soft close doors & drawers. Additionally, the kitchen features a walk-in pantry, modern stainless-steel appliances, quartz countertops, and easy-to-maintain Luxury Vinyl Plank flooring. Enjoy your private getaway with your large primary bedroom and en suite bathroom with a raised height dual sink, quartz top vanity, and walk-in shower with fiberglass surround with a clear glass shower door. Convenient walk-in laundry room, 3 additional bedrooms with a full second bath and a linen closet complet
USD 439,990
9005 Shady Lane
View photo
House · for sale
USD 229,900
USD 300/sq.ft
9005 Shady Lane
Bull Valley
· 764 sq.ft · 2 Bedrooms · 1 Bath · House
· Deck · Equipped kitchen
Bull Valley · 764 sq.ft · 2 Bedrooms · 1 Bath · House · Deck · Equipped kitchen
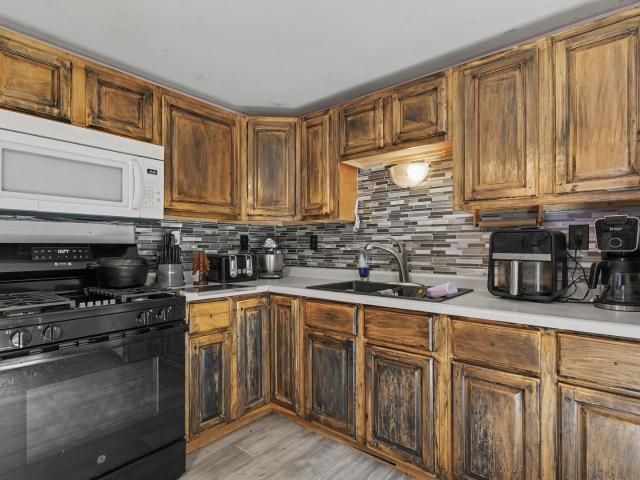
Raised ranch with 2 bedrooms, 1 full bath, and a finished lower level in the Highland Shores subdivision of Wonder Lake, Illinois, built in 1992 on a fenced 60 by 125 lot. The main level offers 766 square feet above grade, and the finished lower level adds a recreation room and bonus room for 1,318 total finished square feet per the floor plan included in the listing photos. The living room has wood laminate flooring and a picture window facing the street. The eat-in kitchen features raised-panel stained wood cabinets, a glass mosaic tile backsplash, gas range, over-range microwave, refrigerator, and wood-look plank flooring, with a sliding glass door to the rear deck. The primary bedroom includes a walk-in closet. The second bedroom and the full bath, with a tub and shower combination, cultured marble vanity, and oak medicine cabinet, complete the main level. Downstairs, the recreation room and bonus room both have wood laminate flooring and suspended ceilings, and the utility room ho
USD 229,900
4119 Jay Street
View photo
House · for sale
USD 515,000
USD 273/sq.ft
4119 Jay Street
Bull Valley
· 1,884 sq.ft · 4 Bedrooms · 3 Baths · House
· Patio · Garden · Swimming pool · Fireplace · Equipped kitchen · Parking · Cellar
Bull Valley · 1,884 sq.ft · 4 Bedrooms · 3 Baths · House · Patio · Garden · Swimming pool · Fireplace · Equipped kitchen · Parking · Cellar
Striking 4 Bedrooms / 3 Bathrooms Kendall Model Ranch in Remington Grove with In-Ground Pool and Private Wooded Backyard! This beautiful home offers an impressive layout, a finished basement, and a private wooded backyard with a full in-ground pool and hot tub. The main level features an eat-in gourmet kitchen with quartz countertops, 42' cabinets, center island, and butler's pantry. The oversized living room includes a multi-dimensional gas log fireplace, and the dining room offers a charming alcove. The private primary suite includes a walk-in closet and ensuite bath with double sinks, separate shower, and soaking tub. Two additional first-floor bedrooms and a full hall bath complete the main level. The finished basement adds a huge family room, wet bar, 4th bedroom, and full bathroom. Enjoy outdoor living with a full-size in-ground pool, hot tub, stamped concrete patio, fenced yard, private wooded backdrop, and 2-car garage. A must-see!
USD 515,000
225 Edgewater Drive
View photo
House · for sale
USD 1,875,000
USD 747/sq.ft
225 Edgewater Drive
Bull Valley
· 2,508 sq.ft · 4 Bedrooms · 3 Baths · House
· Fireplace · Equipped kitchen
Bull Valley · 2,508 sq.ft · 4 Bedrooms · 3 Baths · House · Fireplace · Equipped kitchen
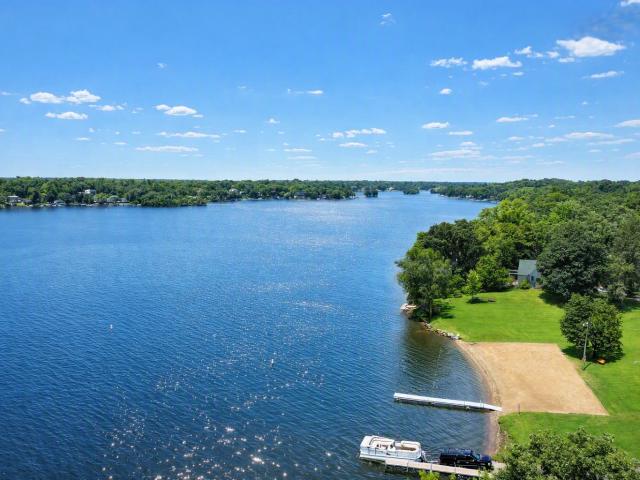
It's All About A Lifestyle. Experience the essence of quintessential lake life on one of Crystal Lake's most coveted, rarely available, tranquil waterfront settings. This modern coastal style 4 bdrm. /3.5 bath home is just 7 yrs. Old, offering a beautiful timeless design and functional OPEN-CONCEPT floor plan. Enjoy effortless entertaining, direct access to the open water, vibrant colorful sunrises and every new day feeling like an extended vacation. The home boasts soaring 27' ceilings with floor-to-ceiling transom casement windows that seamlessly frame water views and fill the home with abundant natural light. A generous white kitchen is at the center with a sizable quartz island, open to dining and living areas, and out to a screened porch with vaulted, cedar plank ceilings to enjoy your morning coffee. The family room features a ventless gas fireplace with hand-painted accent tiles, a dry bar, and a historic beam and mantel salvaged from an 1880's lakeside cottage. Timeless'Uncommo
USD 1,875,000
1358 Cottonwood Lane
View photo
House · for sale
USD 399,800
USD 230/sq.ft
1358 Cottonwood Lane
Bull Valley
· 1,733 sq.ft · 3 Bedrooms · 2 Baths · House
· Patio · Garden · Deck · Equipped kitchen
Bull Valley · 1,733 sq.ft · 3 Bedrooms · 2 Baths · House · Patio · Garden · Deck · Equipped kitchen
Beautiful 3-bedroom, 2.5-bath raised ranch on a quiet tree-lined street with water rights to Crystal Lake and just a short walk to West Beach, Lippold Park, playgrounds and year-round recreation. Enjoy swimming, boating, fishing, ice skating and more! Step inside from the welcoming Trex front porch to a bright, open layout featuring vaulted ceilings, Pella windows with Perfect Fit blinds, and a spacious country kitchen with quartz countertops, stainless steel appliances, pantry with sliding shelves, and access to the custom three-tier deck. The primary suite easily accommodates a king-size bed and offers a private bath with a soaking tub and separate shower. The finished lower level features a large family room, half bath, and French doors leading to the fully fenced backyard complete with a paver patio, gazebo, raised garden bed, storage shed and plenty of space to entertain. An ideal location close to Crystal Lake, Lippold Park, schools, shopping and dining-this home offers the perfe
USD 399,800
2015 Winterberry Trail
View photo
House · for sale
USD 414,990
USD 202/sq.ft
2015 Winterberry Trail
Bull Valley
· 2,045 sq.ft · 4 Bedrooms · 2 Baths · House
· Equipped kitchen · Cellar
Bull Valley · 2,045 sq.ft · 4 Bedrooms · 2 Baths · House · Equipped kitchen · Cellar
Picture yourself at 2015 Winterberry Ct, Wonder Lake, Illinois, a beautiful new home in our Stonewater Community. This two-story home will be ready for Late Summertime move-in! This large homesite is fully sodded! This Bellamy plan offers 2,051 square feet of living space with a flex room, 4 bedrooms, 2.5 baths, & 9-foot ceilings on first floor. Entertaining will be easy in this open-concept kitchen and family room layout with a large island with an overhang for stools, 36-inch designer cabinetry with soft close doors & drawers. Additionally, the kitchen features a walk-in pantry, modern stainless-steel appliances, quartz countertops, and easy-to-maintain Luxury Vinyl Plank flooring. The Full Basement is an awesome space for storage and future additional living space! Enjoy your private getaway with your large primary bedroom and en suite bathroom with a raised height dual sink, quartz top vanity, and walk-in shower with fiberglass surround with a clear glass shower doors. Convenient w
USD 414,990
3906 Monica Lane
View photo
Townhouse · for sale
USD 291,360
USD 184/sq.ft
3906 Monica Lane
Bull Valley
· 1,582 sq.ft · 2 Bedrooms · 2 Baths · Townhouse
Bull Valley · 1,582 sq.ft · 2 Bedrooms · 2 Baths · Townhouse
Brand new middle unit 2-story 2 beds + loft / 2.1 baths slab town house available in late december 2025 with johnsburg schools! 6 Plans to Choose from including Three Ranch Style Town Houses and Three Two Story Town Houses. Townhouse is located in a planned urban development (pud) and is approved for fha, va and conventional financing! Tucked away in a corner of scenic McHenry county, Remington Grove boasts quality new townhomes in Johnsburg. This is a beautiful area that still maintains its small town charm. Great schools! 77 new construction luxury town houses to be built!
USD 291,360
3715 Claremont Road
View photo
House · for sale
USD 350,000
USD 349/sq.ft
3715 Claremont Road
Bull Valley
· 1,001 sq.ft · 4 Bedrooms · 2 Baths · House
· Equipped kitchen
Bull Valley · 1,001 sq.ft · 4 Bedrooms · 2 Baths · House · Equipped kitchen
Welcome to this beautifully maintained home nestled on a desirable corner lot in the heart of Johnsburg, where modern updates meet everyday comfort. Offering a spacious and functional floor plan, this home has been thoughtfully cared for and is ready for its next owners to move right in. Step inside to discover bright, inviting living spaces designed for both everyday living and entertaining. The well-appointed kitchen offers ample cabinet and countertop space, flowing seamlessly into the dining and living areas to create the perfect setting for gatherings with family and friends. Large windows throughout the home fill each room with an abundance of natural light, creating a warm and welcoming atmosphere. The generously sized bedrooms provide comfortable retreats with excellent closet space, while the home's thoughtful layout offers flexibility to accommodate today's lifestyle. Whether you're working from home, hosting guests, or simply relaxing, you'll appreciate the functionality thi
USD 350,000
7304 Hiawatha Drive
View photo
House · for sale
USD 249,000
USD 241/sq.ft
7304 Hiawatha Drive
Bull Valley
· 1,033 sq.ft · 3 Bedrooms · 1 Bath · House
Bull Valley · 1,033 sq.ft · 3 Bedrooms · 1 Bath · House
Priced to Sell! Charming 3-Bedroom Home with Great Potential. Sold As-Is Priced to sell! Bring your vision and a little TLC to this charming 3-bedroom, 1-full-bath home with plenty of potential to become a beautiful place to call home. With a functional layout and a great opportunity to add your personal touches. This home offers an exciting opportunity to create something special. A little updating and care could go a long way in transforming this property into a warm and inviting home
USD 249,000
3937 & 3939 Main Street
View photo
House · for sale
USD 539,000
USD 90/sq.ft
3937 & 3939 Main Street
Bull Valley
· 5,985 sq.ft · 1 Bedroom · House
Bull Valley · 5,985 sq.ft · 1 Bedroom · House
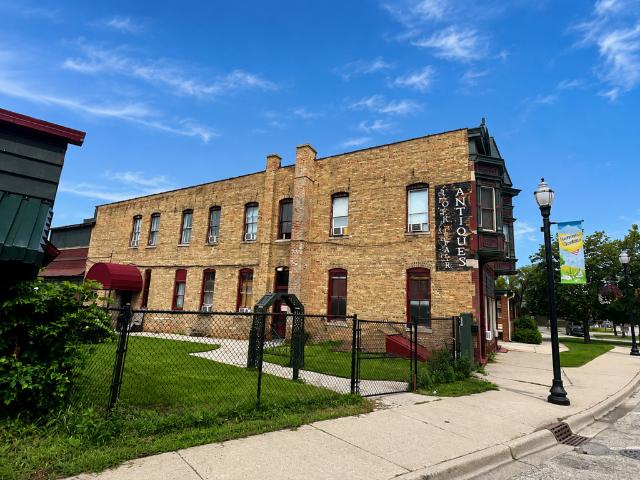
23 single residence occupancy units in 2 story vintage downtown McHenry building with 20 units leased (87% occupancy). Units rented week to week or month to month. Laundry room. Separate 400 sf leasing/management office could be converted to apartment, store or office and further monetized. Close to commuter train and downtown restaurants. Potential for redevelopment or creative re-use. City in process of establishing TIF district and plans area capital improvements. Priced below local Assessor valuation. Management in place. Ask for rent roll and operating statement. 12.6% actual cap rate. This is an older Class C SRO building that needs work and is priced accordingly
USD 539,000
2402 Manor Lane
View photo
House · for sale
USD 290,000
USD 324/sq.ft
2402 Manor Lane
Bull Valley
· 893 sq.ft · 3 Bedrooms · 1 Bath · House
· Garden · Parking · Cellar
Bull Valley · 893 sq.ft · 3 Bedrooms · 1 Bath · House · Garden · Parking · Cellar
Highly sought-after neighborhood, conveniently located near restaurants, schools, outdoor theater, and businesses. Community playground and ground level pond access is off Hillside. One-story living with expanded space in a partially finished basement with family room, bonus room, laundry area and storage area. Extra-large two-car garage with workbench, rafter storage, and storage cabinets. Some current updates will give you the freedom to be creative. Roof and furnace: 2015. Beautiful views of the pond from the backyard, adorned with flowers. A resident turtle lays eggs in the yard each year, and a variety of birds are plentiful. Be in your new home by fall to enjoy the pond view in all four seasons
USD 290,000
624 Kresswood Drive # D
View photo
Condo · for sale
USD 279,000
USD 172/sq.ft
624 Kresswood Drive # D
Bull Valley
· 1,615 sq.ft · 3 Bedrooms · 2 Baths · Condo
· Office room · Fireplace
Bull Valley · 1,615 sq.ft · 3 Bedrooms · 2 Baths · Condo · Office room · Fireplace
Discover the perfect blend of comfort and convenience in this amazing move in ready home with maintenance-free living located in the sought-after Kresswood Trails community! As you enter and ascend the stairs, you'll immediately feel the inviting ranch-style layout that unfolds before you, complete with a fully finished basement-a rare gem! Step into the spacious living area, where an open concept design, numerous windows, and skylights flood the space with natural light. Imagine cozy evenings by the warm glow of the wood-burning fireplace, complete with a gas starter for effortless enjoyment. The master bedroom is a comfortably spacious, featuring built-in shelving, a generous walk-in closet, and a lovely master bathroom outfitted with double sinks, a separate shower, and a relaxing jetted tub. Bedroom two delights with a bright skylight, while the versatile third bedroom, accessible through French doors, is perfect for a stylish home office or guest room. Venture downstairs to the ex
USD 279,000
4512 S Ridgeway Road
View photo
House · for sale
USD 439,000
USD 291/sq.ft
4512 S Ridgeway Road
Bull Valley
· 1,507 sq.ft · 4 Bedrooms · 2 Baths · House
· Garden · Parking · Deck · Equipped kitchen
Bull Valley · 1,507 sq.ft · 4 Bedrooms · 2 Baths · House · Garden · Parking · Deck · Equipped kitchen
Plenty of space inside and out! This Ringwood home sits on 2.39 acres with no HOA and no restrictive covenants, giving you room to enjoy the property your way. Looking for space for a pole barn, detached workshop, extra storage, or a large garden? There's plenty of room here. The property also features an oversized 780 sq. Ft. detached garage and a convenient circle driveway. The home is larger than it appears, offering plenty of living space on both levels. The main level features a spacious living area, kitchen with generous cabinet and counter space, and access to a newer deck overlooking the private, wooded backyard. The huge lower level offers even more usable space and includes a door leading directly to the backyard. The home could use some updating and TLC, but it offers a great opportunity for someone willing to make it their own. All mechanicals are in good working order; however, the property is being sold AS-IS. If you're looking for acreage, privacy, garage space, and the
USD 439,000
6443 Maple Glen Drive
View photo
Townhouse · for sale
USD 299,990
USD 219/sq.ft
6443 Maple Glen Drive
Bull Valley
· 1,367 sq.ft · 2 Bedrooms · 2 Baths · Townhouse
· Patio · Garden · Equipped kitchen
Bull Valley · 1,367 sq.ft · 2 Bedrooms · 2 Baths · Townhouse · Patio · Garden · Equipped kitchen
Envision yourself at 6443 Maple Glen Drive in Wonder Lake, Illinois, in the Beautiful Chandler Model Home at Stonewater. This ranch townhome will be ready for a fall 2026 Move-In! Corner homesite includes fully sodded yard and patio. The Chandler plan offers 1,375 square feet of living space with 2 bedrooms, 2 baths, and 9'8' ceilings. Enjoy the Chandler's open concept Living room, Kitchen, and Dining area that's a great space for all your entertaining needs! Your kitchen features designer white cabinetry, stainless steel appliances including refrigerator, pantry, and large island with eating bar. Conveniently located laundry room includes washer and dryer. Enjoy your private get away with your spacious primary bedroom, and en suite bathroom with raised height dual sink vanity, and walk-in shower. All Chicago homes include our America's Smart Home Technology, featuring a smart video doorbell, smart Honeywell thermostat, smart door lock, Deako smart light switches and more
USD 299,990
7107 N Oak Street
View photo
House · for sale
USD 235,000
USD 214/sq.ft
7107 N Oak Street
Bull Valley
· 1,098 sq.ft · 3 Bedrooms · 2 Baths · House
· Garden · Equipped kitchen · Parking
Bull Valley · 1,098 sq.ft · 3 Bedrooms · 2 Baths · House · Garden · Equipped kitchen · Parking
Beautiful home with lake rights just minutes away from Wonder Lake! This well maintained home includes 3 bedrooms, 2 bathrooms, and a side entrance for easy access to the garage and fenced in back yard. *Recent updates include: Primary bath (2024), Roof (2022), and Boiler*. Step inside and be greeted by large windows that flood the space with natural light. Laminate floors throughout. The kitchen has had updates over time and windows that look out over the backyard. The primary bedroom features a recently updated ensuite bathroom. Enjoy the outdoors from the comfort of the front porch, or take advantage of the large backyard. There is a storage shed for all your tools and seasonal items. For added convenience, the home features a washer and dryer and additional storage in the crawl space. Plenty of parking with the convenience of an attached garage and additional parking space in the driveway. This home is move-in ready and waiting for its next owner or a savvy investor!
USD 235,000
6424 Mccullom Lake Road
View photo
House · for sale
USD 650,000
USD 238/sq.ft
6424 Mccullom Lake Road
Bull Valley
· 2,723 sq.ft · 3 Bedrooms · 3 Baths · House
· Patio · Garden · Balcony · Equipped kitchen
Bull Valley · 2,723 sq.ft · 3 Bedrooms · 3 Baths · House · Patio · Garden · Balcony · Equipped kitchen
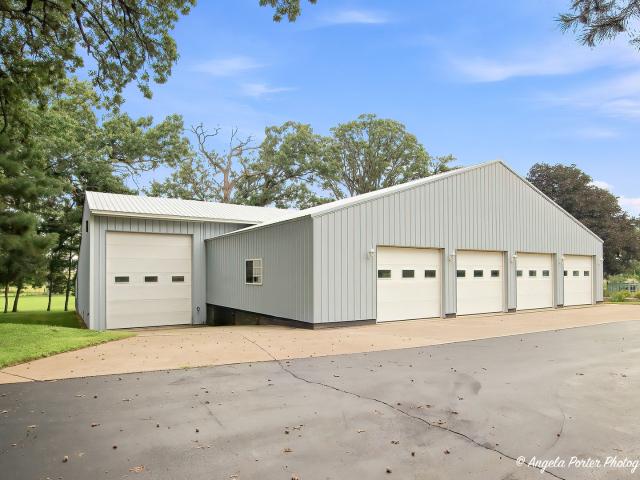
Beautifully maintained 3 bedroom, 3 bath home on 1.75 acres with a HUGE 5200 sq ft outbuilding! The beautiful landscaping and serene country views welcome you to this unique property. The large foyer has plenty of closet space as well as 1st floor laundry. The foyer flows into a large family room with built in cabinets, plenty of natural light and a door leading to the concrete patio. The large kitchen is the heart of the home with center island, built in desk, double oven, gas cooktop, extra island sink and large eating area. This leads to a formal dining room that is big enough to host any holiday and opens to the formal living room. There is also a full bathroom on the 1st floor with whirlpool tub. Upstairs you will find a master bedroom with walk in closet, balcony overlooking the gorgeous yard and full master bathroom. The huge 25 x 17 2nd bedroom with large walk-in closet/ storage room and another full bathroom could truly be a 2nd master bedroom suite. On the 2nd floor there is
USD 650,000
2255 Cobble Springs Drive
View photo
House · for sale
USD 398,990
USD 220/sq.ft
Updated
2255 Cobble Springs Drive
Bull Valley
· 1,808 sq.ft · 3 Bedrooms · 2 Baths · House
· Garden · Equipped kitchen
Bull Valley · 1,808 sq.ft · 3 Bedrooms · 2 Baths · House · Garden · Equipped kitchen
This is the one! 2255 Cobble Springs Dr. In Wonder Lake, Illinois is your new home in Stonewater Community, ready for an early 2027 Move-in! This two-story Sienna plan gives you 1,818 square feet with 3 bedrooms, a loft, and 2.5 baths. Step outside into a fully sodded yard and imagine your first walk on nine miles of tree-lined paths that wind past three peaceful ponds. Come back to cool off at the community pool or head to the clubhouse for a workout in the fitness center. Planning a celebration? The clubhouse event space is yours to rent for birthdays, holidays, or gatherings with new friends from the neighborhood. Inside, the open kitchen features a large island with seating, quartz countertops, stainless-steel appliances, a walk-in pantry, and luxury vinyl plank flooring that handles busy life. Upstairs, your primary bedroom has an en suite with dual sinks, quartz vanity, and a walk-in shower. Two additional bedrooms both include walk-in closets, plus a second bath and laundry room
USD 398,990
2269 Cobble springs Drive
View photo
House · for sale
USD 419,990
USD 205/sq.ft
2269 Cobble springs Drive
Bull Valley
· 2,045 sq.ft · 4 Bedrooms · 2 Baths · House
· Equipped kitchen · Cellar
Bull Valley · 2,045 sq.ft · 4 Bedrooms · 2 Baths · House · Equipped kitchen · Cellar
Picture yourself at 2269 Cobbles Springs Dr. Wonder Lake, Illinois, a beautiful new home in our Stonewater Community. This two-story home will be ready for Late Summertime move-in! This large homesite is fully sodded! This Bellamy plan offers 2,051 square feet of living space with a flex room, 4 bedrooms, 2.5 baths, & 9-foot ceilings on first floor. Entertaining will be easy in this open-concept kitchen and family room layout with a large island with an overhang for stools, 36-inch designer cabinetry with soft close doors & drawers. Additionally, the kitchen features a walk-in pantry, modern stainless-steel appliances, quartz countertops, and easy-to-maintain Luxury Vinyl Plank flooring. The Full Basement is an awesome space for storage and future additional living space! Enjoy your private getaway with your large primary bedroom and en suite bathroom with a raised height dual sink, quartz top vanity, and walk-in shower with fiberglass surround with a clear glass shower door. Convenien
USD 419,990

Get email alerts

Don't miss out: be the first to know about new properties

The alert was correctly created

On subscribing you accept the conditions of use and the privacy policy
Alert
Receive new ads in your inbox
Save this search
Receive alerts for new listings

We'll send you an email when we have new properties for: "Properties for sale in Bull Valley"

The alert was correctly created

Crystal Lake Junction
Lilymoor
Get email alerts and be the first to see new listings
Required field
On subscribing I accept the terms of the privacy policy
Perfect! You'll soon start receiving new listings via email
Alert
Receive an email when we have new ads for Properties for sale in Bull Valley
Save this search
Filters

Bedrooms

Size (sq.ft)

sq.ft
sq.ft

Price

USD
USD

Property type

Bathrooms

Clear all filters
Receive notifications when new entries are published.