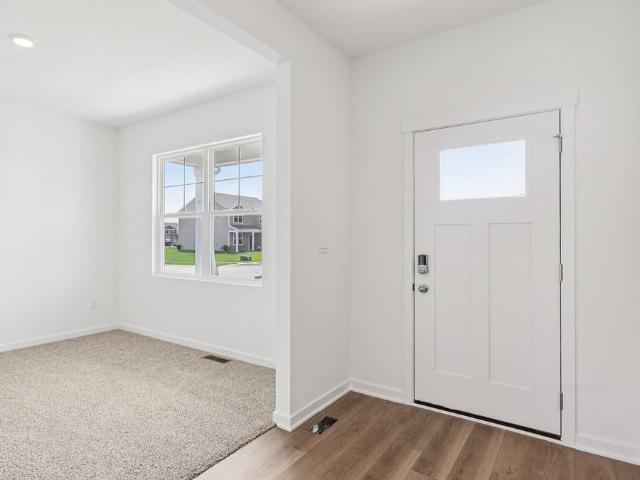
434 houses for sale in Bull Valley

2265 Cobble Springs Drive
View photo
House · for sale
USD 444,990
USD 171/sq.ft
2265 Cobble Springs Drive
Bull Valley
· 2,594 sq.ft · 4 Bedrooms · 2 Baths · House
· Garden · Equipped kitchen · Parking
Bull Valley · 2,594 sq.ft · 4 Bedrooms · 2 Baths · House · Garden · Equipped kitchen · Parking
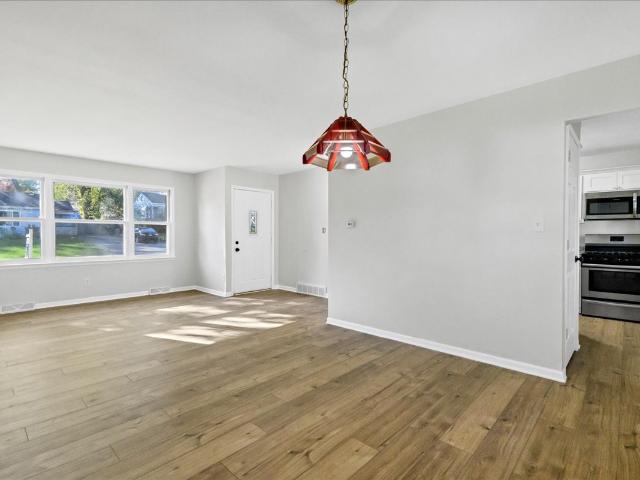
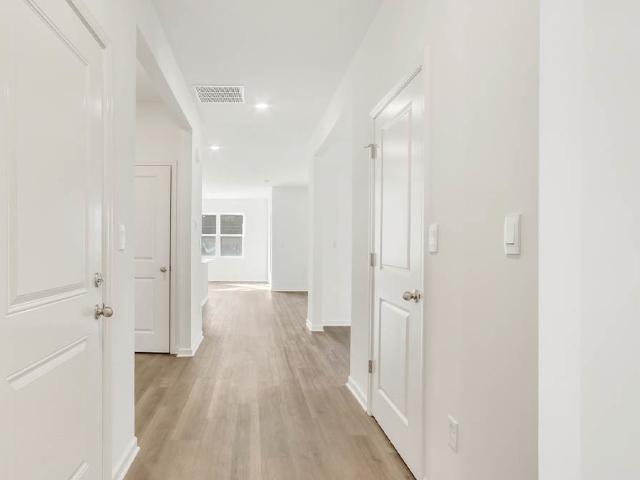
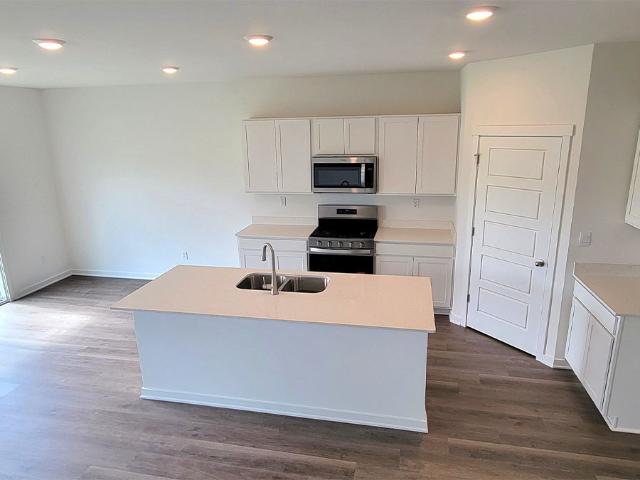
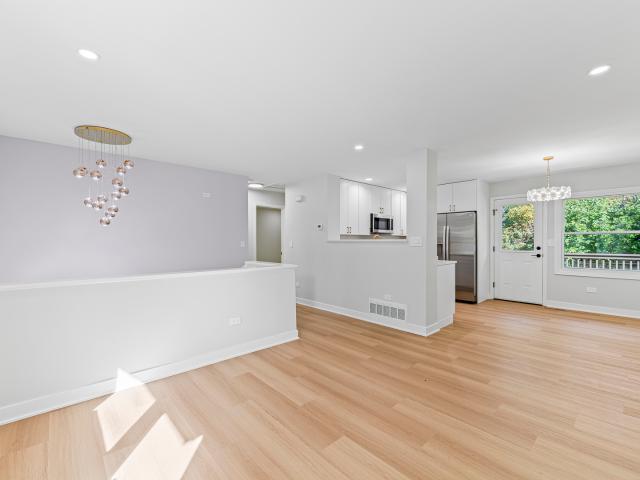
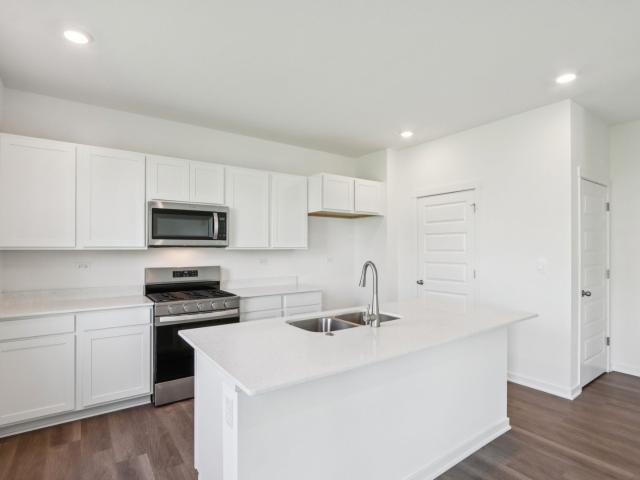
Imagine yourself living in your New Home at 2265 Cobble Springs Dr. Wonder Lake, Illinois, a beautiful new home in our Stonewater community. This home will be ready for a Fall move-in! This homesite includes a fully sodded yard! The Henley plan offers 2,600 square feet of living space with a flex room, 4 bedrooms, large loft, 2.5 baths, and a 2-car garage. Entertaining will be easy in this open-concept kitchen and family room layout with a large island with an overhang for stools with designer cabinetry with soft close doors & drawers. Additionally, the kitchen features a walk-in pantry, modern stainless-steel appliances, quartz countertops, and easy-to-maintain luxury vinyl plank flooring. More flexible space is waiting upstairs in the 2nd-floor loft, offering unlimited potential to suit your needs. Enjoy your private getaway with your large primary bedroom and en suite bathroom with a raised height dual sink, quartz top vanity, and walk-in shower. Convenient Upstairs laundry room, 3
USD 444,990
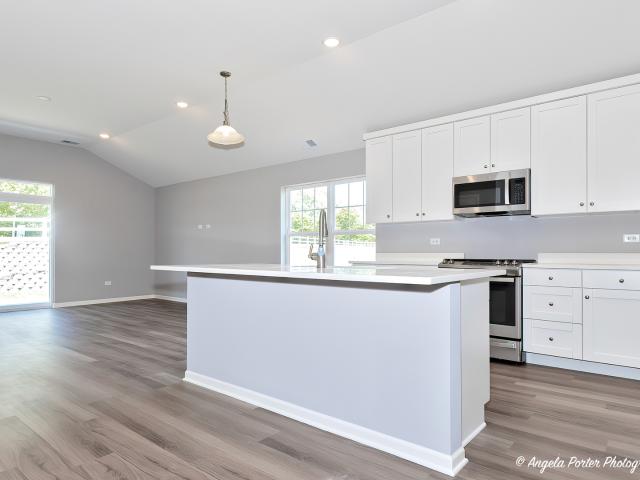
3801 Monica Lane # 1
View photo
Townhouse · for sale
USD 381,210
USD 244/sq.ft
3801 Monica Lane # 1
Bull Valley
· 1,561 sq.ft · 2 Bedrooms · 2 Baths · Townhouse
· Cellar
Bull Valley · 1,561 sq.ft · 2 Bedrooms · 2 Baths · Townhouse · Cellar
Brand new end unit private entrance 2 beds / 2 baths ranch town house with lookout basement to be built with johnsburg schools! 6 Plans to Choose from including Three Ranch Style Town Houses and Three Two Story Town Houses by Heartland Real Estate Group. Townhouse is located in a planned urban development (pud) and is approved for fha, va and conventional financing! Tucked away in a corner of scenic McHenry county, Remington Grove boasts quality new townhomes in Johnsburg. This is a beautiful area that still maintains its small town charm. Great schools! 77 new construction luxury town houses to be built!
USD 381,210
6466 Maple Glen Drive
View photo
Townhouse · for sale
USD 319,990
USD 234/sq.ft
6466 Maple Glen Drive
Bull Valley
· 1,367 sq.ft · 2 Bedrooms · 2 Baths · Townhouse
· Patio · Garden · Equipped kitchen
Bull Valley · 1,367 sq.ft · 2 Bedrooms · 2 Baths · Townhouse · Patio · Garden · Equipped kitchen
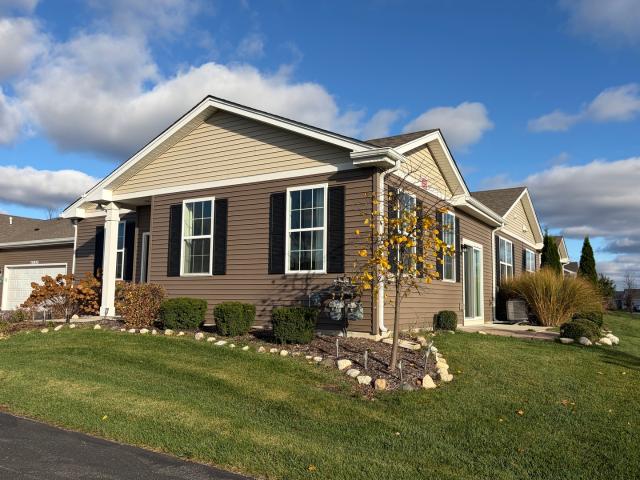
Envision yourself at 6466 Maple Glen Drive, in Wonder Lake, Illinois, in a beautiful new low maintenance ranch townhome in the Stonewater community. This ranch townhome is ready for a quick move-in! Corner homesite includes fully sodded yard and patio. The Chandler plan offers 1,375 square feet of living space with 2 bedrooms, 2 baths, and 9-foot ceilings. Enjoy the Chandler's open concept Living room, Kitchen, and Dining area that's a great space for all your entertaining needs! Your kitchen features designer cabinetry, stainless steel appliances, pantry, and large island with eating bar that accommodate bar height stools. Luxury vinyl flooring throughout the main living space. Enjoy your private get away with your spacious primary bedroom, and en suite bathroom with raised height dual sink vanity, walk-in shower, and large walk-in closet. Tucked away in the front of the home, you'll find a roomy secondary bedroom and full bath. Our Chicago home include our America's Smart Home Techno
USD 319,990
6445 Juniper Drive
View photo
Townhouse · for sale
USD 289,999
USD 208/sq.ft
New
6445 Juniper Drive
Bull Valley
· 1,389 sq.ft · 2 Bedrooms · 2 Baths · Townhouse
· Equipped kitchen · Parking
Bull Valley · 1,389 sq.ft · 2 Bedrooms · 2 Baths · Townhouse · Equipped kitchen · Parking
Experience the comfort of newer construction and the convenience of single-level living at 6445 Juniper Drive, a beautifully maintained, like-new 2-bedroom, 2-bath end-unit ranch townhome in Wonder Lake's desirable Stonewater community! Offering approximately 1,375 square feet of thoughtfully designed living space, this exceptional home combines modern finishes, an inviting open floor plan, and an attached 2-car garage with the ease of low-maintenance living. The desirable end-unit location provides additional natural light, privacy, and an open residential feel that makes this property especially appealing. Step inside and discover a bright, welcoming interior featuring 9-foot ceilings and a seamless flow between the living room, dining area, and kitchen, creating a wonderful setting for relaxing, entertaining, and everyday living. The stylish kitchen features beautiful cabinetry, stainless steel appliances, a spacious center island with breakfast bar seating, and a convenient pantry.
USD 289,999
6328 Maple Glen Drive
View photo
Townhouse · for sale
USD 289,900
USD 212/sq.ft
6328 Maple Glen Drive
Bull Valley
· 1,367 sq.ft · 2 Bedrooms · 2 Baths · Townhouse
· Equipped kitchen
Bull Valley · 1,367 sq.ft · 2 Bedrooms · 2 Baths · Townhouse · Equipped kitchen
New construction isn't the only way to get the upgrades you want! Seller has over $22K in UPGRADES! This beautifully maintained, one-owner ranch townhome checks all the boxes and is truly move-in ready. Located in the highly desirable Stonewater community, this spacious end unit offers modern finishes, thoughtful upgrades, low-maintenance living, and a fantastic location surrounded by green space. The open-concept main living area is bright and inviting, with two generously sized bedrooms, two full bathrooms, a separate laundry room, and updated light fixtures. The spacious primary suite features a private bath and an oversized walk-in closet complete with a custom closet organizer. The kitchen is a standout, featuring 42-inch cabinetry, upgraded stainless steel appliances, quartz countertops, a large center island with breakfast bar seating, and a separate pantry. An owner-installed reverse osmosis water filtration system is an added bonus. Enjoy plenty of storage throughout the home,
USD 289,900
6306 Redwood Trail
View photo
House · for sale
USD 439,990
USD 236/sq.ft
6306 Redwood Trail
Bull Valley
· 1,862 sq.ft · 2 Bedrooms · 2 Baths · House
· Garden · Equipped kitchen
Bull Valley · 1,862 sq.ft · 2 Bedrooms · 2 Baths · House · Garden · Equipped kitchen
Find yourself in the popular Clifton floorplan at 6306 Redwood Trail, Wonder Lake, Illinois, a beautiful new home in our Stonewater community. This home will be ready for Spring 2027 move-in! The home site includes a fully sodded yard and beautiful landscaping. This home is being built on an oversized home site. This Clifton Ranch plan offers 1,863 square feet of living space with 2 bedrooms and 2 full baths. Enjoy this home's open concept great room and kitchen which gives you the perfect space for entertaining friends and family. Your kitchen features designer cabinetry with quartz countertops and spacious pantry. With this Ranch style home, you'll be able to enjoy your private get away with your large primary bedroom on its own side of the house with a deluxe bathroom containing a raised dual quartz vanity and walk-in closet. As if the huge walk-in closet wasn't enough, the master has a second walk-in closet for all your storage needs. Enjoy the convenience of a walk-in laundry room
USD 439,990
8924 Woody Trail
View photo
House · for sale
USD 215,000
USD 227/sq.ft
8924 Woody Trail
Bull Valley
· 947 sq.ft · 2 Bedrooms · 1 Bath · House
· Garden · Parking · Cellar
Bull Valley · 947 sq.ft · 2 Bedrooms · 1 Bath · House · Garden · Parking · Cellar
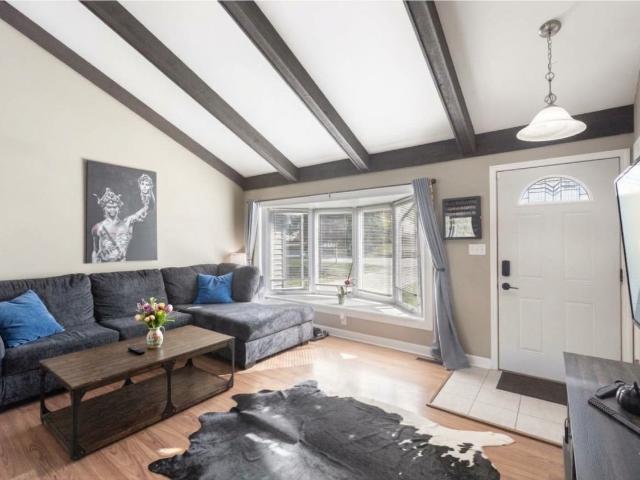
Adorable meets functional meets affordable. You can have it all right here. Tidy 2 bedroom home with a full basement and a garage. 2.5 year roof, new stove, flooring, lighting and paint. Nice sized yard to plot out your garden for next year or fence it for your fur babies. This one just makes sense!
USD 215,000
6323 Aspen Lane
View photo
House · for sale
USD 336,000
USD 192/sq.ft
6323 Aspen Lane
Bull Valley
· 1,744 sq.ft · 2 Bedrooms · 2 Baths · House
· Patio · Garden · Equipped kitchen
Bull Valley · 1,744 sq.ft · 2 Bedrooms · 2 Baths · House · Patio · Garden · Equipped kitchen
Welcome to this beautifully appointed, move-in-ready ranch, perfectly situated on a premium lot with open green space to the west, offering added privacy and peaceful views from the backyard patio. Inside, soaring 9-foot ceilings and an open, airy floor plan create a wonderful sense of space throughout. The home features 2 spacious bedrooms, 2 full baths, and a versatile bonus room ideal for a home office, den, or guest space. At the heart of the home is the impressive open-concept kitchen, designed for both everyday living and entertaining. A generous quartz island provides plenty of gathering space, complemented by designer white cabinetry, upgraded stainless steel appliances, stylish lighting, and a walk-in pantry. The spacious primary suite is a relaxing retreat with a large walk-in closet and beautifully designed en-suite bath featuring dual vanities, a walk-in shower, private water closet, and linen storage. Two covered patios extend the living space outdoors, providing the perfe
USD 336,000
2263 Cobble Springs Trail
View photo
House · for sale
USD 422,990
USD 196/sq.ft
2263 Cobble Springs Trail
Bull Valley
· 2,153 sq.ft · 3 Bedrooms · 2 Baths · House
· Garden · Equipped kitchen
Bull Valley · 2,153 sq.ft · 3 Bedrooms · 2 Baths · House · Garden · Equipped kitchen
Envision yourself at 2263 Cobble Springs Dr. Wonder Lake, Illinois, in a beautiful new home in our Stonewater Community. This two-story home is ready for move-in! This scenic homesite with beautiful sunsets includes a fully sodded yard! This Pendleton plan offers 2,155 square feet of living space with a flex room, 3 bedrooms, 2.5 baths, and 9-foot ceilings on first floor. Entertaining will be easy in this open-concept kitchen and family room layout with a large island with an overhang for stools, 36-inch designer cabinetry with soft close doors & drawers. Additionally, the kitchen features a walk-in pantry, modern stainless-steel appliances, quartz countertops, and easy-to-maintain luxury vinyl plank flooring. Enjoy your private getaway with your large primary bedroom and en suite bathroom with a raised height dual sink, quartz top vanity, and walk-in shower. Convenient walk-in laundry room, 2 additional bedrooms, with a full second bath and a linen closet complete the second floor as
USD 422,990
4119 Jay Street
View photo
House · for sale
USD 515,000
USD 273/sq.ft
4119 Jay Street
Bull Valley
· 1,884 sq.ft · 4 Bedrooms · 3 Baths · House
· Patio · Garden · Swimming pool · Fireplace · Equipped kitchen · Parking · Cellar
Bull Valley · 1,884 sq.ft · 4 Bedrooms · 3 Baths · House · Patio · Garden · Swimming pool · Fireplace · Equipped kitchen · Parking · Cellar
Striking 4 Bedrooms / 3 Bathrooms Kendall Model Ranch in Remington Grove with In-Ground Pool and Private Wooded Backyard! This beautiful home offers an impressive layout, a finished basement, and a private wooded backyard with a full in-ground pool and hot tub. The main level features an eat-in gourmet kitchen with quartz countertops, 42' cabinets, center island, and butler's pantry. The oversized living room includes a multi-dimensional gas log fireplace, and the dining room offers a charming alcove. The private primary suite includes a walk-in closet and ensuite bath with double sinks, separate shower, and soaking tub. Two additional first-floor bedrooms and a full hall bath complete the main level. The finished basement adds a huge family room, wet bar, 4th bedroom, and full bathroom. Enjoy outdoor living with a full-size in-ground pool, hot tub, stamped concrete patio, fenced yard, private wooded backdrop, and 2-car garage. A must-see!
USD 515,000
9114 Pine Avenue
View photo
House · for sale
USD 195,000
USD 244/sq.ft
9114 Pine Avenue
Bull Valley
· 797 sq.ft · 2 Bedrooms · 1 Bath · House
· Garden · Equipped kitchen
Bull Valley · 797 sq.ft · 2 Bedrooms · 1 Bath · House · Garden · Equipped kitchen
Welcome home to this cozy, move in ready ranch in Highland Shores! This inviting 2-bedroom home features brand new flooring throughout and a beautifully updated kitchen (2026), complete with new appliances, cabinetry and countertops. Step outside to a spacious, fenced-in backyard, perfect for fall bonfires, entertaining or enjoying quiet mornings. Tucked away on a peaceful dead-end street, this home offers the perfect blend of comfort and convenience. Enjoy nearby access to a walking path leading to Woods Creek Park, along with lake rights to Wonder Lake's private lake, all within the Woodstock School District 200! Here, you're purchasing so much more than just a home, you're investing in a lifestyle! Whether you're a first time buyer or looking to downsize, this charming ranch is ready to welcome you home. Additional updates include a new water heater (2026), living room window and roof and siding (2023)
USD 195,000
2015 Winterberry Trail
View photo
House · for sale
USD 414,990
USD 202/sq.ft
2015 Winterberry Trail
Bull Valley
· 2,045 sq.ft · 4 Bedrooms · 2 Baths · House
· Equipped kitchen · Cellar
Bull Valley · 2,045 sq.ft · 4 Bedrooms · 2 Baths · House · Equipped kitchen · Cellar
Picture yourself at 2015 Winterberry Ct, Wonder Lake, Illinois, a beautiful new home in our Stonewater Community. This two-story home will be ready for Late Summertime move-in! This large homesite is fully sodded! This Bellamy plan offers 2,051 square feet of living space with a flex room, 4 bedrooms, 2.5 baths, & 9-foot ceilings on first floor. Entertaining will be easy in this open-concept kitchen and family room layout with a large island with an overhang for stools, 36-inch designer cabinetry with soft close doors & drawers. Additionally, the kitchen features a walk-in pantry, modern stainless-steel appliances, quartz countertops, and easy-to-maintain Luxury Vinyl Plank flooring. The Full Basement is an awesome space for storage and future additional living space! Enjoy your private getaway with your large primary bedroom and en suite bathroom with a raised height dual sink, quartz top vanity, and walk-in shower with fiberglass surround with a clear glass shower doors. Convenient w
USD 414,990
2931 Payton Crossing
View photo
House · for sale
USD 389,900
USD 204/sq.ft
2931 Payton Crossing
Bull Valley
· 1,905 sq.ft · 3 Bedrooms · 2 Baths · House
· Patio · Office room · Parking · Equipped kitchen
Bull Valley · 1,905 sq.ft · 3 Bedrooms · 2 Baths · House · Patio · Office room · Parking · Equipped kitchen
Welcome to the Redwood model in Running Brook Farms. This two story home offers 1,907 square feet with 3 bedrooms, 2.5 bathrooms, and a versatile loft. Use the loft as a home office or playroom, or convert it into a fourth bedroom. The upgraded kitchen features stone countertops and stainless steel appliances. Laminate flooring and upgraded carpet with upgraded padding add comfort throughout the home. Upstairs, the primary suite features a vaulted ceiling, and the second floor laundry room keeps laundry close to the bedrooms. The bathrooms feature stone countertops, raised height vanities, and tile flooring. Enjoy your morning coffee on the exterior concrete patio and the convenience of an insulated two car garage. With landscaping, snow removal, and exterior maintenance taken care of, you'll have more time to enjoy your new home. Call/text/email to schedule a showing today!
USD 389,900
2941 Payton Crossing
View photo
House · for sale
USD 439,900
USD 225/sq.ft
2941 Payton Crossing
Bull Valley
· 1,948 sq.ft · 3 Bedrooms · 2 Baths · House
· Patio · Office room · Parking · Fireplace · Equipped kitchen · Cellar
Bull Valley · 1,948 sq.ft · 3 Bedrooms · 2 Baths · House · Patio · Office room · Parking · Fireplace · Equipped kitchen · Cellar
Welcome to the Aspen model in Running Brook Farms. This 1,958 square foot two story offers 3 bedrooms + Den/Office that can be easily converted to a bedroom, 2.5 bathrooms, plus a flex room. This model has the convenience of a first floor primary suite. The fireplace anchors the living room, and the upgraded kitchen features stone countertops and stainless steel appliances. The primary suite features a vaulted ceiling, and the bathrooms are finished with stone countertops, raised vanities, and tile flooring. Laminate flooring, upgraded carpet and padding, and main level window treatments are also included. The laundry room has a utility sink and wall cabinets for extra storage, and the basement is roughed in for a future bathroom. Enjoy the 15X7 concrete patio and the convenience of an insulated two car garage. With landscaping, snow removal, and exterior maintenance taken care of, you'll have more time to enjoy your home. Located in Running Brook Farm in Johnsburg, this home is close
USD 439,900
6298 Redwood Trail
View photo
House · for sale
USD 389,990
USD 223/sq.ft
6298 Redwood Trail
Bull Valley
· 1,744 sq.ft · 2 Bedrooms · 2 Baths · House
· Patio · Garden · Equipped kitchen · Cellar
Bull Valley · 1,744 sq.ft · 2 Bedrooms · 2 Baths · House · Patio · Garden · Equipped kitchen · Cellar
Envision yourself at 6298 Redwood Trail, Wonder Lake, Illinois, a beautiful new home in The Stonewater community. This ranch home is move-in ready! Homesite includes a fully sodded yard that is maintained throughout the year. This Bristol plan offers 1,744 square feet of living space with a flex room, 2 bedrooms, 2 baths, and 9-foot ceilings. When you first enter the home, there is a secondary bedroom, full bath, and flex room. Down the hall, you will walk into the ample living room, dedicated dining space, and kitchen area. The kitchen layout includes a large island with an overhang for stools, 36-inch designer white cabinetry. Additionally, the kitchen features a spacious pantry, modern stainless-steel appliances, quartz countertops, and easy-to-maintain luxury vinyl plank flooring. Home is being built on an oversized home site. This plan also includes a covered rear patio as well as a partial basement with plenty of room for storage! Enjoy your private get away with your large prima
USD 389,990
6322 Maple Glen Drive
View photo
Townhouse · for sale
USD 260,000
USD 196/sq.ft
6322 Maple Glen Drive
Bull Valley
· 1,324 sq.ft · 2 Bedrooms · 2 Baths · Townhouse
· Patio · Equipped kitchen
Bull Valley · 1,324 sq.ft · 2 Bedrooms · 2 Baths · Townhouse · Patio · Equipped kitchen
An exceptional opportunity in a sought-after community! Enjoy single-level ranch living, low-maintenance convenience, and resort-style amenities in this beautifully maintained, move-in-ready home. Competitively priced and offering outstanding value compared to new construction, this home is fully applianced with window coverings, light fixtures, ceiling fans, and established property taxes already in place! With nearly 10-foot ceilings and additional windows in the living room, natural light fills the space, accentuating the open floor plan and setting this ranch apart from others in the community. The beautiful white kitchen features quartz countertops, 42-inch cabinets, stainless steel appliances, a spacious center island with breakfast seating, and an oversized pantry. The adjoining dining and living areas offer plenty of space to gather, with sliding glass doors leading to the patio. The spacious primary suite features a spacious walk-in closet and private bath with dual sinks and
USD 260,000
2412 W Fairview Lane
View photo
House · for sale
USD 297,500
USD 265/sq.ft
2412 W Fairview Lane
Bull Valley
· 1,119 sq.ft · 3 Bedrooms · 1 Bath · House
· Garden · Deck · Equipped kitchen
Bull Valley · 1,119 sq.ft · 3 Bedrooms · 1 Bath · House · Garden · Deck · Equipped kitchen
Discover your newlifestyle! Move in ready very well maintained 3 bed ranch with open concept kitchen, living and dining area with peninsula and table space. Brand new updated electric panel 2024. Brand new roof 8/2024. Brand new oven/range 2024. New washer & dryer. Prime location with easy access to downtown McHenry restaurants, the McHenry drive-in theater, Fox River boating and fishing and a short drive to big water recreation and other outdoor activities on the Chain O' Lakes. Private fully fenced yard perfect for kids and pets and a massive deck ready for entertaining, grilling or just relaxing. These don't last long so come take a look at the rest and make it yours!
USD 297,500
6424 Mccullom Lake Road
View photo
House · for sale
USD 599,900
USD 220/sq.ft
6424 Mccullom Lake Road
Bull Valley
· 2,723 sq.ft · 3 Bedrooms · 3 Baths · House
· Patio · Garden · Balcony · Equipped kitchen
Bull Valley · 2,723 sq.ft · 3 Bedrooms · 3 Baths · House · Patio · Garden · Balcony · Equipped kitchen
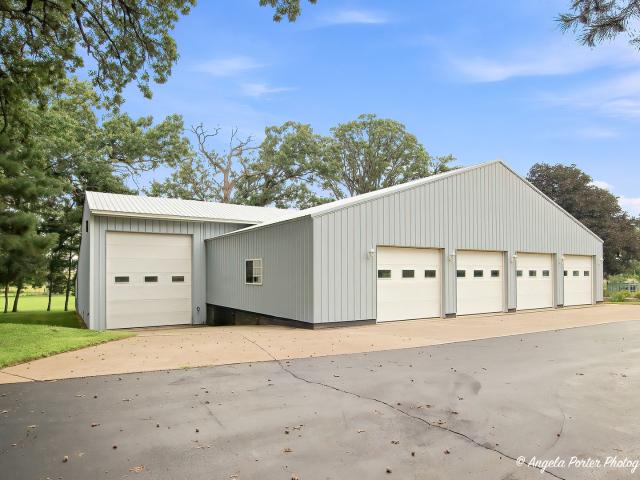
Beautifully maintained 3 bedroom, 3 bath home on 1.75 acres with a HUGE 5200 sq ft outbuilding! The beautiful landscaping and serene country views welcome you to this unique property. The large foyer has plenty of closet space as well as 1st floor laundry. The foyer flows into a large family room with built in cabinets, plenty of natural light and a door leading to the concrete patio. The large kitchen is the heart of the home with center island, built in desk, double oven, gas cooktop, extra island sink and large eating area. This leads to a formal dining room that is big enough to host any holiday and opens to the formal living room. There is also a full bathroom on the 1st floor with whirlpool tub. Upstairs you will find a master bedroom with walk in closet, balcony overlooking the gorgeous yard and full master bathroom. The huge 25 x 17 2nd bedroom with large walk-in closet/ storage room and another full bathroom could truly be a 2nd master bedroom suite. On the 2nd floor there is
USD 599,900
2271 Cobble Springs Drive
View photo
House · for sale
USD 414,990
USD 159/sq.ft
2271 Cobble Springs Drive
Bull Valley
· 2,594 sq.ft · 4 Bedrooms · 2 Baths · House
· Garden · Equipped kitchen · Parking
Bull Valley · 2,594 sq.ft · 4 Bedrooms · 2 Baths · House · Garden · Equipped kitchen · Parking
Envision yourself at 2271 Cobble Springs Dr. Wonder Lake, Illinois, a beautiful new home in our Stonewater community. This home is ready for a quick move-in! This homesite includes a fully sodded yard and beautiful open space behind! The Henley plan offers 2,600 square feet of living space with a flex room, 4 bedrooms, large loft, 2.5 baths, and a spacious 2-car garage. Entertaining will be easy in this open-concept kitchen and family room layout with a large island with an overhang for stools with designer cabinetry with soft close doors & drawers. Additionally, the kitchen features a walk-in pantry, modern stainless-steel appliances, quartz countertops, and easy-to-maintain luxury vinyl plank flooring. More flexible space is waiting upstairs in the 2nd-floor loft, offering unlimited potential to suit your needs. Enjoy your private getaway with your large primary bedroom and en suite bathroom with a raised height dual sink, quartz top vanity, and walk-in shower. Convenient Upstairs la
USD 414,990
1404 Eastwood Lane
View photo
House · for sale
USD 349,900
1404 Eastwood Lane
Bull Valley
· 4 Bedrooms · 2 Baths · House
· Office room · Deck · Equipped kitchen · Parking
Bull Valley · 4 Bedrooms · 2 Baths · House · Office room · Deck · Equipped kitchen · Parking
Welcome to 1404 Eastwood Lane in McHenry! Beautifully updated and full of charm, this spacious 4-bedroom, 2-bath split-level home offers the perfect blend of modern finishes, comfort, and functionality. Step inside to a bright and inviting living room featuring beautiful luxury vinyl flooring and plenty of natural light, flowing seamlessly into the dining area and beautifully updated kitchen complete with new white cabinetry, quartz countertops, stainless steel appliances, and ample cabinet space. The main level also features two generously sized bedrooms and an updated full bathroom. Head downstairs to the finished lower level, offering a spacious family room perfect for entertaining or relaxing, two additional bedrooms, a second full bathroom, and a dedicated laundry/utility room with direct access to the attached 2-car garage. The versatile layout provides plenty of flexibility for guests, a home office, or additional living space. Step outside to enjoy the deck overlooking an overs
USD 349,900
2255 Cobble Springs Drive
View photo
House · for sale
USD 389,990
USD 215/sq.ft
2255 Cobble Springs Drive
Bull Valley
· 1,808 sq.ft · 3 Bedrooms · 2 Baths · House
· Garden · Equipped kitchen
Bull Valley · 1,808 sq.ft · 3 Bedrooms · 2 Baths · House · Garden · Equipped kitchen
This is the one! 2255 Cobble Springs Dr. In Wonder Lake, Illinois is your new home in Stonewater Community, ready for an early 2027 Move-in! This two-story Sienna plan gives you 1,818 square feet with 3 bedrooms, a loft, and 2.5 baths. Step outside into a fully sodded yard and imagine your first walk on nine miles of tree-lined paths that wind past three peaceful ponds. Come back to cool off at the community pool or head to the clubhouse for a workout in the fitness center. Planning a celebration? The clubhouse event space is yours to rent for birthdays, holidays, or gatherings with new friends from the neighborhood. Inside, the open kitchen features a large island with seating, quartz countertops, stainless-steel appliances, a walk-in pantry, and luxury vinyl plank flooring that handles busy life. Upstairs, your primary bedroom has an en suite with dual sinks, quartz vanity, and a walk-in shower. Two additional bedrooms both include walk-in closets, plus a second bath and laundry room
USD 389,990
6296 Redwood Trail
View photo
House · for sale
USD 412,990
USD 221/sq.ft
6296 Redwood Trail
Bull Valley
· 1,862 sq.ft · 2 Bedrooms · 2 Baths · House
· Garden · Equipped kitchen
Bull Valley · 1,862 sq.ft · 2 Bedrooms · 2 Baths · House · Garden · Equipped kitchen
Find yourself in the popular Clifton floorplan at 6296 Redwood Trail, Wonder Lake, Illinois, a beautiful new home in our Stonewater community. This home is move-in ready! The home site includes a fully sodded yard and beautiful landscaping. This home is being built on an oversized home site. This Clifton Ranch plan offers 1,863 square feet of living space with 2 bedrooms and 2 full baths. Enjoy this home's open concept great room and kitchen which gives you the perfect space for entertaining friends and family. Your kitchen features designer cabinetry with quartz countertops and spacious pantry. With this Ranch style home, you'll be able to enjoy your private get away with your large primary bedroom on its own side of the house with a deluxe bathroom containing a raised dual quartz vanity and walk-in closet. As if the huge walk-in closet wasn't enough, the master has a second walk-in closet for all your storage needs. Enjoy the convenience of a walk-in laundry room right next to the pr
USD 412,990
1345 Gardina Vista Street
View photo
House · for sale
USD 449,000
USD 225/sq.ft
1345 Gardina Vista Street
Bull Valley
· 1,991 sq.ft · 3 Bedrooms · 3 Baths · House
· Fireplace · Equipped kitchen · Cellar
Bull Valley · 1,991 sq.ft · 3 Bedrooms · 3 Baths · House · Fireplace · Equipped kitchen · Cellar
A 10+ Move right into this gorgeous all newly updated and remodeled contemporary home built by the Owner /Premier builder and steps away from Crystal Lake. Enjoy all the amenities that Crystal Lake has to offer. You'll will absolutely fall in love with perfection! Starting with 9 ft ceilings, cozy LED lit crown molding entire first floor, wainscoting and hardwood floors. Custom white wood cabineted kitchen with granite tops and breakfast bar. Upscale New'LG Studio' appliances. Inviting family room with gas fireplace. Convenient first floor laundry area with half bath. Spacious master suite with vaulted ceilings and 8x8 walk in closet. Vaulted master bath that is completely tiled in marble and including quartz countertop, double sinks, free standing soaking tub, enclosed shower with diverter and handheld. You have to see it in person, it is unbelievable. Generously sized 2nd & 3rd bedrooms. All closets have new modern shelving. Large fully finished basement with full bath and profession
USD 449,000
2269 Cobble Springs Drive
View photo
House · for sale
USD 419,990
USD 205/sq.ft
2269 Cobble Springs Drive
Bull Valley
· 2,045 sq.ft · 4 Bedrooms · 2 Baths · House
· Equipped kitchen · Cellar
Bull Valley · 2,045 sq.ft · 4 Bedrooms · 2 Baths · House · Equipped kitchen · Cellar
Picture yourself at 2269 Cobbles Springs Dr. Wonder Lake, Illinois, a beautiful new home in our Stonewater Community. This two-story home is ready for a quick move-in! This large homesite is fully sodded! This Bellamy plan offers 2,051 square feet of living space with a flex room, 4 bedrooms, 2.5 baths, & 9-foot ceilings on first floor. Entertaining will be easy in this open-concept kitchen and family room layout with a large island with an overhang for stools, 36-inch designer cabinetry with soft close doors & drawers. Additionally, the kitchen features a walk-in pantry, modern stainless-steel appliances, quartz countertops, and easy-to-maintain luxury vinyl plank flooring. The full basement is an awesome space for storage and future additional living space! Enjoy your private getaway with your large primary bedroom and en suite bathroom with a raised height dual sink, quartz top vanity, and walk-in shower with fiberglass surround with a clear glass shower door. Convenient walk-in lau
USD 419,990
Aspen Dr
View photo
House · for sale
Request Details
New
Aspen Dr
Bull Valley
· 1,378 sq.ft · 3 Bedrooms · 2 Baths · House
Bull Valley · 1,378 sq.ft · 3 Bedrooms · 2 Baths · House
This is a Real Estate-Owned (REO)/post-foreclosure home owned or managed by a bank. All offers are considered; however, the highest and best will most likely be accepted
Request Details
Savoy Ln
View photo
House · for sale
Request Details
New
Savoy Ln
Bull Valley
· 1,894 sq.ft · 2 Bedrooms · 3 Baths · House
Bull Valley · 1,894 sq.ft · 2 Bedrooms · 3 Baths · House
This home is in preforeclosure, which means the homeowner is in default (missed payments). Therefore, there could be an opportunity to strike a great deal with the owner and the bank
Request Details
Yasgur Dr
View photo
House · for sale
Request Details
New
Yasgur Dr
Bull Valley
· House
Bull Valley · House
This home is in preforeclosure, which means the homeowner is in default (missed payments). Therefore, there could be an opportunity to strike a great deal with the owner and the bank
Request Details
Sebastian Dr
View photo
House · for sale
Request Details
New
Sebastian Dr
Bull Valley
· 2,120 sq.ft · 3 Bedrooms · House
Bull Valley · 2,120 sq.ft · 3 Bedrooms · House
This home is in preforeclosure, which means the homeowner is in default (missed payments). Therefore, there could be an opportunity to strike a great deal with the owner and the bank
Request Details
Rhett Pl
View photo
House · for sale
Request Details
New
Rhett Pl
Bull Valley
· House
Bull Valley · House
This home is in preforeclosure, which means the homeowner is in default (missed payments). Therefore, there could be an opportunity to strike a great deal with the owner and the bank
Request Details
Lill Ave
View photo
House · for sale
Request Details
New
Lill Ave
Bull Valley
· 1,991 sq.ft · 1 Bath · House
Bull Valley · 1,991 sq.ft · 1 Bath · House
This home is in preforeclosure, which means the homeowner is in default (missed payments). Therefore, there could be an opportunity to strike a great deal with the owner and the bank
Request Details

Get email alerts

Don't miss out: be the first to know about new properties

The alert was correctly created

On subscribing you accept the conditions of use and the privacy policy
Alert
Receive new ads in your inbox
Save this search
Receive alerts for new listings

We'll send you an email when we have new properties for: "Houses for sale in Bull Valley"

The alert was correctly created

Crystal Lake Junction
Lilymoor
Get email alerts and be the first to see new listings
Required field
On subscribing I accept the terms of the privacy policy
Perfect! You'll soon start receiving new listings via email
Alert
Receive an email when we have new ads for Houses for sale in Bull Valley
Save this search
Filters

Bedrooms

Size (sq.ft)

sq.ft
sq.ft

Price

USD
USD

Property type

Bathrooms

Clear all filters
Receive notifications when new entries are published.