196 properties for sale in Bullittsville

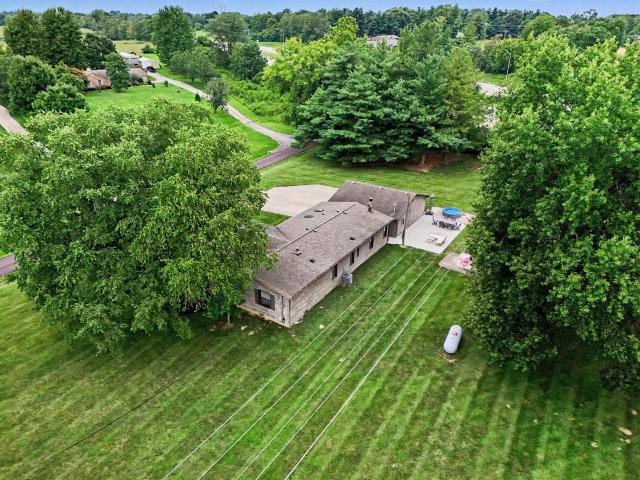
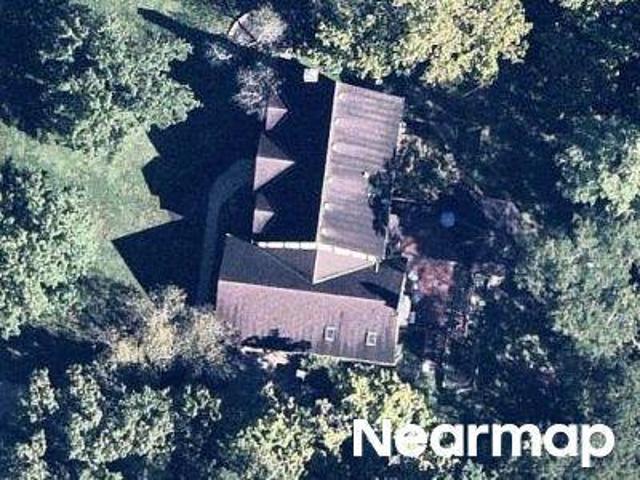
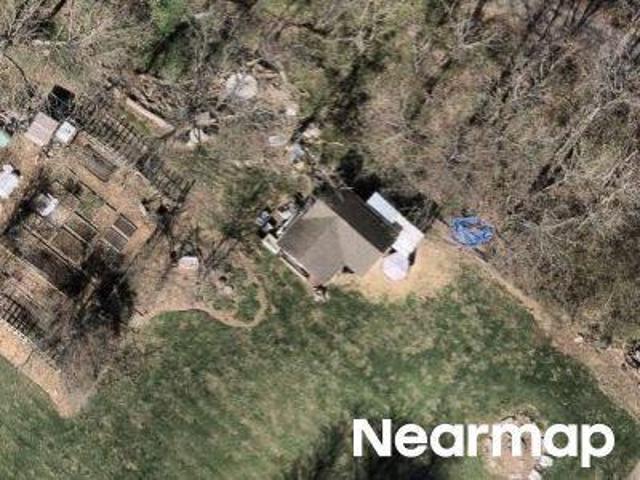
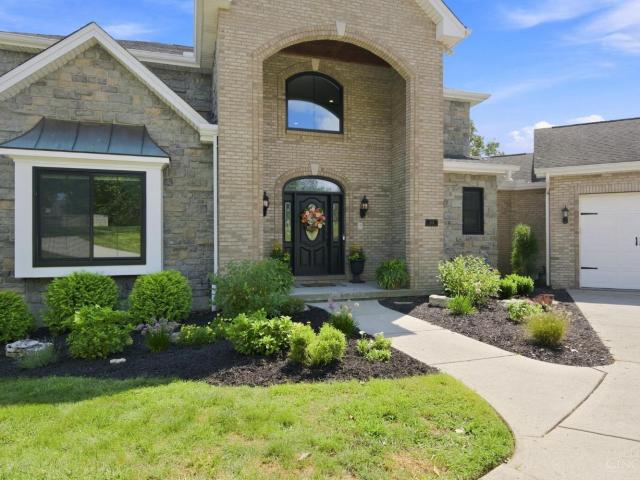
2151 Penny Lane, Hebron, US, KY
View photo
House · for sale
USD 520,000
2151 Penny Lane, Hebron, US, KY
Bullittsville
· 5 Bedrooms · 3 Baths · House
· Equipped kitchen · Parking · Cellar
Bullittsville · 5 Bedrooms · 3 Baths · House · Equipped kitchen · Parking · Cellar
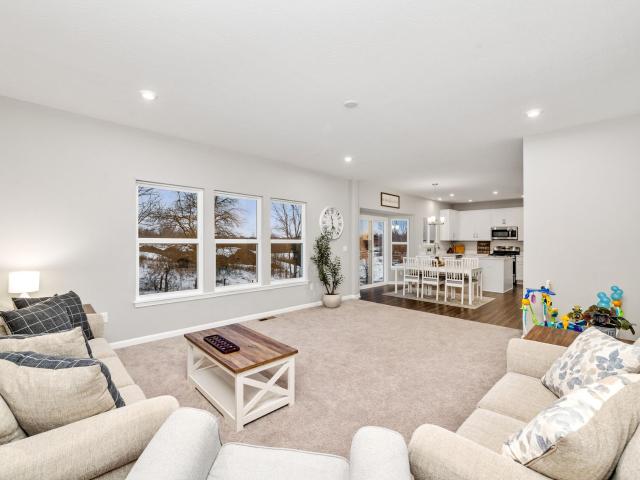
Gorgeous 2-story home in the beautiful Sawgrass community featuring 5 bedrooms, 3 full baths, and a full unfinished walk-out basement offering endless potential. 2 Primary Suites! First Floor Primary Suite and Second Floor Primary Suite! On the First Floor walk-in to an open and inviting layout with an island kitchen showcasing a walk-in pantry, upgraded cabinetry, quartz countertops, and stainless steel appliances. Spacious family room, perfect for entertaining or everyday living. Upstairs, the primary suite offers a private en suite with double vanity, walk-in shower, and generous walk-in closet. Three additional bedrooms, a centrally located hall bath, convenient second-floor laundry room, and a versatile loft complete the upper level. Enjoy outdoor living with the walk-out basement and an attached two-car garage. Residents enjoy nearby parks, green space, and walking paths, along with easy access to I-275, I-75, and I-71 for quick commutes to CVG Airport, downtown Cincinnati, and a
USD 520,000
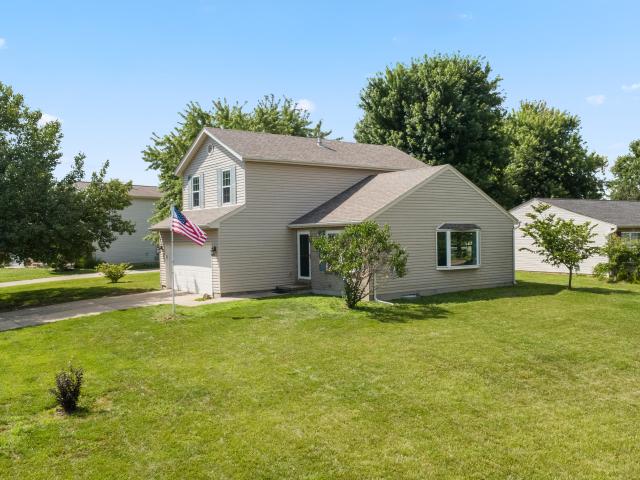
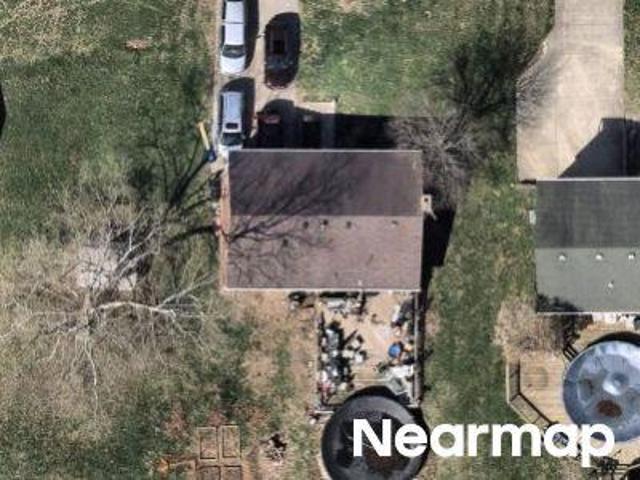
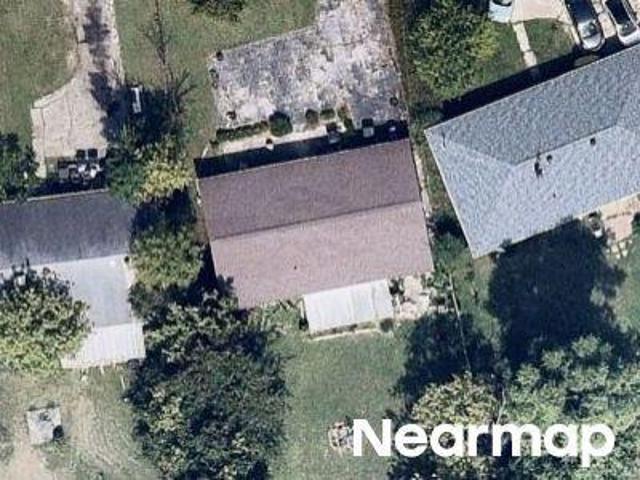
3270 Cornerstone Drive
View photo
House · for sale
USD 435,000
USD 191/sq.ft
3270 Cornerstone Drive
Bullittsville
· 2,271 sq.ft · 3 Bedrooms · 2 Baths · House
· Parking · Equipped kitchen · Cellar
Bullittsville · 2,271 sq.ft · 3 Bedrooms · 2 Baths · House · Parking · Equipped kitchen · Cellar
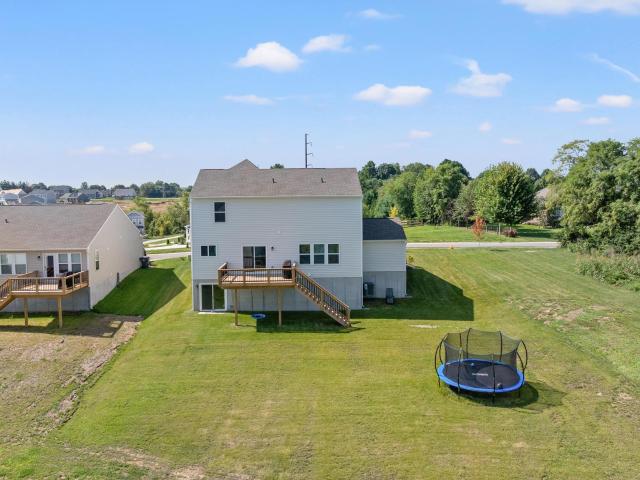
3 car garage! This Yosemite floor plan feels HUGE! Only one year young, this Western Craftsman offers everything buyers love about a new build without the wait, the punch list, or the added cost of upgrades. The Yosemite floorplan is one of Sawgrass's most sought-after layouts, and this home shows like a model. The open-concept kitchen anchors the main level with a large center island, walk-in pantry, generous cabinetry, and premium quartz countertops. The spacious family room flows into a light-filled morning room. The kind of everyday space that quickly becomes everyone's favorite. A private study off the entry foyer gives you a quiet spot to work or read. Upstairs, the owner's suite features a private bath with dual vanities, a walk-in shower, and an oversized walk-in closet. Two additional bedrooms, a large loft, a hall bath, and a second-floor laundry room round out the level with room to spread out. The full basement is already roughed in for a full bath, giving you an easy path
USD 435,000
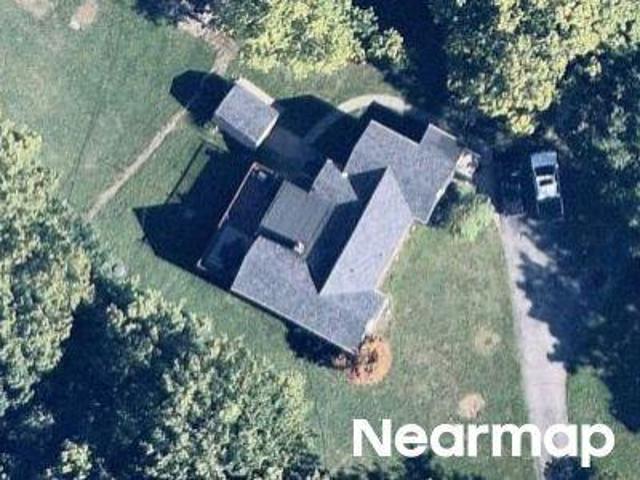
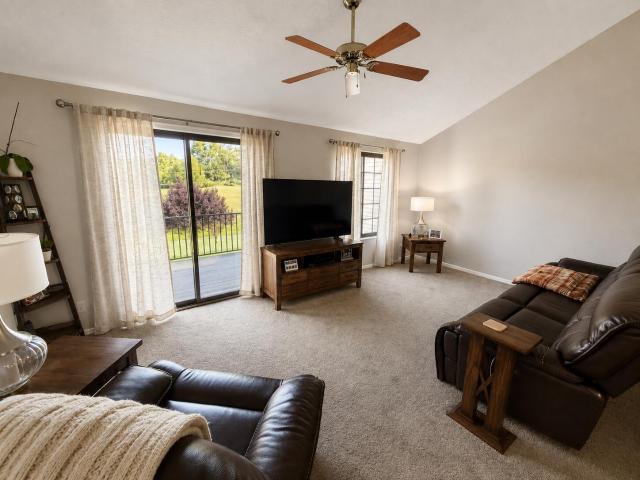
2659 Hannah Jo Court
View photo
House · for sale
USD 285,000
USD 210/sq.ft
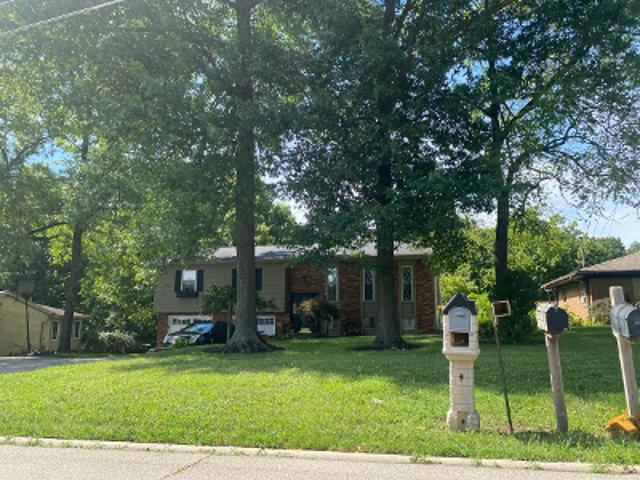
2659 Hannah Jo Court
Bullittsville
· 1,356 sq.ft · 3 Bedrooms · 2 Baths · House
· Equipped kitchen · Parking
Bullittsville · 1,356 sq.ft · 3 Bedrooms · 2 Baths · House · Equipped kitchen · Parking
Welcome home to this beautiful 3-bedroom 2.5 bath bi-level offering comfort, style, and a fantastic location! Has a spacious master suite, while the kitchen features granite countertops and stainless-steel appliances making it perfect for both everyday living and entertainment. Cathedral ceilings create an open airy feel throughout the main living area. Enjoy the convenience of a 2-car garage and the privacy of a desirable Cul-de-sac street. This home checks all the boxes. Don't miss your opportunity to make it yours!
USD 285,000
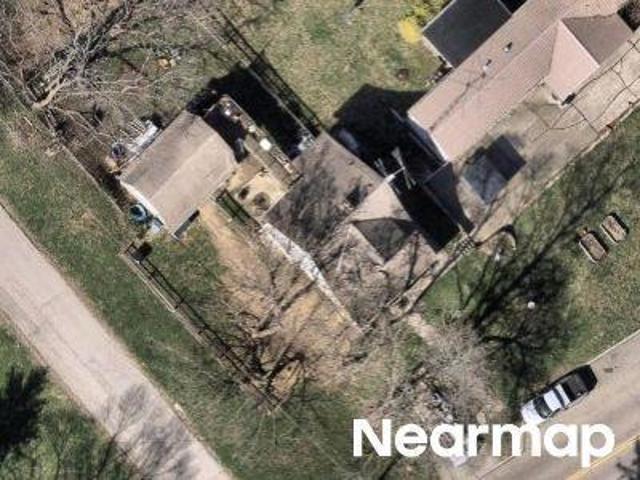
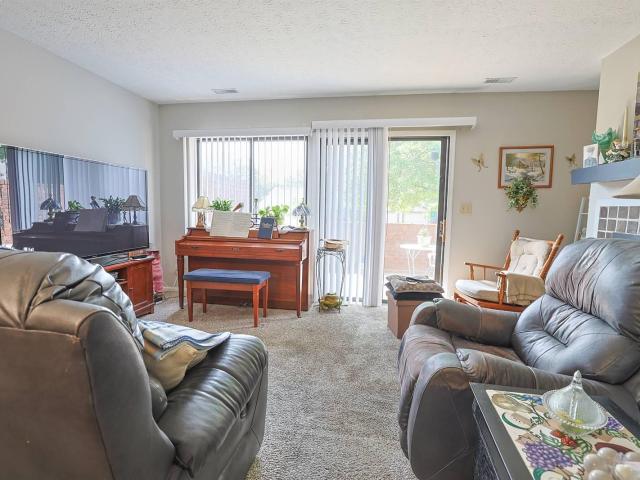
2929 Watts Road
View photo
House · for sale
USD 249,900
USD 174/sq.ft
New
2929 Watts Road
Bullittsville
· 1,432 sq.ft · 3 Bedrooms · 1 Bath · House
· Equipped kitchen
Bullittsville · 1,432 sq.ft · 3 Bedrooms · 1 Bath · House · Equipped kitchen
Welcome home to this charming 3-bedroom property situated on approximately. 72 acre, offering plenty of space, privacy, and room to enjoy the outdoors. The approximately 1,440-square-foot home features a comfortable layout with a dedicated study, making it ideal for working from home or creating a flex space. The kitchen is equipped with stainless steel appliances, while the home offers two heat sources-electric and baseboard heat-for added flexibility. Outside, enjoy the mature trees, a gazebo perfect for relaxing or entertaining, a small fenced area, and a shed for additional storage. Conveniently located with easy access to nearby amenities, this property offers a nice combination of country-like surroundings and everyday convenience. With three bedrooms, ample outdoor space, and versatile living areas, this home is ready for its next owner to make it their own. Don't miss your opportunity to see all this property has to offer! Schedule your private showing today and come experience
USD 249,900
2747 Shamu Drive
View photo
House · for sale
USD 320,000
USD 267/sq.ft
2747 Shamu Drive
Bullittsville
· 1,195 sq.ft · 3 Bedrooms · 2 Baths · House
· Gym · Deck · Fireplace · Equipped kitchen · Parking · Cellar
Bullittsville · 1,195 sq.ft · 3 Bedrooms · 2 Baths · House · Gym · Deck · Fireplace · Equipped kitchen · Parking · Cellar
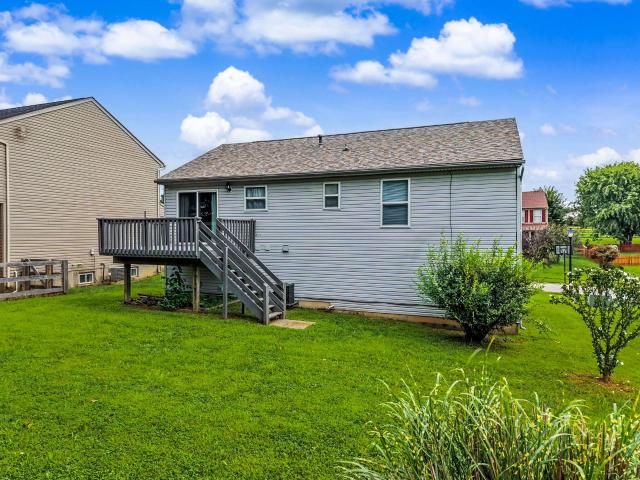
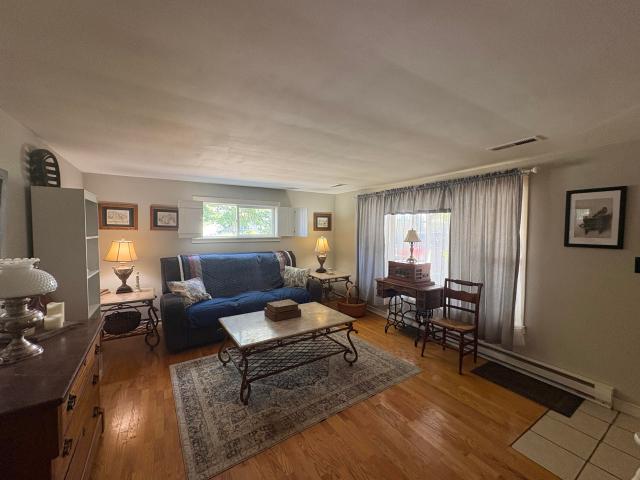
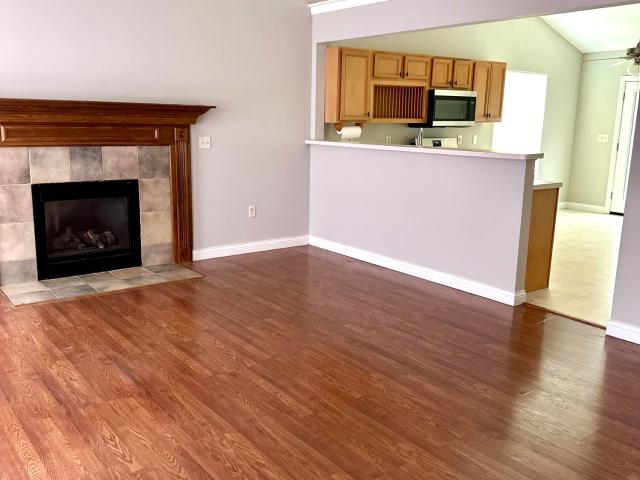
Charming Ranch on a Corner Lot, 2747 Shamu Dr, Hebron, KY! Welcome home to this inviting 3-bedroom, 2-full-bath ranch tucked on a desirable corner lot in Hebron's sought after Boone County. Built in 2001, this single story home offers approximately 1,200 square feet of comfortable one level living space, plus a full, unfinished basement with a bathroom rough-in & laundry room. Ready for your future finished space, whether that's a rec room, home gym, or family room. Step inside to a freshly painted interior that feels bright and move in ready. The living room showcases warm hardwood floors and a cozy fireplace, while plush carpet adds comfort to each of the three bedrooms. The kitchen and bathrooms have been updated. While the kitchen conveniently walks out to a platform deck, perfect for morning coffee or evening grilling and entertaining. Additional highlights include a 2-car garage and a full unfinished basement offering excellent expansion potential. Situated in a quiet Hebron neig
USD 320,000
3366 Wildrose Lane
View photo
House · for sale
USD 475,000
USD 229/sq.ft
3366 Wildrose Lane
Bullittsville
· 2,067 sq.ft · 3 Bedrooms · 3 Baths · House
· Garden · Equipped kitchen · Parking
Bullittsville · 2,067 sq.ft · 3 Bedrooms · 3 Baths · House · Garden · Equipped kitchen · Parking
Beautifully maintained 3-bedroom, 3-bath ranch featuring lovely landscaping, 18x16 4-season room off the kitchen, 3½-car garage, and a large level, fully fenced yard complete with a fire pit, swing, and storage shed. The unfinished lower level offers tons of possibilities and the finished full bath is already there. NO HOA Conveniently located near the interstate, airport, shopping, and restaurants, this home offers the perfect combination of comfort, space, and accessibility
USD 475,000
2706 Watts Road
View photo
House · for sale
USD 280,000
USD 161/sq.ft
2706 Watts Road
Bullittsville
· 1,733 sq.ft · 3 Bedrooms · 2 Baths · House
· Patio · Garden · Fireplace
Bullittsville · 1,733 sq.ft · 3 Bedrooms · 2 Baths · House · Patio · Garden · Fireplace
This home is the perfect blend of peaceful space and convenience! This well-maintained manufactured home offers 1,736 square feet of comfortable living space (all on one level). 3 bedrooms and 2 full bathrooms provide a great floor plan for relaxing and everyday living. There is a gas fireplace as well as a wood burning stove. (Furnace is dual fuel and uses Electric until below freezing at which point propane heat will kick on). A large covered front porch + large concrete patio in the backyard. The property is surrounded by large, mature trees offering shade and privacy. At just shy of 1 full acre of land (level), you'll have plenty of room while remaining incredibly close to local amenities. Located just minutes from shopping, dining, CVG International Airport, with close highway access for quick and easy commuting. Come check this home out today!
USD 280,000
3202 Campaign Drive
View photo
House · for sale
USD 315,900
USD 202/sq.ft
3202 Campaign Drive
Bullittsville
· 1,561 sq.ft · 3 Bedrooms · 2 Baths · House
· Garden · Equipped kitchen · Cellar
Bullittsville · 1,561 sq.ft · 3 Bedrooms · 2 Baths · House · Garden · Equipped kitchen · Cellar
Welcome to a home designed for both effortless entertaining and comfortable daily living. Featuring a flexible open-concept floor plan, the heart of the main level centers around an inviting kitchen anchored by a huge islandâ€'perfect for family gatherings, game nights, or hosting friends. On chilly winter days, gather around the cozy pellet stove to keep the whole space warm and welcoming. Step outside to discover exceptional outdoor space with two expansive side yards. Fully customizable to your lifestyle, these large grounds offer the ideal potential to fence in dedicated zones, use one side to cultivate a thriving garden, and dedicate the other to outdoor entertaining, play, or cozy firepit evenings. Downstairs, the full unfinished basement provides incredible opportunity for expansion or storage, complete with a half-bath rough-in ready for your custom design ideas. Whether you're looking for room to grow, outdoor versatility, or a space tailored for gathering, this home offers en
USD 315,900
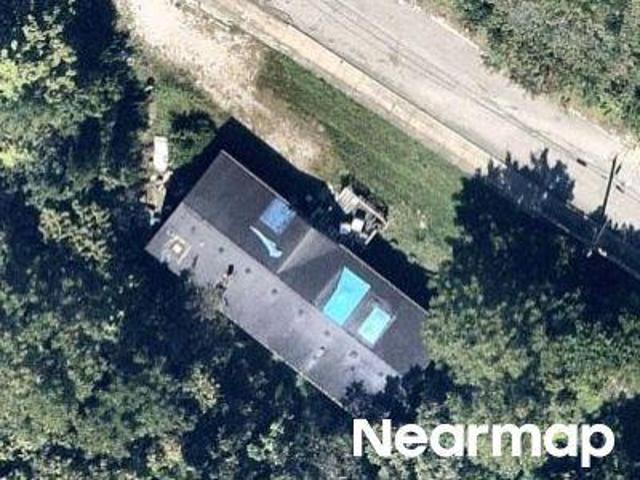
Foley Rd
View photo
House · for sale
Request Details
Updated
Foley Rd
Bullittsville
· 1,916 sq.ft · 3 Bedrooms · 1 Bath · House
Bullittsville · 1,916 sq.ft · 3 Bedrooms · 1 Bath · House
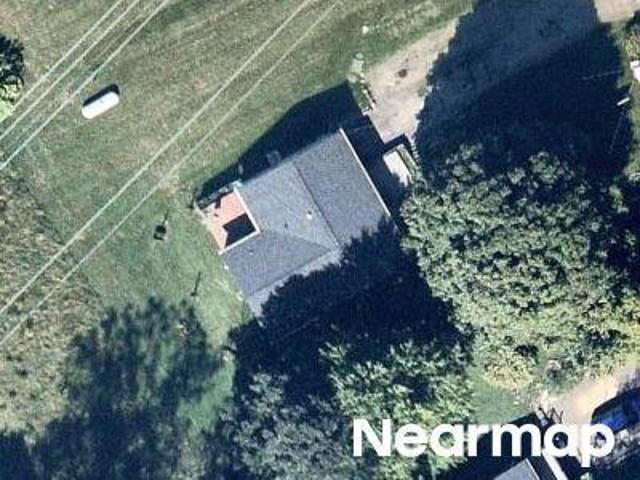
This home is in preforeclosure, which means the homeowner is in default (missed payments). Therefore, there could be an opportunity to strike a great deal with the owner and the bank
Request Details
Sekitan Ave
View photo
House · for sale
Request Details
New
Sekitan Ave
Bullittsville
· 4,349 sq.ft · 3 Bedrooms · 2 Baths · House
Bullittsville · 4,349 sq.ft · 3 Bedrooms · 2 Baths · House
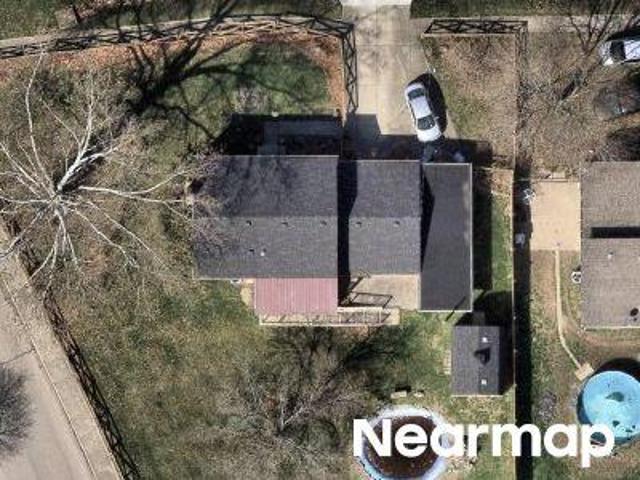
This home is in preforeclosure, which means the homeowner is in default (missed payments). Therefore, there could be an opportunity to strike a great deal with the owner and the bank
Request Details
Dugan Gap Rd
View photo
House · for sale
Request Details
New
Dugan Gap Rd
Bullittsville
· 2,131 sq.ft · 3 Bedrooms · 1 Bath · House
Bullittsville · 2,131 sq.ft · 3 Bedrooms · 1 Bath · House
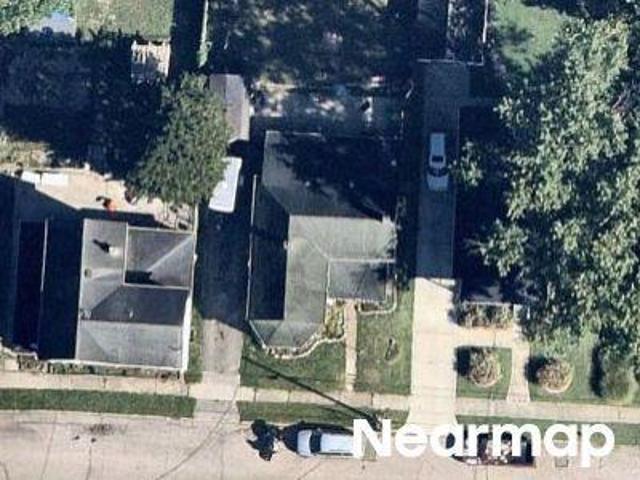
This home is in preforeclosure, which means the homeowner is in default (missed payments). Therefore, there could be an opportunity to strike a great deal with the owner and the bank
Request Details
Mount Nebo Rd
View photo
House · for sale
Request Details
Updated
Mount Nebo Rd
Bullittsville
· 2,293 sq.ft · 4 Bedrooms · 1 Bath · House
Bullittsville · 2,293 sq.ft · 4 Bedrooms · 1 Bath · House
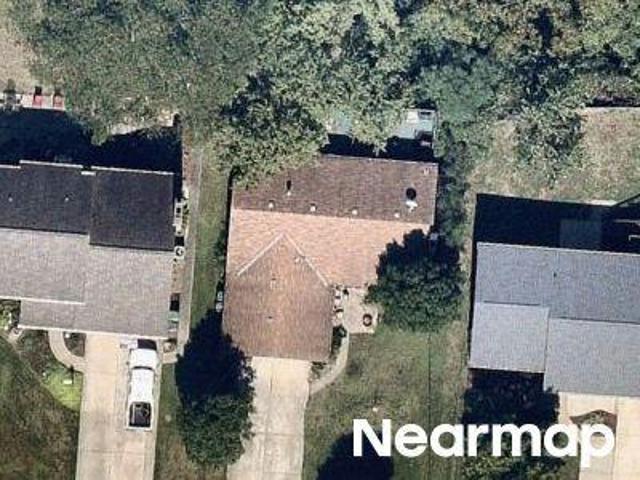
This home is in preforeclosure, which means the homeowner is in default (missed payments). Therefore, there could be an opportunity to strike a great deal with the owner and the bank
Request Details
Washington Ave
View photo
House · for sale
Request Details
Updated
Washington Ave
Bullittsville
· 1,087 sq.ft · 2 Bedrooms · 1 Bath · House
Bullittsville · 1,087 sq.ft · 2 Bedrooms · 1 Bath · House
This home is in preforeclosure, which means the homeowner is in default (missed payments). Therefore, there could be an opportunity to strike a great deal with the owner and the bank
Request Details
Faysel Dr
View photo
House · for sale
Request Details
New
Faysel Dr
Bullittsville
· 2,992 sq.ft · 3 Bedrooms · 3 Baths · House
Bullittsville · 2,992 sq.ft · 3 Bedrooms · 3 Baths · House
This home is in preforeclosure, which means the homeowner is in default (missed payments). Therefore, there could be an opportunity to strike a great deal with the owner and the bank
Request Details
Cherryridge Dr
View photo
House · for sale
Request Details
Updated
Cherryridge Dr
Bullittsville
· 2,756 sq.ft · 3 Bedrooms · 4 Baths · House
Bullittsville · 2,756 sq.ft · 3 Bedrooms · 4 Baths · House
This home is in preforeclosure, which means the homeowner is in default (missed payments). Therefore, there could be an opportunity to strike a great deal with the owner and the bank
Request Details
E State Rd
View photo
House · for sale
Request Details
Updated
E State Rd
Bullittsville
· 2,551 sq.ft · 4 Bedrooms · 2 Baths · House
Bullittsville · 2,551 sq.ft · 4 Bedrooms · 2 Baths · House
This home is in preforeclosure, which means the homeowner is in default (missed payments). Therefore, there could be an opportunity to strike a great deal with the owner and the bank
Request Details
Mount Nebo Rd
View photo
House · for sale
Request Details
Updated
Mount Nebo Rd
Bullittsville
· 667 sq.ft · 1 Bedroom · 1 Bath · House
Bullittsville · 667 sq.ft · 1 Bedroom · 1 Bath · House
This home is in preforeclosure, which means the homeowner is in default (missed payments). Therefore, there could be an opportunity to strike a great deal with the owner and the bank
Request Details
Harrison Ave
View photo
House · for sale
Request Details
Updated
Harrison Ave
Bullittsville
· 1,485 sq.ft · 3 Bedrooms · 1 Bath · House
Bullittsville · 1,485 sq.ft · 3 Bedrooms · 1 Bath · House
This home is in preforeclosure, which means the homeowner is in default (missed payments). Therefore, there could be an opportunity to strike a great deal with the owner and the bank
Request Details
Mount Nebo Rd
View photo
House · for sale
Request Details
Updated
Mount Nebo Rd
Bullittsville
· 3,391 sq.ft · 3 Bedrooms · 2 Baths · House
Bullittsville · 3,391 sq.ft · 3 Bedrooms · 2 Baths · House
This home is in preforeclosure, which means the homeowner is in default (missed payments). Therefore, there could be an opportunity to strike a great deal with the owner and the bank
Request Details
Bridgetown Rd
View photo
House · for sale
Request Details
Updated
Bridgetown Rd
Bullittsville
· 1,399 sq.ft · 3 Bedrooms · 1 Bath · House
Bullittsville · 1,399 sq.ft · 3 Bedrooms · 1 Bath · House
This home is in preforeclosure, which means the homeowner is in default (missed payments). Therefore, there could be an opportunity to strike a great deal with the owner and the bank
Request Details
1590 Greens Edge Drive
View photo
Townhouse · for sale
USD 250,000
USD 103/sq.ft
1590 Greens Edge Drive
Bullittsville
· 2,411 sq.ft · 2 Bedrooms · 2 Baths · Townhouse
· Patio · Equipped kitchen · Parking
Bullittsville · 2,411 sq.ft · 2 Bedrooms · 2 Baths · Townhouse · Patio · Equipped kitchen · Parking
Spacious 3-Level Oakbrook Townhome with Golf Course Views! Enjoy three levels of living space in this Drees-built Monroe townhome, ideally situated in the popular Oakbrook community with beautiful views of Boone Links Golf Course. The main level features an open and inviting floor plan with a fully equipped Kitchen, spacious Dining Room and sunken Living Room with soaring vaulted ceilings. Step outside and enjoy the golf course views from your private outdoor space. The Kitchen offers a large peninsula with plenty of storage, pantry, stainless steel appliances and convenient access to the one-car garage. A half bathroom completes the main level. The finished lower level provides even more room to spread out with a large Family Room that walks out to a private patio overlooking the golf course. The spacious Laundry Room provides plenty of additional storage space. Upstairs, you'll find two private bedrooms and two full bathrooms. The Primary Bedroom features double closets and convenien
USD 250,000
6325 Brookside Drive 7
View photo
Condo · for sale
USD 175,000
USD 219/sq.ft
6325 Brookside Drive 7
Bullittsville
· 797 sq.ft · 2 Bedrooms · 1 Bath · Condo
· Patio · Parking · Fireplace · Equipped kitchen · Swimming pool
Bullittsville · 797 sq.ft · 2 Bedrooms · 1 Bath · Condo · Patio · Parking · Fireplace · Equipped kitchen · Swimming pool
Convenient Location! This 2 bedroom, 1.5 bath condo offers easy living with a 1 car garage. Walking distance to the pool, clubhouse and tennis courts. Living room offers a wood burning fireplace and a walk out to a private patio. Full bath was upgraded in 2022 with a new vanity and walk in shower. All kitchen appliances are included, along with washer and dryer
USD 175,000
3036 Fiddlers Green Road
View photo
House · for sale
USD 229,900
USD 155/sq.ft
3036 Fiddlers Green Road
Bullittsville
· 1,475 sq.ft · 3 Bedrooms · 2 Baths · House
Bullittsville · 1,475 sq.ft · 3 Bedrooms · 2 Baths · House
Looking for the perfect place to call home? This adorable 3-bed, 2-bath home is nestled in a fantastic location and is full of charm and possibilities. Step inside and make this cute home your very own. It's ready for you to add your personal touch and create the home of your dreams. Don't miss the chance before it's gone
USD 229,900
58 Stonehaven Drive
View photo
Condo · for sale
USD 380,000
USD 289/sq.ft
Updated
58 Stonehaven Drive
Bullittsville
· 1,313 sq.ft · 3 Bedrooms · 2 Baths · Condo
· Deck · Fireplace · Equipped kitchen
Bullittsville · 1,313 sq.ft · 3 Bedrooms · 2 Baths · Condo · Deck · Fireplace · Equipped kitchen
Enjoy the best of Aston Oaks living from this beautifully maintained, original-owner condo in a desirable setting near the 18th tee. This spacious 2,400+ sq. Ft. finished space, end-unit offers an open first floor with volume ceilings, beautiful hardwood floors, inviting living and dining areas, and an eat-in kitchen with access to the private deck. The first-floor primary suite features an adjoining bath and two closets, along with a private study with French doors and convenient laundry. The finished lower level provides a generous family room with a cozy gas fireplace, wet bar and walkout. A wonderful combination of space, privacy and easy access to all Aston Oaks has to offer
USD 380,000
1553 Linden Court
View photo
House · for sale
USD 350,000
USD 133/sq.ft
1553 Linden Court
Bullittsville
· 2,616 sq.ft · 4 Bedrooms · 2 Baths · House
Bullittsville · 2,616 sq.ft · 4 Bedrooms · 2 Baths · House
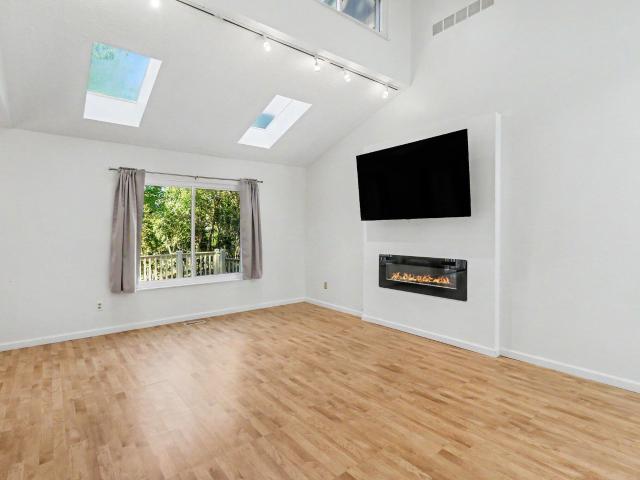
Need more space without breaking the budget? This is the one! Officially advertised as a 4-bedroom home, but the flexible floor plan functions like a 5-bedroom and offers an incredible amount of room for a growing household. There's even a separate living/family room-perfect for giving the kids their own space, creating a game room, home office, or additional hangout area. The spacious living room is filled with natural light and features soaring ceilings and skylights that create a bright, open feel the moment you walk in. With multiple bedrooms and living areas, there's plenty of room for everyone to spread out. Outside, you'll love the flat, usable backyard-great for kids, pets, entertaining, or simply enjoying the outdoors. Tucked away on a cul-de-sac lot with less through traffic, this home offers the space and flexibility that can be hard to find at this price point
USD 350,000
6523 Summerfield Drive
View photo
Townhouse · for sale
USD 240,000
USD 109/sq.ft
6523 Summerfield Drive
Bullittsville
· 2,196 sq.ft · 2 Bedrooms · 1 Bath · Townhouse
· Patio · Deck · Equipped kitchen · Parking · Swimming pool · Cellar
Bullittsville · 2,196 sq.ft · 2 Bedrooms · 1 Bath · Townhouse · Patio · Deck · Equipped kitchen · Parking · Swimming pool · Cellar
Welcome to this beautifully refreshed end-unit townhome offering a private entry, attached one-car garage, and plenty of flexible living space. The main floor features brand-new carpet throughout, along with brand-new LVP flooring in the kitchen and dining area. The spacious living room opens to a private rear deck, creating the perfect spot for relaxing or entertaining. Upstairs, you'll find two bedrooms with brand-new carpet. The primary bedroom offers two closets, while the second bedroom features a walk-in closet for added storage. Both bathrooms have been tastefully updated. The walkout basement provides additional space and leads directly to a covered patio, offering even more outdoor living potential. Enjoy the convenience of community amenities including 2 swimming pools, clubhouse with an exercise room, pickleball, tennis courts, and basketball. With its private setting, updated finishes, attached garage, and fantastic amenities, this townhome is ready to welcome you home!
USD 240,000
33 St Andrews Drive
View photo
House · for sale
USD 1,395,000
USD 386/sq.ft
33 St Andrews Drive
Bullittsville
· 3,606 sq.ft · 4 Bedrooms · 3 Baths · House
· Fireplace · Parking
Bullittsville · 3,606 sq.ft · 4 Bedrooms · 3 Baths · House · Fireplace · Parking
Open house sunday 9/6/2026 from 12pm. 2pm. Panoramic 7-mile river views highlight this exceptional home offering over 5,500 square feet of living space, located in Aston Oaks, a premier golf course community. This impressive floor plan offers an open design with a desirable first-floor primary suite, first-floor study, and loft area, providing both value and distinction. Enjoy breathtaking river views throughout the home, two fireplaces, neutral dcor, and fresh paint throughout. The finished, multi-level lower level is ideal for entertaining and family gatherings. Additional features include a 3-car garage, and the seller is installing a new roof. A rare opportunity to own a home with spectacular views in this sought-after community!
USD 1,395,000
6646 Fairways Drive
View photo
Townhouse · for sale
USD 209,900
USD 95/sq.ft
6646 Fairways Drive
Bullittsville
· 2,207 sq.ft · 2 Bedrooms · 1 Bath · Townhouse
· Patio · Garden · Office room · Fireplace · Equipped kitchen · Parking
Bullittsville · 2,207 sq.ft · 2 Bedrooms · 1 Bath · Townhouse · Patio · Garden · Office room · Fireplace · Equipped kitchen · Parking
Welcome to 6646 Fairways Drive! This 2-bedroom, 1.5-bath townhome-style condo offers a flexible layout with more space than you might expect. The lower level features a spacious family room with a wood-burning fireplace that could easily serve as a third bedroom, home office, guest space or second living area, plus a convenient half bath and laundry. Upstairs you'll find the living room, dining area, kitchen, two generously sized bedrooms and a full bath. Enjoy your own private entrance, attached one-car garage and a wooded backyard setting with a patio perfect for relaxing outdoors. Conveniently located near Boone Links Golf Course, parks, shopping, dining and everything Florence has to offer. Low-maintenance condo living with the space and flexibility of a townhome!
USD 209,900
710 Rosewynne Court
View photo
House · for sale
USD 375,000
USD 203/sq.ft
710 Rosewynne Court
Bullittsville
· 1,841 sq.ft · 3 Bedrooms · 2 Baths · House
· Patio · Fireplace · Equipped kitchen
Bullittsville · 1,841 sq.ft · 3 Bedrooms · 2 Baths · House · Patio · Fireplace · Equipped kitchen
This home has it all in the desirable Coleman Woods neighborhood! Great floor plan with a finished lower level. First floor primary suite with a full bath and two walk in closets! Large updated kitchen with a bay window. Spacious family room with vaulted ceilings, a gas fireplace and beautiful wood floors. Lower level has so much additional living space with a family room, a wet bar, full kitchen, bath, fireplace and a walkout to a gorgeous covered patio that offers so much outdoor space to relax and entertain. Wooded view. Situated on 1/3 acre lot. Cul de sac street. Roof 2023. Hvac 2020. Water heater 2021. Welcome Home! Open house Thursday September 17th from 5-7pm!
USD 375,000
6144 Cedar Hill Lane
View photo
House · for sale
USD 389,000
USD 172/sq.ft
6144 Cedar Hill Lane
Bullittsville
· 2,250 sq.ft · 4 Bedrooms · 2 Baths · House
· Garden · Office room · Gym · Cellar
Bullittsville · 2,250 sq.ft · 4 Bedrooms · 2 Baths · House · Garden · Office room · Gym · Cellar
Welcome home to this gorgeous 4-bedroom, 2 full and 2 half bath stunner in sought-after Oakbrook! Inside, enjoy beautifully tiled bathrooms, generous living areas, and a fully finished basement. The perfect bonus space for a rec room, home gym, office, or entertaining. With four spacious bedrooms and four total baths, there's room for everyone to spread out in comfort. Major-ticket updates are already done for you: new roof, new windows, and new HVAC mean worry-free living and real peace of mind for years to come. The standout? Lake access and gorgeous water views right in your backyard. Your own private slice of relaxation for morning coffee or weekend sunsets. Tucked into an established Florence neighborhood with top-rated Boone County schools and quick access to shopping, dining, and I-75, this move-in-ready gem checks every box. Homes like this go fast. Schedule your showing today!
USD 389,000

Get email alerts

Don't miss out: be the first to know about new properties

The alert was correctly created

On subscribing you accept the conditions of use and the privacy policy
Alert
Receive new ads in your inbox
Save this search
Receive alerts for new listings

We'll send you an email when we have new properties for: "Properties for sale in Bullittsville"

The alert was correctly created

Cleves village
Placid Meadows
Get email alerts and be the first to see new listings
Required field
On subscribing I accept the terms of the privacy policy
Perfect! You'll soon start receiving new listings via email
Alert
Receive an email when we have new ads for Properties for sale in Bullittsville
Save this search
Filters

Bedrooms

Size (sq.ft)

sq.ft
sq.ft

Price

USD
USD

Property type

Bathrooms

Clear all filters
Receive notifications when new entries are published.